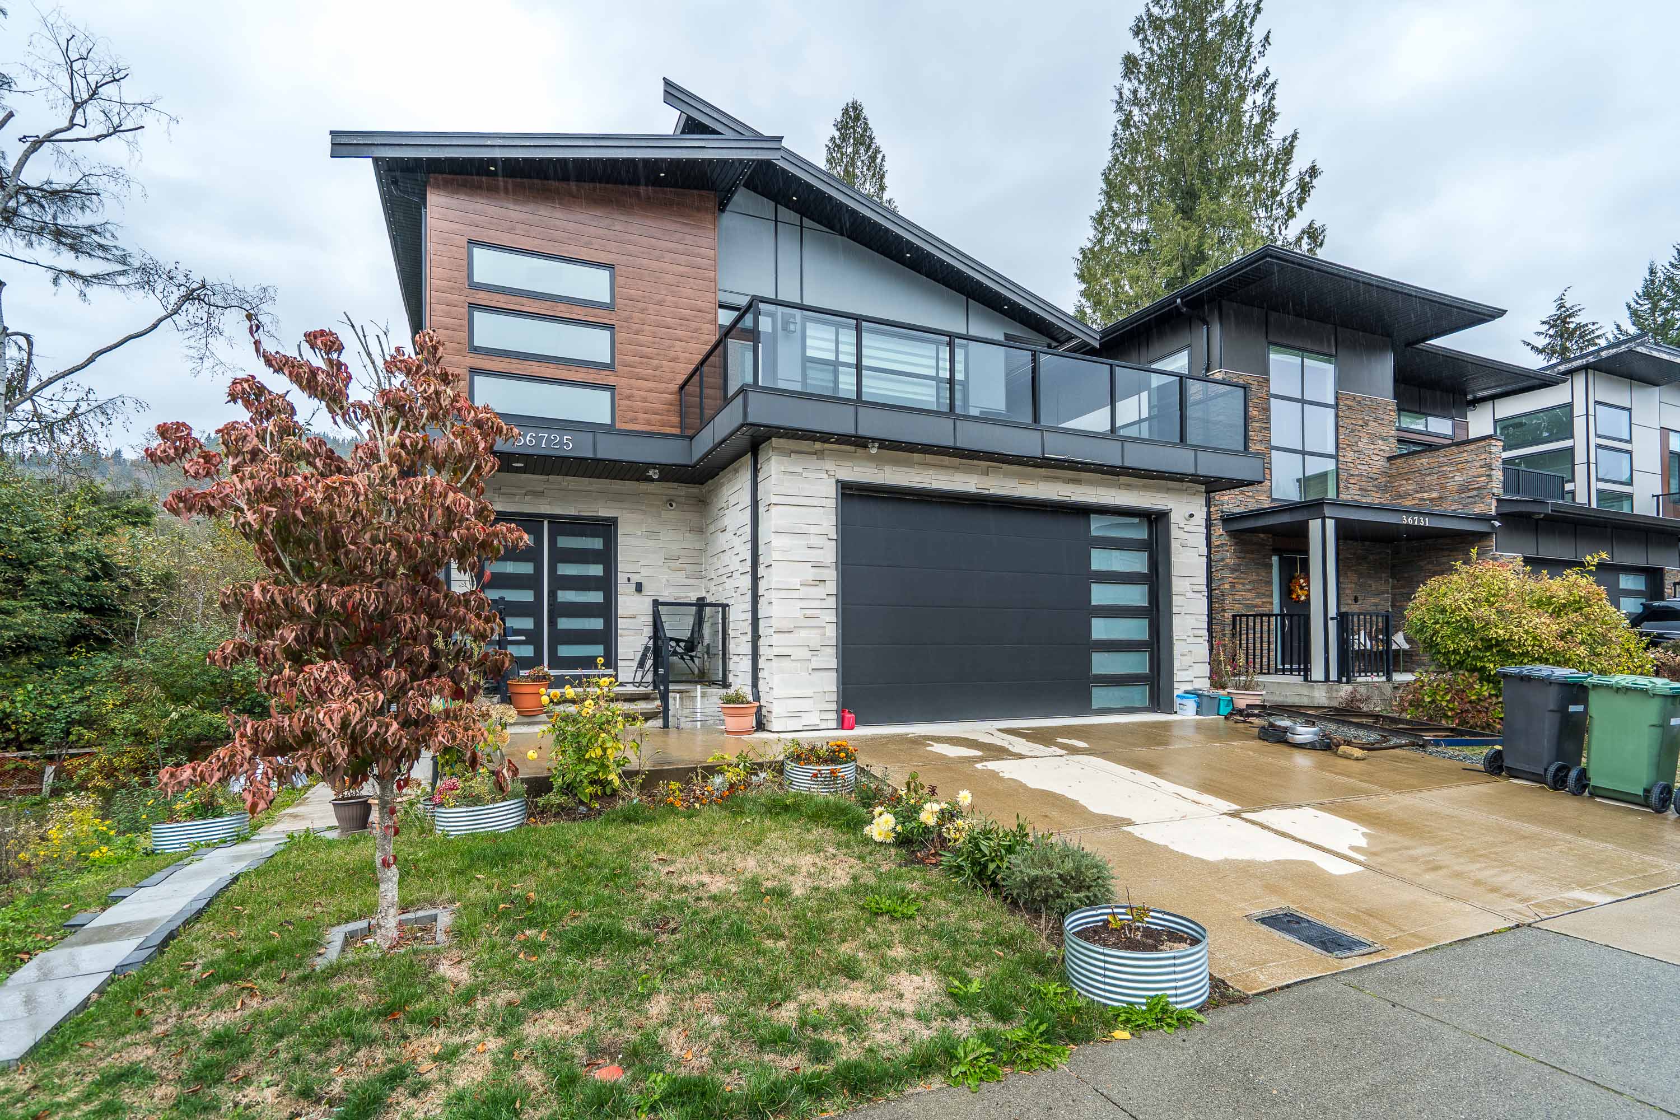
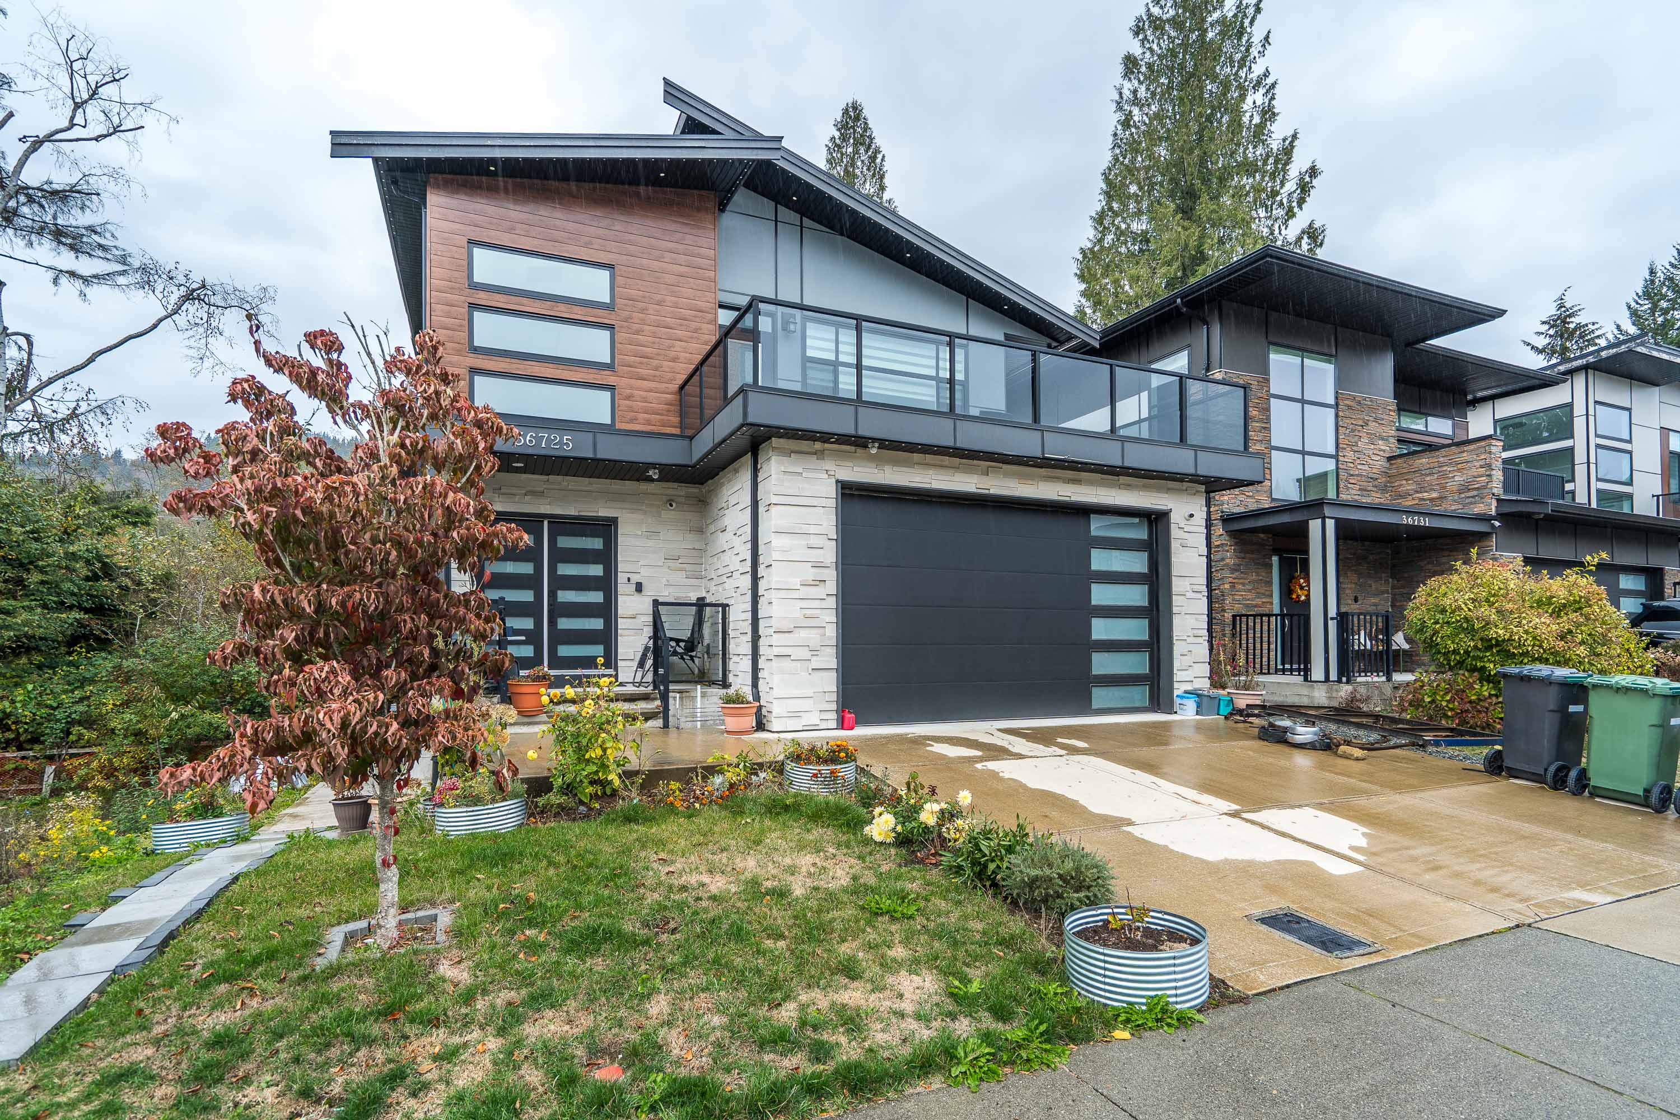
36725 Carl Creek Crescent, Abbotsford
R3176858 - $1,199,000
Photos
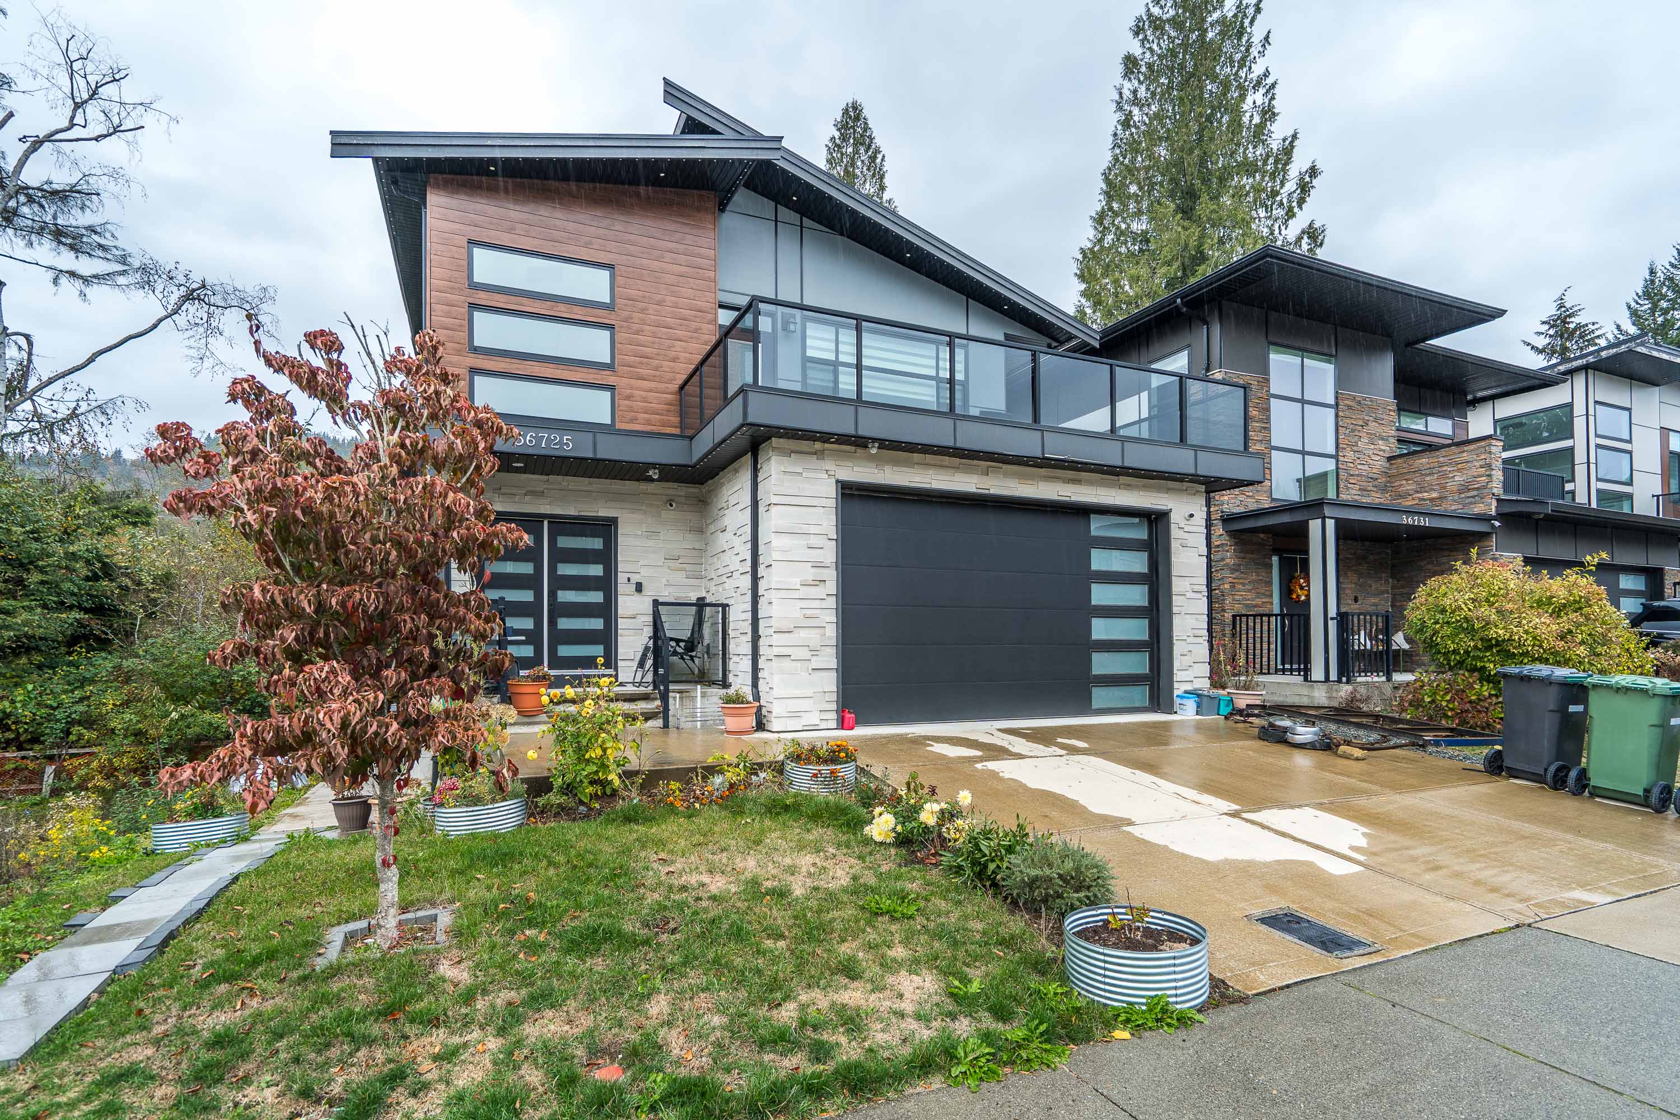
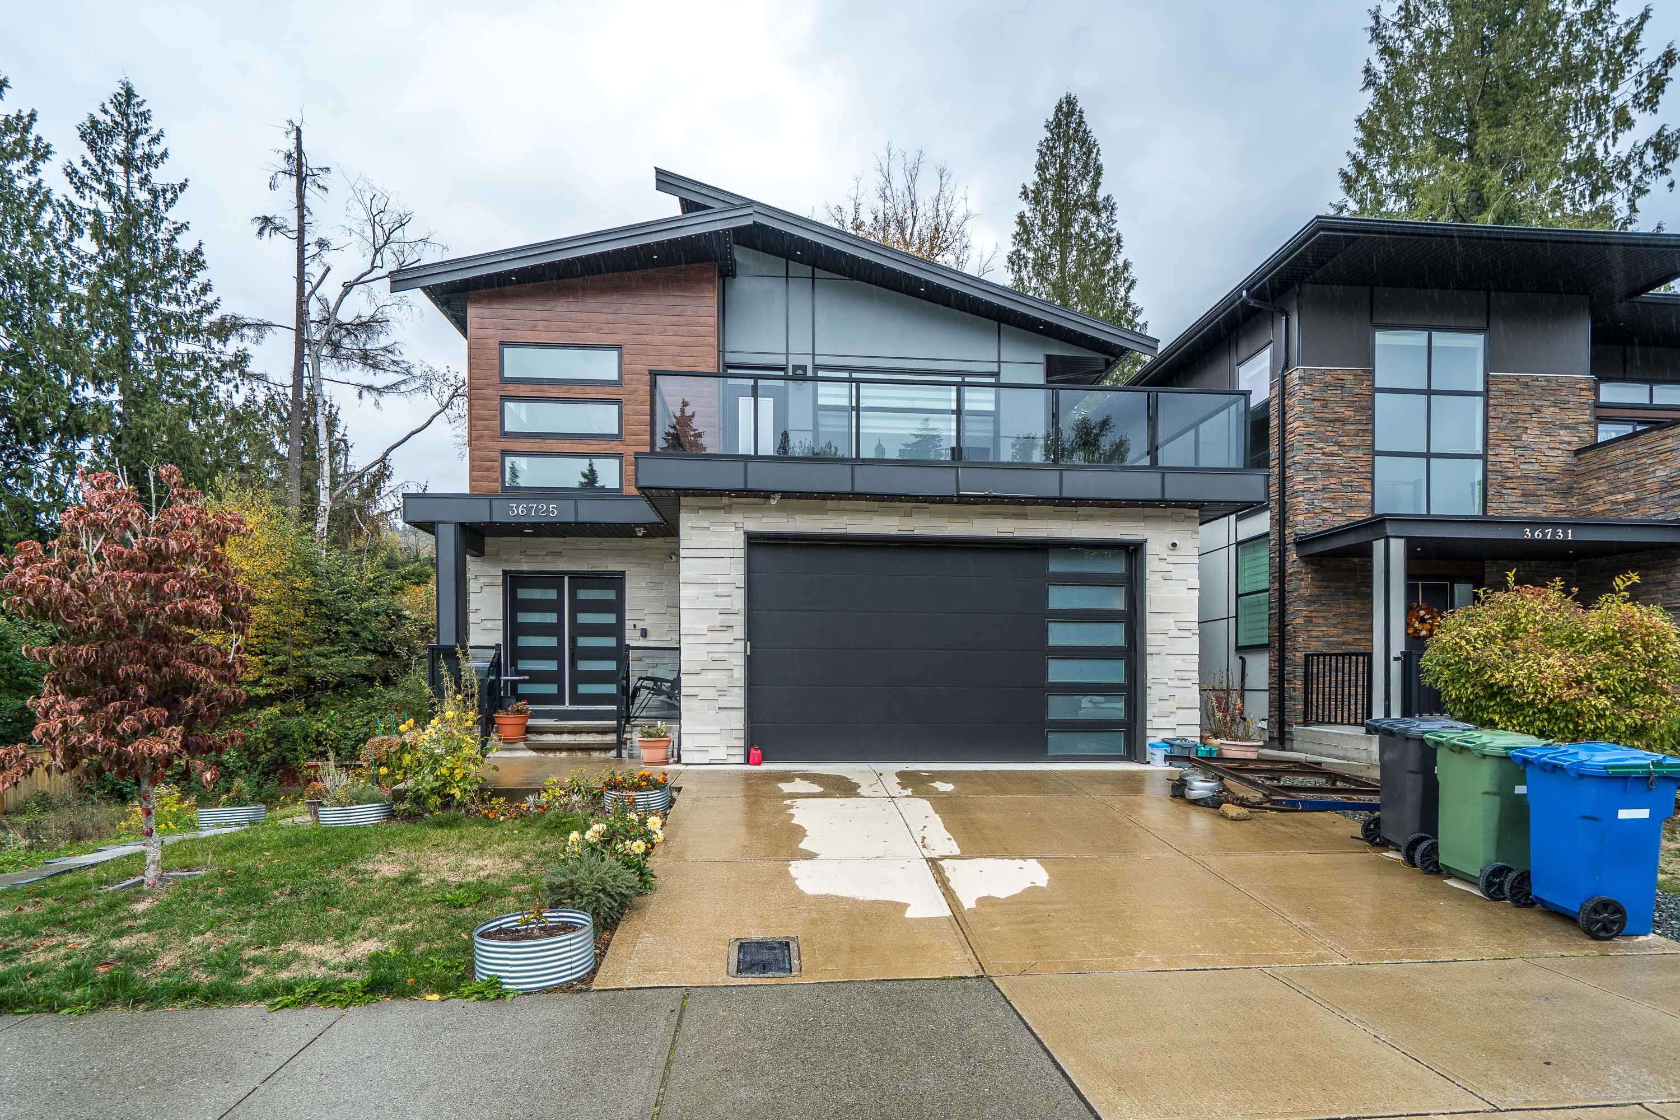

Floorplan
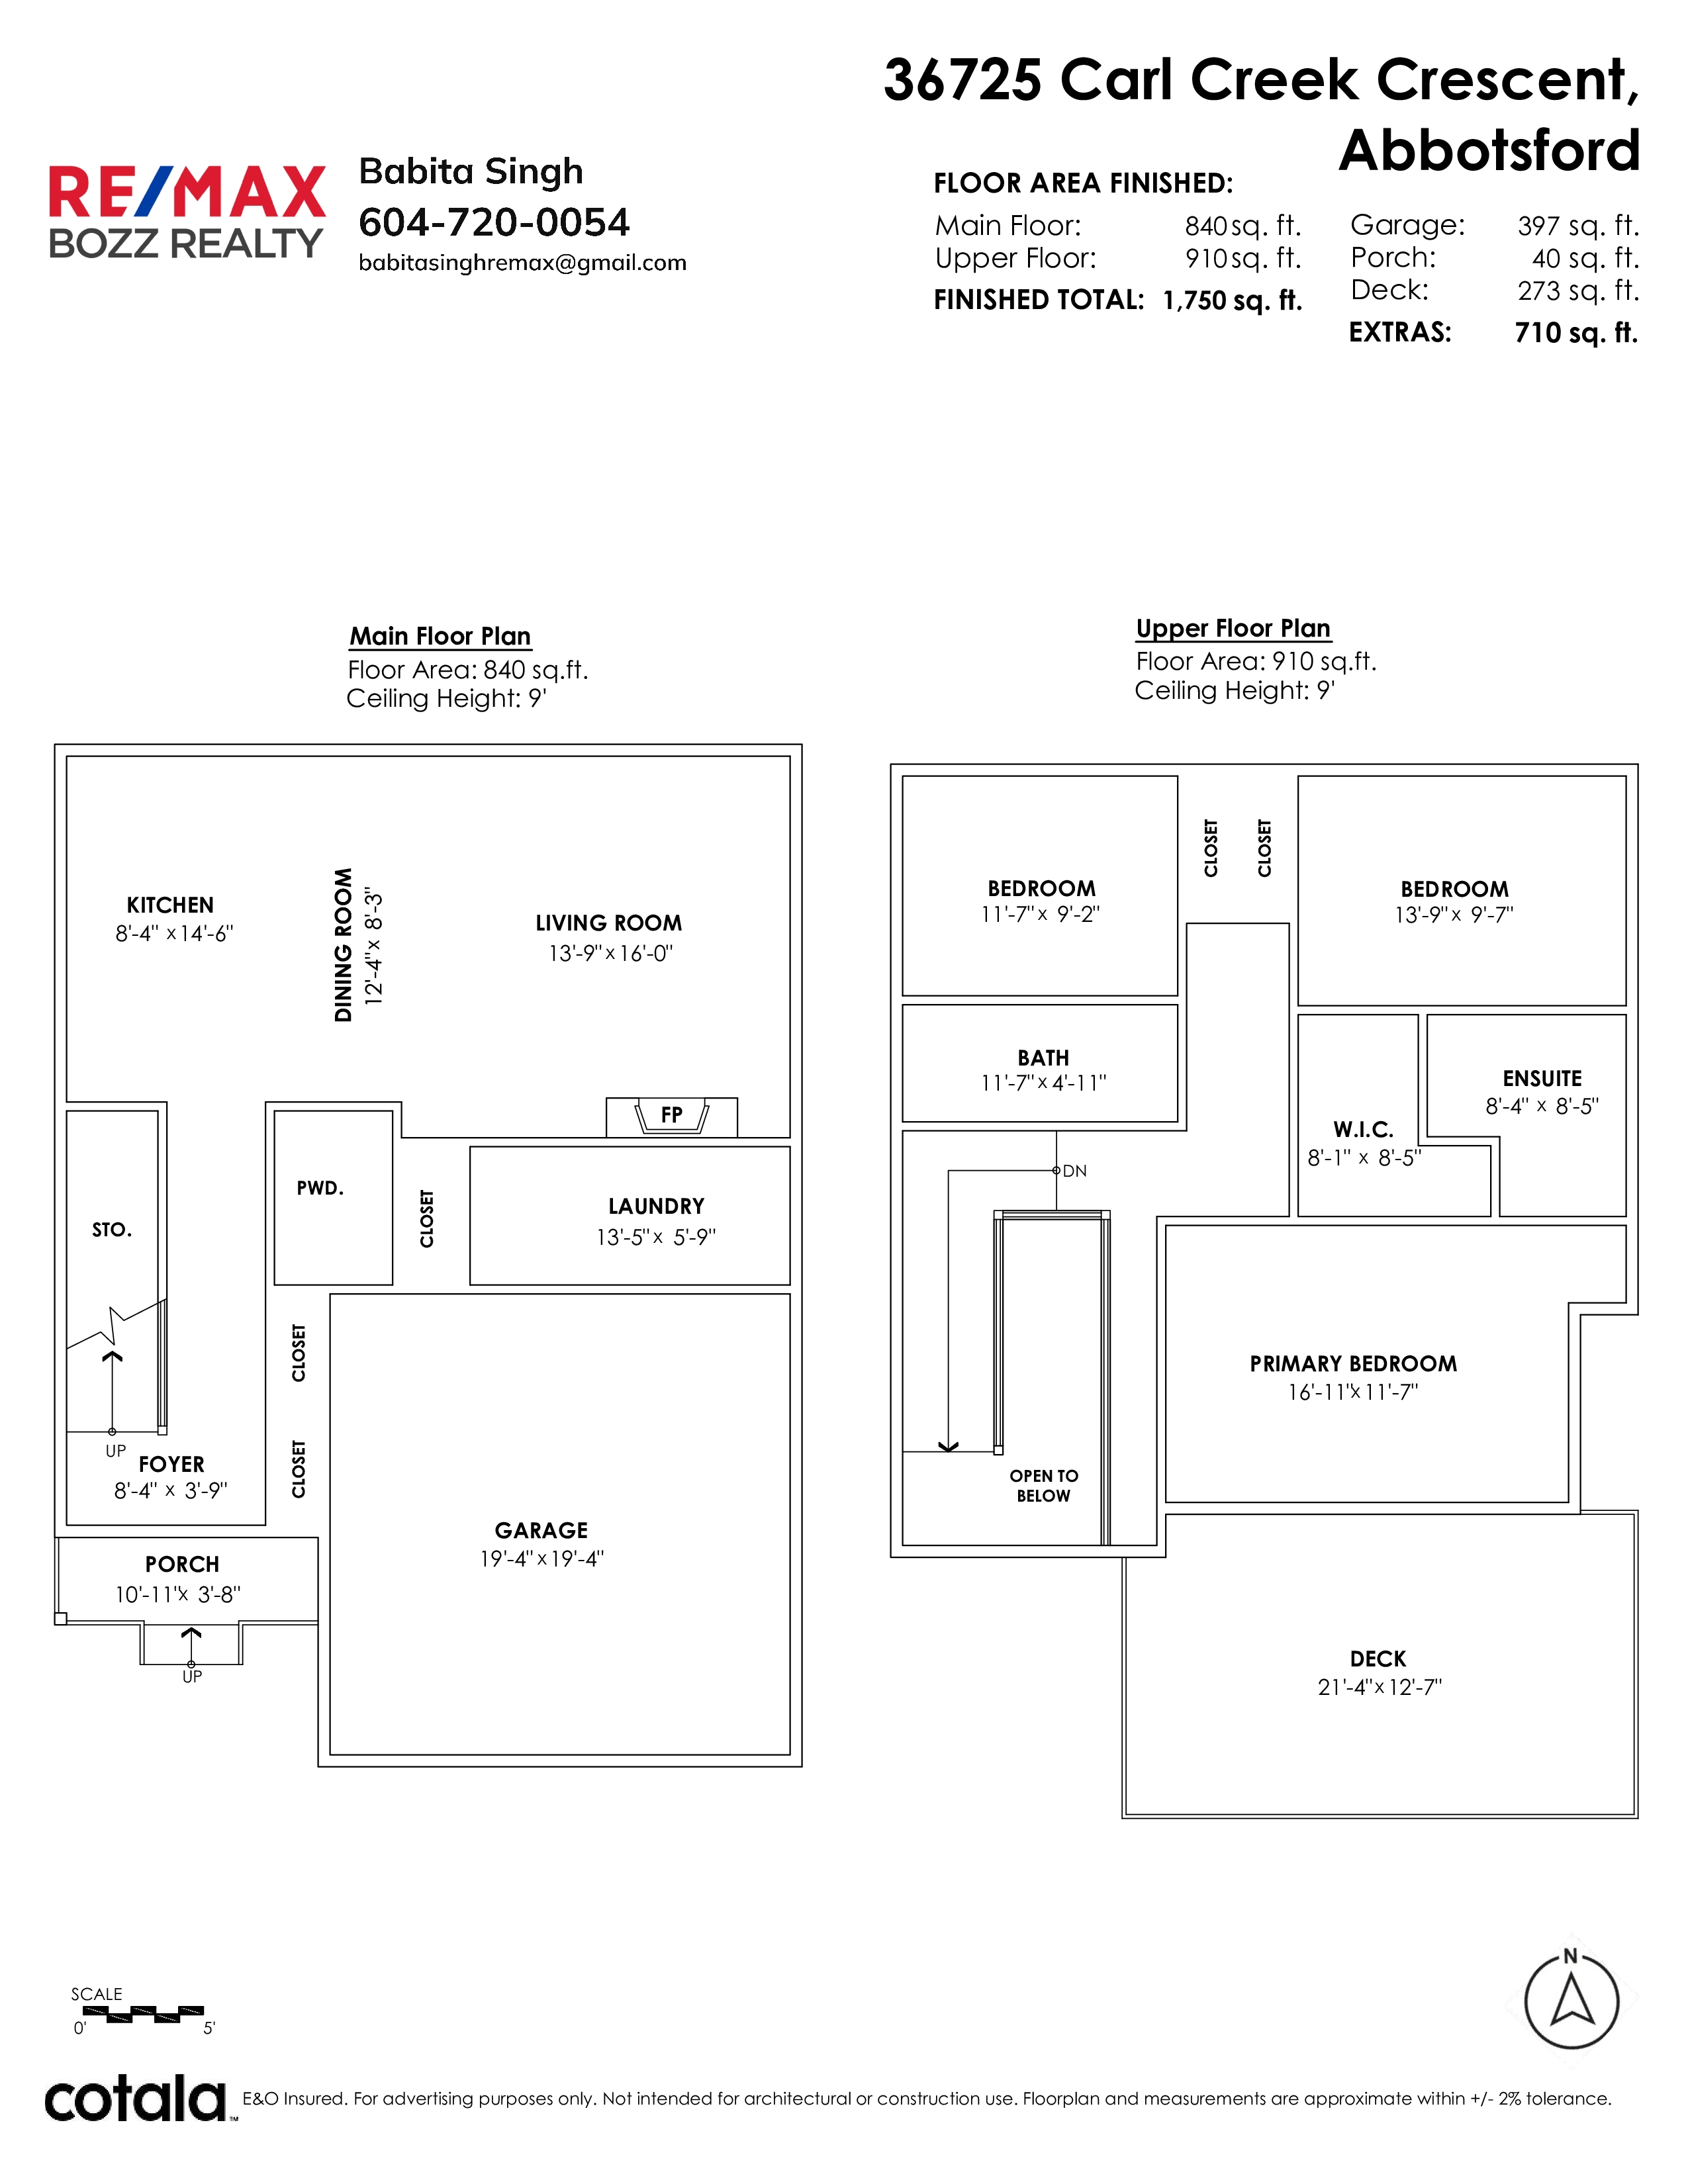
- 36725 Carl Creek Crescent, Abbotsford - $1,199,000
Property Details
Property Details - 36725 Carl Creek Crescent, Abbotsford - $1,199,000
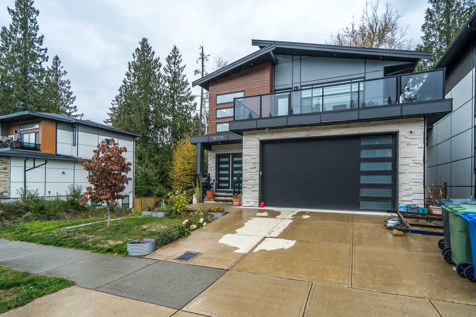
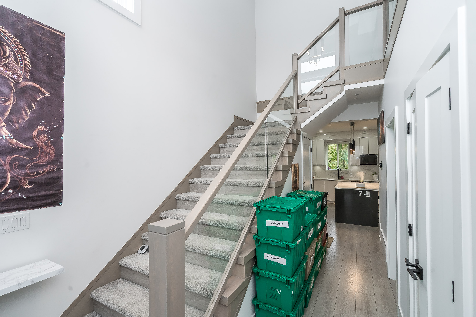
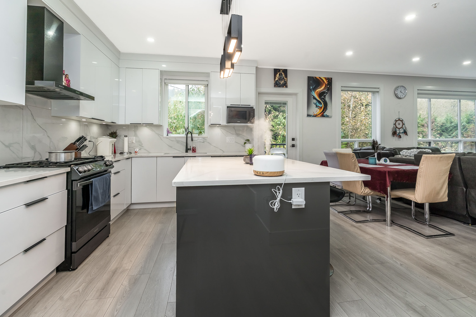
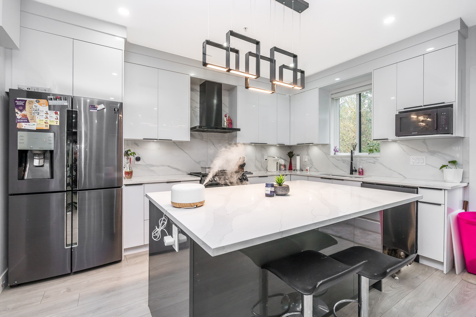
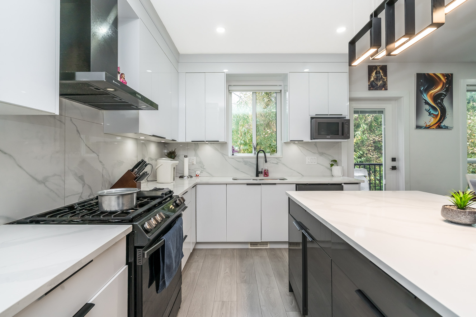
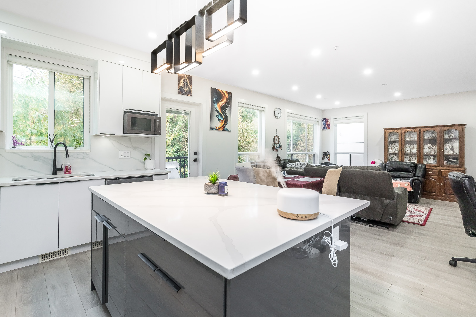
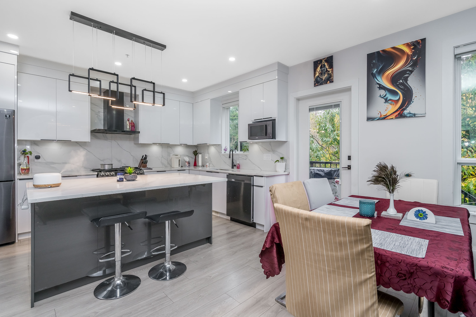
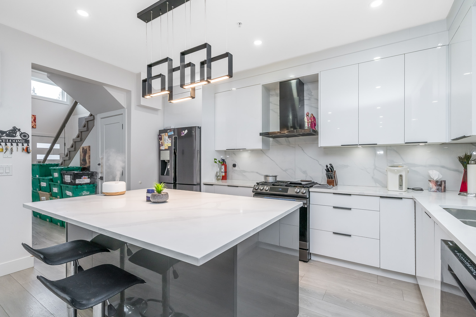
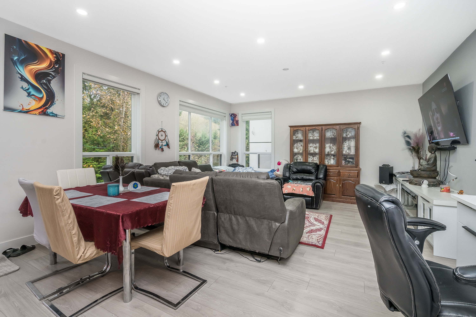
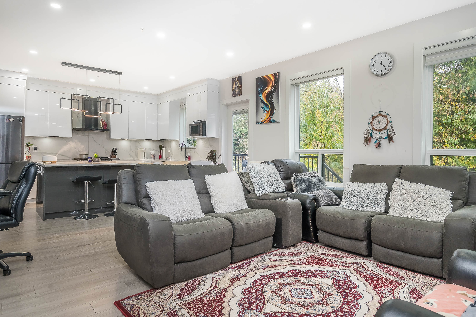
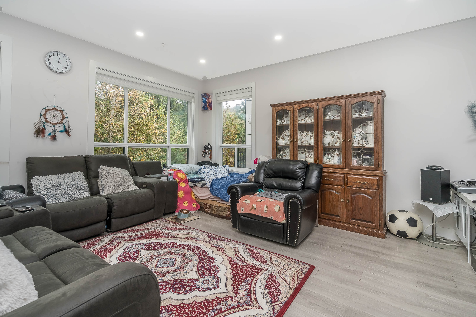
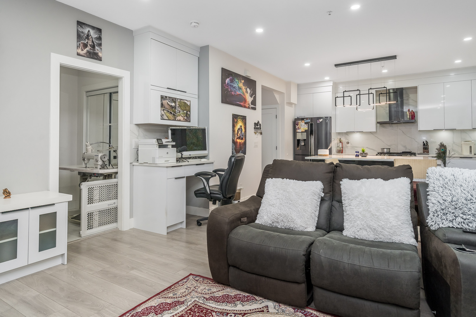
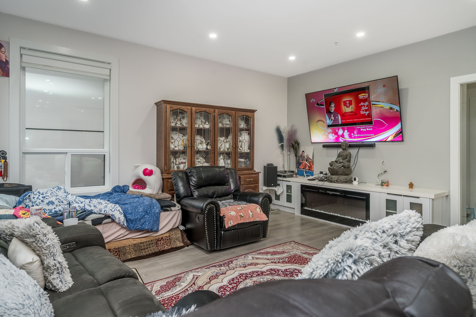
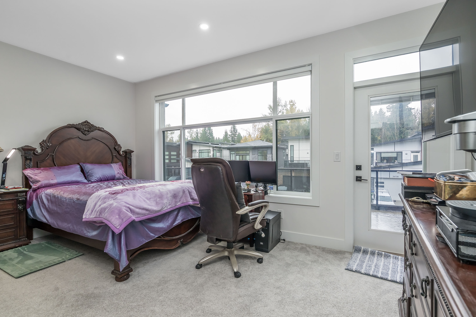
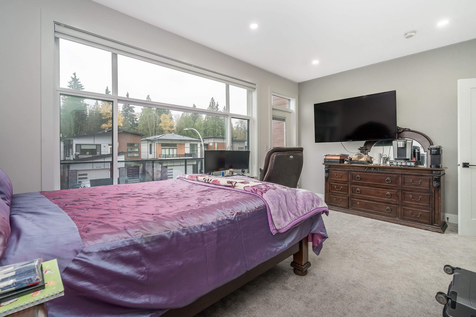
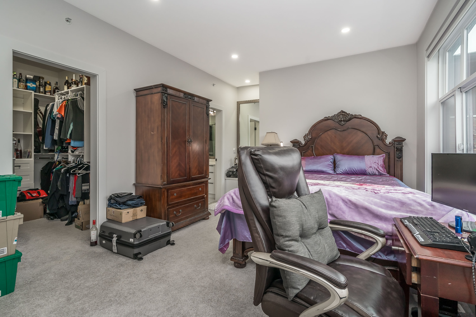
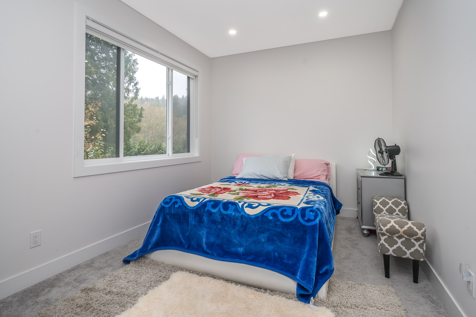
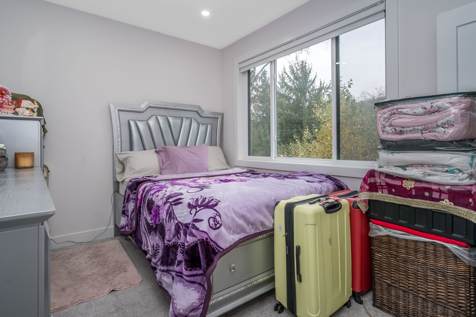
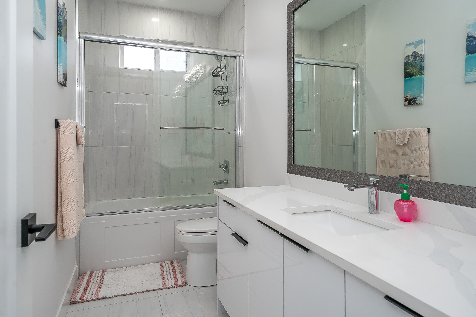
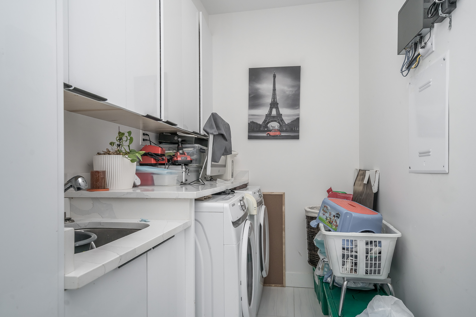
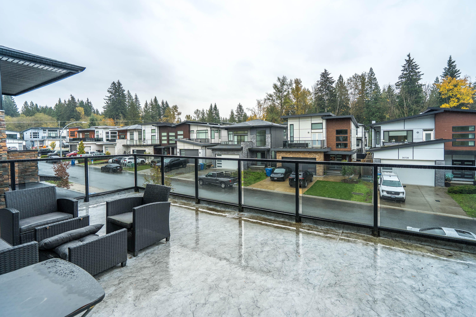
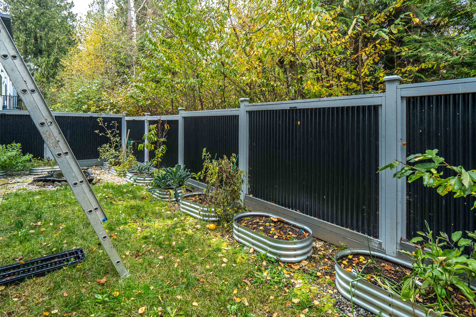
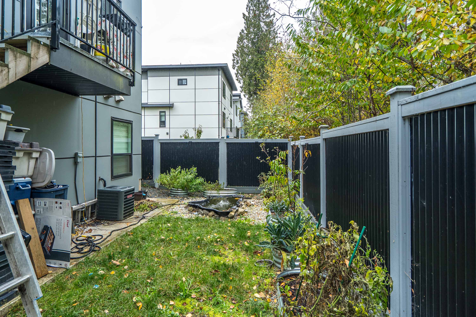
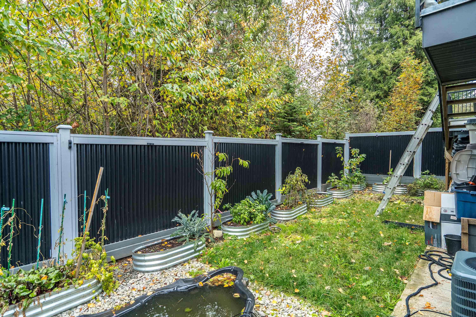
Welcome to this beautifully designed contemporary home in East Abbotsford! Featuring soaring ceilings, oversized windows, and a bright, spacious open concept layout, this home blends modern style with everyday comfort. The main floor offers an inviting living space, an elegant dining area, and a sleek kitchen with access to the private backyard patio—perfect for hosting family and friends. Upstairs, 3 spacious bedroom. Primary bedroom boasts a walk-in closet and private ensuite,leading to a huge big patio. The Unauthorized basement features two bedrms a separate laundry area, and its own entrance, offering excellent flexibility for extended family or additional living space. A wonderful opportunity to own a stylish home in a growing Abbotsford East community!
| Property Overview | |
|---|---|
| Address | 36725 Carl Creek Crescent, Abbotsford |
| Community | Abbotsford East |
| Year Built | 2021 |
| Taxes | $5,049/2026 |
| Lot Size | 3,232 SqFt |
| Listing ID | R3176858 |
| Primary Agent | Babita Singh - PREC |
| Primary Broker | RE/MAX Bozz Realty |
| Floor | Type | Dimensions |
|---|---|---|
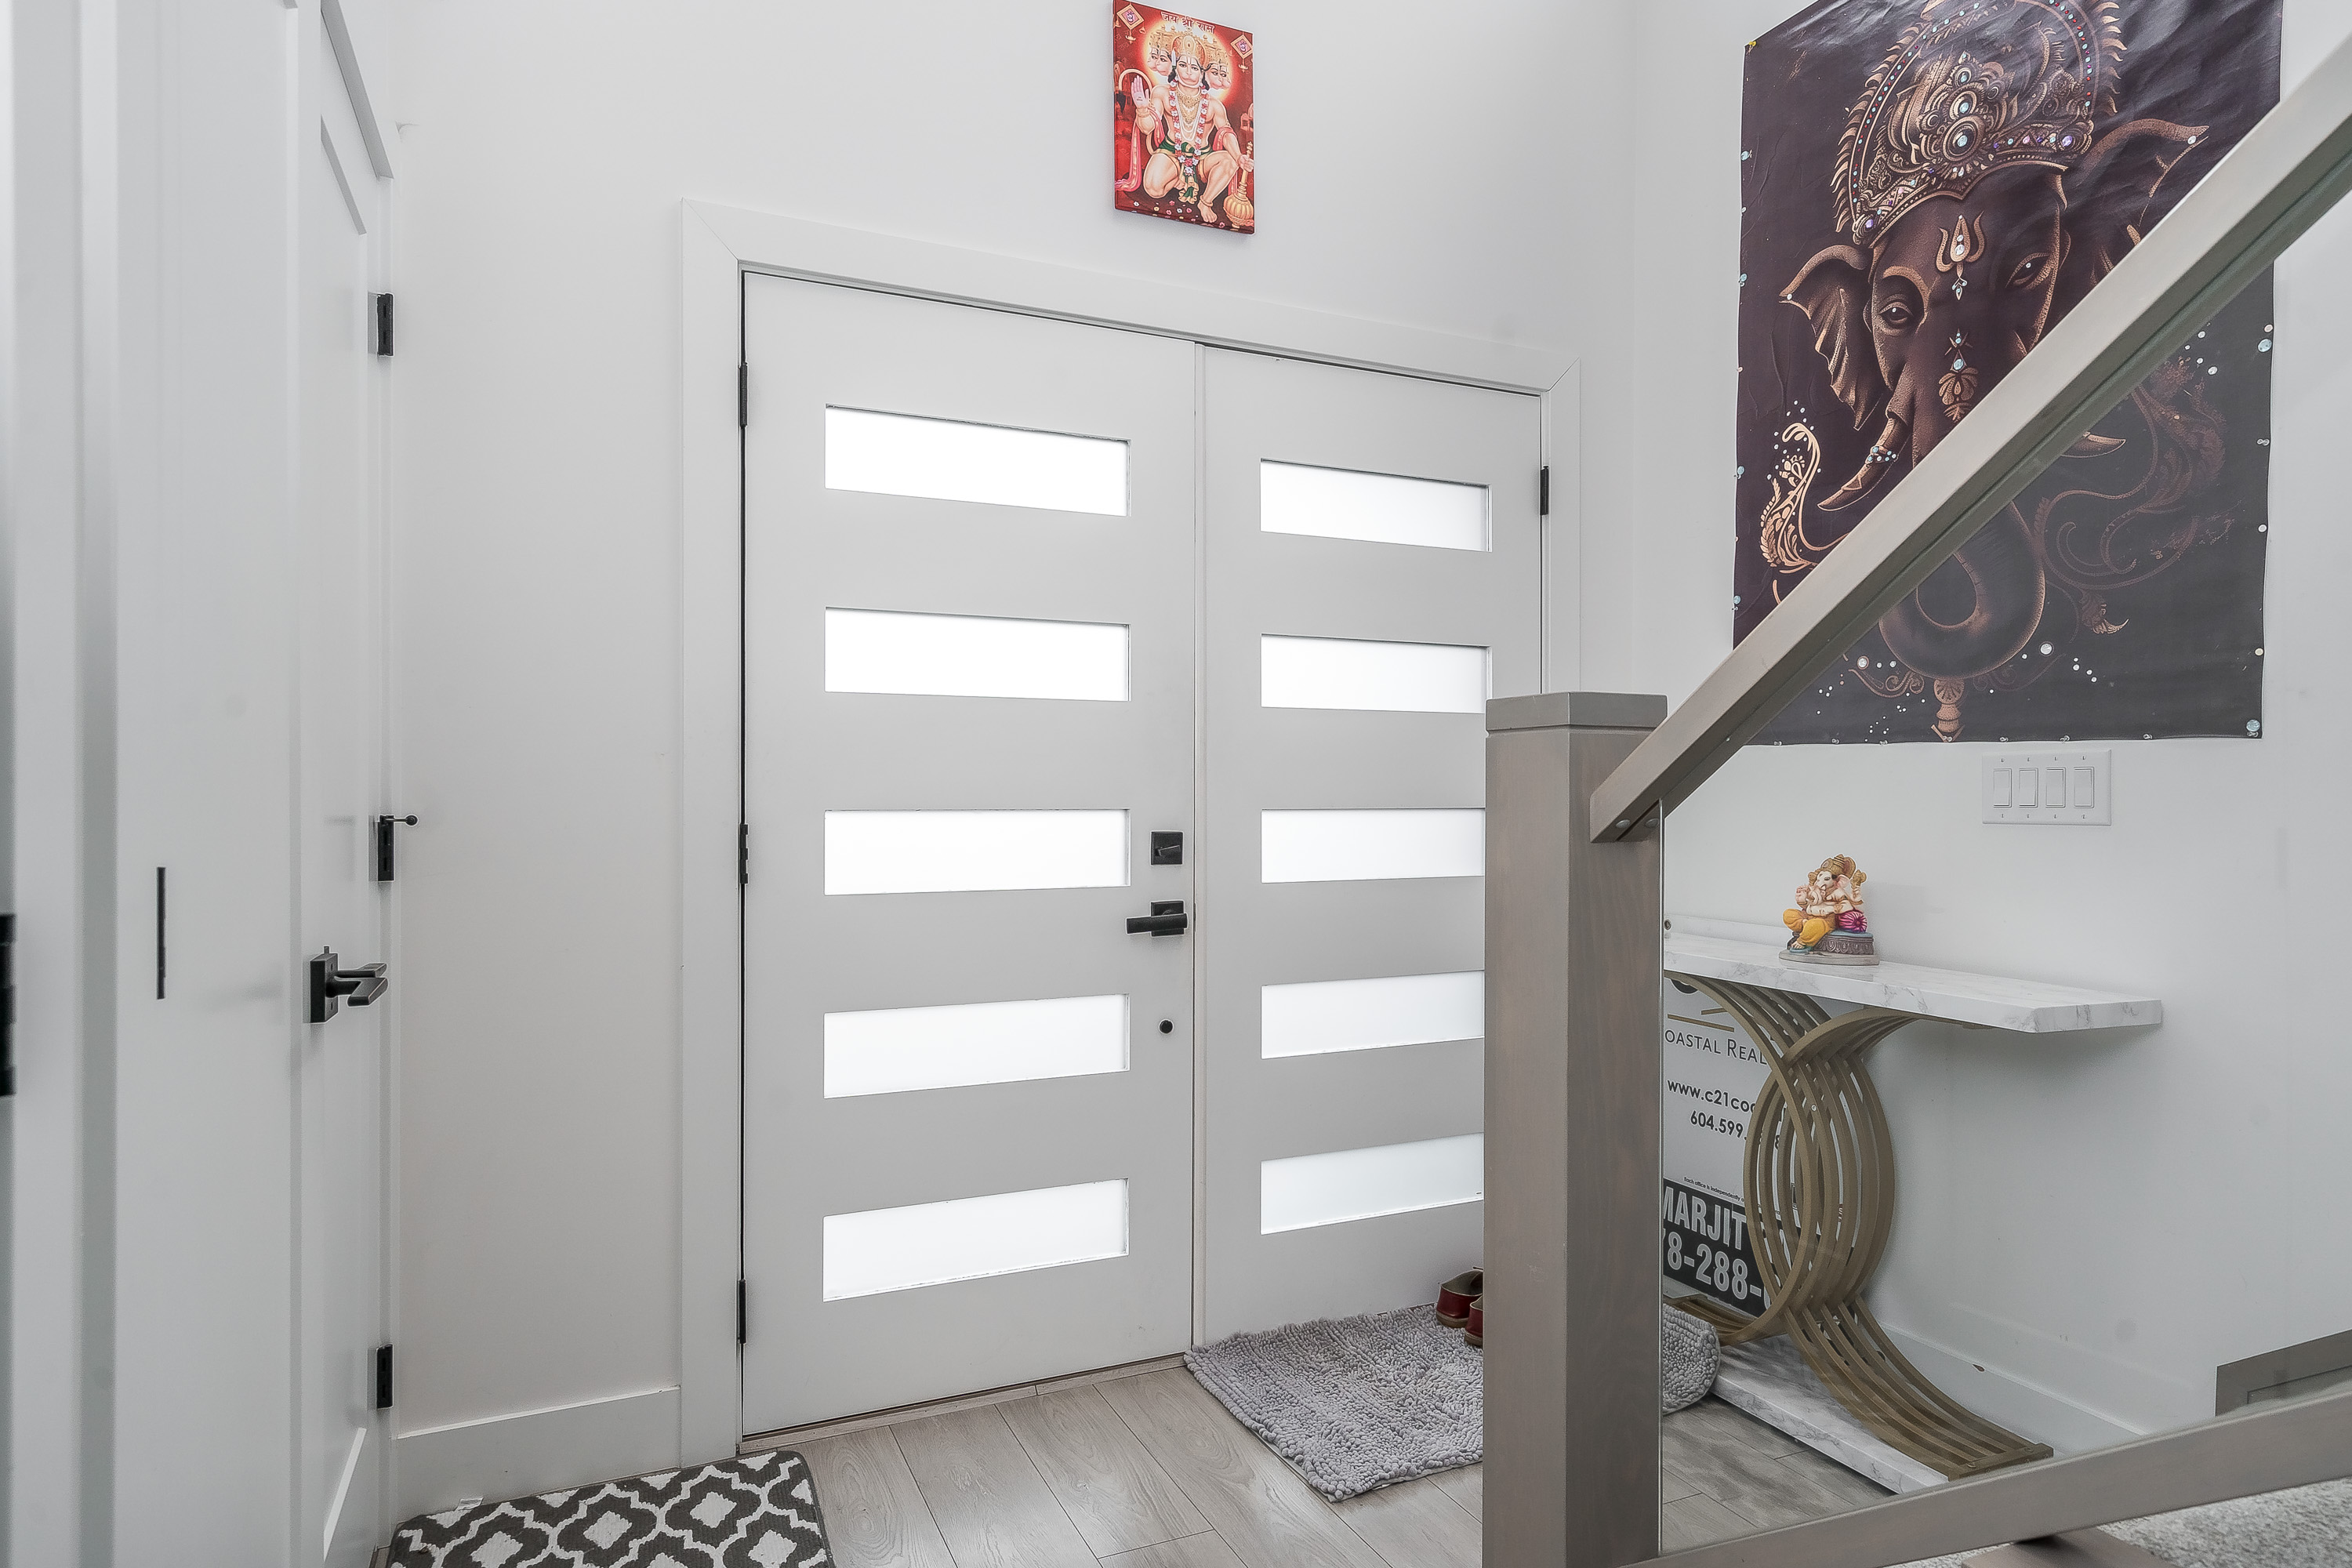
| Main | Foyer | 8'4' x 17'5'' |
| Main | Living Room | 16'' x 13'4'' |
| Main | Nook | 8'' x 16''' |
| Main | Kitchen | 9'' x 14'3'' |
| Main | Laundry | 13'8' x 5'8'' |
| Above | Primary Bedroom | 19'3' x 11'5'' |
| Above | Bedroom | 11'7' x 9'3'' |
| Above | Bedroom | 13'10' x 9'7'' |
| Bsmt | Kitchen | 16'' x 11'5'' |
| Bsmt | Living Room | 9'5' x 11'5'' |
| Bsmt | Bedroom | 11'3' x 9'5'' |
| Bsmt | Bedroom | 13'5' x 9'5'' |