
Jared Gibbons
Personal Real Estate Corporation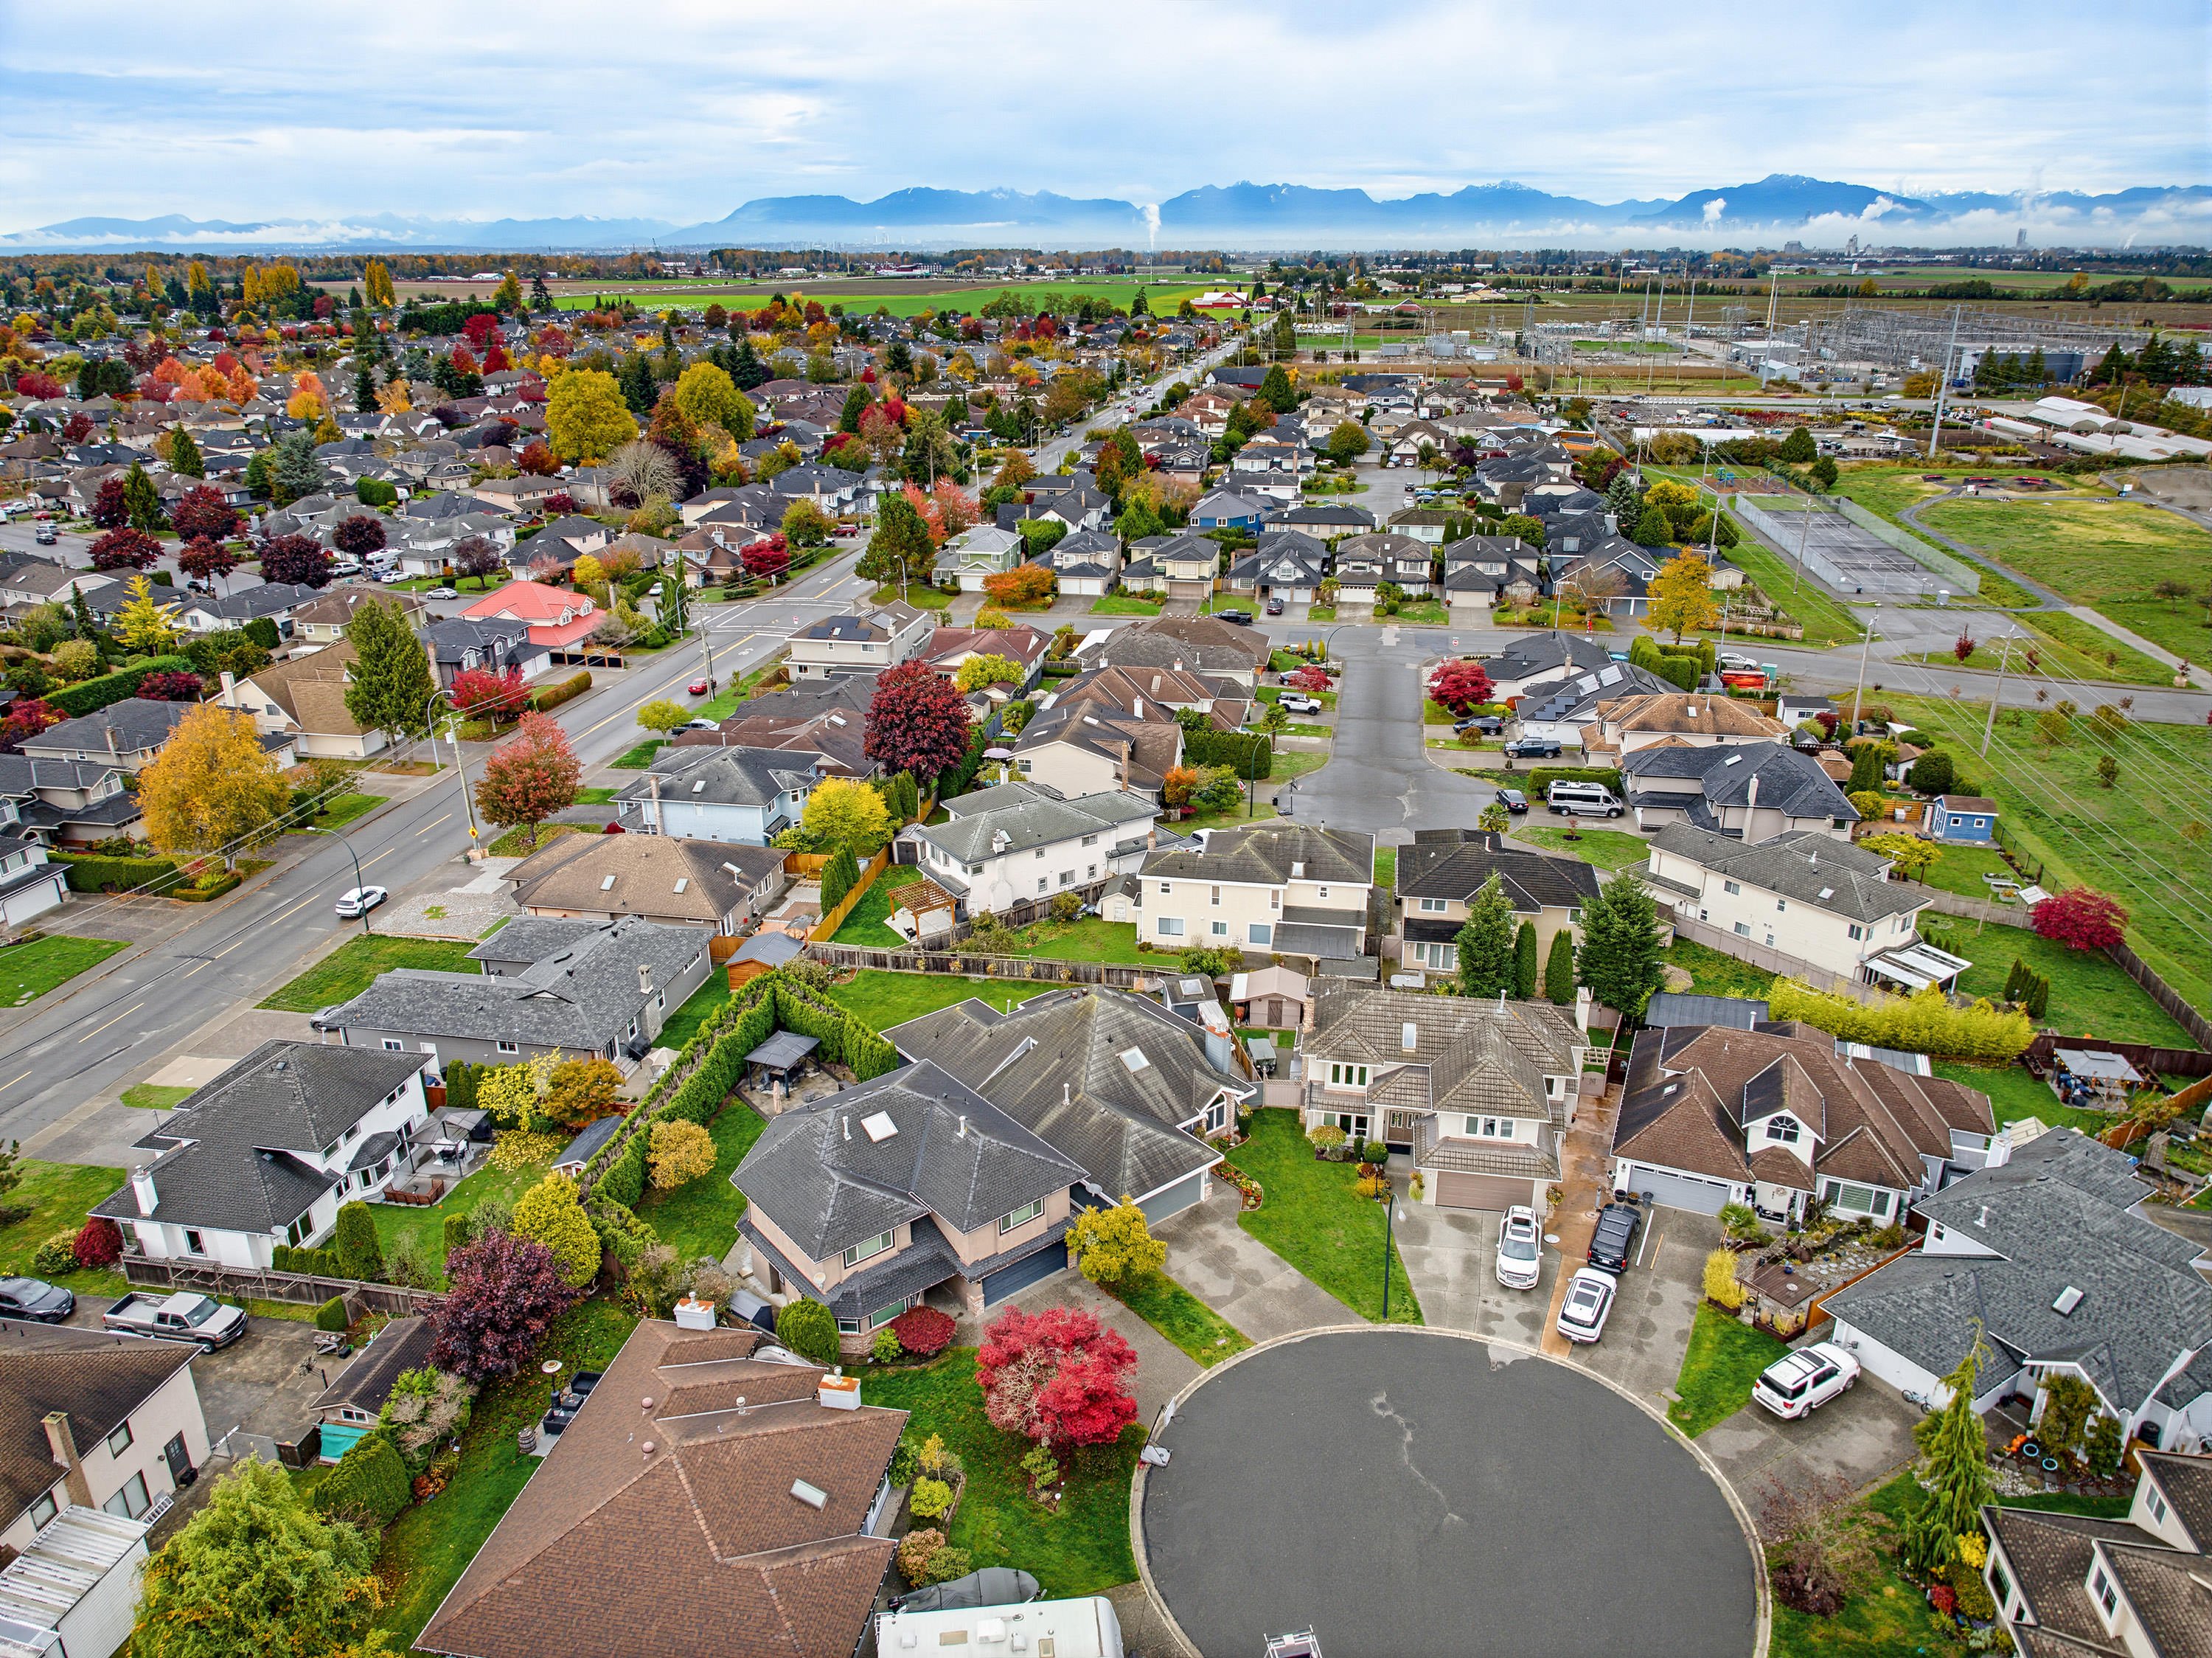

Jared Gibbons
Personal Real Estate Corporation6469 MEADOW PLACE, LADNER
R3178883 - $1,399,000

Jared Gibbons
Personal Real Estate CorporationVideo
Photos
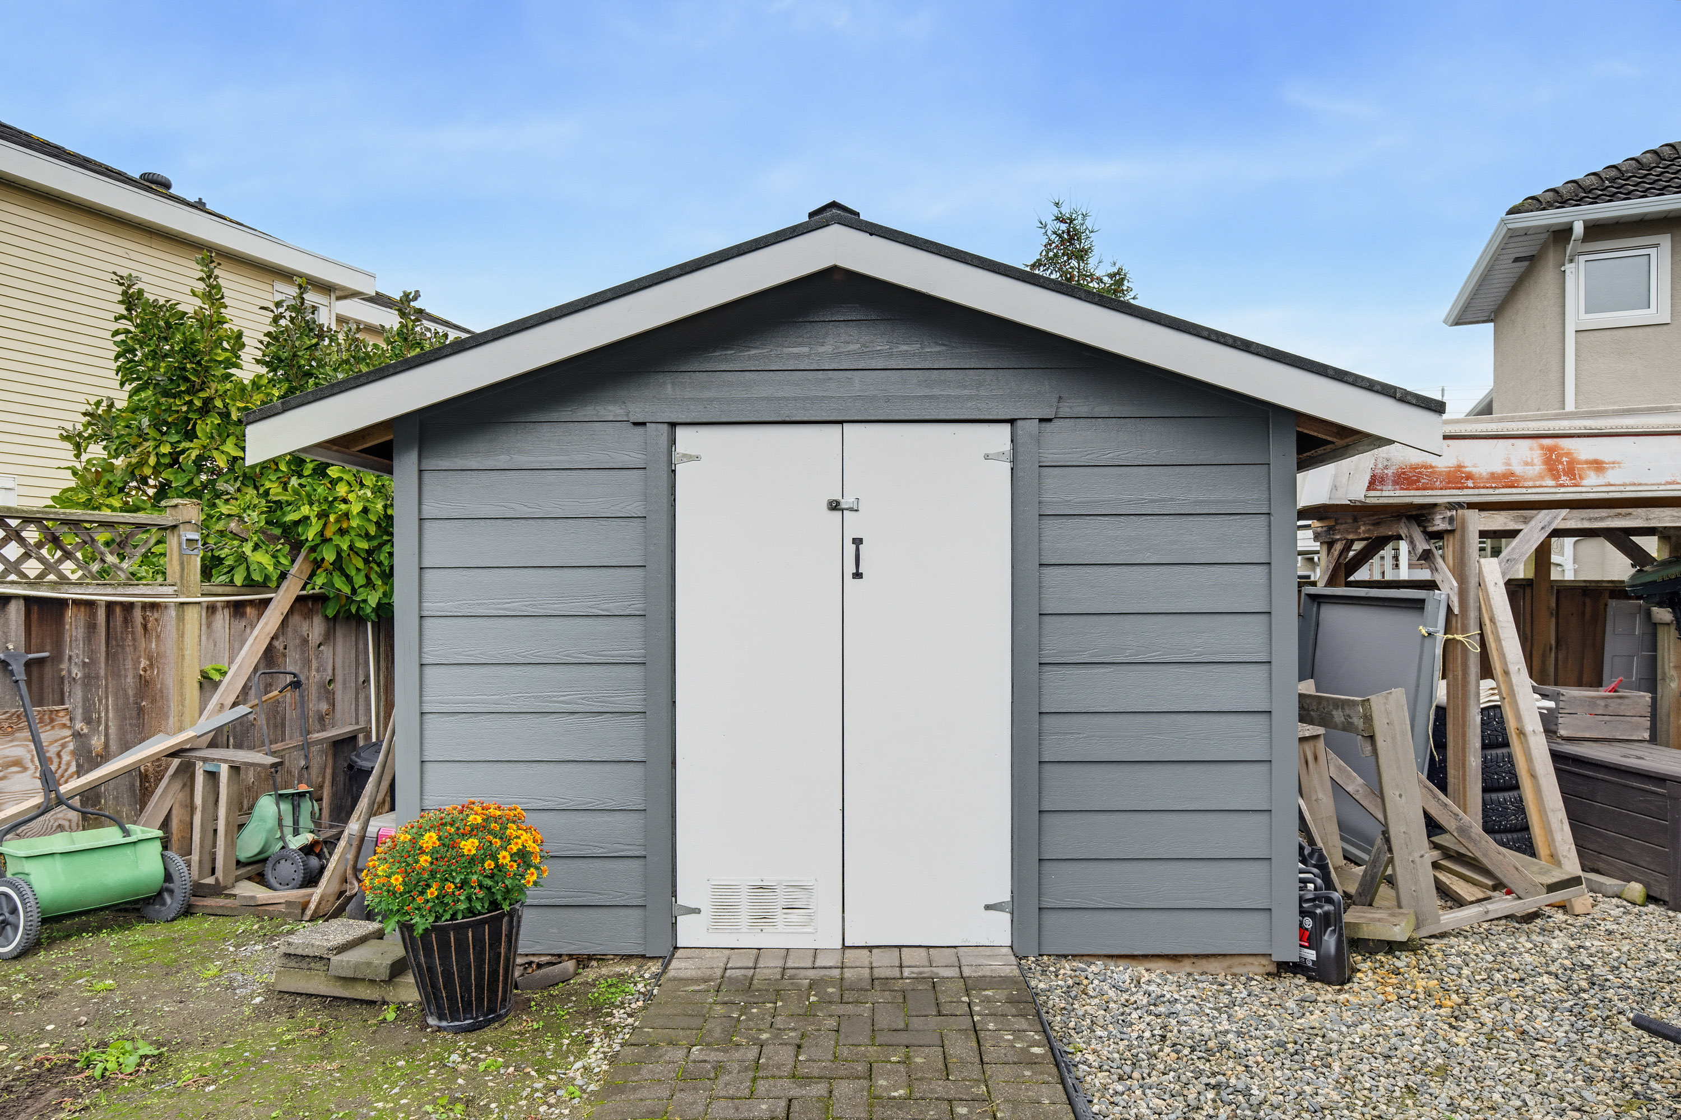
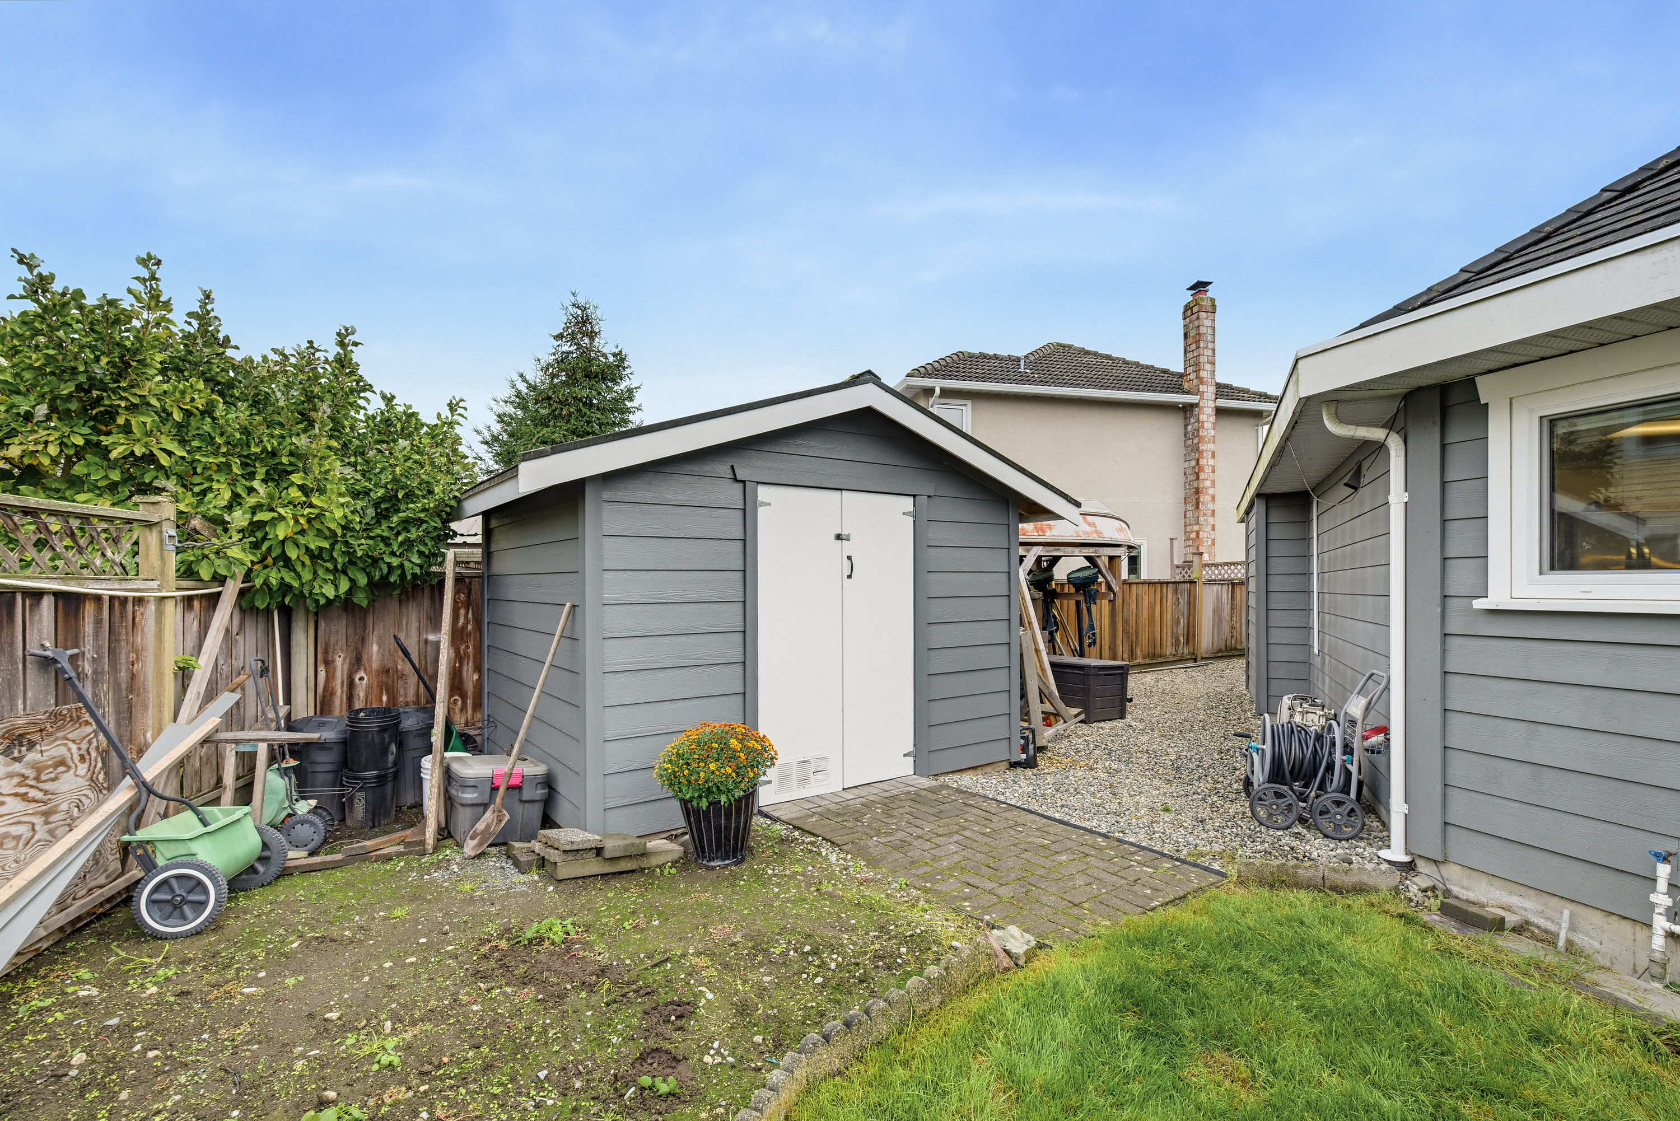
Floorplan
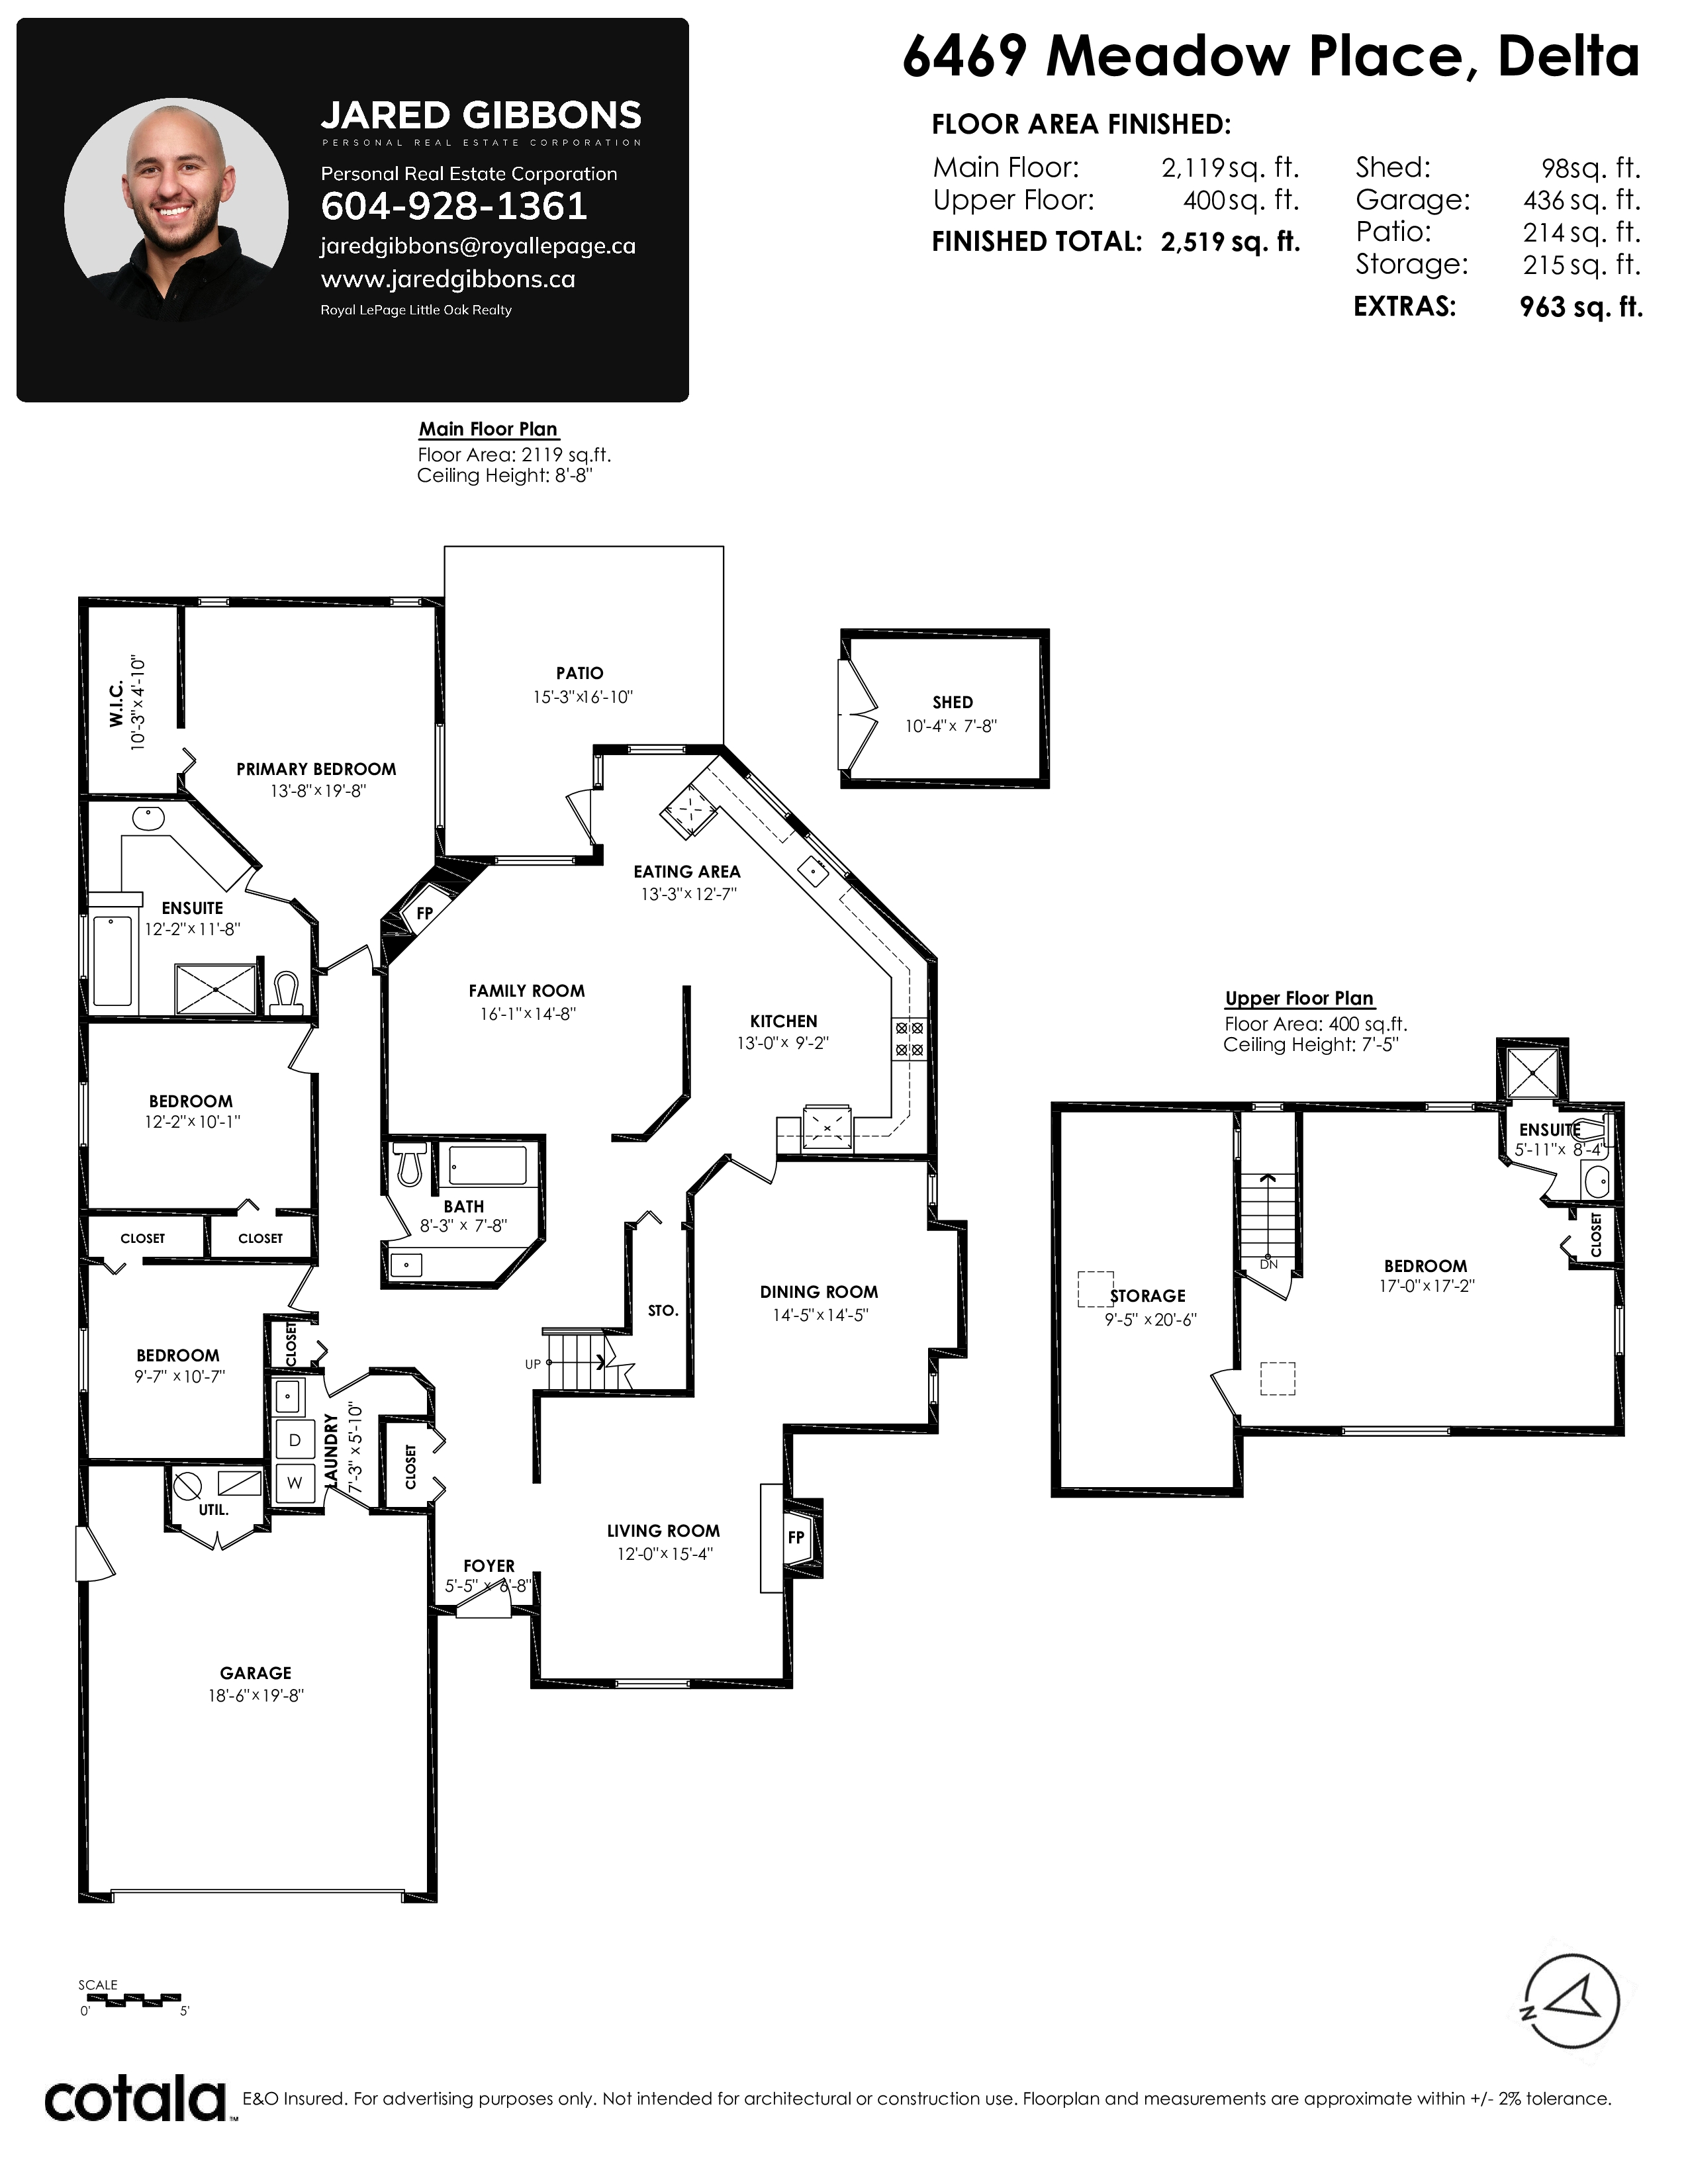
4 Bed
3 Bath
2,519 SqFt
0.16 Acres
- 6469 MEADOW PLACE, LADNER - $1,399,000
Property Details
Property Details - 6469 MEADOW PLACE, LADNER - $1,399,000
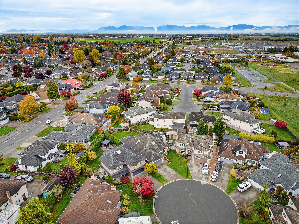
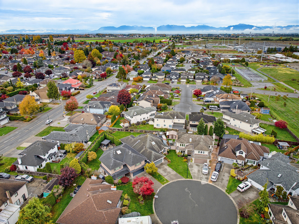
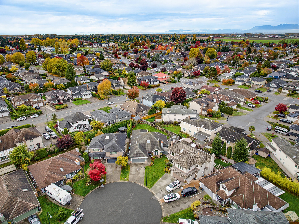
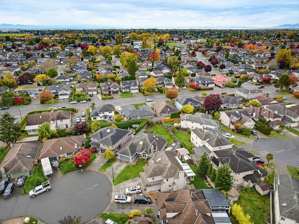
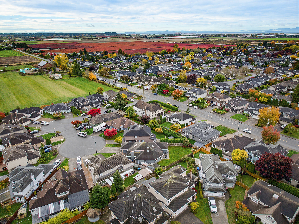
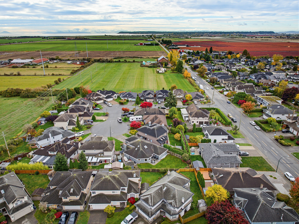
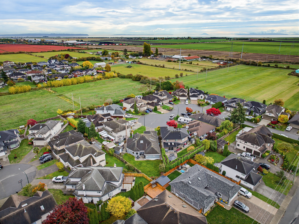
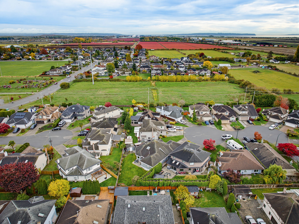
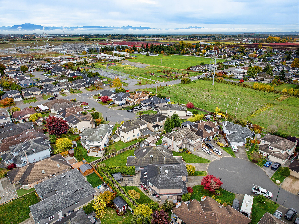
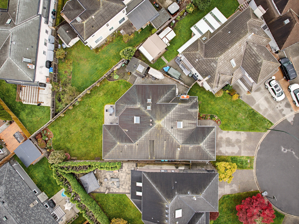
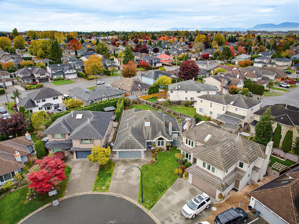
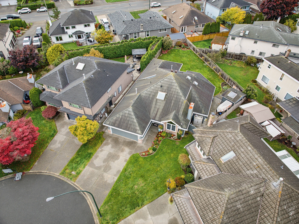
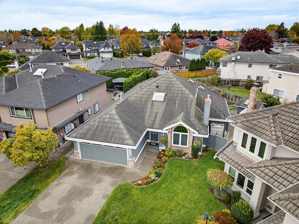
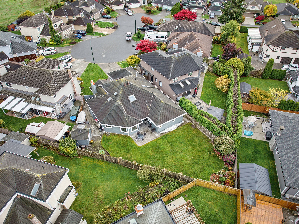
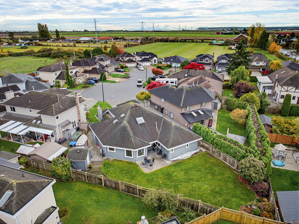
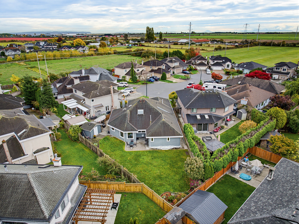
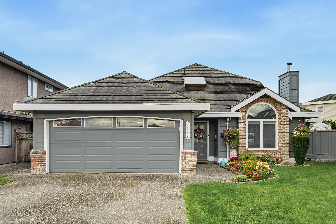
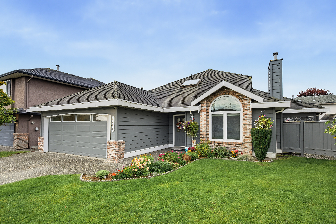
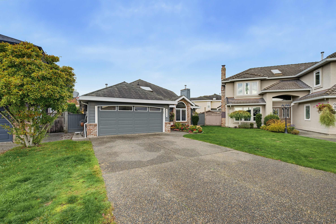
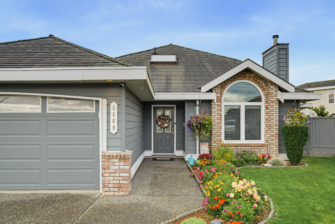
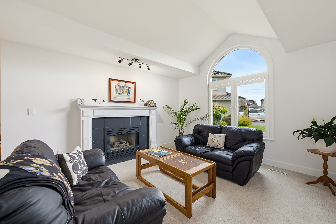
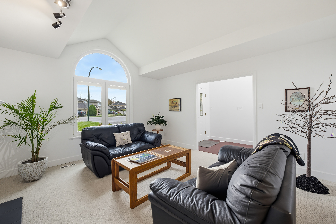
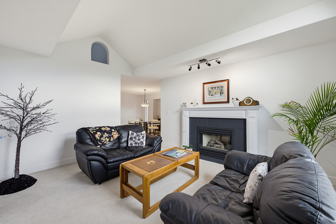
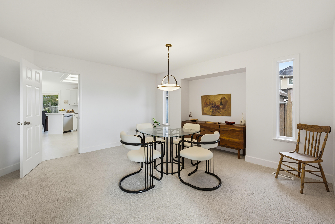
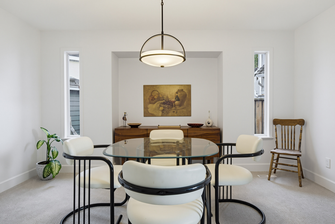
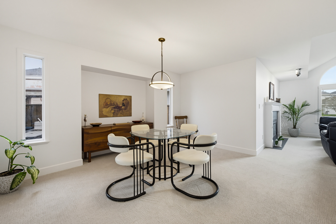
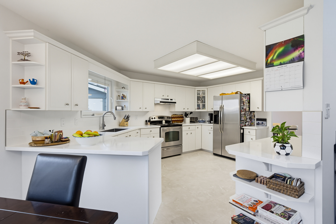
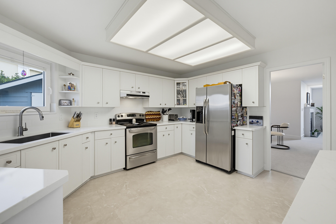
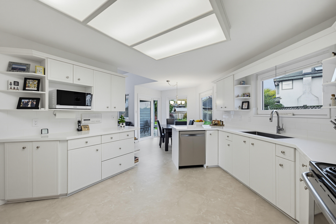
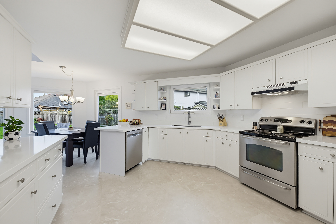
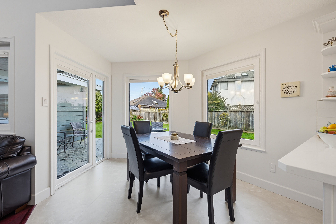
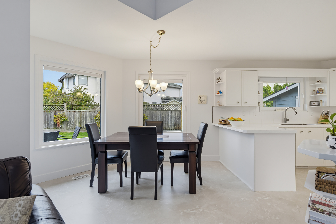
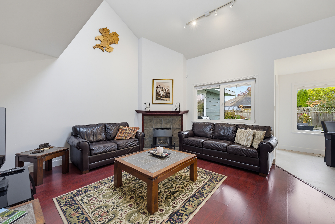
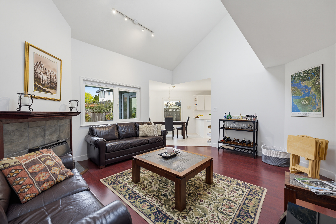
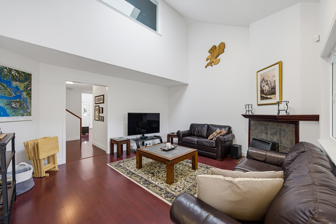
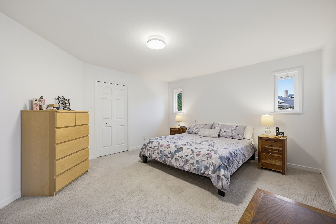
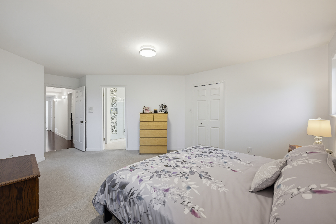
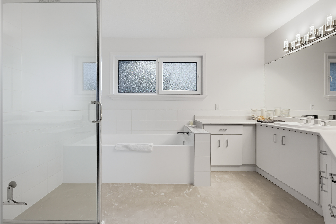
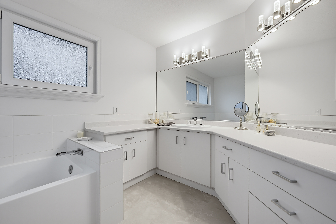
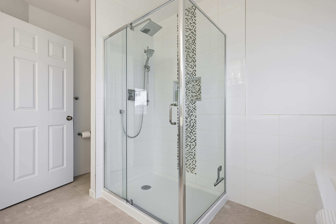
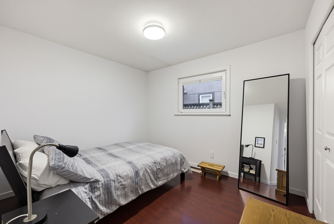
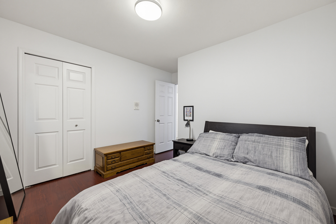
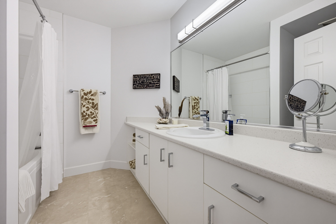
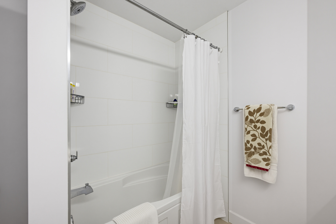
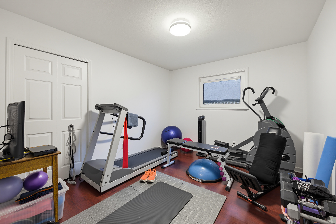
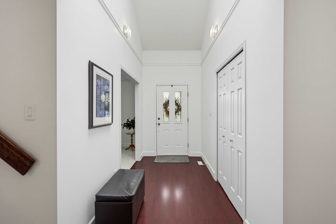
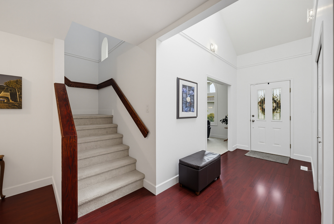
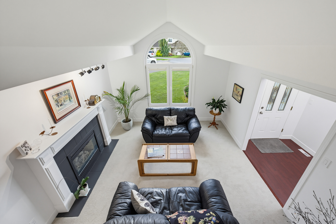
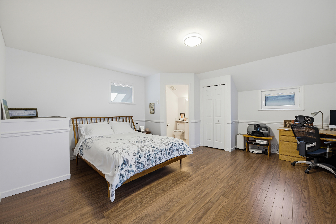
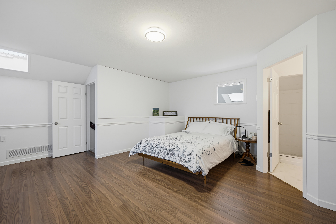
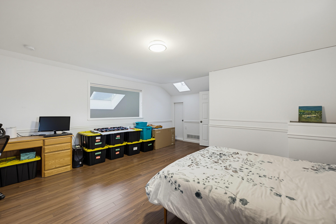
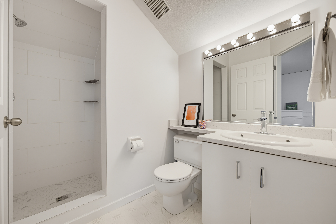
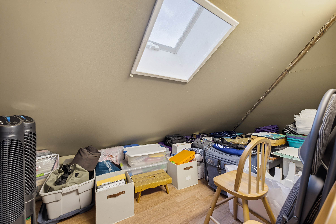
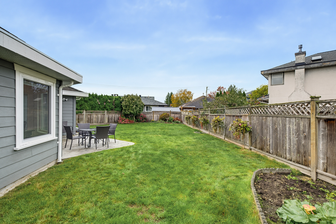
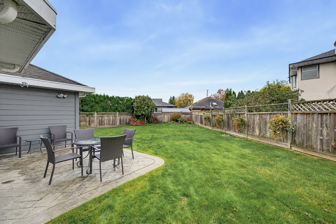
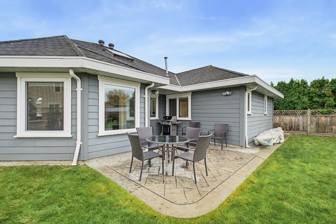
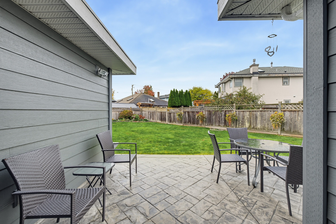
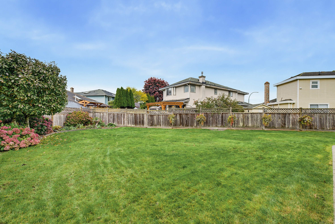
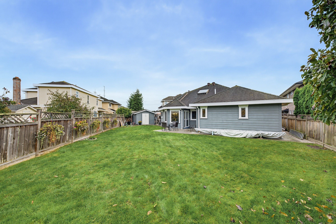
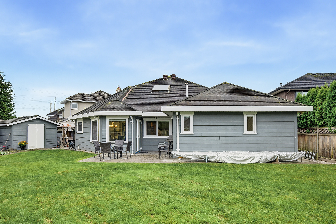
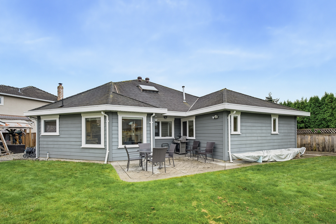
ORIGINAL OWNERS, 36 YEARS OF PRIDE! Beautifully maintained 4-bed, 3-bath rancher with loft tucked into a quiet cul-de-sac in Ladner's Holly neighborhood. At 2,519 sqft, this home is ideal for downsizers or families, with a spacious main-floor primary bedroom, generous living and dining rooms, and a bright kitchen with adjoining eating area and family room. Vaulted ceilings and skylights fill it with light, two fireplaces bring warmth, and updated tilt-and-turn windows keep it comfortable year-round. Upstairs, the loft/bedroom has its own full bathroom—ideal for family or guests—plus excellent storage. Fenced backyard with patio, garden shed, and double garage. Close to Holly Elementary, parks, and Ladner Village.
| Property Overview | |
|---|---|
| Address | 6469 MEADOW PLACE, LADNER |
| Community | Holly |
| Year Built | 1991 |
| Taxes | $6,178/ |
| Lot Size | 7,137 SqFt |
| Listing ID | R3178883 |
| Primary Agent | Jared Gibbons - PREC |
| Primary Broker | Royal LePage Northstar Realty (W.R.) |
| Floor | Type | Dimensions |
|---|---|---|
| Main | Living Room | 12'0' x 15'4'' |
| Main | Dining Room | 14'5' x 14'5'' |
| Main | Kitchen | 13'0' x 9'2'' |
| Main | Eating Area | 13'3' x 12'7'' |
| Main | Family Room | 16'1' x 14'8'' |
| Main | Primary Bedroom | 13'8' x 19'8'' |
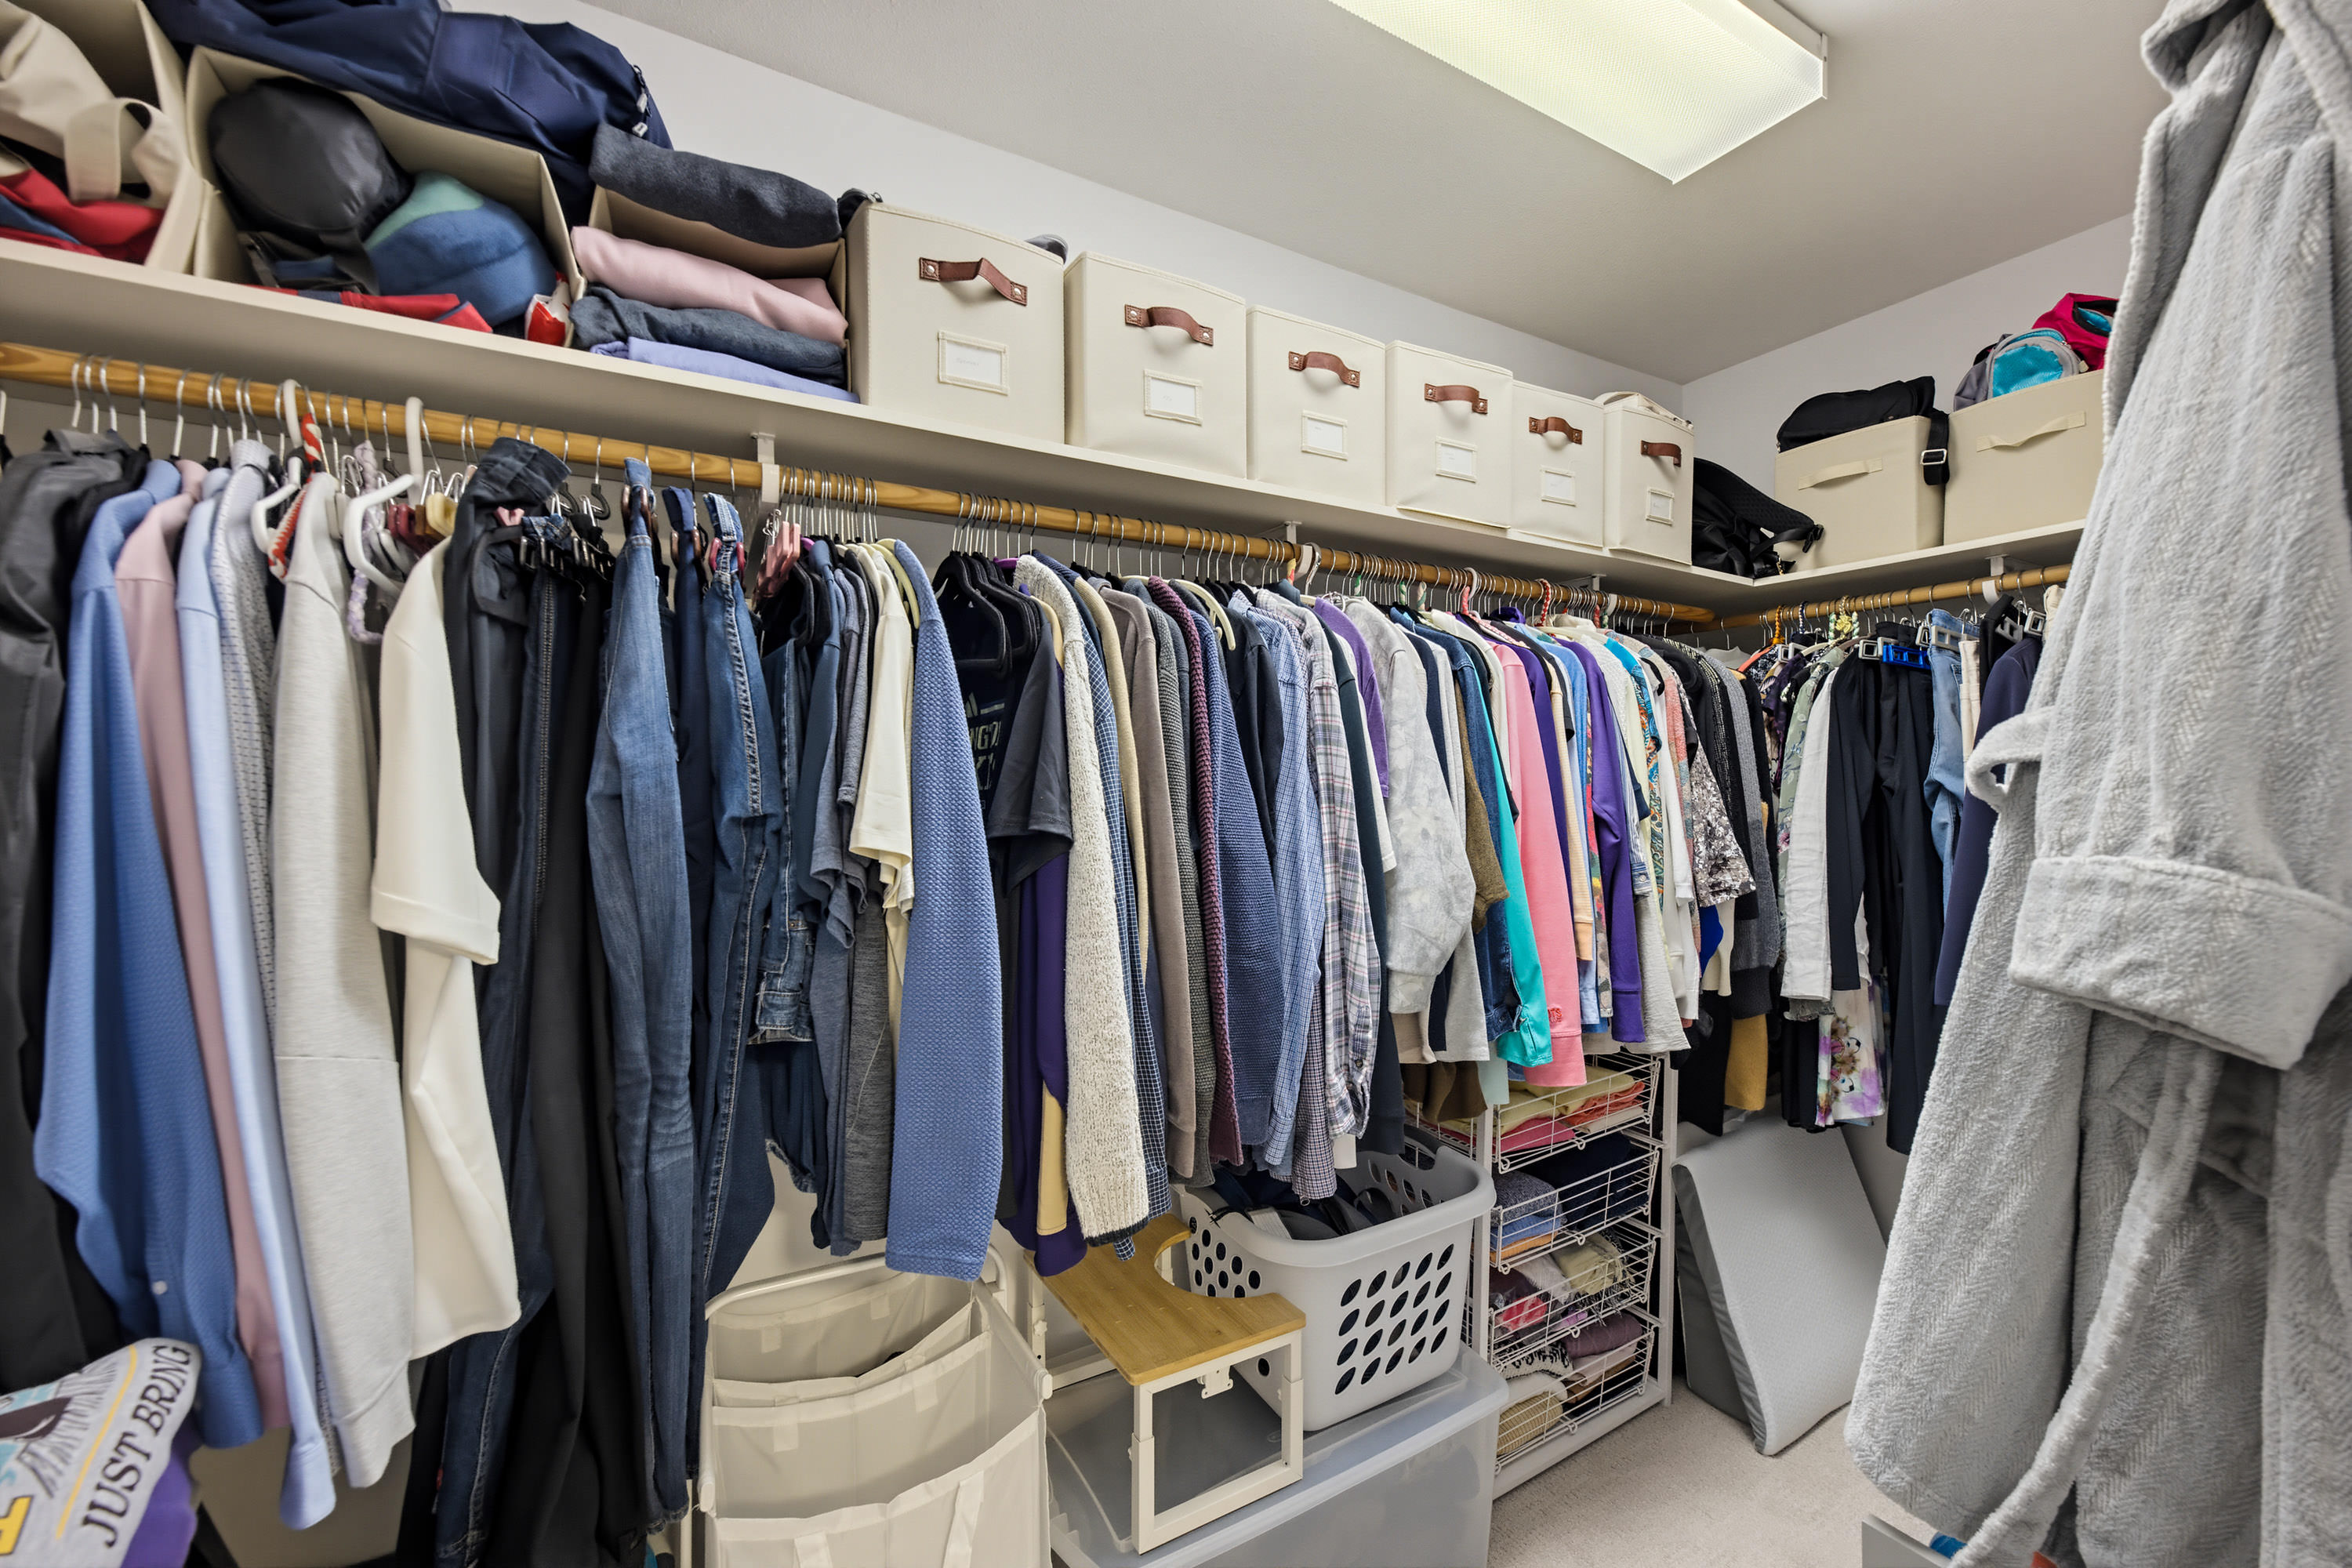
| Main | Walk-In Closet | 10'3' x 4'10'' |
| Main | Bedroom | 12'2' x 10'1'' |
| Main | Bedroom | 9'7' x 10'7'' |
| Main | Foyer | 5'5' x 8'8'' |
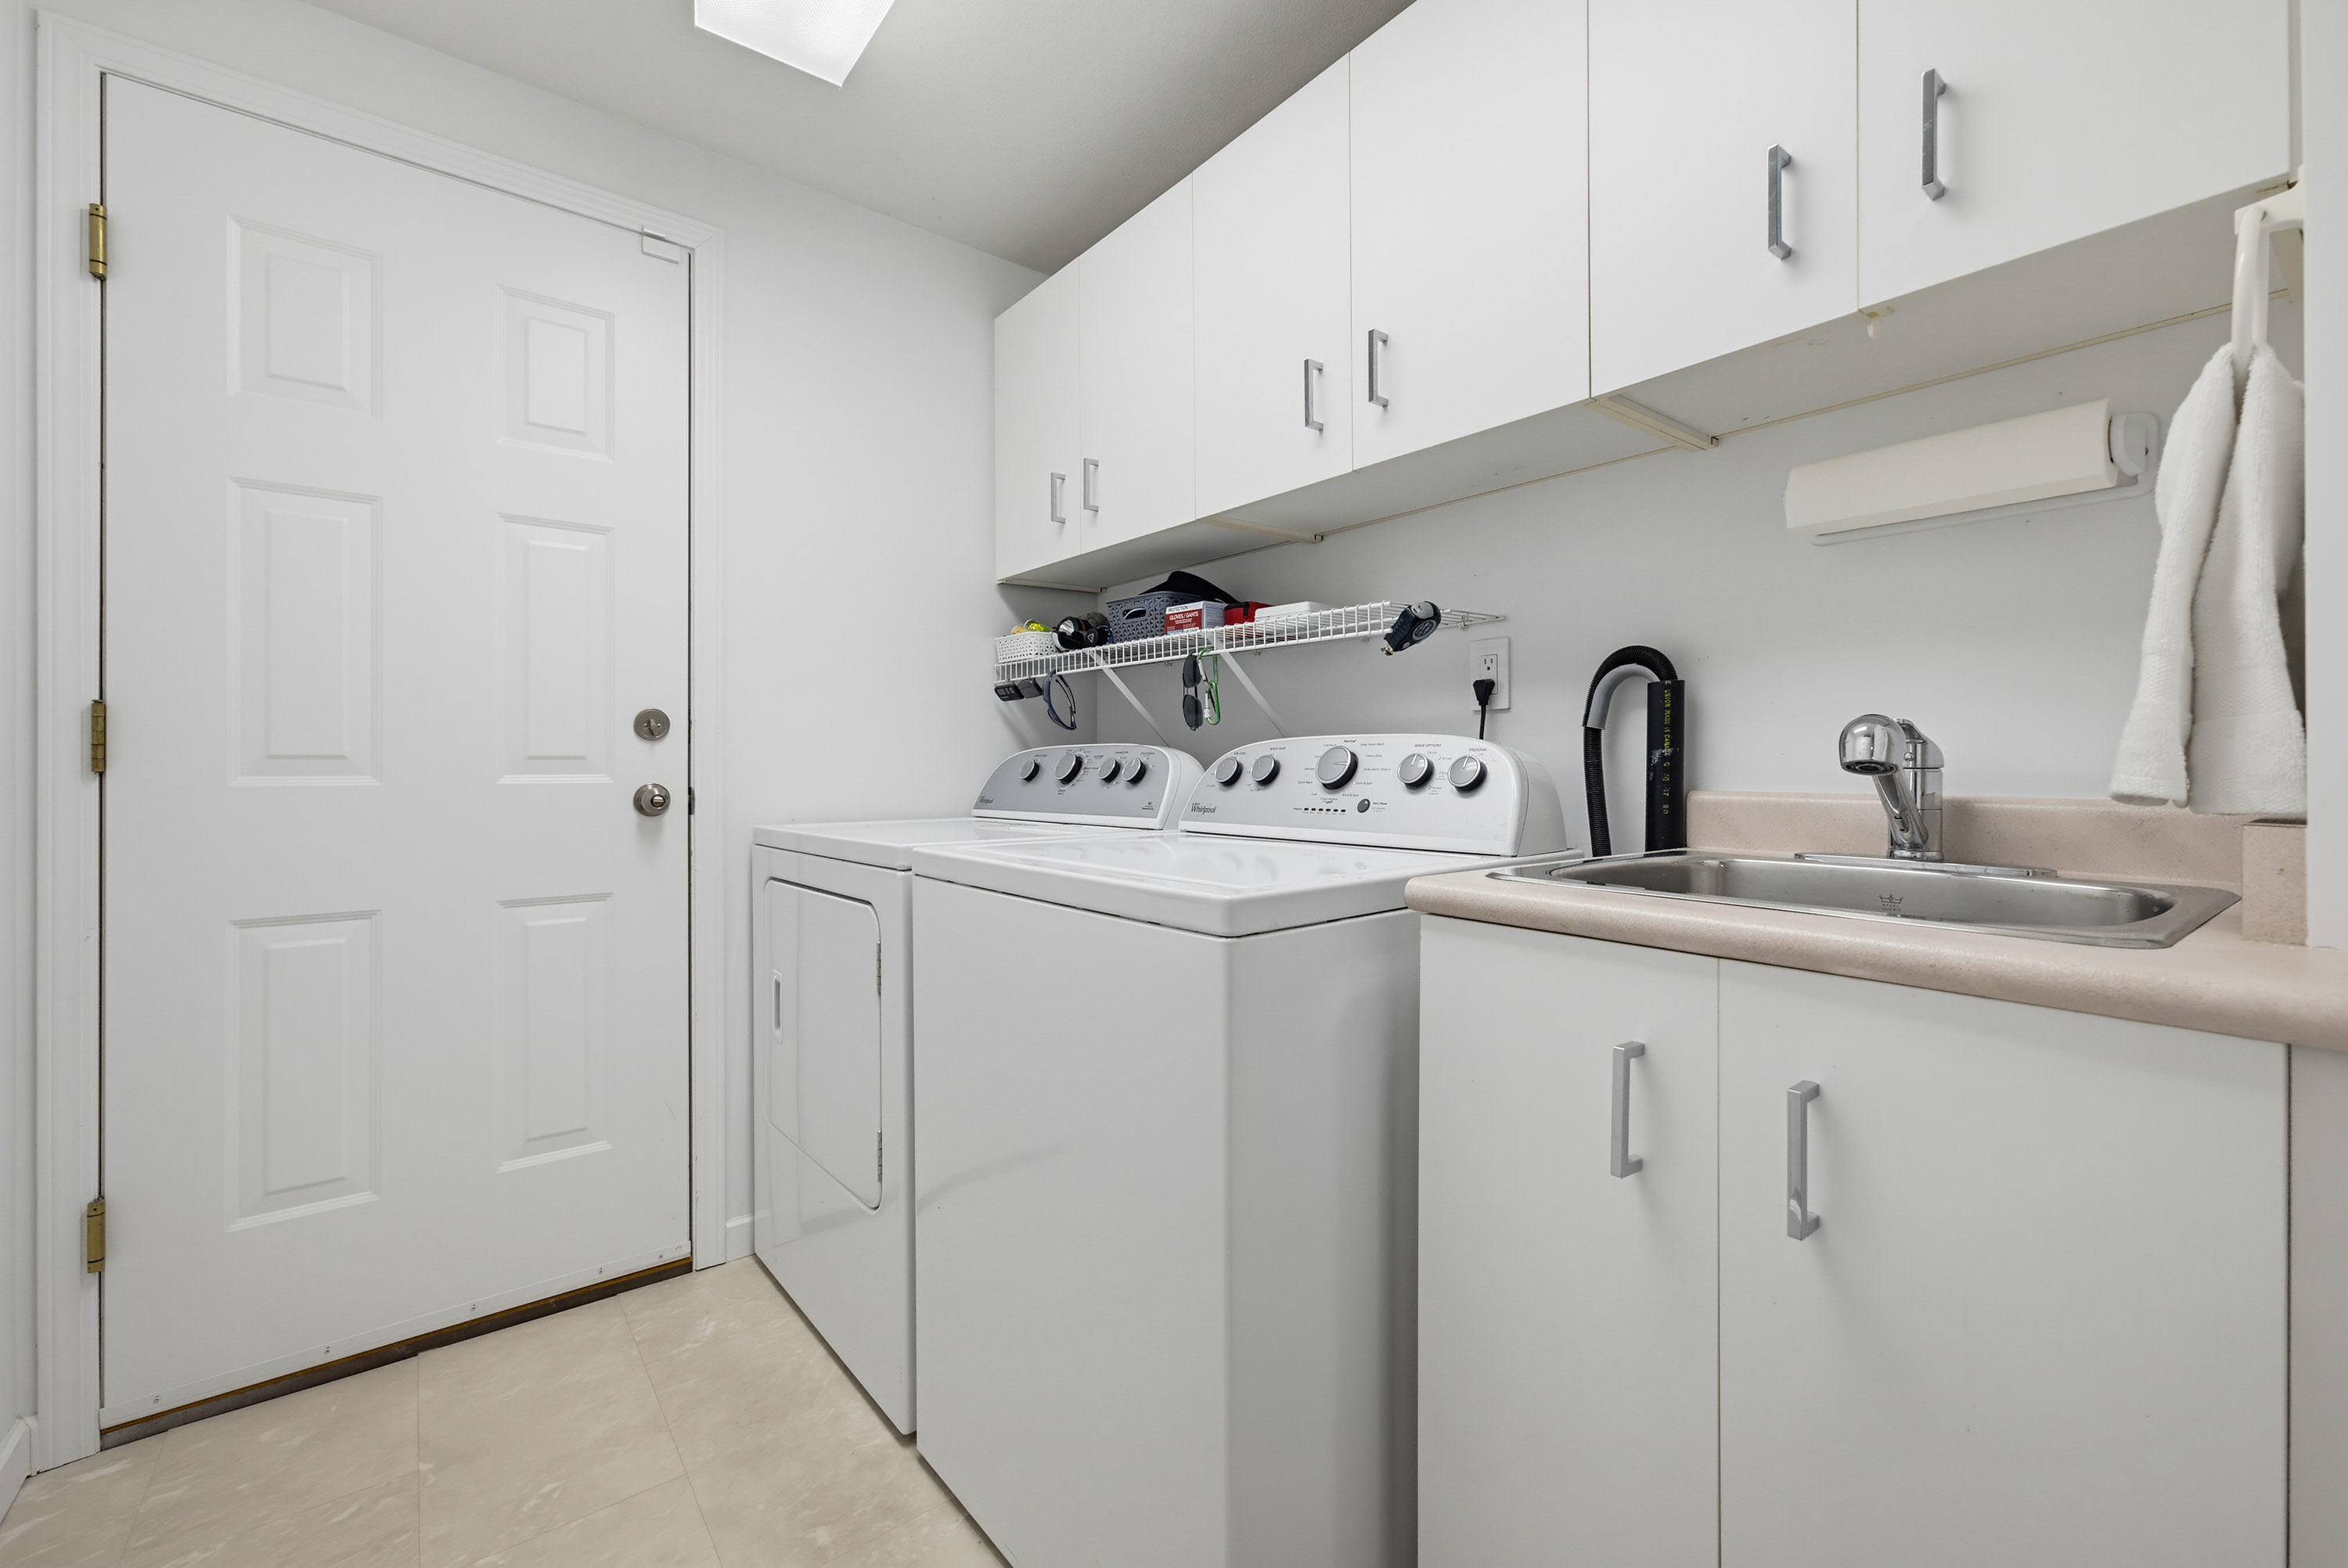
| Main | Laundry | 7'3' x 5'10'' |
| Main | Patio | 15'3' x 16'10'' |
| Main | Other | 18'6' x 19'8'' |
| Main | Workshop | 10'4' x 7'8'' |
| Above | Bedroom | 17'0' x 17'2'' |
| Above | Storage | 9'5' x 20'6'' |