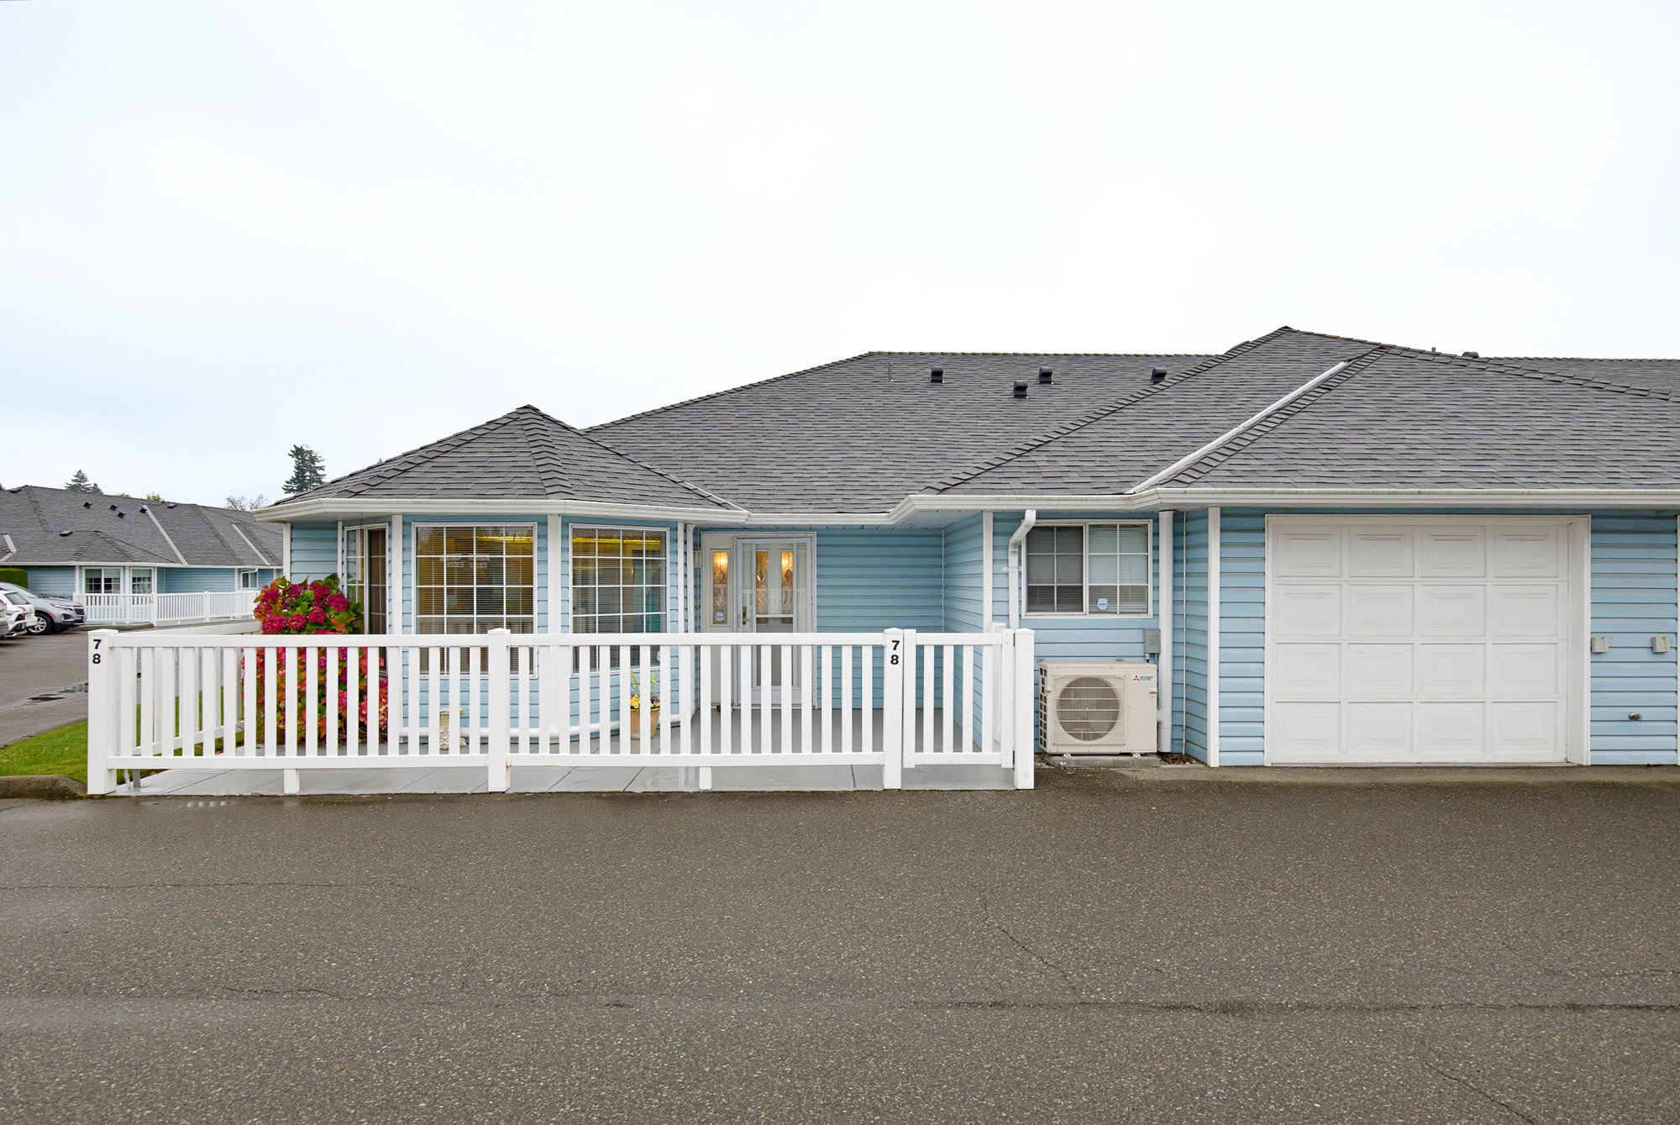

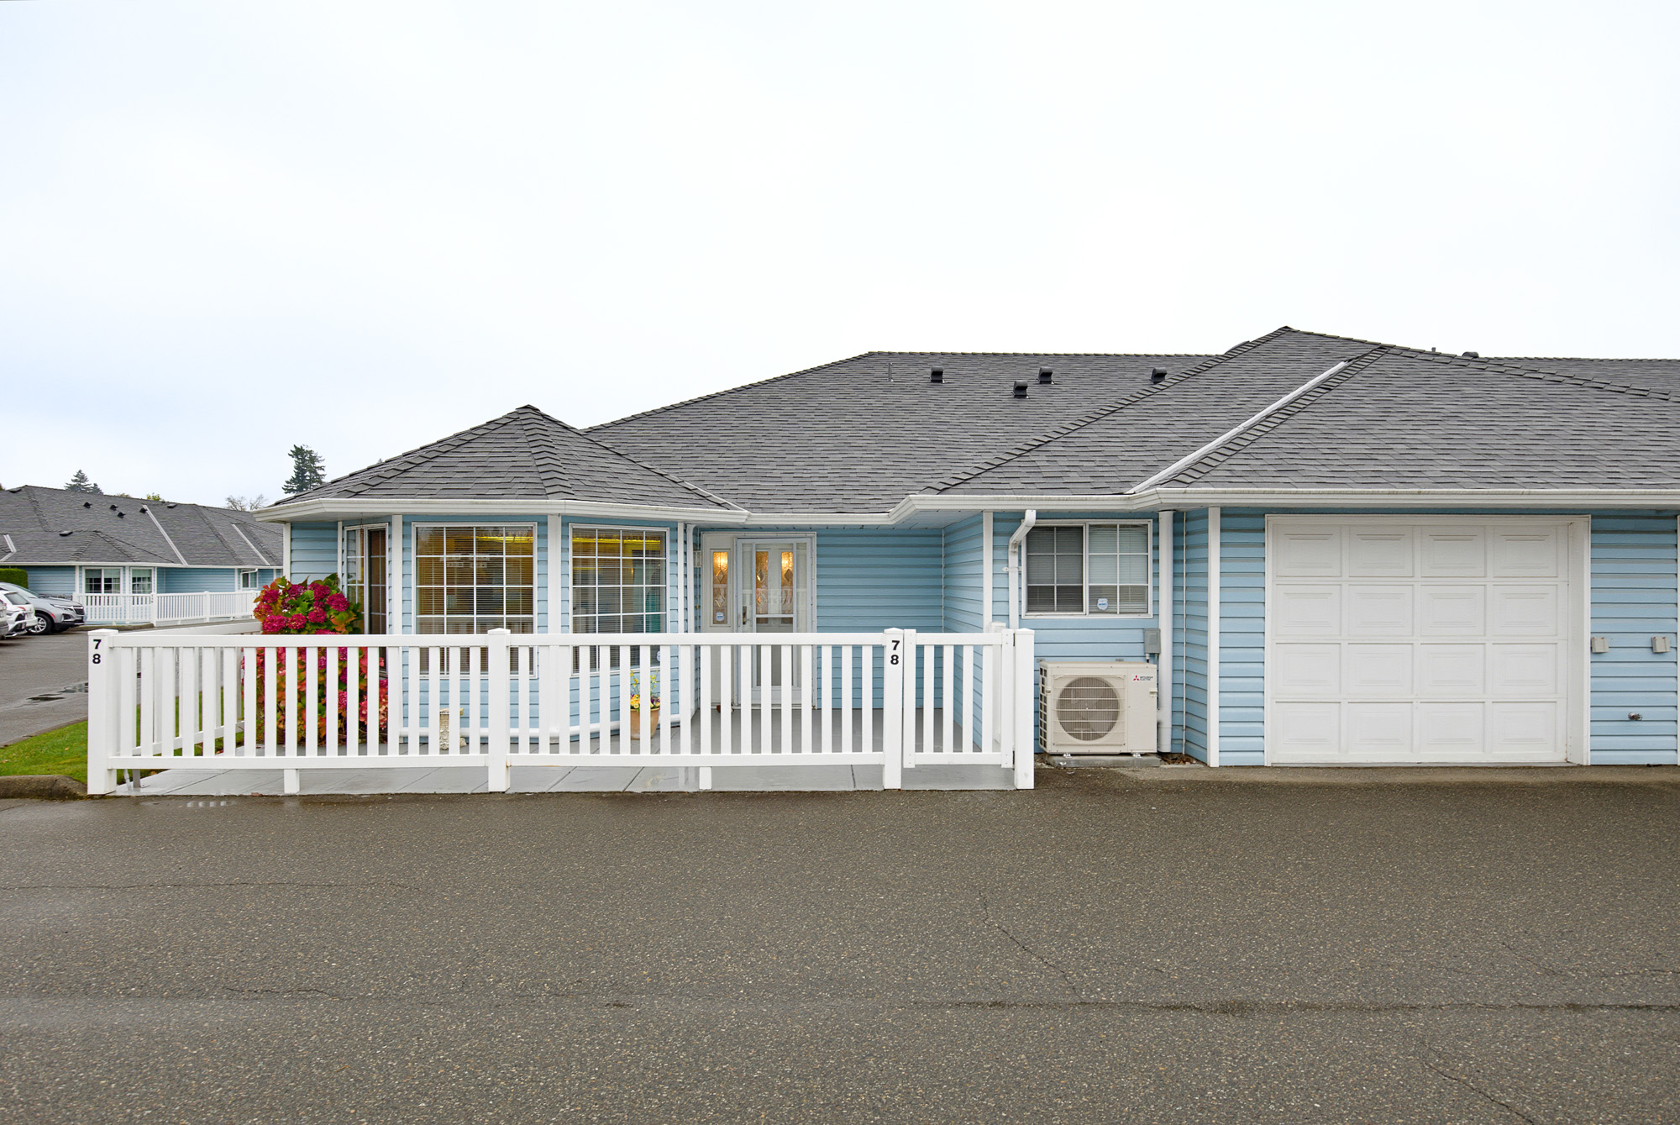

78 - 1450 MCCALLUM ROAD, ABBOTSFORD
R3179239 - $550,000

Photos
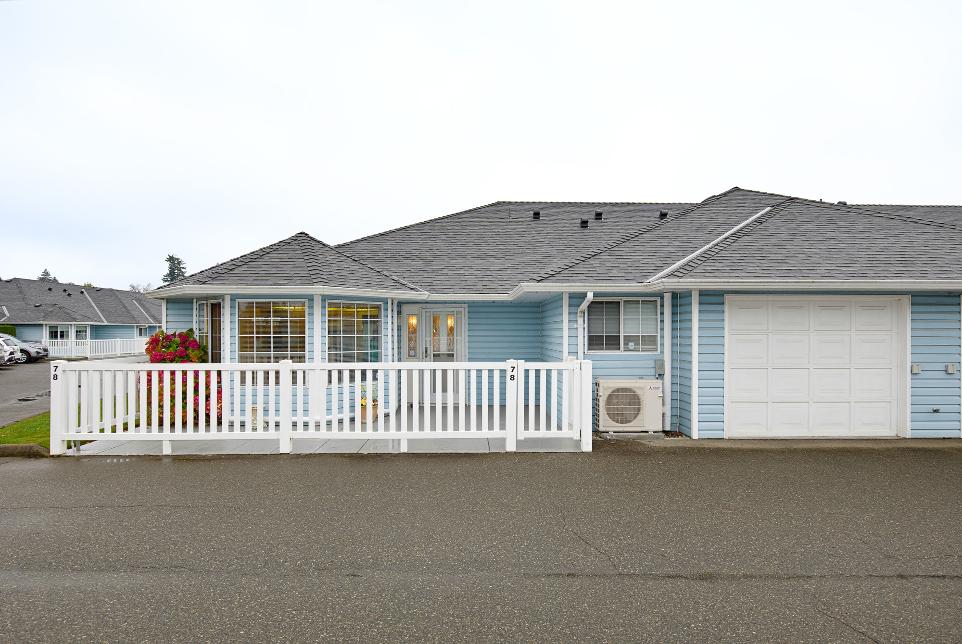
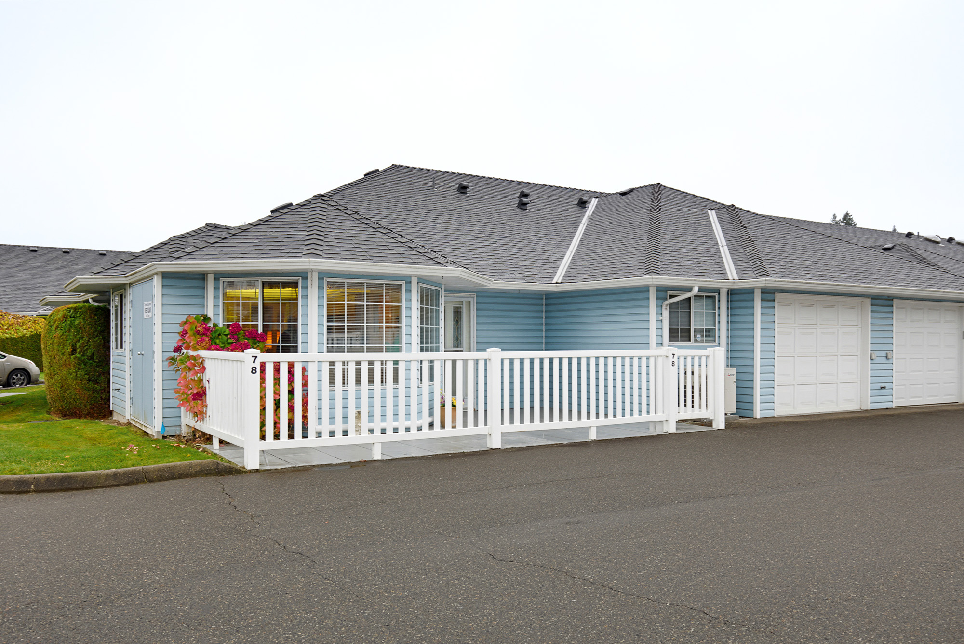
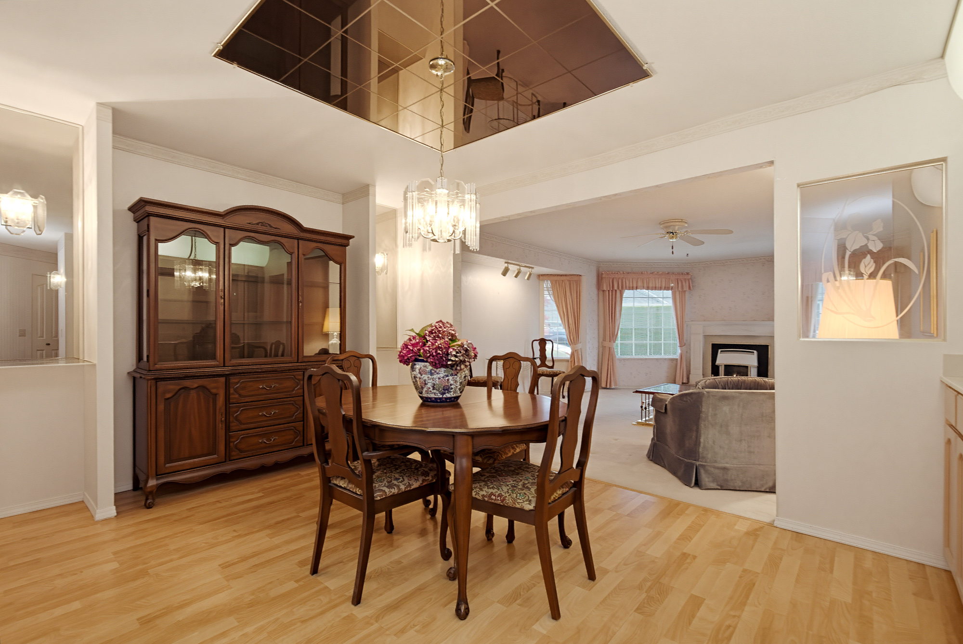
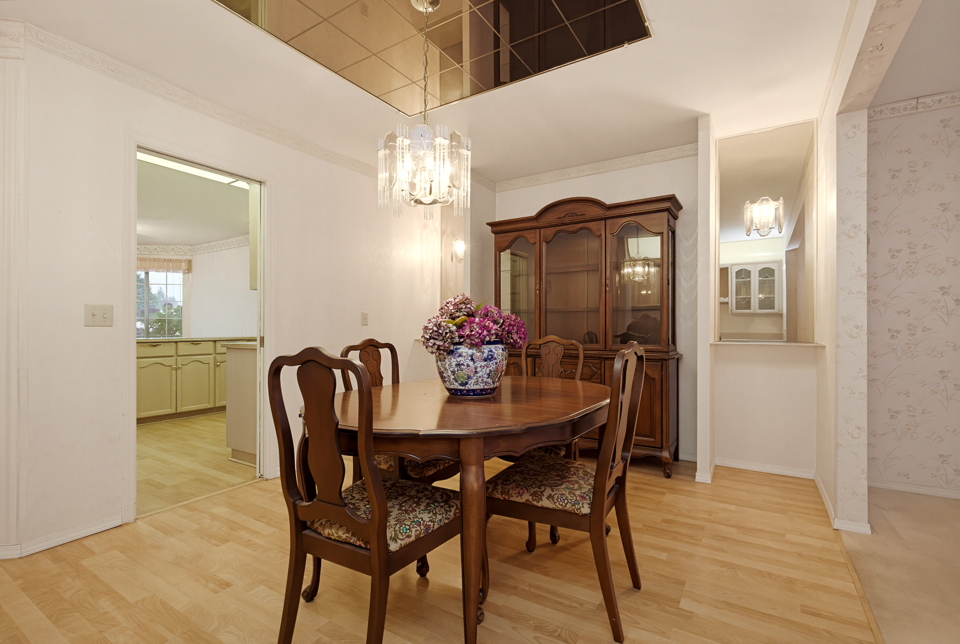
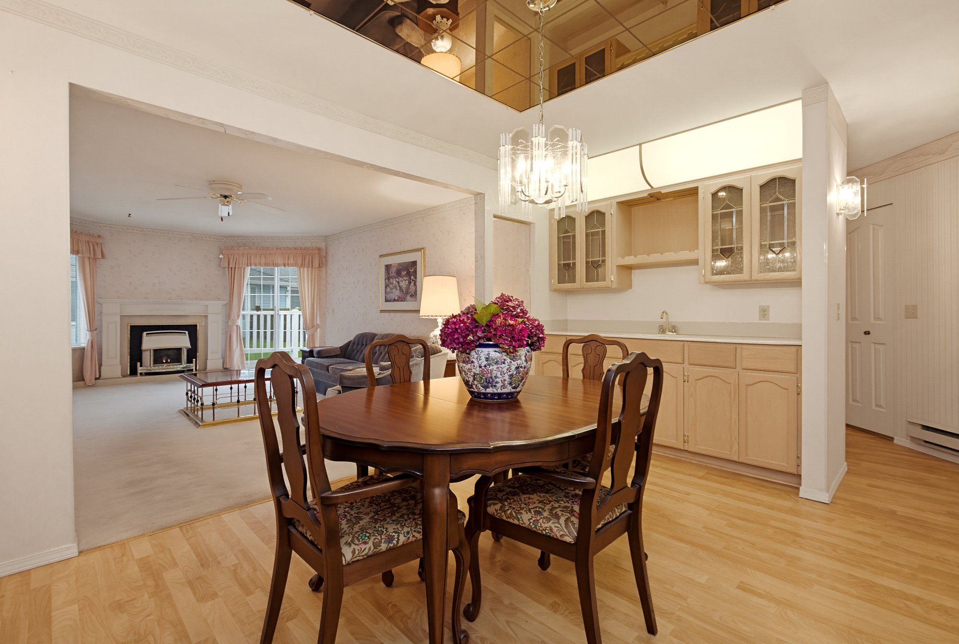
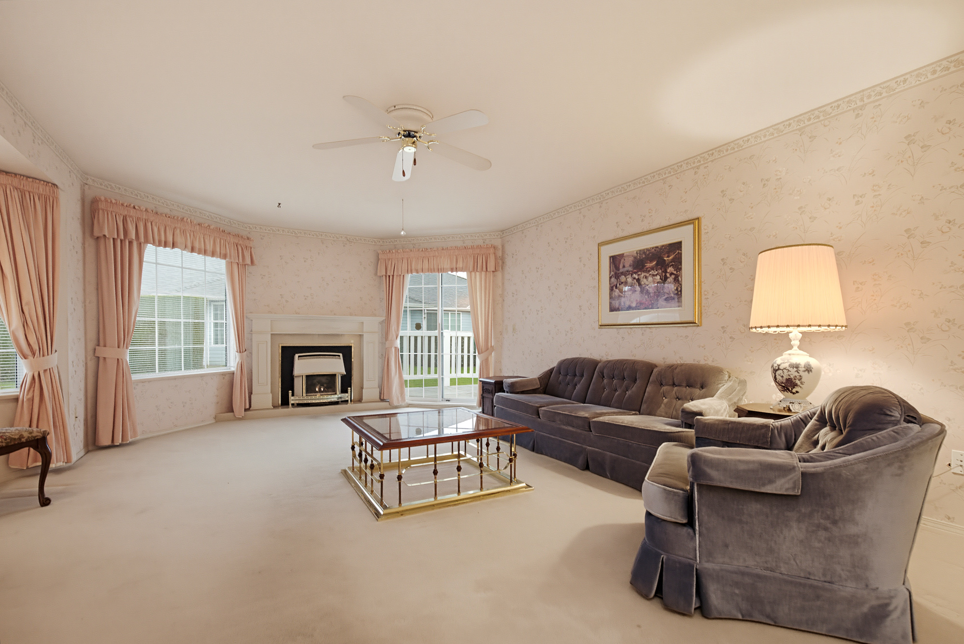
Floorplan
78 - 1450 MCCALLUM ROAD, ABBOTSFORD - $550,000
Property Details
Property Details - 78 - 1450 MCCALLUM ROAD, ABBOTSFORD - $550,000
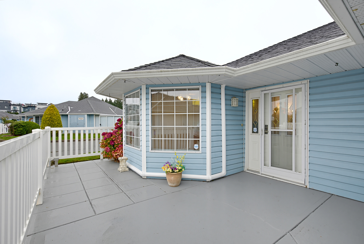
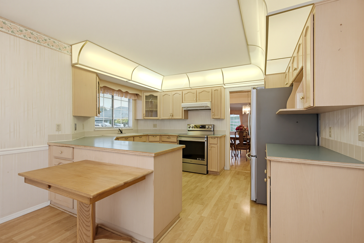
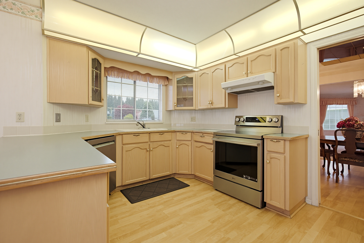
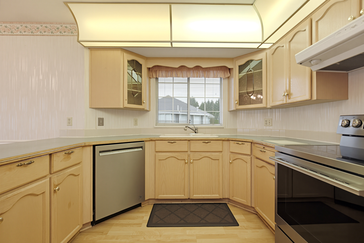
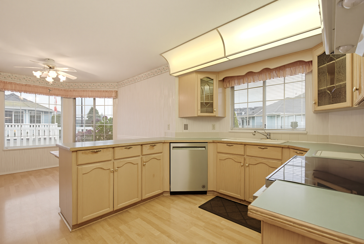
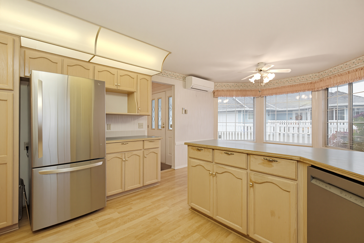
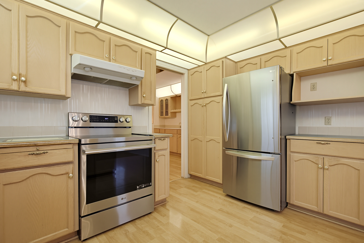
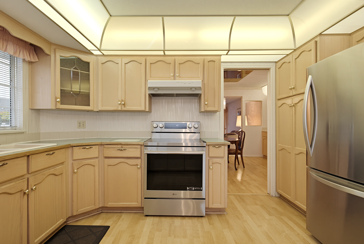
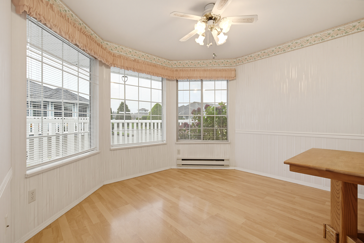
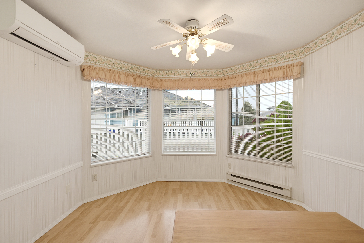
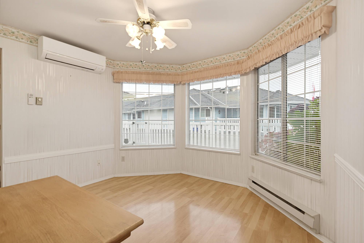
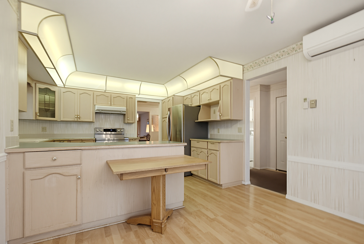
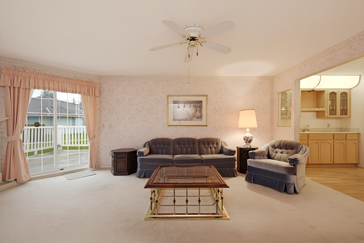
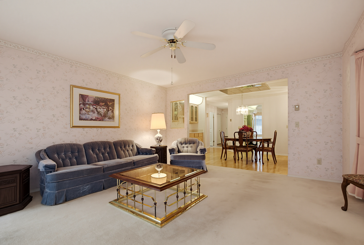
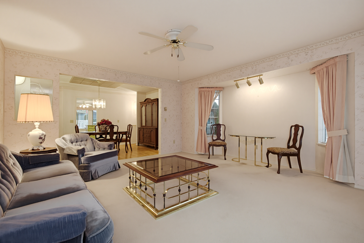
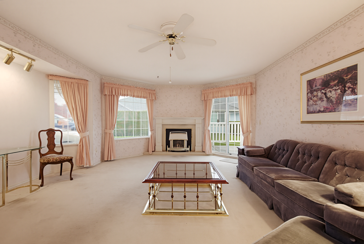
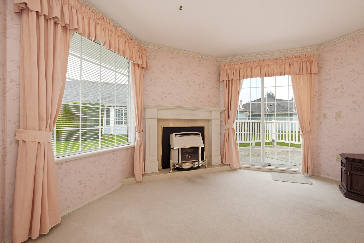
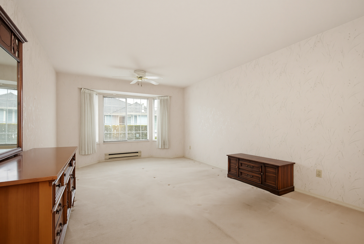
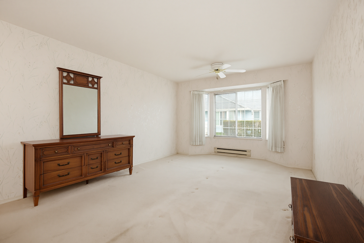
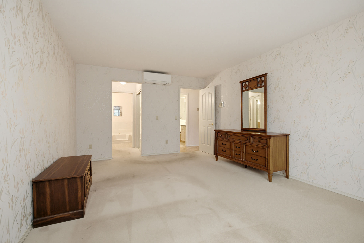
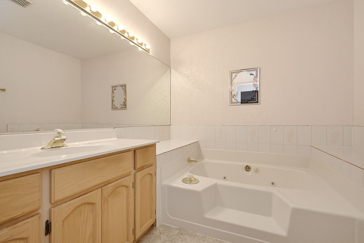
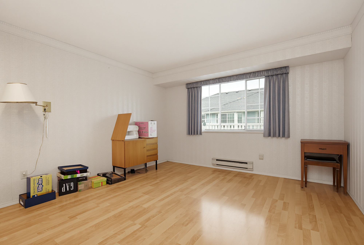
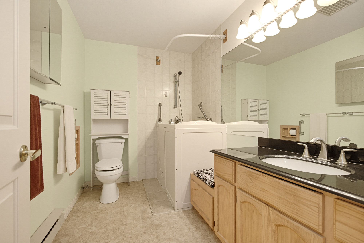
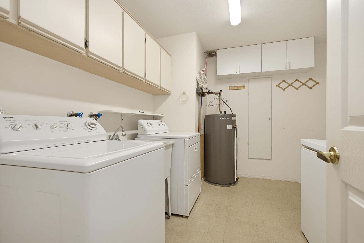
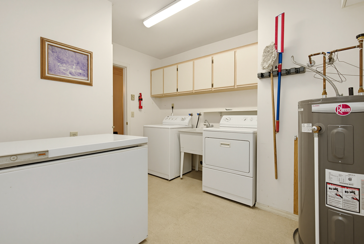
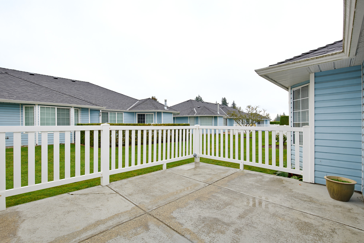
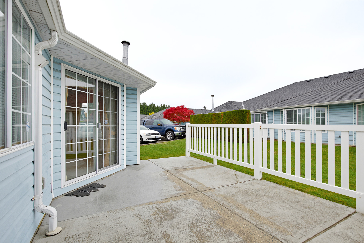
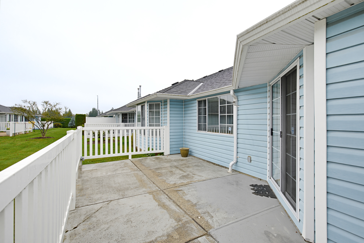
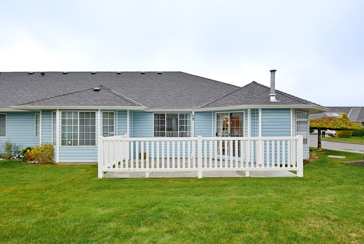
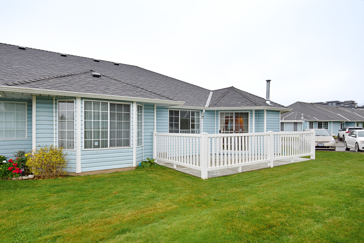
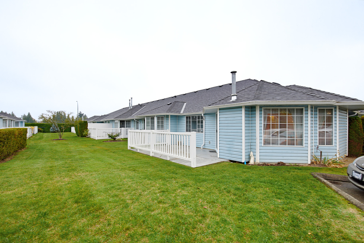
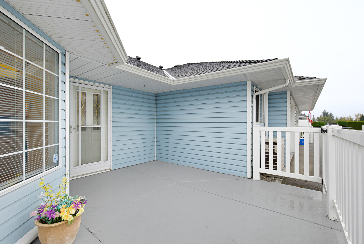
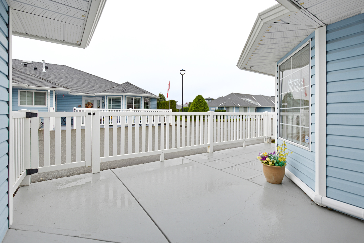
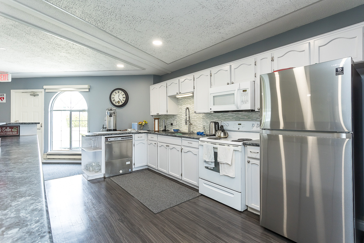
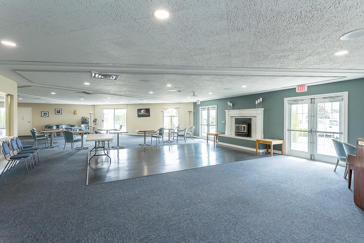
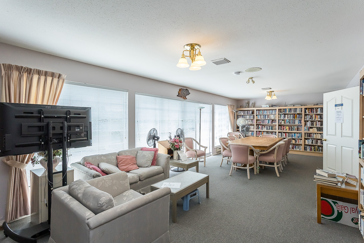
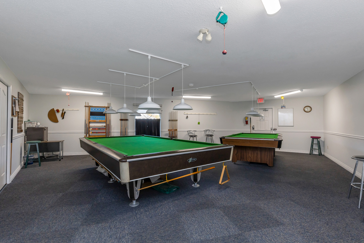
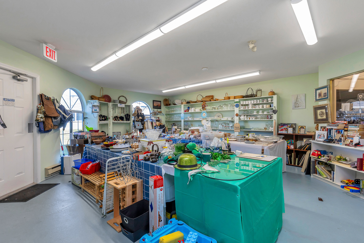
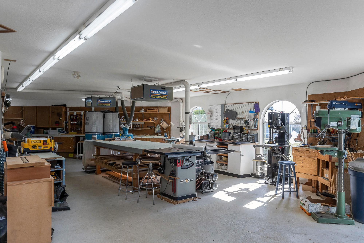
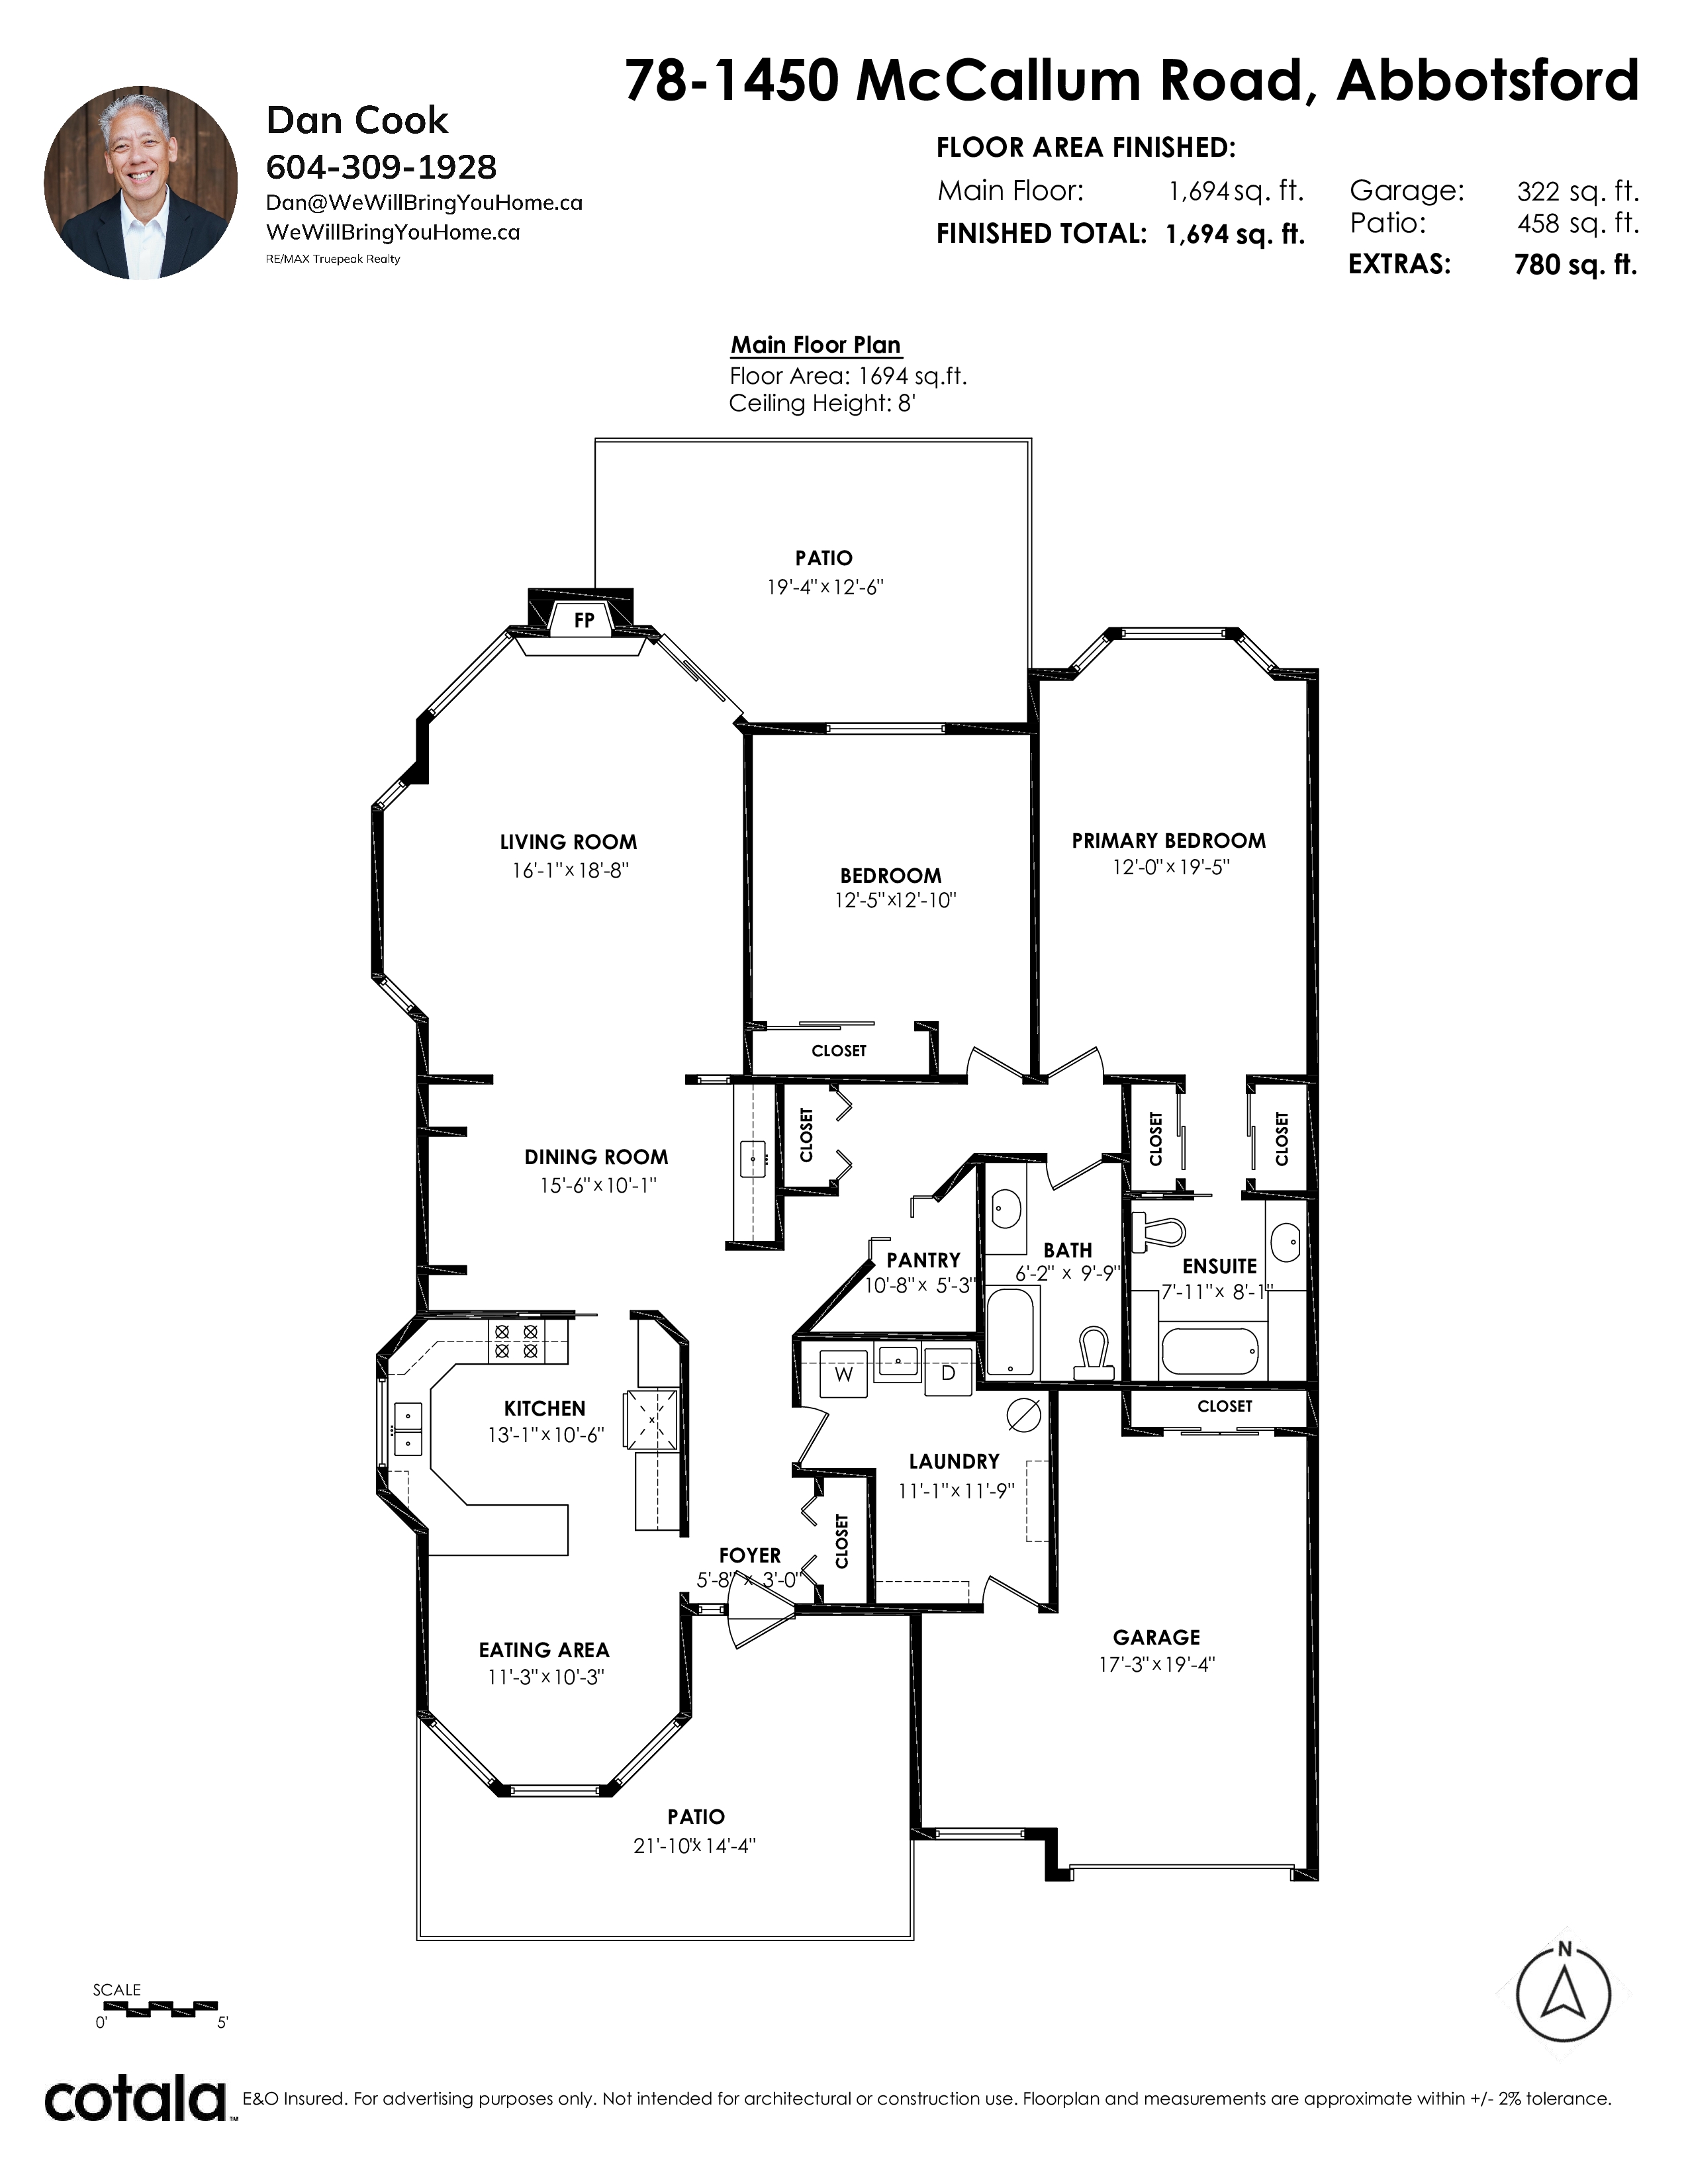
Crown Point Villas, a 55+ gated community with outstanding amenities inc a clubhouse, library, rec center & workshop. Spacious 1700 sq ft, 2 bed/2 bath, end unit, features numerous windows that fill the home with natural light. In the kitchen there is ample cupboard & counter space, newer S/S appliances & a cozy eating area. Enjoy plenty of storage, plus an oversized single garage with a work bench. Central heat pump/AC in the kitchen & primary bdrm for efficient heating & cooling. Large laundry rm/mud rm includes a sink. The back patio provides a quiet, relaxing outdoor space & the roof is brand new this year. Perfect for those wanting to downsize without compromising on comfort or convenience. Bring your design ideas & turn this space into your ideal home.
| Property Overview | |
|---|---|
| Address | 78 - 1450 MCCALLUM ROAD, ABBOTSFORD |
| Community | Poplar |
| Year Built | 1989 |
| Taxes | $3,127/2026 |
| Maint. Fee | $538.50 |
| Listing ID | R3179239 |
| Primary Agent | Dan Cook |
| Primary Broker | RE/MAX Truepeak Realty |
| Floor | Type | Dimensions |
|---|---|---|
| Main | Living Room | 18'8' x 16'1'' |
| Main | Dining Room | 15'6' x 10'1'' |
| Main | Kitchen | 13'1' x 10'6'' |
| Main | Eating Area | 11'3' x 10'3'' |
| Main | Primary Bedroom | 19'5' x 12''' |
| Main | Bedroom | 12'10' x 12'5'' |
| Main | Laundry | 11'9' x 11'1'' |
| Main | Pantry | 10'8' x 5'3'' |
| Main | Foyer | 5'8' x 3''' |