

4216 240 Street, Langley
R3179336 - $3,999,000

Photos
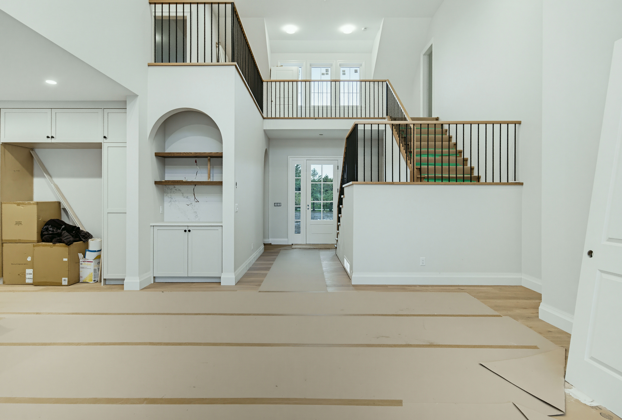
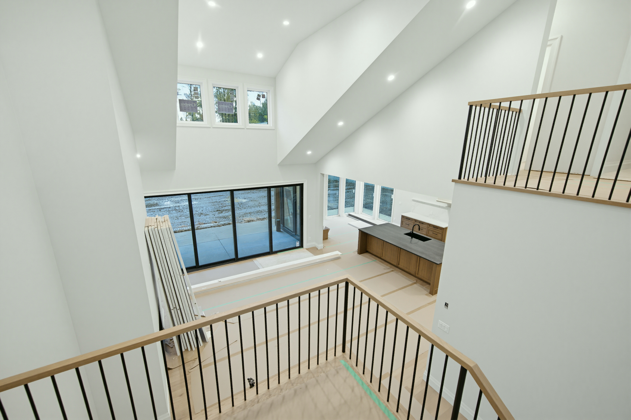
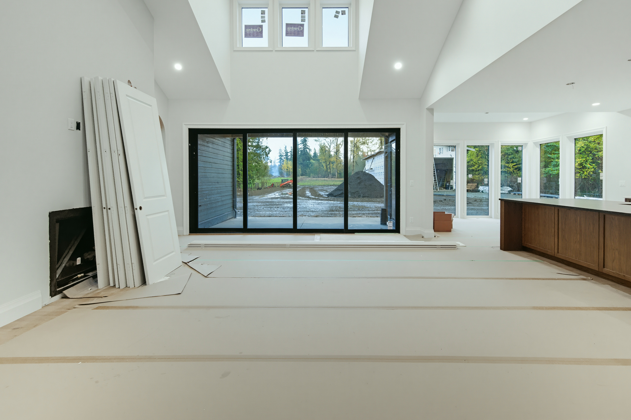
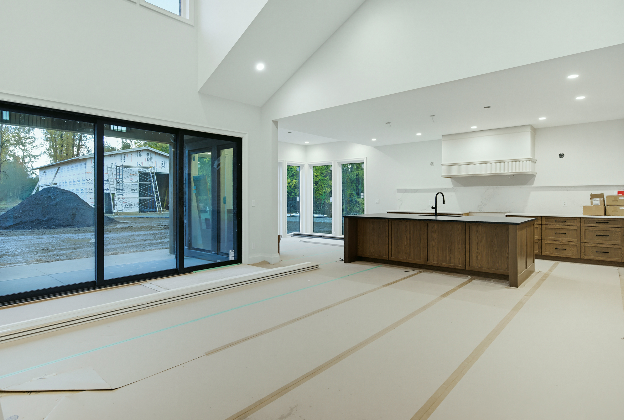

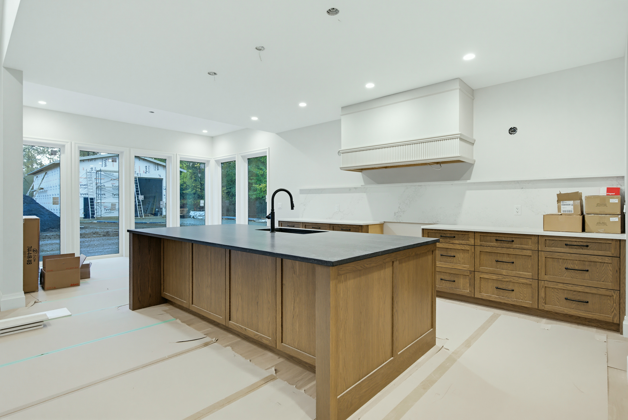

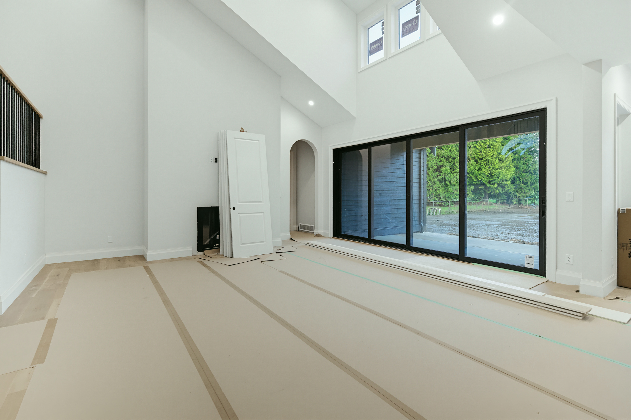
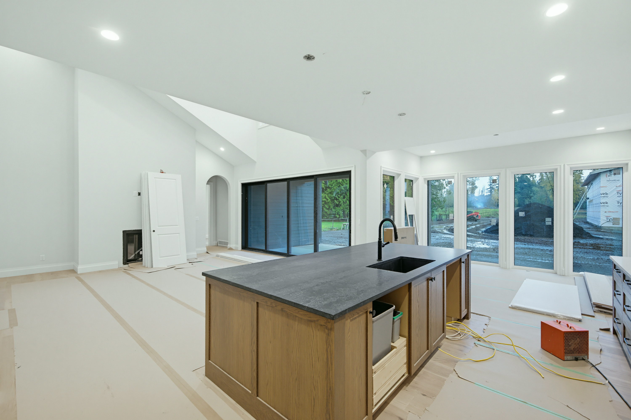
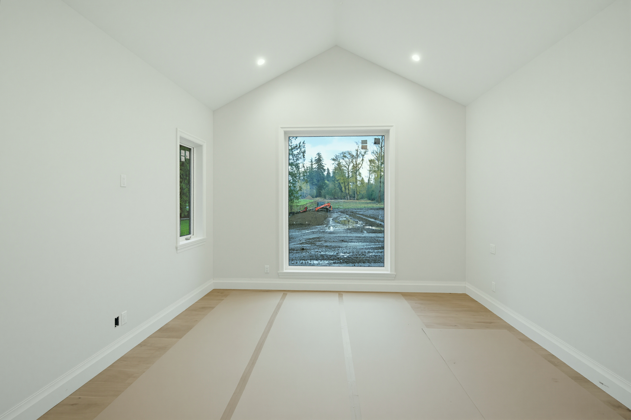
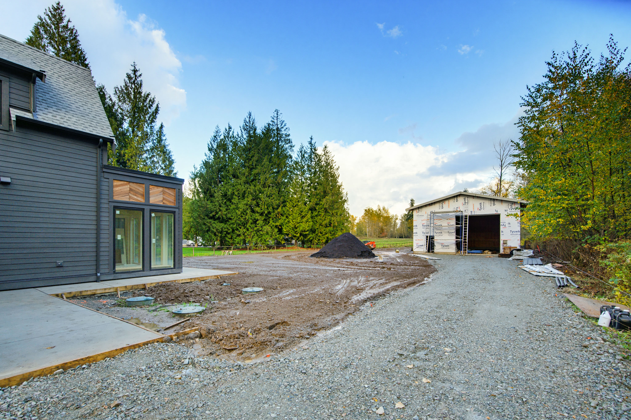
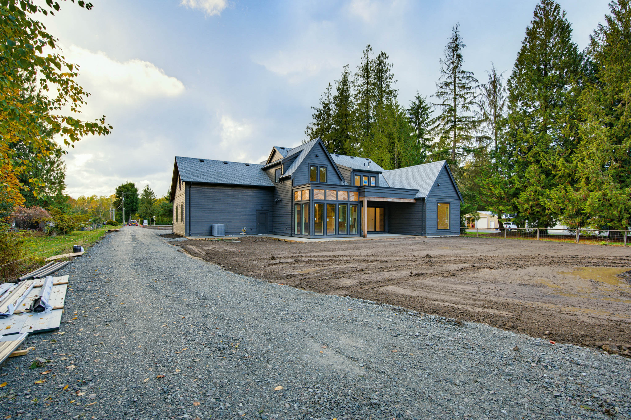
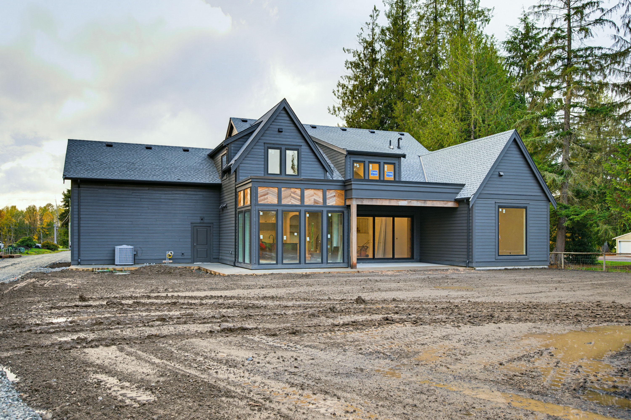
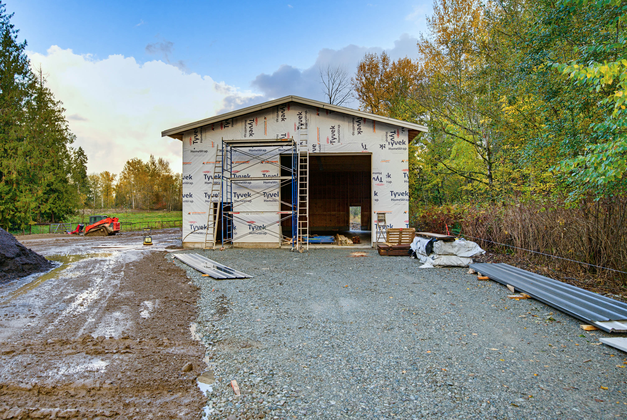
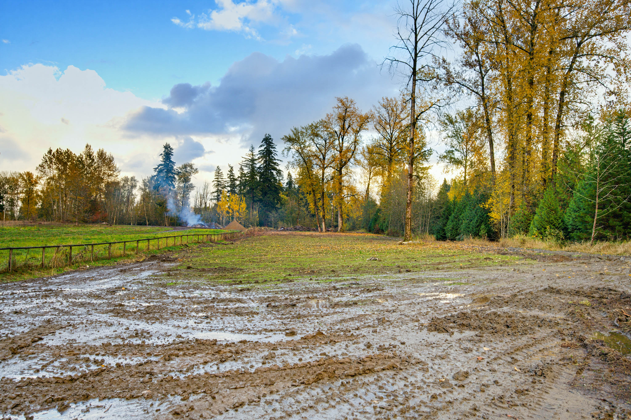
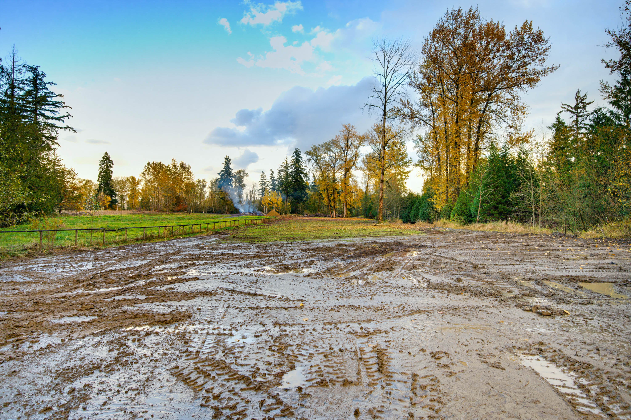
- 4216 240 Street, Langley - $3,999,000
Property Details
Property Details - 4216 240 Street, Langley - $3,999,000
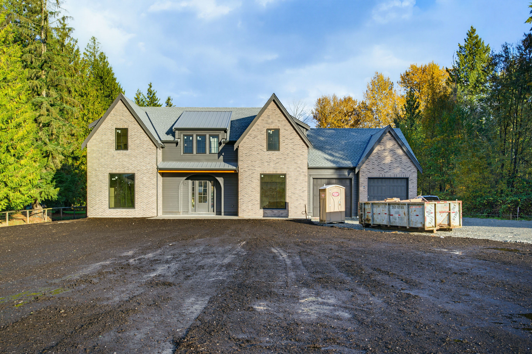
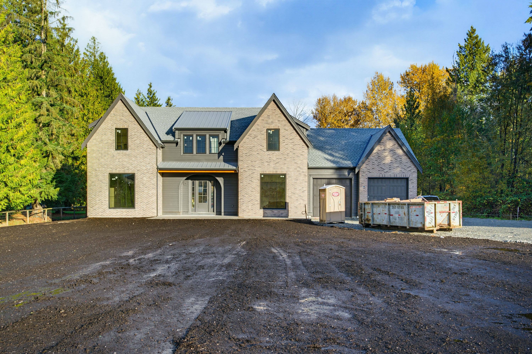
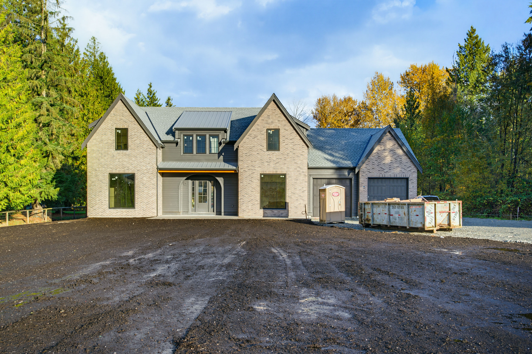
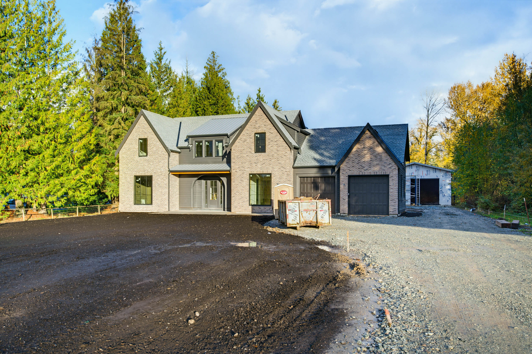
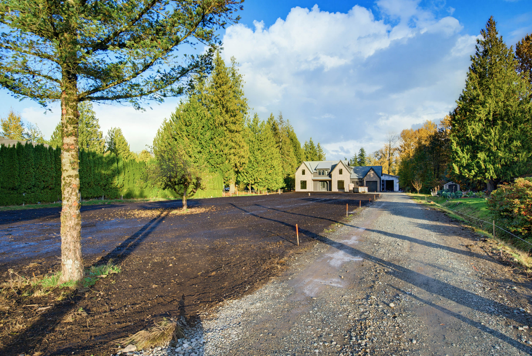
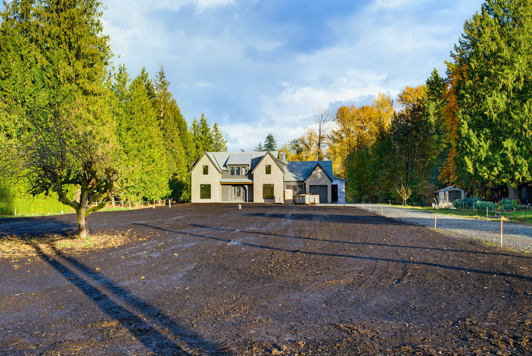
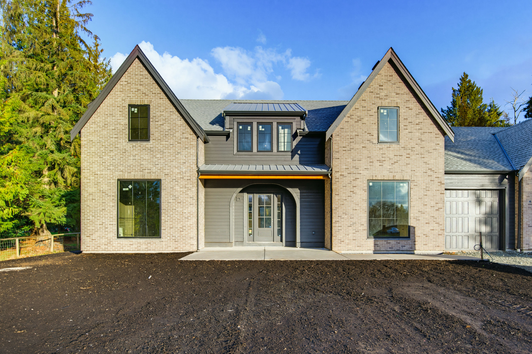
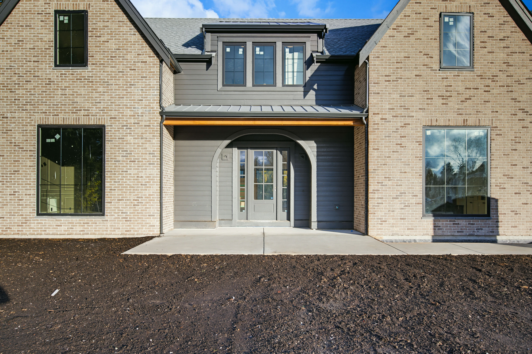
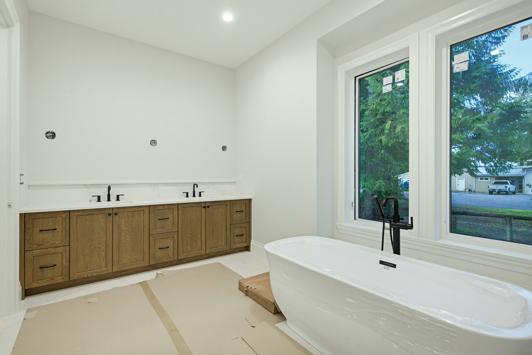
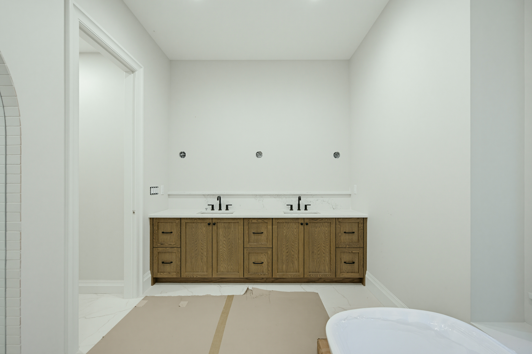
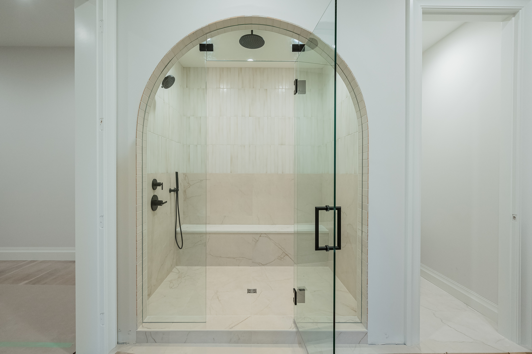
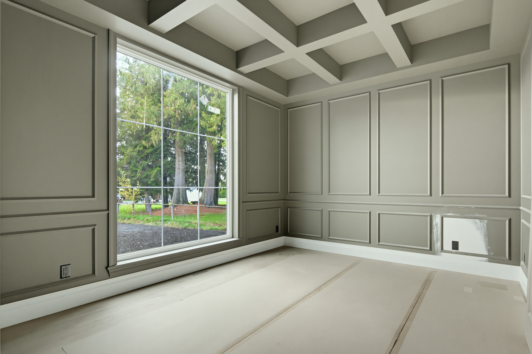
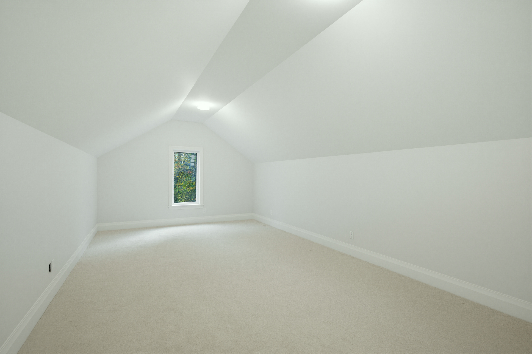
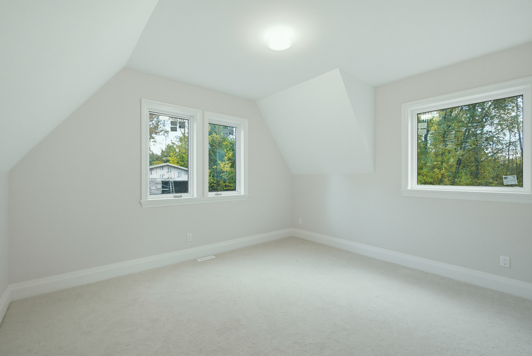
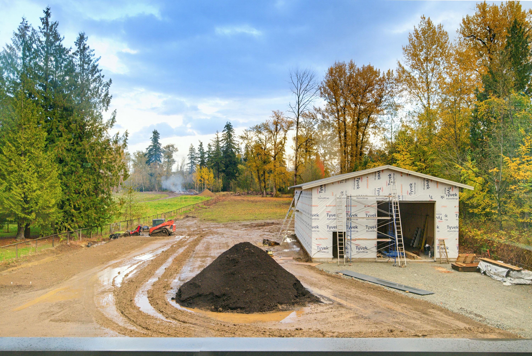
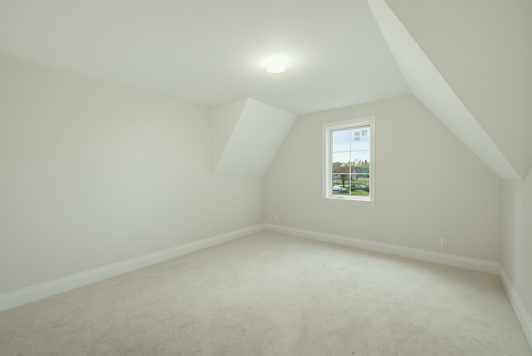
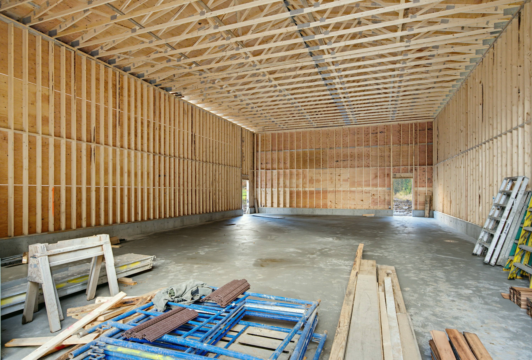
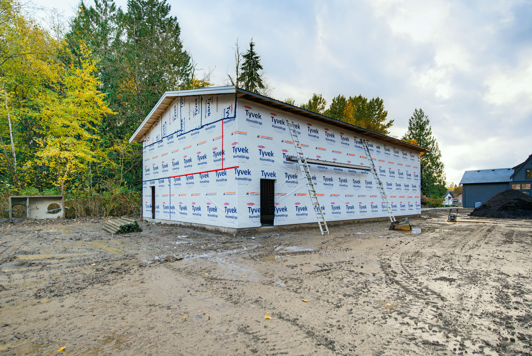
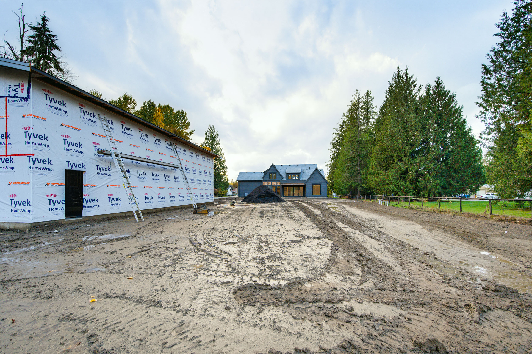
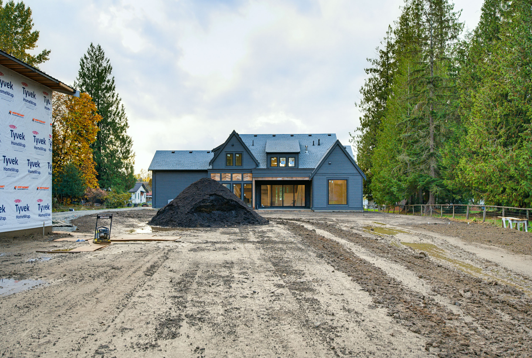
Exceptional 3.55 acres in desirable Salmon River! This brand new, Su Casa designed home offers 3,815 sq ft of luxurious living with 4 beds, 4 baths, and a thoughtful floor plan designed for main floor living. Featuring vaulted ceilings, a spacious great room, primary suite on the main, designer finishes, and high-end Italian appliances. The massive 61' x 35' detached shop boasts 16' ceilings and full rough-ins, ideal for car enthusiasts, hobbies, or storage. Plans for a legal second rancher are permit-ready, with septic already sized to accommodate it! Acreage is planted in hay with potential for farm status. Enjoy privacy, space, and versatility in one of South Langley's most sought-after neighbourhoods. A rare combination of luxury living, an incredible shop, and potential!
| Property Overview | |
|---|---|
| Address | 4216 240 Street, Langley |
| Community | Salmon River |
| Year Built | 2026 |
| Taxes | $5,513/2026 |
| Lot Size | 154,638 SqFt |
| Listing ID | R3179336 |
| Primary Agent | Scott Strudwick - PREC |
| Primary Broker | Royal LePage Wolstencroft Realty |
| Floor | Type | Dimensions |
|---|---|---|
| Main | Foyer | 11'5' x 13'0'' |
| Main | Mud Room | 11'5' x 13'5'' |
| Main | Kitchen | 14'0' x 19'0'' |
| Main | Pantry | 11'5' x 7'0'' |
| Main | Dining Room | 14'0' x 8'4'' |
| Main | Great Room | 16'4' x 18'5'' |
| Main | Primary Bedroom | 14'0' x 14'6'' |
| Main | Walk-In Closet | 14'0' x 11'7'' |
| Main | Study | 14'0' x 11'5'' |
| Above | Bedroom | 12'0' x 14'0'' |
| Above | Walk-In Closet | 5'0' x 5'0'' |
| Above | Loft | 8'6' x 18'6'' |
| Above | Bedroom | 12'0' x 14'0'' |
| Above | Games Room | 13'0' x 24'0'' |
| Above | Bedroom | 11'0' x 14'0'' |