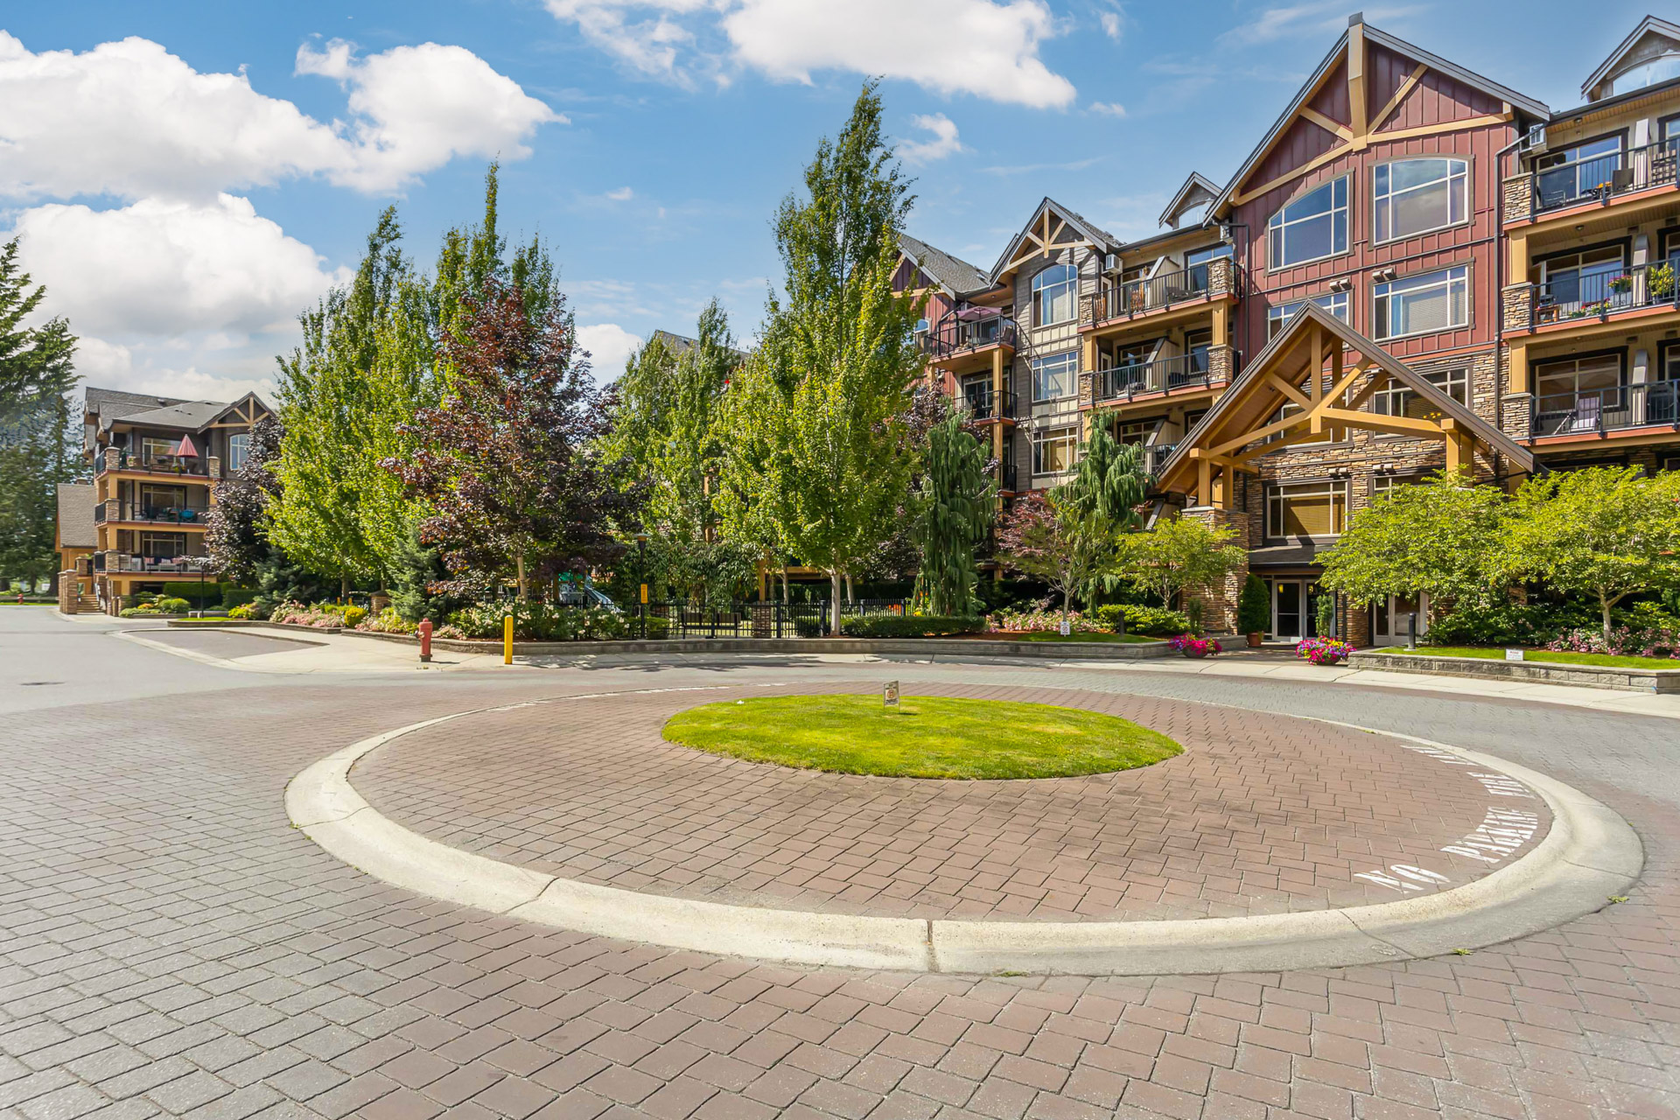

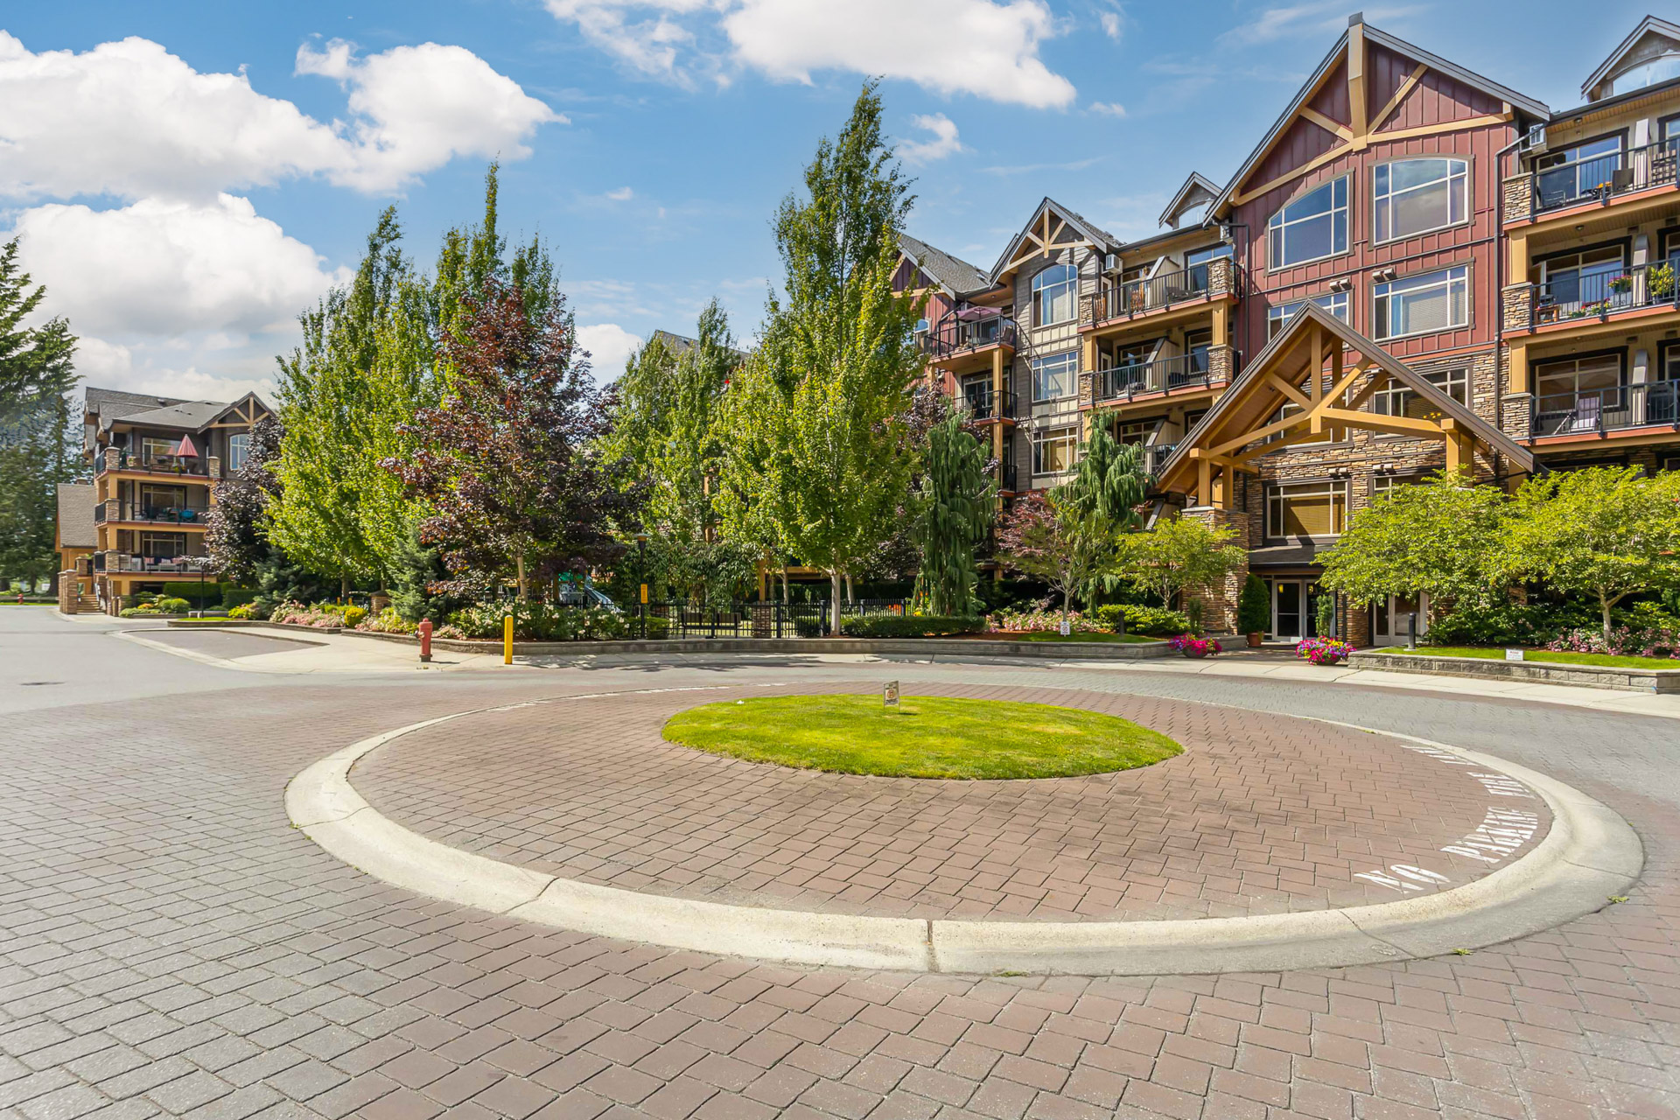

567 - 8328 207A Street, Langley
R3179548 - $748,800

Photos
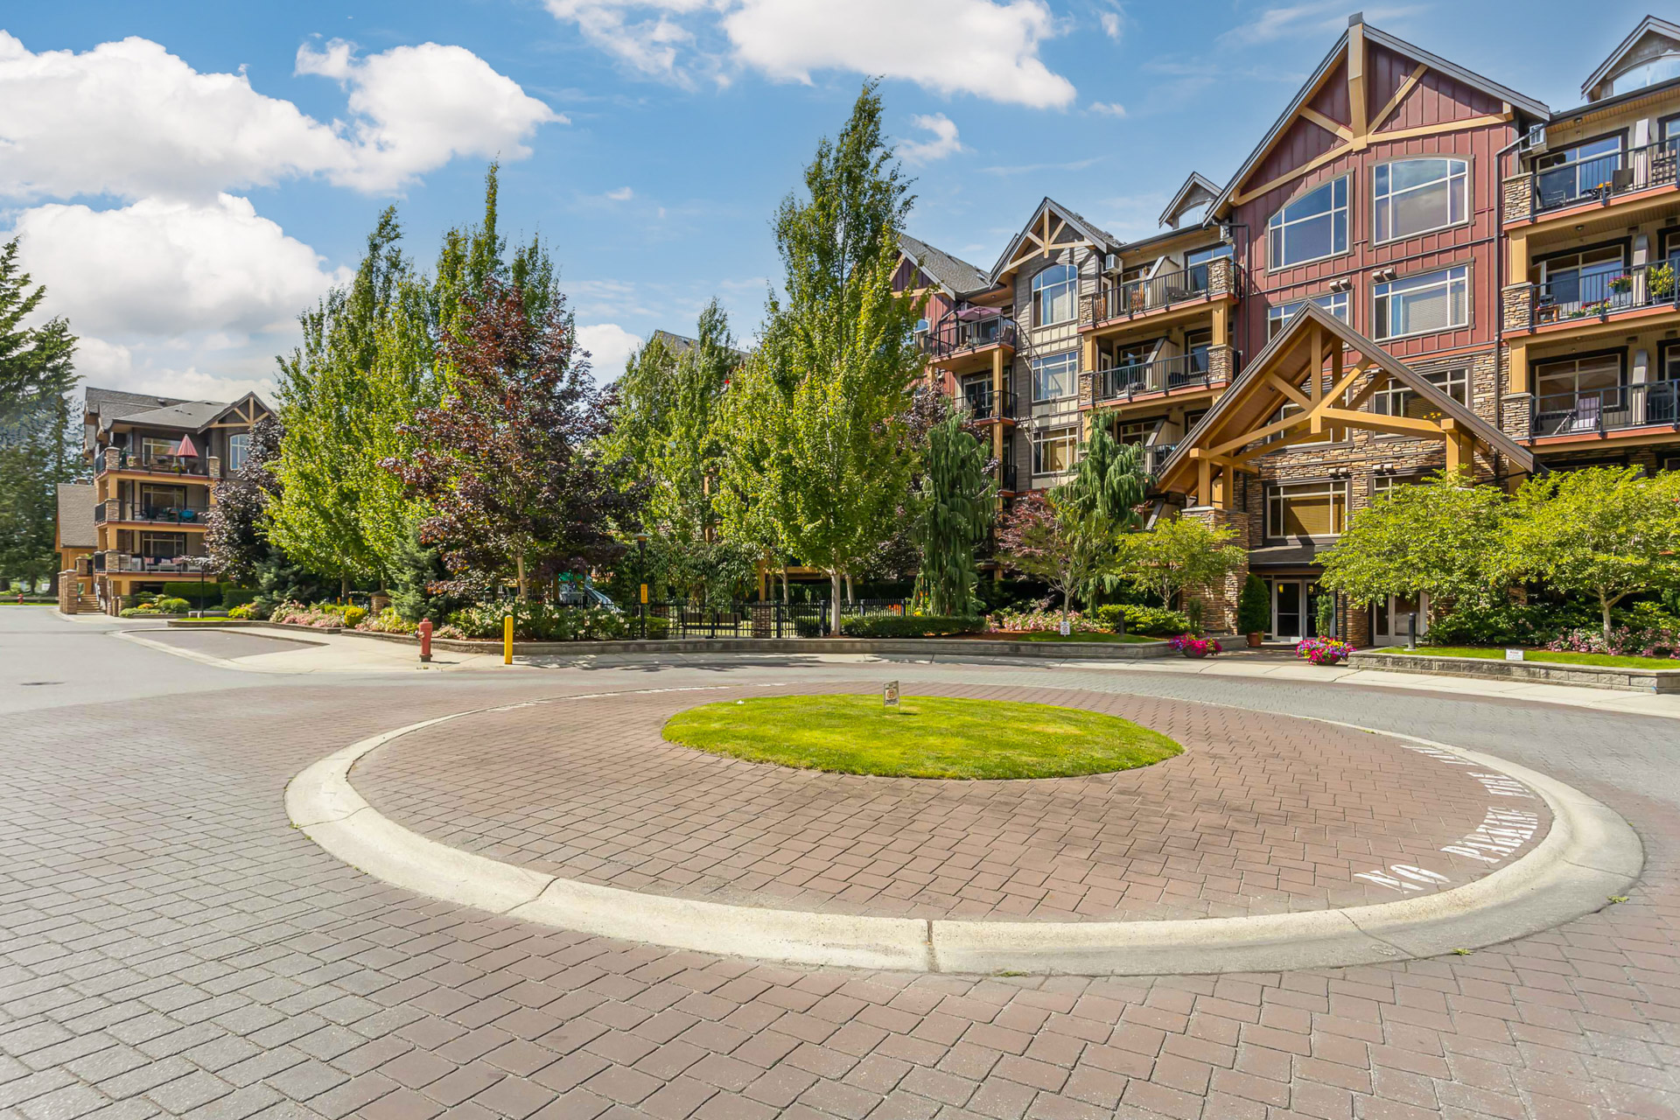
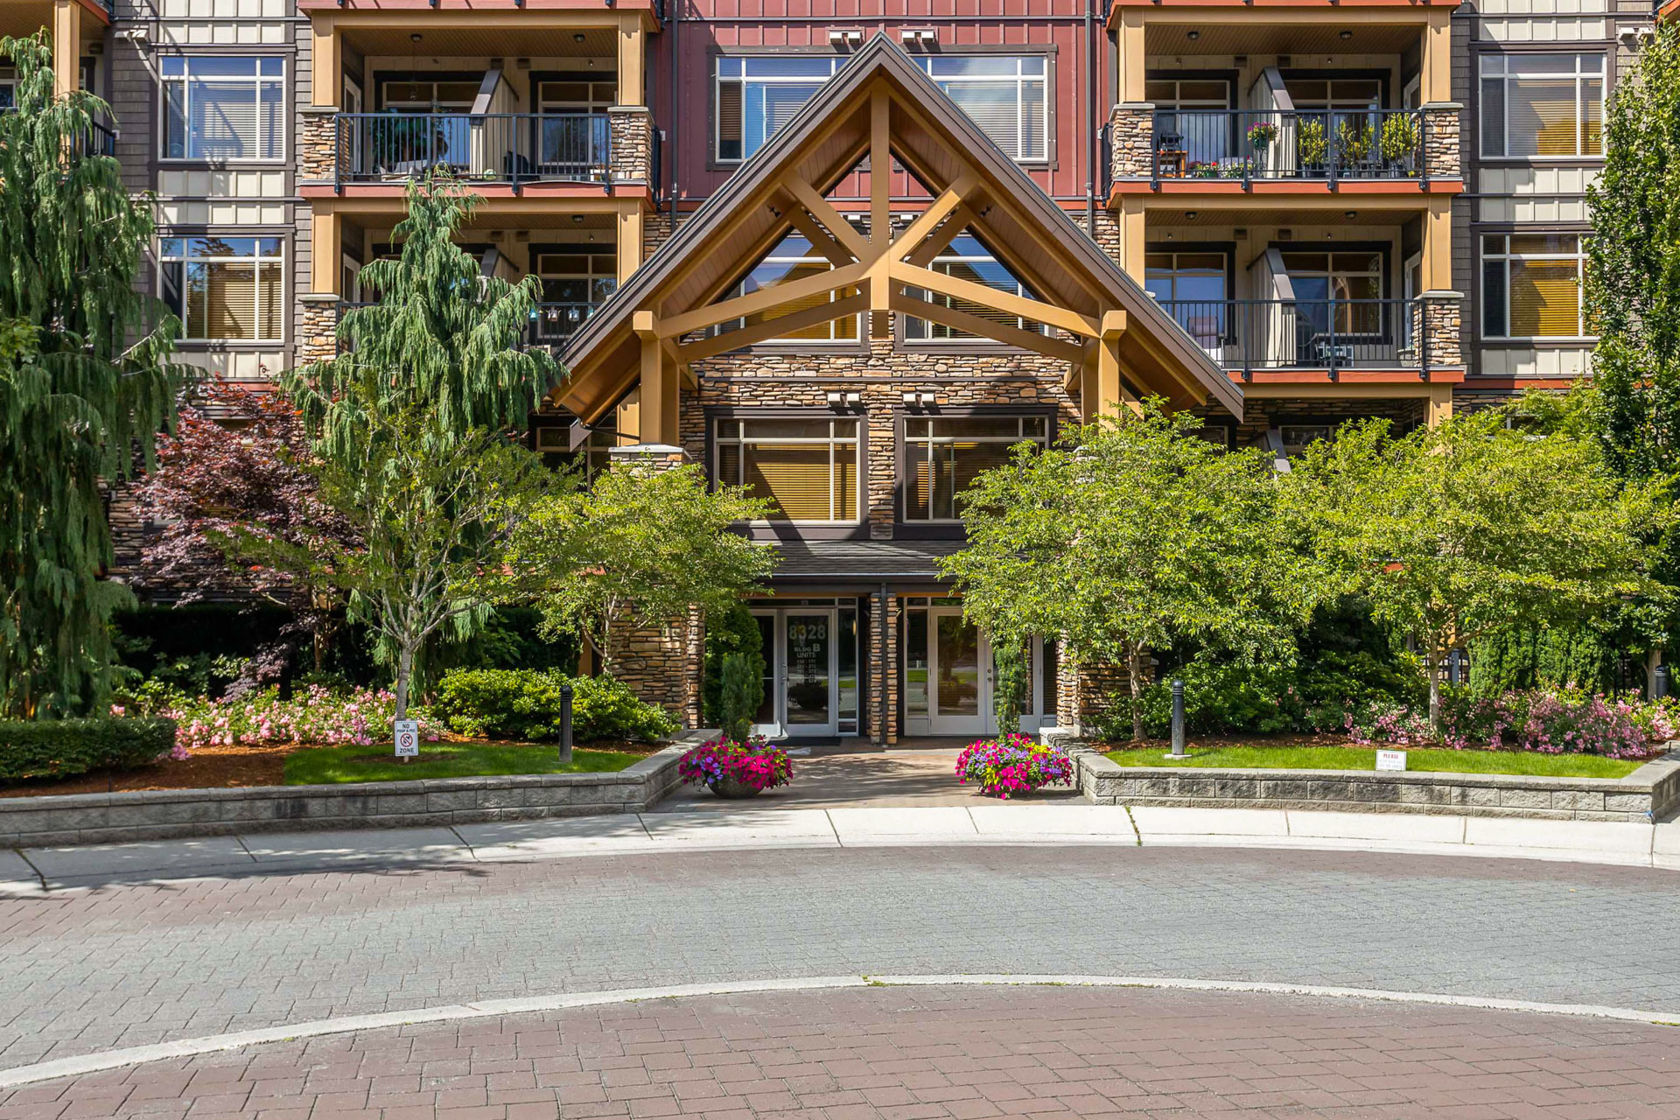
Floorplan
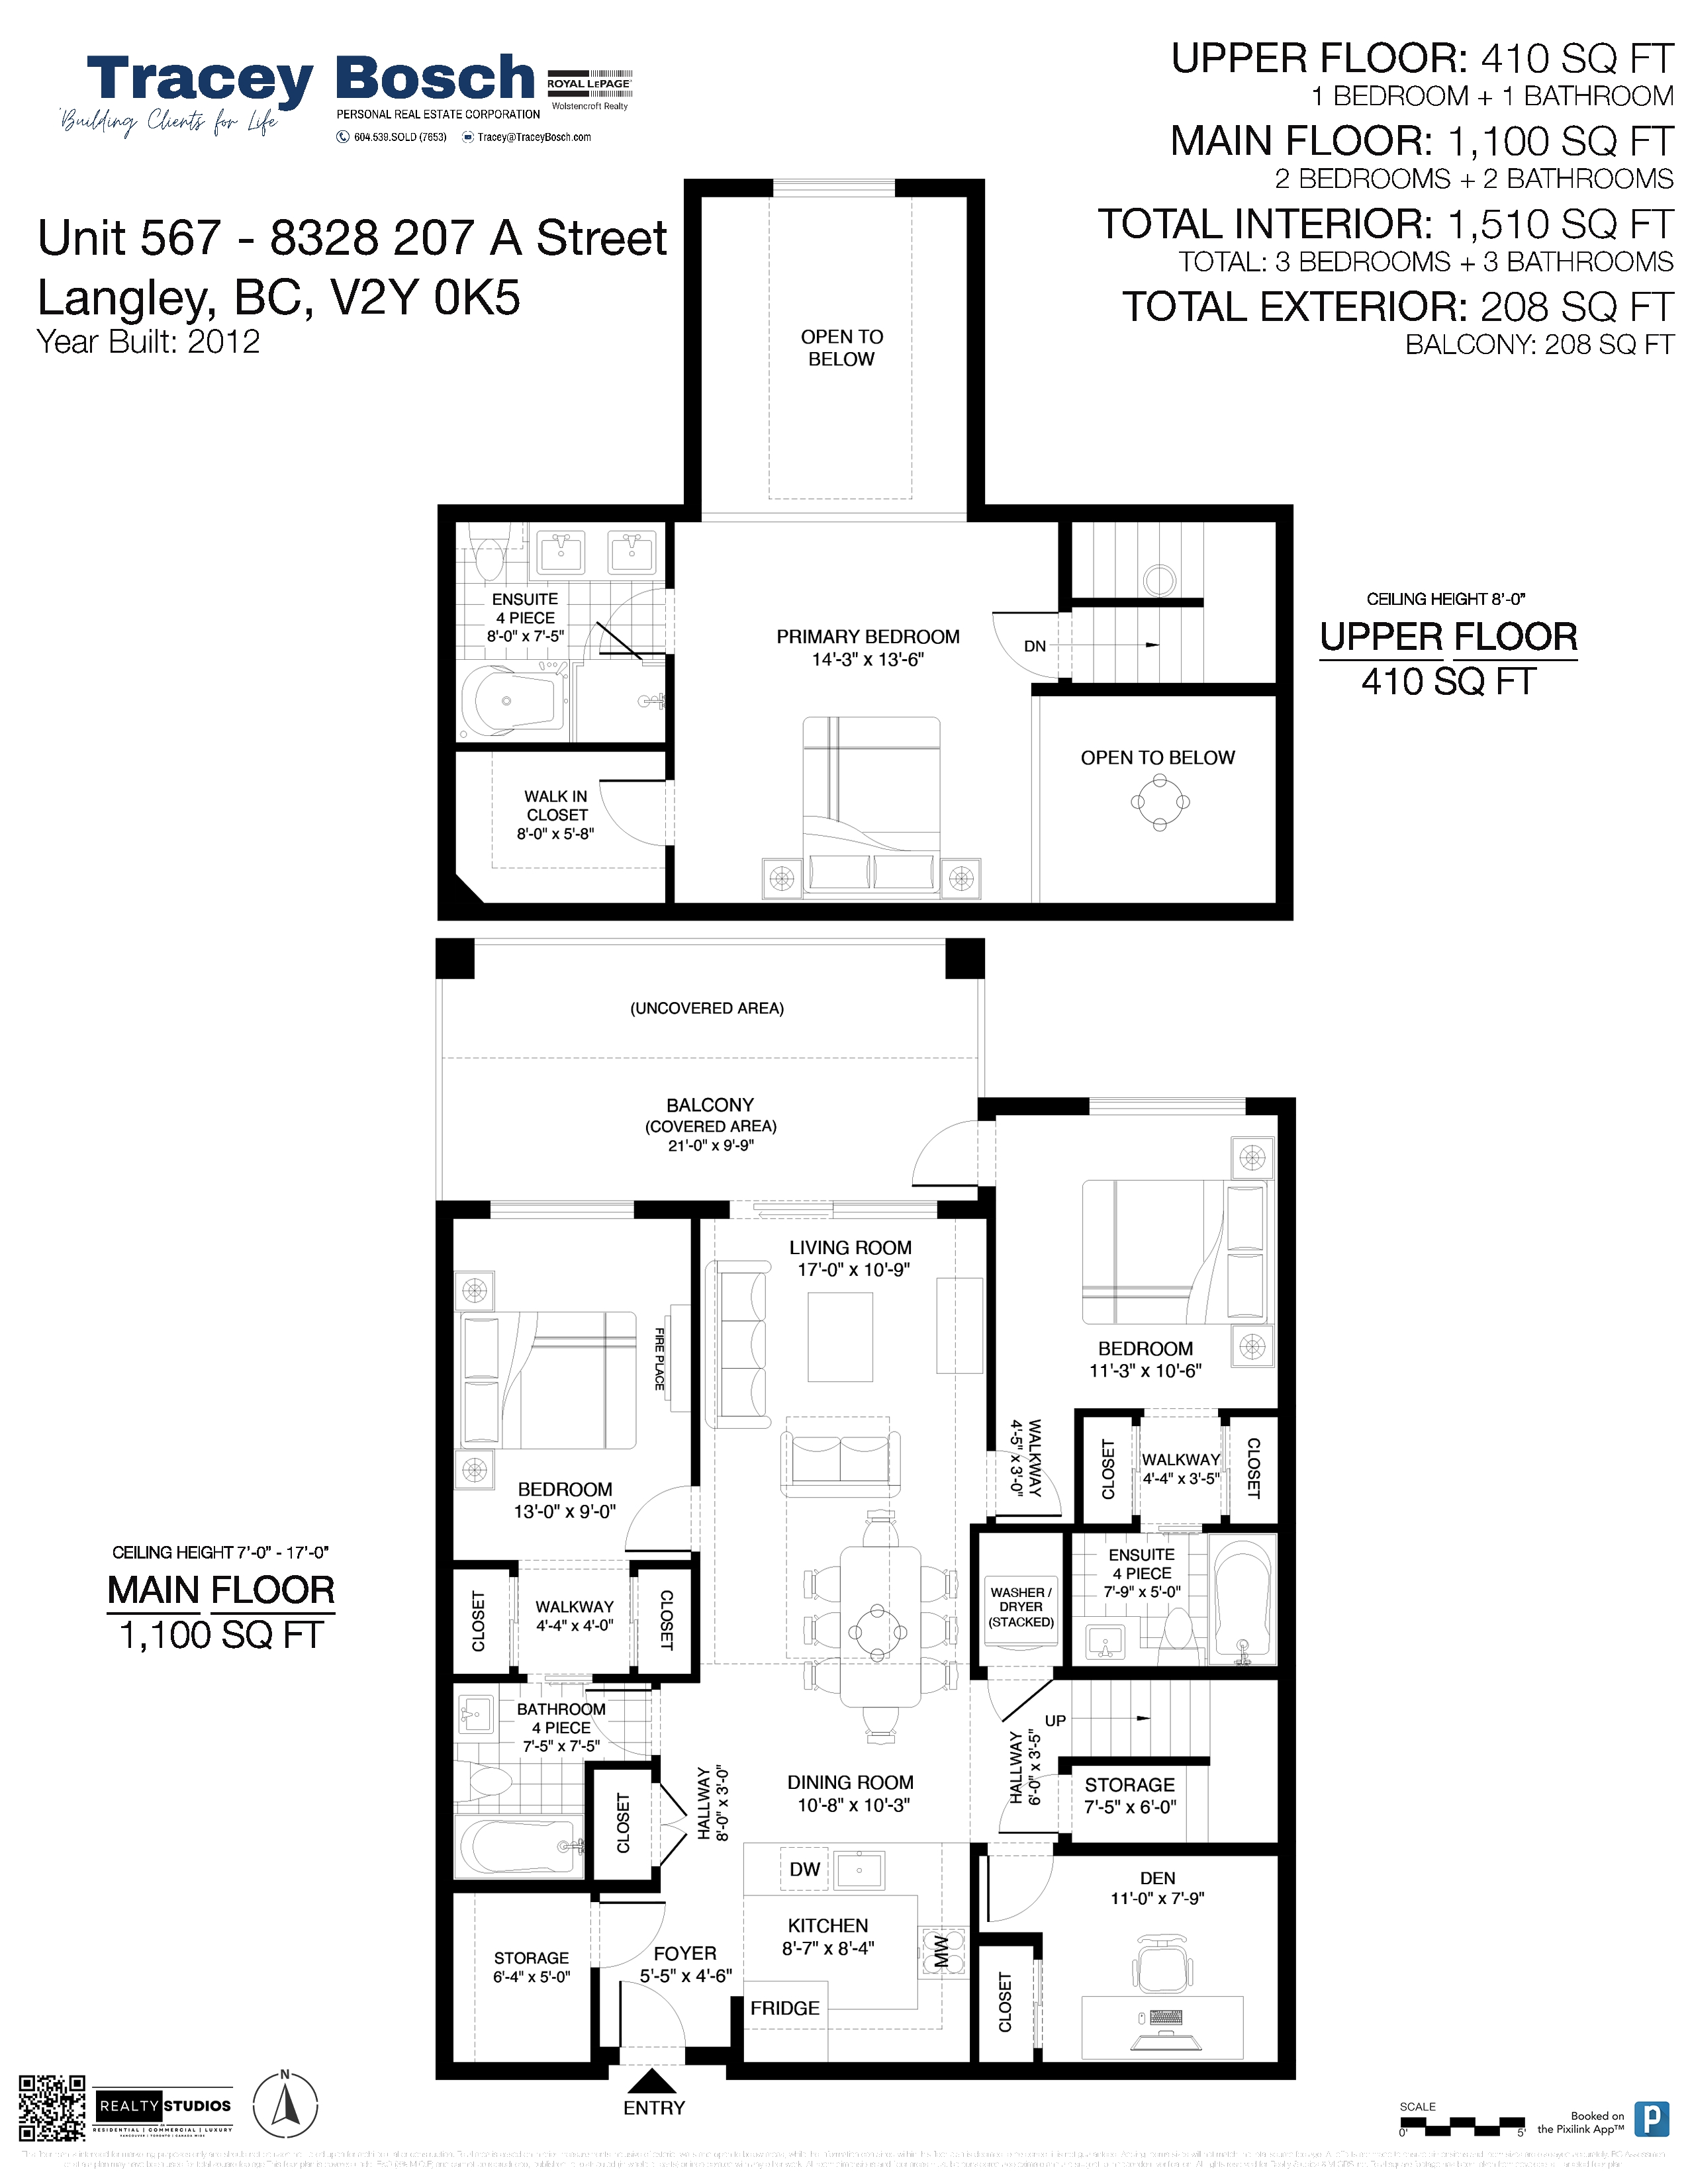
567 - 8328 207A Street, Langley - $748,800
Property Details
Property Details - 567 - 8328 207A Street, Langley - $748,800
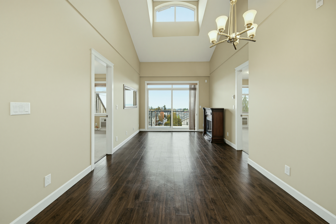
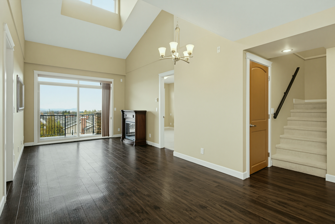
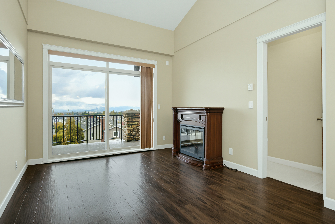
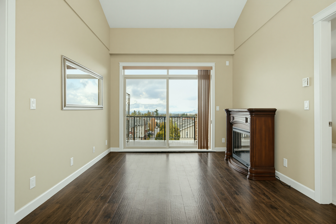
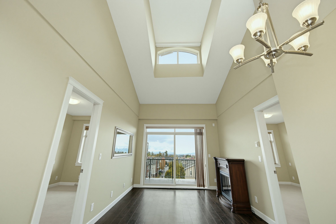
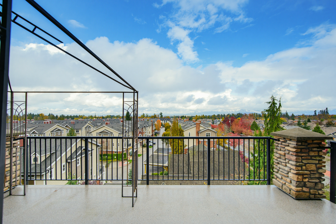
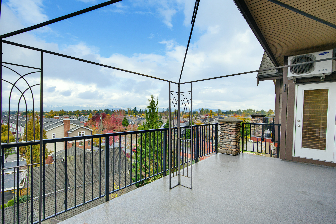
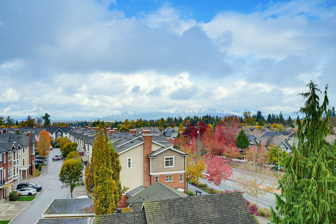
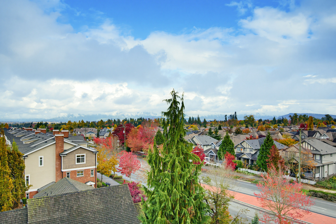
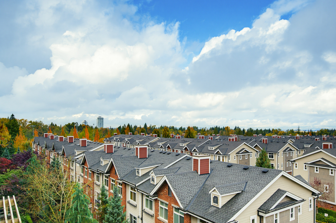
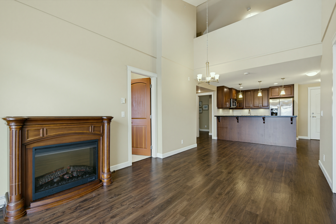
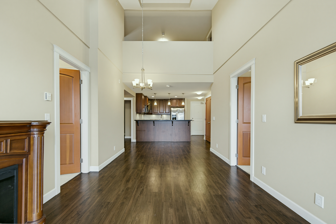
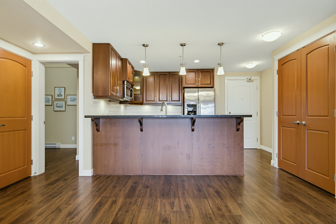
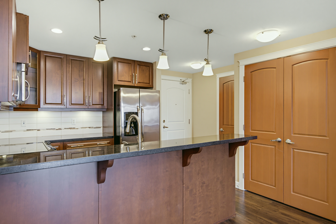
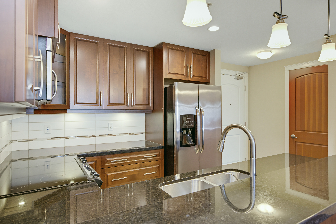
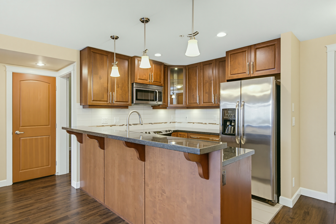
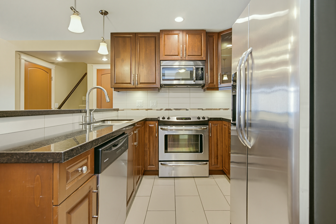
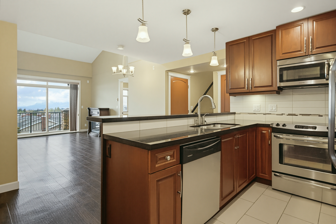
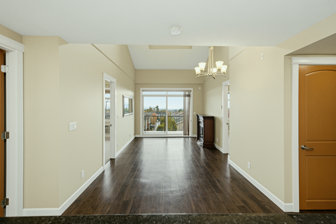
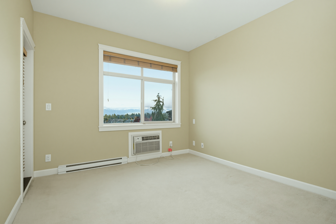
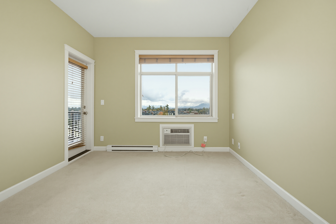
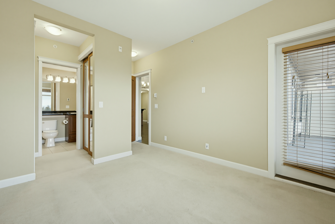
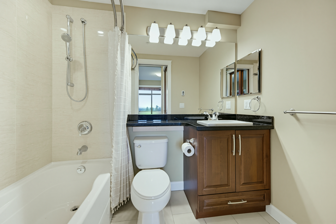
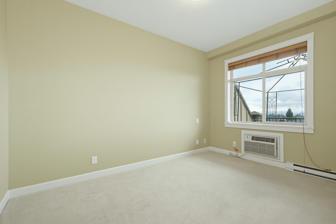
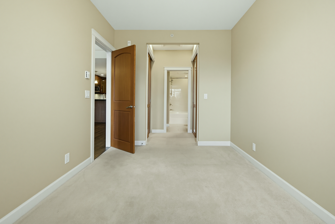
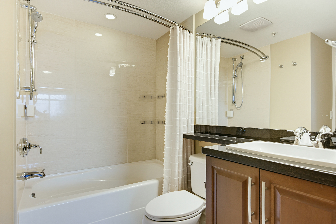
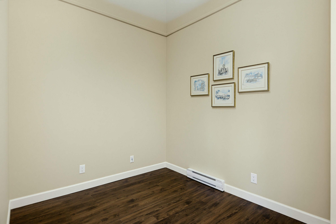
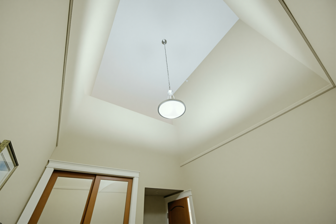
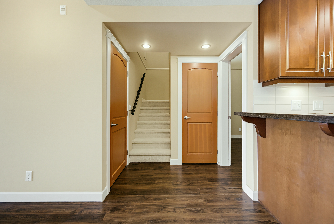
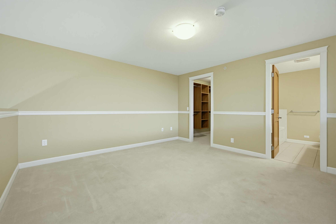
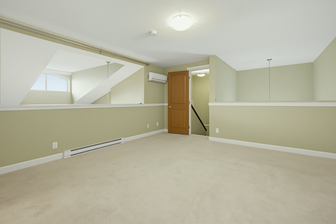
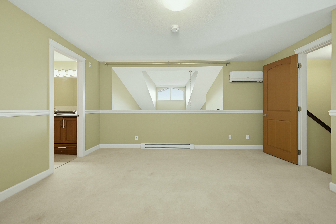
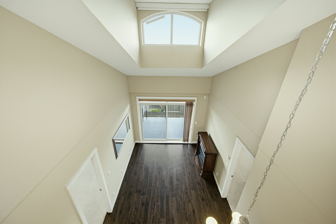
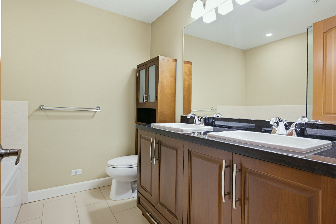
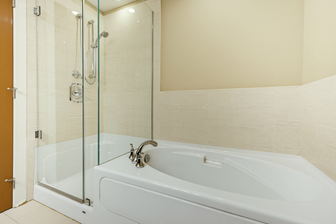
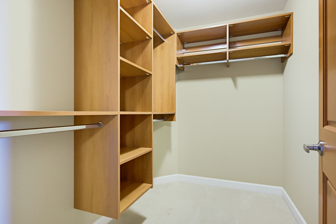
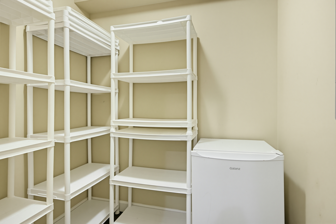
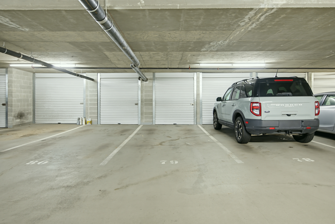
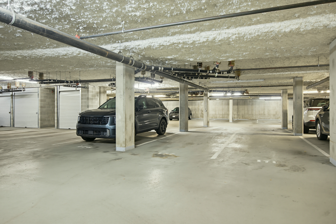
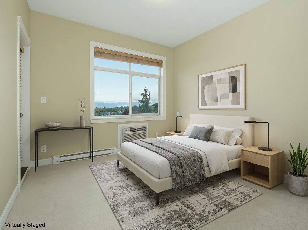
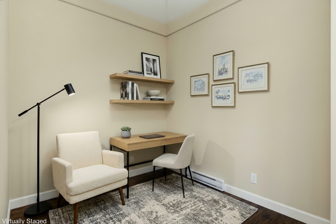
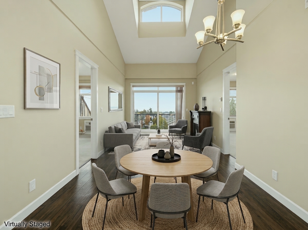
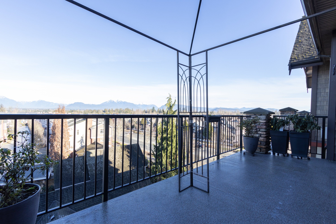
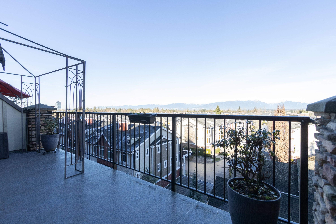
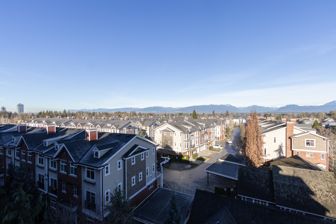
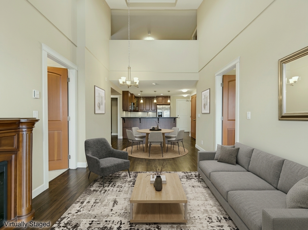
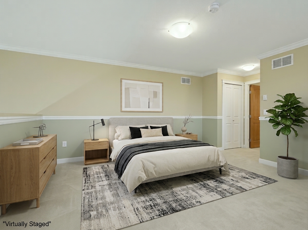
RARE FIND! IMPECABLY KEPT 1510 SQFT TOP FLOOR PENTHOUSE WITH BREATHTAKING PANORAMIC NORTH SHORE & GOLDEN EARS MOUNTAIN VIEWS in Yorkson Creek by Quadra Homes. Quick possession possible. Bright & spacious open plan 2storey w/9’ & high vaulted ceilings, 3 bedrms & den & 3 full DELUXE ensuite bathrms. All 3 bedrms serve as private retreats featuring their own bathrms with heated floors & fog-free mirrors & his & hers closets or walk-in closet. Gourmet kitchen w/breakfast bar counter, soft-close cabinets, SS appliances & pantry. Solid 7’ doors, wood closet organizers, AC. Expansive 21' partially covered deck. In-Suite storage rms plus 2 secured parking spaces near the elevator & a huge garage style storage room in front w/roll-up door & power. Fantastic Location walk to everything. A must see!
| Property Overview | |
|---|---|
| Address | 567 - 8328 207A Street, Langley |
| Community | Willoughby Heights |
| Year Built | 2012 |
| Taxes | $3,129/2026 |
| Maint. Fee | $420.95 |
| Listing ID | R3179548 |
| Primary Agent | Tracey Bosch - PREC |
| Primary Broker | Royal LePage Wolstencroft Realty |
| Floor | Type | Dimensions |
|---|---|---|
| Main | Living Room | 17'' x 10'9'' |
| Main | Dining Room | 10'8' x 10'3'' |
| Main | Kitchen | 8'7' x 8'4'' |
| Main | Primary Bedroom | 13'' x 9''' |
| Main | Walk-In Closet | 4'4' x 4''' |
| Main | Bedroom | 11'3' x 10'6'' |
| Main | Walk-In Closet | 4'4' x 3'5'' |
| Main | Den | 77'' x 7'9'' |
| Main | Storage | 6'4' x 5''' |
| Main | Storage | 7'5' x 6''' |
| Main | Foyer | 5'5' x 4'6'' |
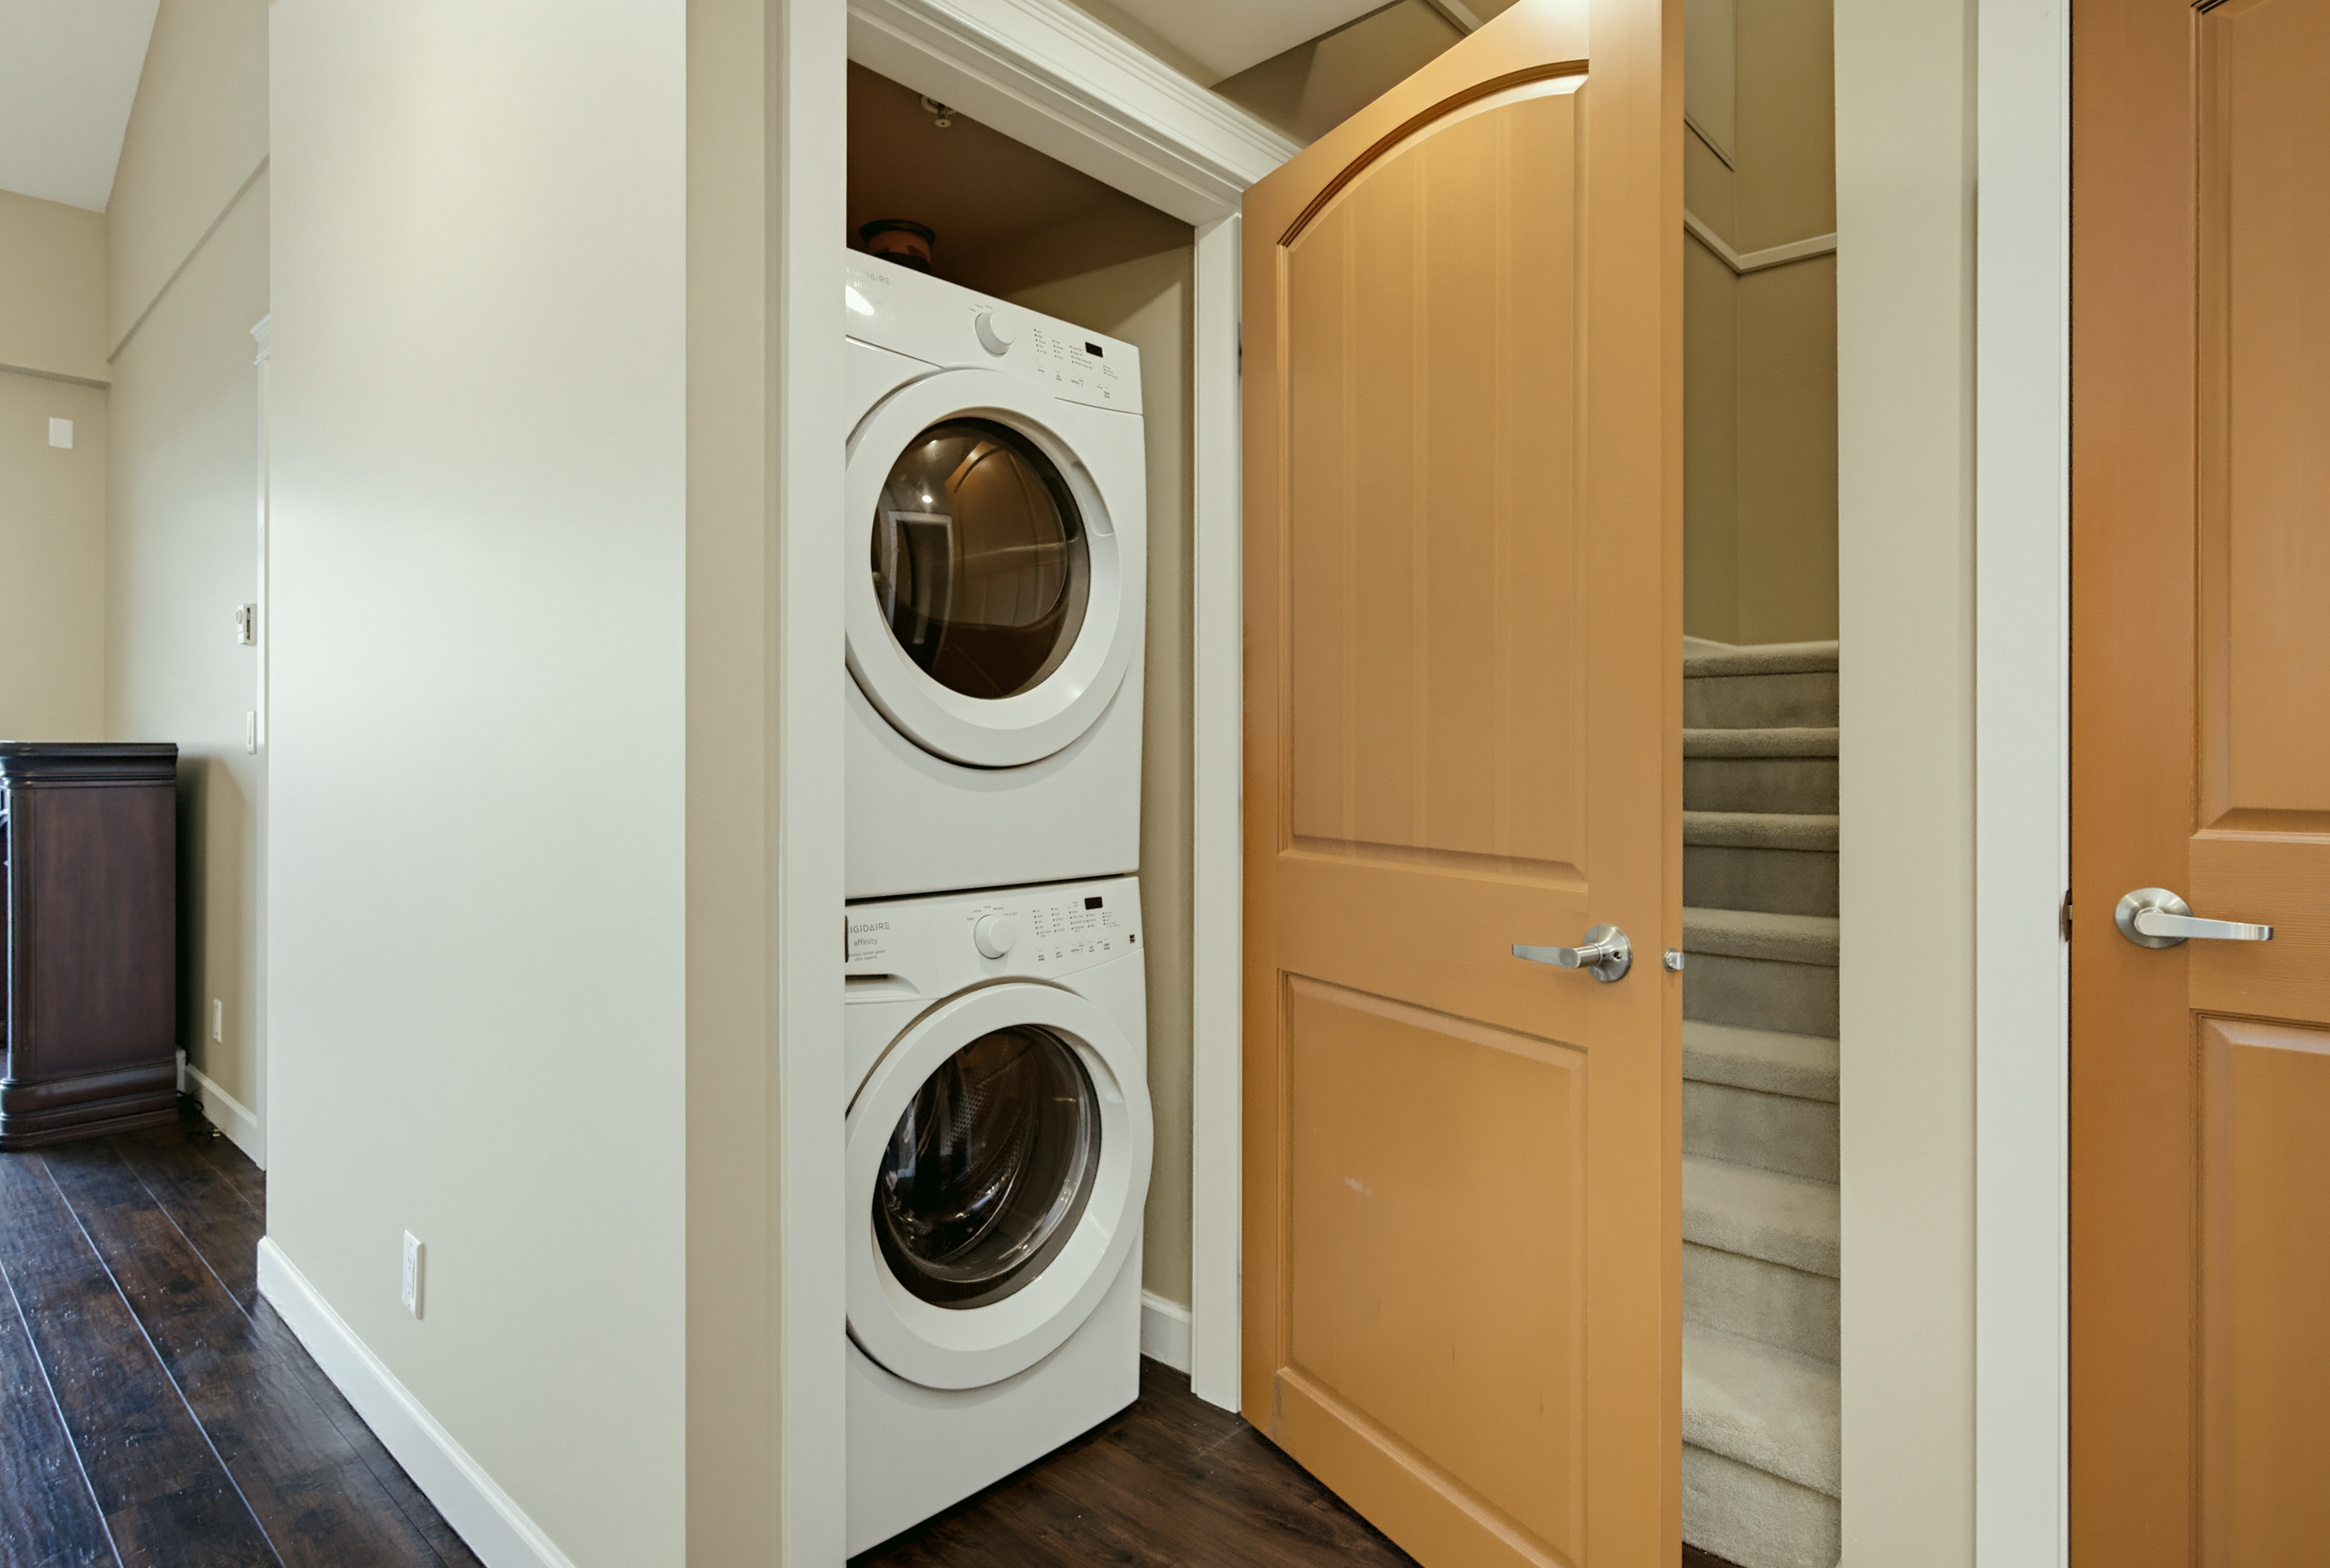
| Main | Laundry | 5'' x 3'5'' |
| Above | Primary Bedroom | 14'3' x 13'6'' |
| Above | Walk-In Closet | 8'' x 5'8'' |