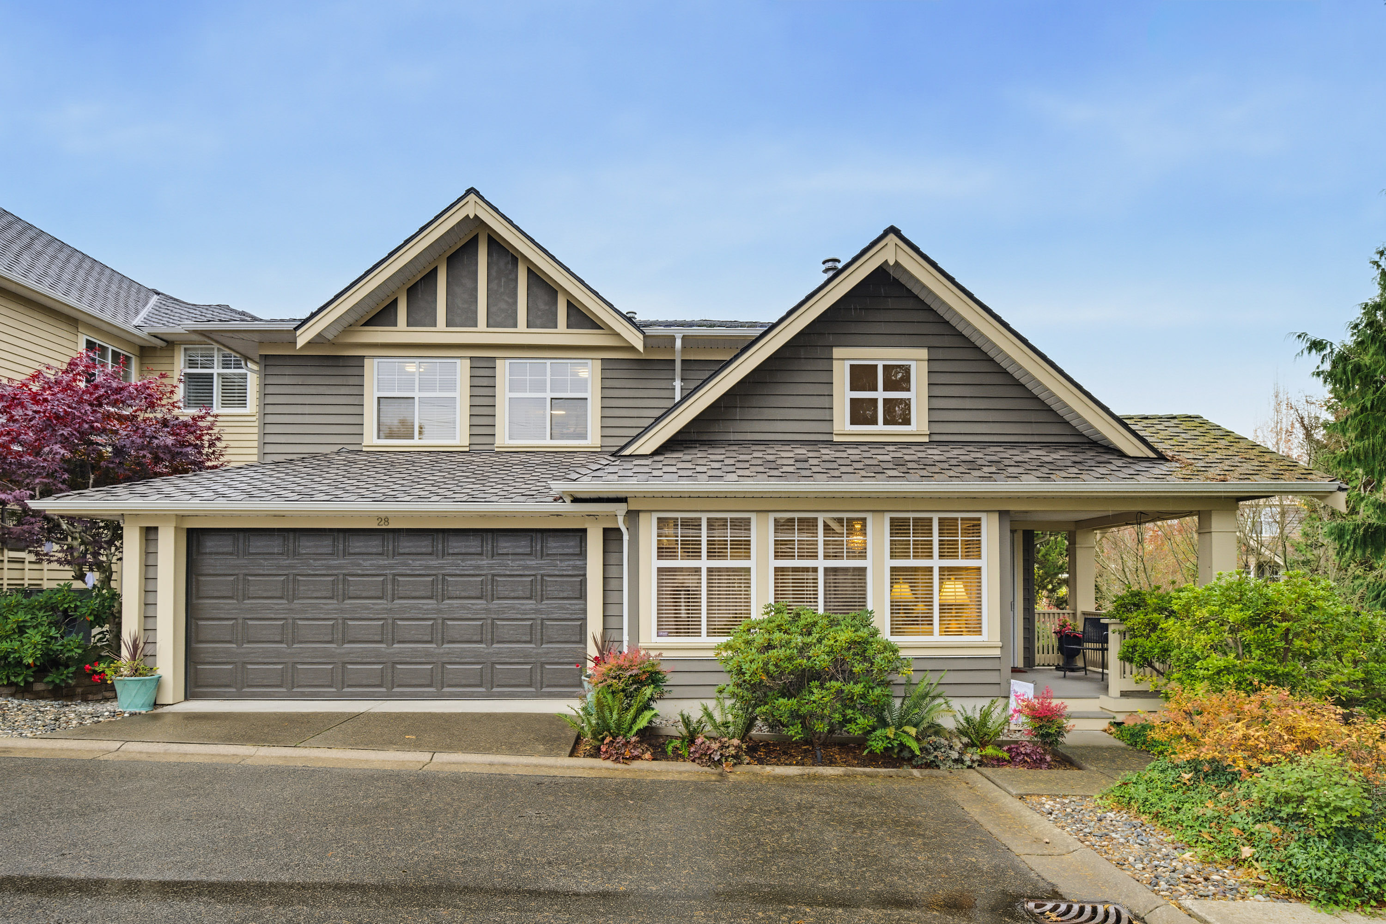

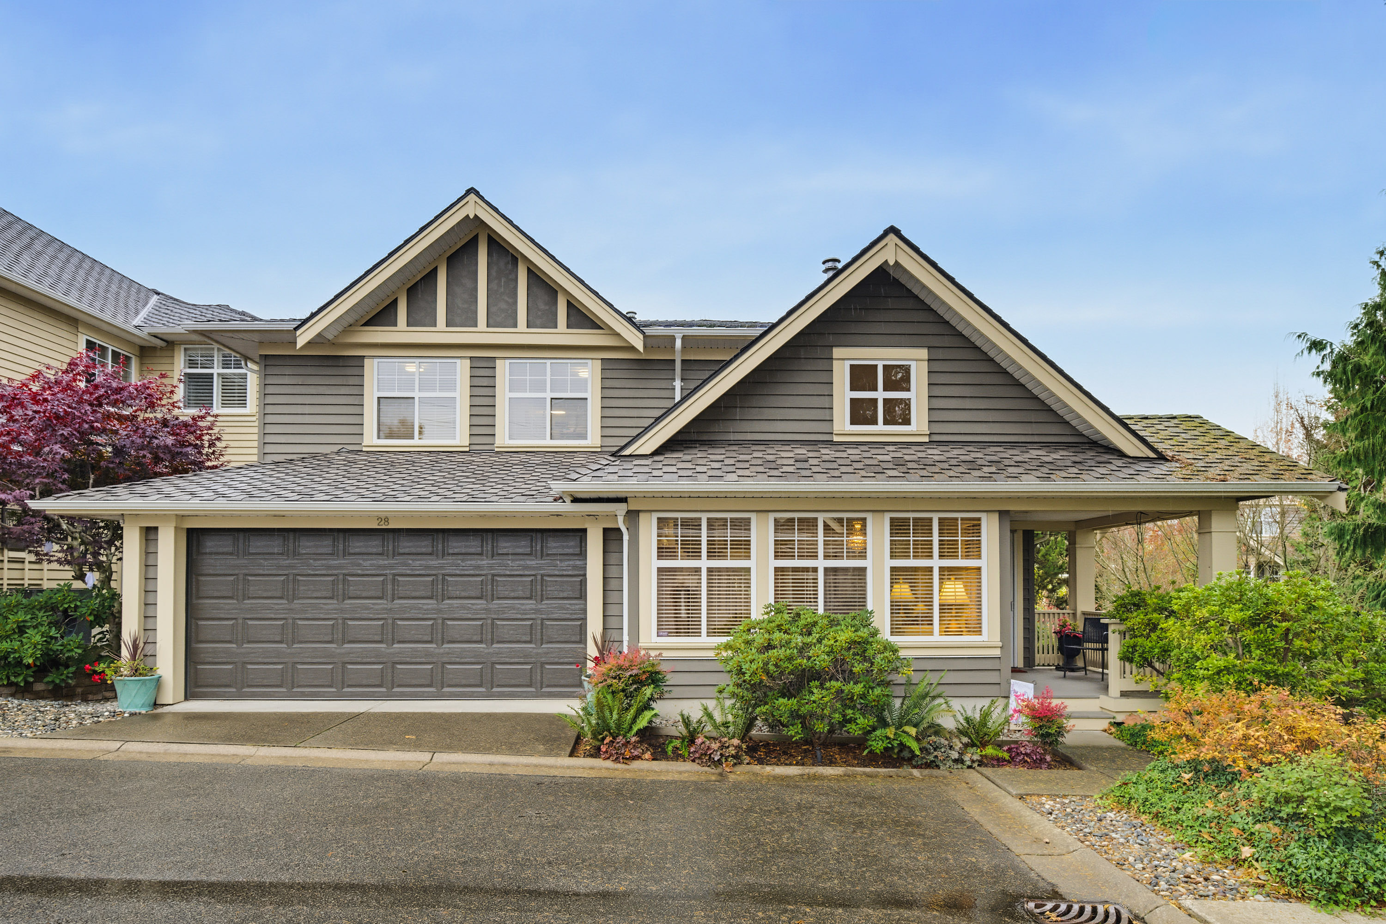

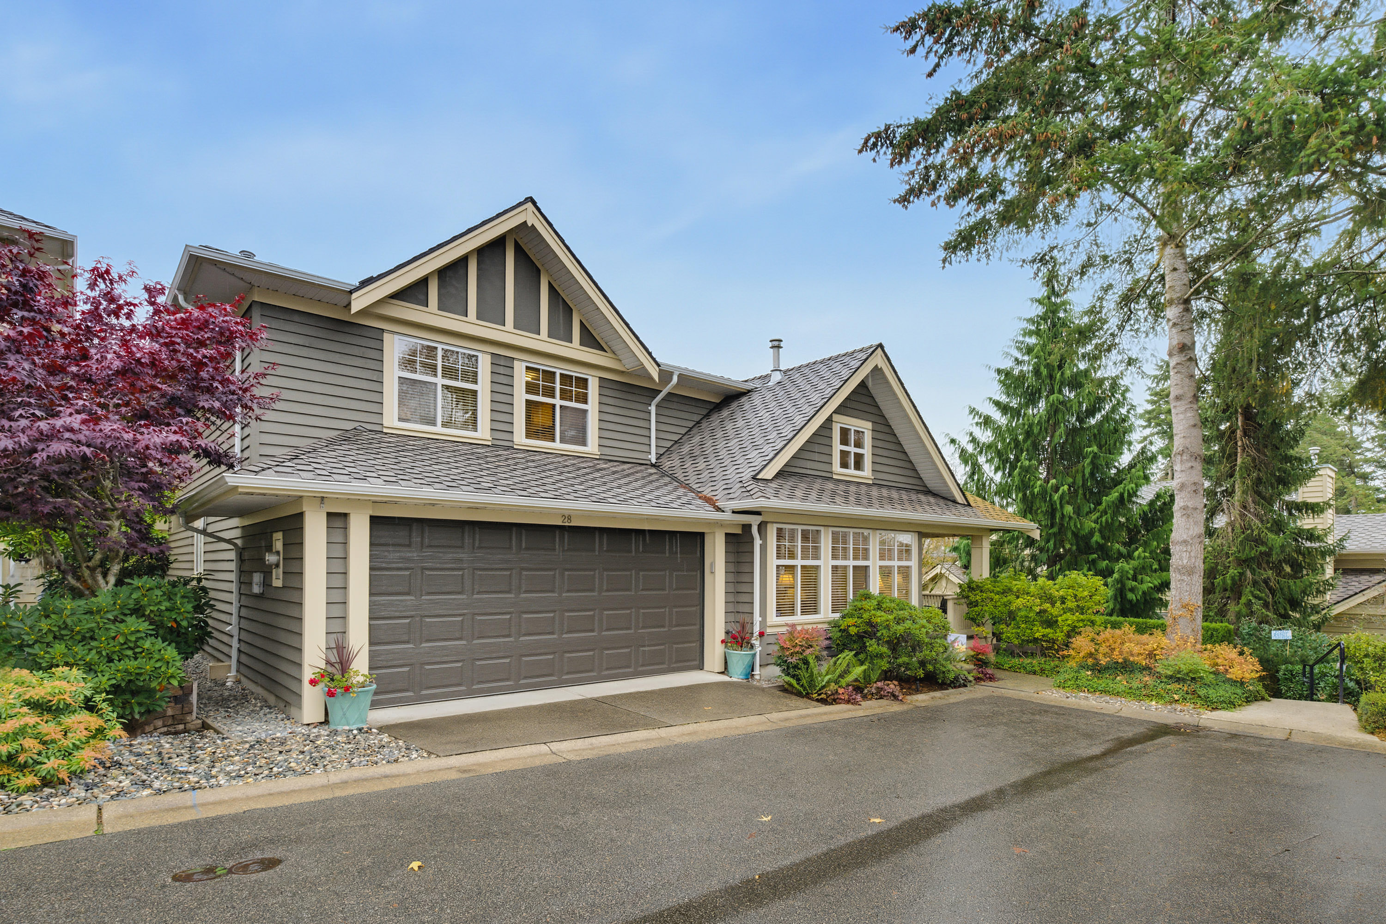
28 - 15450 Rosemary Heights Crescent, Surrey
R3180152 - $1,299,900

Photos
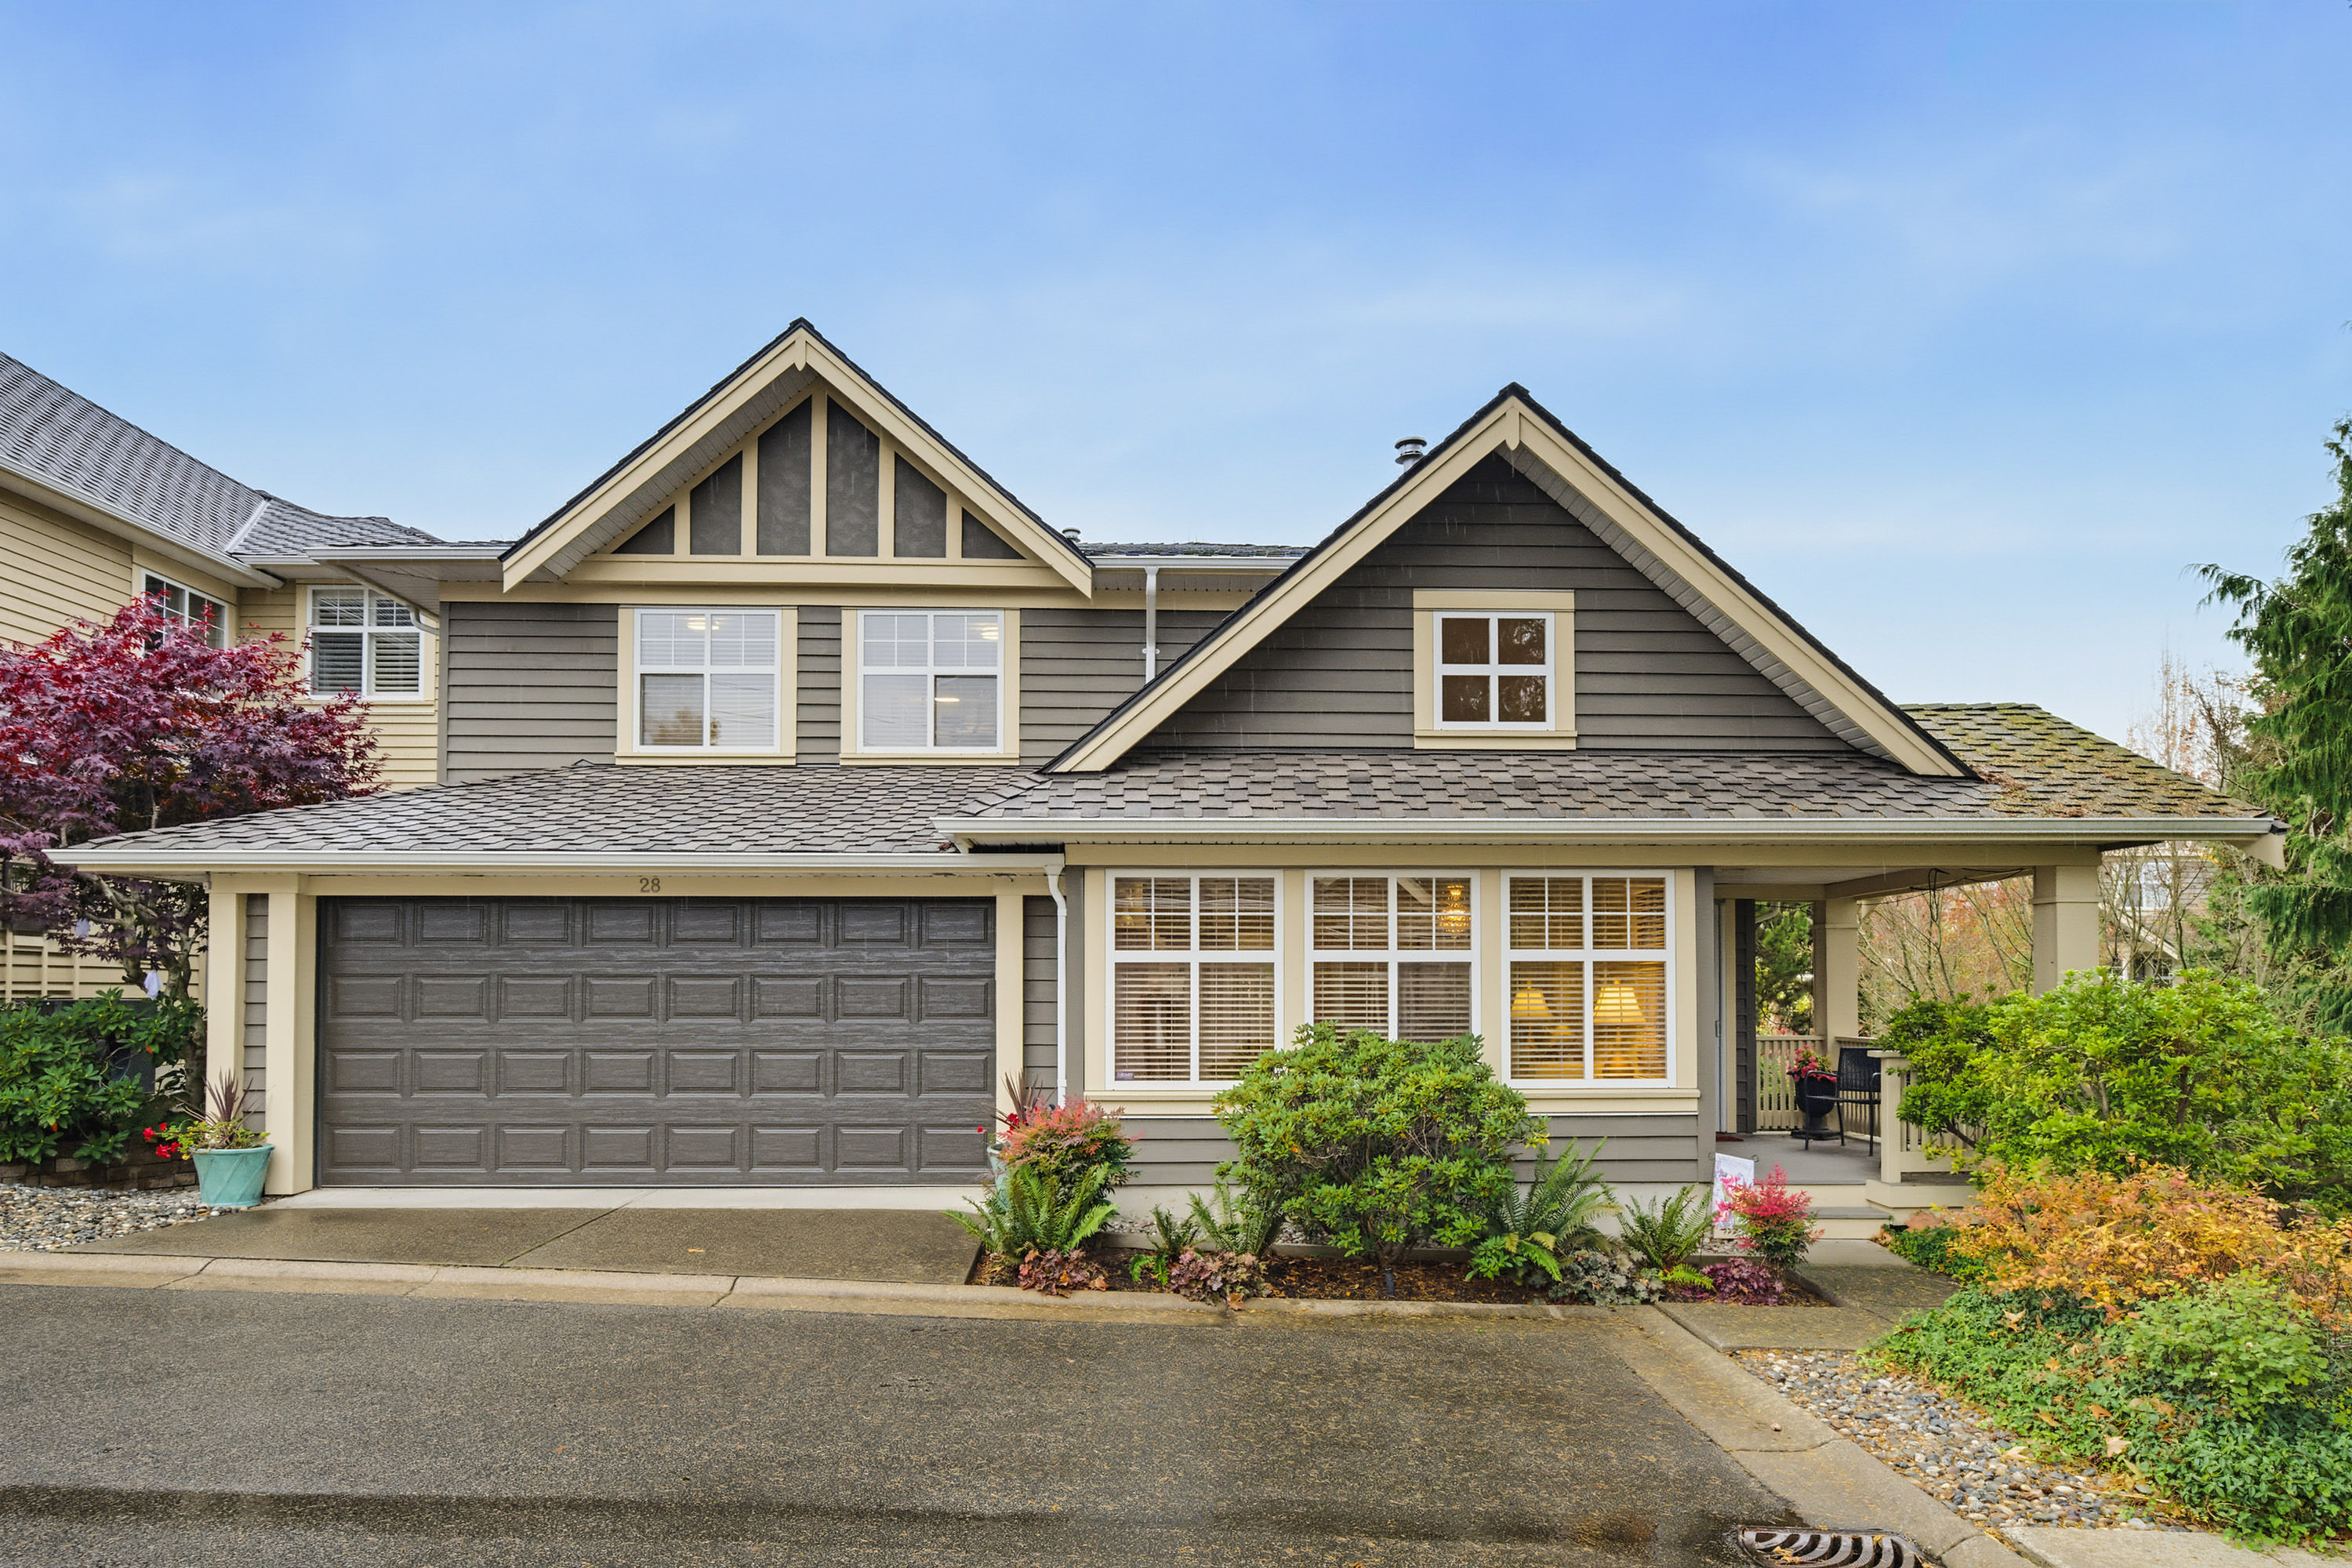
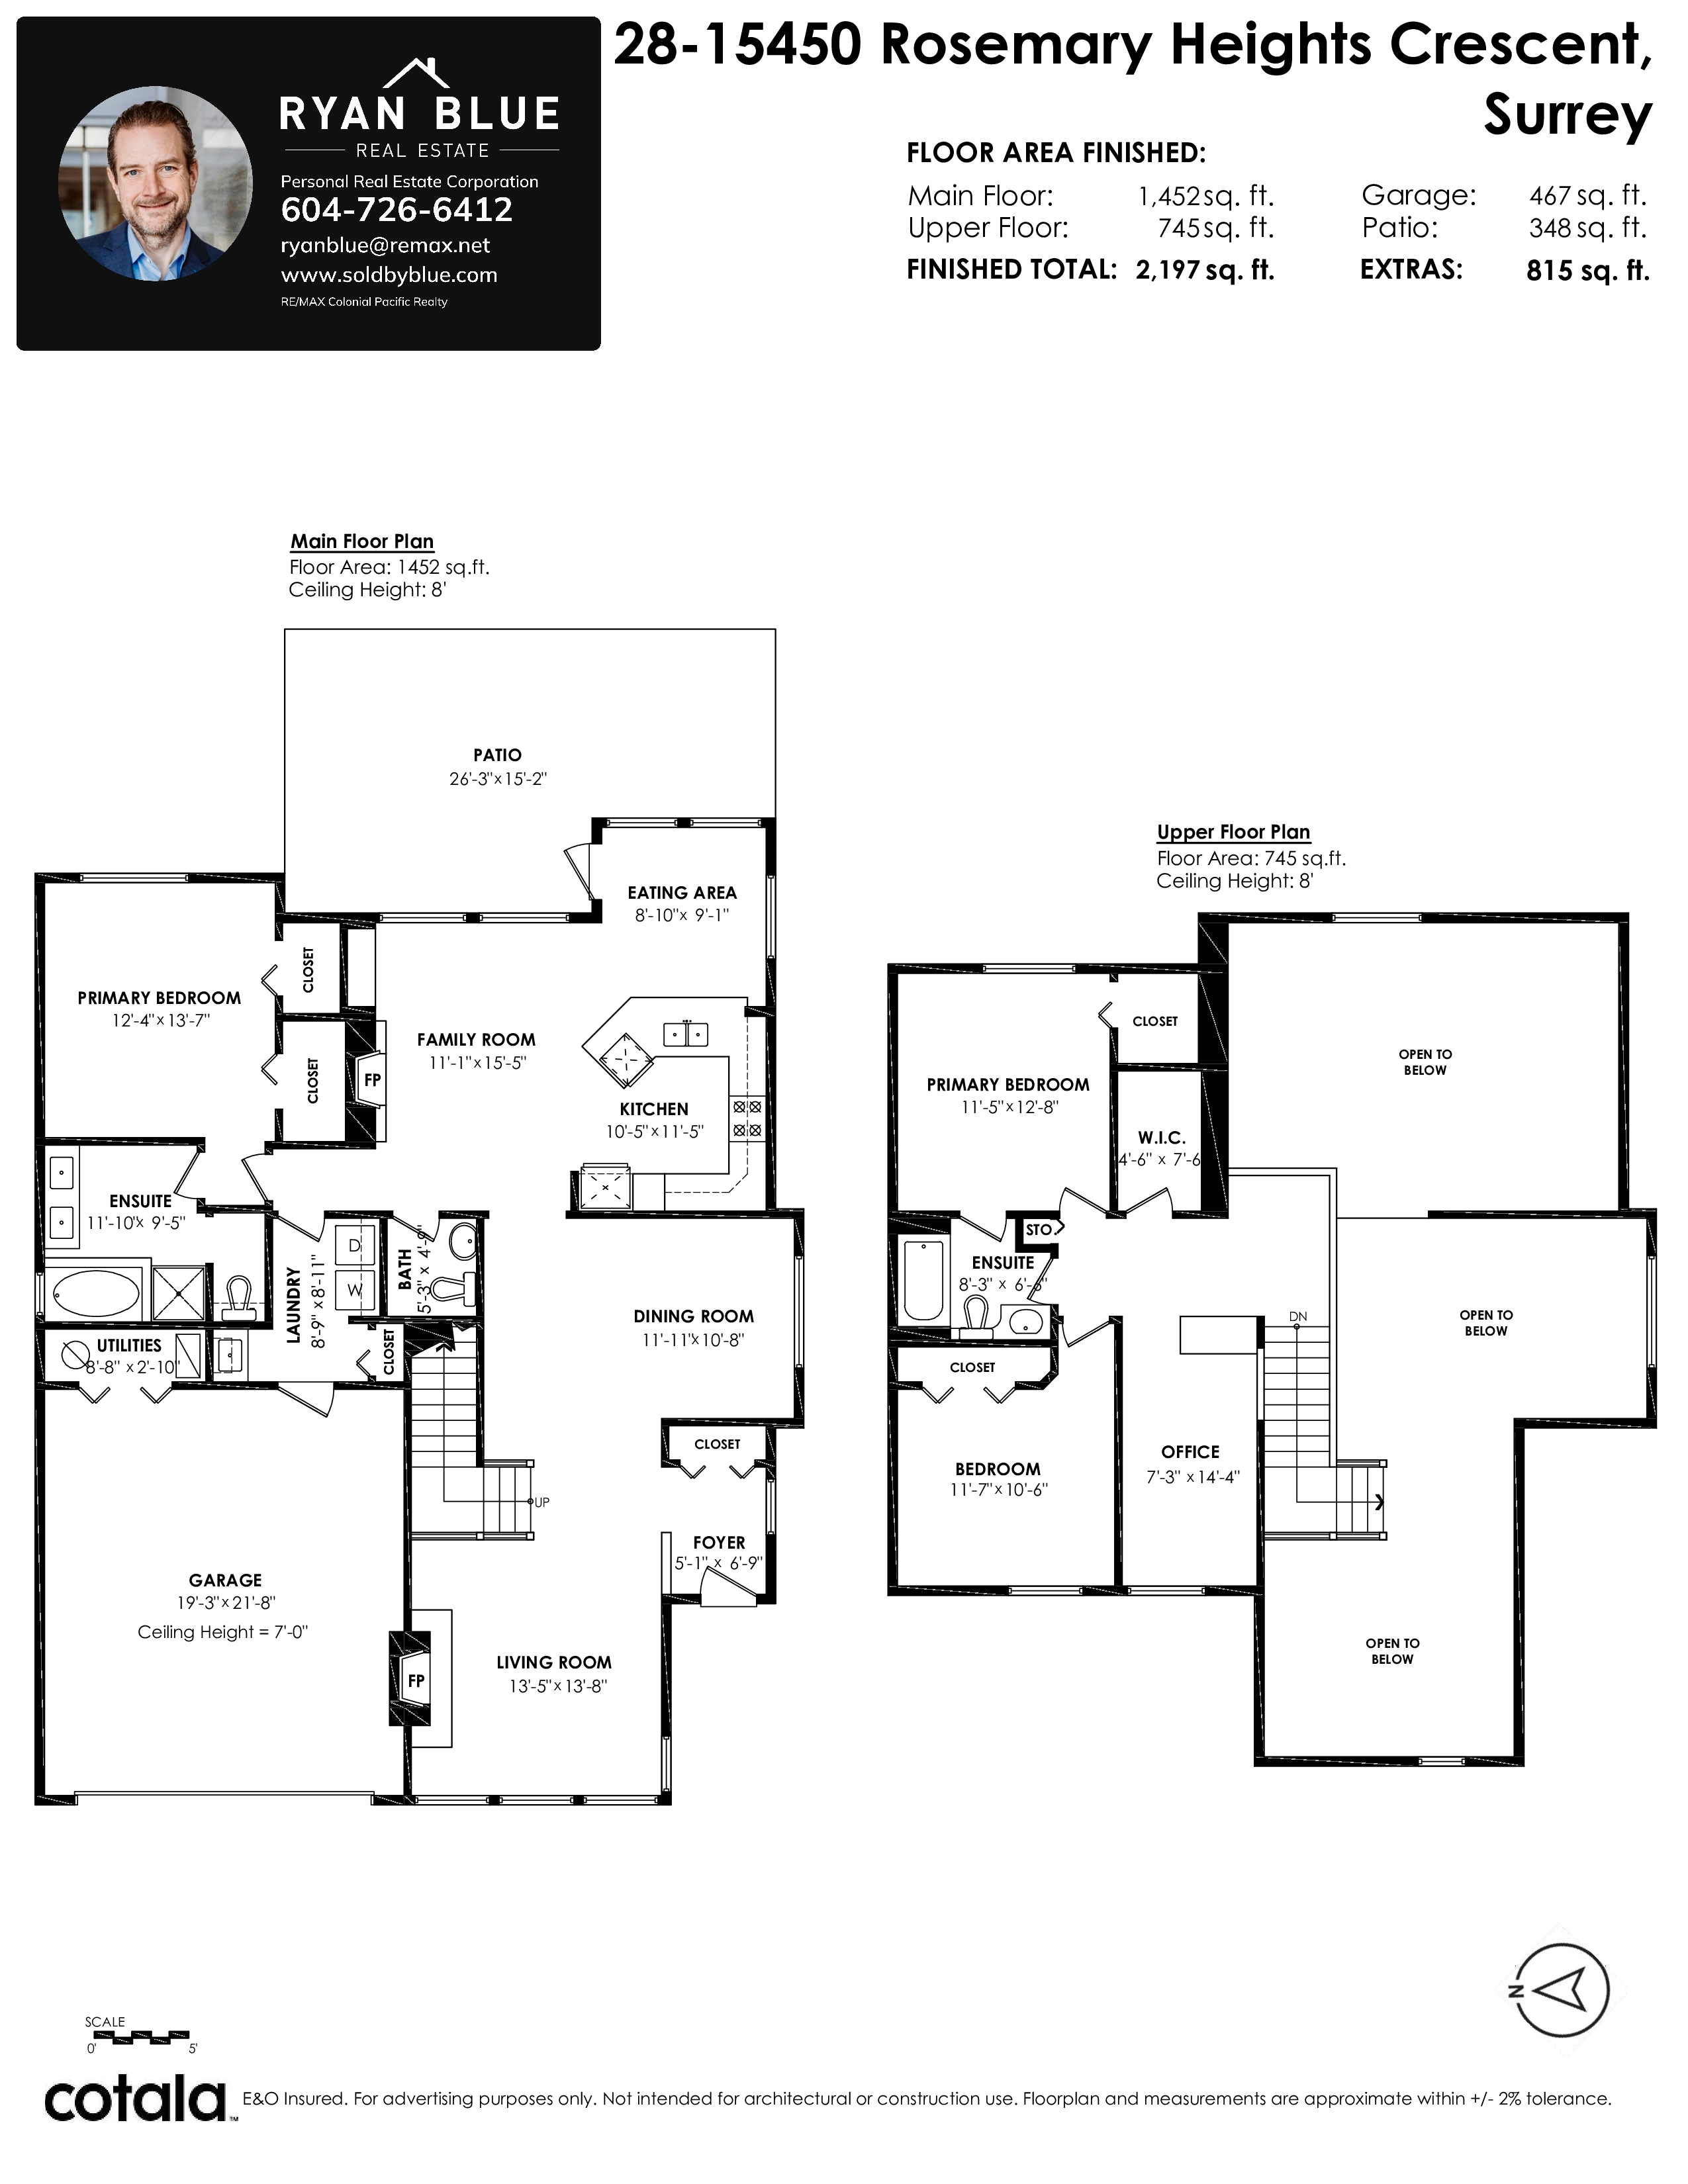
Floorplan
3 Bed
3 Bath
2,197 SqFt
$587.44/mo
28 - 15450 Rosemary Heights Crescent, Surrey - $1,299,900
Property Details
Property Details - 28 - 15450 Rosemary Heights Crescent, Surrey - $1,299,900
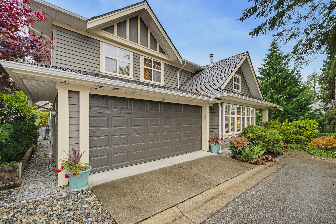
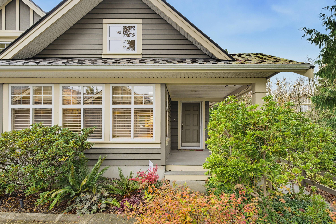
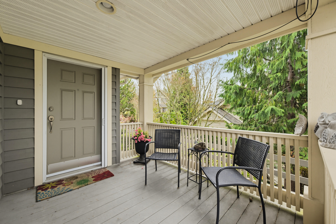
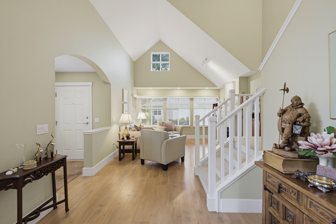
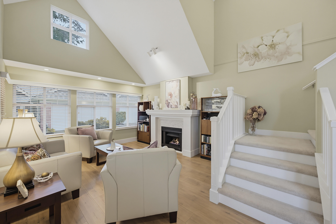
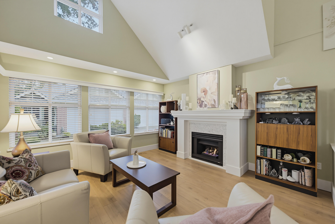
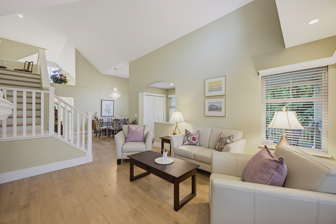
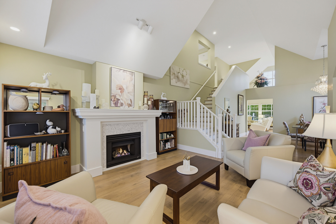
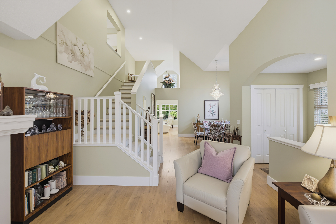
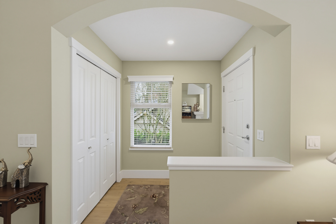
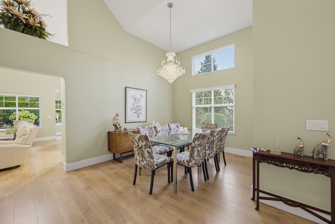
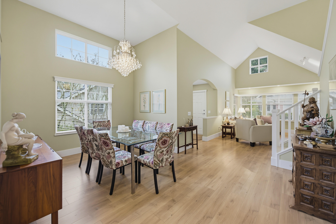
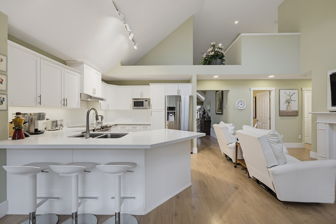
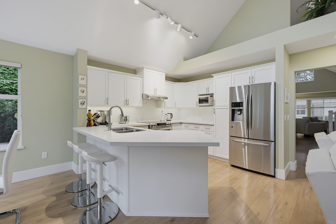
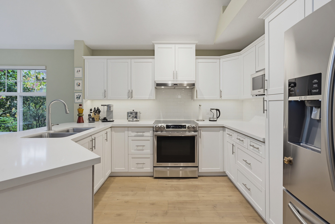
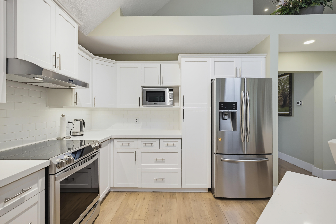
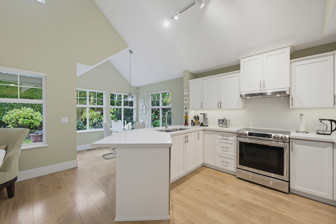
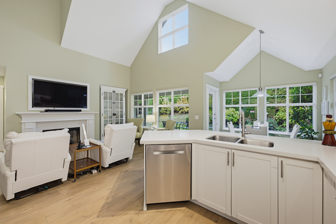
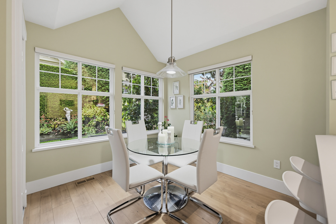
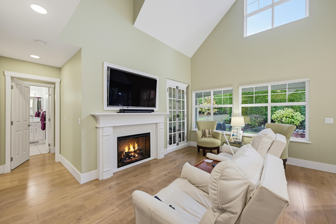
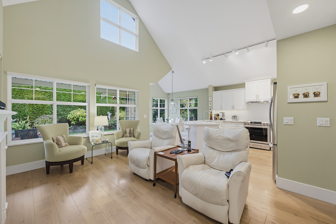
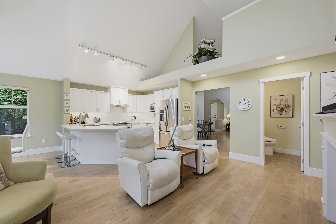
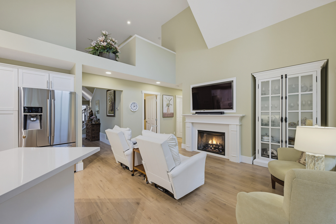
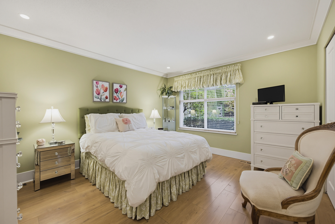
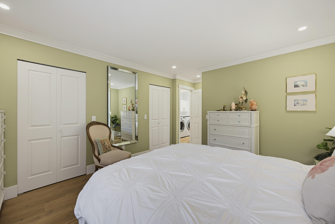
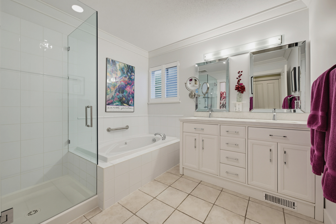
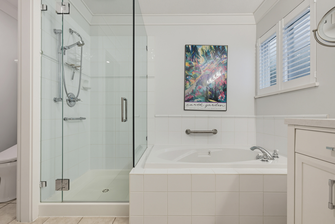
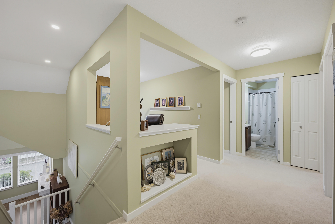
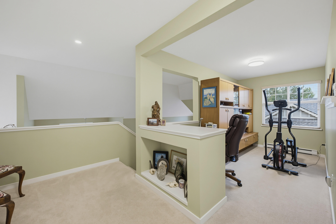
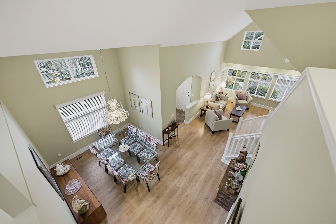
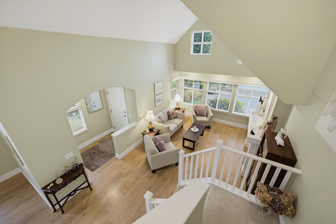
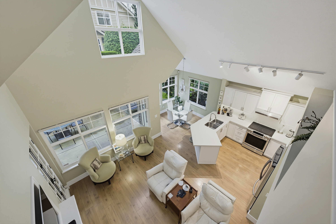
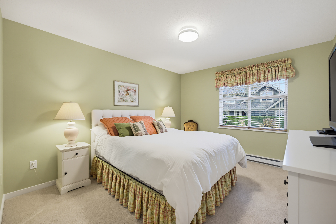
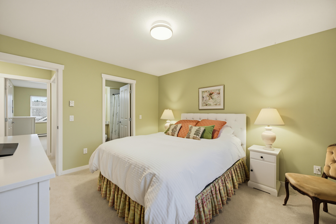
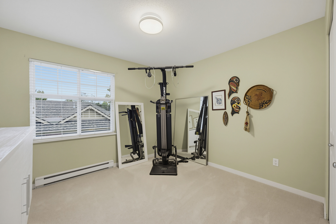
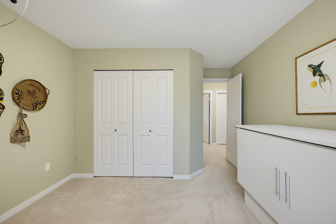
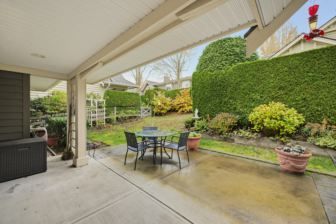
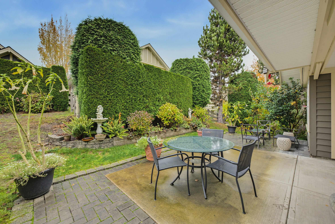
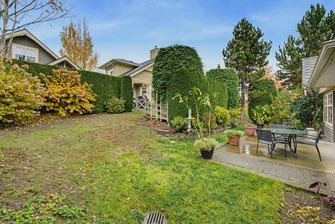
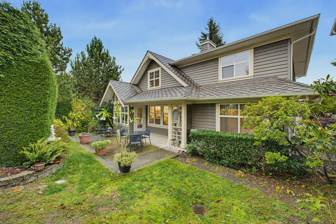
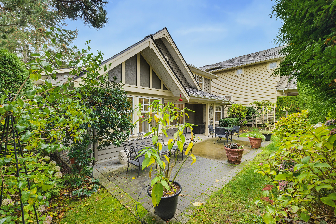
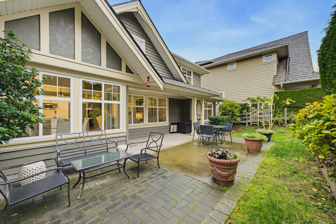
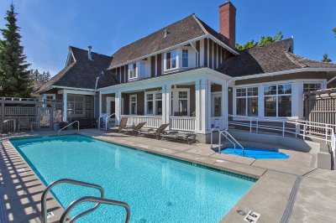
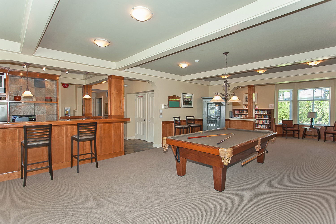
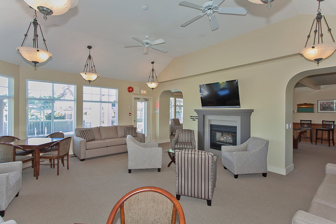
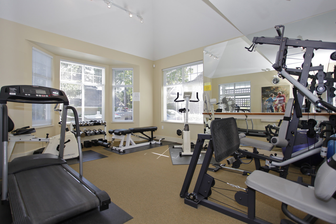
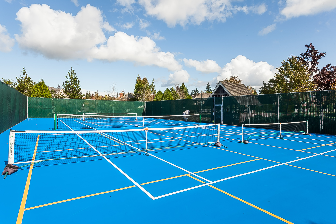
Rarely Available in Prestigious Morgan Creek! This exceptional stand alone end unit townhome in The Carrington sides onto peaceful green space and features an expansive, beautifully landscaped backyard. The bright, open concept layout offers a main floor primary bedroom, quality hardwood and tile flooring, large windows, soaring 16 foot vaulted ceilings, and two gas fireplaces. The spacious kitchen boasts stainless steel appliances and a convenient eating bar, ideal for everyday living and entertaining. Upstairs, you’ll find two generously sized bedrooms and a large, open den or office overlooking the living area below. Resort style amenities include a private clubhouse, fitness center, guest suite, outdoor pool, and recreation center.
| Property Overview | |
|---|---|
| Address | 28 - 15450 Rosemary Heights Crescent, Surrey |
| Community | Morgan Creek |
| Year Built | 2004 |
| Taxes | $4,877/2026 |
| Maint. Fee | $587.44 |
| Listing ID | R3180152 |
| Primary Agent | Ryan Blue - PREC |
| Primary Broker | RE/MAX Colonial Pacific Realty Ltd. |
| Floor | Type | Dimensions |
|---|---|---|
| Main | Primary Bedroom | 13'7' x 12'4'' |
| Main | Living Room | 13'8' x 13'5'' |
| Main | Kitchen | 11'5' x 10'5'' |
| Main | Dining Room | 11'11' x 10'8'' |
| Main | Eating Area | 9'1' x 8'10'' |
| Main | Family Room | 15'5' x 11'1'' |
| Main | Laundry | 8'11' x 8'9'' |
| Above | Office | 14'4' x 7'3'' |
| Above | Primary Bedroom | 12'8' x 11'5'' |
| Above | Bedroom | 11'7' x 10'6'' |
| Above | Storage | 7'6' x 4'6'' |