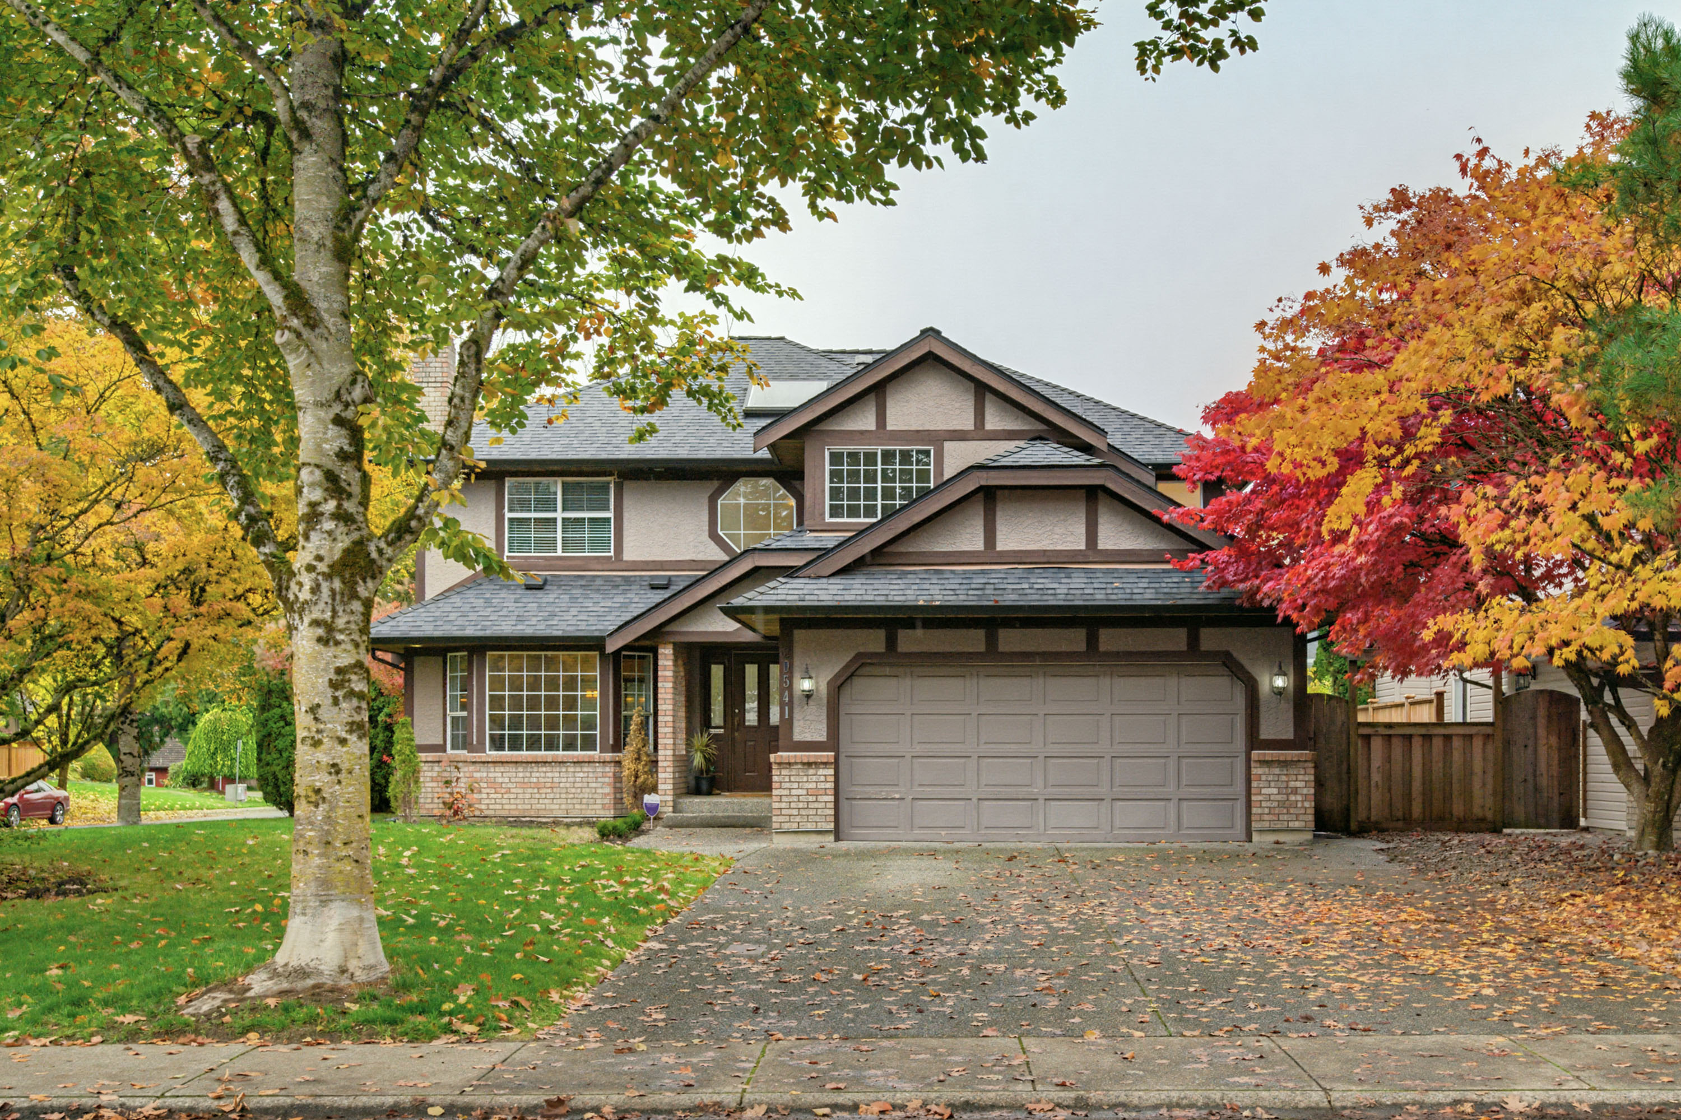

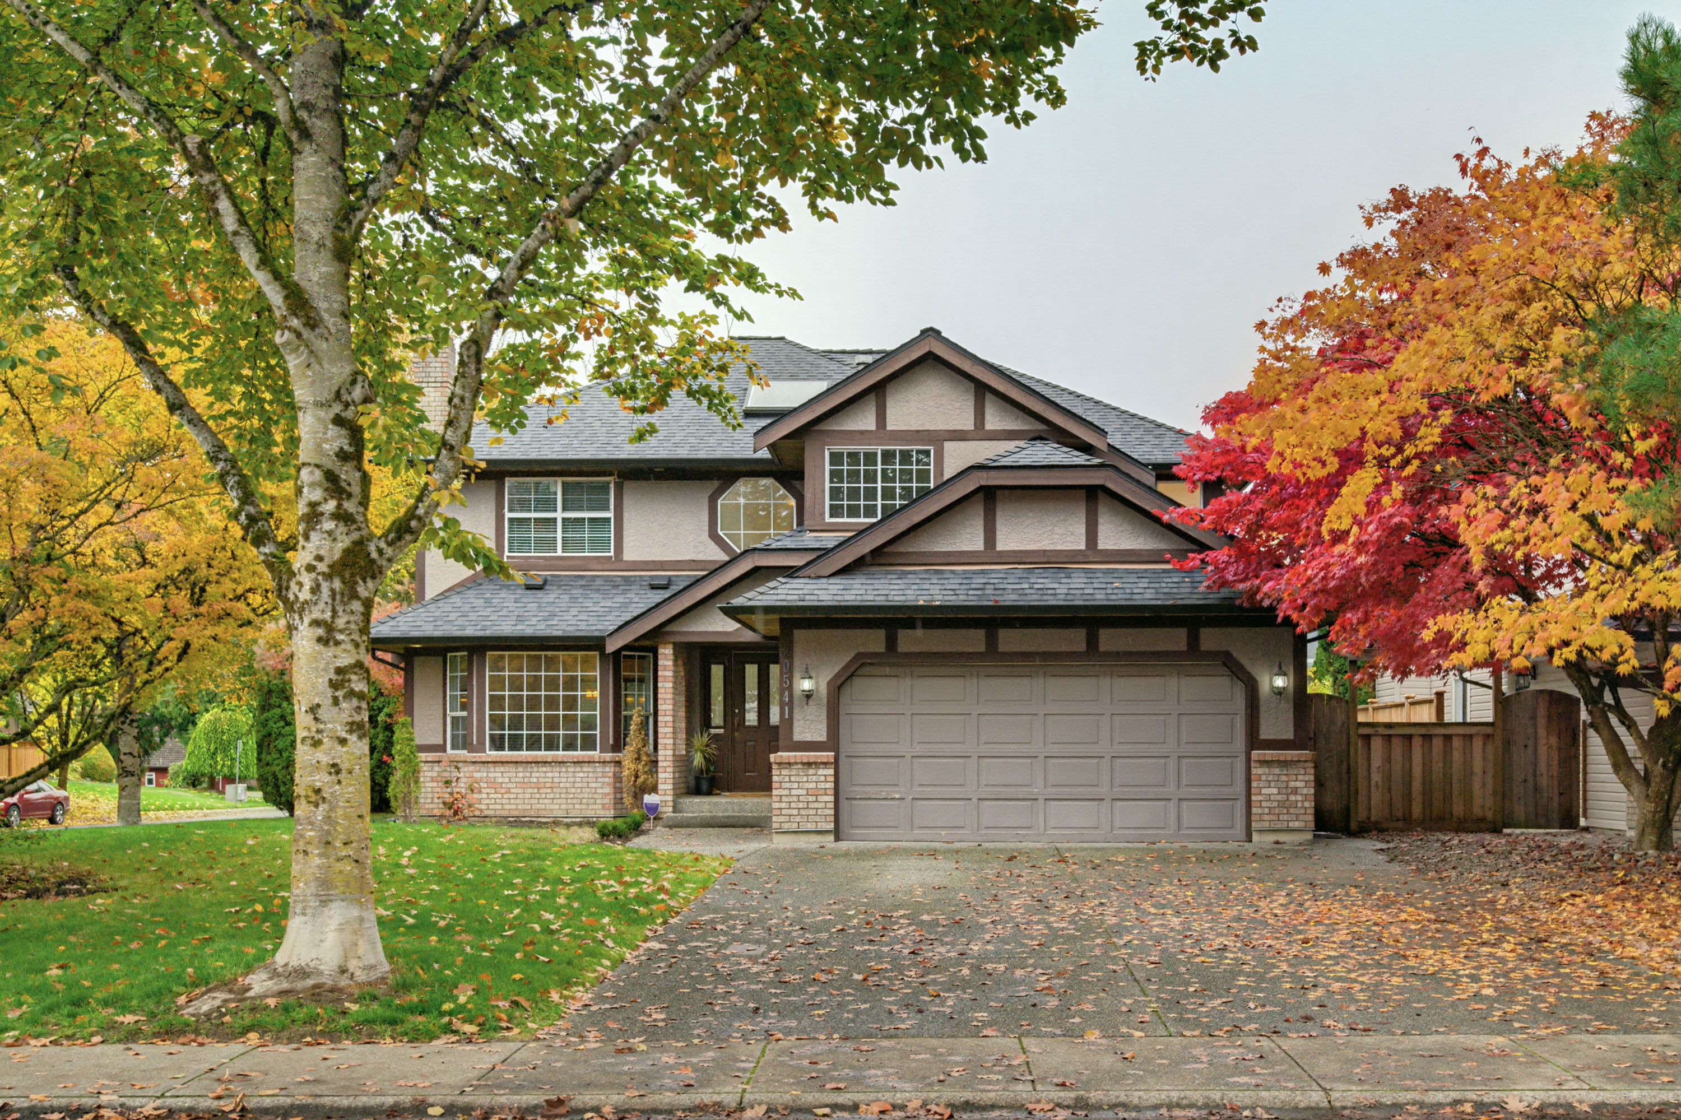

20541 97B Avenue, Langley
R3179330 - $1,599,900

Video
Photos
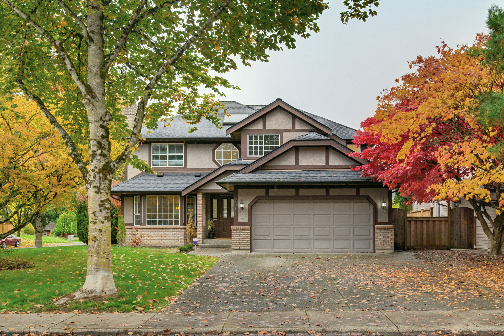
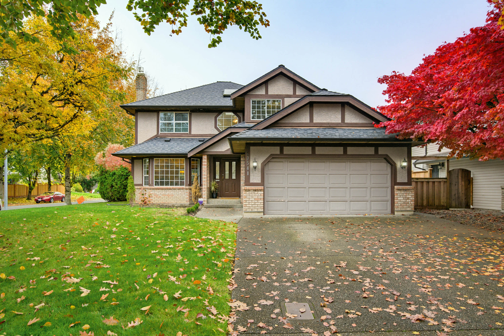
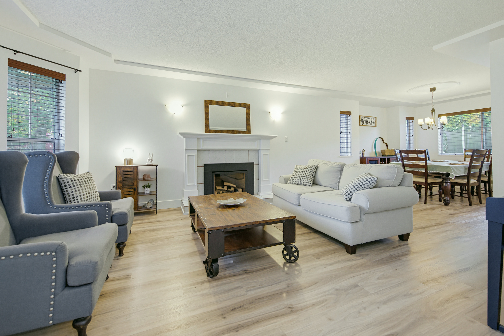
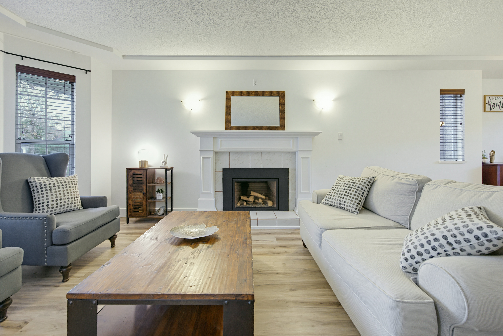
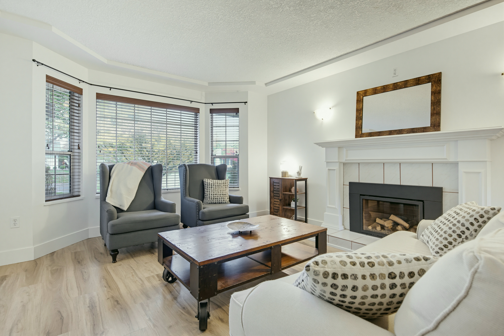
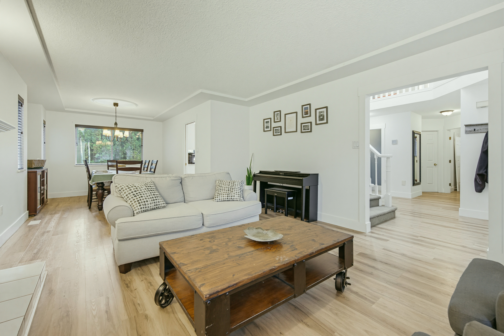
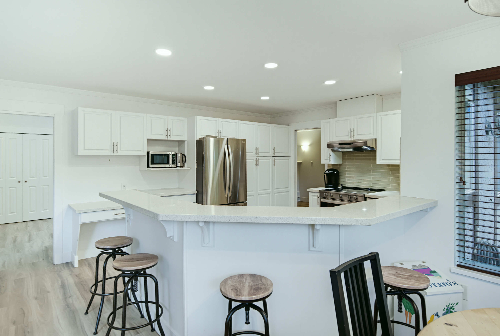
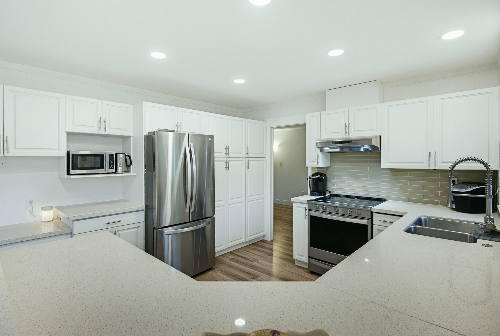
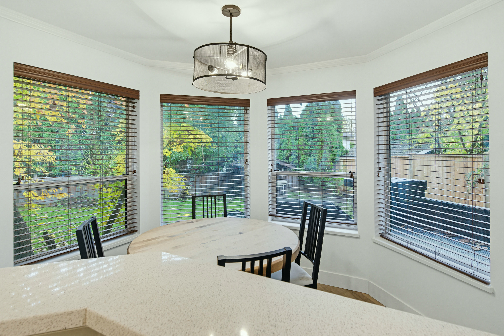
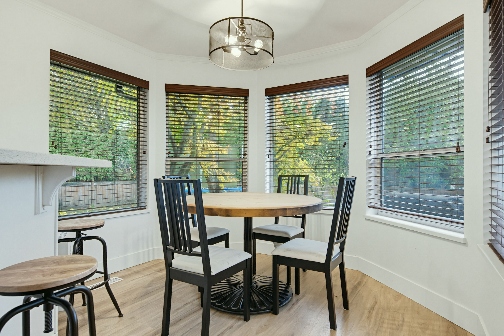
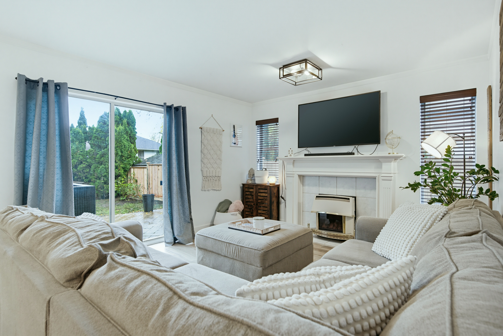
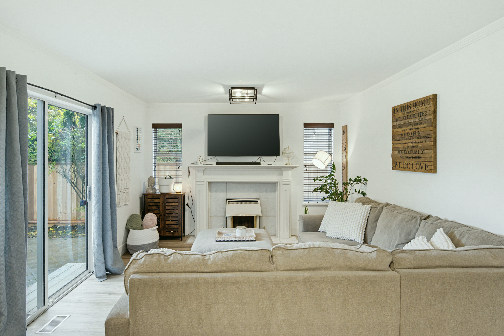
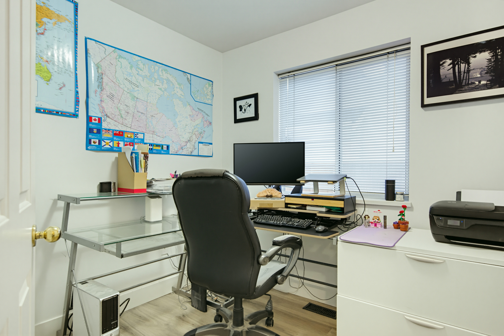
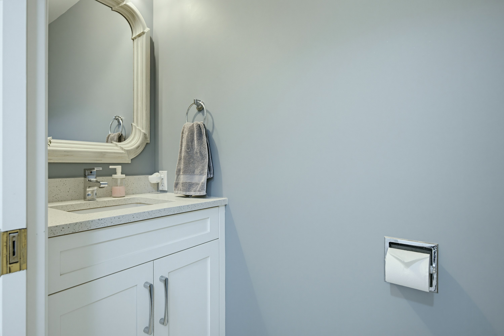
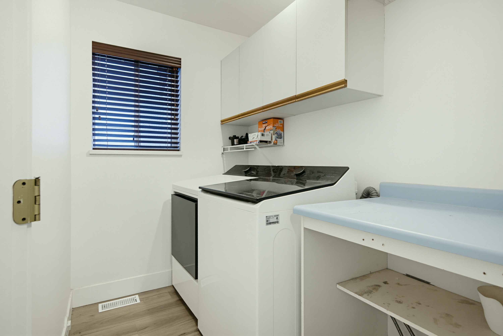
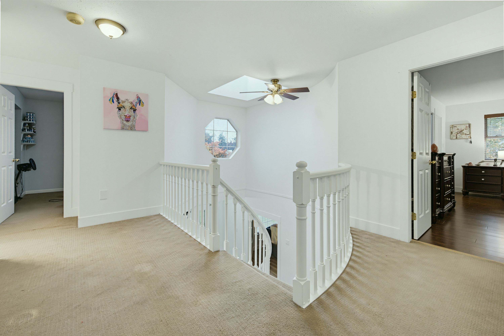
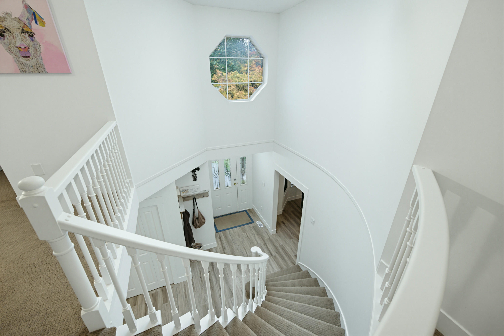
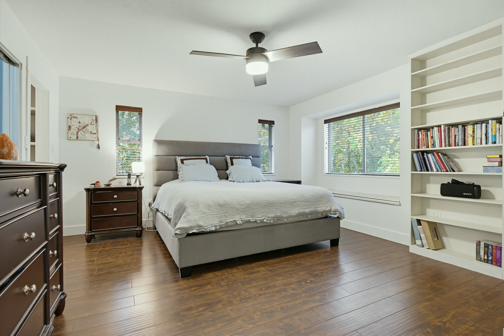
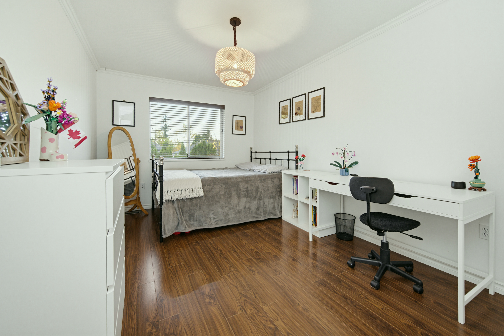
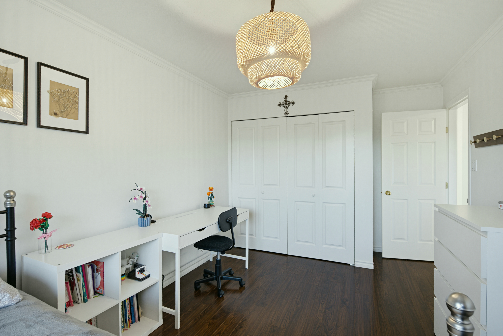
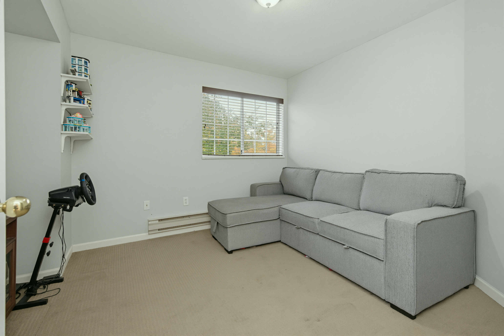
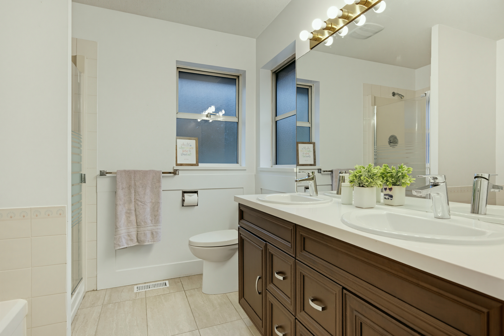
Floorplan
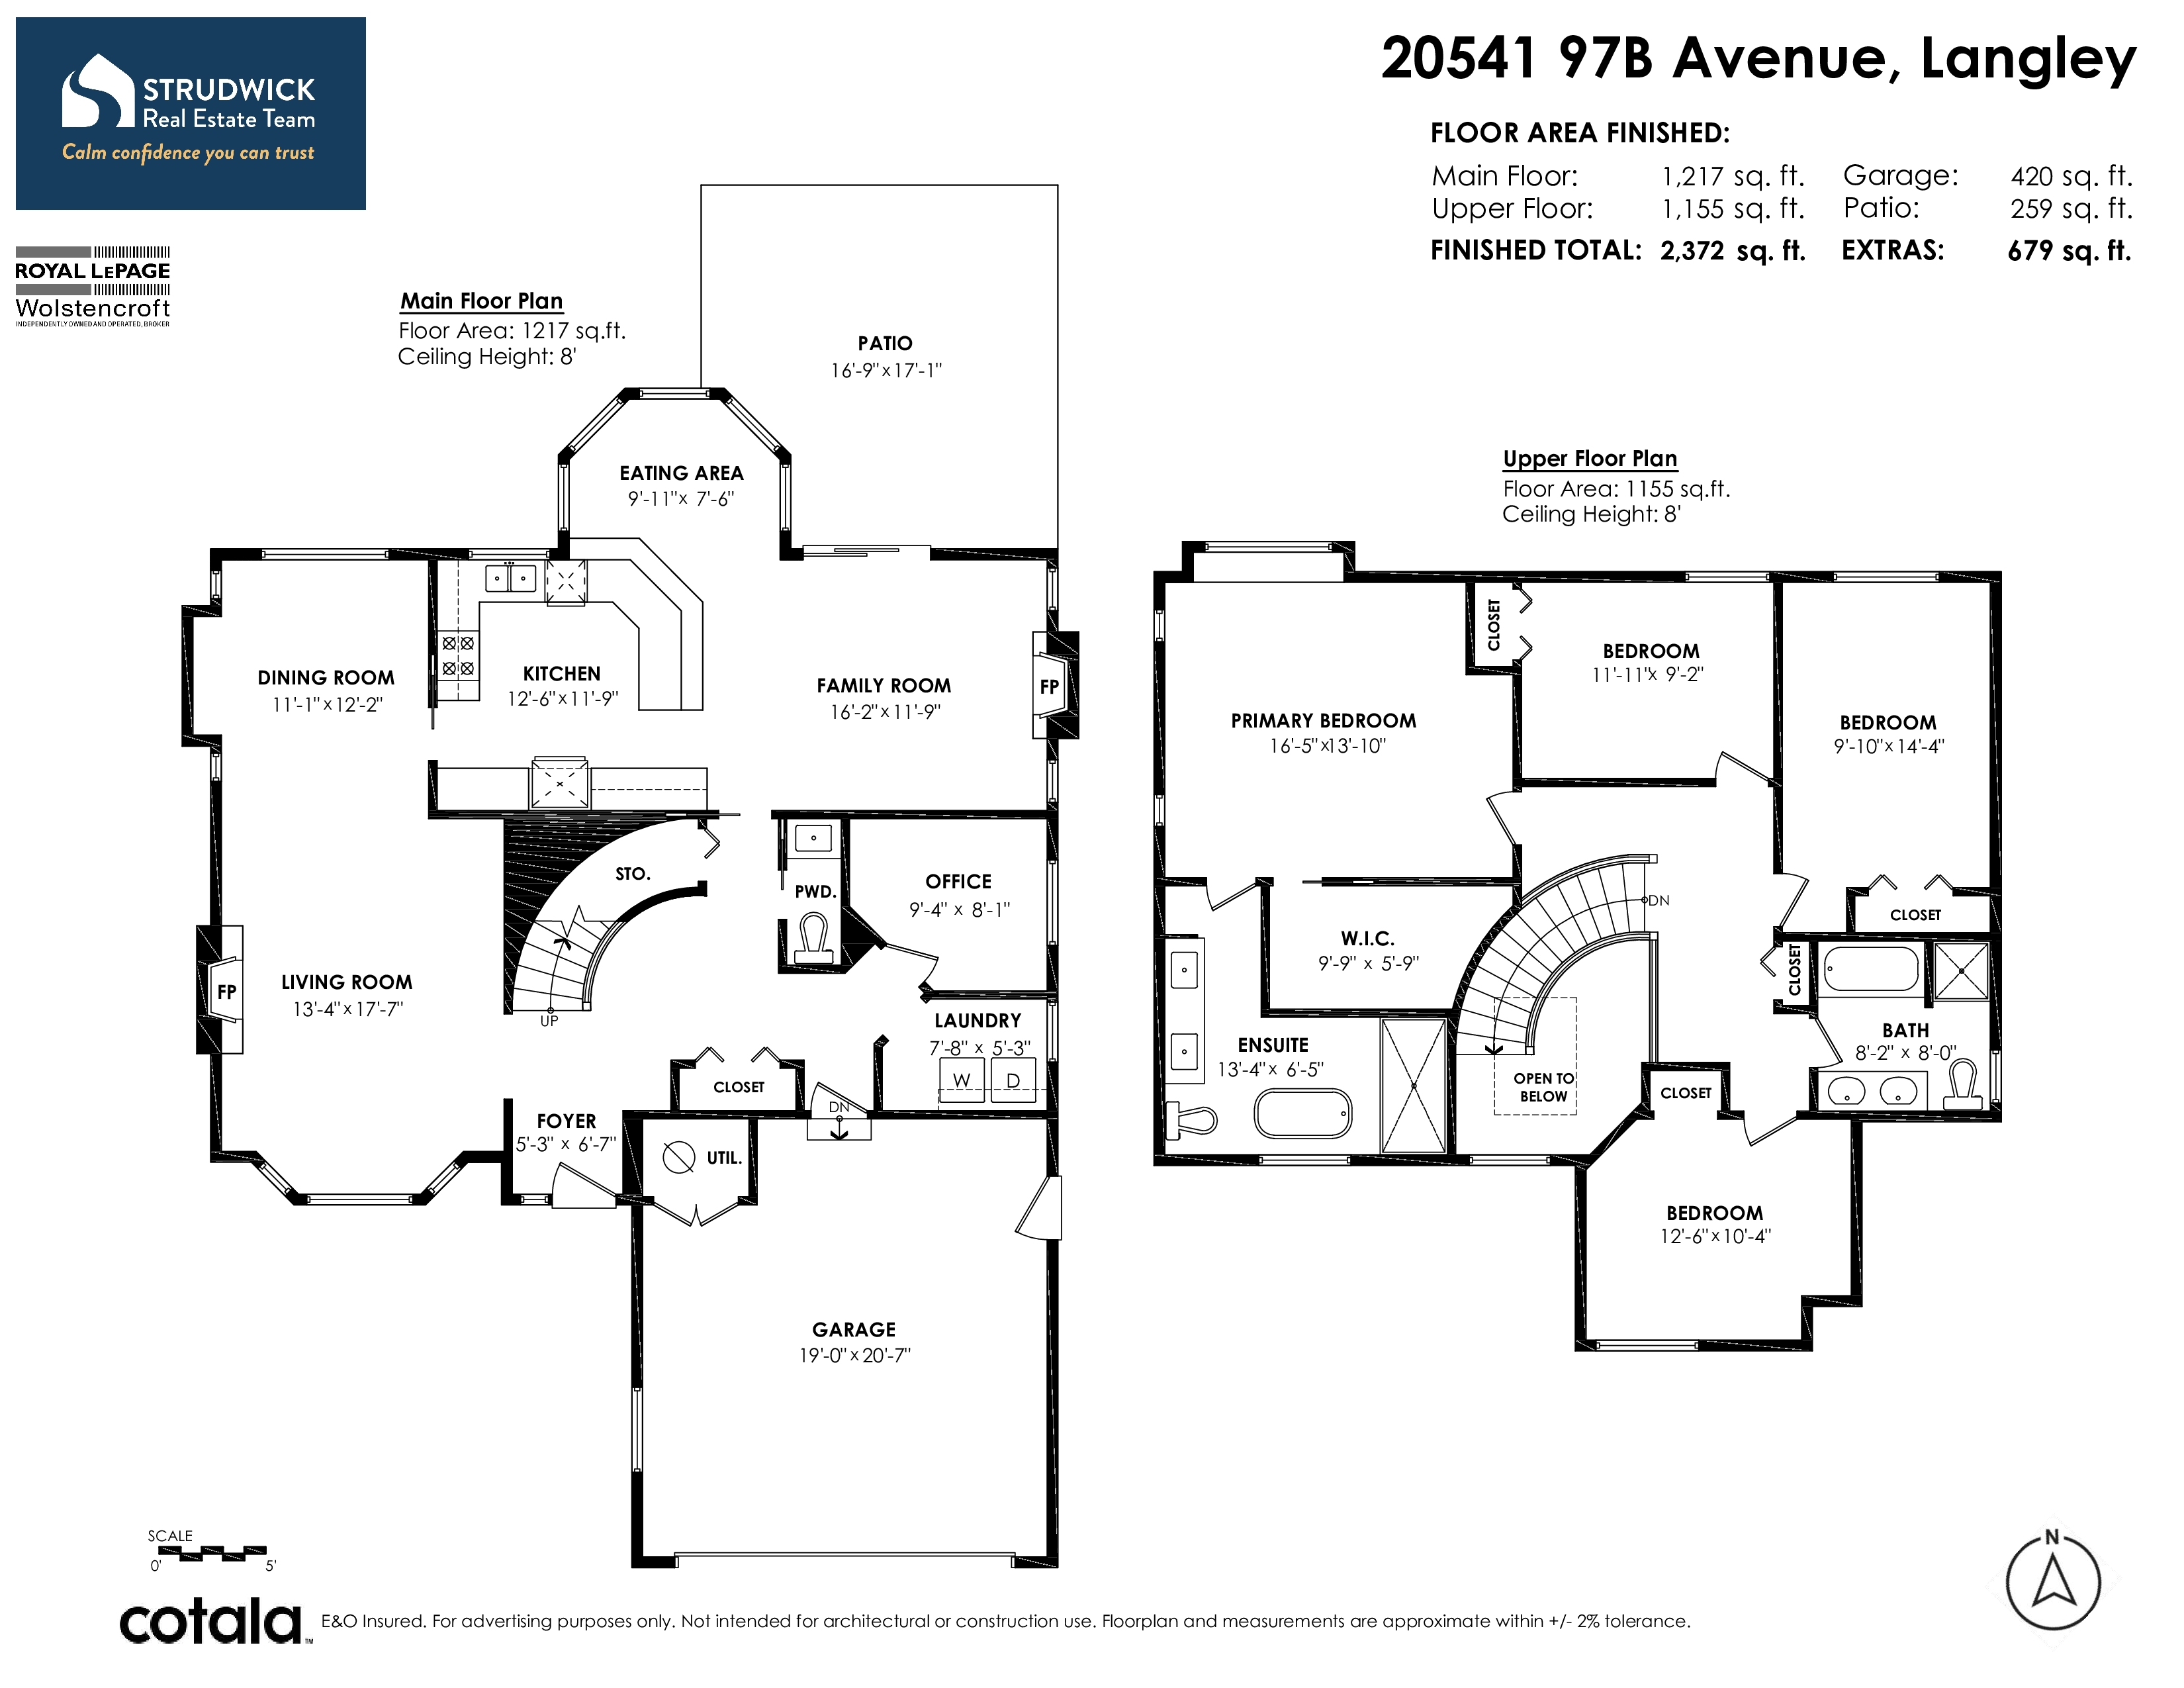
- 20541 97B Avenue, Langley - $1,599,900
Property Details
Property Details - 20541 97B Avenue, Langley - $1,599,900
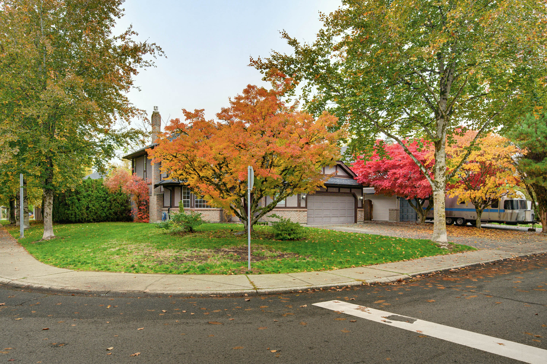
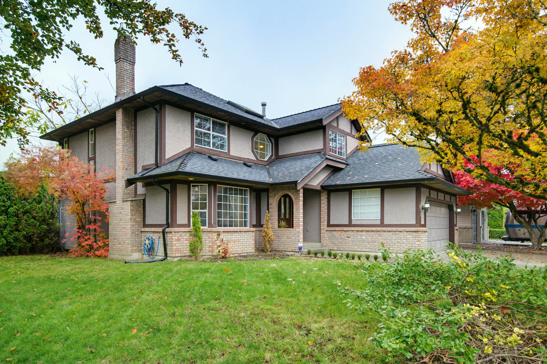
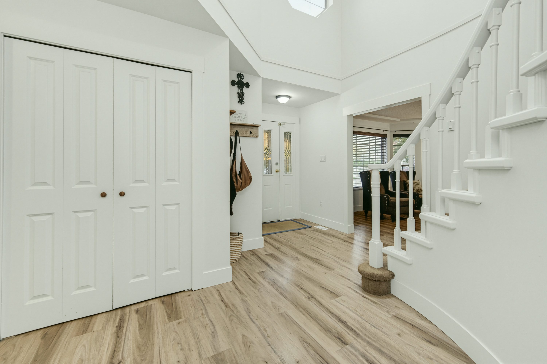
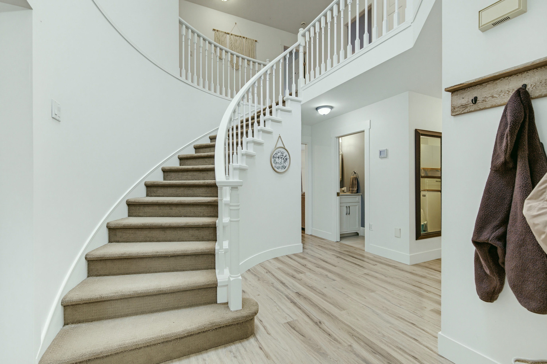
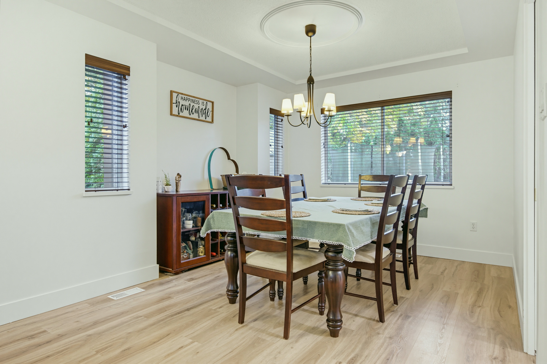
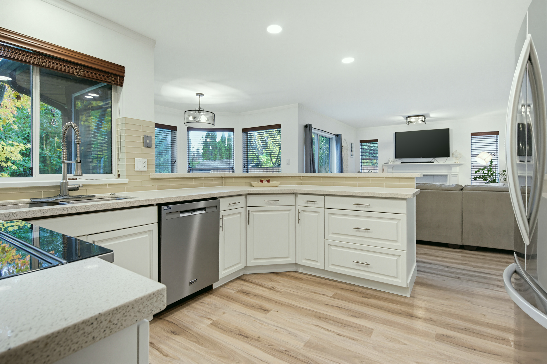
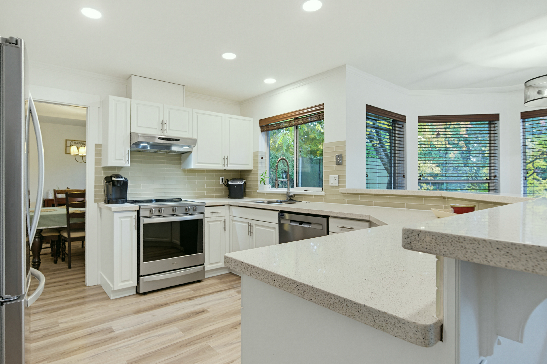
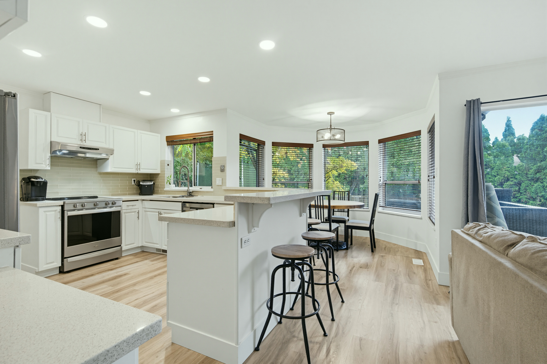
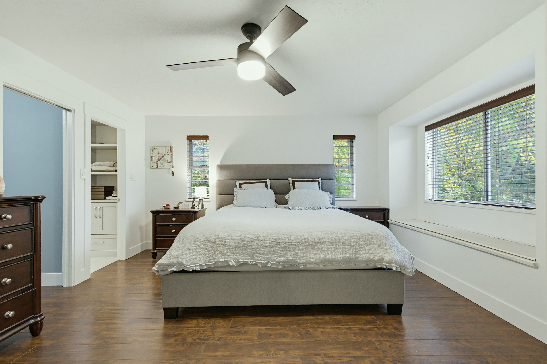
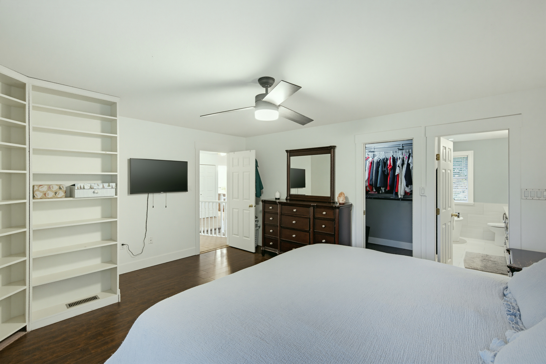
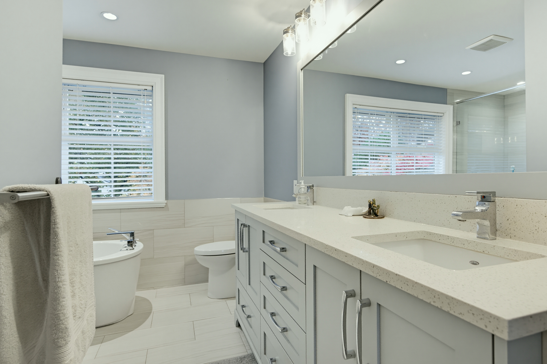
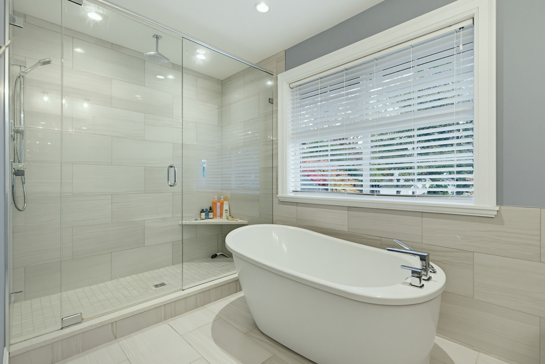
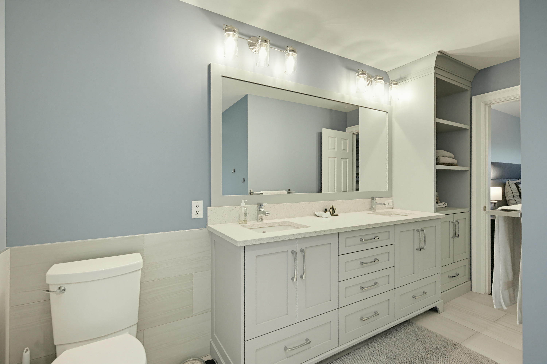
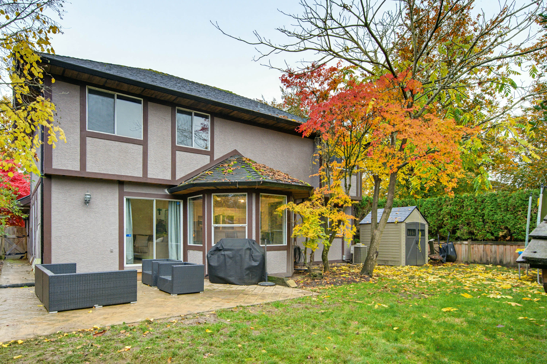
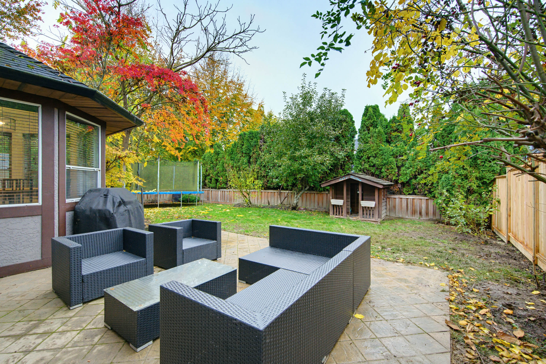
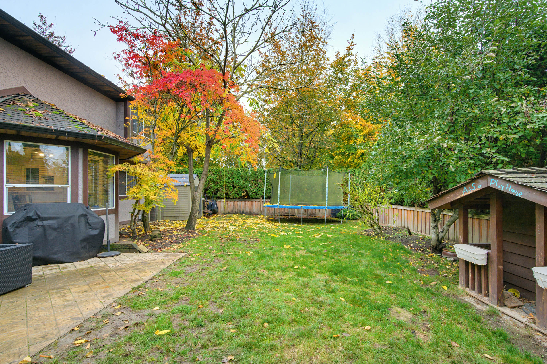
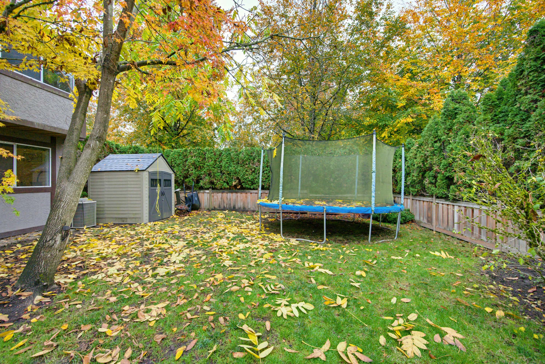
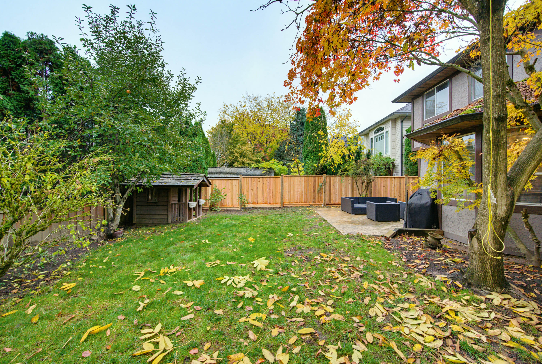
WELCOME TO DERBY HILLS in sought-after Walnut Grove! This beautifully maintained 4-bedroom, 3-bathroom family home sits on a desirable 7,237 sq. ft. corner lot. Thoughtfully updated throughout, featuring a stunning newer kitchen with stainless steel appliances, an abundance of natural light, and a beautifully renovated spa-inspired primary ensuite. A versatile main-floor den is perfect for a home office. Step outside to a spacious backyard, ideal for summer BBQs, entertaining family and friends, or watching the kids play. Pride of ownership shines throughout this lovingly cared-for home. Ideally located close to excellent schools, parks, shopping, recreation, and all amenities. A wonderful place to call home! Book your private showing today!
| Property Overview | |
|---|---|
| Address | 20541 97B Avenue, Langley |
| Community | Walnut Grove |
| Year Built | 1991 |
| Taxes | $5,530/2026 |
| Lot Size | 7,237 SqFt |
| Listing ID | R3179330 |
| Primary Agent | Scott Strudwick - PREC |
| Primary Broker | Royal LePage Wolstencroft Realty |
| Floor | Type | Dimensions |
|---|---|---|
| Main | Foyer | 5'3' x 6'7'' |
| Main | Living Room | 13'4' x 17'7'' |
| Main | Dining Room | 11'1' x 12'2'' |
| Main | Kitchen | 12'6' x 11'9'' |
| Main | Eating Area | 9'11' x 7'6'' |
| Main | Family Room | 16'2' x 11'9'' |
| Main | Office | 9'4' x 8'1'' |
| Main | Laundry | 7'8' x 5'3'' |
| Above | Primary Bedroom | 16'5' x 13'10'' |
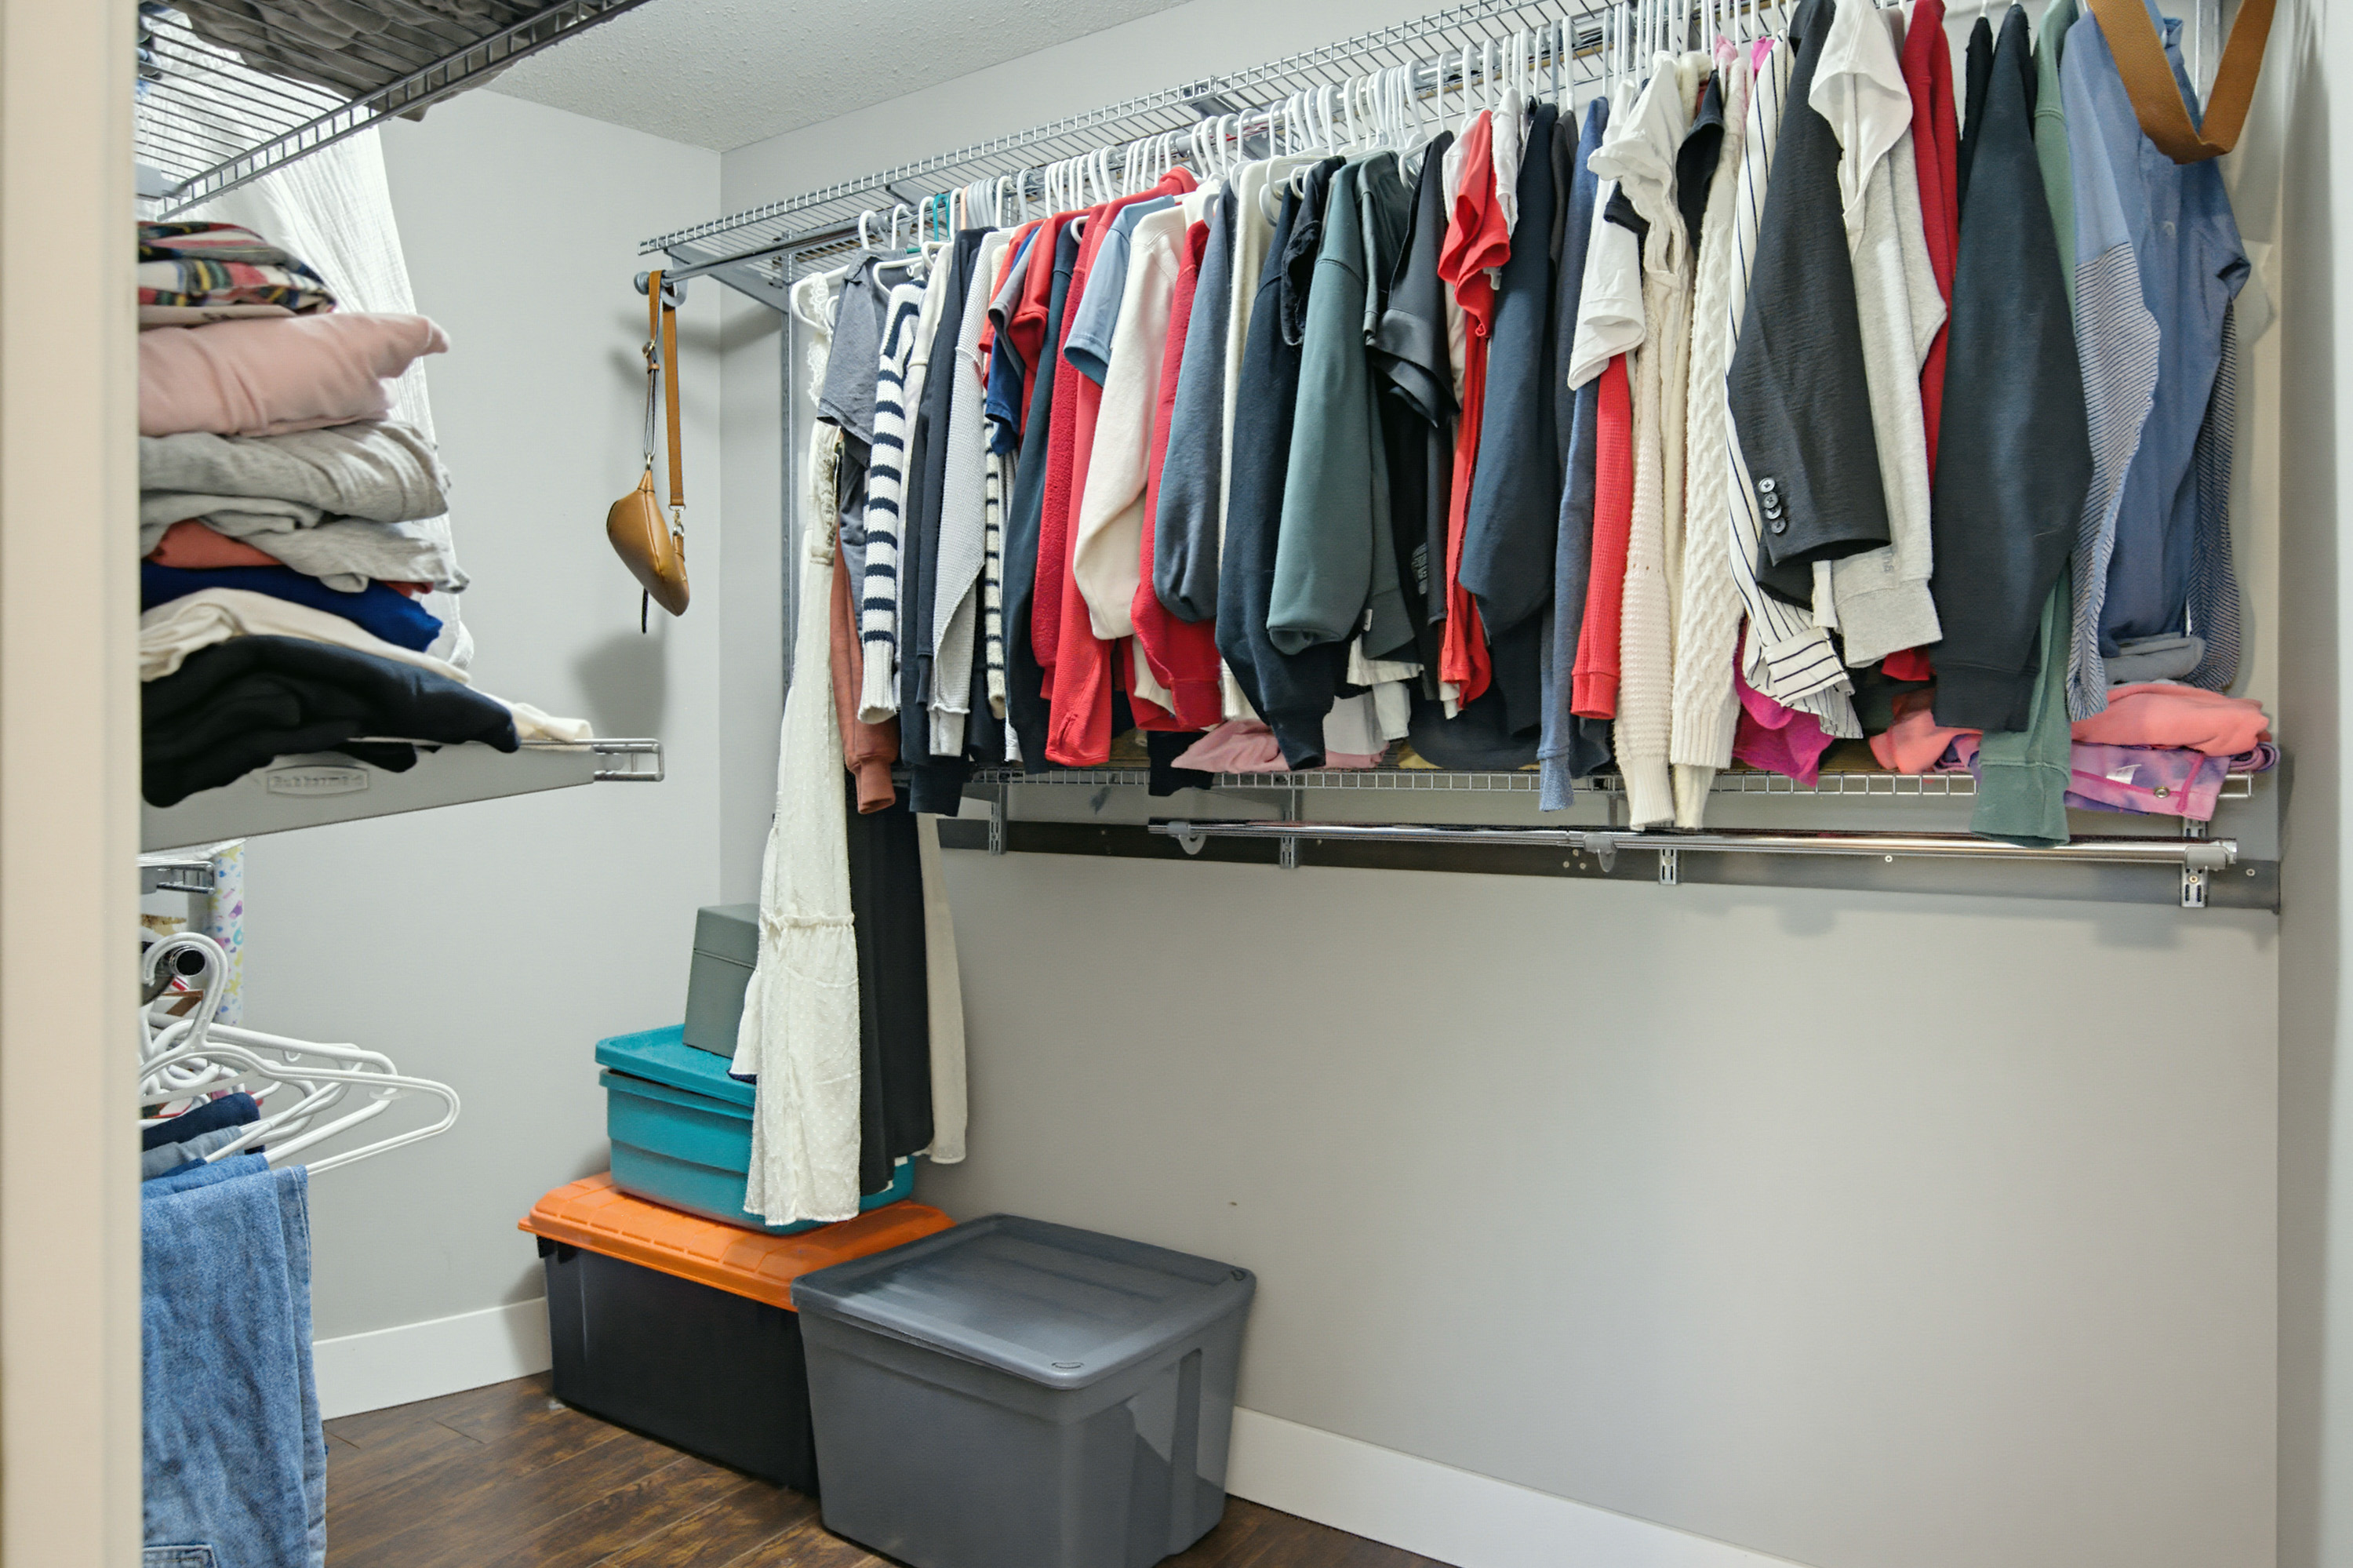
| Above | Walk-In Closet | 9'9' x 5'9'' |
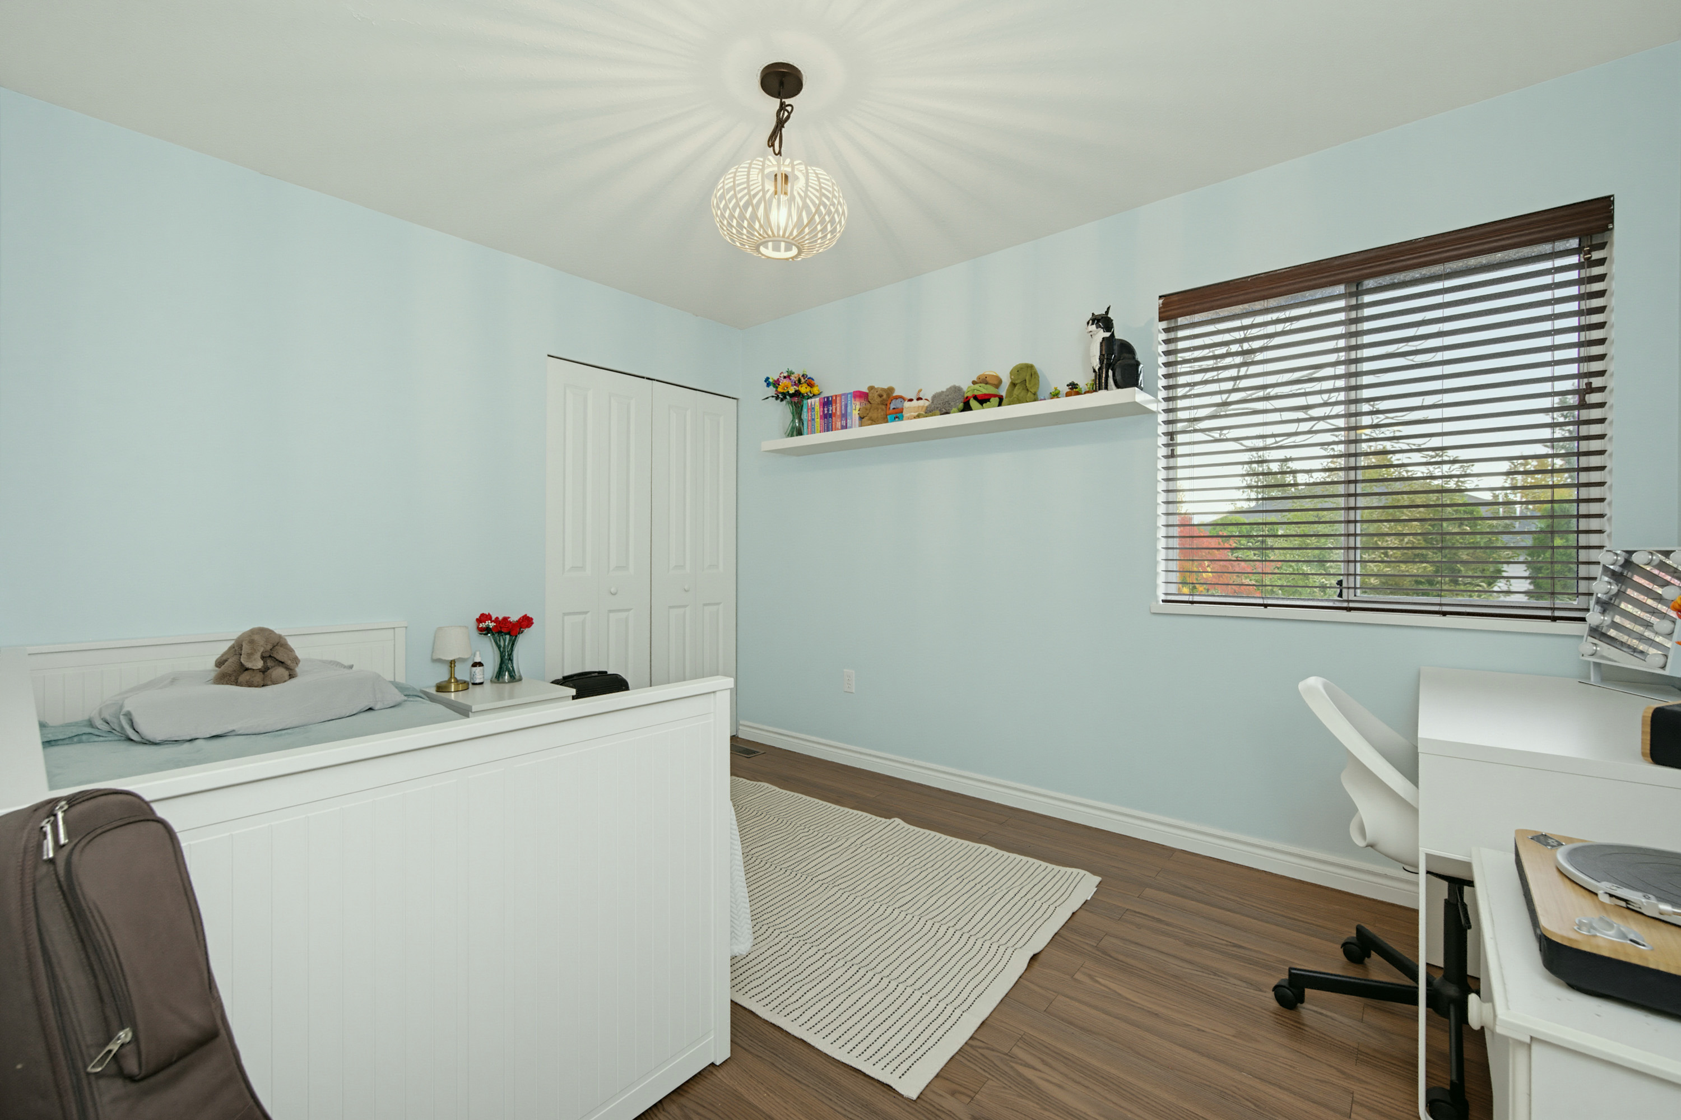
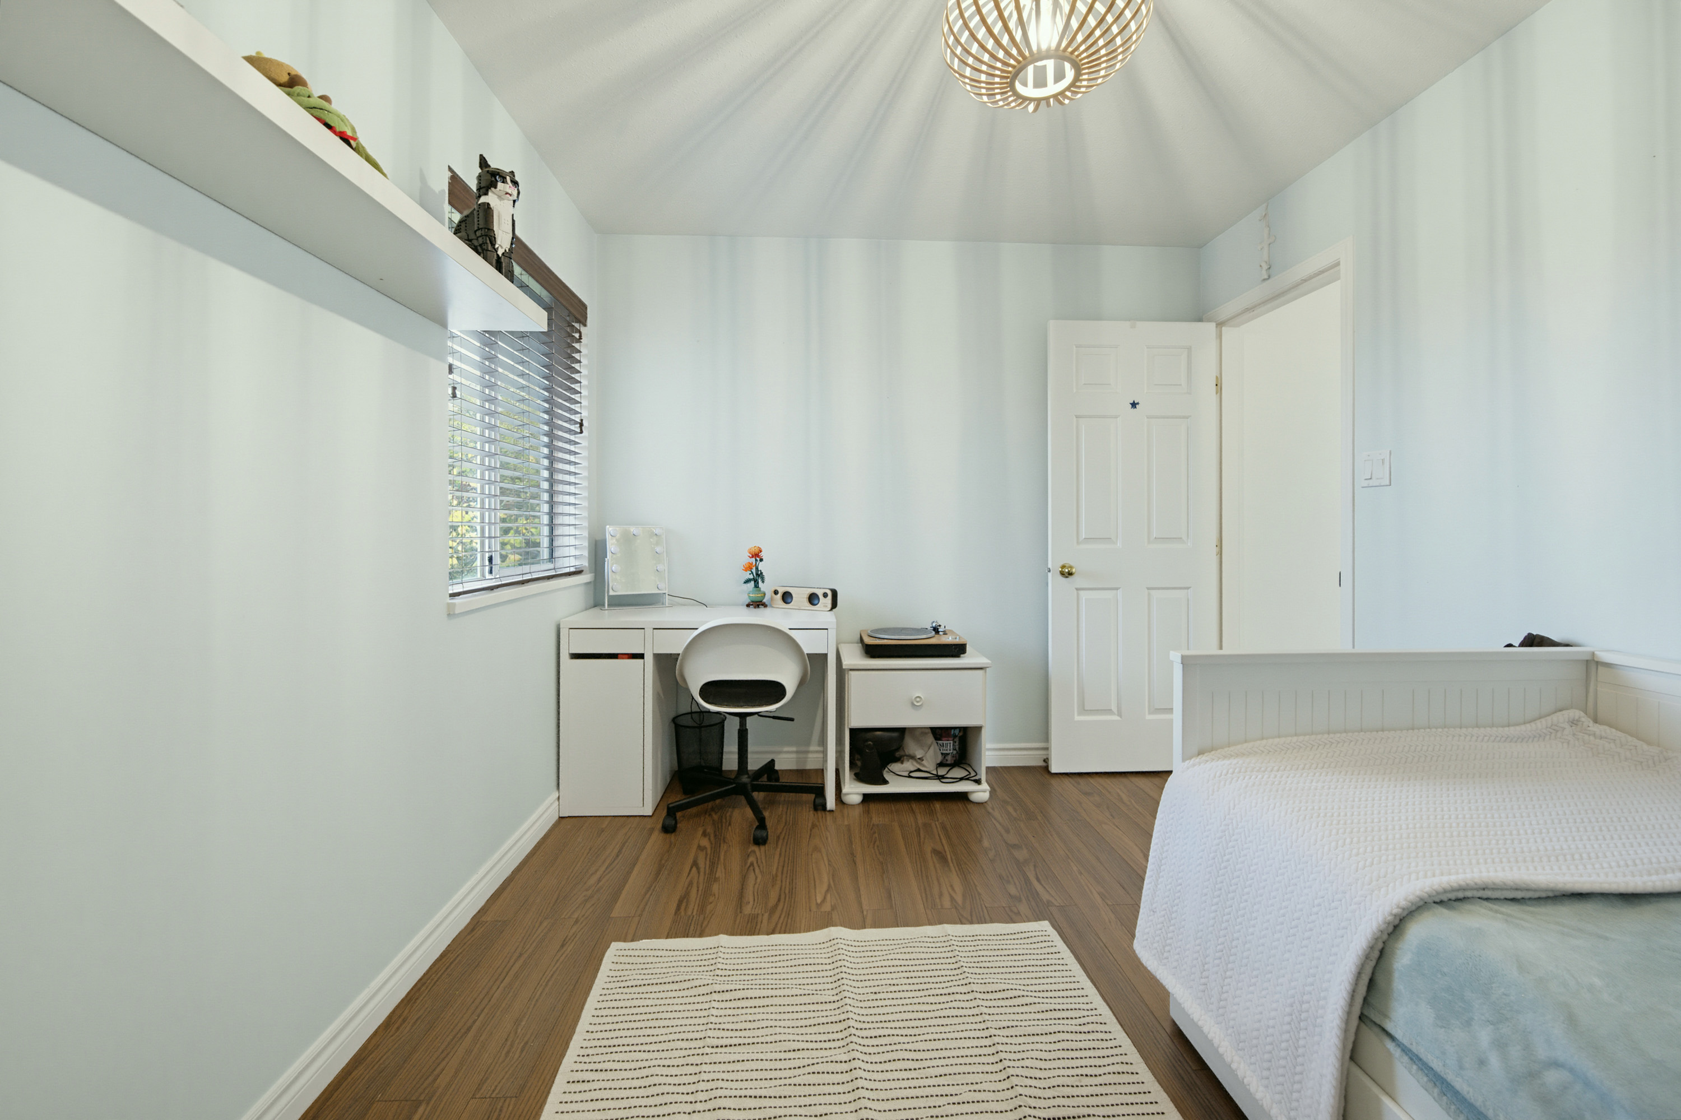
| Above | Bedroom | 11'11' x 9'2'' |
| Above | Bedroom | 9'10' x 14'4'' |
| Above | Bedroom | 12'6' x 10'4'' |