
Danny Evans


Danny Evans

16455 89 Avenue, Surrey
R3180310 - $2,288,600

Danny Evans

Photos









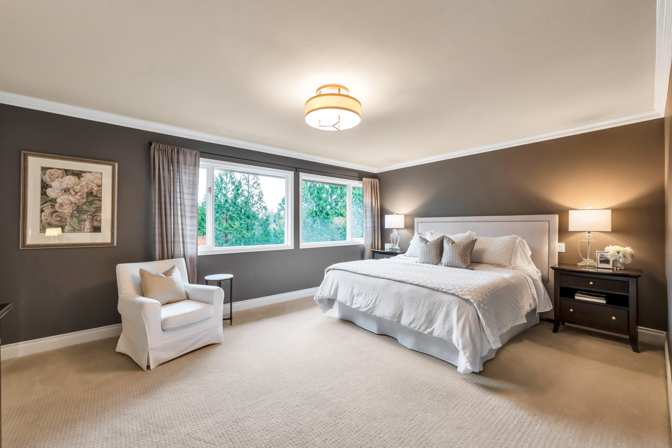
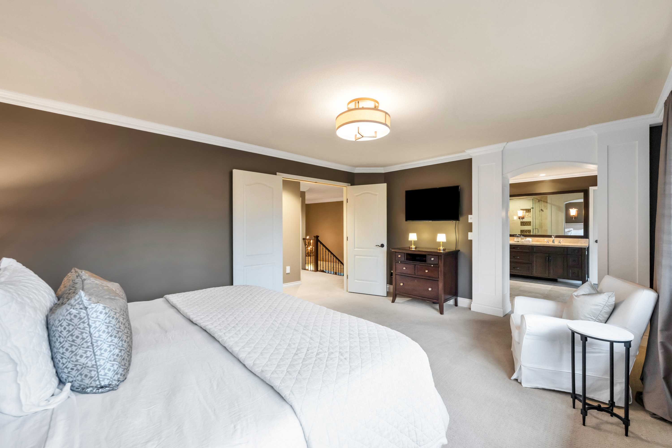


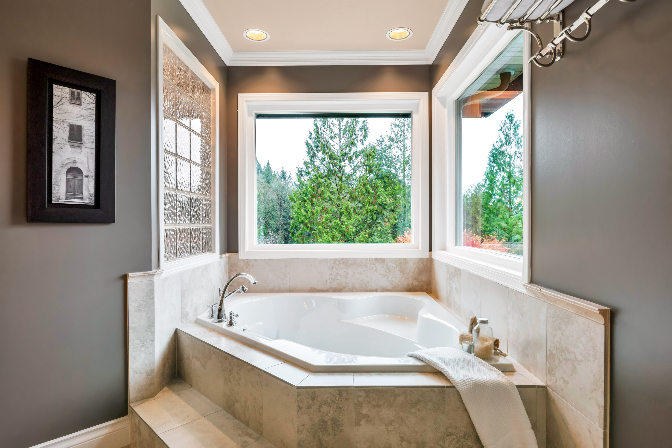
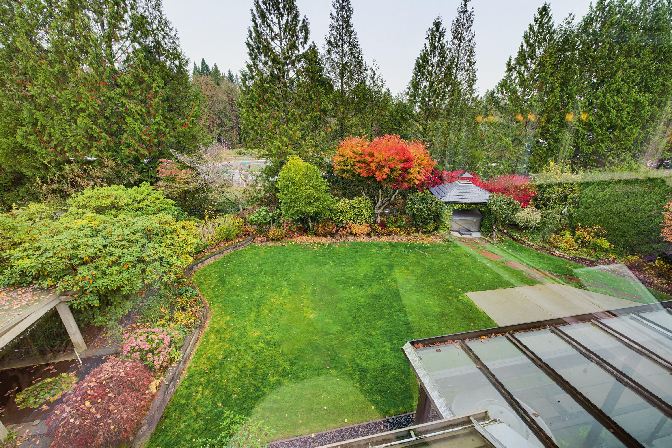

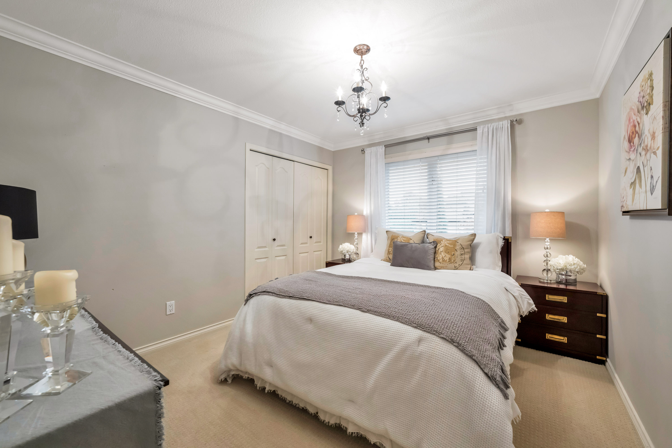
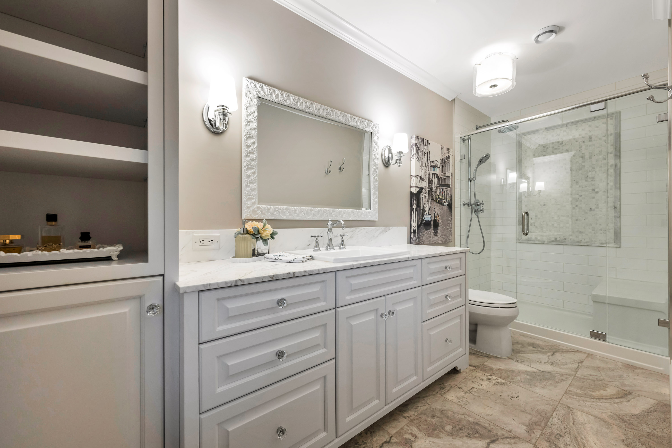
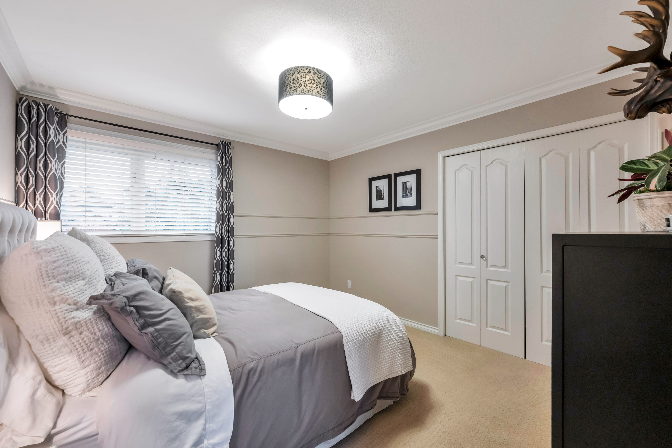
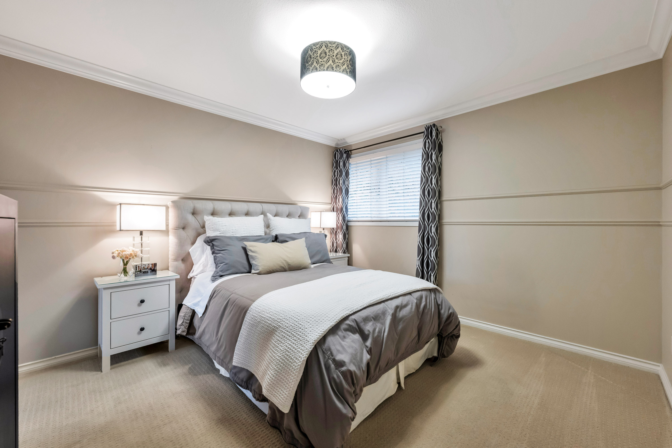
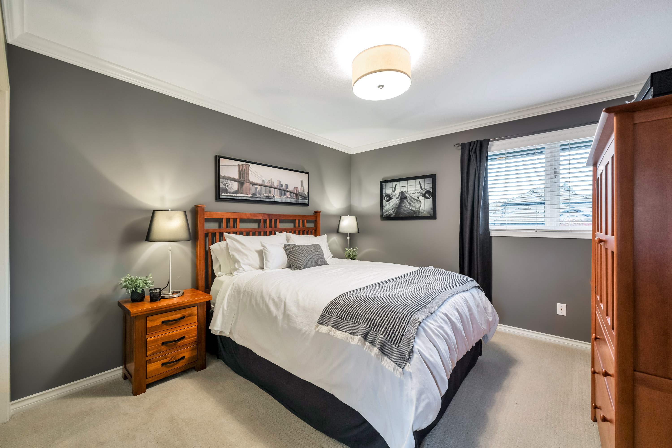
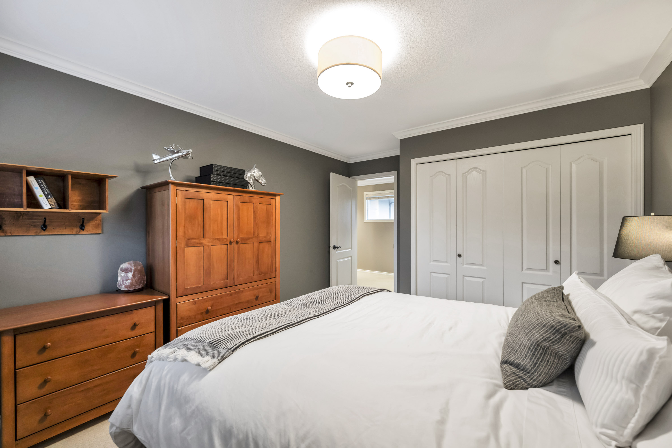
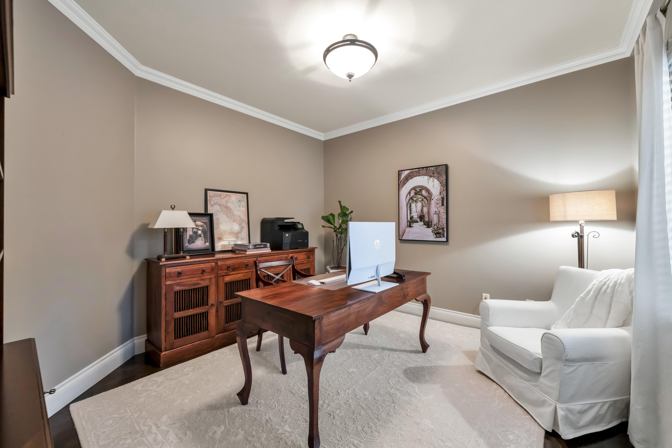
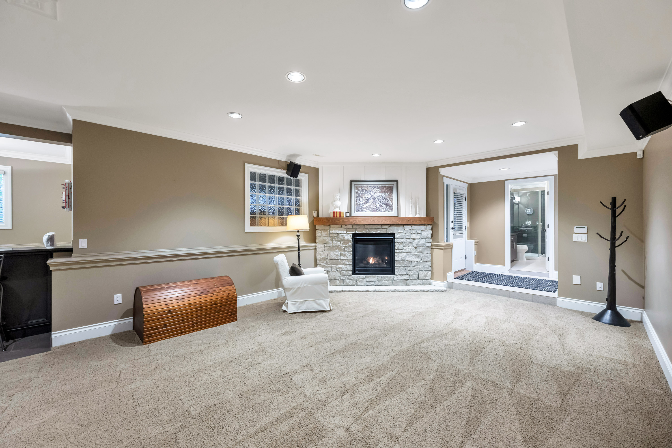









5 Bed
4 Bath
5,596 SqFt
0.32 Acres
- 16455 89 Avenue, Surrey - $2,288,600
Property Details
Property Details - 16455 89 Avenue, Surrey - $2,288,600
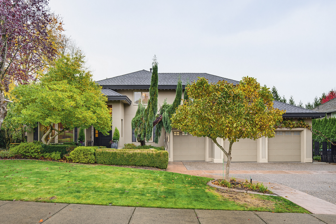
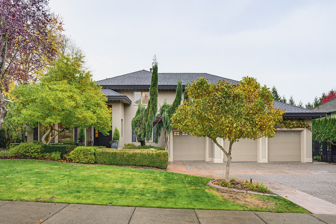
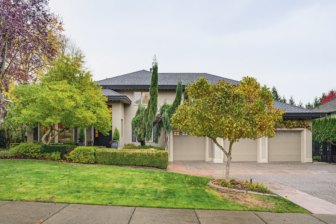
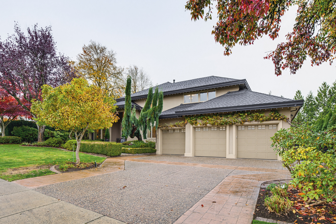
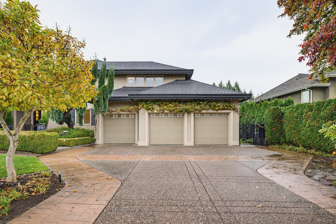
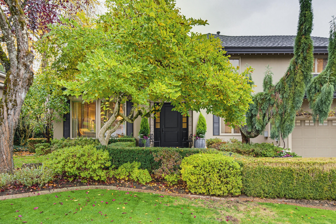
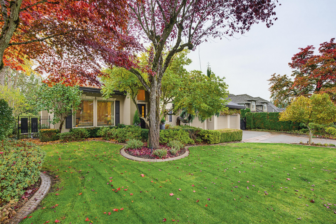
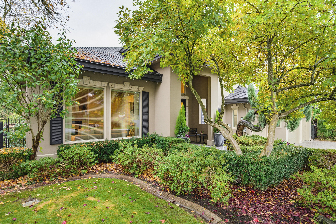
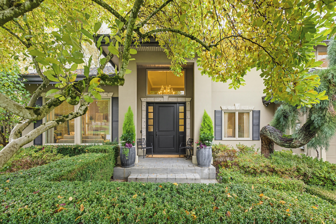
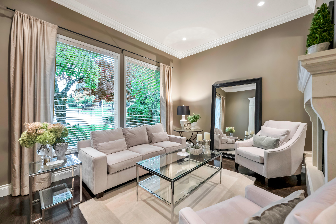
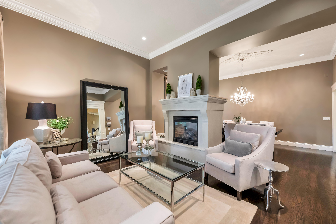
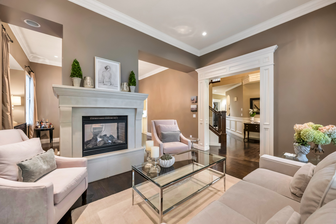
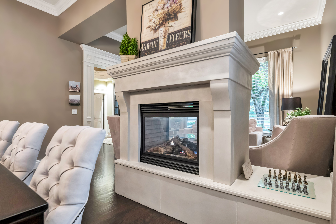
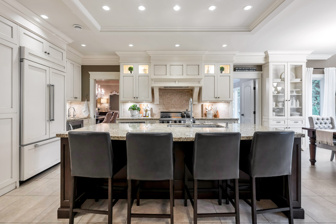
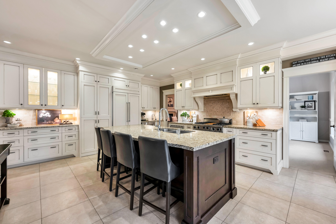
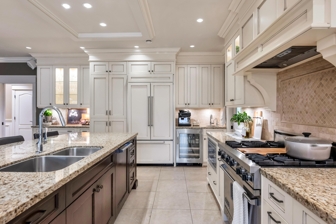
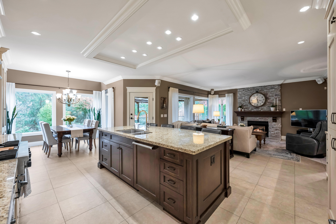
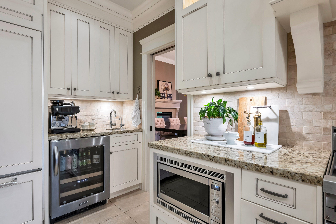
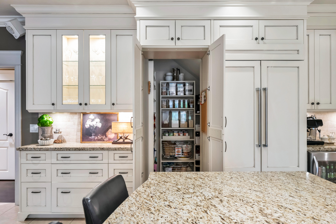
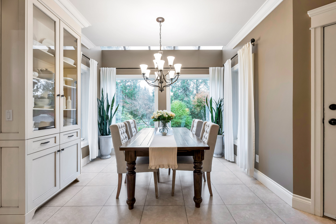
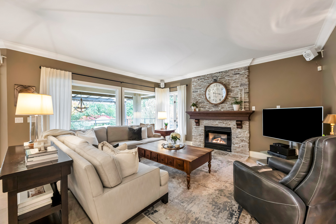
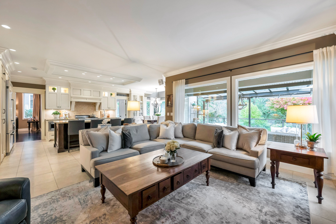
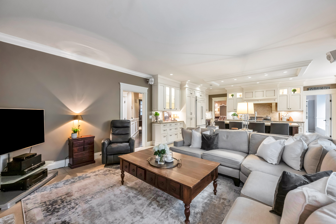
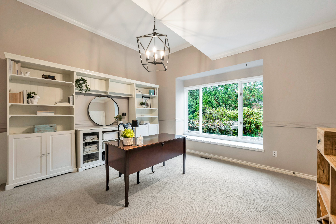
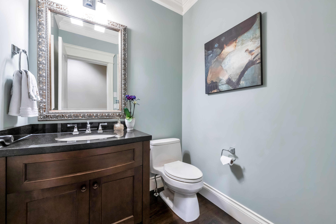
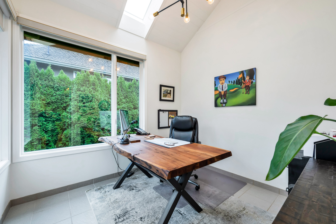
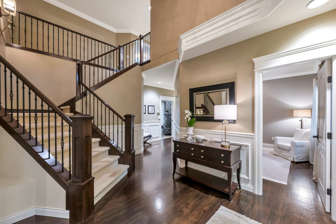
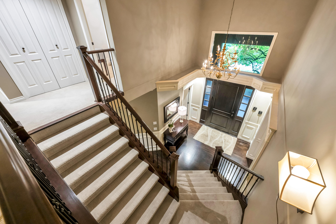
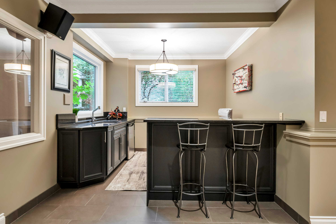
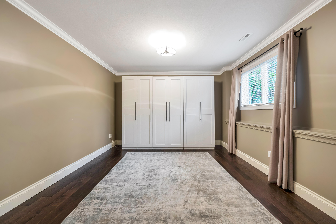
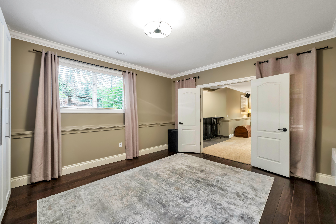
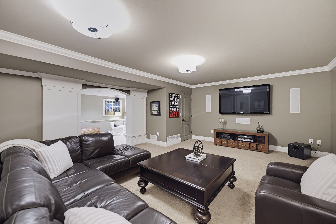
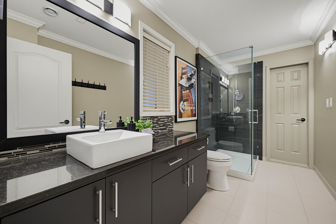
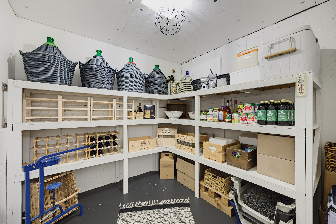
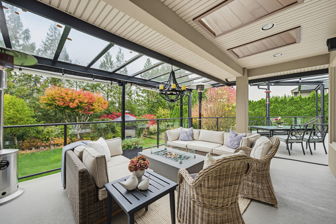
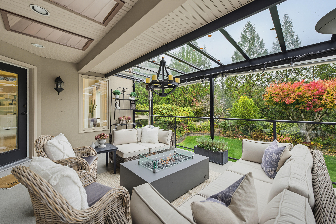
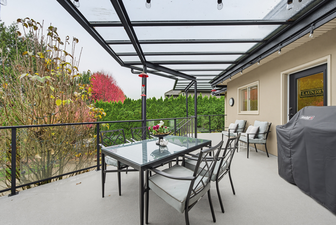
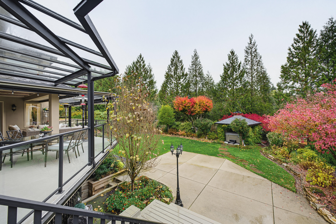
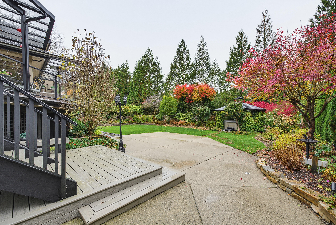
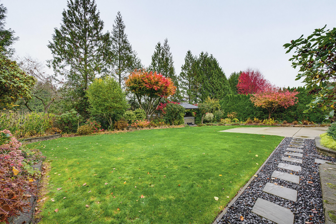
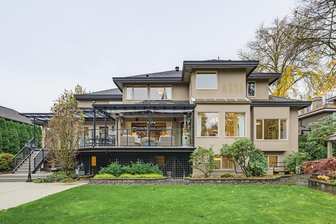
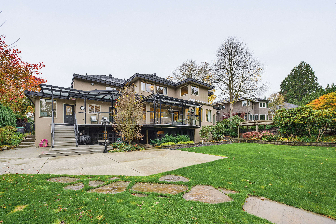
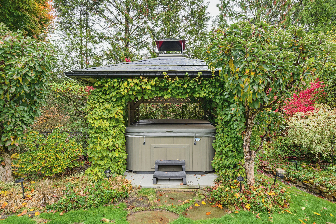
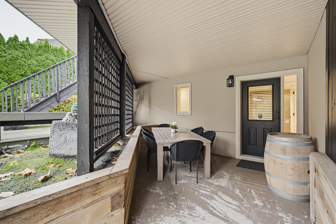
An exceptional home in one of Fleetwood’s most desirable neighbourhoods! Offering over 5,800 sq ft of luxurious living space, this beautifully designed home showcases outstanding craftsmanship, quality finishes & thoughtful attention to detail. Feat 4 spacious bdrms upstairs, an elegant mn-floor office & a 2nd private office w/its own ent. The stunning chef-inspired kitch feat a concealed walk-in pantry & adjoining flex rm. Enjoy outdoor ent on the expansive cvrd patio, complete w/custom glass awning & relaxing hot tub. The fully finished w/o bsmt offers a theatre rm, custom bar, wine cellar, additional bdrm & full bath, w/excellent suite pot. Luxury living at its finest!
| Property Overview | |
|---|---|
| Address | 16455 89 Avenue, Surrey |
| Community | Fleetwood Tynehead |
| Year Built | 1992 |
| Taxes | $7,324/2026 |
| Lot Size | 13,939 SqFt |
| Listing ID | R3180310 |
| Primary Agent | Danny Evans |
| Primary Broker | Royal LePage Wolstencroft Realty |
| Floor | Type | Dimensions |
|---|---|---|
| Main | Foyer | 10'' x 9'5'' |
| Main | Living Room | 15'' x 13''' |
| Main | Dining Room | 15'' x 12'5'' |
| Main | Flex Room | 15'' x 13''' |
| Main | Kitchen | 10'5' x 14''' |
| Main | Nook | 11'' x 12'11'' |
| Main | Family Room | 19'3' x 16''' |
| Main | Office | 12'2' x 11'9'' |
| Main | Laundry | 12'10' x 6'7'' |
| Main | Solarium | 9'5' x 9'7'' |
| Above | Primary Bedroom | 17'6' x 13'2'' |
| Above | Walk-In Closet | 7'8' x 13'0'' |
| Above | Bedroom | 10'5' x 11'0'' |
| Above | Bedroom | 11'' x 11''' |
| Above | Bedroom | 11'' x 11'9'' |
| Bsmt | Recreation Room | 28'4' x 15'3'' |
| Bsmt | Media Room | 22'' x 17'3'' |
| Bsmt | Gym | 14'6' x 14'9'' |
| Bsmt | Bedroom | 15'' x 12'5'' |
| Bsmt | Den | 14'6' x 9'7'' |
| Bsmt | Bar Room | 10'4' x 9'10'' |
| Bsmt | Wine Room | 9'7' x 9'5'' |