
Robles Real Estate Group
Personal Real Estate Corporation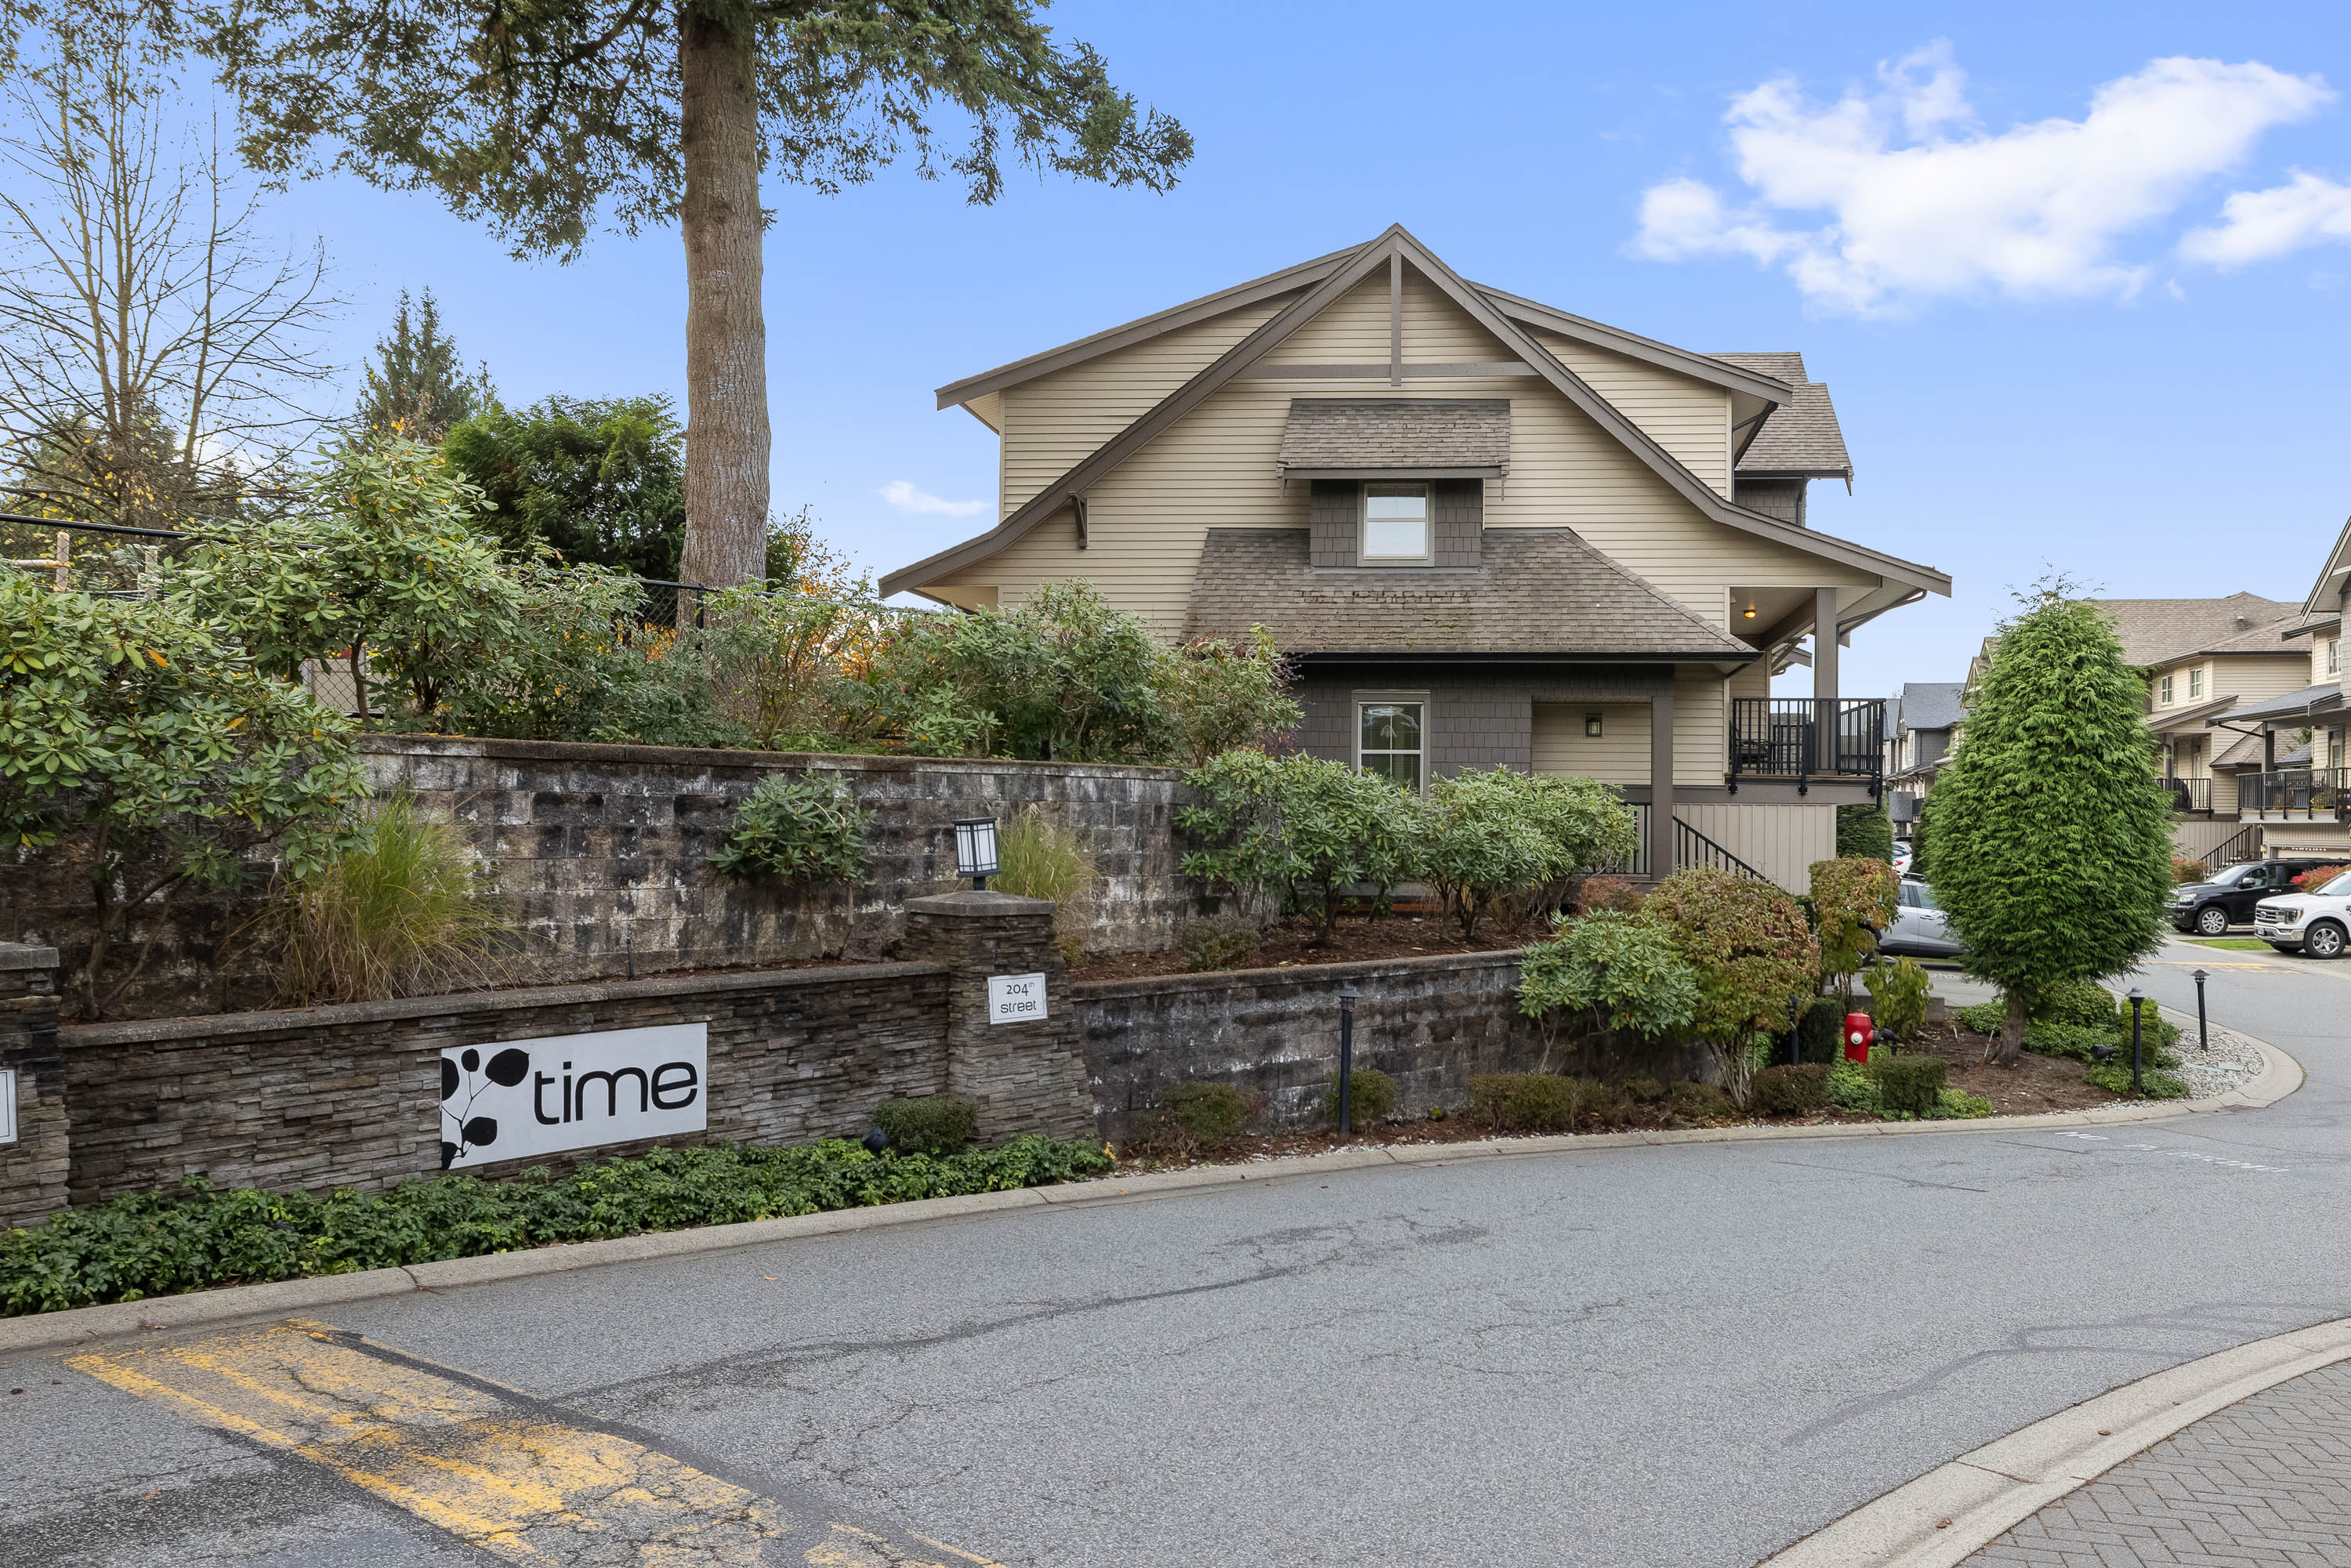

Robles Real Estate Group
Personal Real Estate Corporation106 - 9525 204 Street, Langley
R3181313 - $899,000

Robles Real Estate Group
Personal Real Estate CorporationPhotos













Floorplan
106 - 9525 204 Street, Langley - $899,000
Property Details
Property Details - 106 - 9525 204 Street, Langley - $899,000
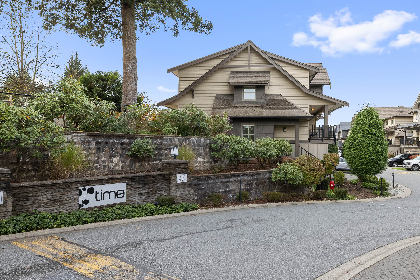
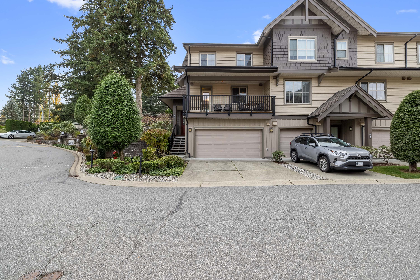
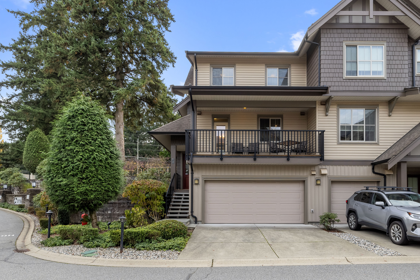
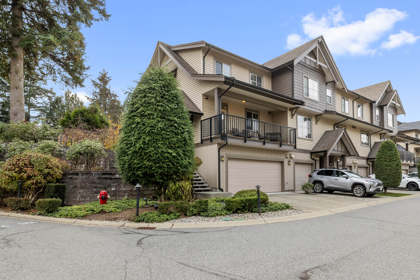
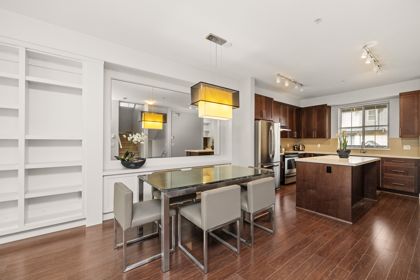
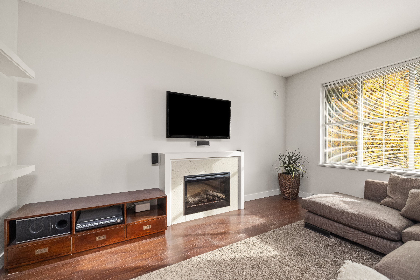
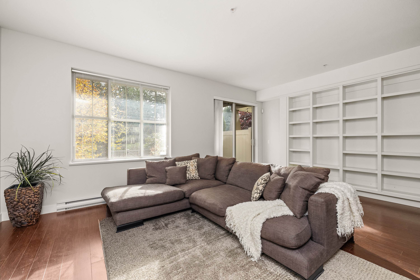
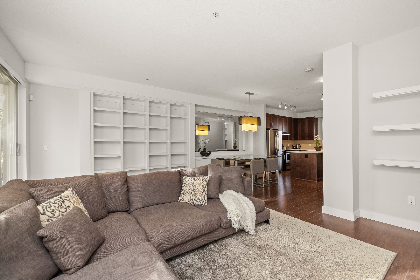
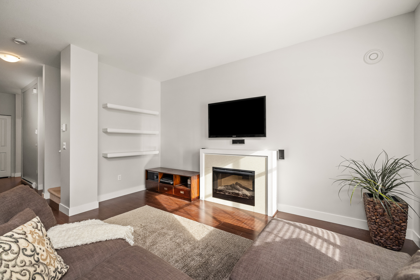
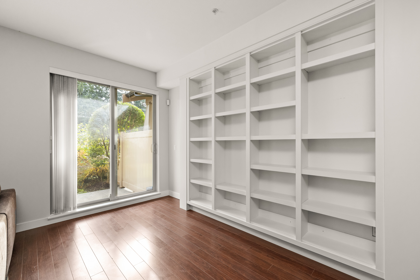
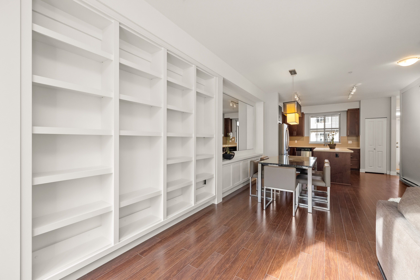
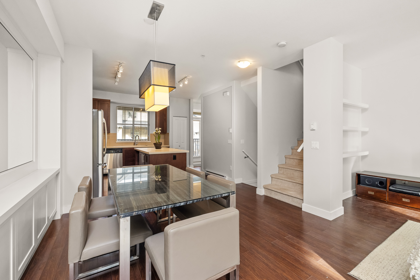
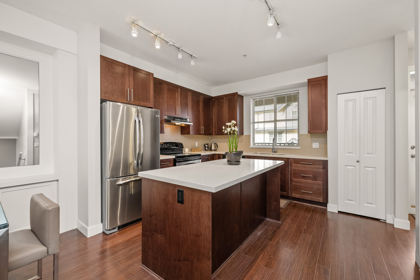
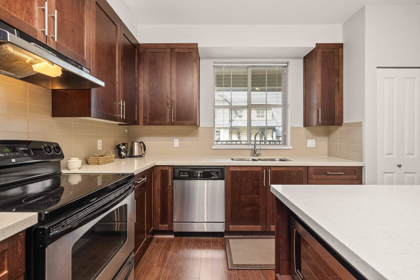
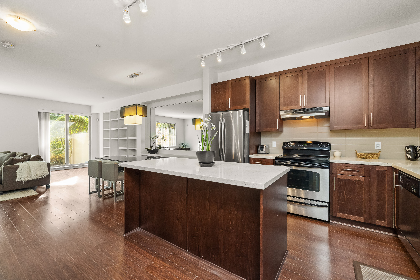
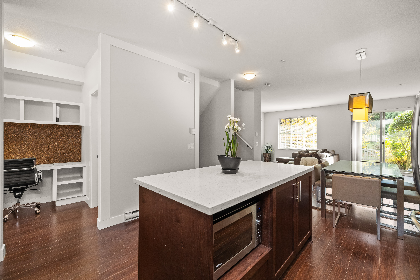
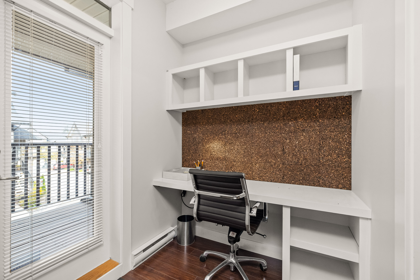
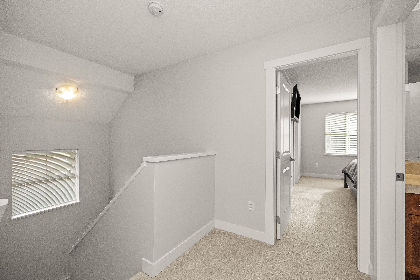
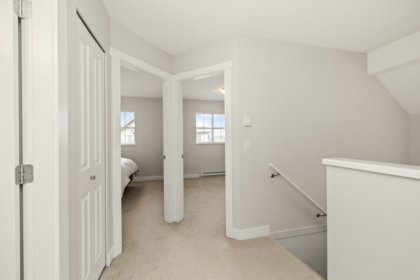
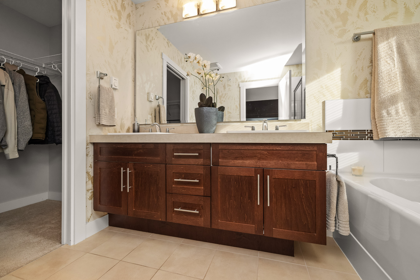
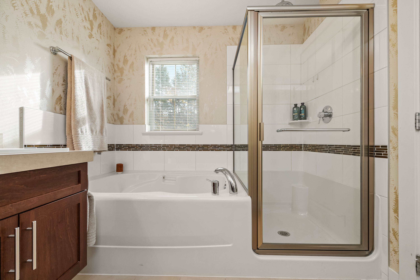
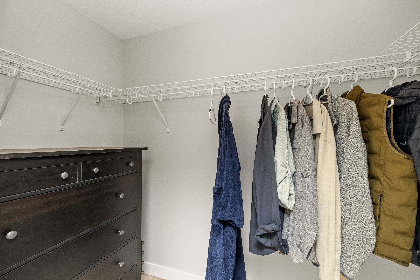
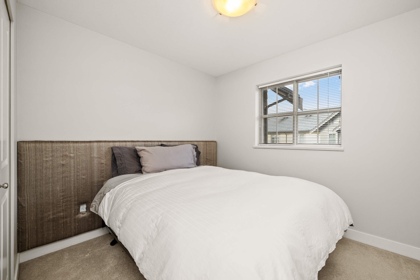
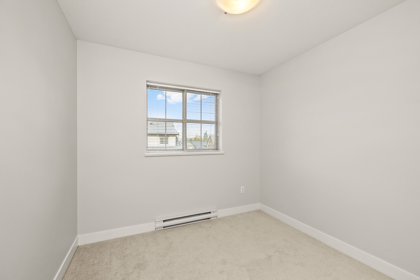
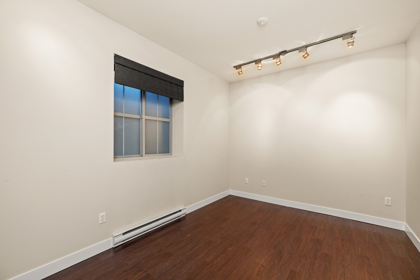
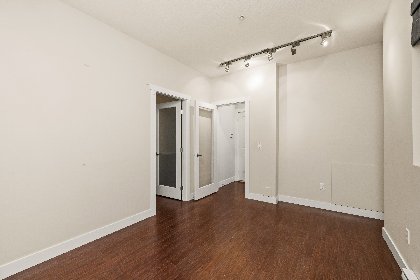
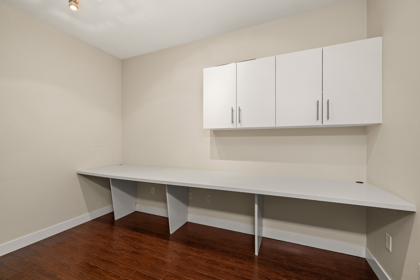
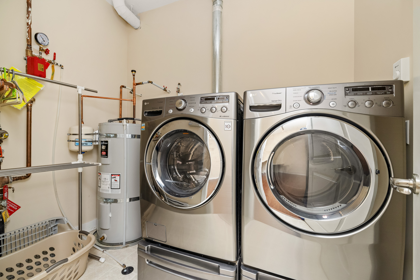
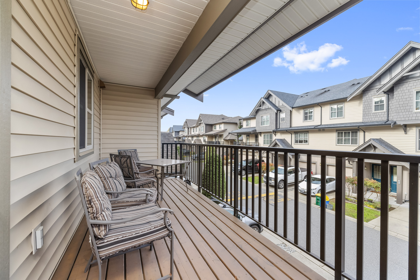
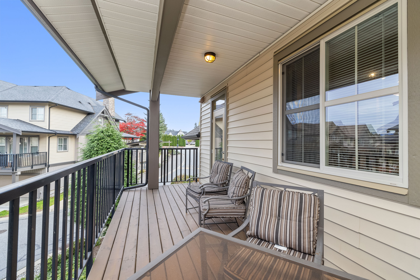
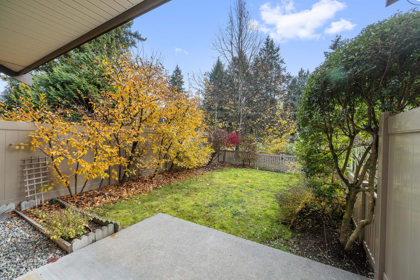
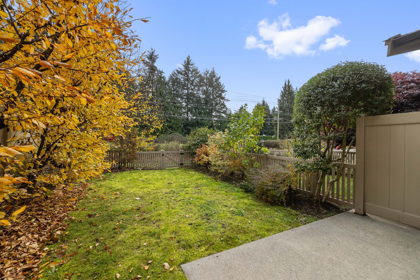
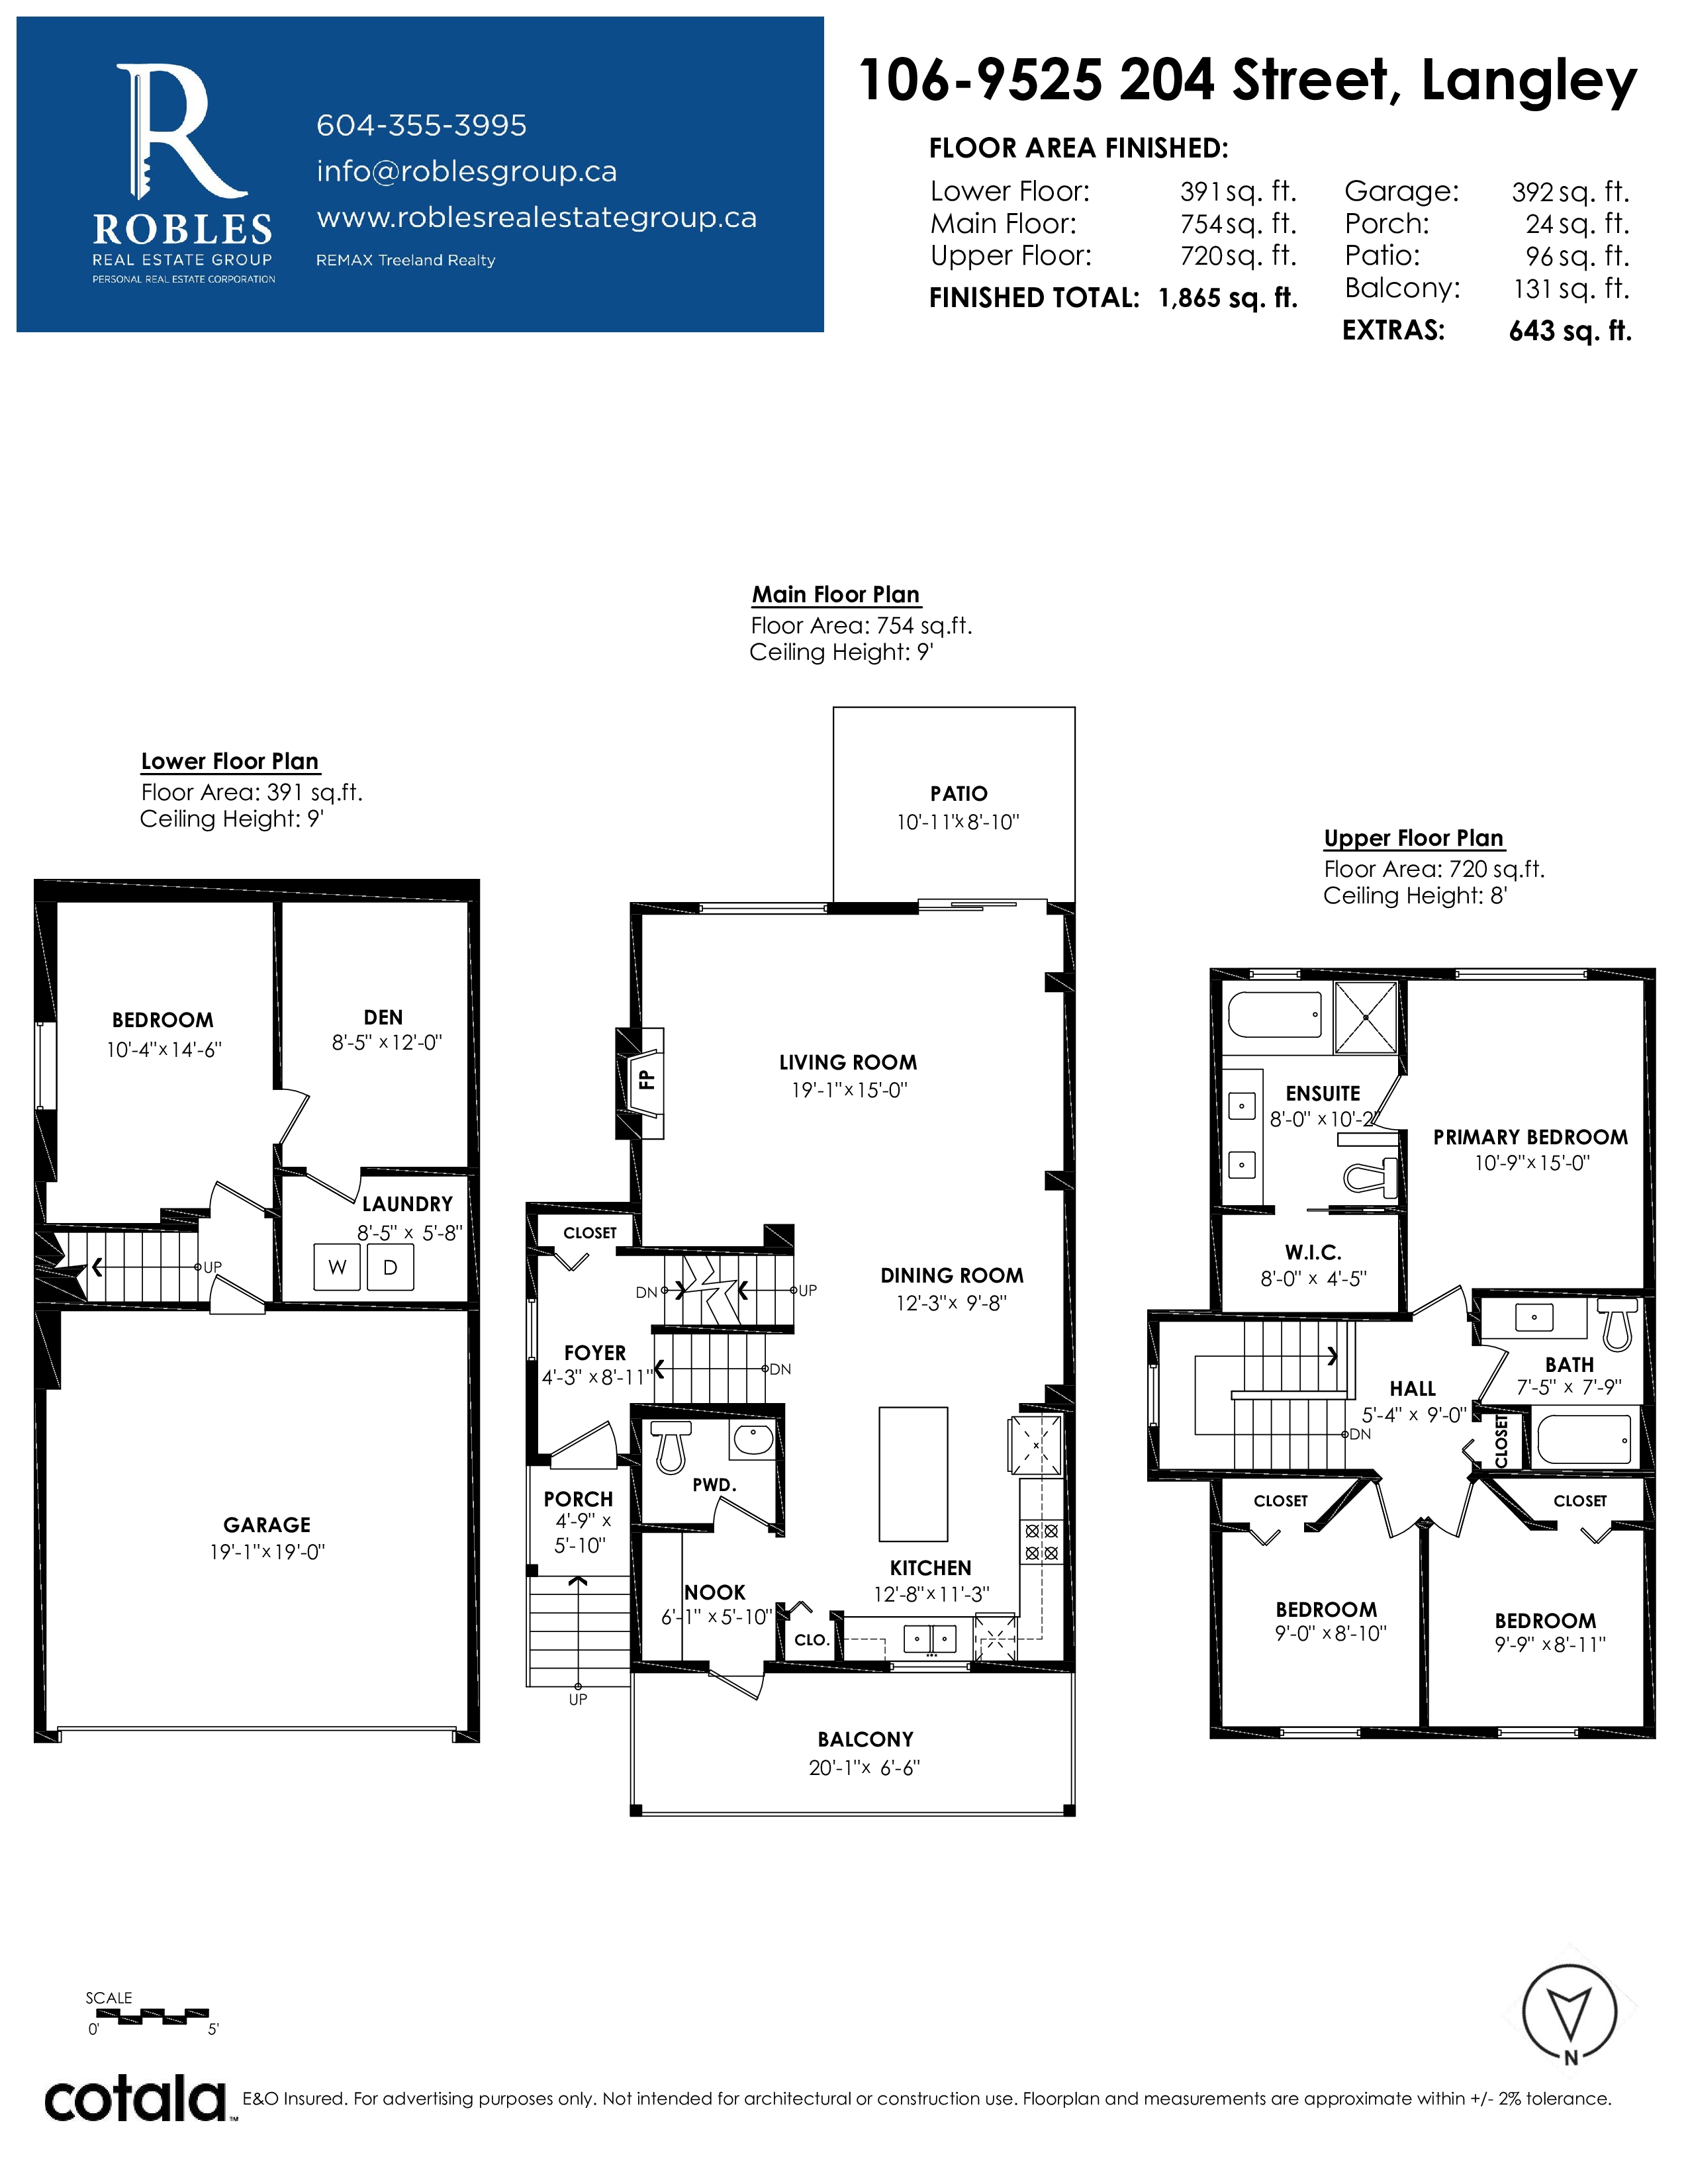
"Time", offers this crown jewel, former show home in the best location of the complex backing green space! This end unit features a thoughtful 1865 sq.ft. floor plan & one of the largest south facing, raised yards in the development. Parking is ample, with the double side by side garage plus space for 2 truck size vehicles on the driveway. Kitchen is equipped with plenty of cabinetry, S/S appliances & an island prep space. Step out to the upper balcony, one of 2 outdoor spaces to enjoy! Built ins & the newer hot water tank are an added bonus. Up includes 3 well sized bdrms with primary having a 5 pc ensuite & walk in closet. Head down to the 4th bdrm & den/flex space. Quick access to Golden Ears, Hwy 1 & transit for commuters with schools, theatre, rec, shopping & all amenities near!
| Property Overview | |
|---|---|
| Address | 106 - 9525 204 Street, Langley |
| Community | Walnut Grove |
| Year Built | 2010 |
| Taxes | $3,375/2026 |
| Maint. Fee | $543.36 |
| Listing ID | R3181313 |
| Primary Agent | Dave Robles - PREC |
| Primary Broker | RE/MAX Treeland Realty |
| Floor | Type | Dimensions |
|---|---|---|
| Main | Living Room | 19'1' x 15'0'' |
| Main | Dining Room | 12'3' x 9'8'' |
| Main | Kitchen | 12'8' x 11'3'' |
| Main | Nook | 6'1' x 5'10'' |
| Main | Foyer | 4'3' x 8'11'' |
| Above | Primary Bedroom | 10'9' x 15'0'' |
| Above | Walk-In Closet | 8'0' x 4'5'' |
| Above | Bedroom | 9'9' x 8'11'' |
| Above | Bedroom | 9'0' x 8'10'' |
| Below | Bedroom | 10'4' x 14'6'' |
| Below | Den | 8'5' x 12'0'' |
| Below | Laundry | 8'5' x 5'8'' |