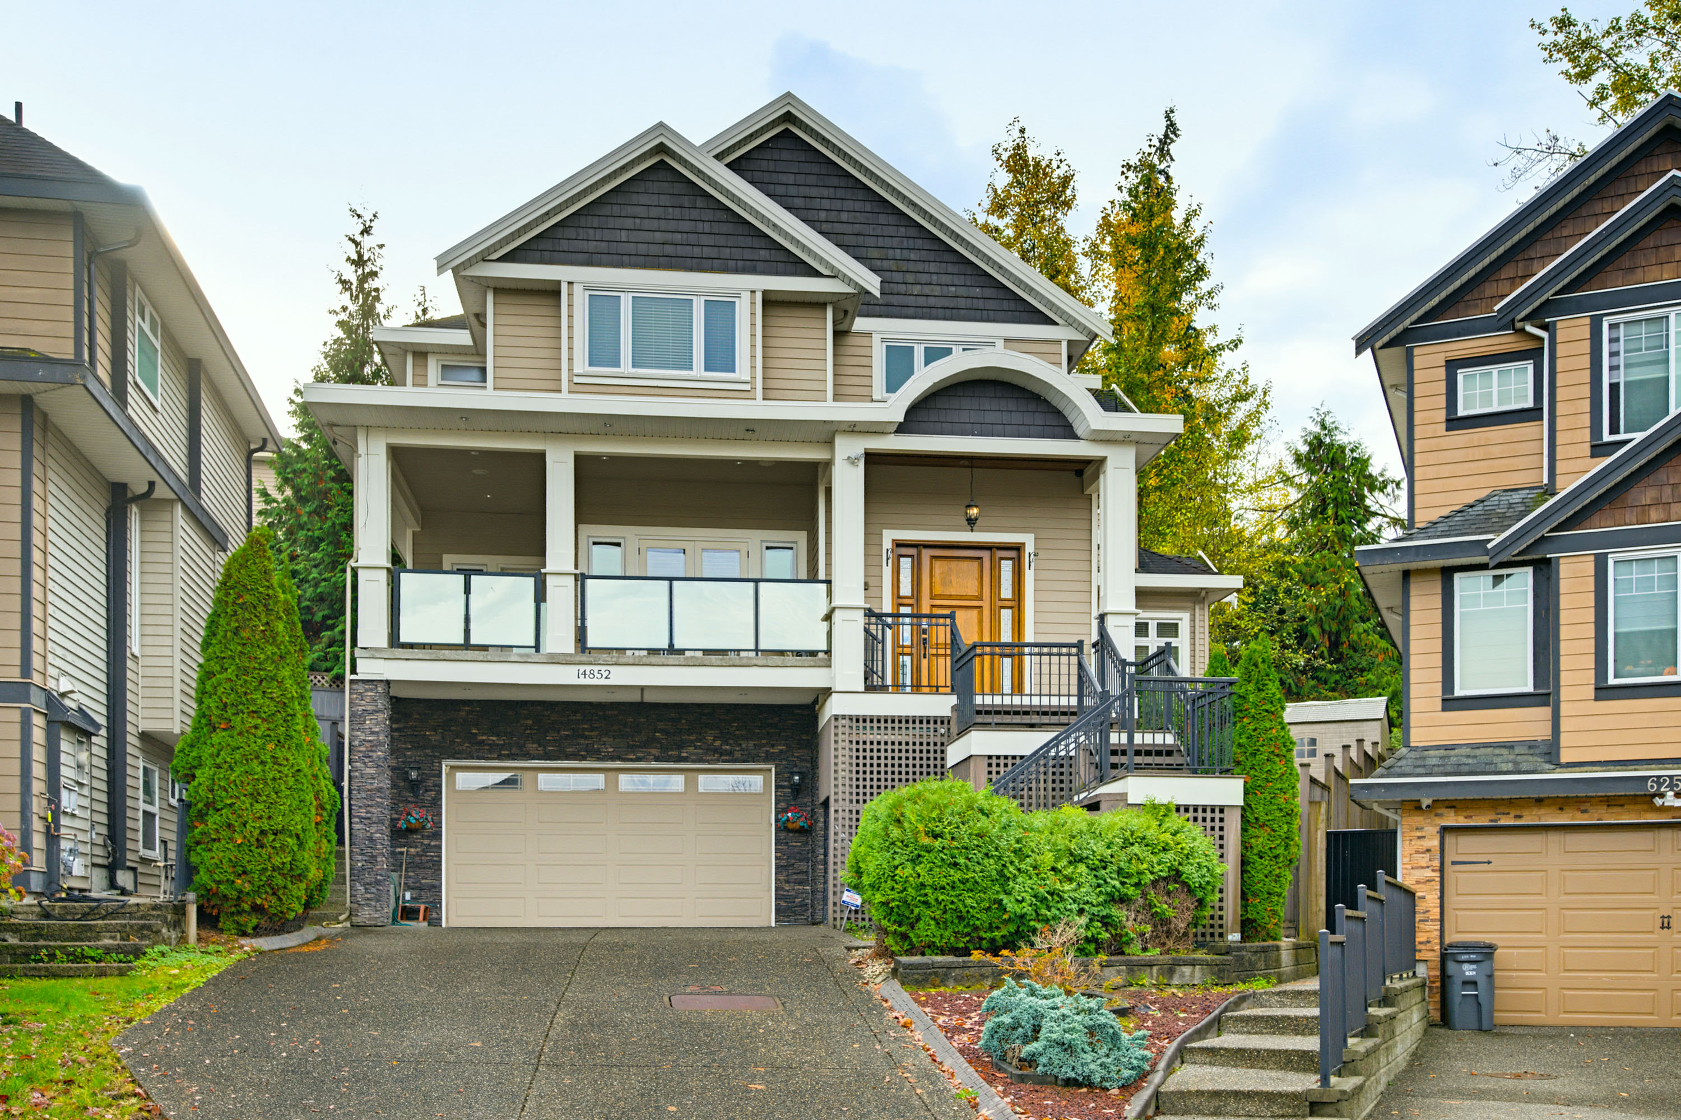



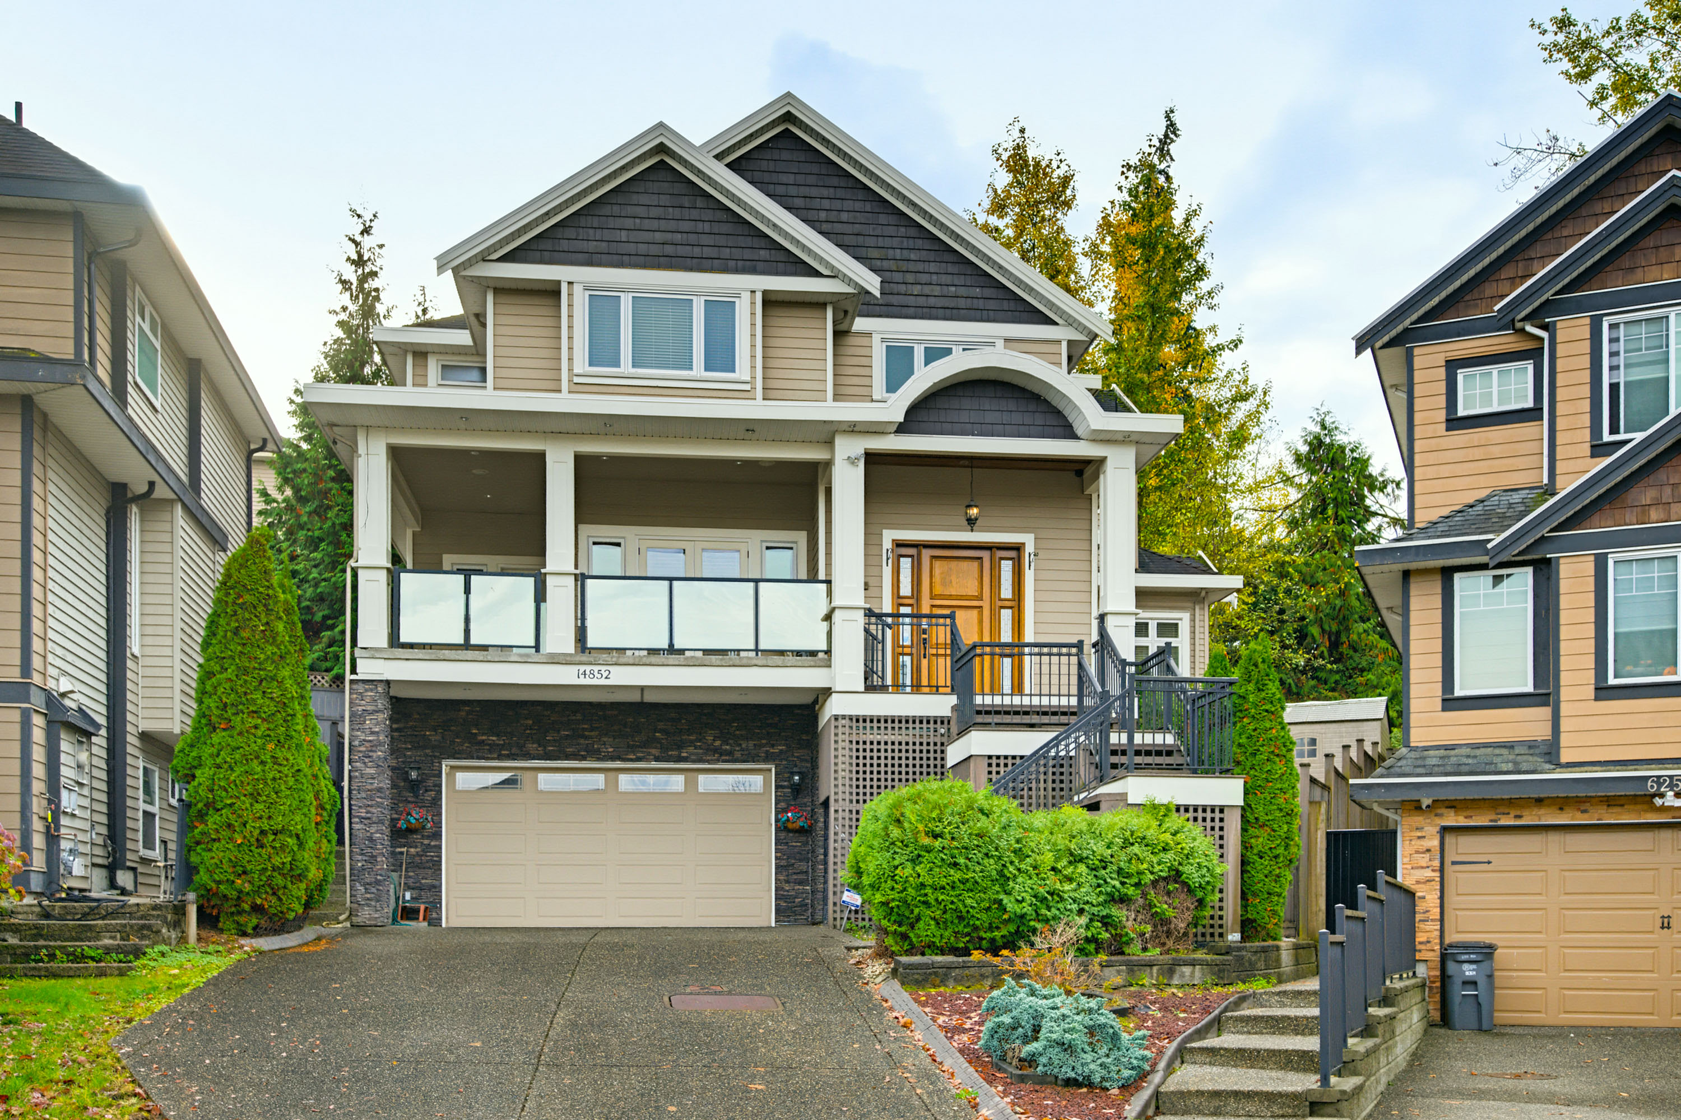



14852 62A Avenue, Surrey
R3180900 - $1,599,900

Mayur Arora

Anna Provenzano

Sonika Takhar
Video
Photos
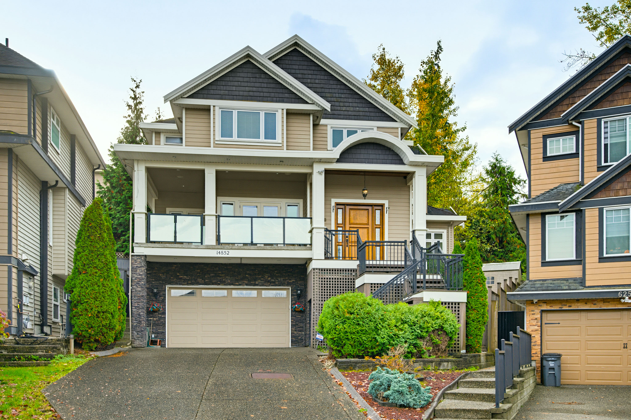
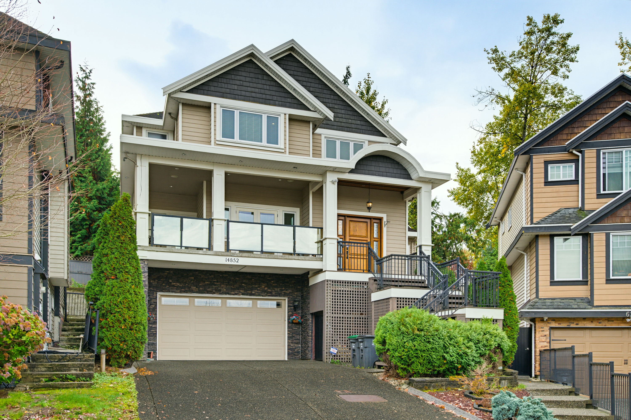
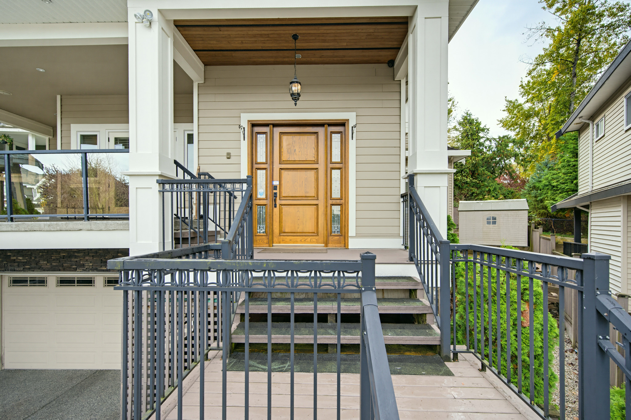
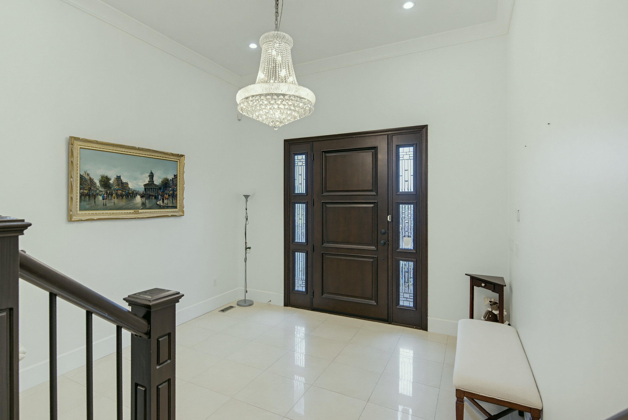
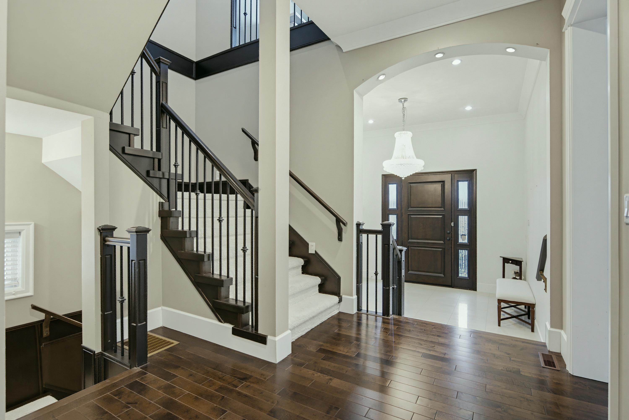
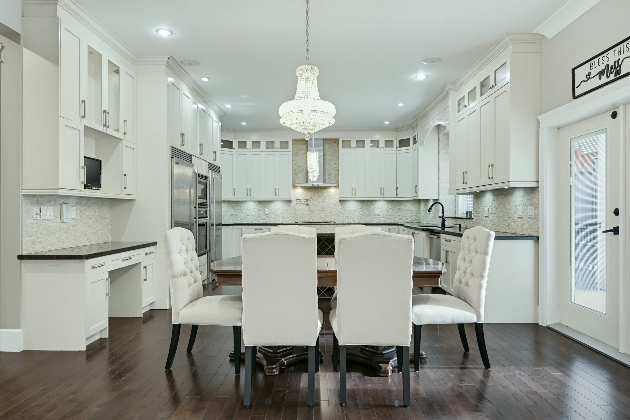

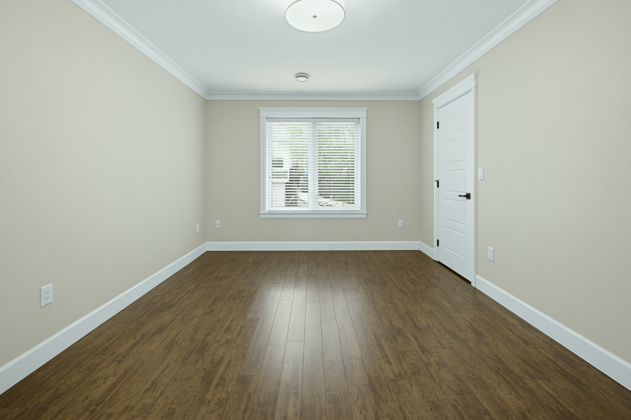
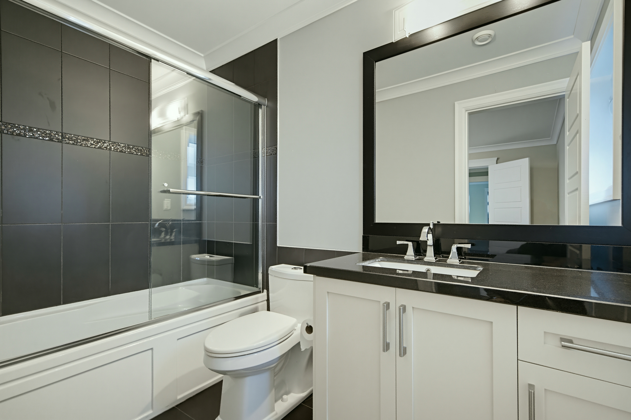
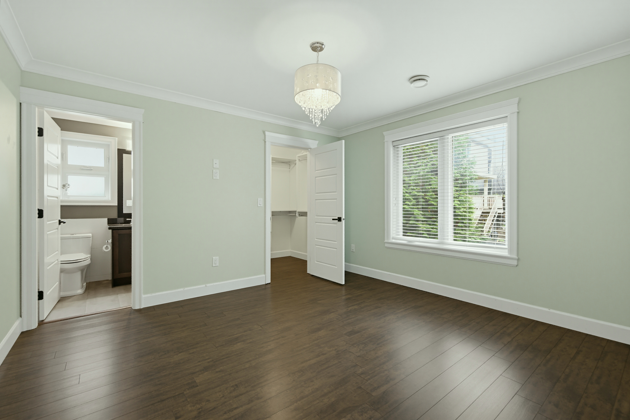
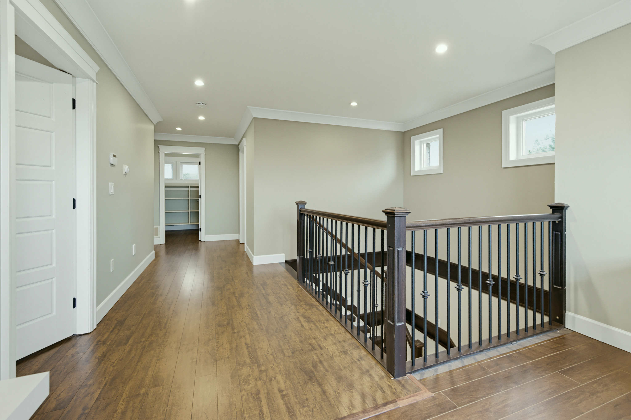

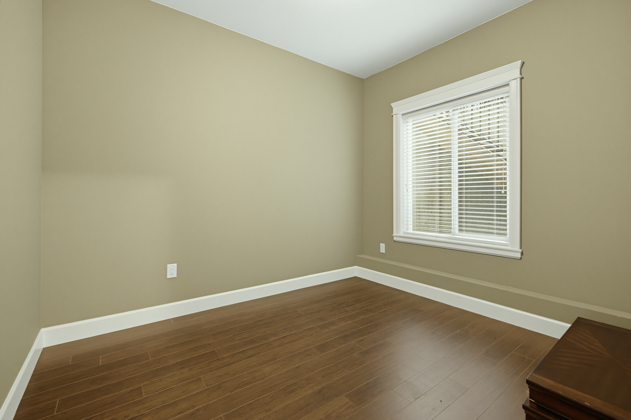
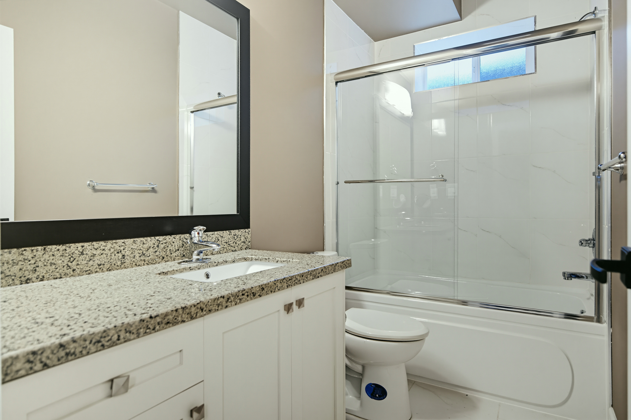
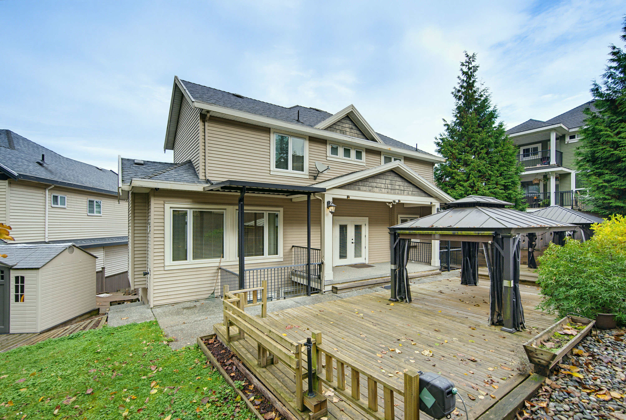
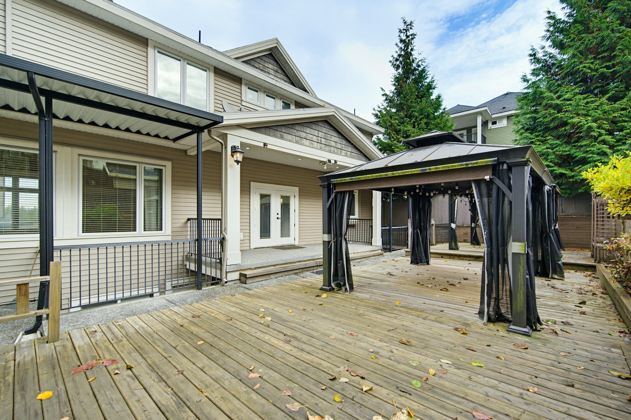
Floorplan
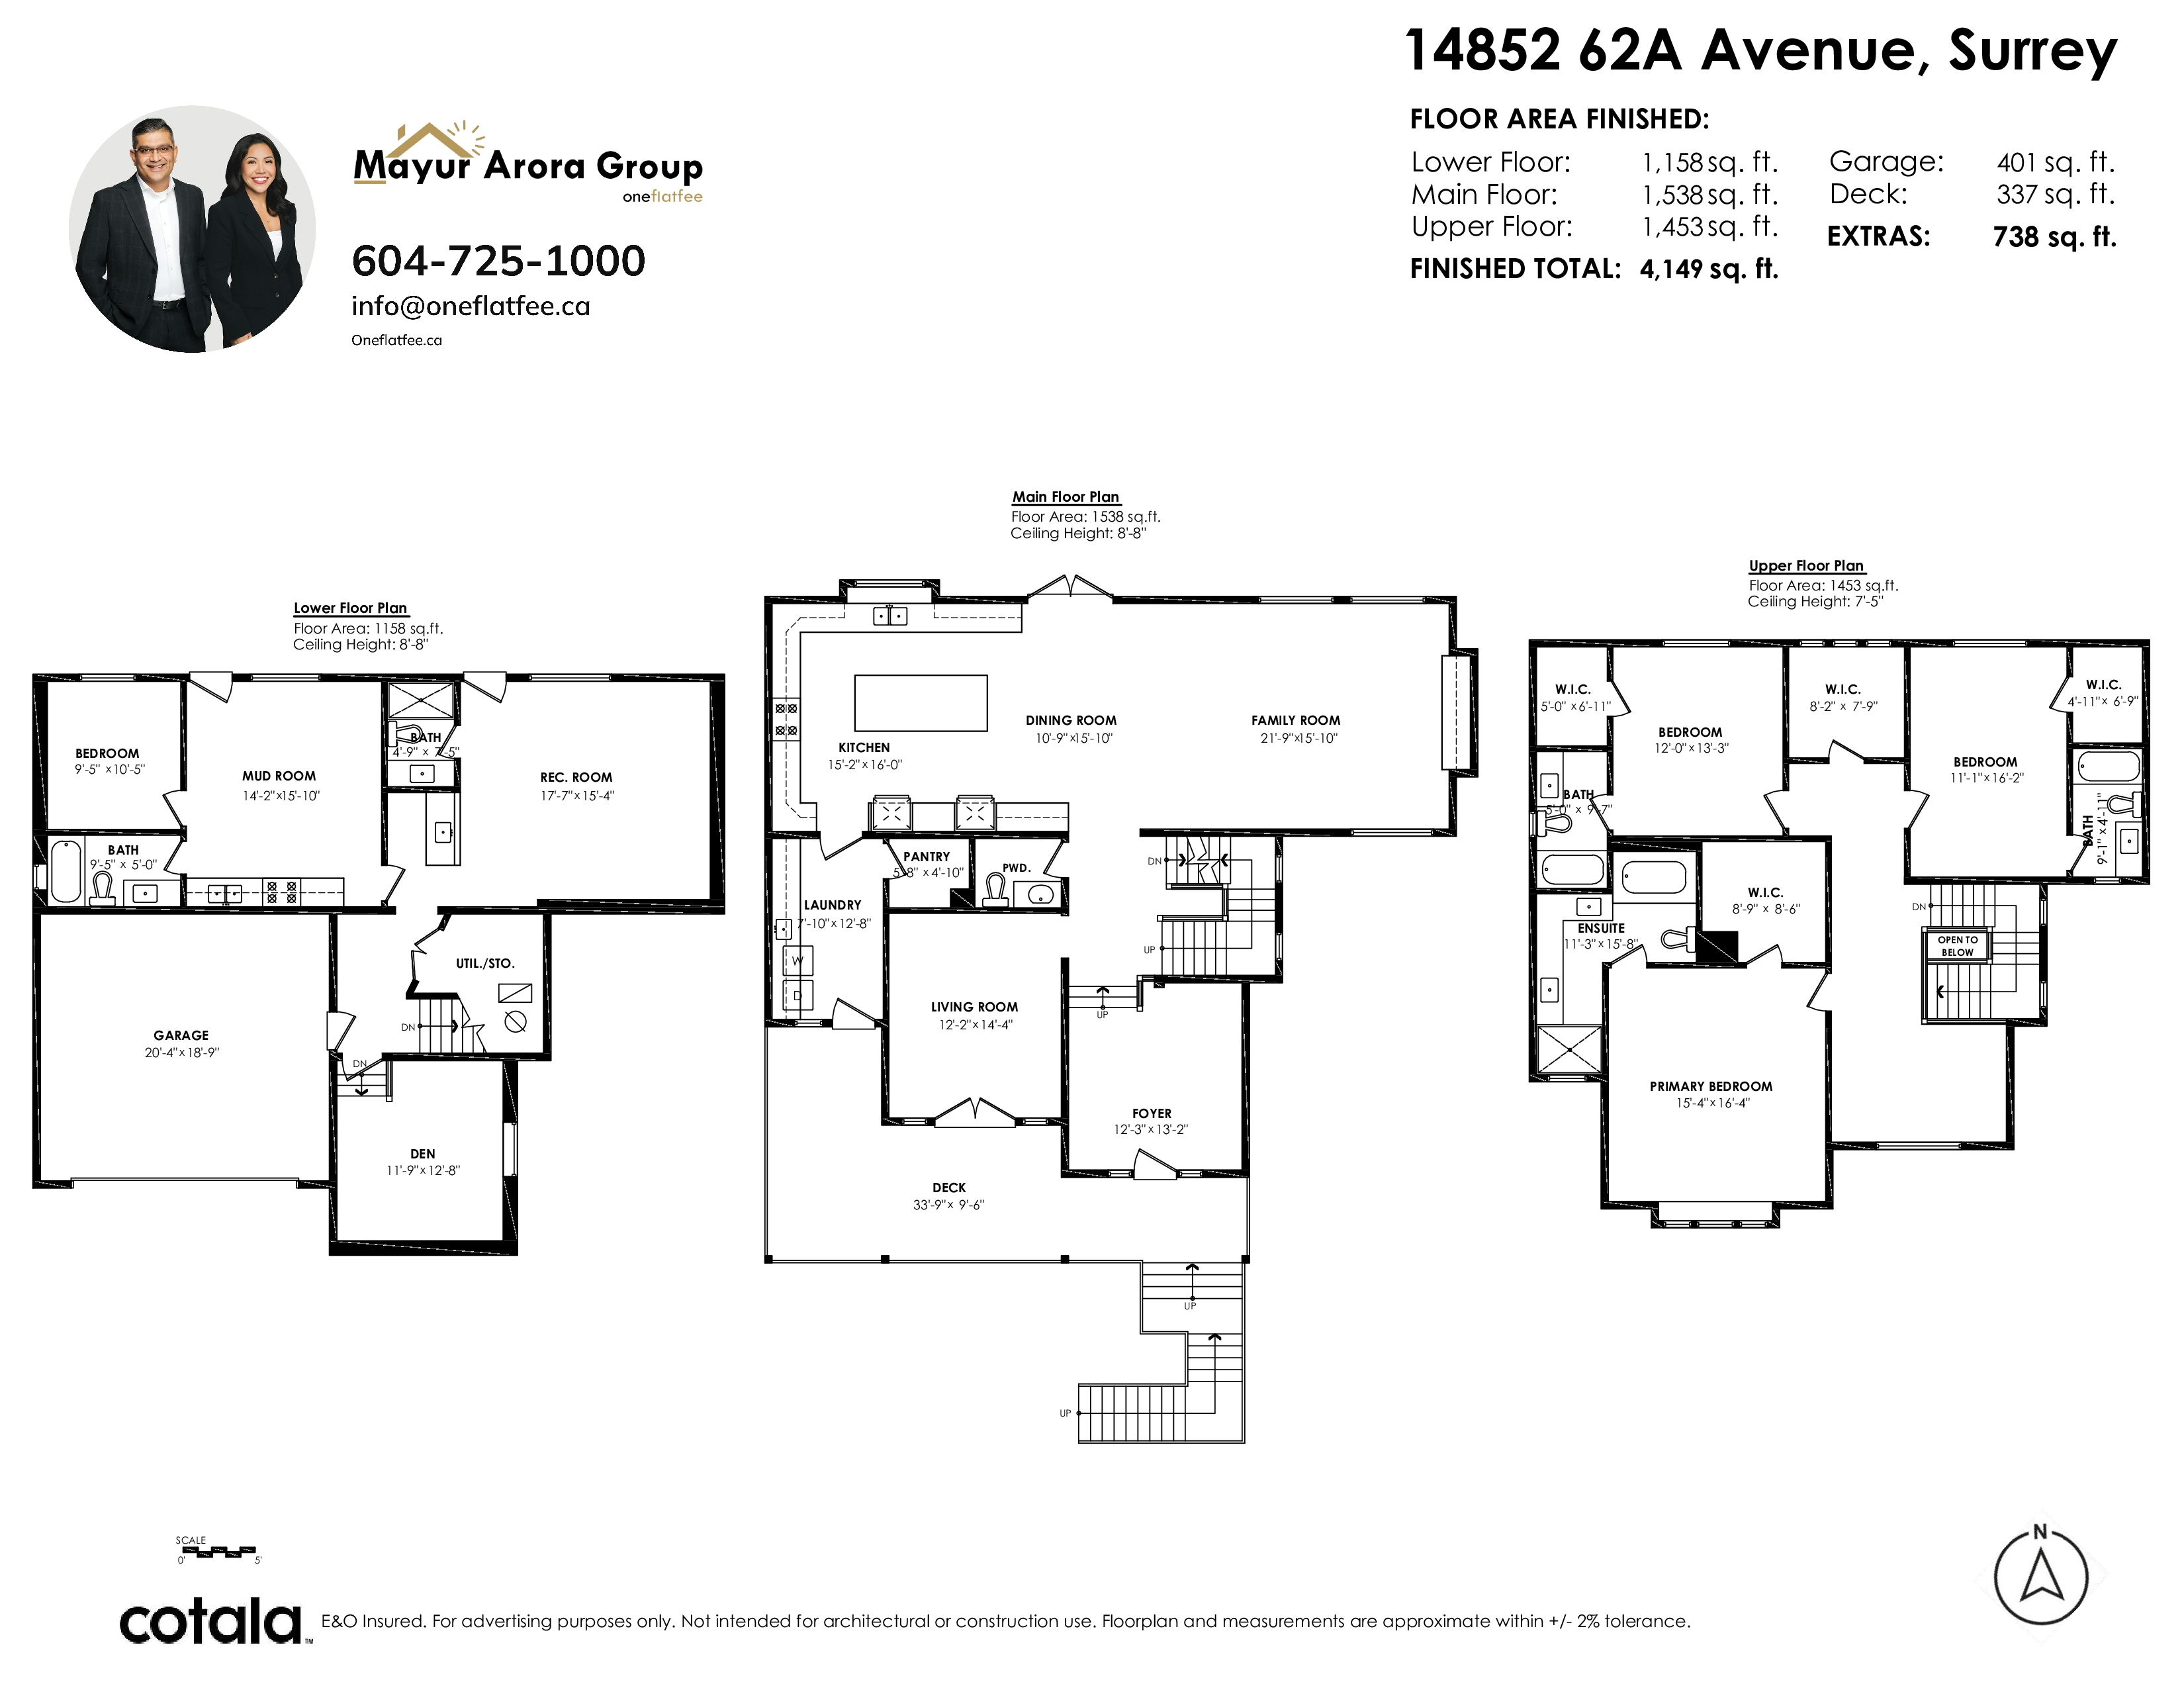
- 14852 62A Avenue, Surrey - $1,599,900
Property Details
Property Details - 14852 62A Avenue, Surrey - $1,599,900
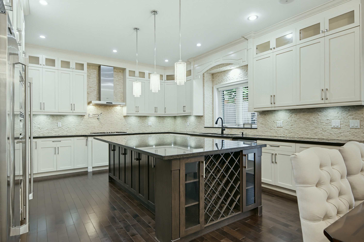
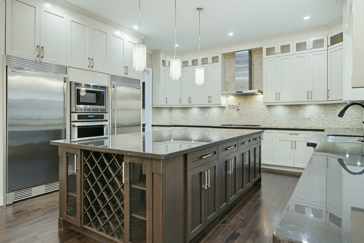
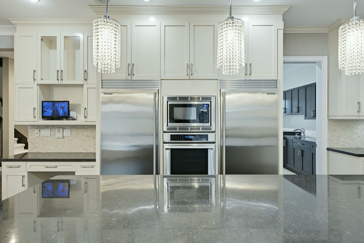
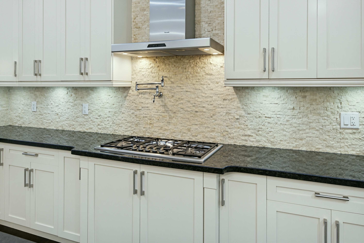
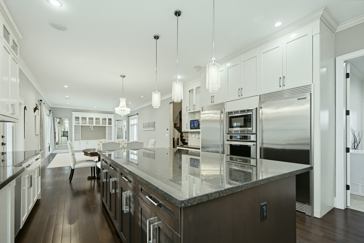
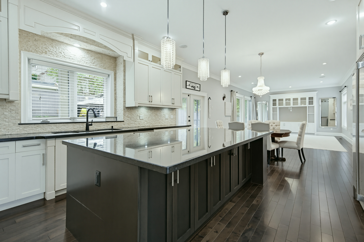
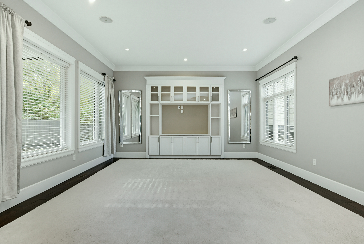
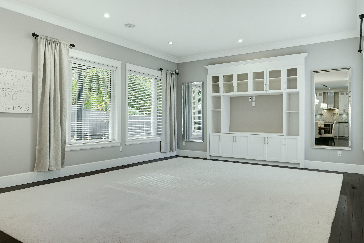
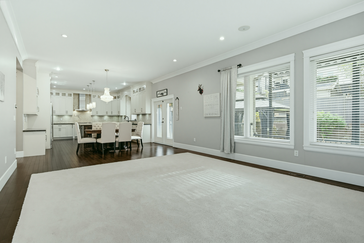
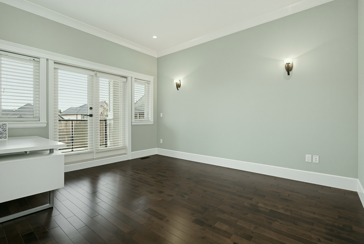
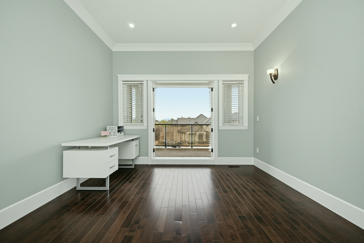
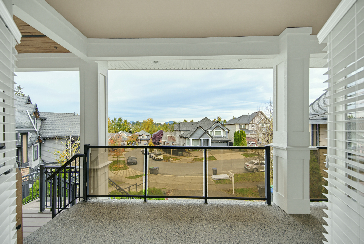
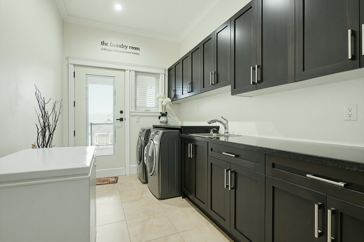
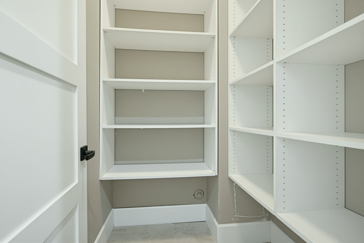
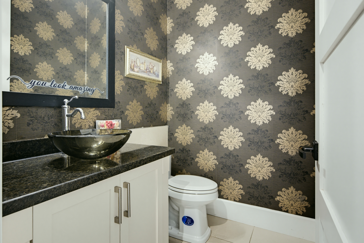
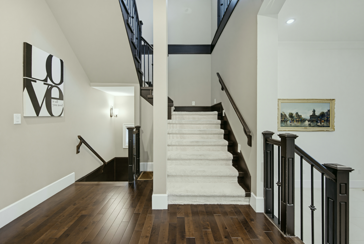
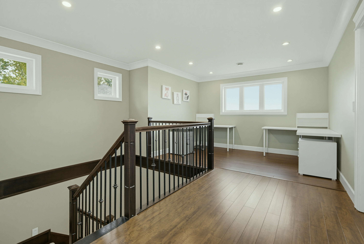
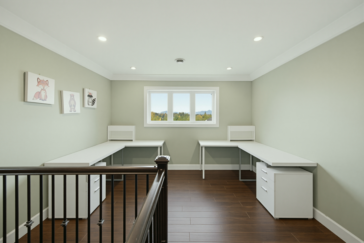
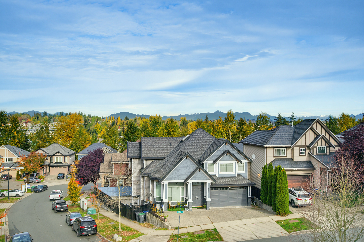
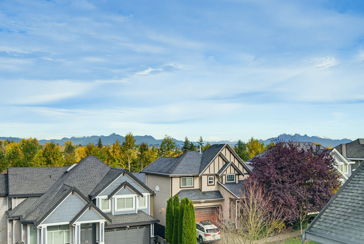
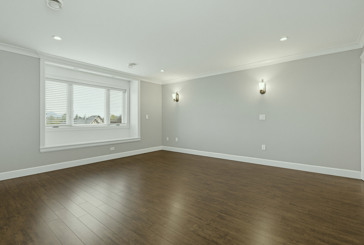
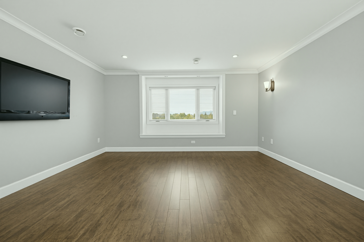
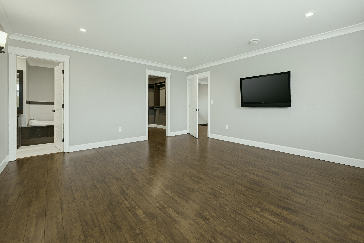
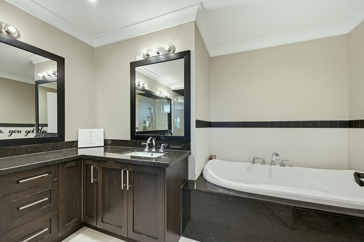
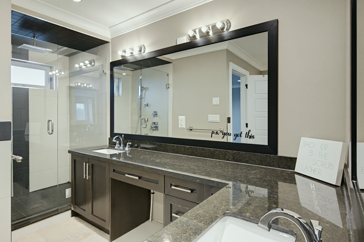
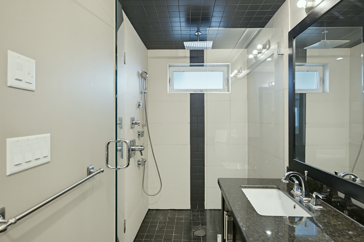
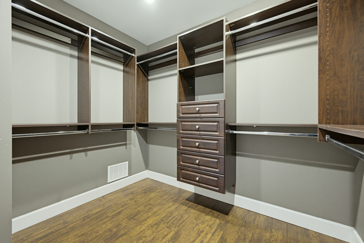
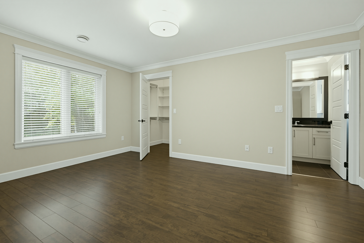
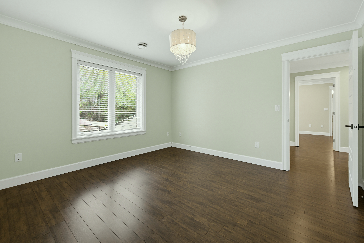
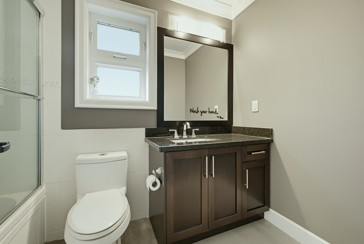
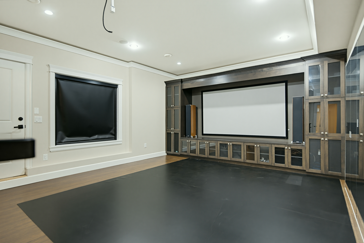
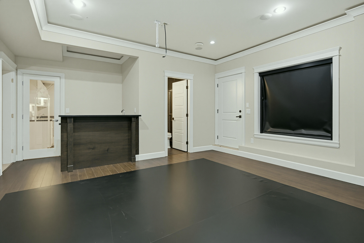
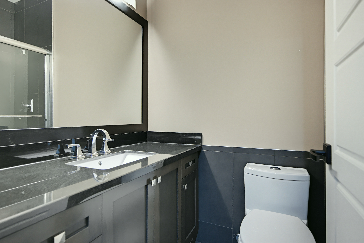
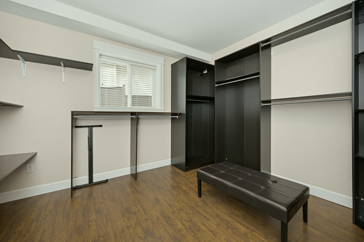
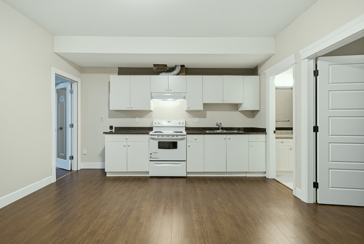
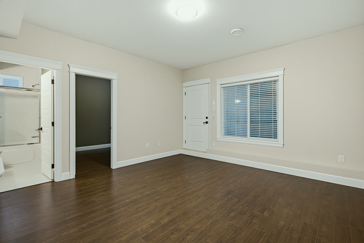
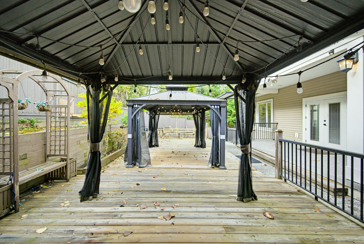
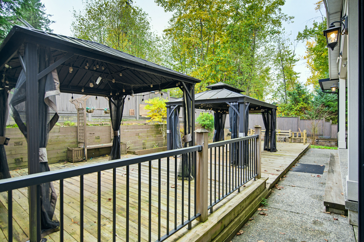
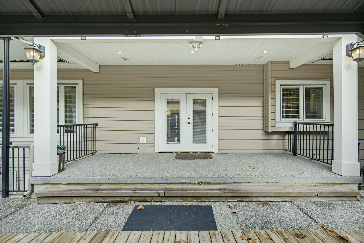
TIMELESS ELEGANCE IN SOUGHT-AFTER SULLIVAN STATION. This elegant 5-bed + den, 6-bath home blends timeless design with luxury. A grand foyer opens to elegant spaces & an office with porch access. The gourmet kitchen boasts Thermador appliances, Electrolux fridge/freezer, 5-burner gas range, pot filler, expansive granite island w/integrated wine rack, travertine backsplash & walk-in pantry. Seamless indoor-outdoor living extends to a deck w/ twin gazebos, while the private theatre sets the stage for movie nights. Upstairs offers 3 ensuite bedrooms, including a luxurious primary retreat w/mountain views, jacuzzi tub & jetted shower. The lower level offers an additional bedroom plus a separate 1-bed mortgage helper. Central A/C, built-in speakers, Nest thermostats & double garage w/ EV charger
| Property Overview | |
|---|---|
| Address | 14852 62A Avenue, Surrey |
| Community | Sullivan Station |
| Year Built | 2012 |
| Taxes | $6,557/2026 |
| Lot Size | 6,271 SqFt |
| Listing ID | R3180900 |
| Primary Agent | Mayur Arora |
| Primary Broker | Oneflatfee Ltd. |
| Floor | Type | Dimensions |
|---|---|---|
| Main | Kitchen | 15'2' x 16''' |
| Main | Dining Room | 10'9' x 15'10'' |
| Main | Family Room | 21'9' x 15'10'' |
| Main | Den | 12'2' x 14'4'' |
| Main | Foyer | 12'3' x 13'2'' |
| Main | Laundry | 7'10' x 12'8'' |
| Above | Primary Bedroom | 15'4' x 16'4'' |
| Above | Walk-In Closet | 8'9' x 8'6'' |
| Above | Bedroom | 12'' x 13'3'' |
| Above | Walk-In Closet | 8'2' x 7'9'' |
| Above | Bedroom | 11'1' x 16'2'' |
| Above | Walk-In Closet | 4'11' x 6'9'' |
| Below | Recreation Room | 17'7' x 15'4'' |
| Below | Mud Room | 14'2' x 15'10'' |
| Below | Bedroom | 9'5' x 10'5'' |
| Below | Bedroom | 11'9' x 12'8'' |