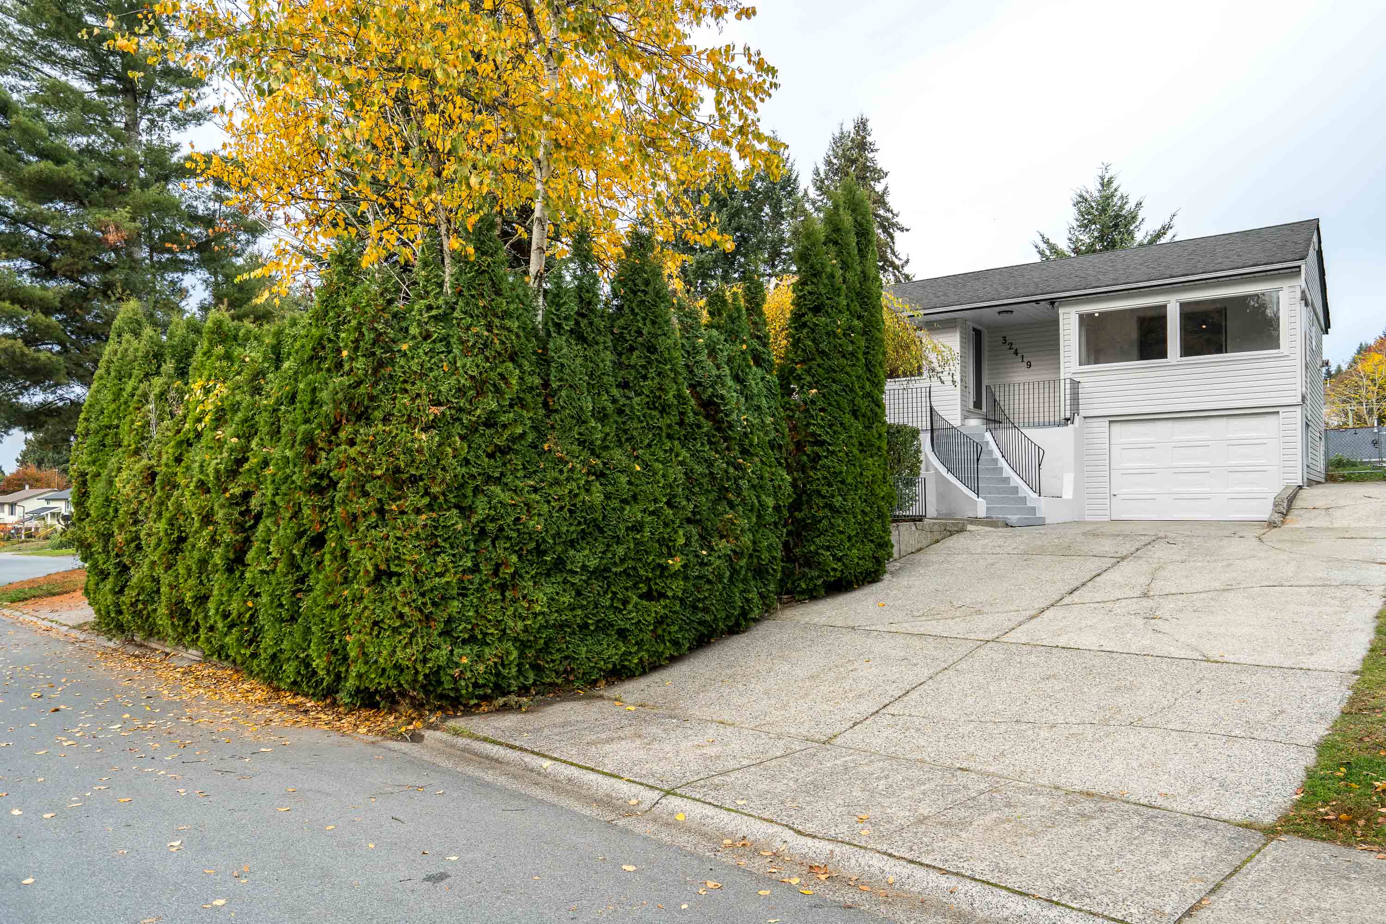

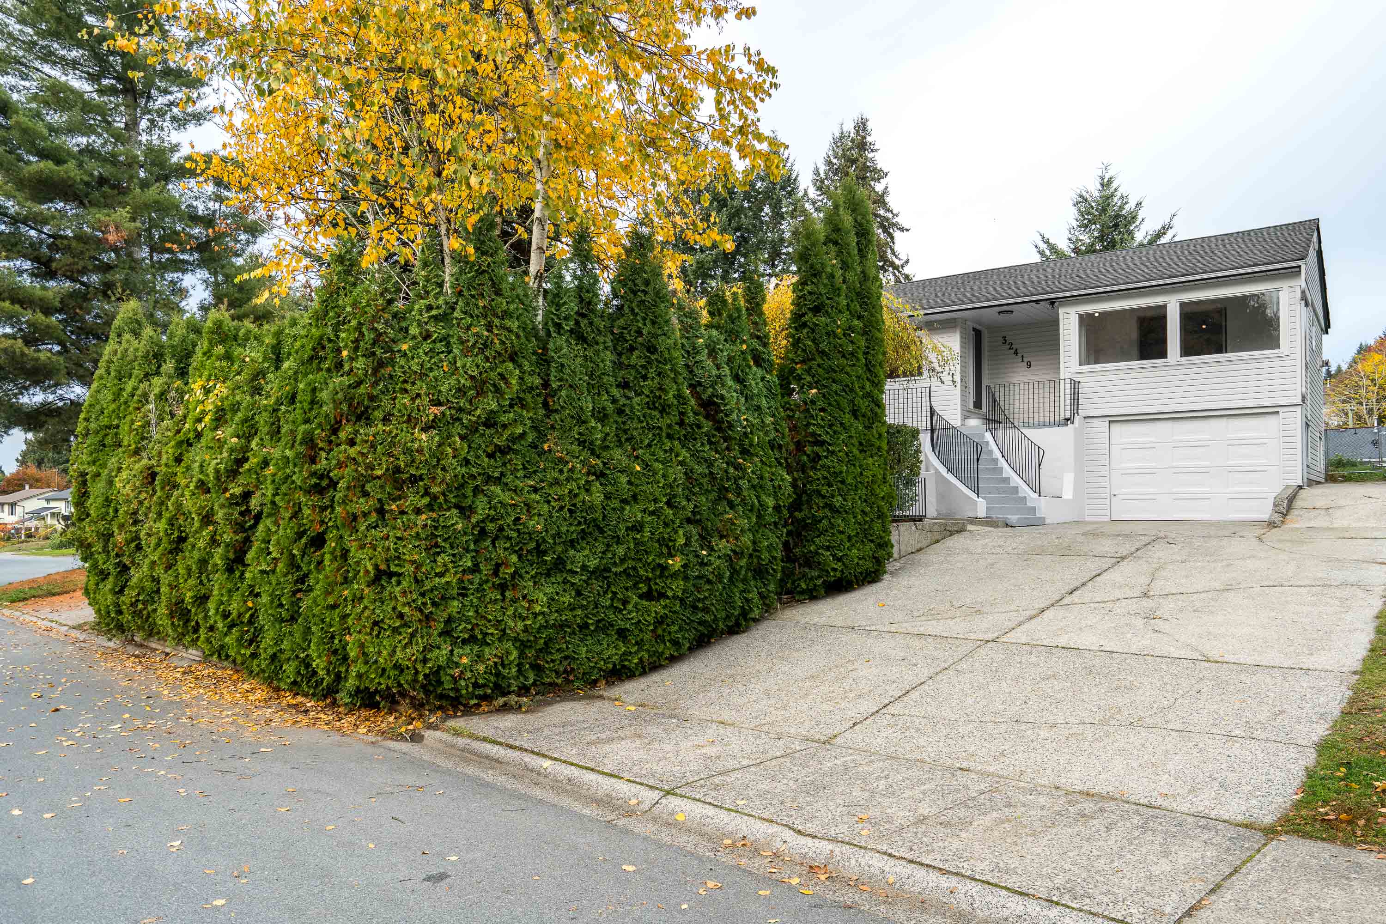

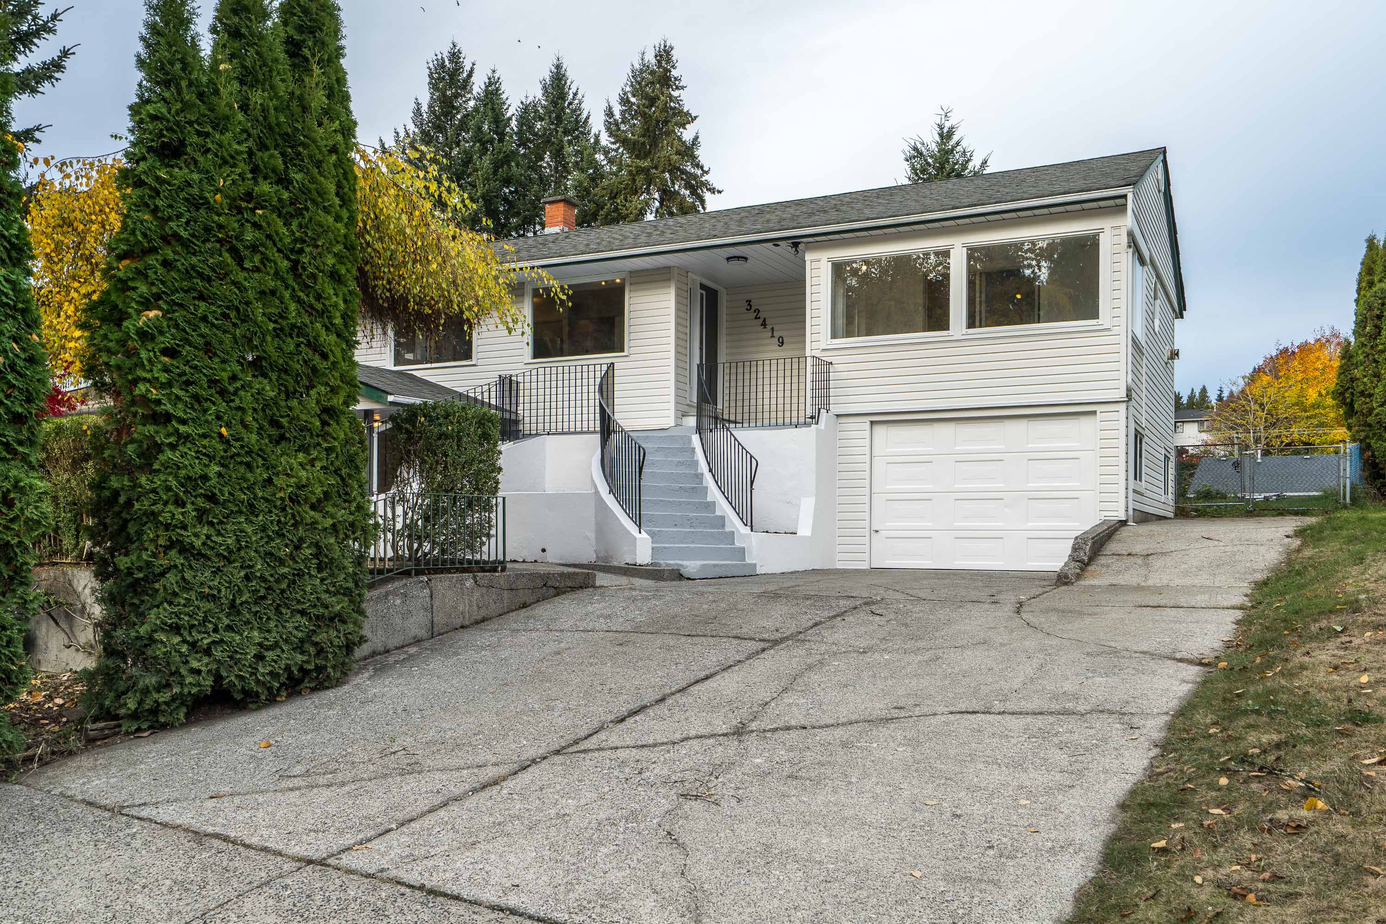
32419 Ptarmigan Drive, Mission
R3181158 - $798,900

Photos
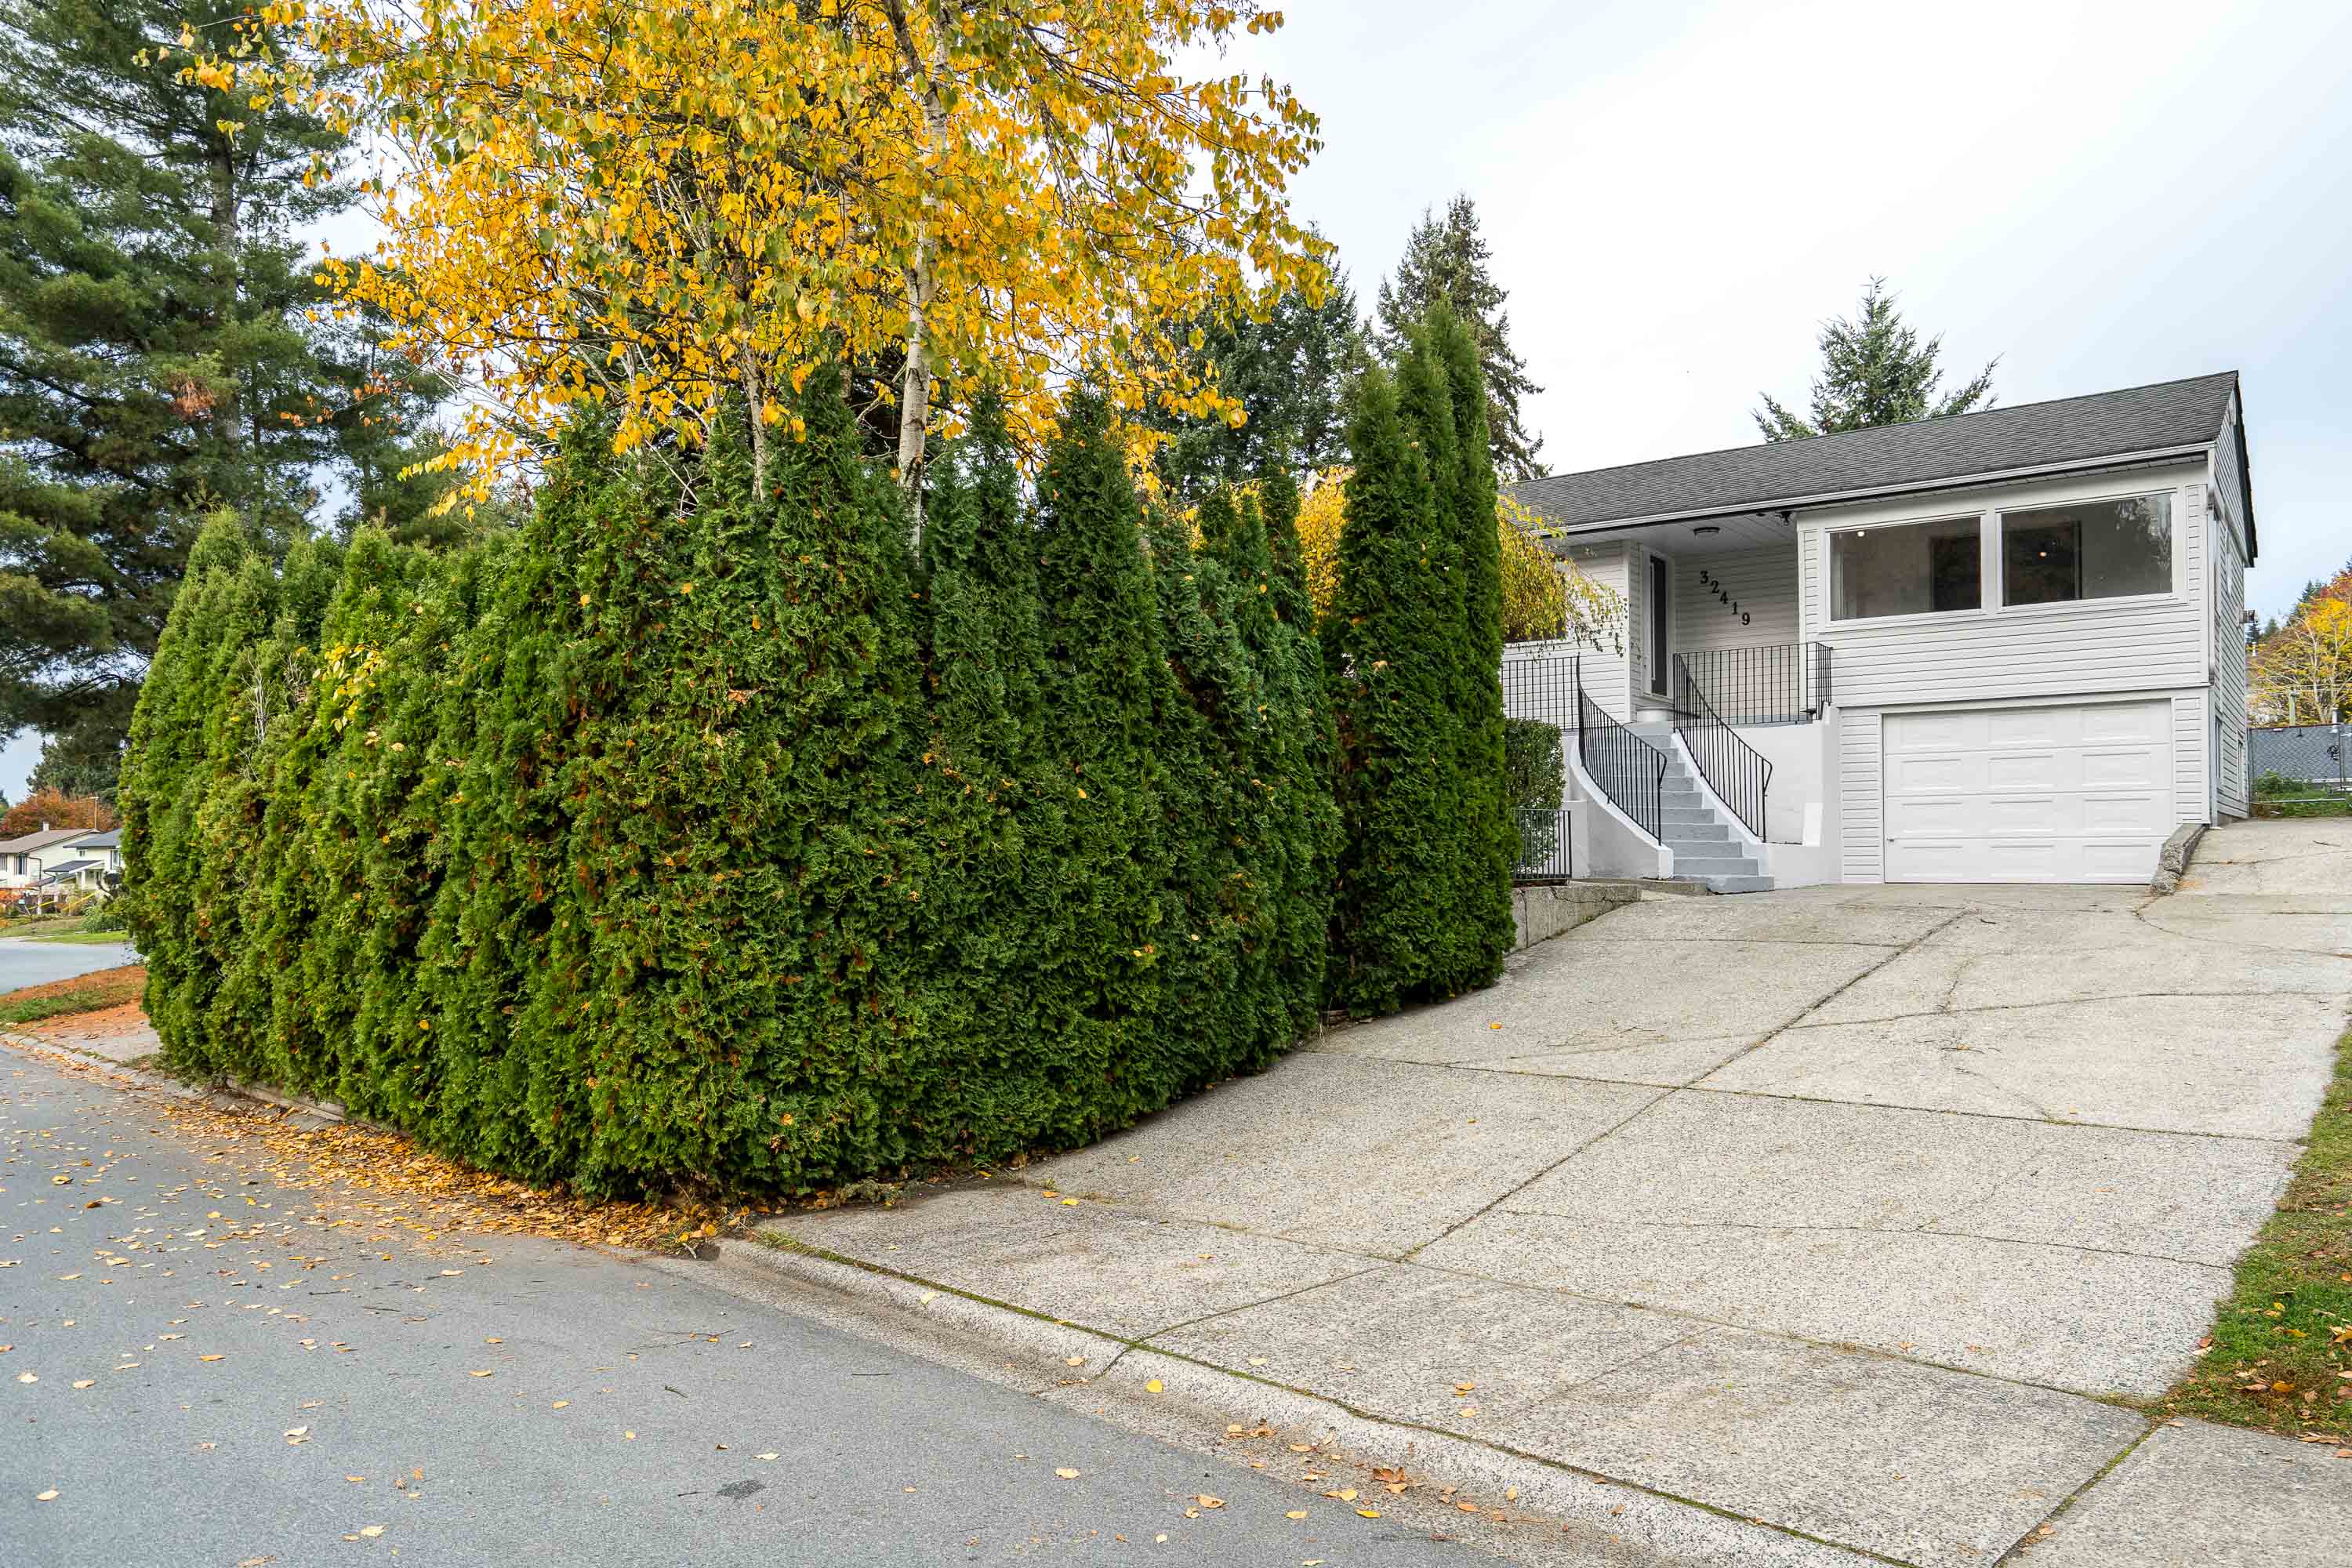
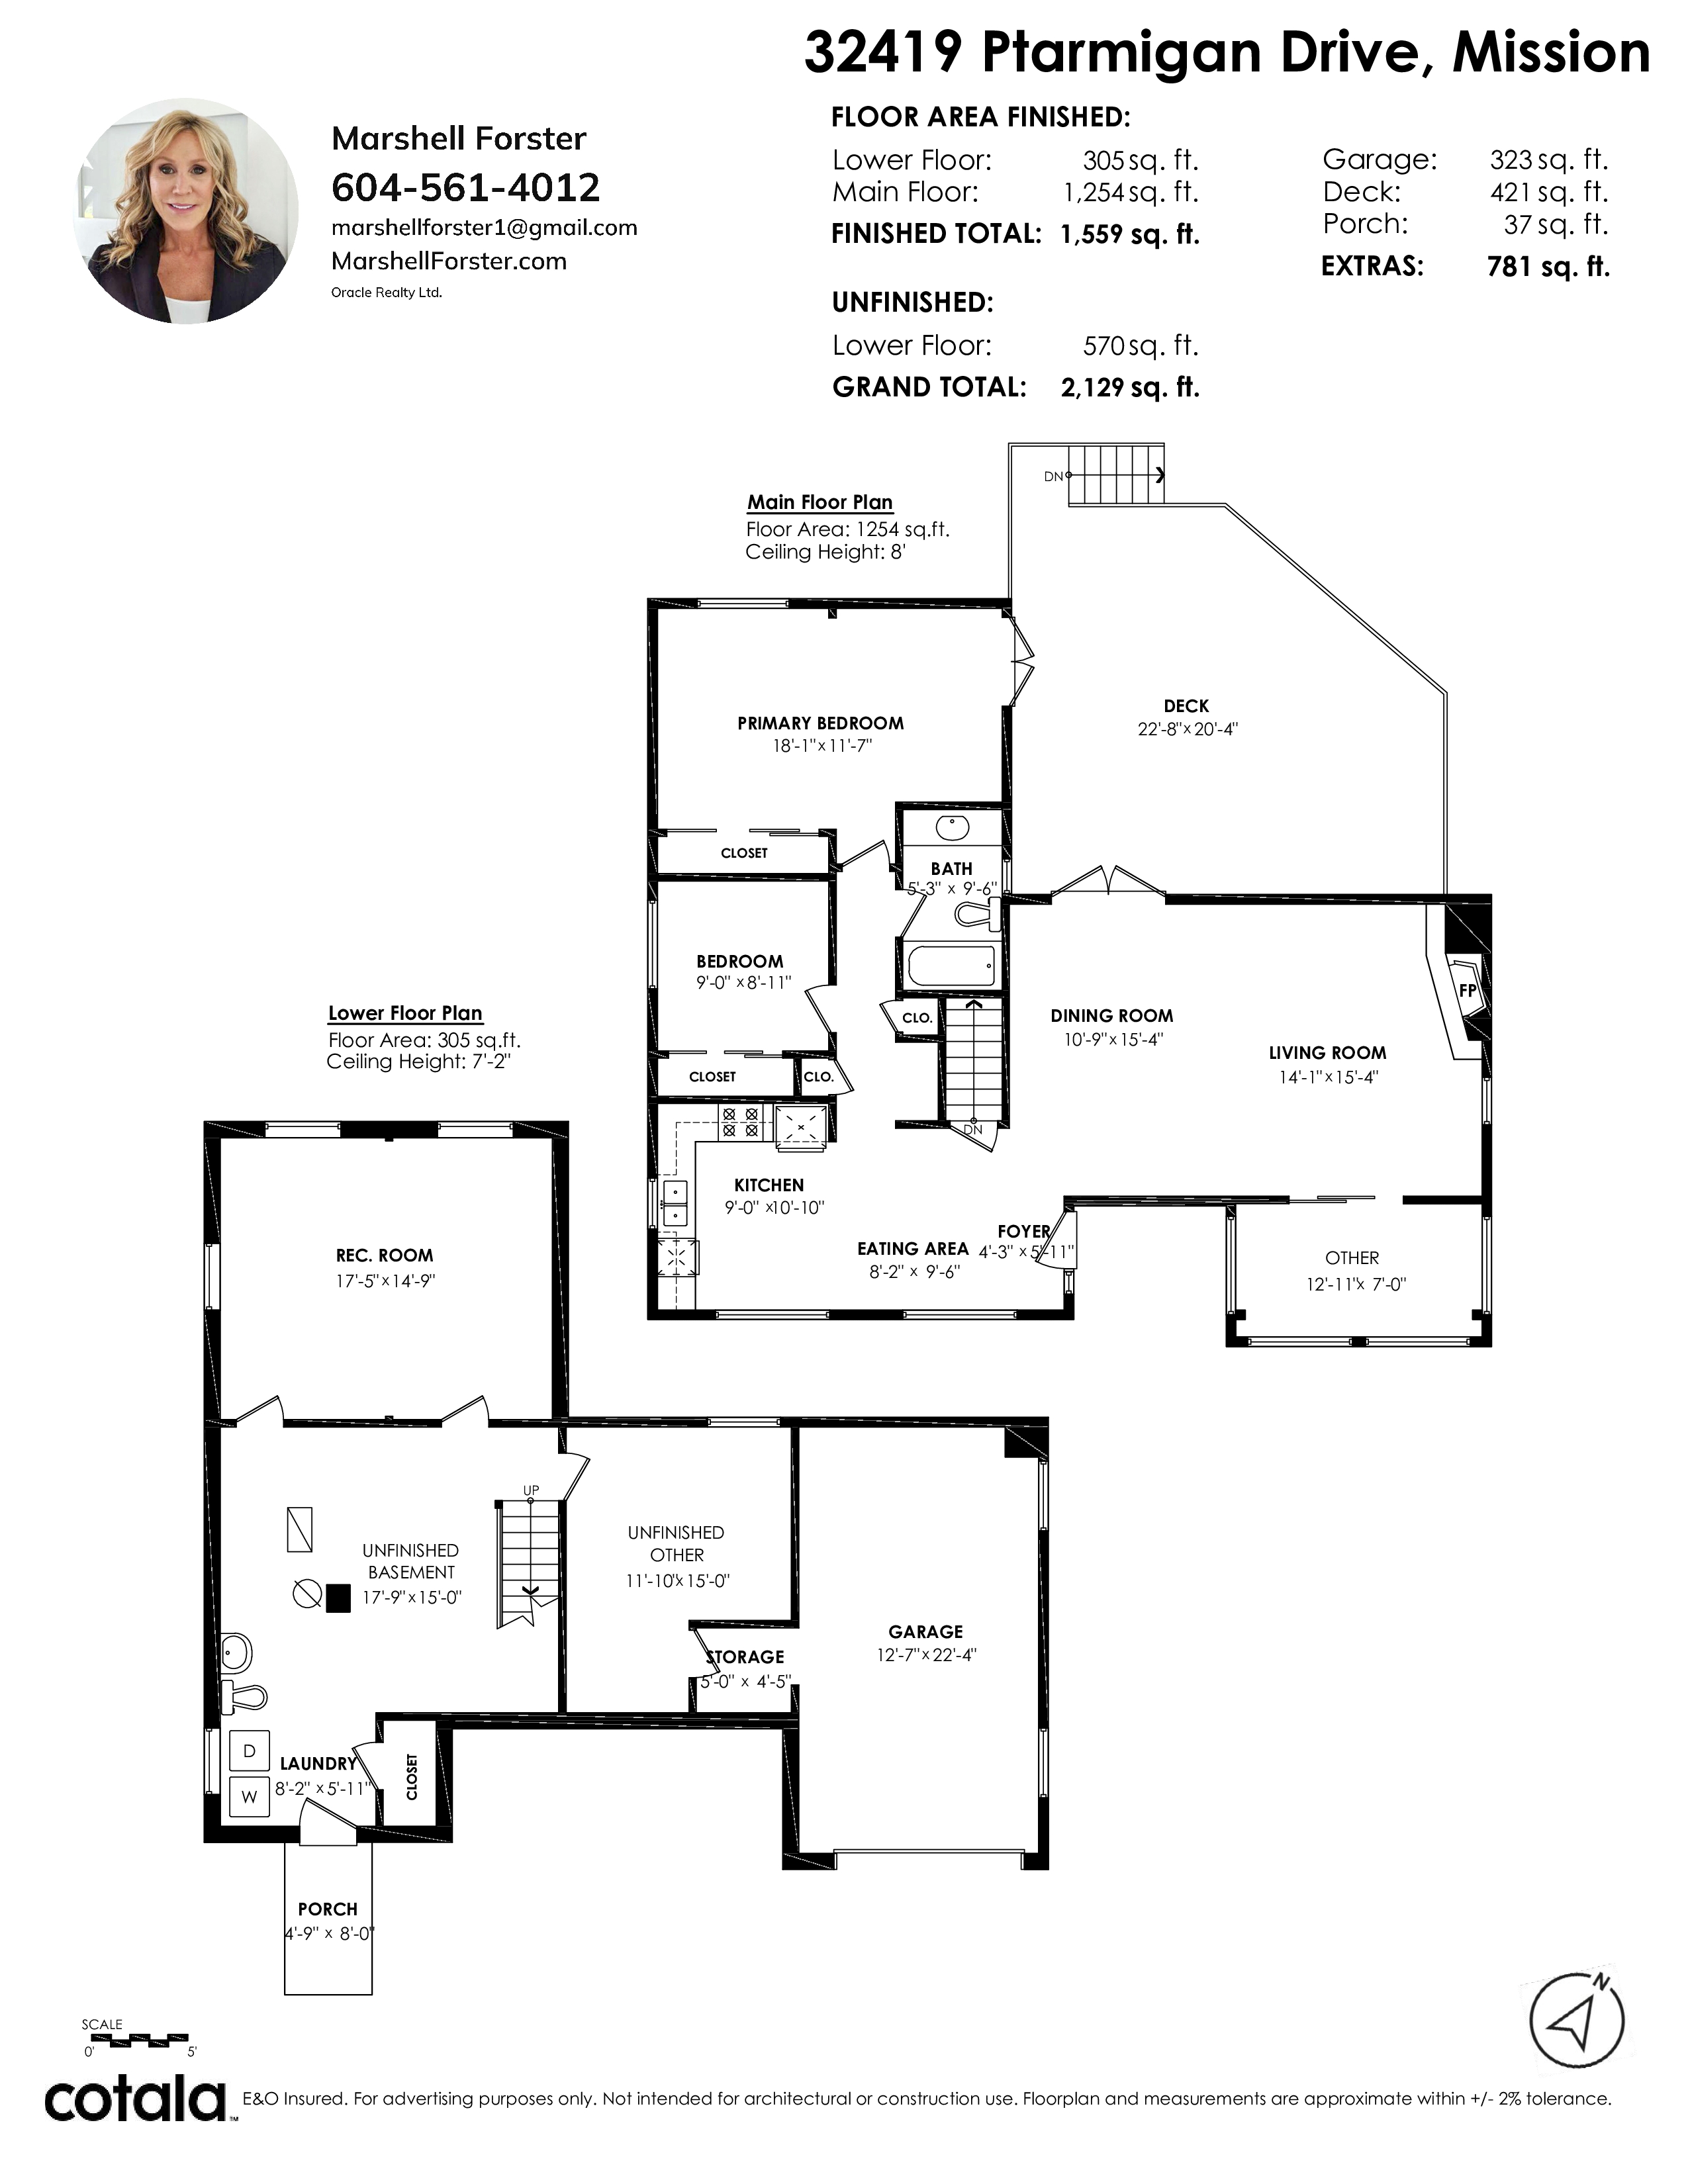
Floorplan
2 Bed
2 Bath
2,129 SqFt
0.22 Acres
- 32419 Ptarmigan Drive, Mission - $798,900
Property Details
Property Details - 32419 Ptarmigan Drive, Mission - $798,900
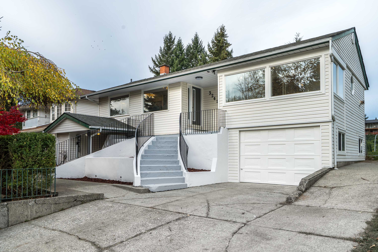
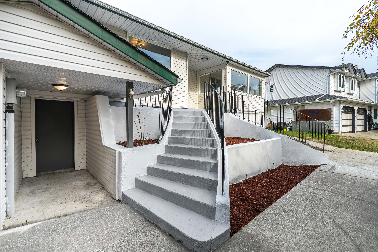
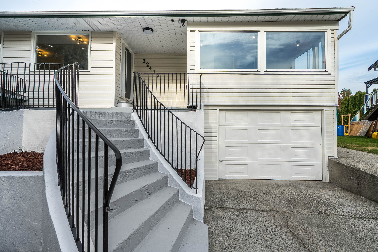
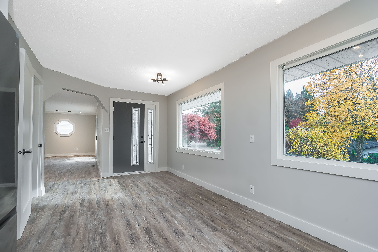
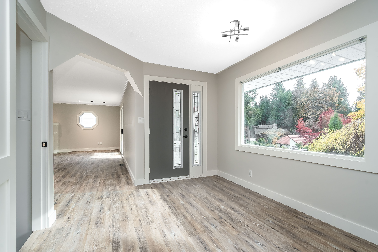
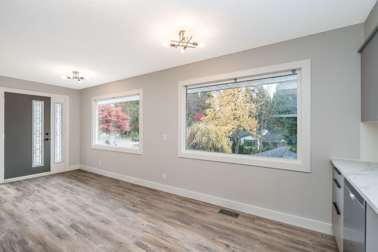
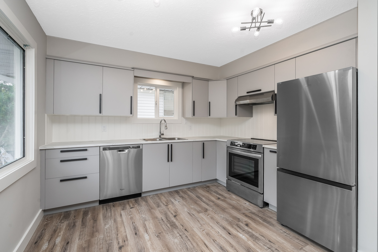
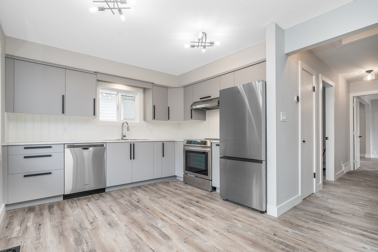
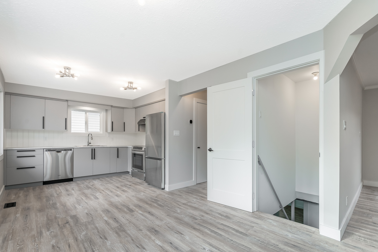
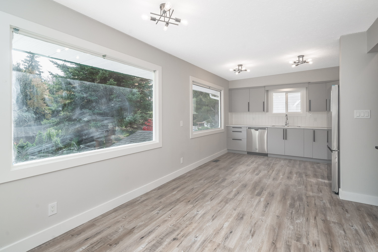
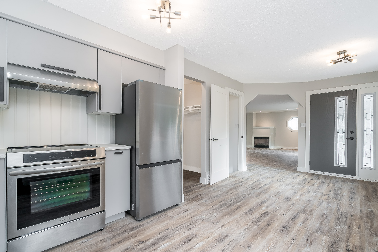
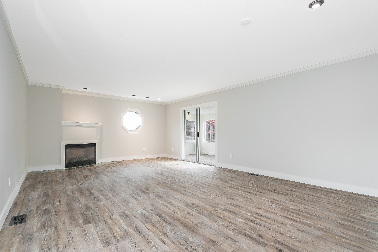
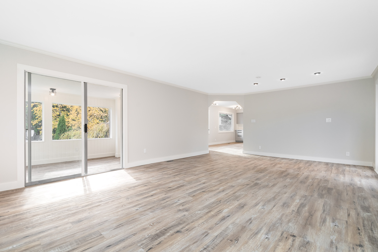
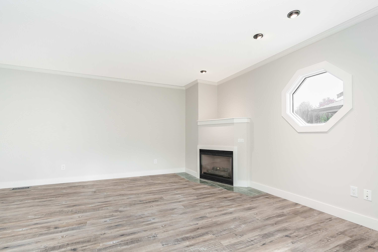
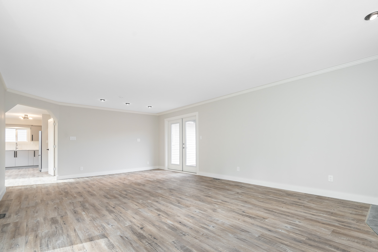
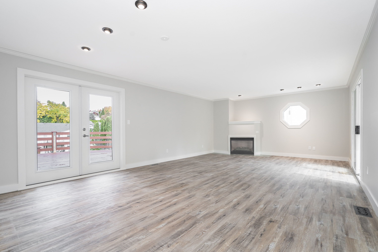
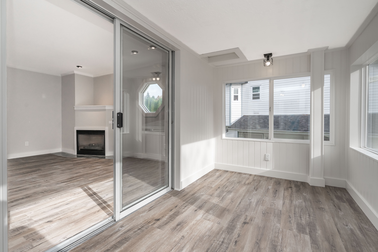
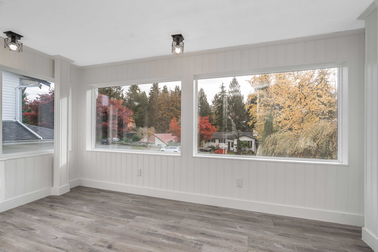
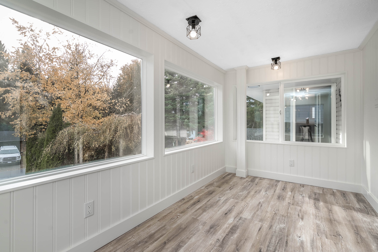
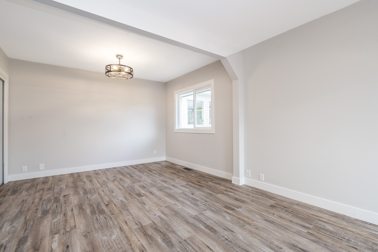
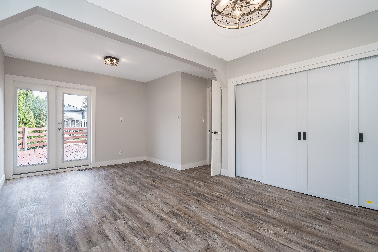
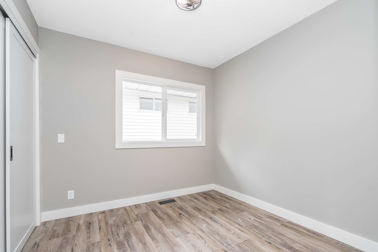
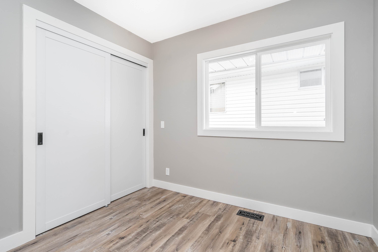
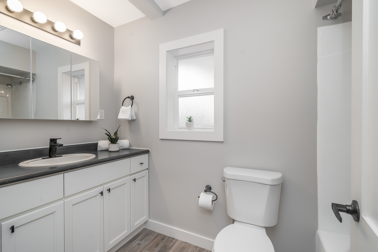
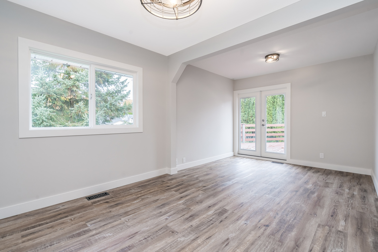
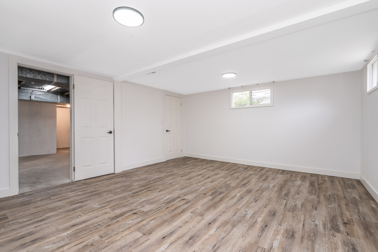
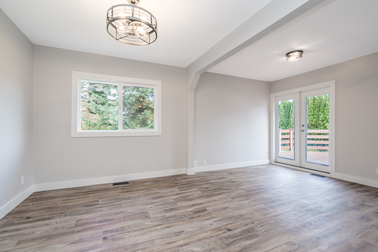
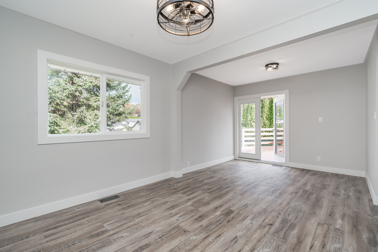
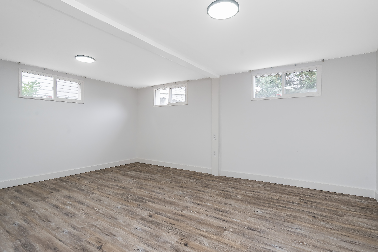
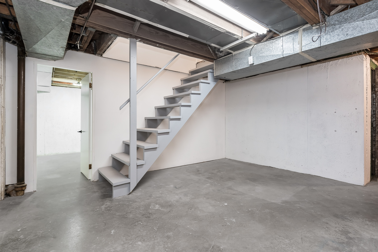
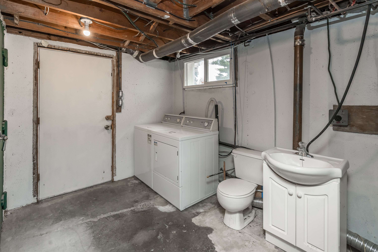
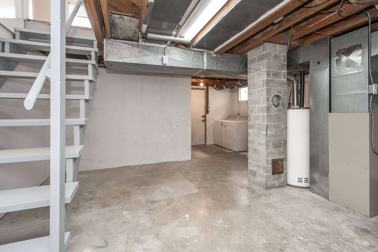
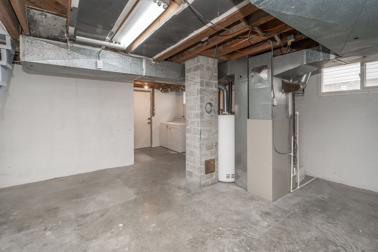
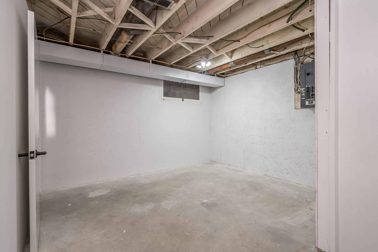
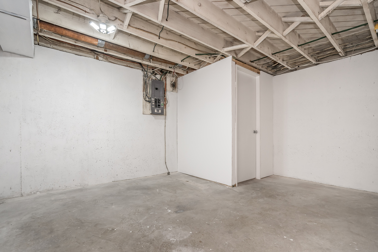
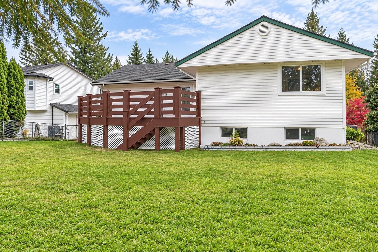
Excellent opportunity for investors/first-time buyers. Zoned R558, the OCP designates this property for residential townhouse use and supports future townhouse development & land assembly required. Recent upgrades include new kitchen cabinetry, appliances, flooring, paint, and lighting package. The functional floor plan offers two bedrooms upstairs, with the option to add a third in the bonus flex room. The living area features a gas-burning fireplace and access to the grand sundeck, making it ideal for entertaining. The spacious finished lower level features a rec room, new flooring, drywall, and paint, plus offers suite potential. Come check it out; great value townhouse pricing, no strata. OPEN HOUSE NOVEMBER 7TH AND 8TH 1-3PM
| Property Overview | |
|---|---|
| Address | 32419 Ptarmigan Drive, Mission |
| Community | Mission BC |
| Year Built | 1960 |
| Taxes | $3,771/2026 |
| Lot Size | 9,440 SqFt |
| Listing ID | R3181158 |
| Primary Agent | Marshell Forster PREC* |
| Primary Broker | Oracle Realty Ltd. |
| Floor | Type | Dimensions |
|---|---|---|
| Main | Foyer | 4'3' x 5'11'' |
| Main | Eating Area | 8'2' x 9'6'' |
| Main | Kitchen | 9'10' x 10'10'' |
| Main | Dining Room | 10'9' x 15'4'' |
| Main | Living Room | 14'1' x 15'4'' |
| Main | Other | 12'11' x 7'0'' |
| Main | Primary Bedroom | 18'1' x 11'7'' |
| Main | Bedroom | 9'0' x 8'11'' |
| Bsmt | Recreation Room | 17'5' x 14'9'' |
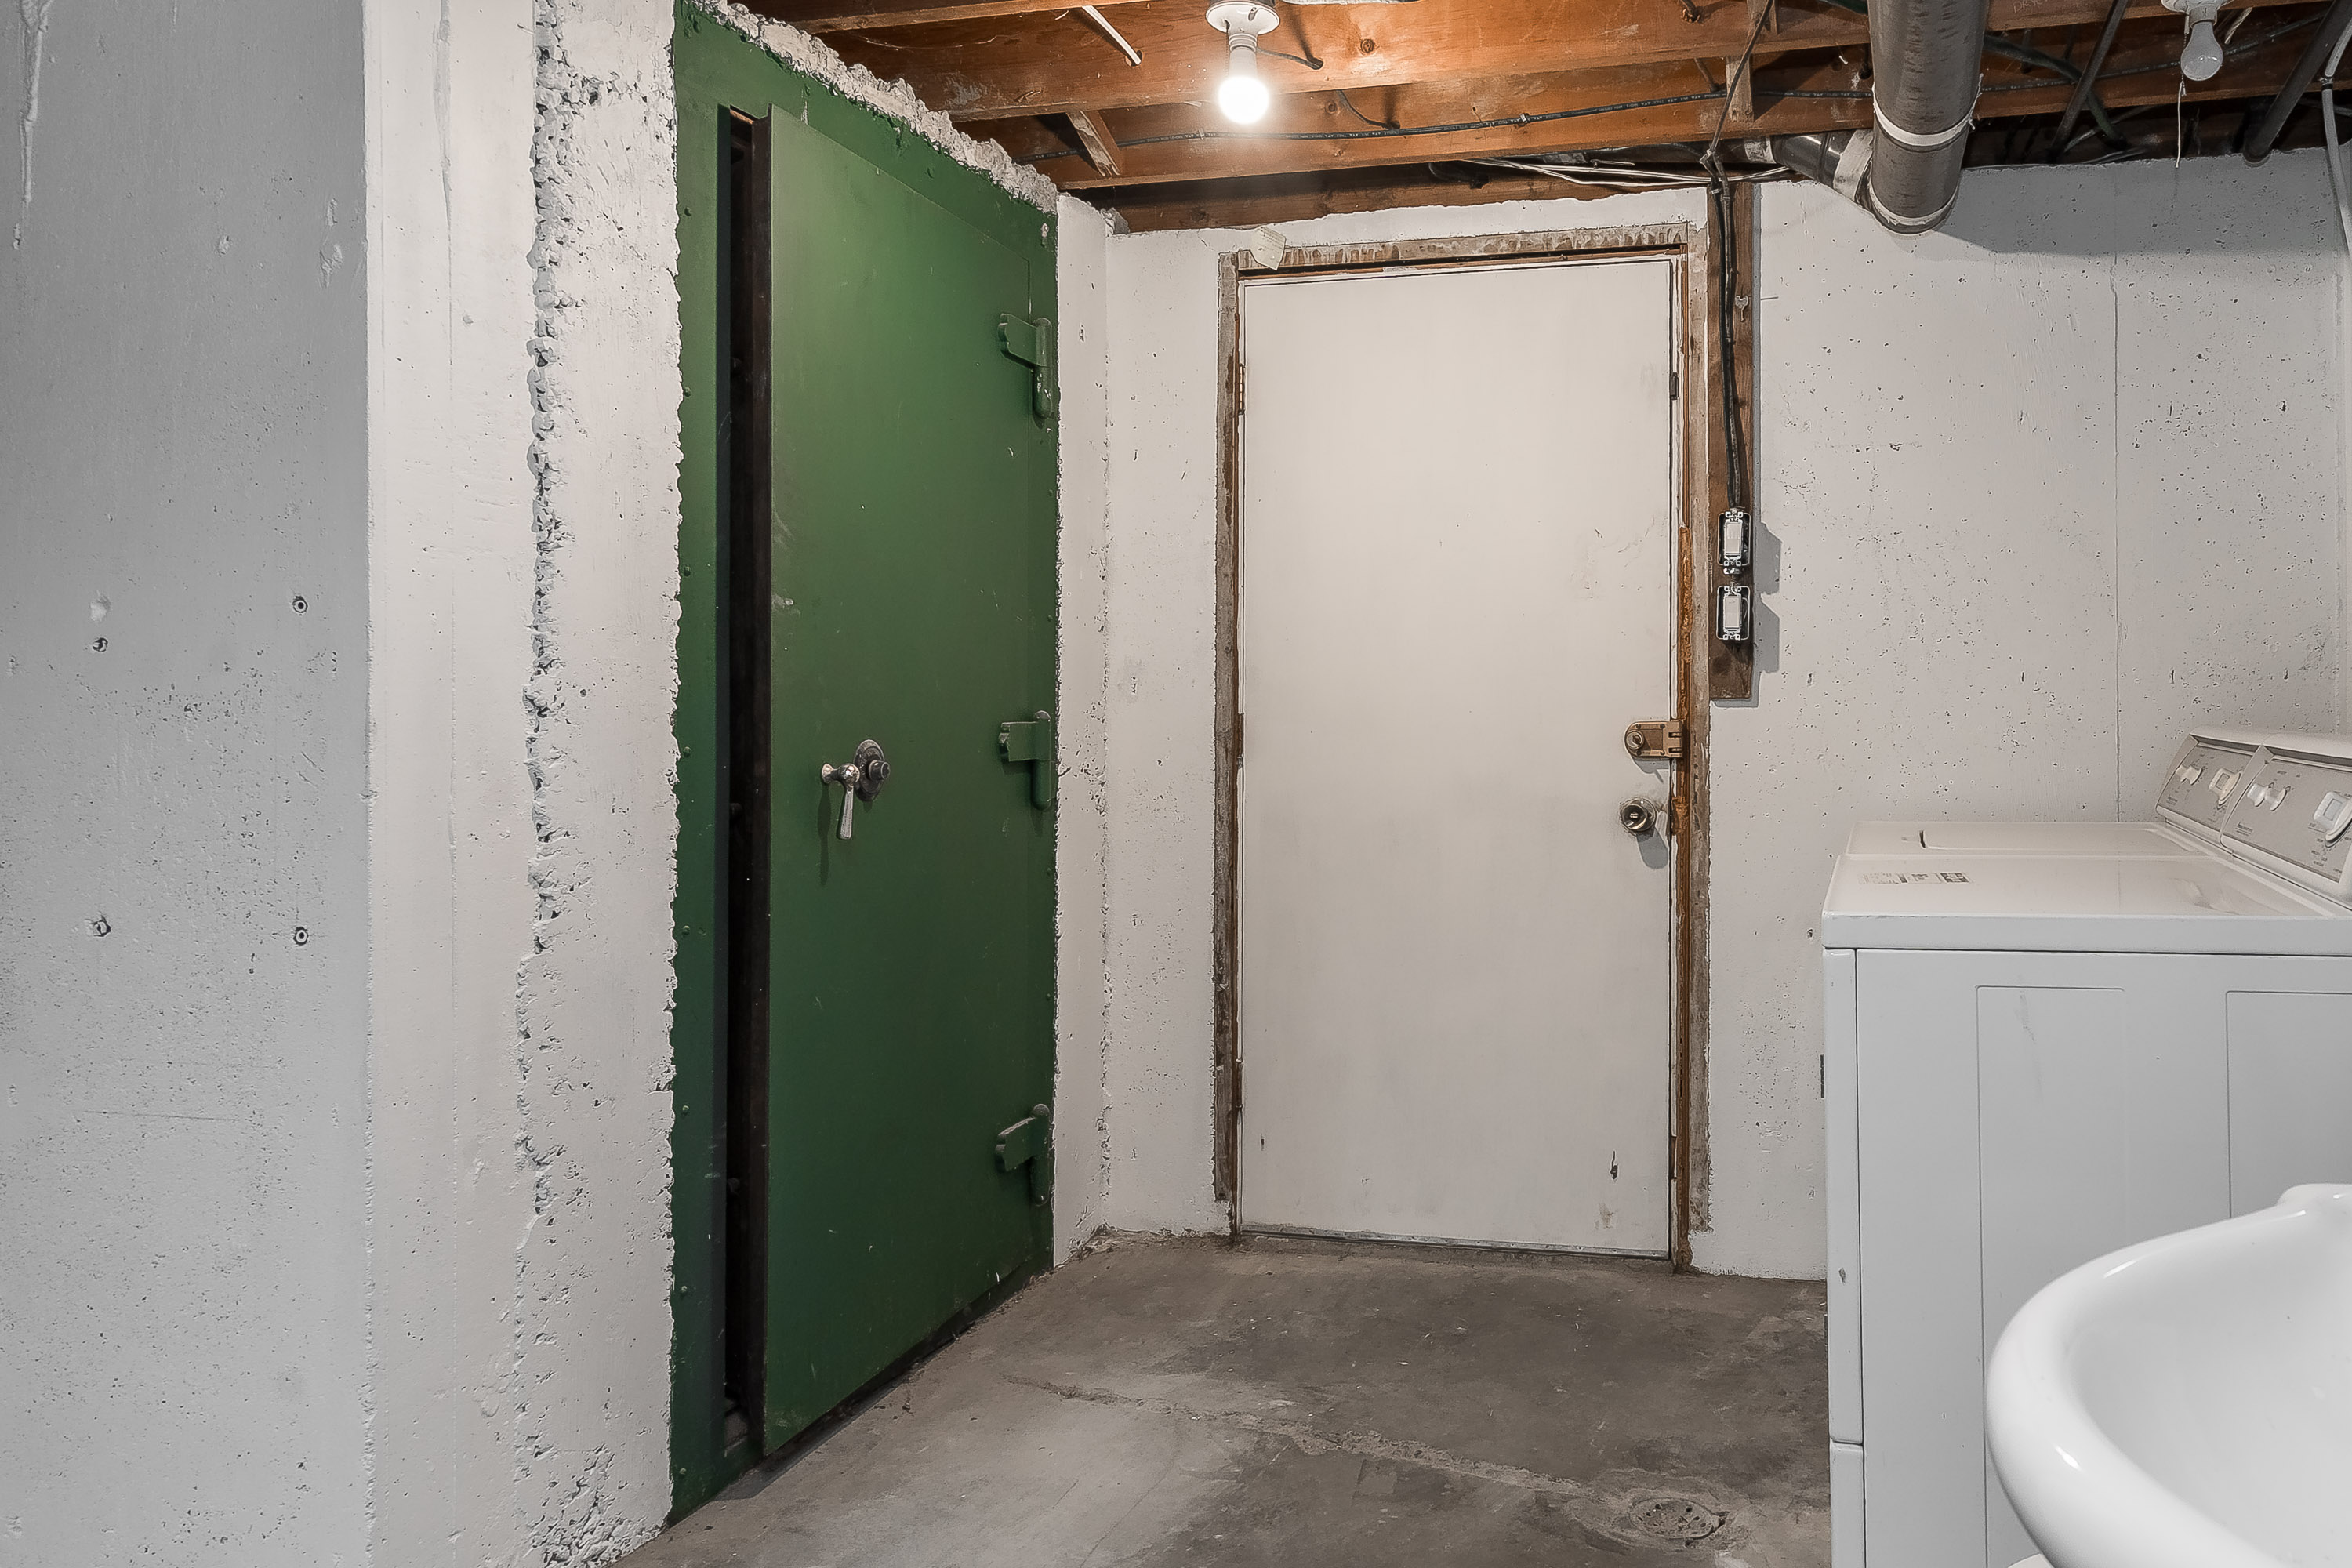
| Bsmt | Laundry | 8'2' x 5'11'' |
| Bsmt | Other | 17'9' x 15'0'' |
| Bsmt | Other | 11'10' x 15'0'' |
| Bsmt | Storage | 5'0' x 4'5'' |