

23805 36A Avenue, Langley
R3181584 - $2,999,800

Photos
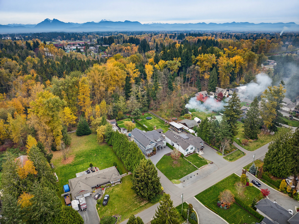
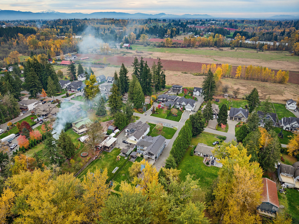
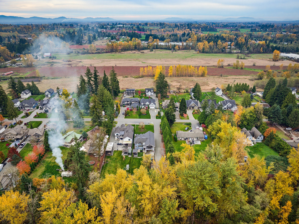
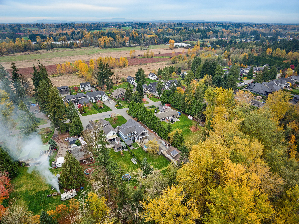
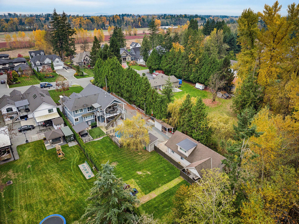
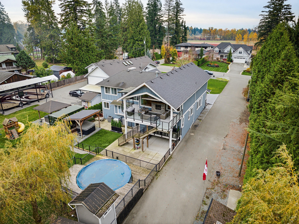
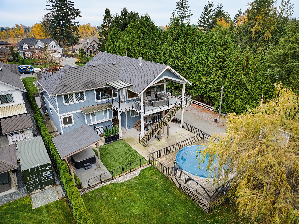
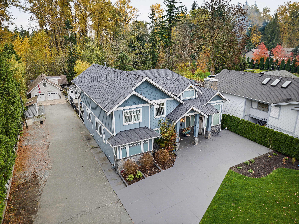
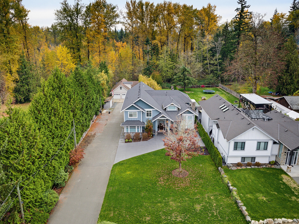
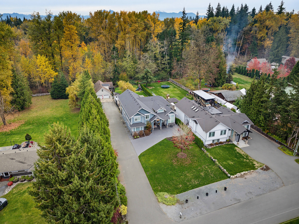
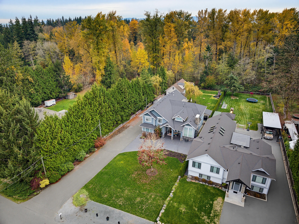
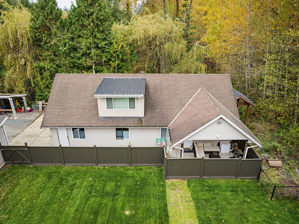

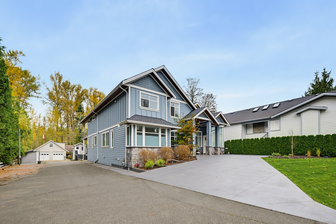
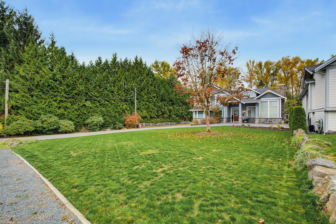
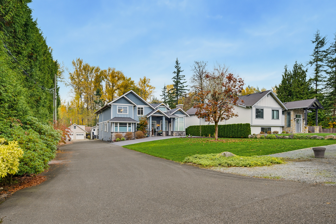
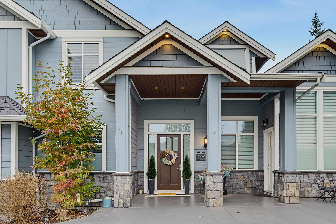
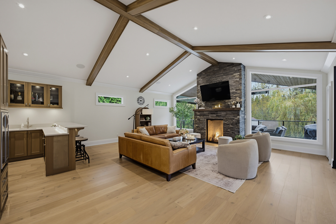
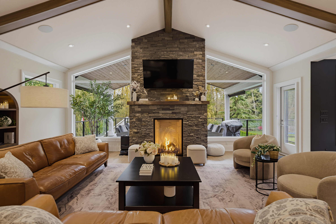
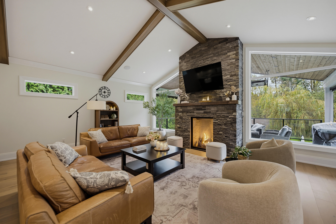
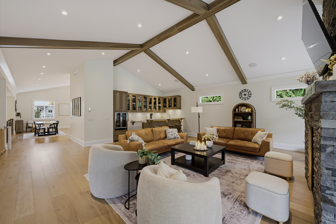
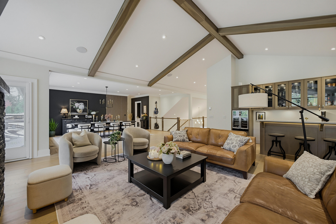
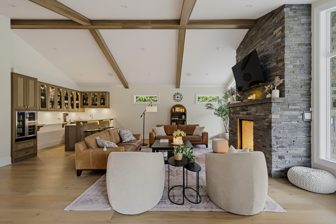
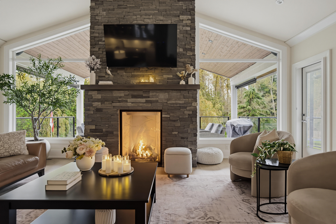
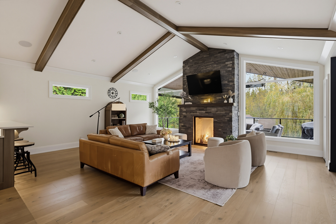
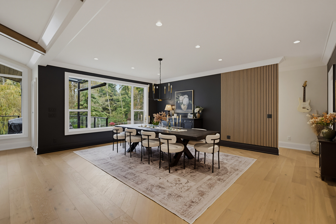
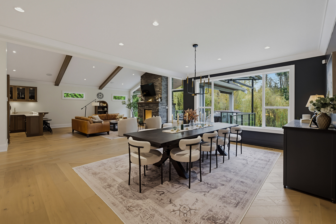
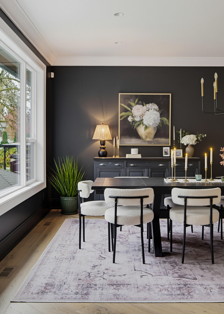
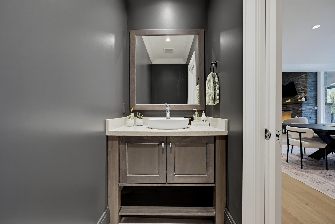
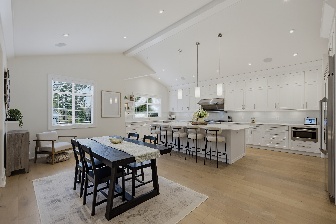
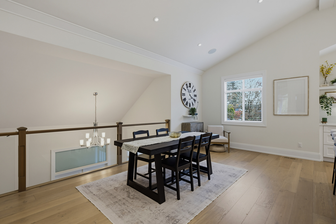
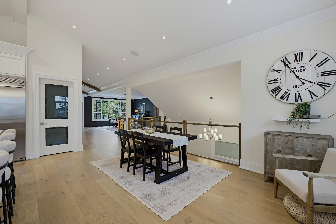
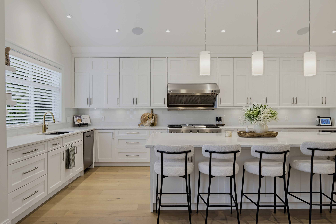
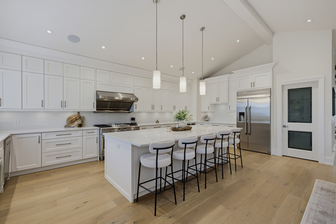
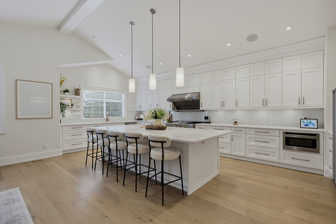
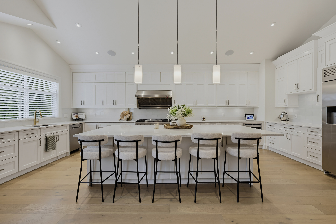
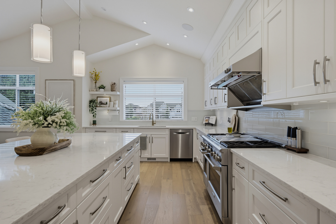
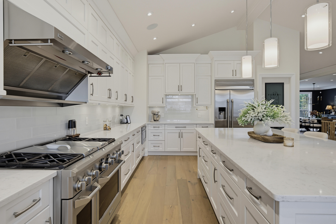
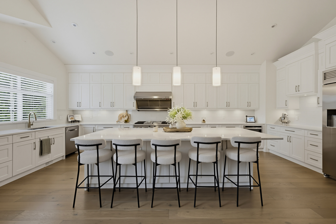
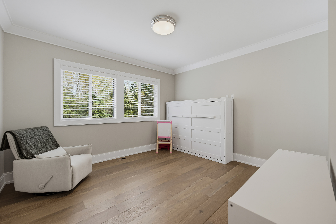
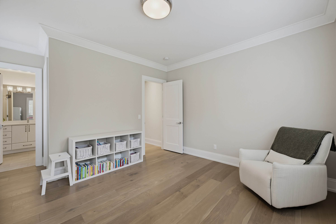
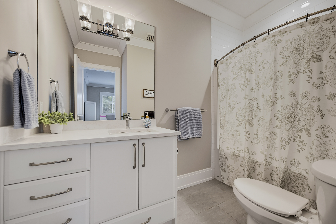
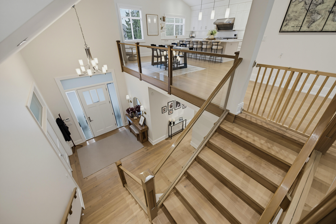
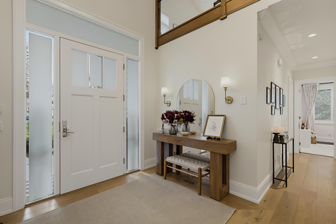
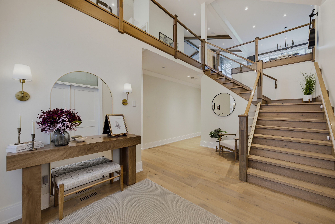
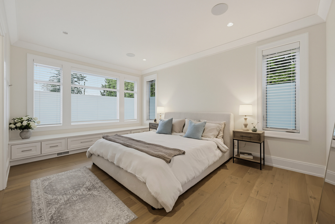
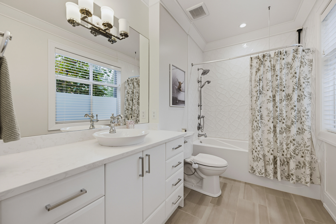
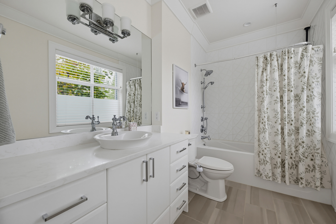
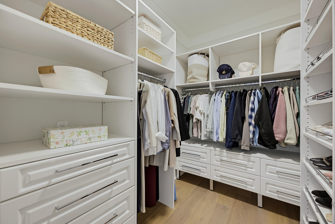
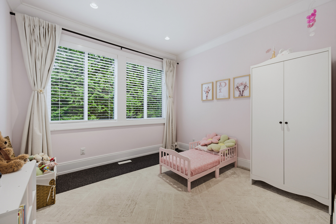
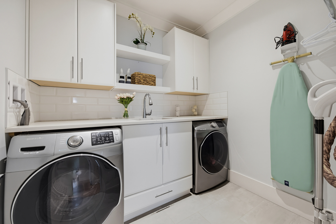
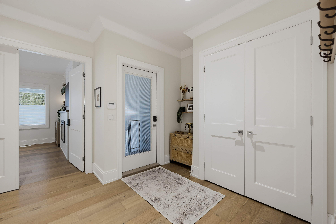
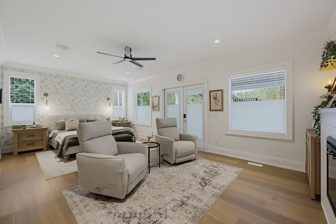
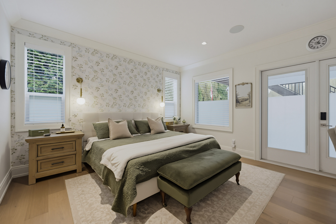
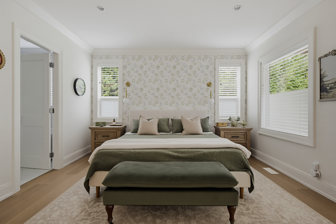
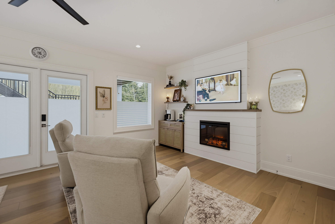
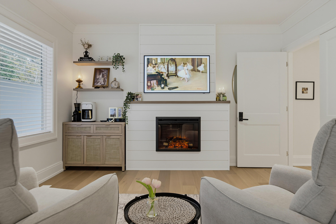
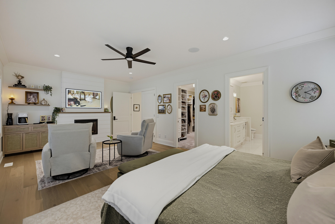
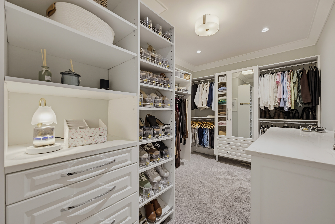
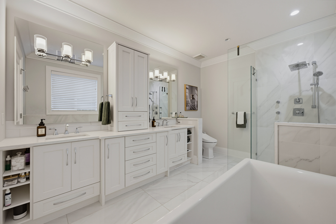
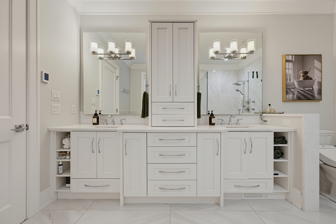
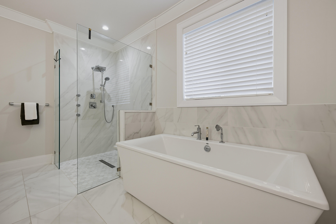
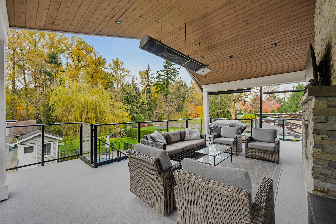
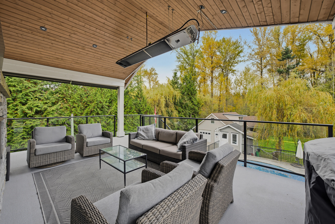
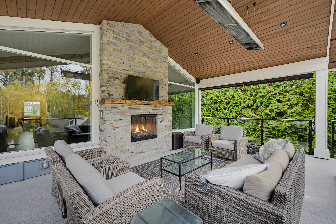
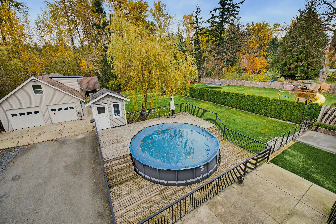
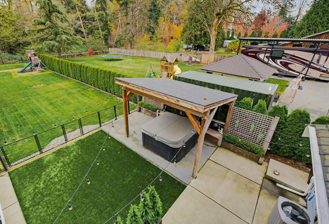
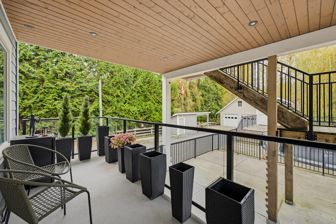
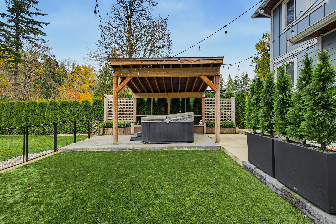
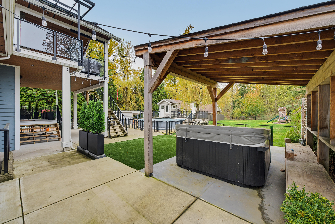
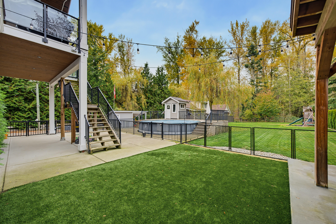
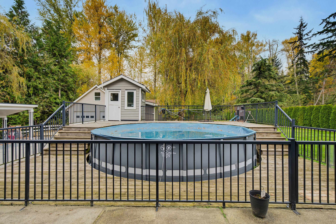
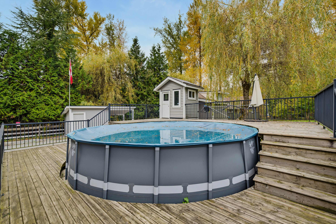
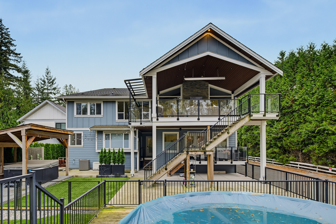
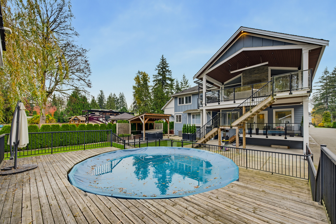
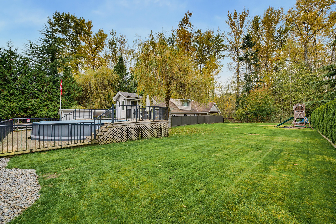
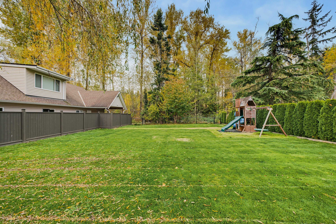
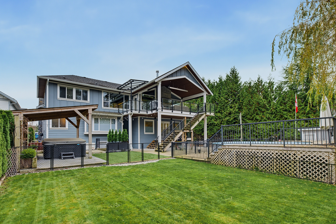
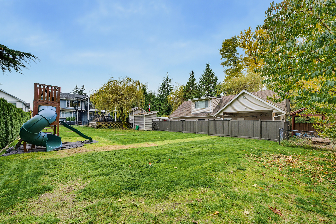
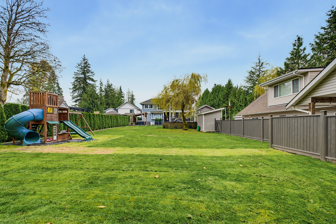
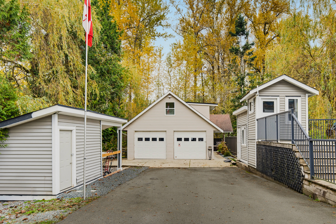
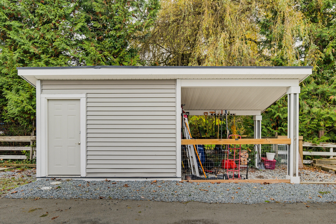
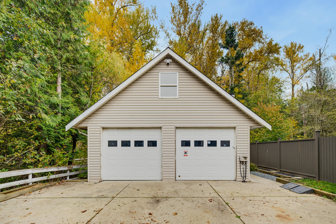
- 23805 36A Avenue, Langley - $2,999,800
Property Details
Property Details - 23805 36A Avenue, Langley - $2,999,800
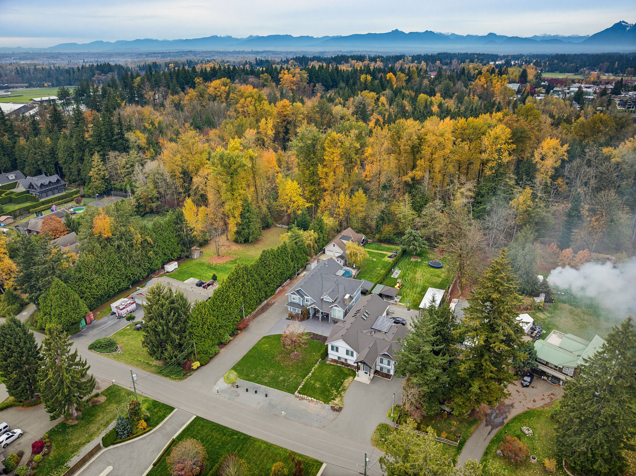
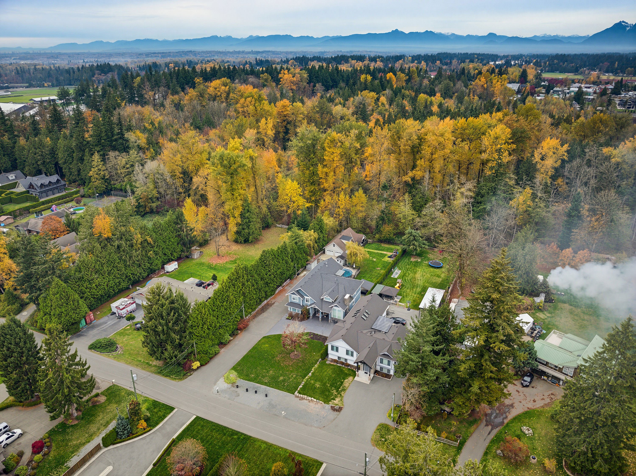
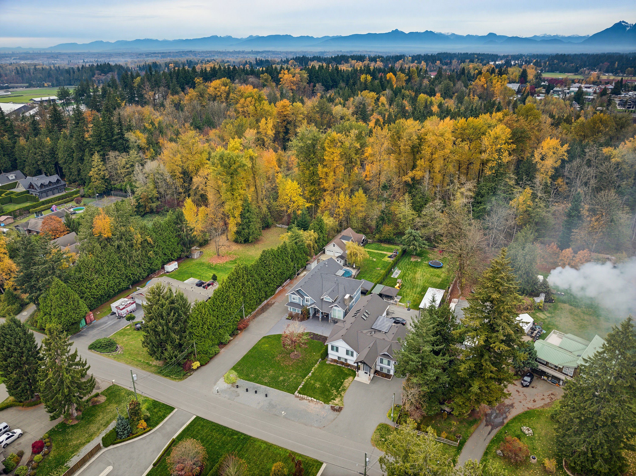
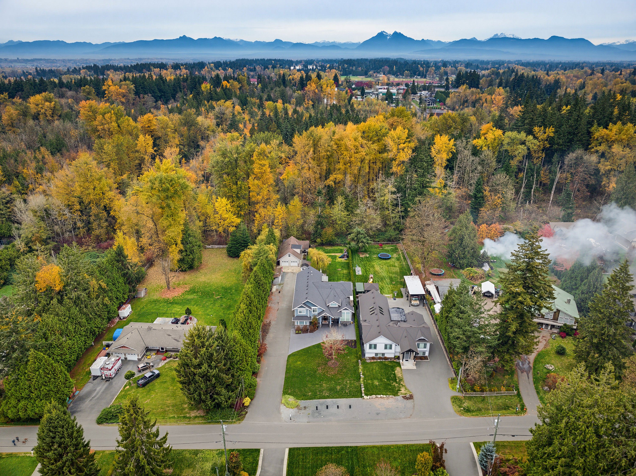
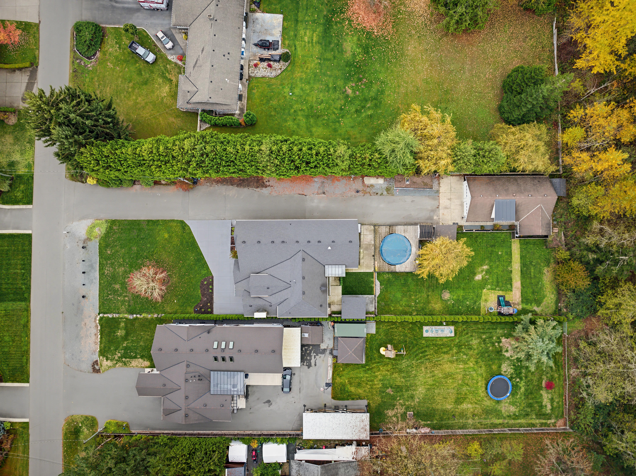
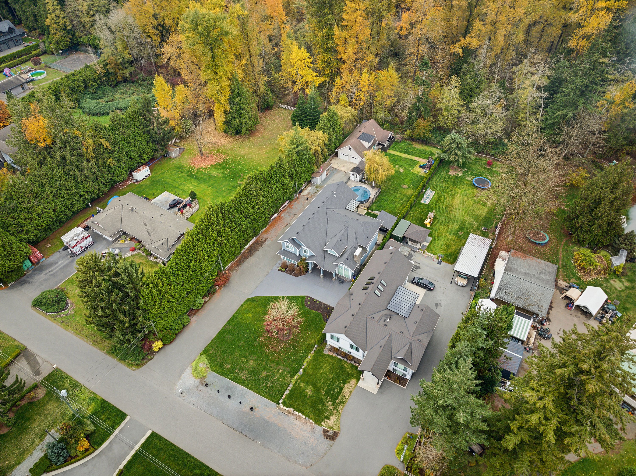
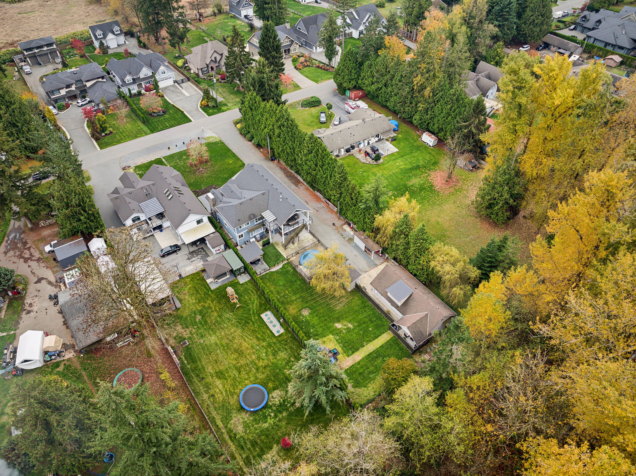
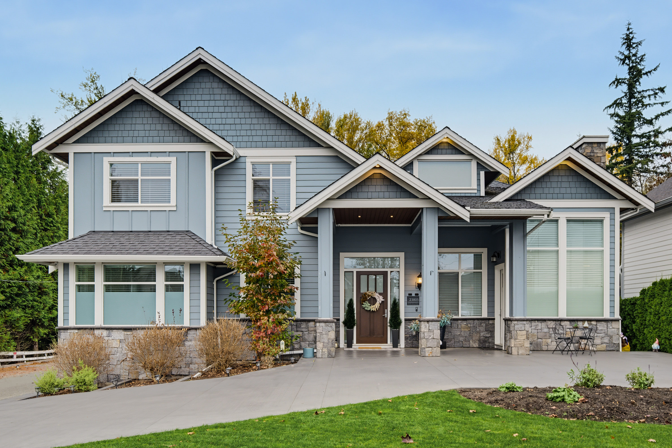
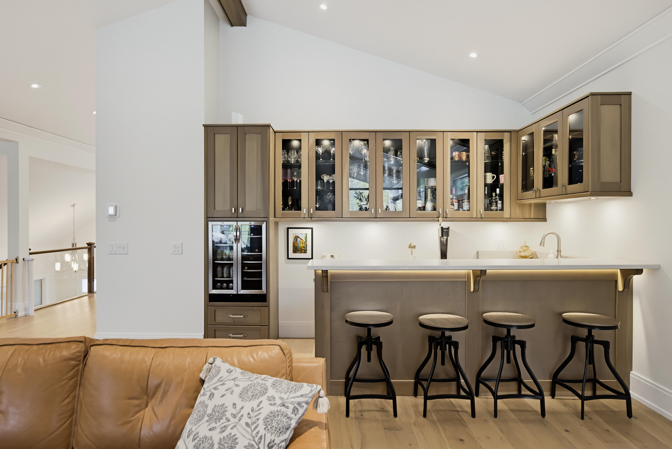
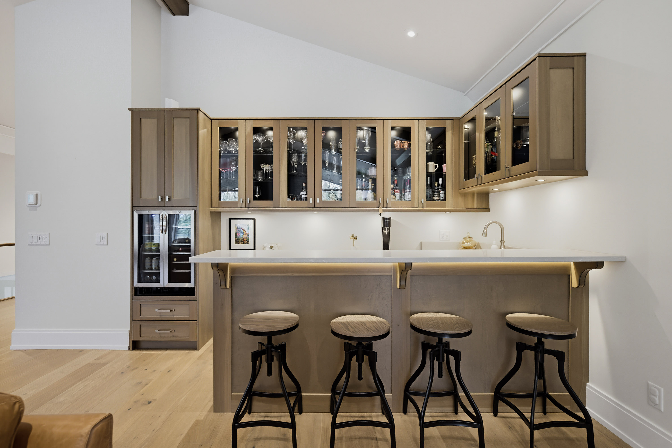
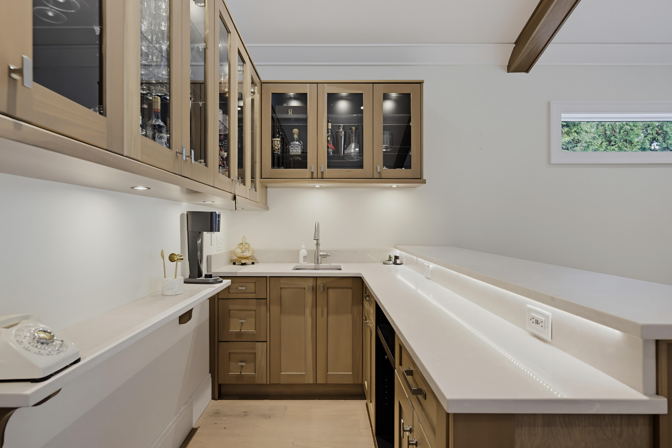
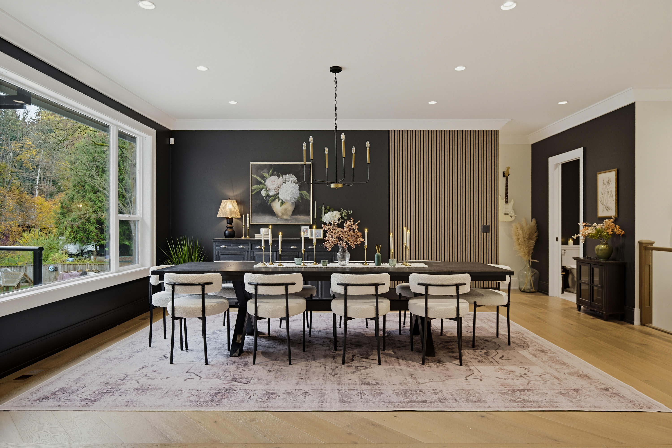
Exceptional custom-built multi-gen luxury home by MTL Construction situated on a sprawling 27,878 sqft lot on Langley’s prestigious Street of Dreams. Thoughtfully designed with private ensuite & walk-in closet + den. Quality finishes throughout include engineered oak H/W, A/C & generator. A grand foyer welcomes you to the main level, featuring 2 spacious primary suites with spa-inspired ensuites, laundry & den. An impressive 1-bedroom legal suite offers soaring ceilings & private entrance, ideal for extended family (no stairs). Upstairs showcases vaulted ceilings, chef’s kitchen with Monogram appliances, oversized island & pantry + expansive living/dining with wet bar. Entertain year-round on a covered deck with gas F/P, heater & TV or enjoy the pool/hot tub. Detached shop & ample parking.
| Property Overview | |
|---|---|
| Address | 23805 36A Avenue, Langley |
| Community | Campbell Valley |
| Year Built | 2018 |
| Taxes | $9,404/2026 |
| Lot Size | 27,878 SqFt |
| Listing ID | R3181584 |
| Primary Agent | Tamara Baltic - PREC |
| Primary Broker | Oakwyn Realty Ltd |
| Floor | Type | Dimensions |
|---|---|---|
| Main | Living Room | 18'4' x 19'4'' |
| Main | Kitchen | 16'1' x 12'3'' |
| Main | Foyer | 22'2' x 16'7'' |
| Main | Laundry | 3'0' x 3'11'' |
| Main | Primary Bedroom | 22'10' x 13'11'' |
| Main | Walk-In Closet | 9'10' x 13'2'' |
| Main | Bedroom | 13'6' x 14'8'' |
| Main | Walk-In Closet | 8'4' x 4'7'' |
| Main | Bedroom | 10'7' x 10'8'' |
| Main | Laundry | 7'11' x 7'0'' |
| Main | Bedroom | 14'4' x 16'11'' |
| Main | Walk-In Closet | 8'2' x 6'1'' |
| Above | Family Room | 22'10' x 24'9'' |
| Above | Bar Room | 12'0' x 5'11'' |
| Above | Dining Room | 18'8' x 20'2'' |
| Above | Kitchen | 11'6' x 24'0'' |
| Above | Eating Area | 11'4' x 27'1'' |
| Above | Pantry | 15'9' x 7'11'' |
| Above | Bedroom | 13'10' x 15'3'' |
| Above | Walk-In Closet | 5'7' x 6'1'' |
| Abv Main 2 | Kitchen | 8'1' x 14'8'' |
| Abv Main 2 | Eating Area | 8'1' x 8'11'' |
| Abv Main 2 | Recreation Room | 15'6' x 18'3'' |
| Abv Main 2 | Bedroom | 16'8' x 20'3'' |
| Abv Main 2 | Walk-In Closet | 9'7' x 3'5'' |
| Abv Main 2 | Laundry | 3'2' x 7''' |
| Abv Main 2 | Storage | 9'7' x 7'11'' |