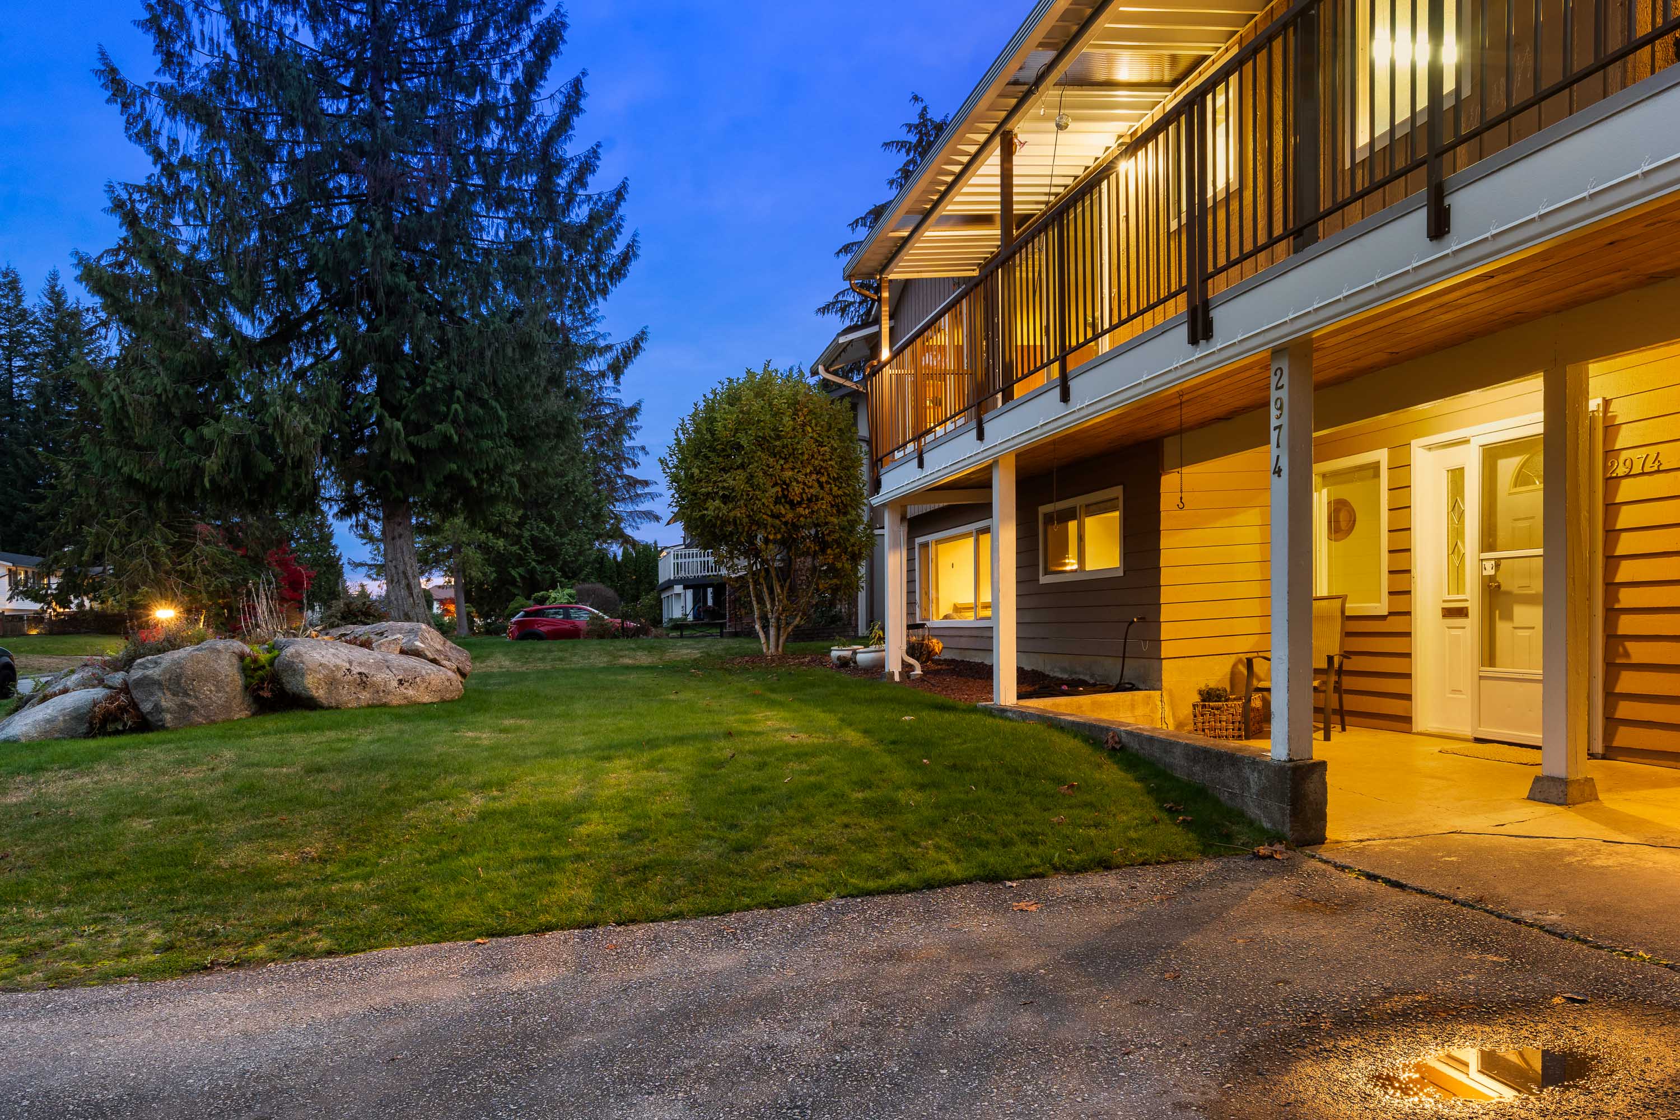

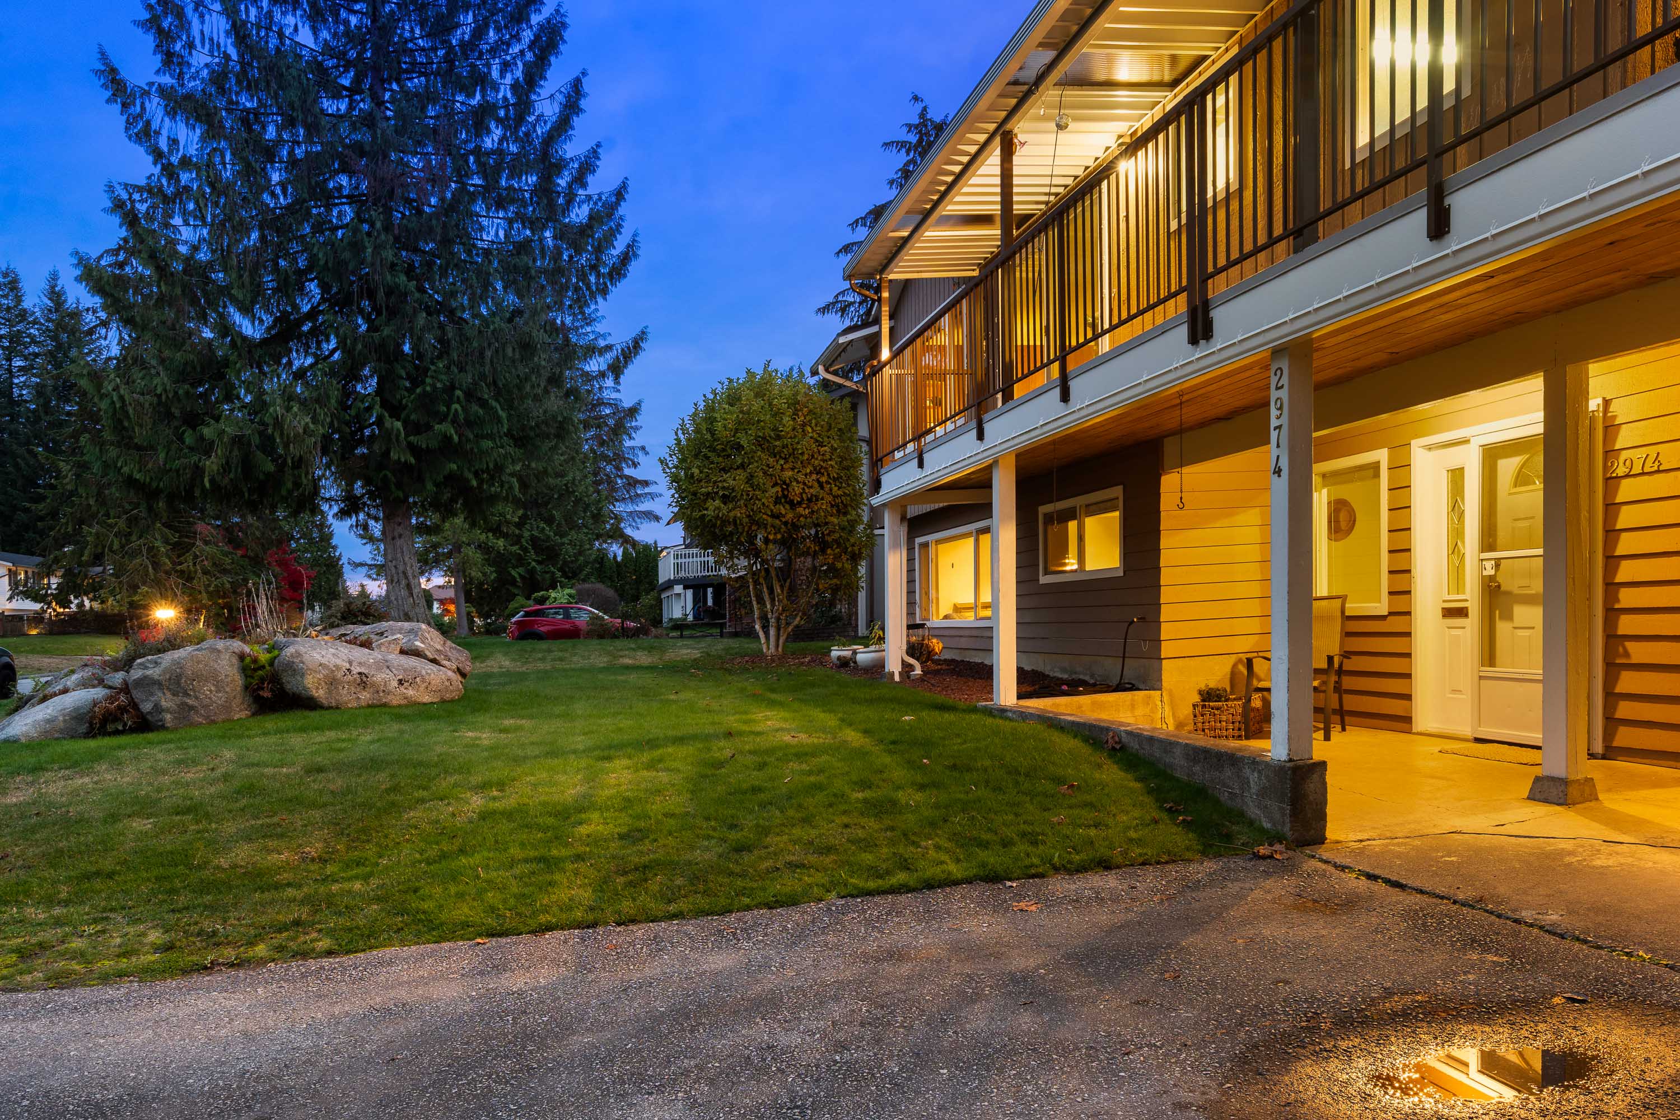

2974 Pinnacle Street, Coquitlam
R3181465 - $1,599,000

Photos
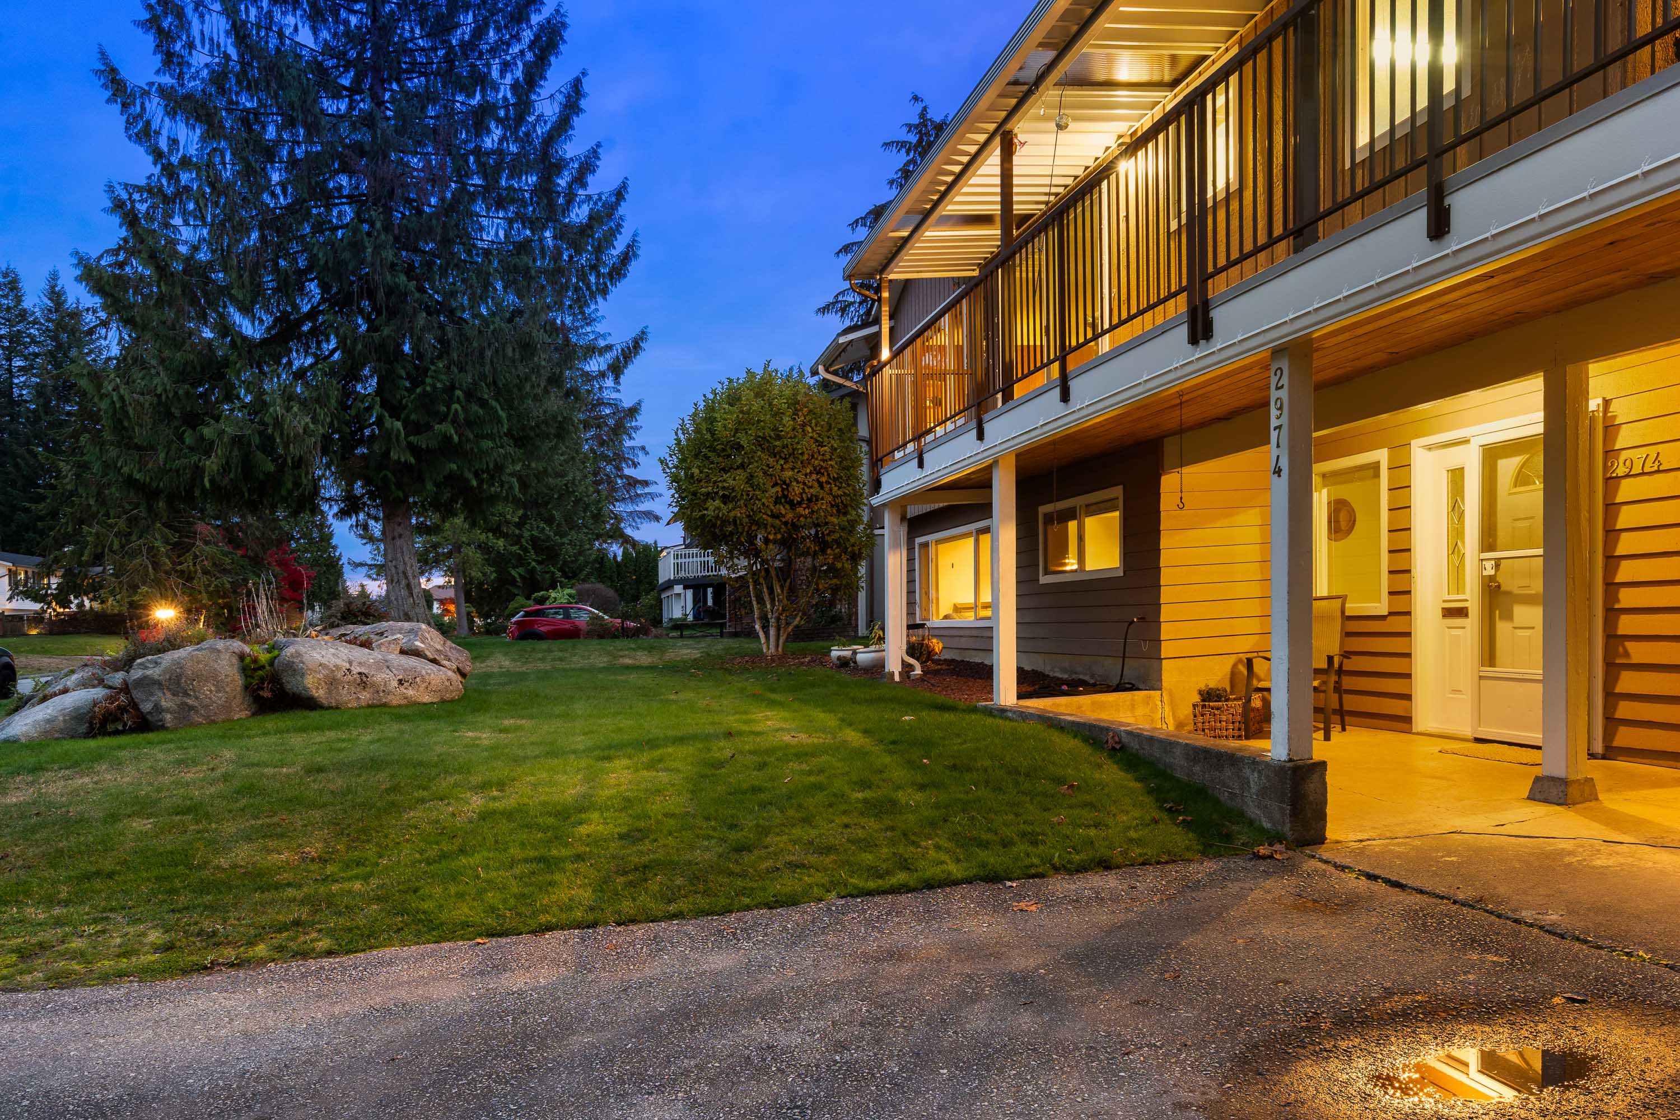
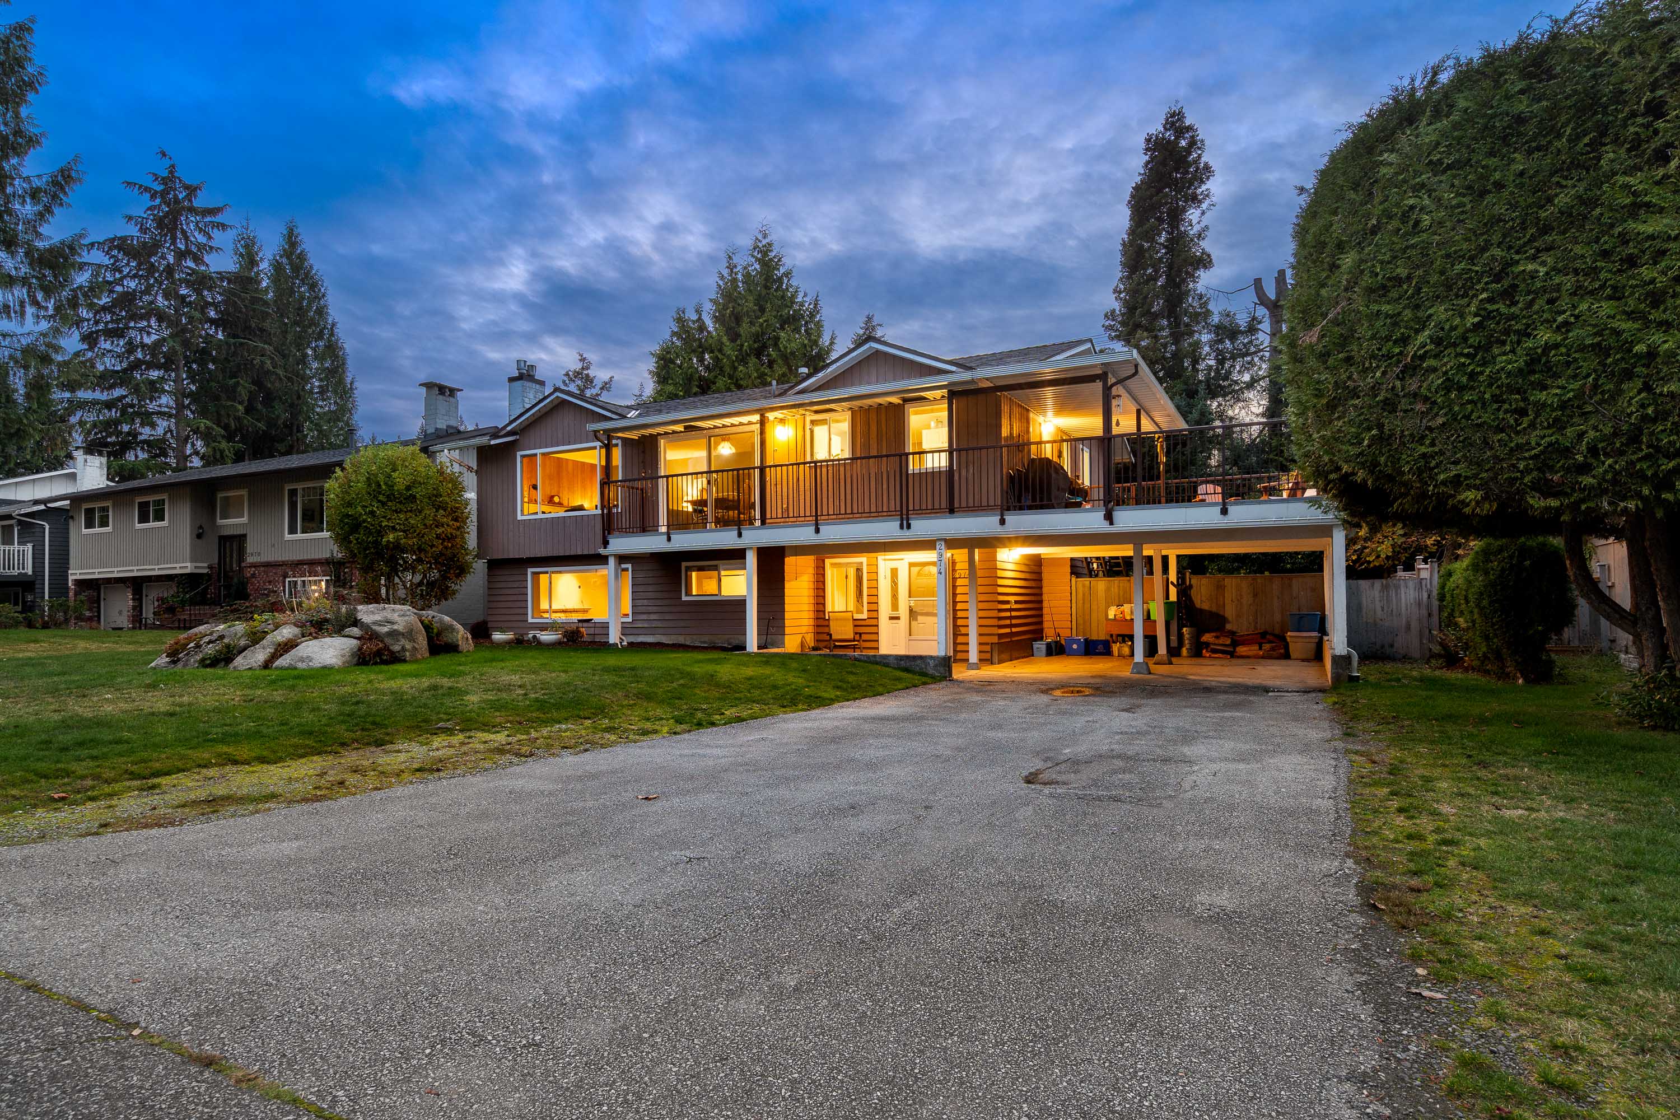


Floorplan
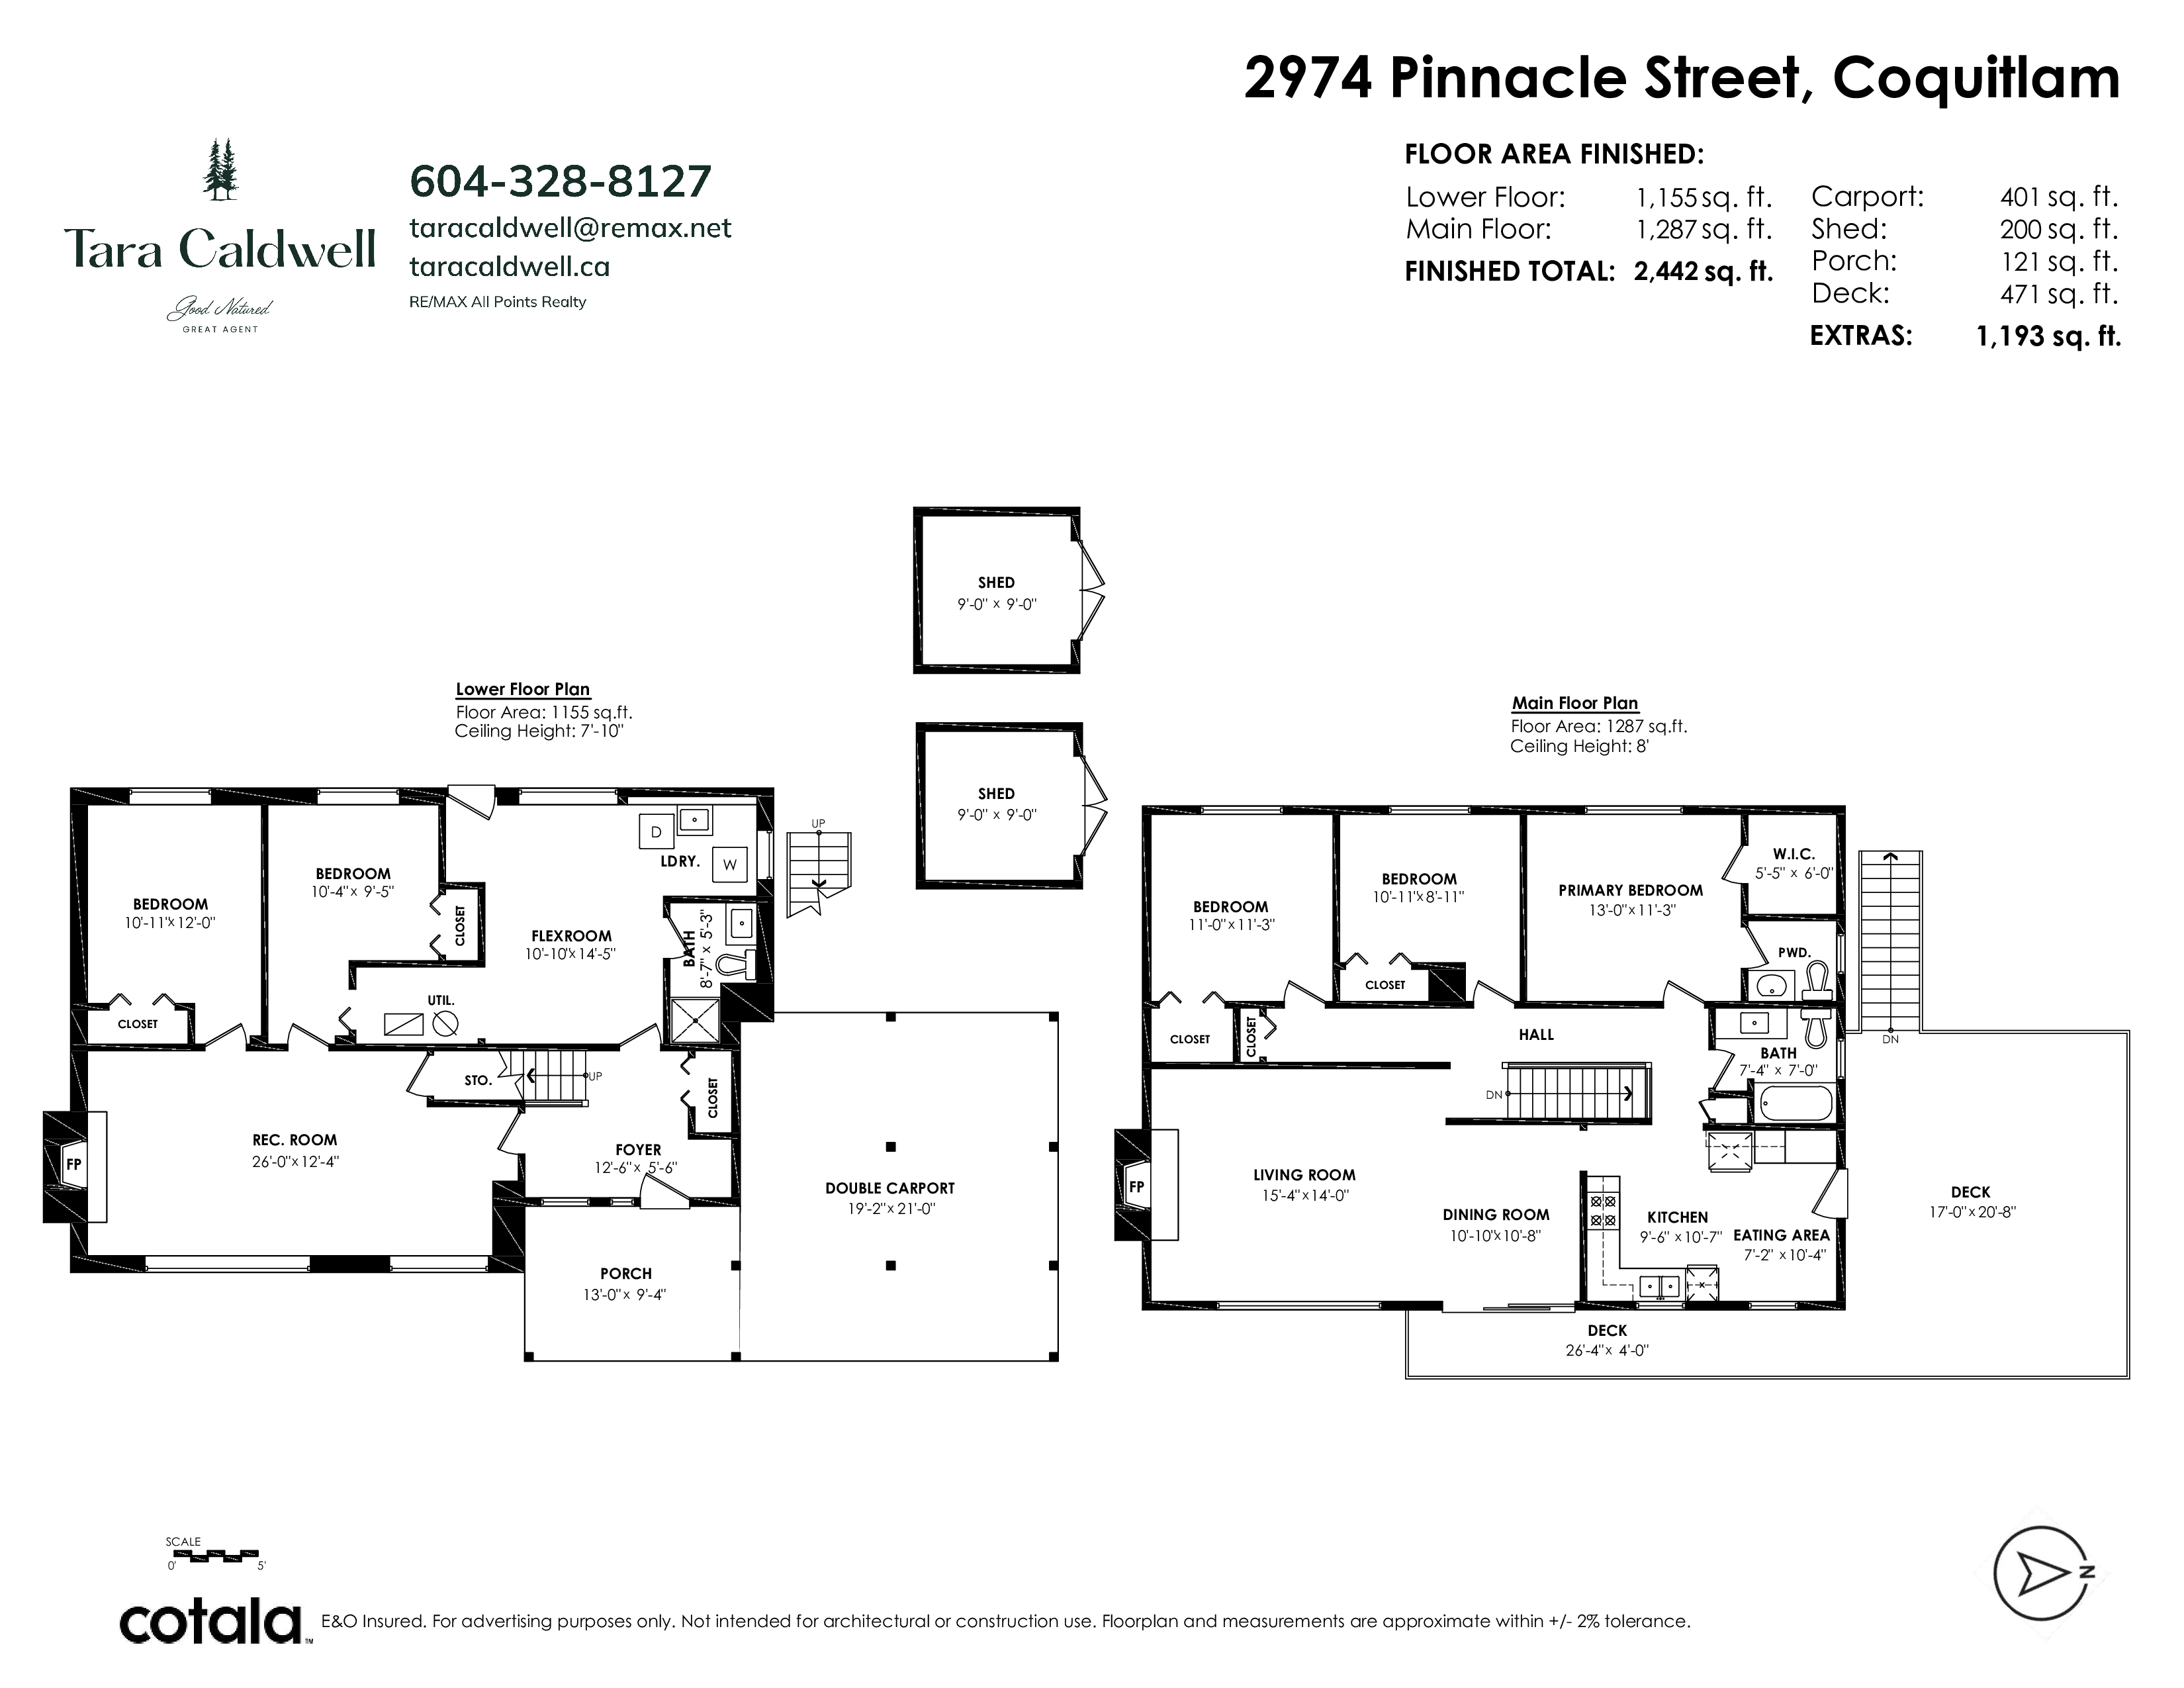
- 2974 Pinnacle Street, Coquitlam - $1,599,000
Property Details
Property Details - 2974 Pinnacle Street, Coquitlam - $1,599,000
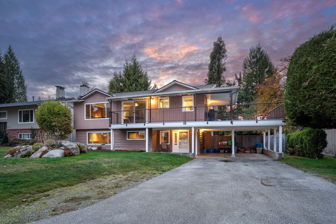
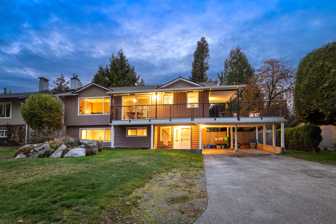
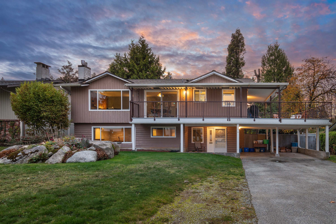
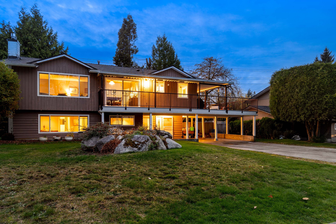
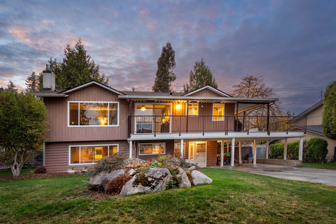
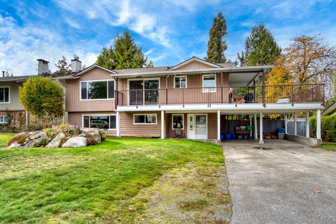
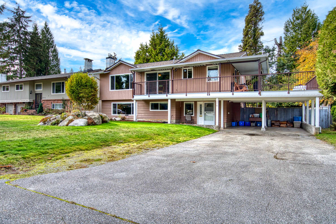
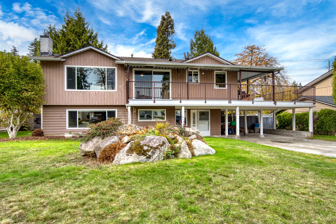
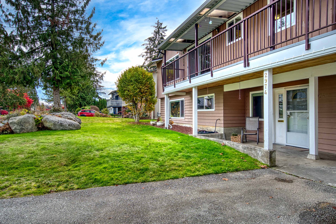
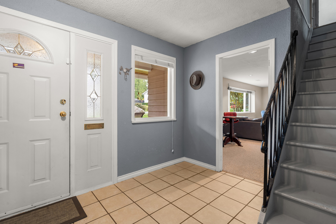
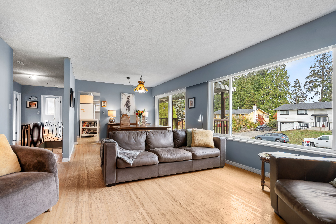
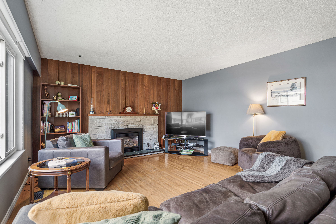
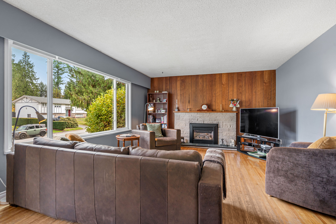
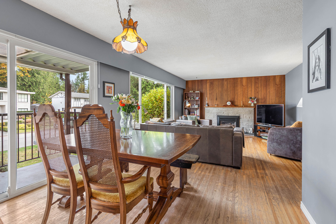
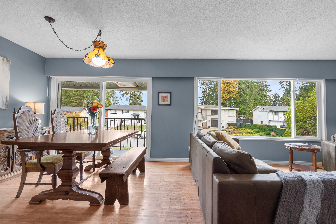
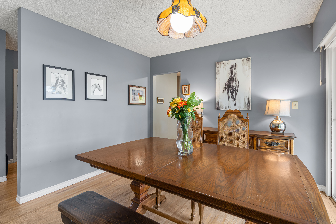
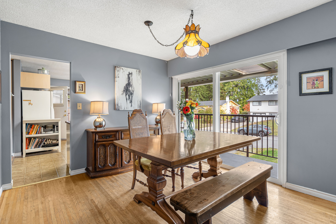
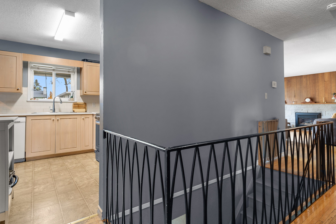
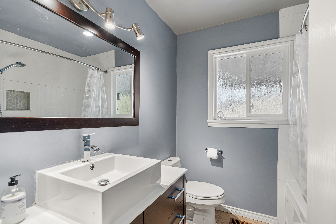
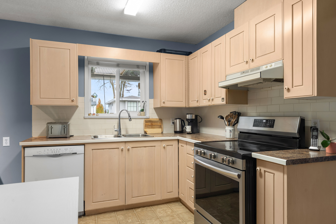
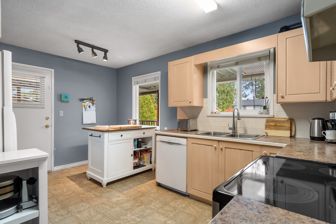
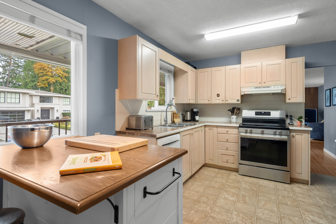
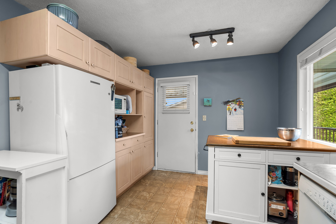
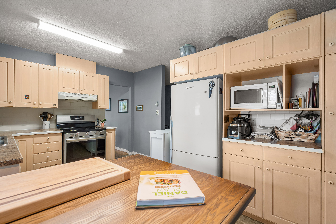
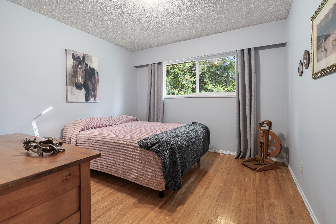
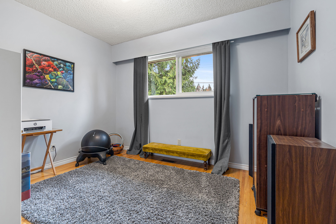
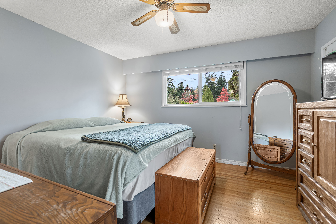
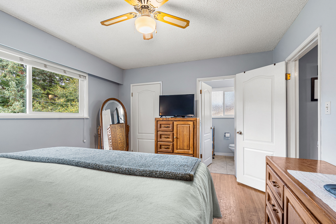
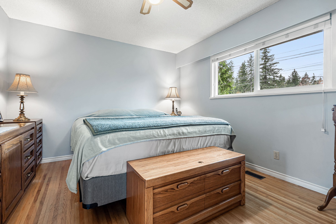
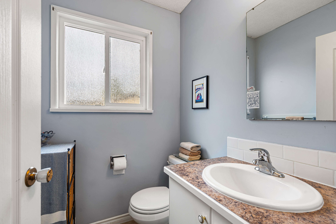
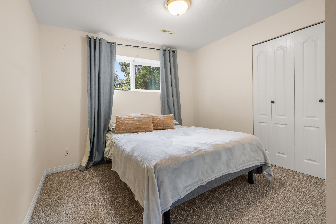
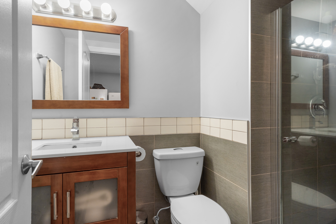
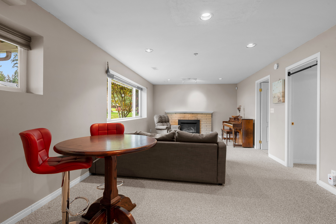
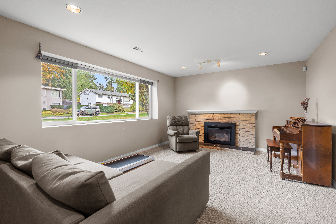
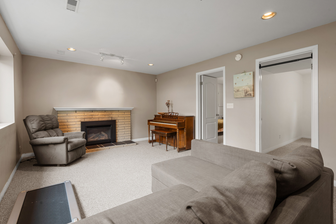
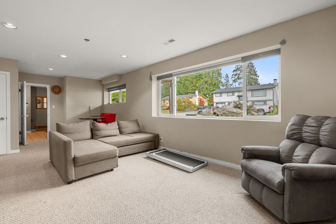
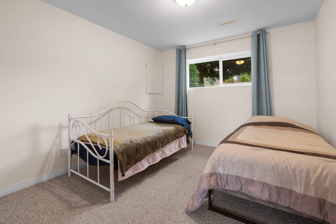
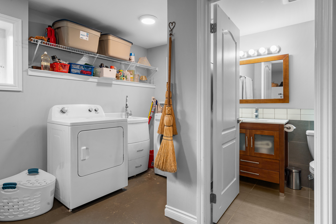
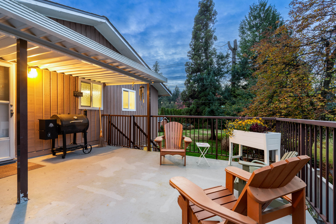
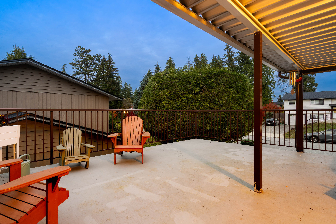
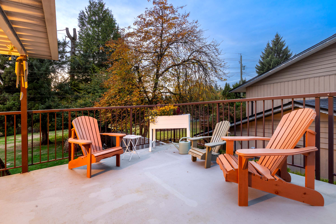
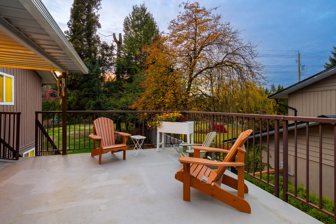
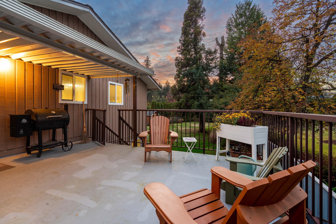
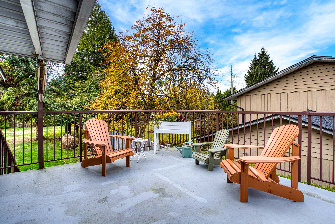
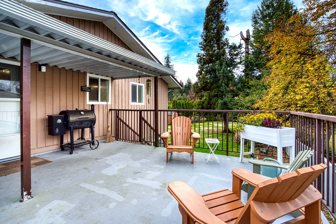
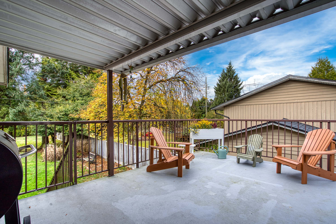
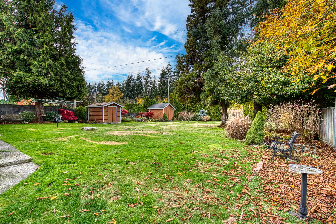
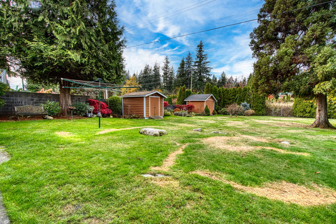
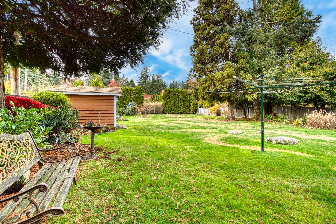
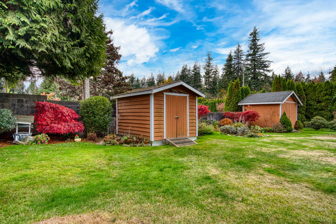
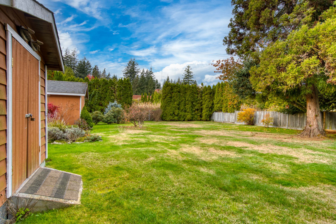
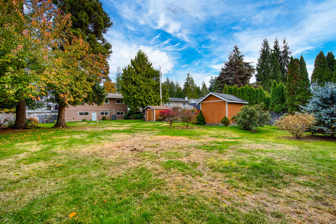
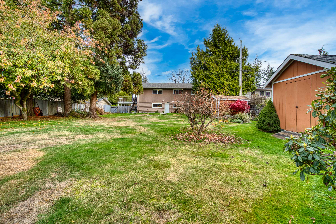
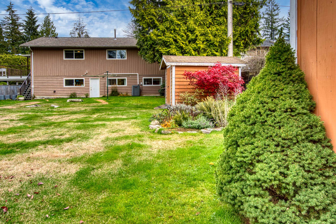
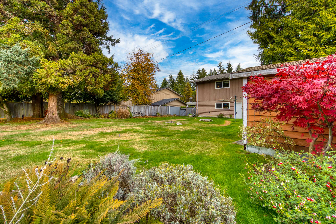
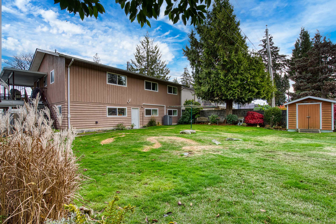
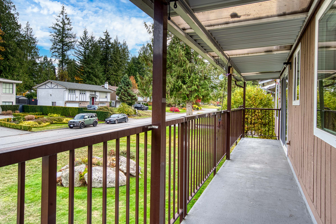
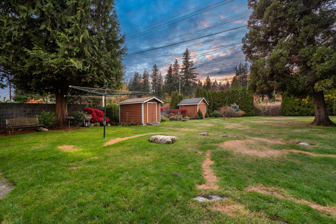
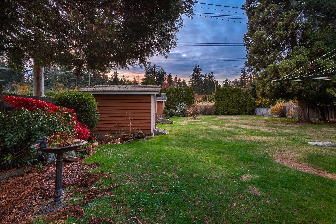
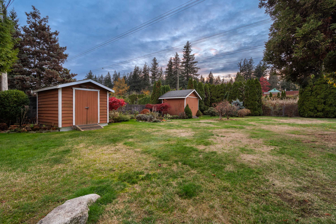
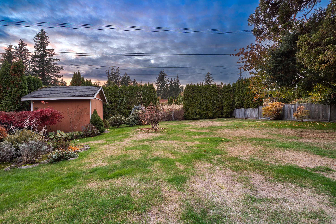
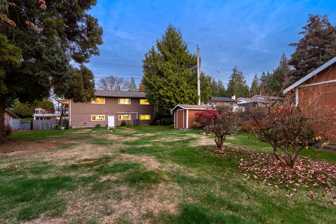
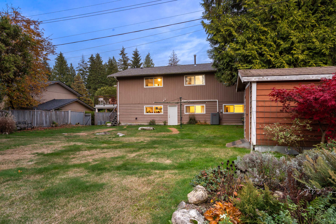
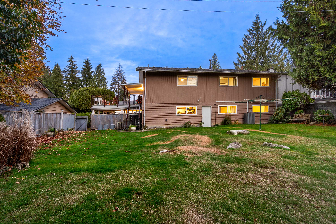
You've Truly Reached The Pinnacle & a rare Ranch Park offering. An impressively-designed 1967 Home loved by generations of the same family for decades. They are true Ranch Park Originals. Wish List Complete: a large welcoming foyer, 5 generously sized bedrooms, 2.5 baths on 2 ample levels of living space. Reimagine the double carport to a double garage. Entertain on the 471 sq ft deck overlooking both the beautiful front & back yards. 16,800 sq ft LOT w/ mature private gardens. BONUS: FLAT R.V. & multi-vehicle parking. Walk to prestigious SD43's RP Kid's Place, RP Elem & ecole Dr. Charles Best & Mundy Park. Various transit options close by & mostly foot traffic on your quiet neighborly street. Updates: roof, furnace, windows, A/C & HW tank & more! Easy to view. O/H Thurs Nov 5 (5-6pm)
| Property Overview | |
|---|---|
| Address | 2974 Pinnacle Street, Coquitlam |
| Community | Ranch Park |
| Year Built | 1967 |
| Taxes | $5,790/2026 |
| Lot Size | 16,800 SqFt |
| Listing ID | R3181465 |
| Primary Agent | Tara Caldwell PREC* |
| Primary Broker | RE/MAX All Points Realty |
| Floor | Type | Dimensions |
|---|---|---|
| Below | Foyer | 12'6' x 5'6'' |
| Below | Recreation Room | 26'' x 12'4'' |
| Below | Bedroom | 10'11' x 12''' |
| Below | Bedroom | 10'4' x 9'5'' |
| Below | Flex Room | 10'10' x 15'4'' |
| Below | Laundry | 6'' x 5''' |
| Main | Primary Bedroom | 13'' x 11'3'' |
| Main | Walk-In Closet | 5'5' x 6''' |
| Main | Bedroom | 11'' x 11'3'' |
| Main | Bedroom | 10'11' x 8'11'' |
| Main | Dining Room | 10'10' x 10'8'' |
| Main | Living Room | 15'4' x 14''' |
| Main | Eating Area | 7'2' x 10'4'' |
| Main | Kitchen | 9'6' x 10'7'' |