

29298 Sunvalley Crescent, Abbotsford
R3181320 - $1,849,000

Video
Photos
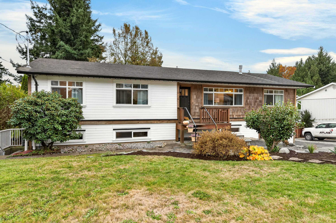
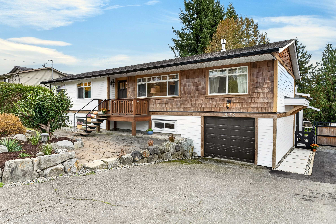
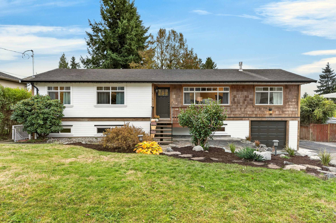
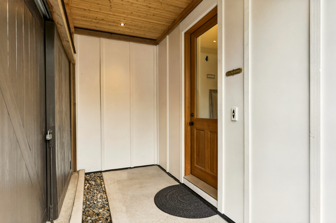
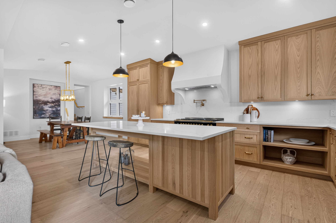
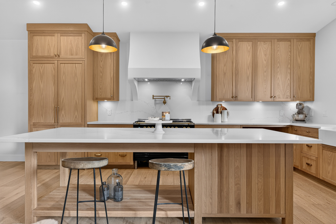
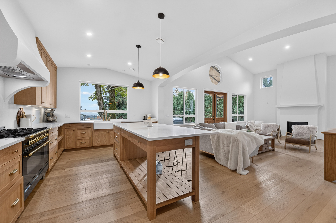
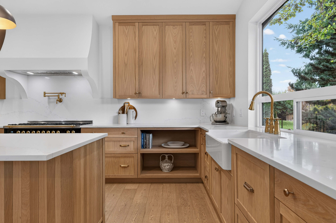
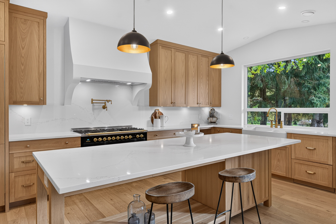
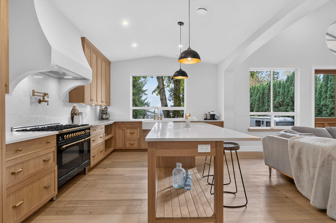
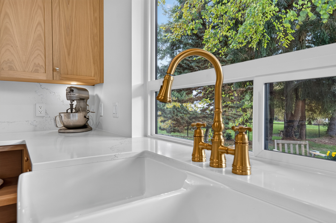
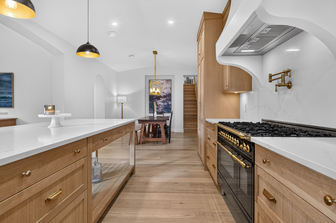

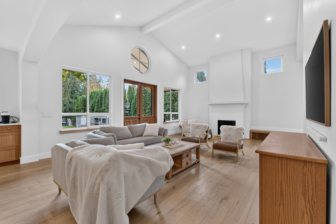
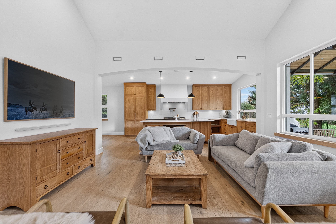
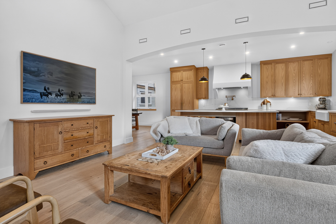
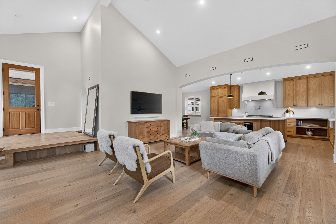
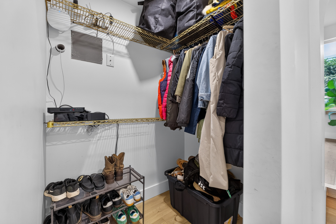
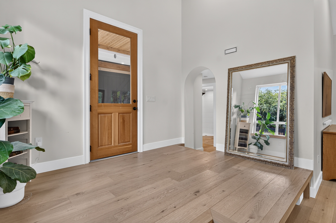
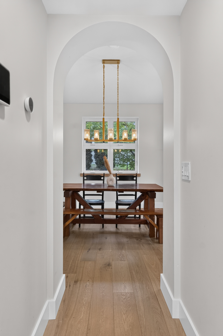
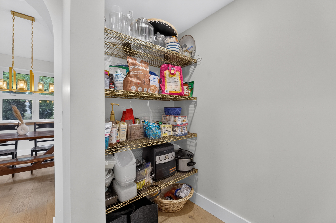
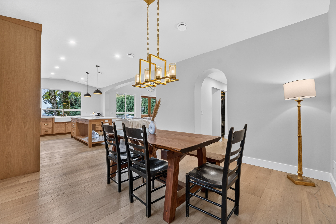
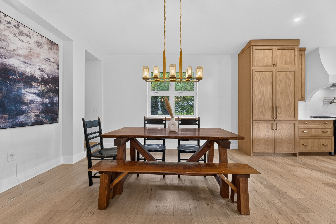
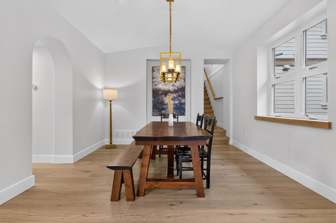
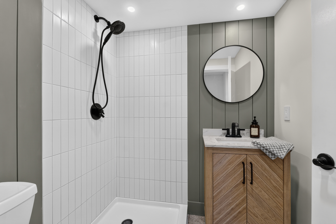
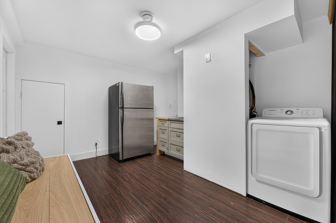
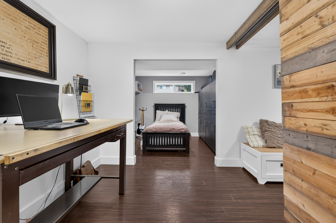
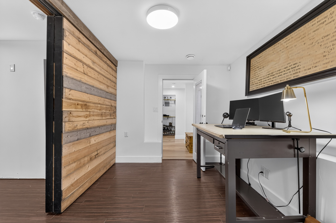
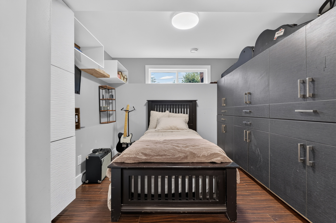
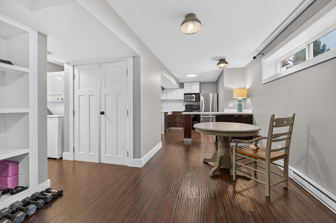
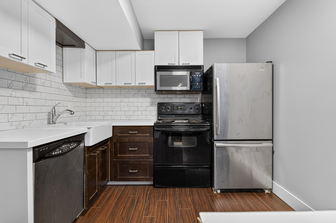
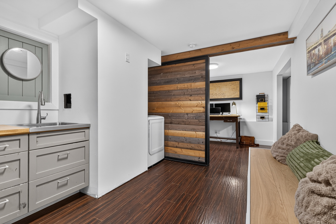
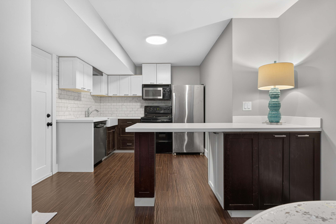
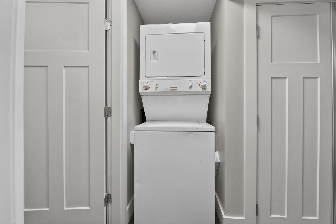
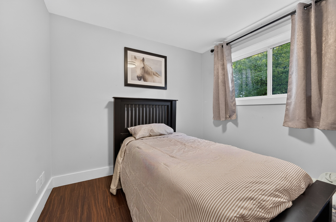
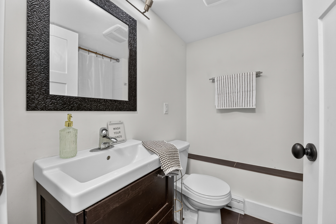
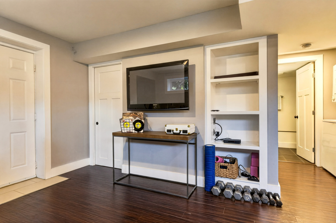
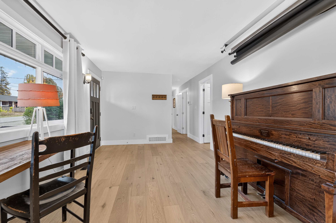
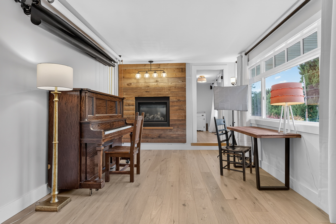
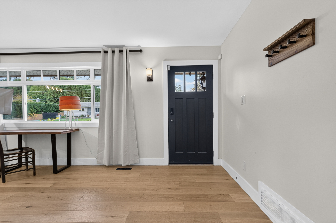
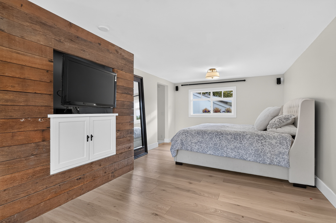
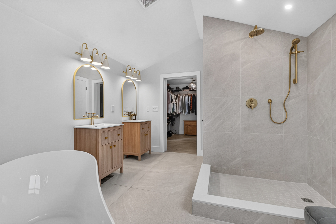
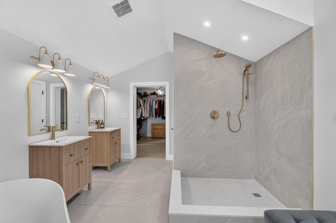
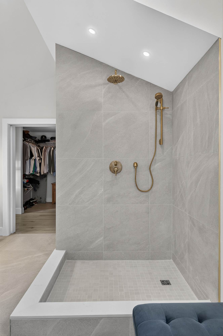
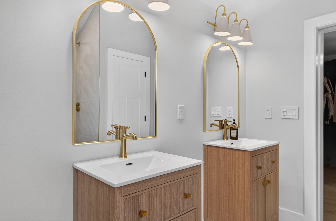
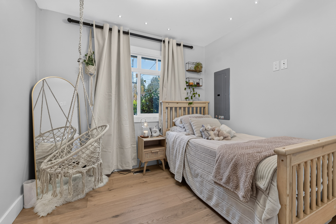
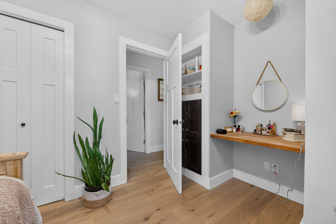
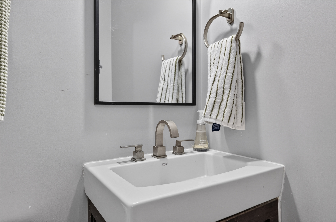
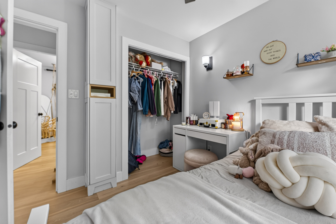
- 29298 Sunvalley Crescent, Abbotsford - $1,849,000
Property Details
Property Details - 29298 Sunvalley Crescent, Abbotsford - $1,849,000
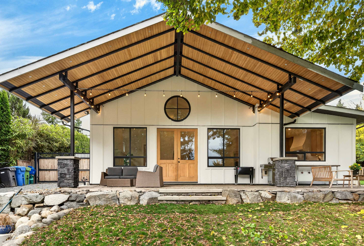
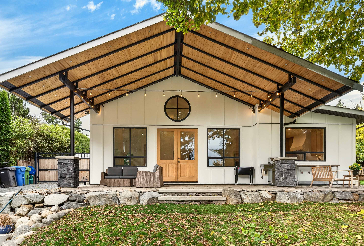
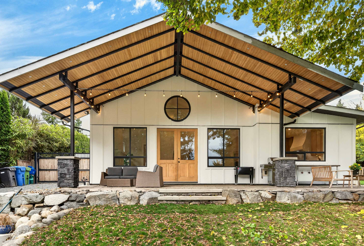
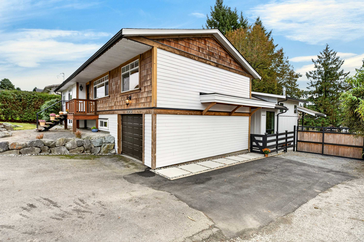
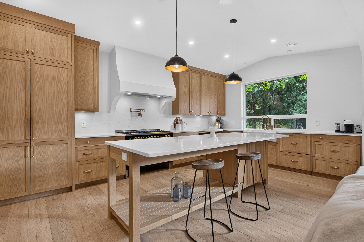
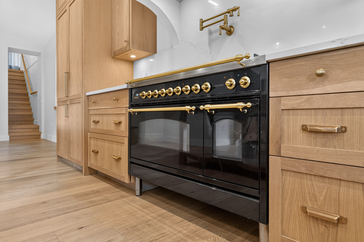
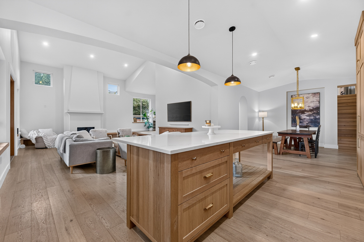
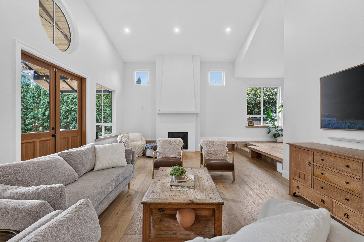
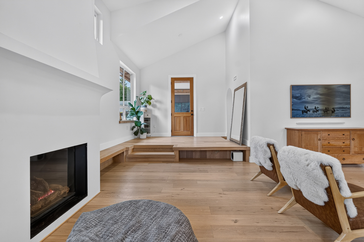
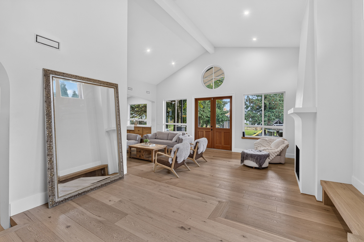
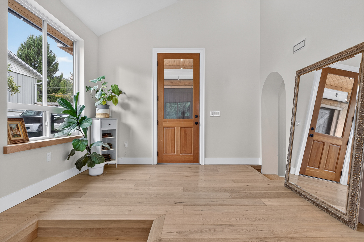
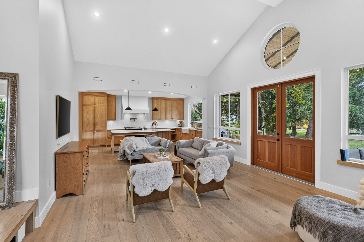
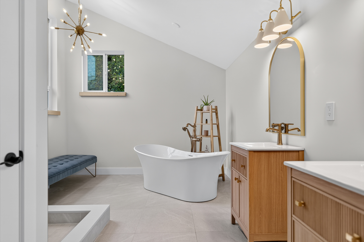
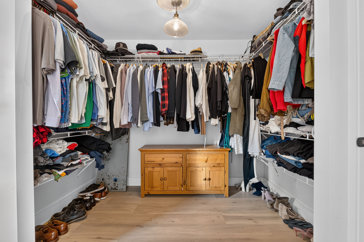
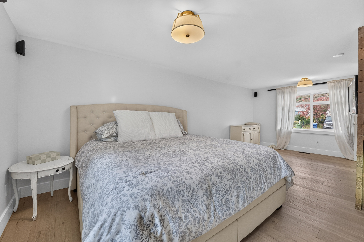
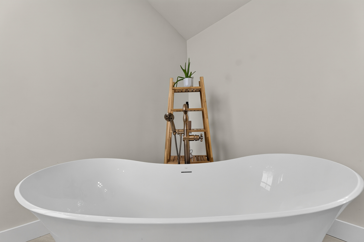
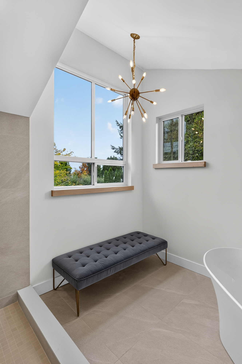
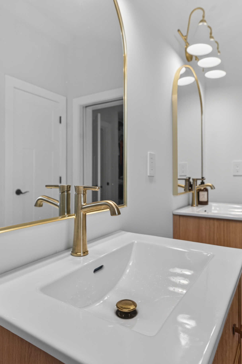
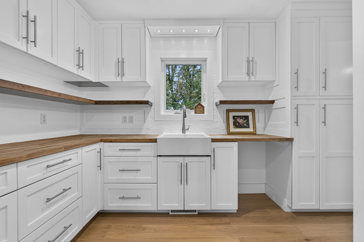
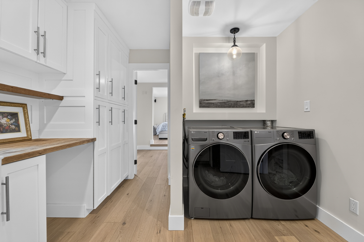
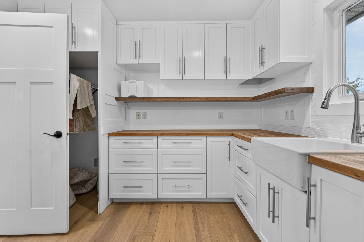
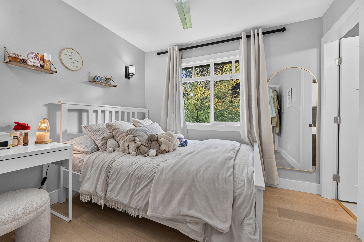
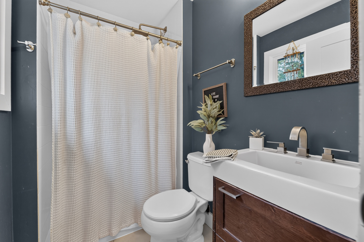
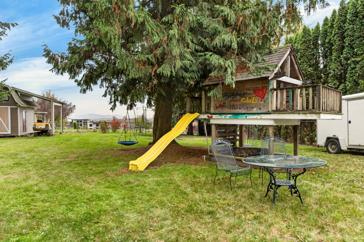
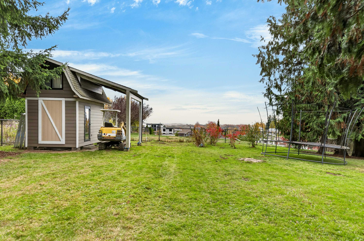
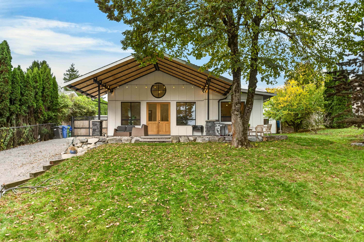
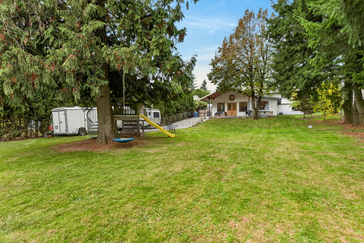
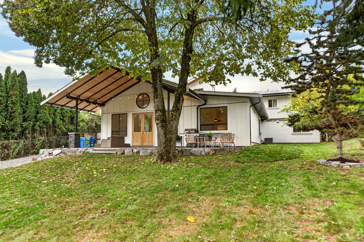
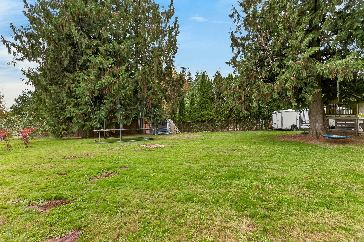
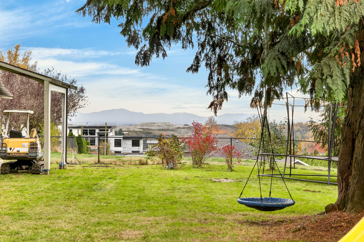
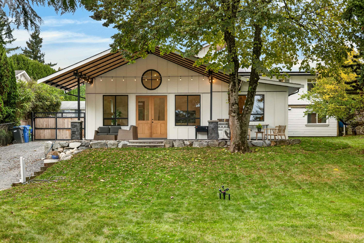
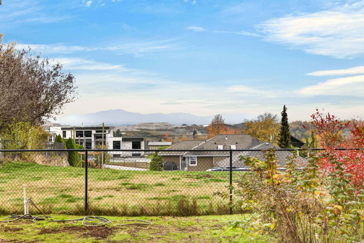
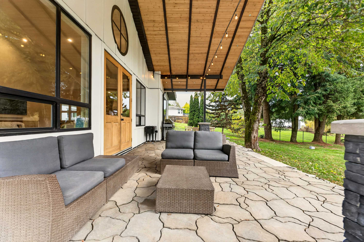
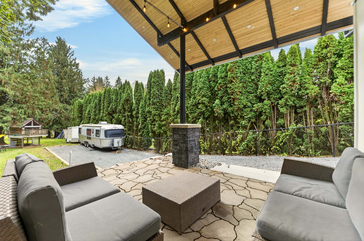
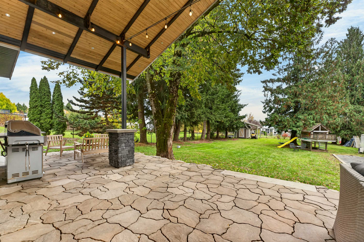
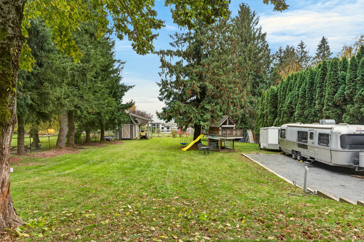
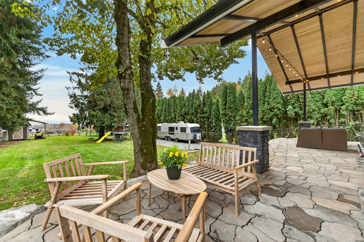
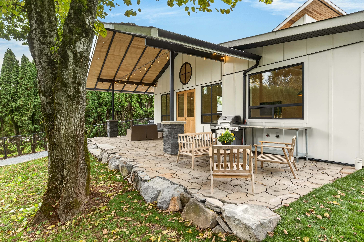
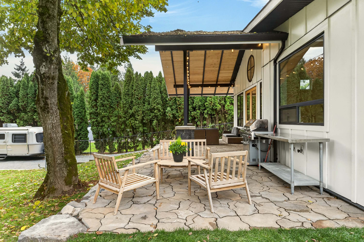
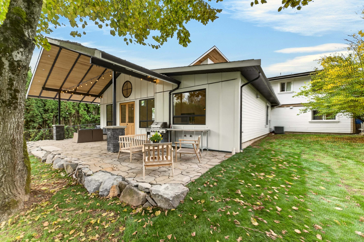
Completely renovated with addition, this 3590+ sq. ft. home with legal suite, 6 br, and 5 baths, sits on a gorgeous 1/2 acre West Abby lot on city water/sewer. The custom crafted white-oak kitchen, furniture quality island, high-end appliances, vaulted ceilings and architectural layout, creates spaces that your guests say "WOW" to. 400 sq. ft. of covered patio gives you life outside on rainy days, with a private fenced yard, and unobstructed mountain views. Start or end your day in a spa-like ensuite, get lost in your walk-in closet, and enjoy doing laundry surrounded by custom millwork. All new plumbing, electrical, windows, and hardwood, with 9.36 kw solar power system producing an avg. of 27 kW/h per day! Close to HWY 1, High Street Mall, Abbotsford Airport, and Ross Rd. Elem!
| Property Overview | |
|---|---|
| Address | 29298 Sunvalley Crescent, Abbotsford |
| Community | Aberdeen |
| Year Built | 1970 |
| Taxes | $8,366/2026 |
| Lot Size | 21,568 SqFt |
| Listing ID | R3181320 |
| Primary Agent | Scott McGihon |
| Primary Broker | |
| Floor | Type | Dimensions |
|---|---|---|
| Main | Great Room | 24'0' x 16'5'' |
| Main | Kitchen | 19'0' x 12'4'' |
| Main | Dining Room | 13'10' x 12'4'' |
| Main | Pantry | 4'1' x 5'5'' |
| Main | Walk-In Closet | 4'1' x 5'3'' |
| Main | Kitchen | 12'3' x 11'1'' |
| Main | Great Room | 19'6' x 10'8'' |
| Main | Bedroom | 9'0' x 9'0'' |
| Main | Bedroom | 10'11' x 9'9'' |
| Main | Office | 11'1' x 8'9'' |
| Main | Mud Room | 12'2' x 10'5'' |
| Main | Foyer | 11'9' x 8'8'' |
| Main | Nook | 6'3' x 4'5'' |
| Main | Patio | 38'0' x 13'0'' |
| Above | Primary Bedroom | 21'4' x 11'6'' |
| Above | Walk-In Closet | 10'3' x 8'2'' |
| Above | Other | 13'11' x 11'0'' |
| Above | Family Room | 18'7' x 10'8'' |
| Above | Laundry | 12'11' x 10'2'' |
| Above | Bedroom | 10'3' x 9'9'' |
| Above | Bedroom | 9'6' x 9'3'' |
| Above | Bedroom | 9'3' x 8'10'' |
| Above | Porch (enclosed) | 10'4' x 4'6'' |