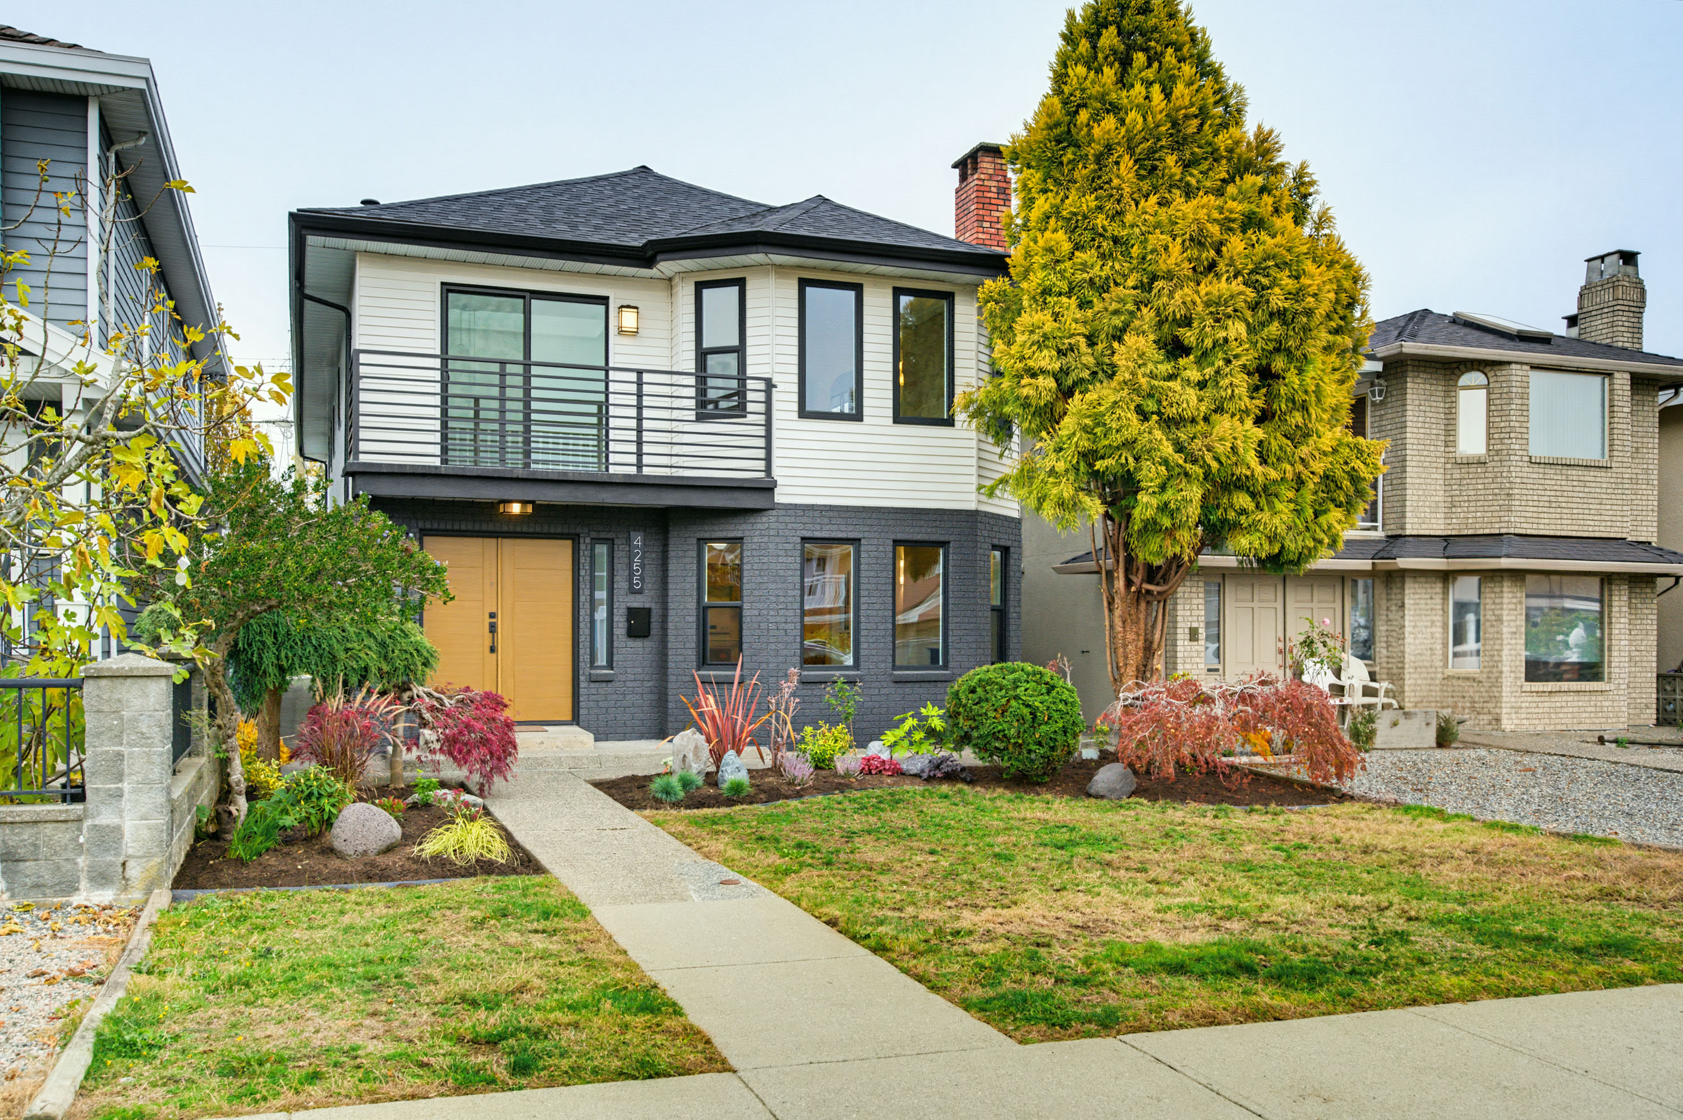

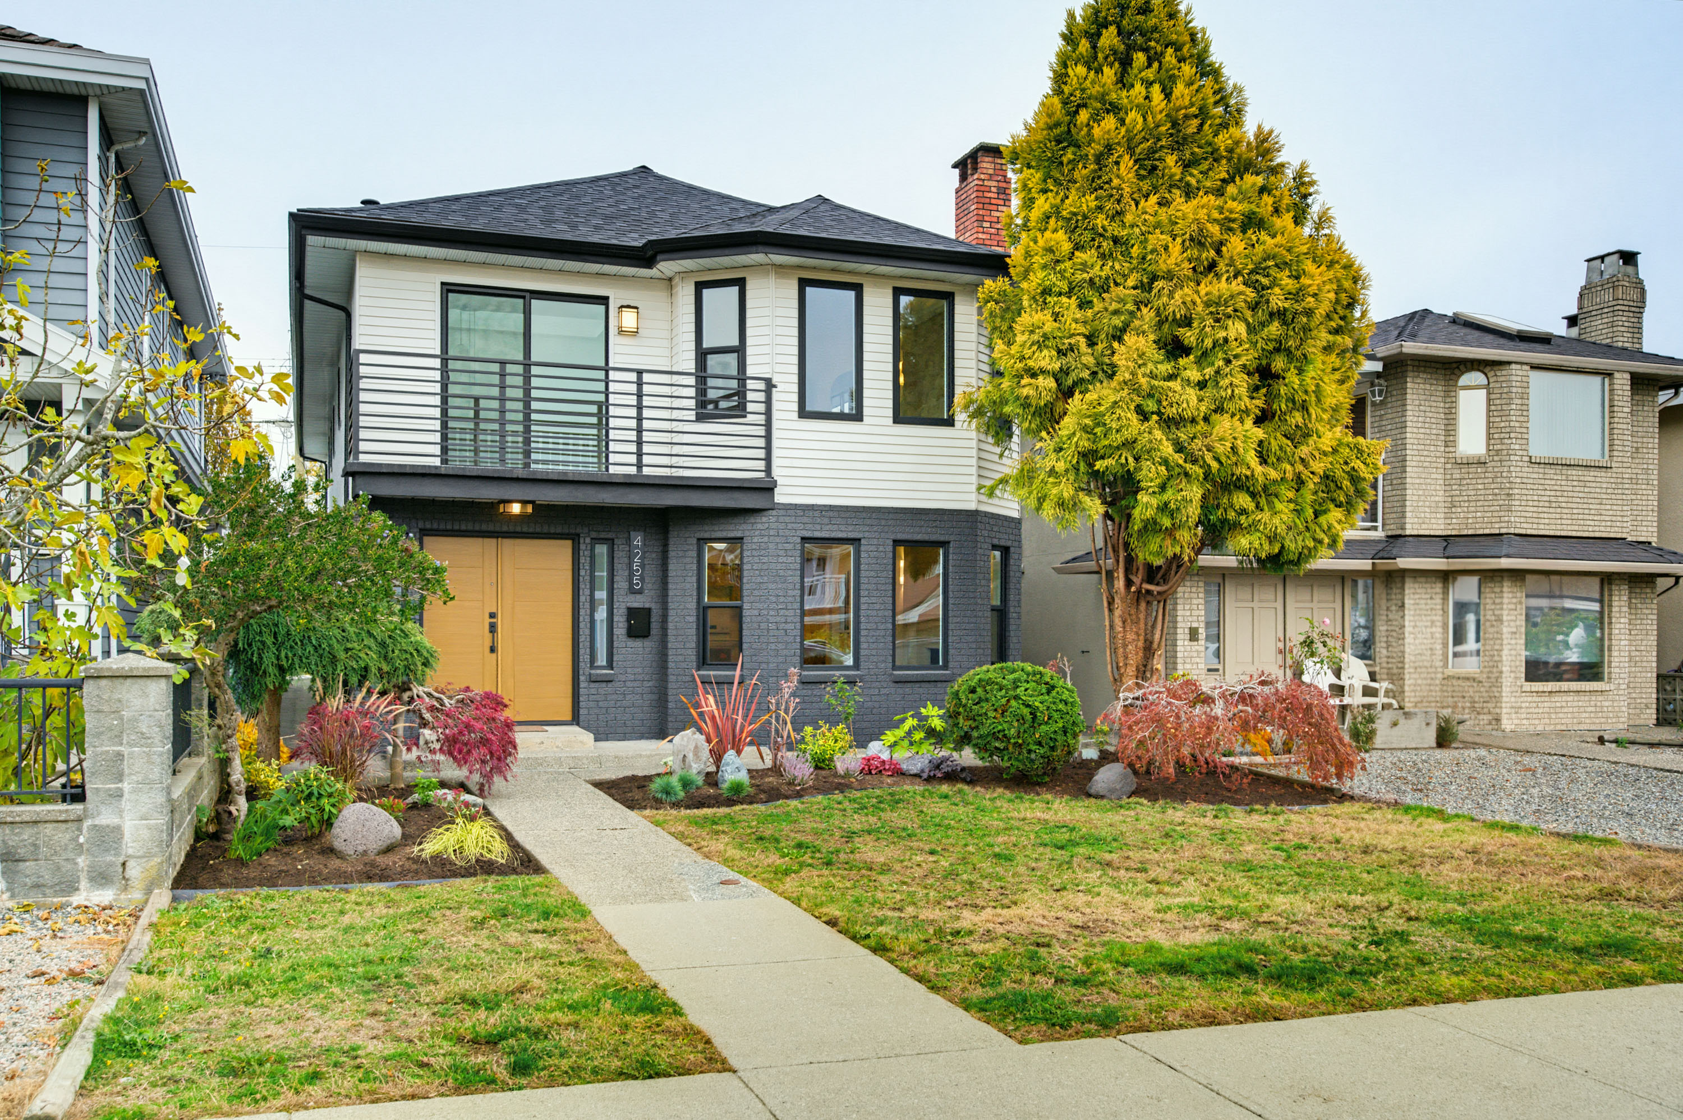

4255 Frances Street, Burnaby
R3182014 - $1,598,000

Photos
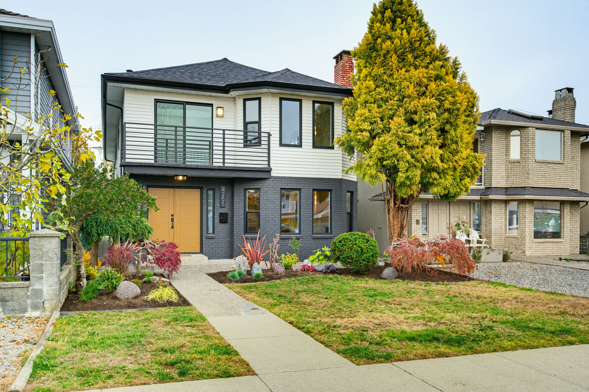
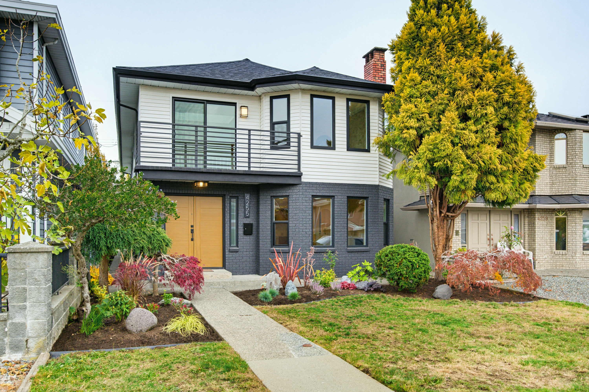


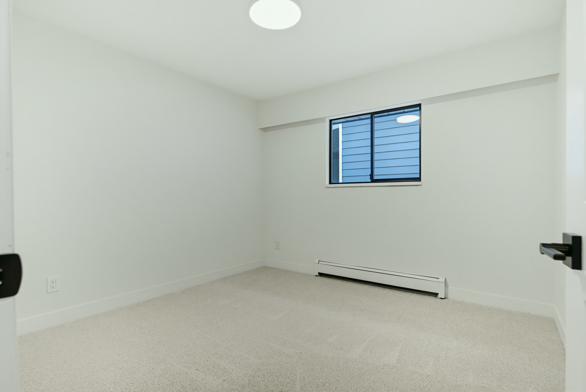
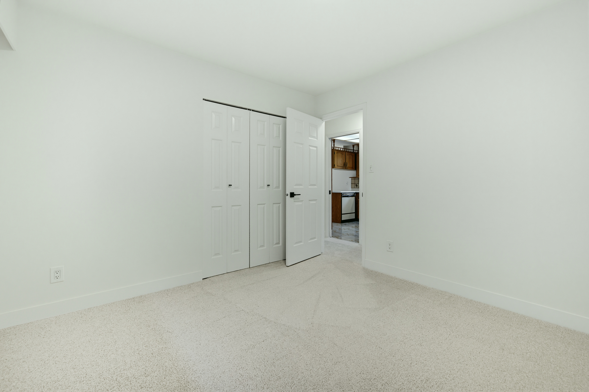
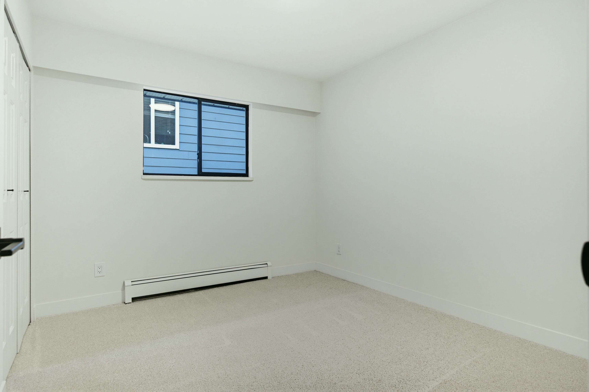
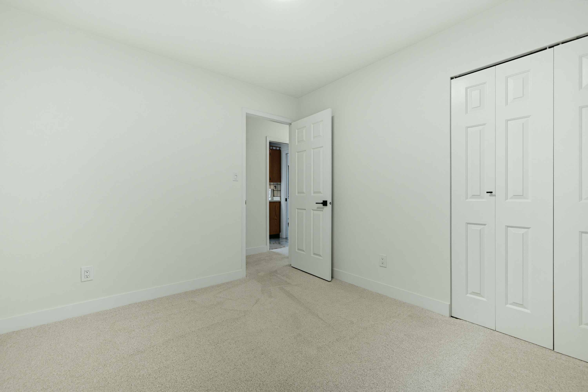
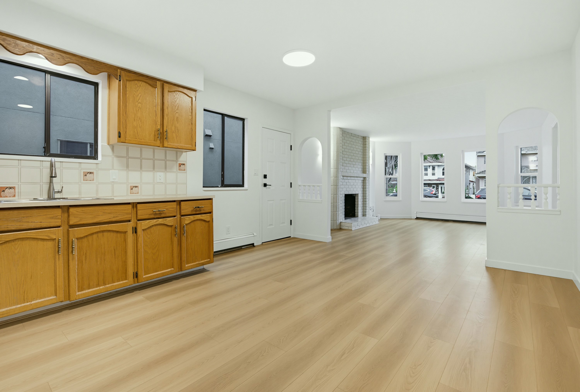
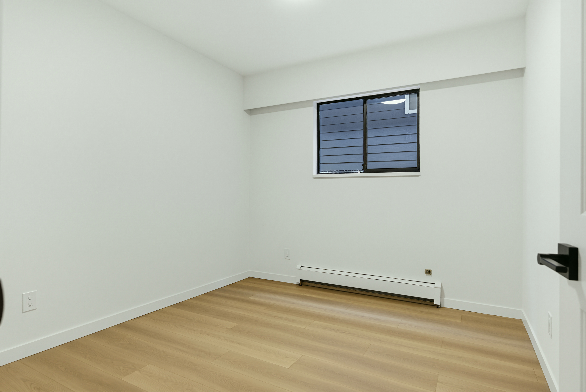
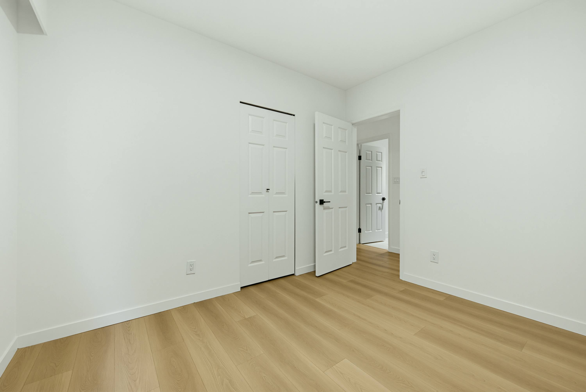
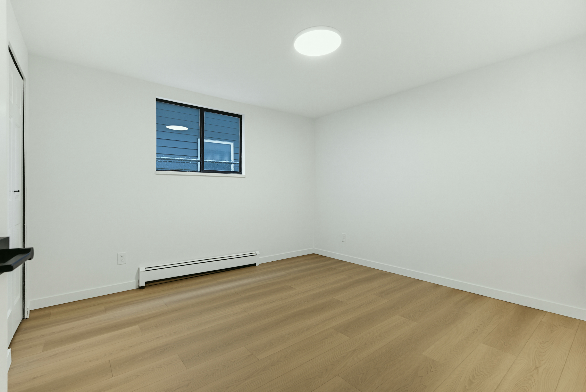
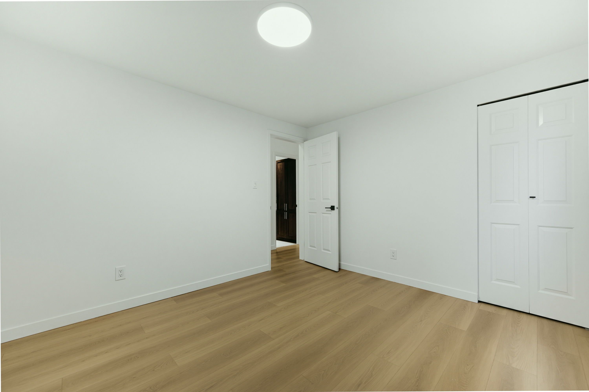
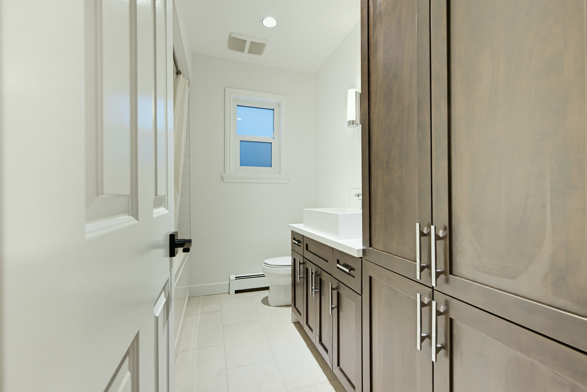
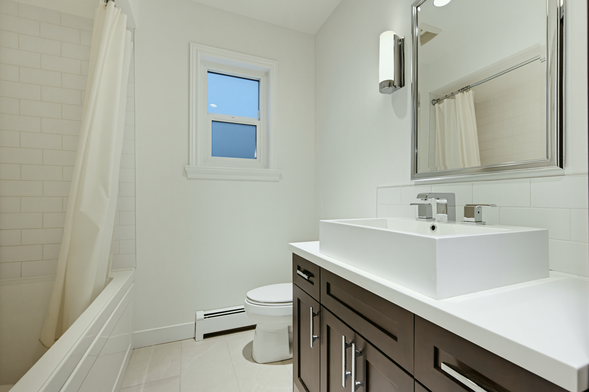
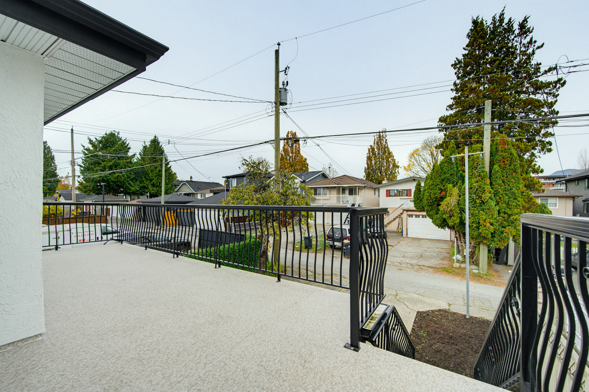
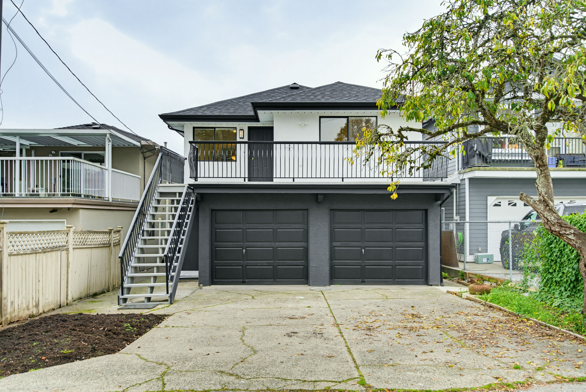
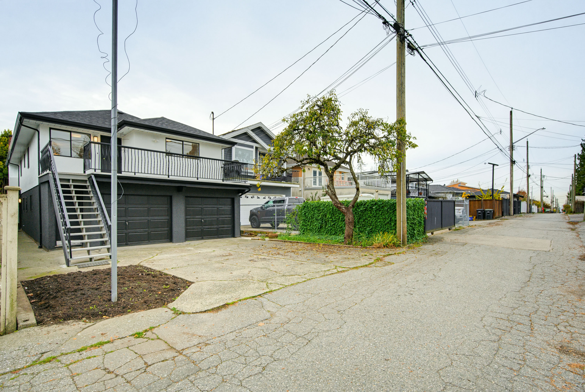
- 4255 Frances Street, Burnaby - $1,598,000
Property Details
Property Details - 4255 Frances Street, Burnaby - $1,598,000
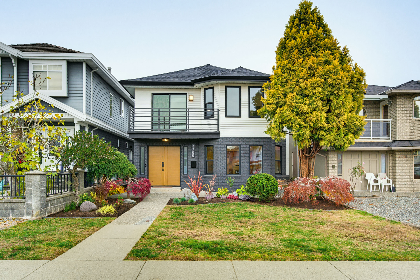
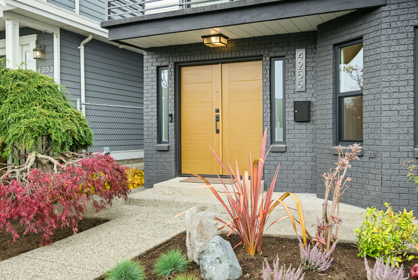
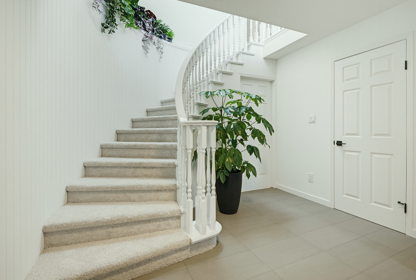
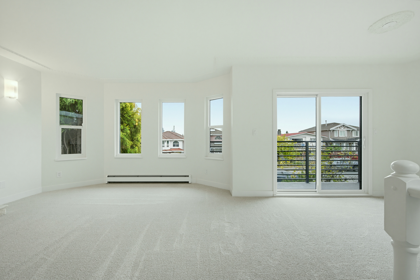
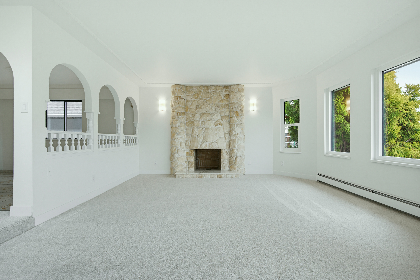
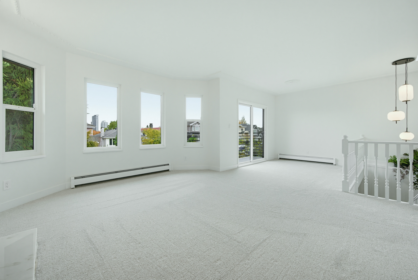
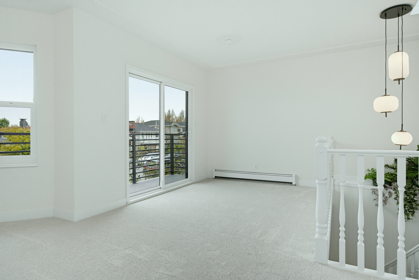
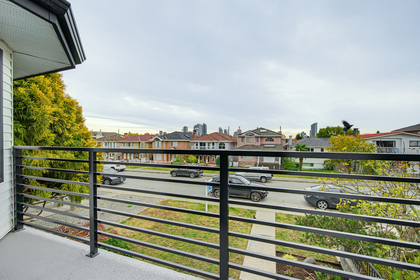
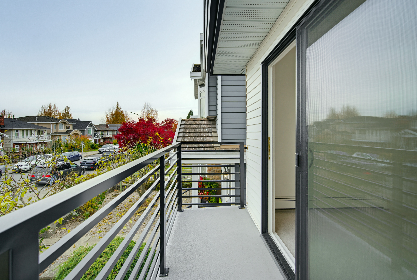
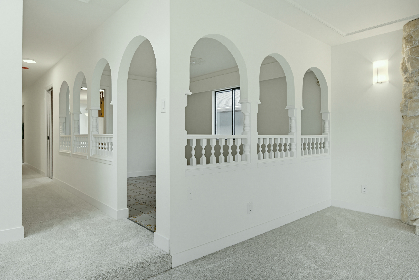
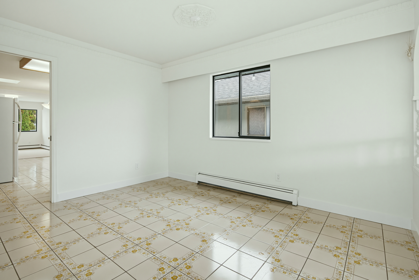
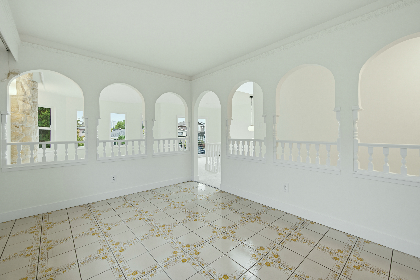
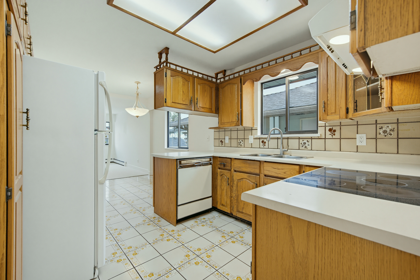
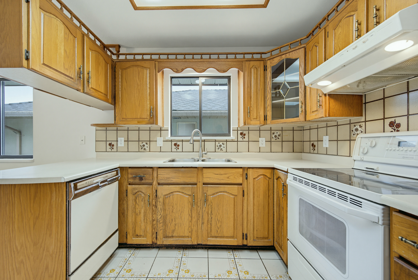
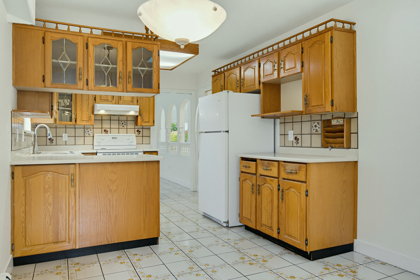
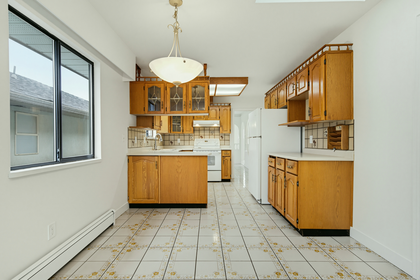
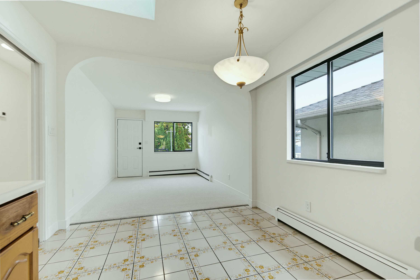
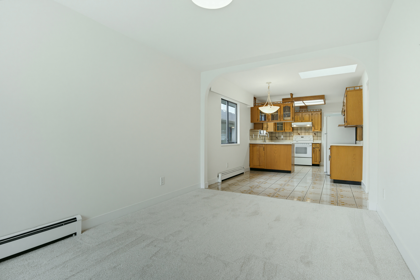
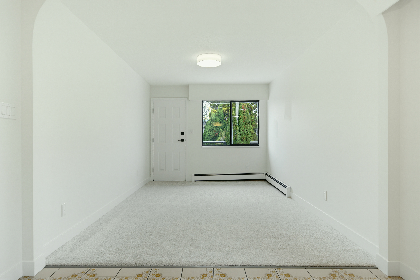
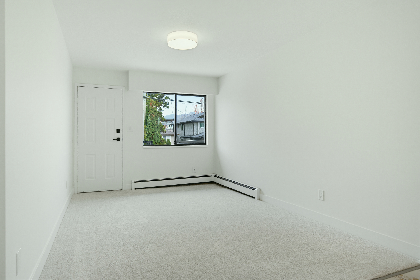
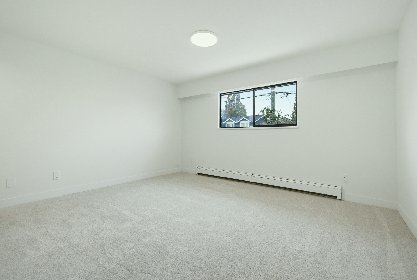
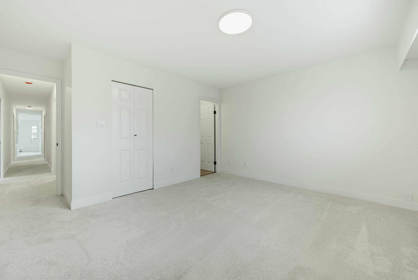
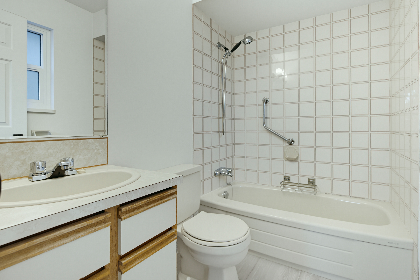
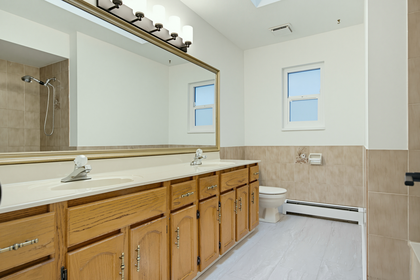
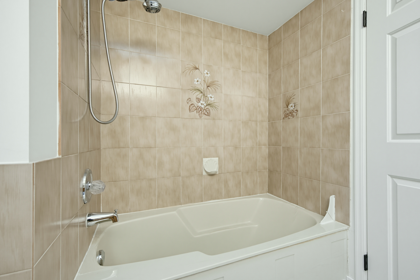
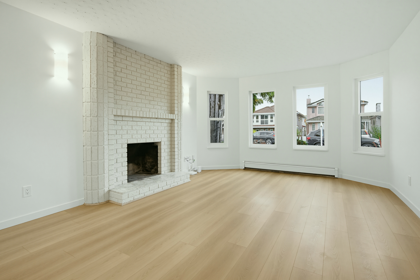
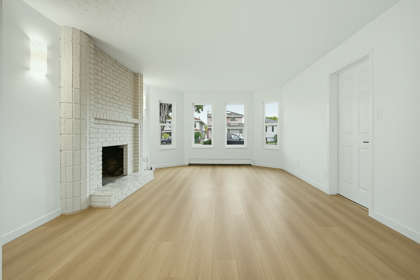
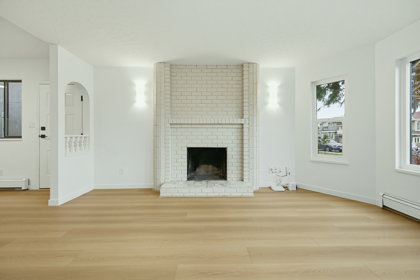
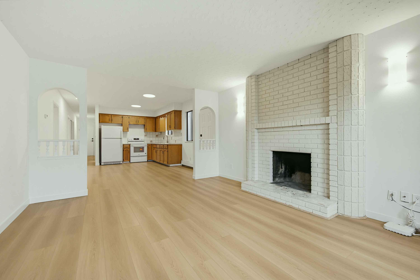
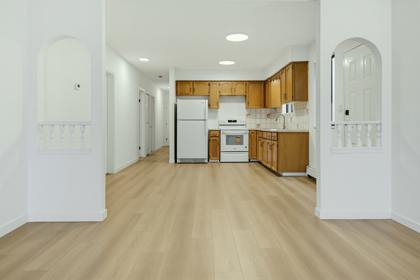
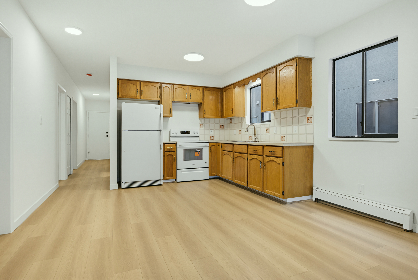
Discover space, light & potential in this substantially upgraded Willingdon Heights home. The upper main floor offers 3 bedrooms, 2 full bathrooms, a large family room with access to the back deck & skylights throughout. A bright living room features a wood-burning fireplace, generous windows & balcony. Bring your design ideas & style to the kitchen & bathrooms. The lower level legally built suite has a separate entrance, 3 bedrooms & a newly renovated full bathroom. A huge double garage adds convenience. New upgrades include an asphalt roof, foundation slab & sidewalk leveling, back deck replacement, skylights, windows, painting, laminate flooring & carpeting. Close to schools, shopping & recreation, this forever home offers room to grow & make it your own. Open House Sat/Sun 3-5pm.
| Property Overview | |
|---|---|
| Address | 4255 Frances Street, Burnaby |
| Community | Willingdon Heights |
| Year Built | 1984 |
| Taxes | $6,600/2026 |
| Lot Size | 4,026 SqFt |
| Listing ID | R3182014 |
| Primary Agent | Tobias Der PREC* |
| Primary Broker | |
| Floor | Type | Dimensions |
|---|---|---|
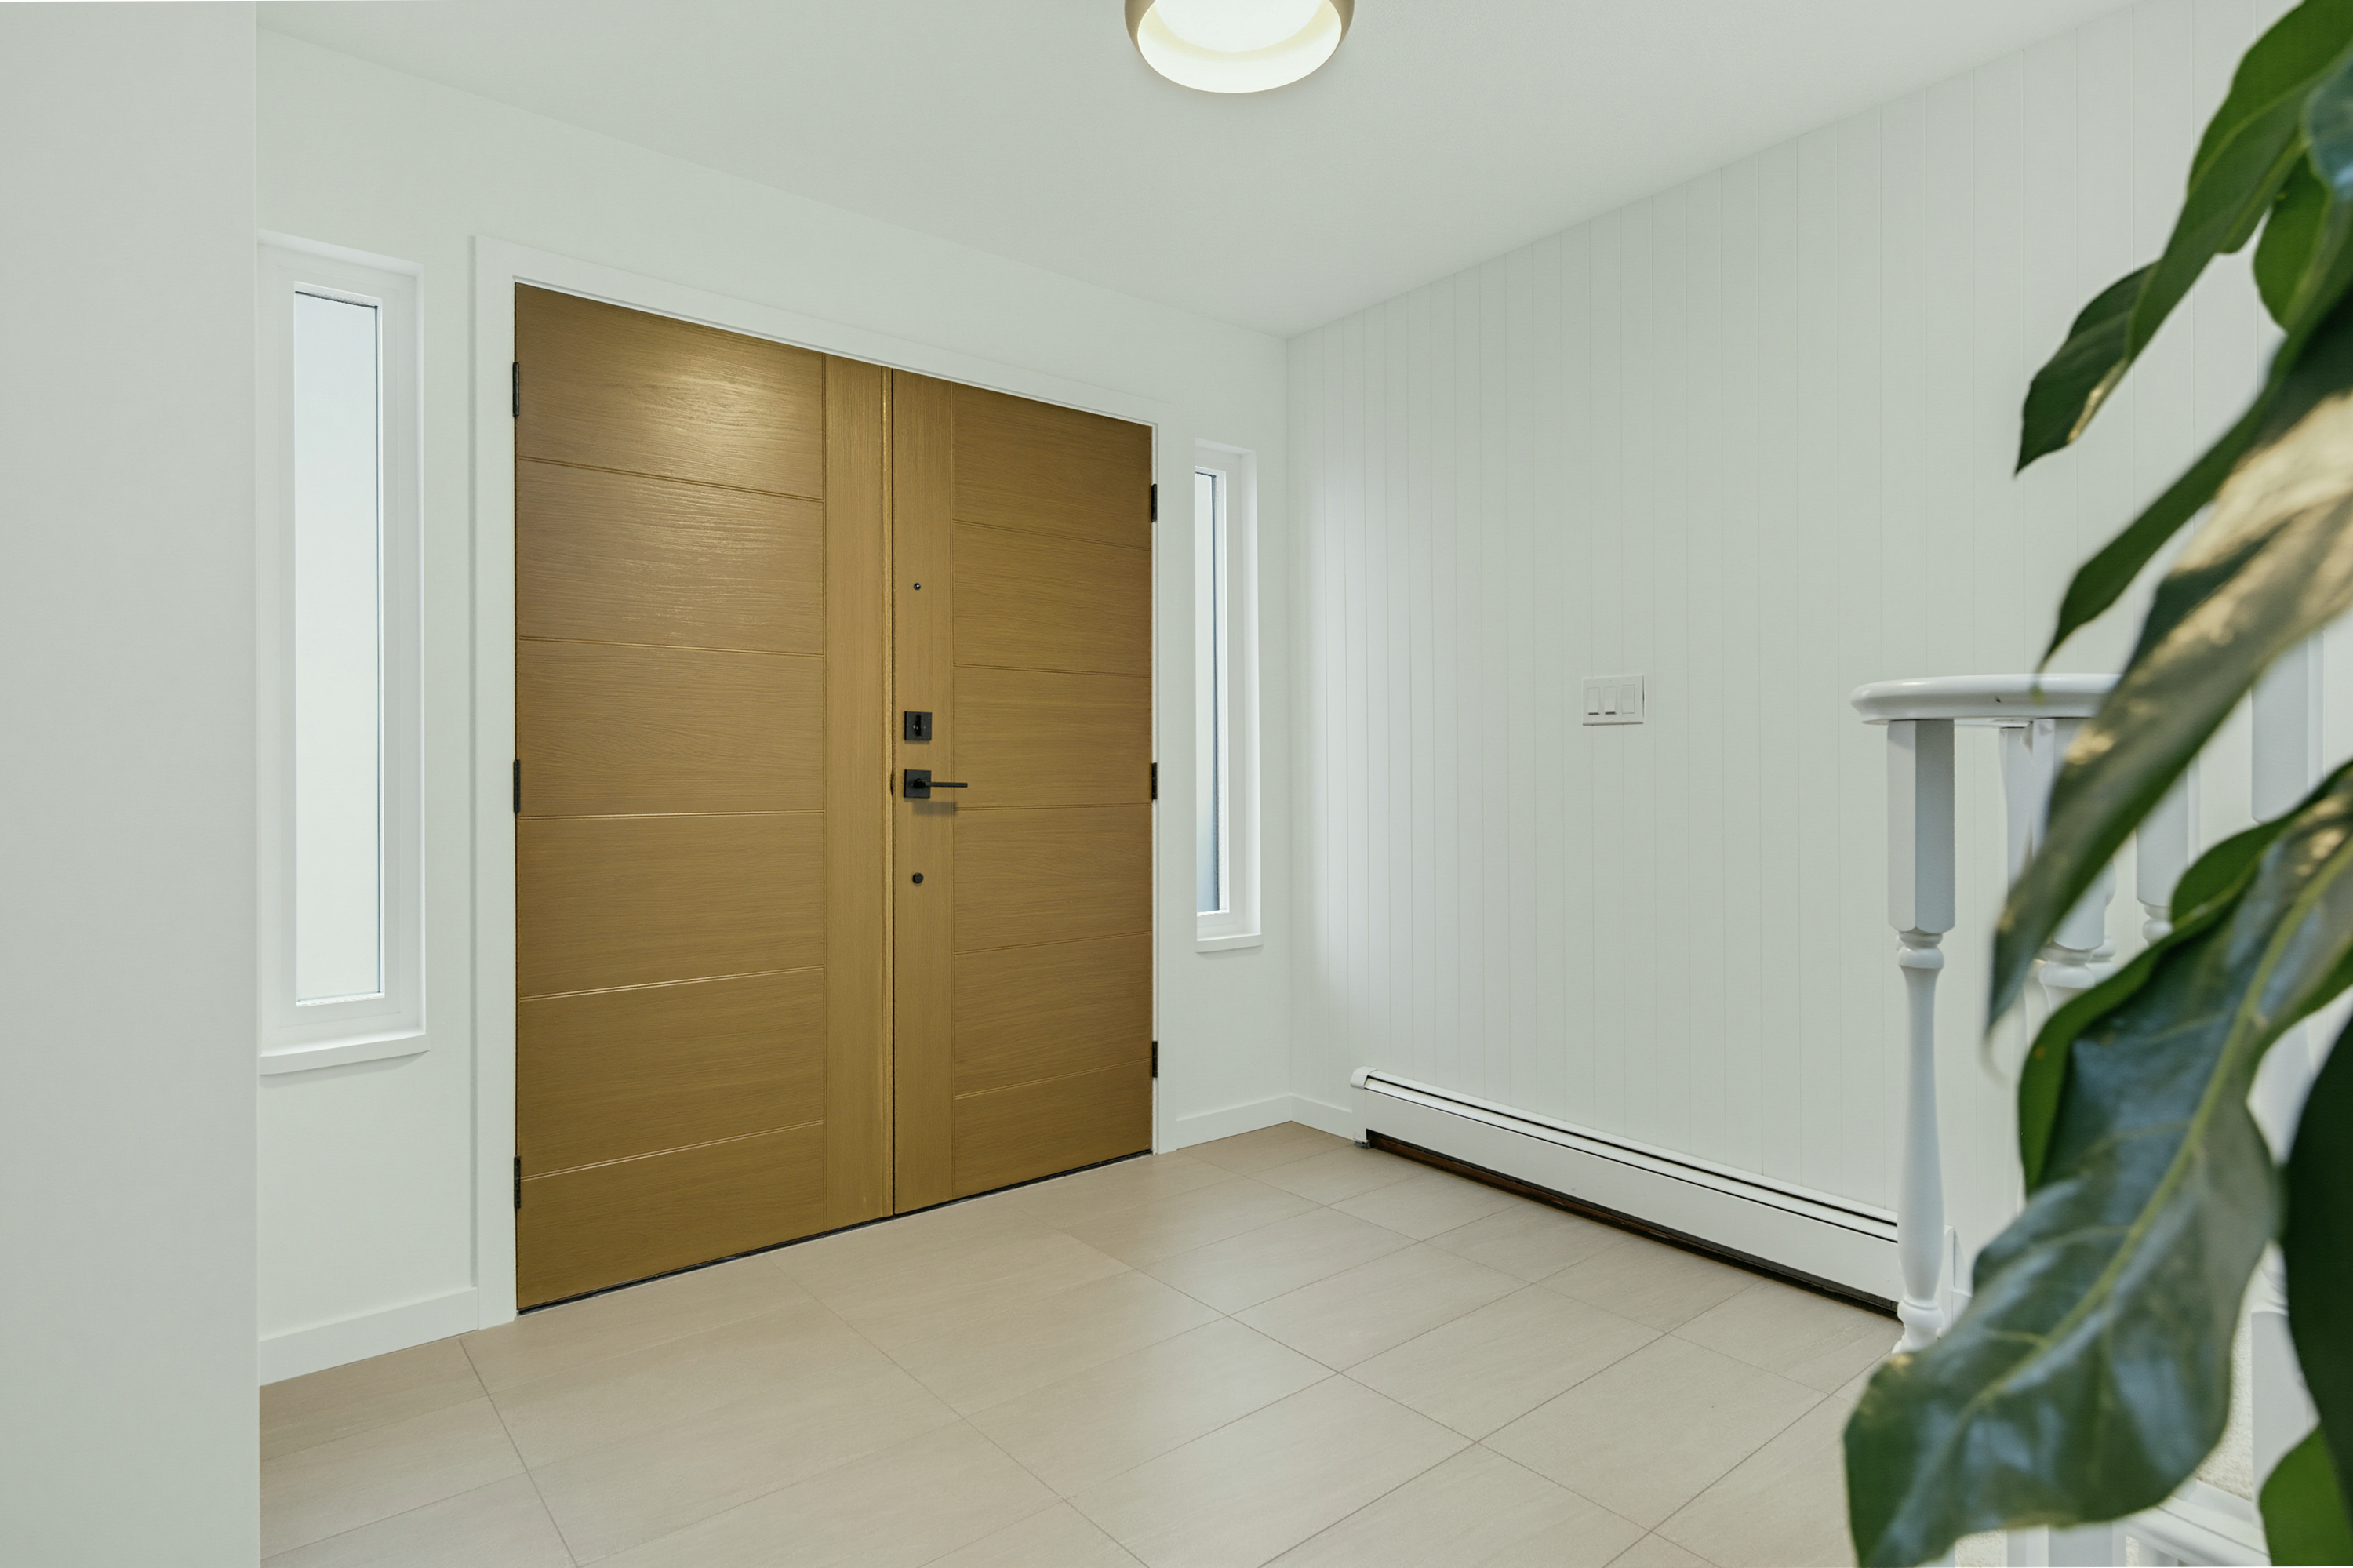
| Below | Foyer | 8'9' x 3'11'' |
| Main | Living Room | 24'0' x 14'9'' |
| Main | Dining Room | 9'9' x 12'10'' |
| Main | Kitchen | 9'10' x 9'4'' |
| Main | Eating Area | 9'9' x 9'3'' |
| Main | Family Room | 9'9' x 14'3'' |
| Main | Primary Bedroom | 14'1' x 11'10'' |
| Main | Bedroom | 10'8' x 9'6'' |
| Main | Bedroom | 10'7' x 10'9'' |
| Below | Living Room | 12'9' x 15'8'' |
| Below | Dining Room | 10'11' x 7'10'' |
| Below | Kitchen | 9'7' x 9'3'' |
| Below | Bedroom | 9'3' x 9'4'' |
| Below | Bedroom | 10'11' x 11'10'' |
| Below | Bedroom | 10'11' x 9'6'' |
| Below | Utility | 10'11' x 6'10'' |