

15835 108A Avenue, Surrey
R3180659 - $1,868,800

Photos
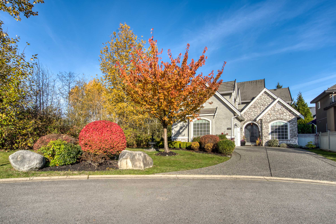
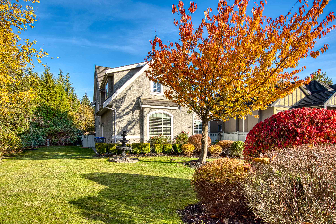
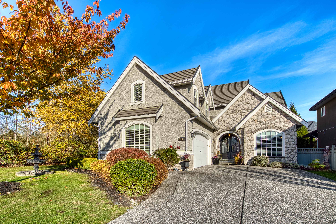
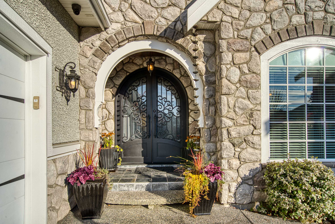
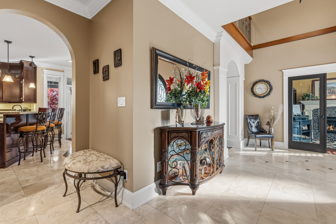
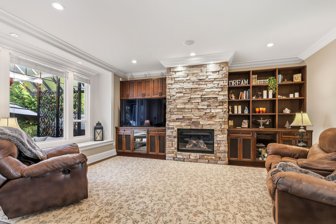
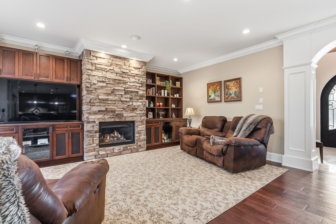
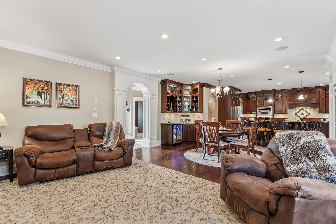
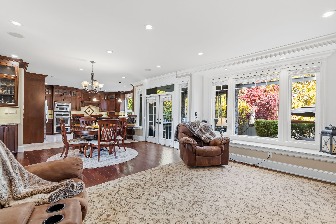
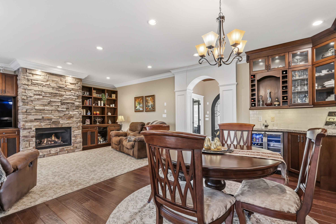
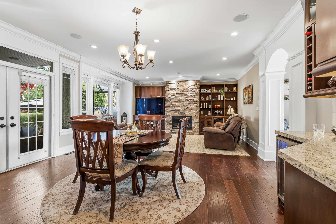
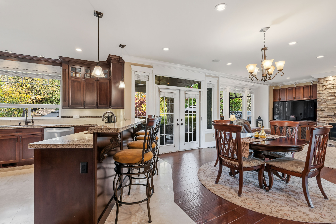
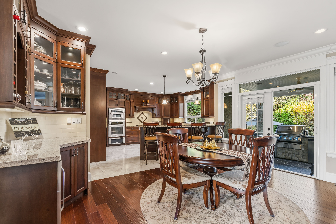
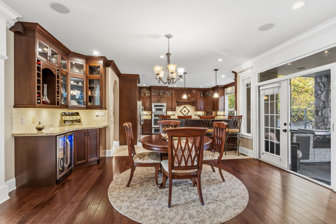
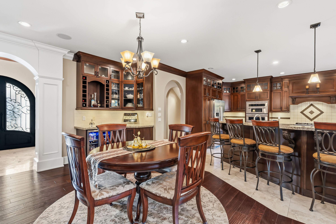
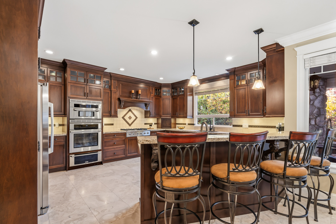
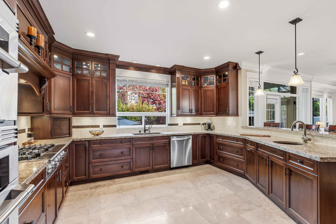
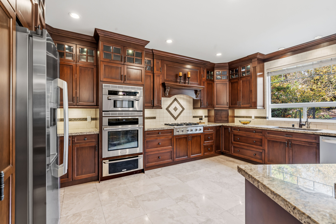
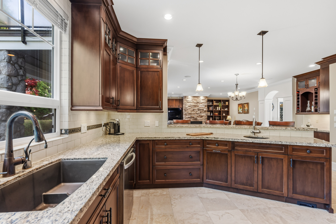
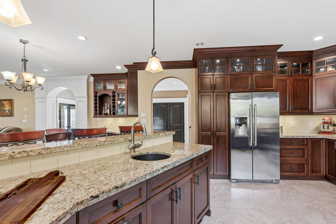
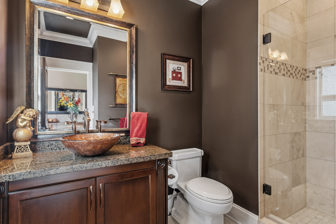
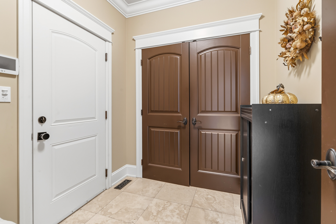
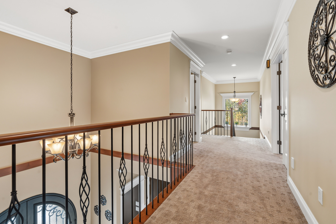
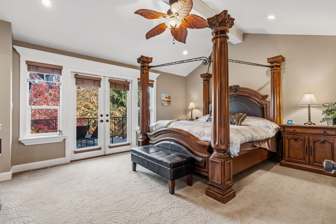
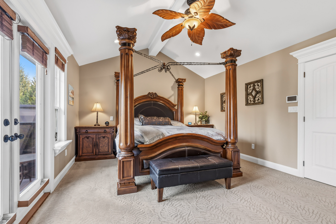
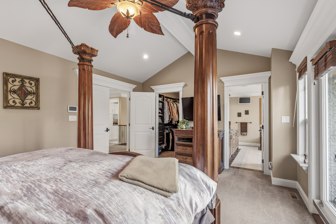
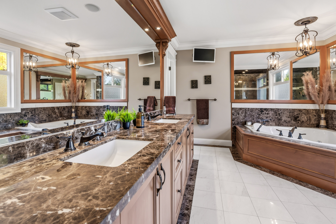
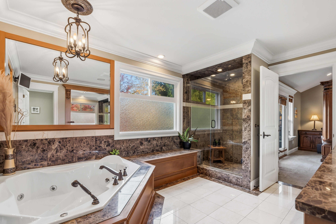
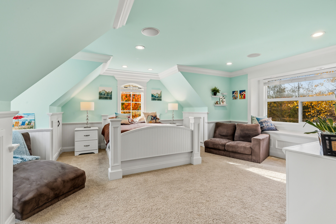
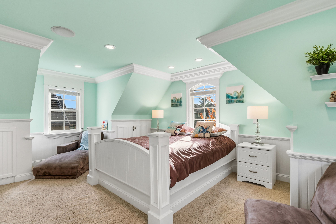
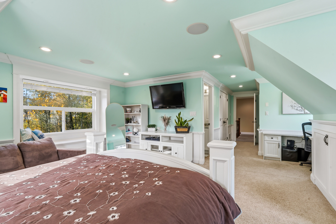
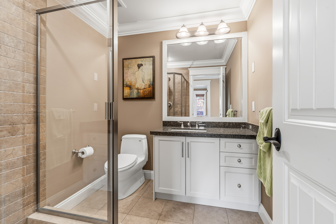
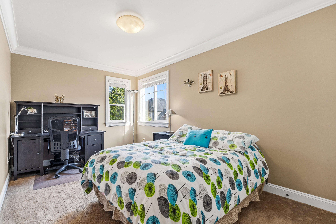
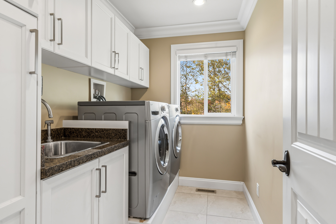
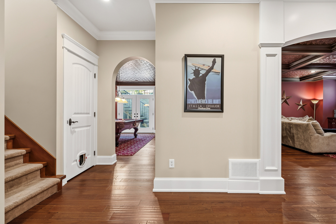
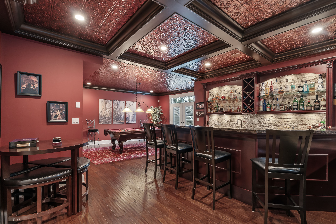
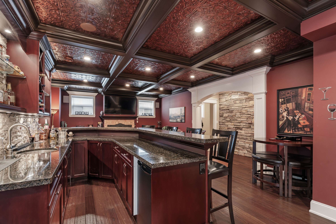
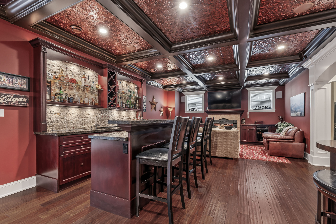
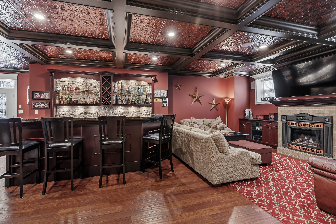
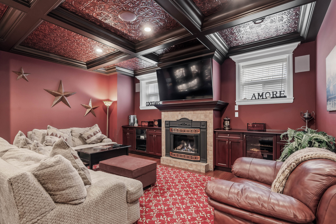
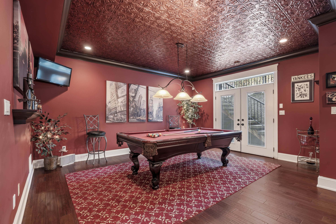
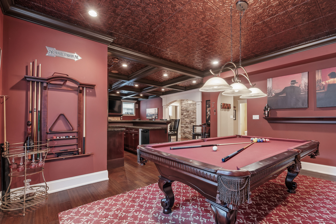
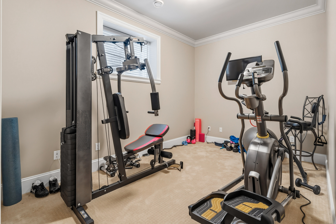
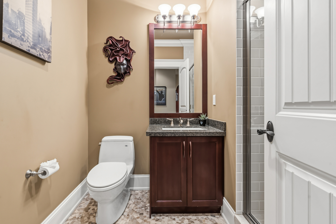
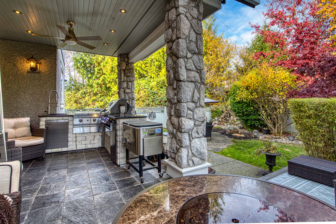
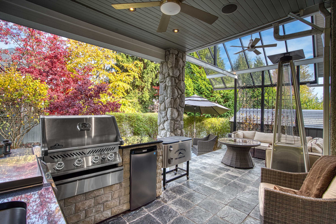
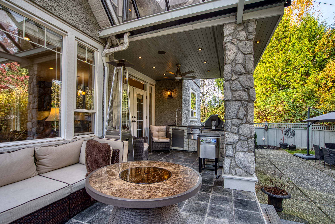
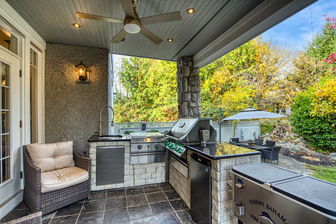
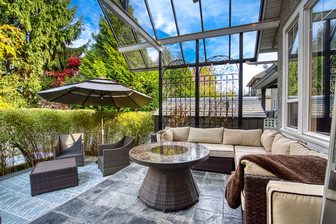
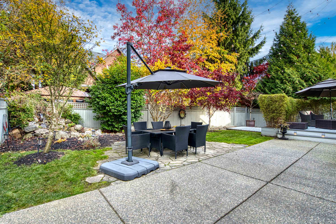
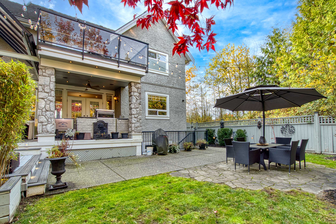
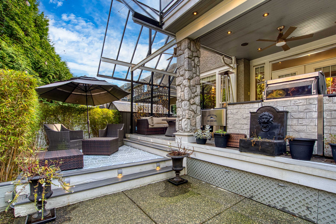
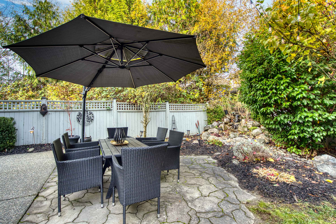
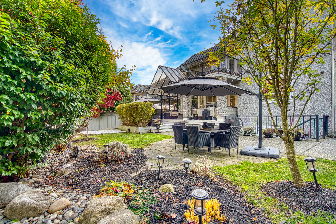
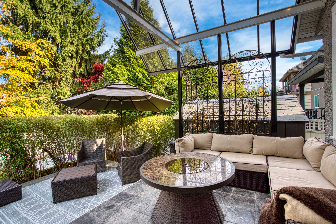
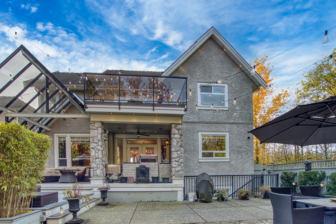
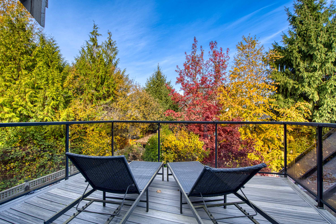
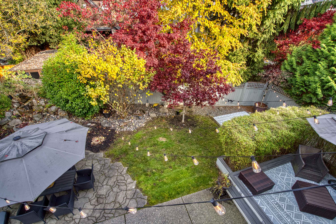
- 15835 108A Avenue, Surrey - $1,868,800
Property Details
Property Details - 15835 108A Avenue, Surrey - $1,868,800
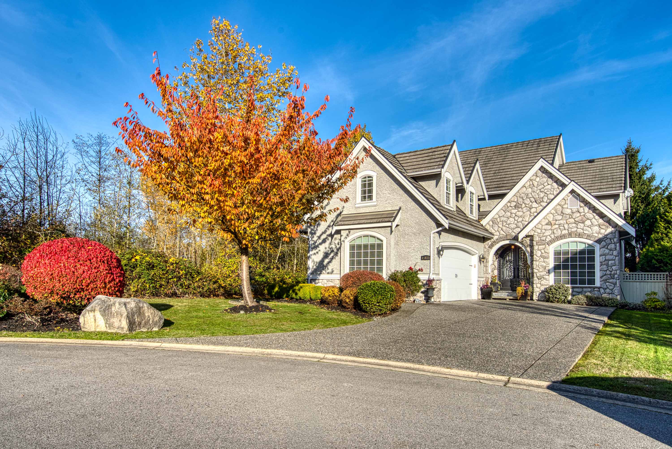
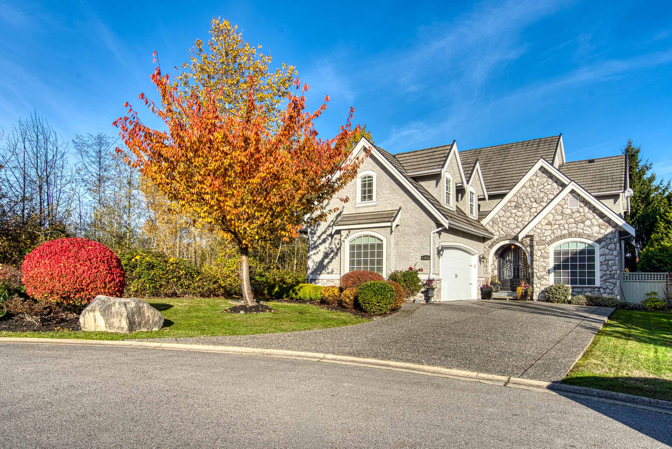
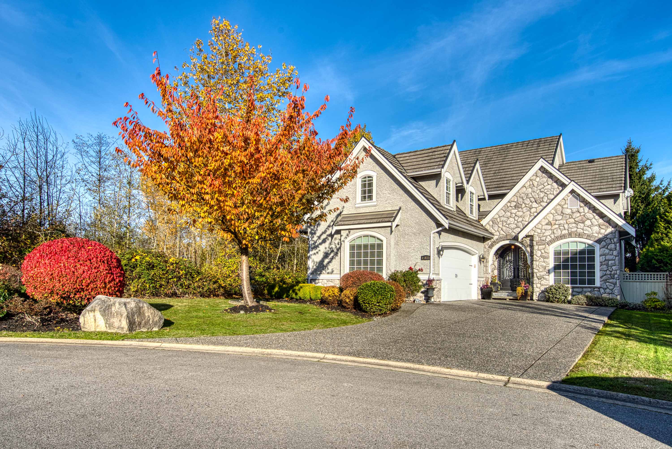
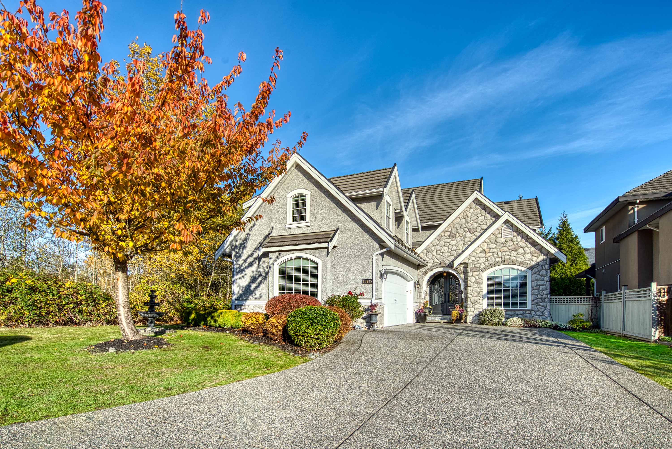
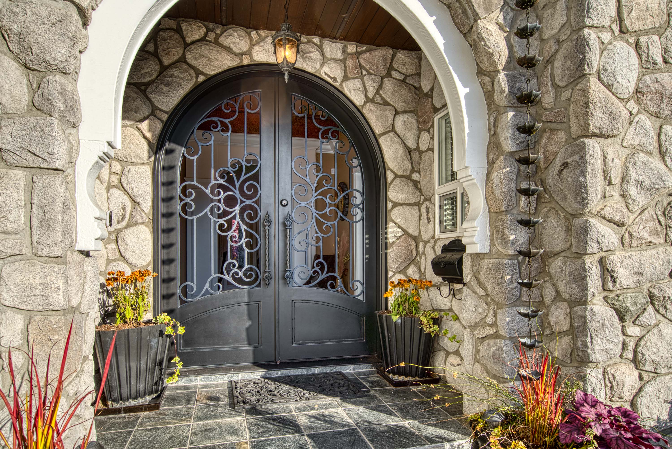
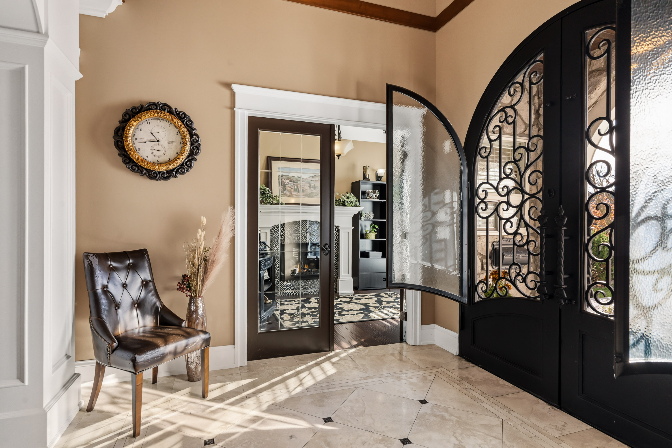
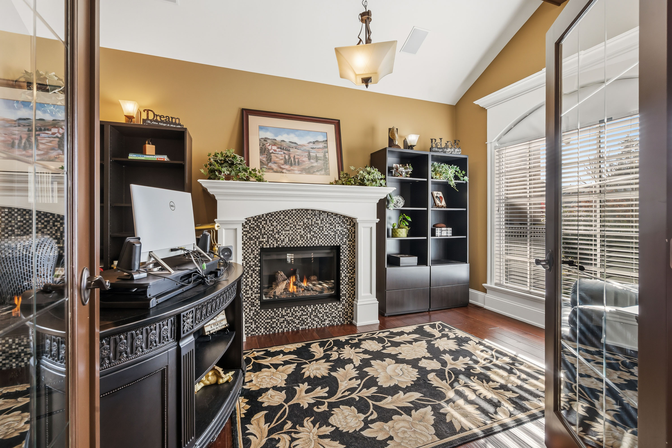
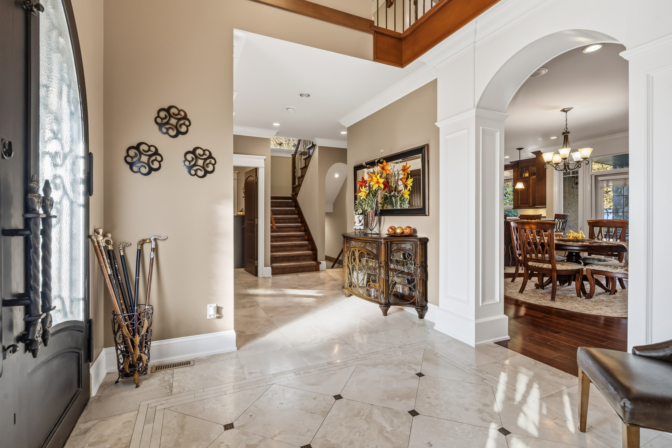
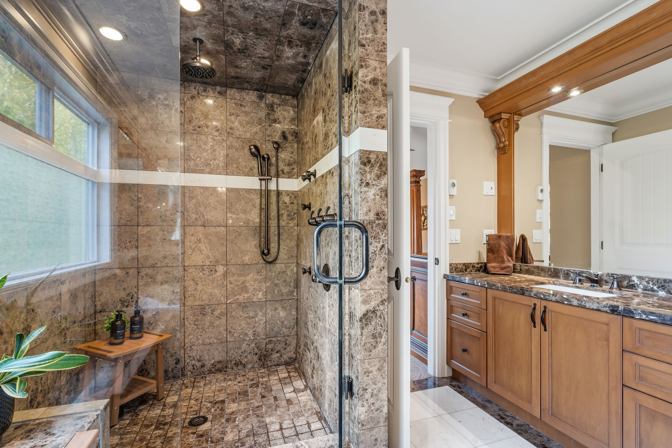
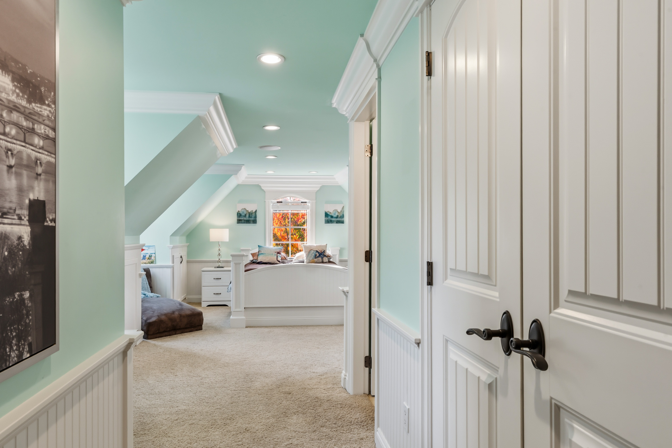
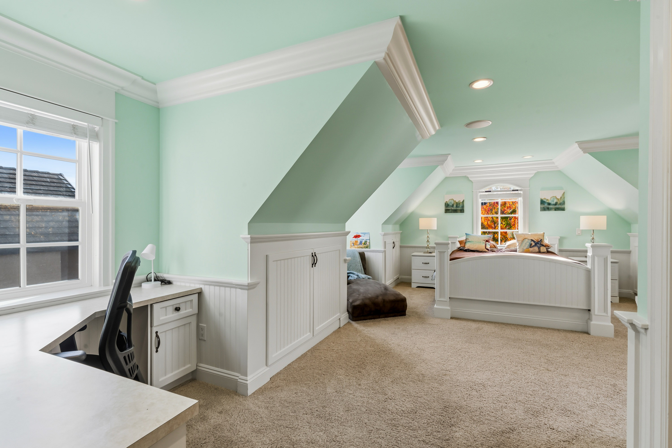
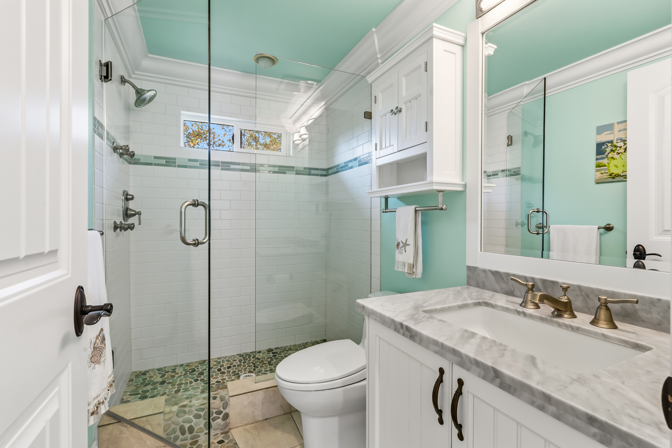
Located in the heart of Fraser Heights, steps from schools, transit and shopping, this home is one of the area’s most unique and luxurious custom-built residences. Nestled at the end of a quiet cul-de-sac beside a city greenspace, this elegant manor welcomes you through arched wrought-iron double doors into a travertine foyer with brass inlay. Exquisite finishes abound, including engineered hardwood, marble, heated floors, crown moldings and countless custom details. Upstairs, you’ll find two primary suites and a full laundry room. The luxurious main ensuite is a true retreat, while the primary bedroom features French doors opening onto a spacious private balcony. The basement is an entertainer’s dream, complete with copper ceilings, a full bar and a separate entrance. Come to see it!
| Property Overview | |
|---|---|
| Address | 15835 108A Avenue, Surrey |
| Community | Fraser Heights |
| Year Built | 2008 |
| Taxes | $7,376/2026 |
| Lot Size | 6,899 SqFt |
| Listing ID | R3180659 |
| Primary Agent | Ritchie Zhao - PREC |
| Primary Broker | Royal LePage West Real Estate Services (Surrey) |
| Floor | Type | Dimensions |
|---|---|---|
| Main | Living Room | 10'4' x 15'5'' |
| Main | Family Room | 16'10' x 13'5'' |
| Main | Kitchen | 14'8' x 17'1'' |
| Main | Dining Room | 11'6' x 16'10'' |
| Main | Foyer | 9'8' x 8'6'' |
| Main | Mud Room | 7'0' x 6'10'' |
| Above | Primary Bedroom | 17'0' x 13'1'' |
| Above | Bedroom | 14'7' x 9'4'' |
| Above | Bedroom | 15'4' x 15'2'' |
| Above | Walk-In Closet | 9'4' x 6'7'' |
| Above | Laundry | 9'1' x 3'6'' |
| Bsmt | Recreation Room | 17'5' x 12'3'' |
| Bsmt | Games Room | 12'11' x 8'9'' |
| Bsmt | Bedroom | 12'6' x 8'10'' |
| Bsmt | Flex Room | 16'9' x 13'4'' |
| Bsmt | Bar Room | 10'11' x 7'1'' |
| Bsmt | Utility | 10'2' x 6'3'' |
| Bsmt | Storage | 9'11' x 4'11'' |