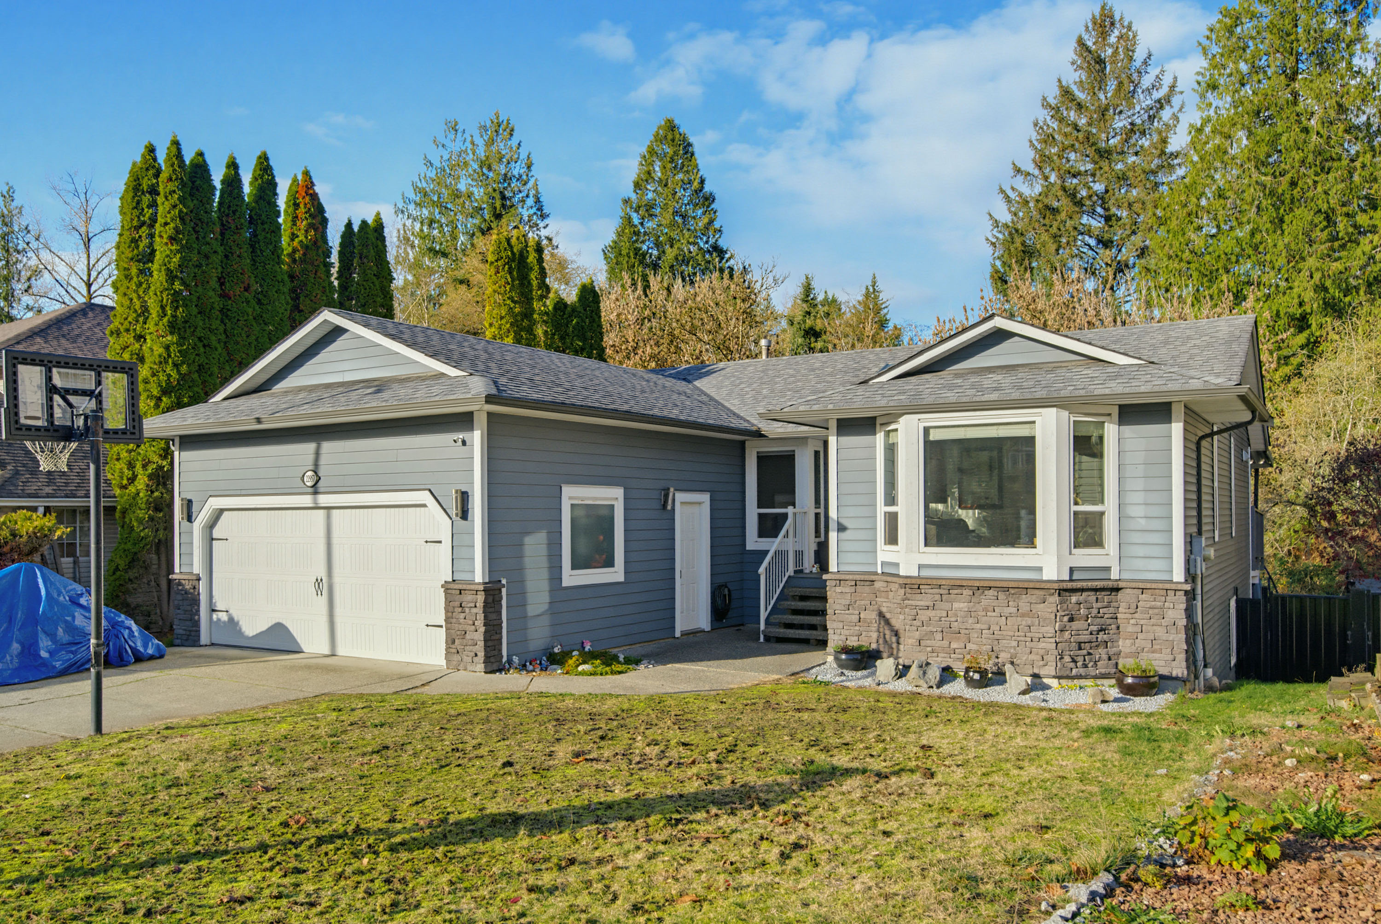

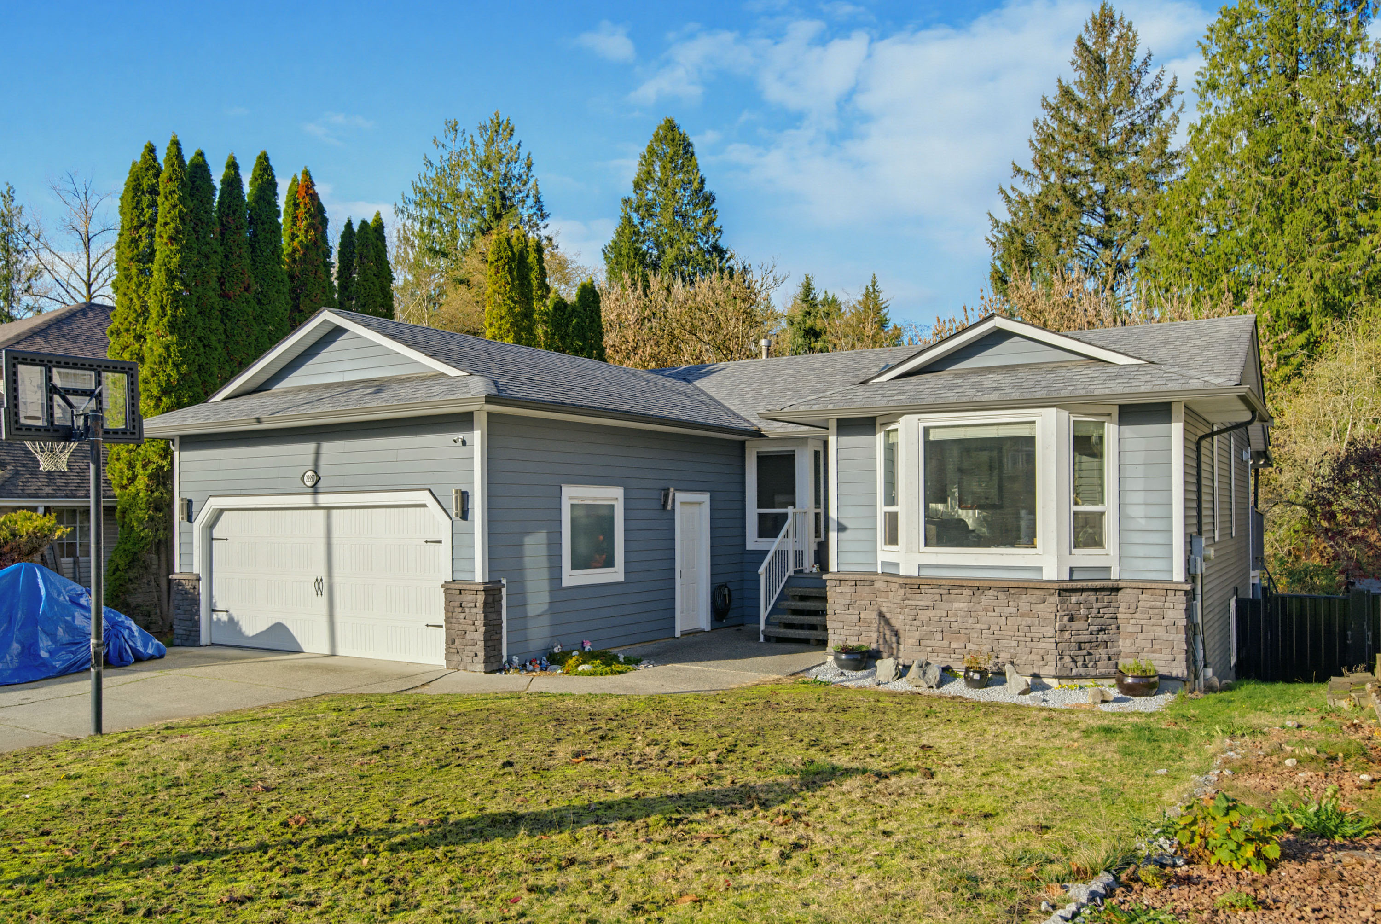

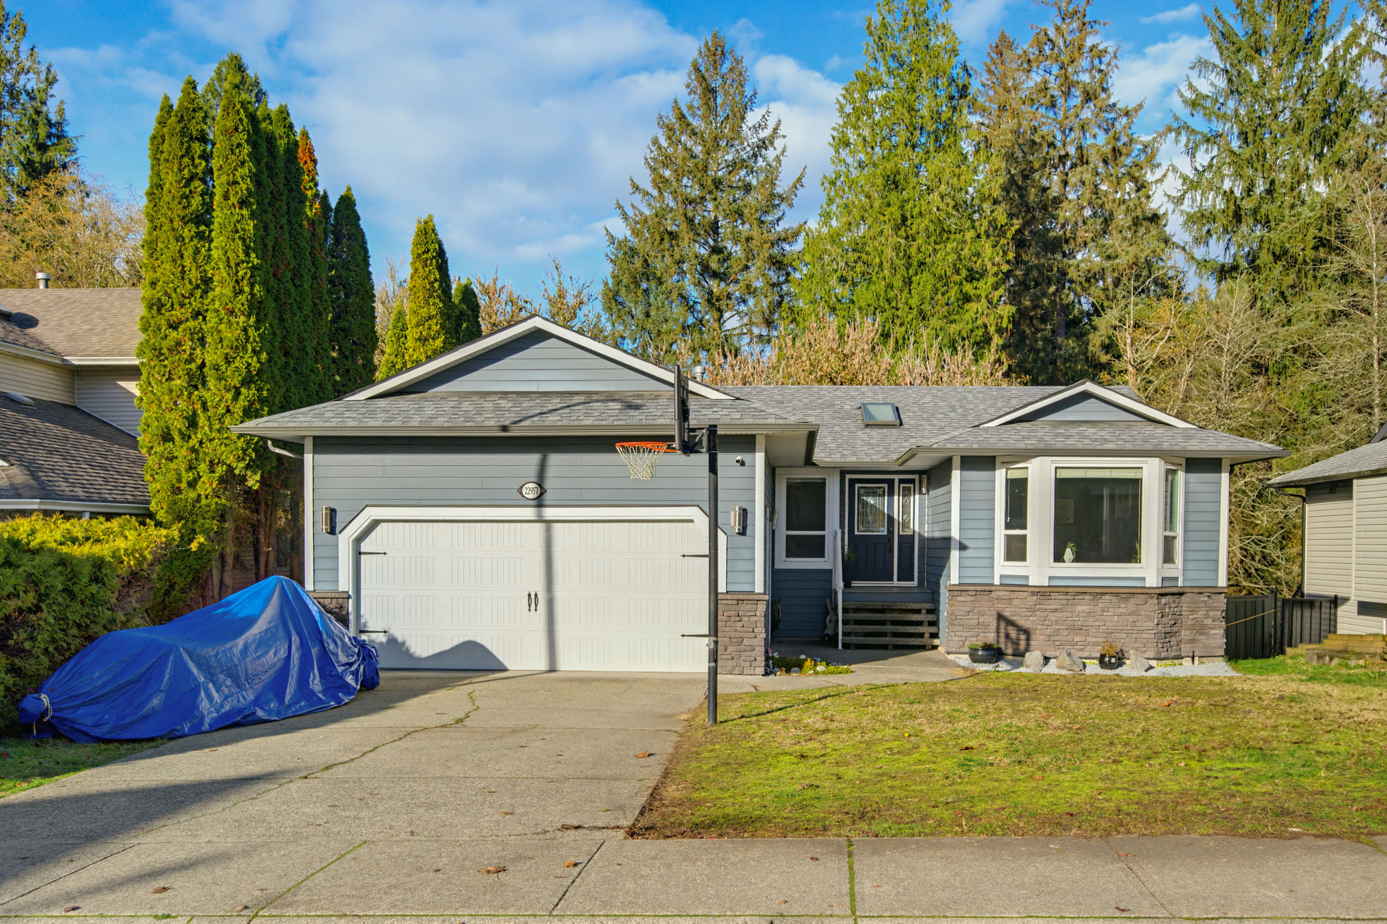
22957 126 AVENUE, MAPLE RIDGE
R3183216 - $1,180,000

Photos
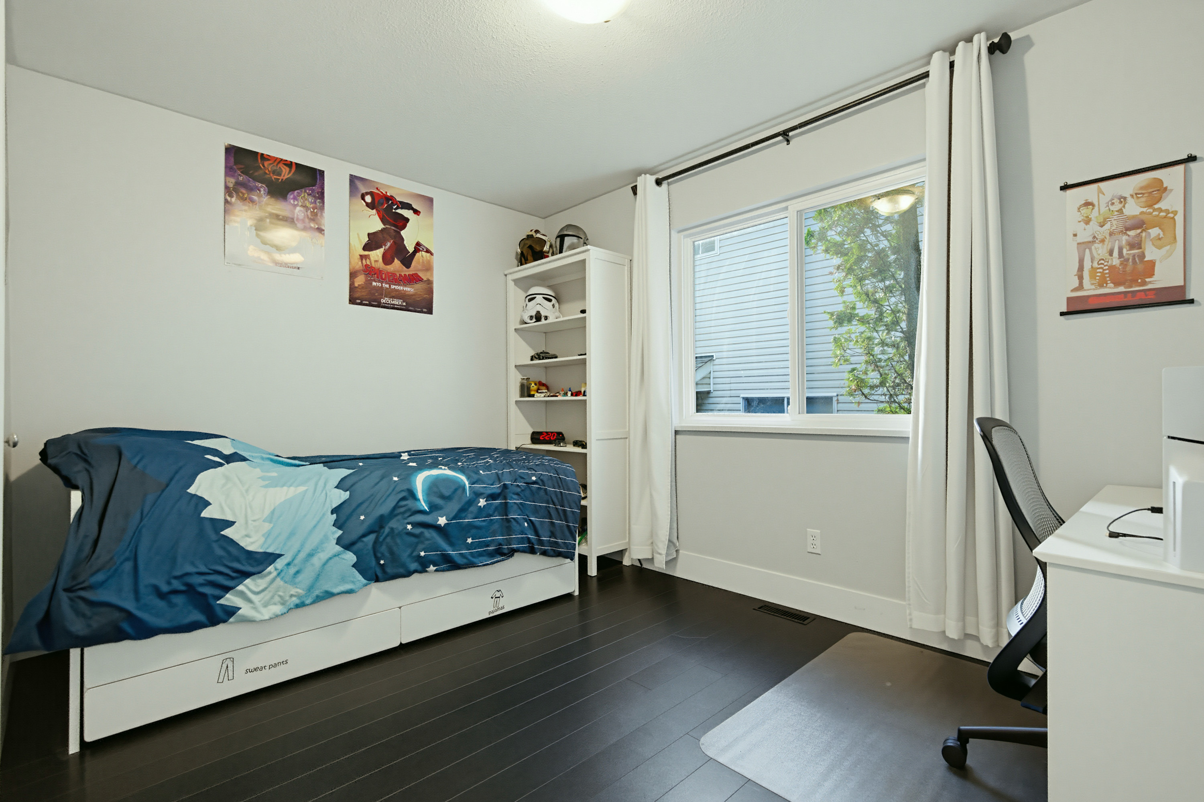
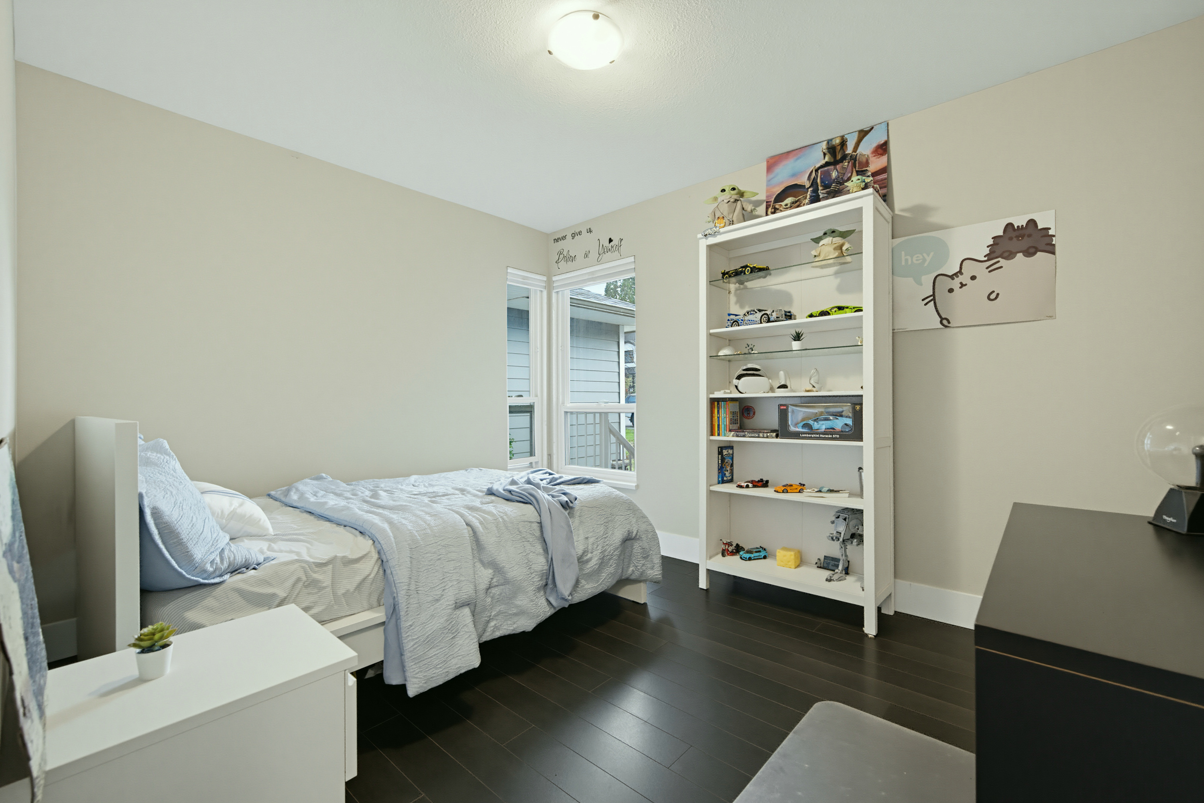
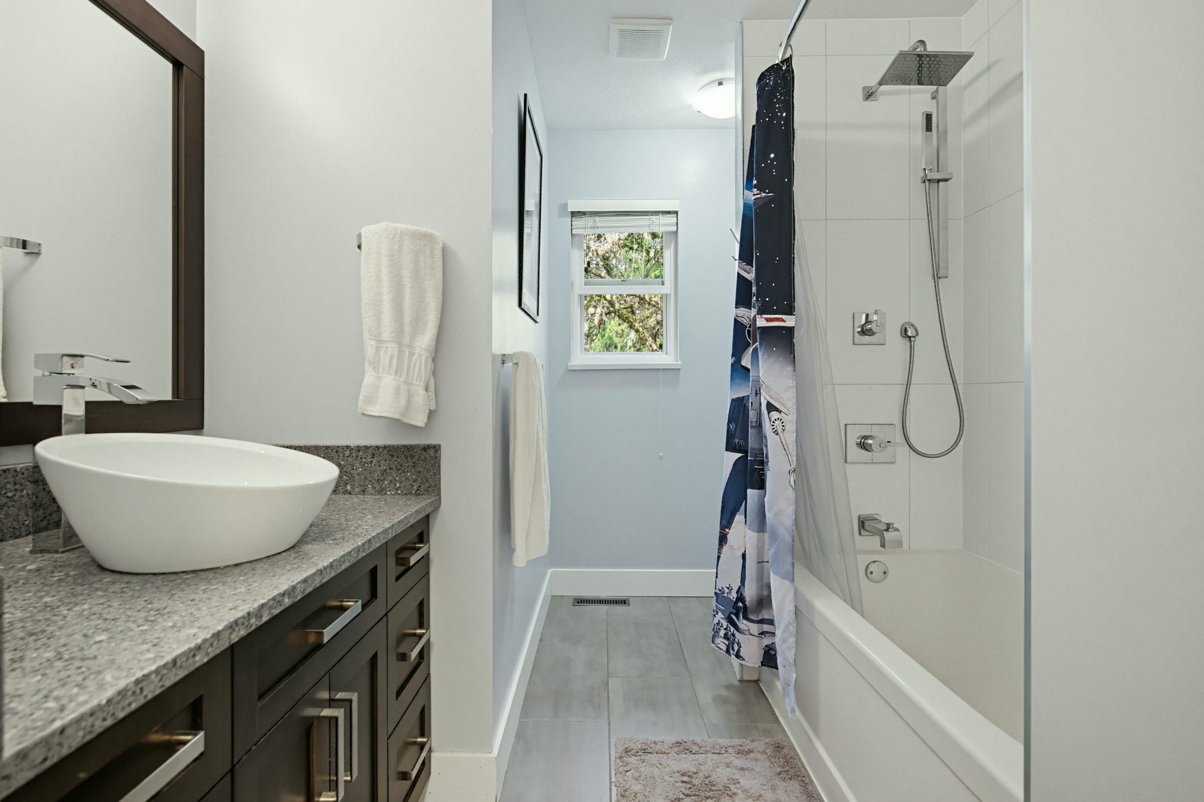
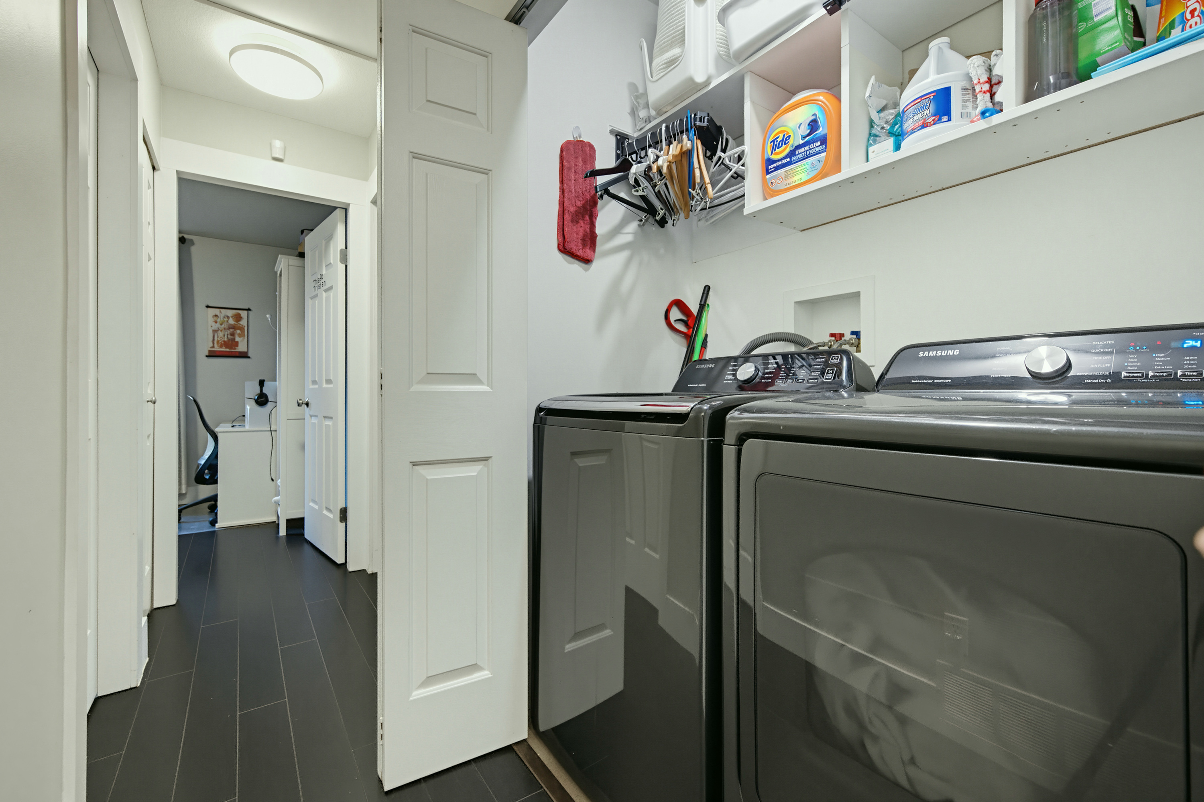
Floorplan
4 Bed
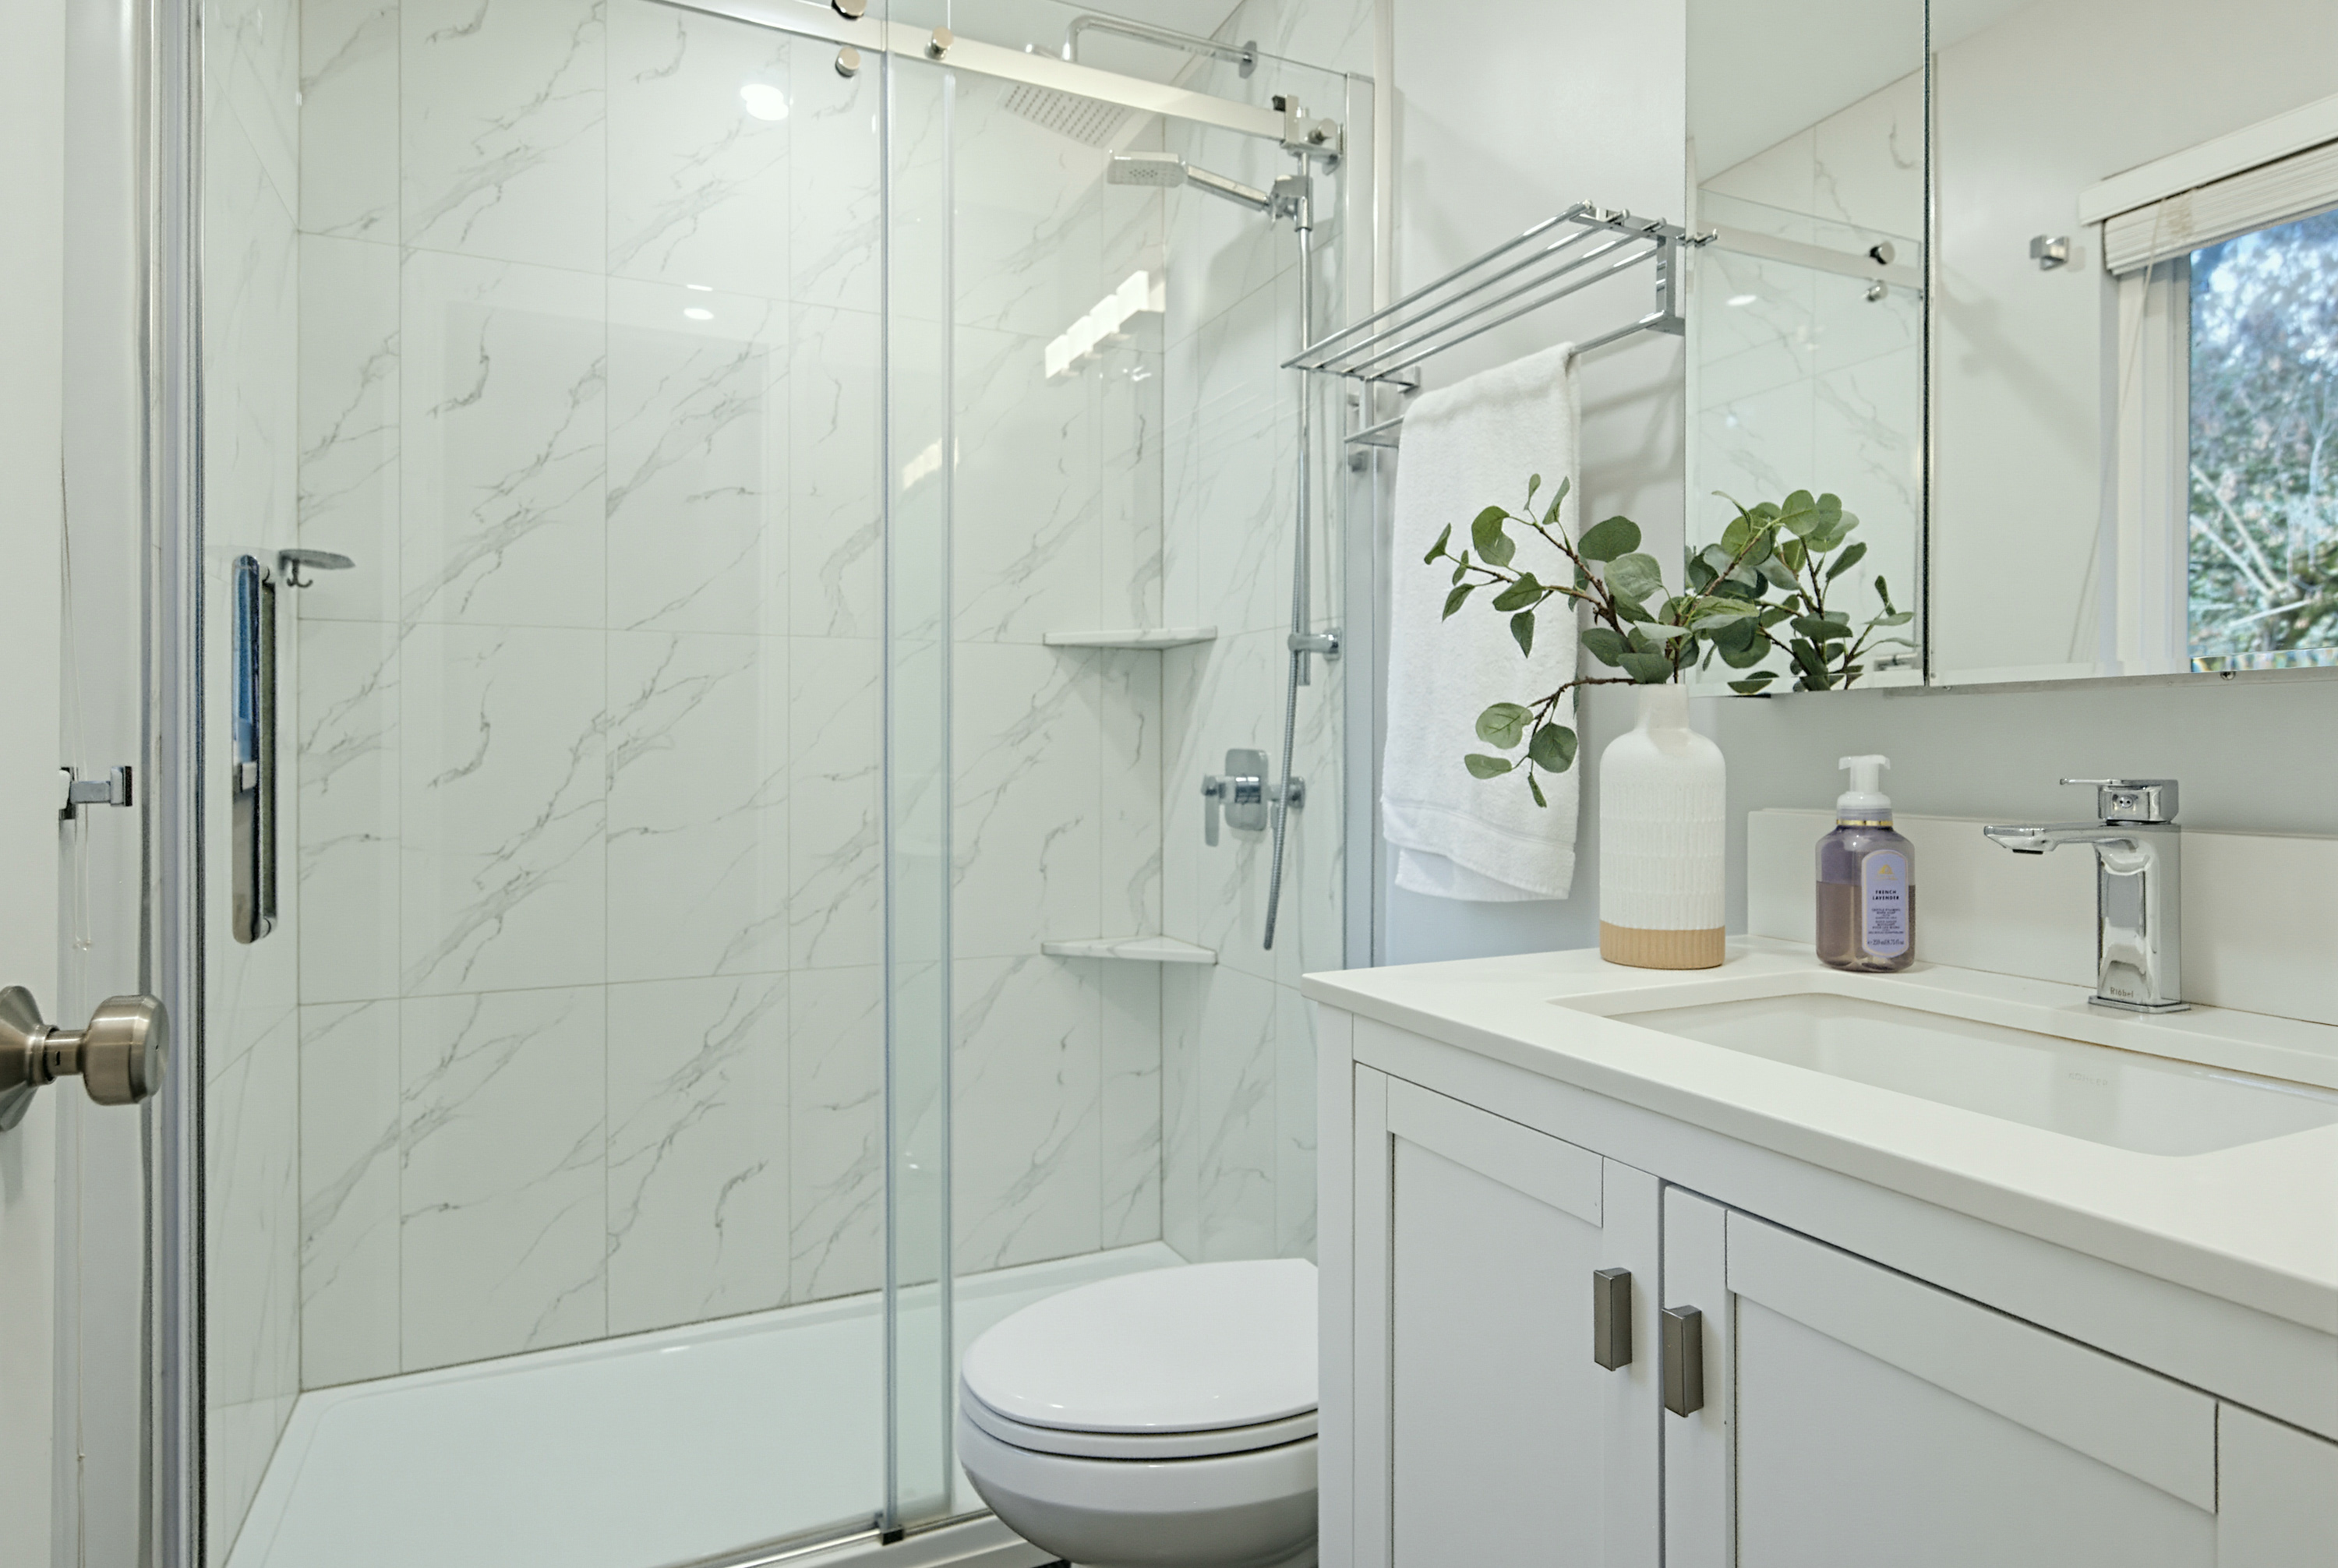
3 Bath
2,578 SqFt
0.14 Acres
- 22957 126 AVENUE, MAPLE RIDGE - $1,180,000
Property Details
Property Details - 22957 126 AVENUE, MAPLE RIDGE - $1,180,000
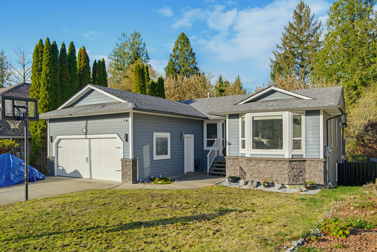
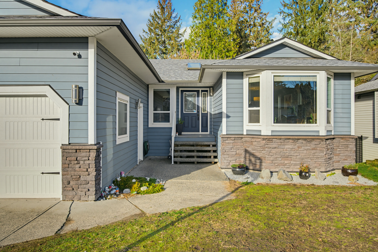
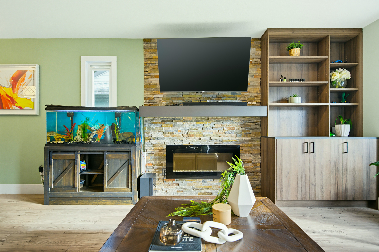
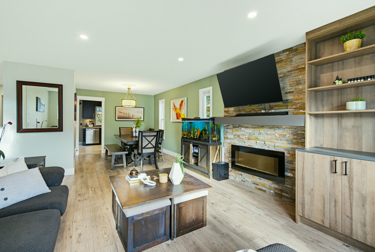
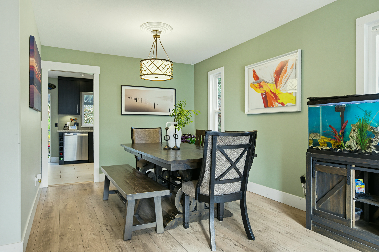
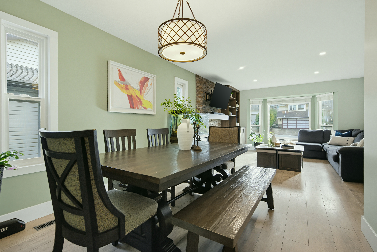
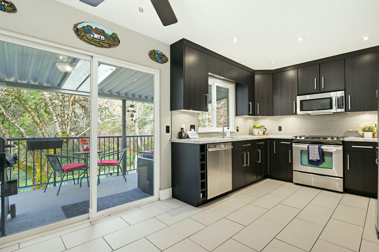
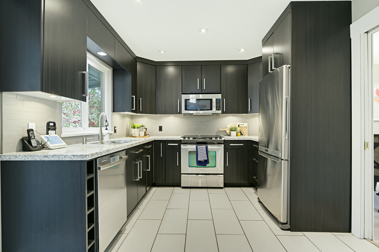
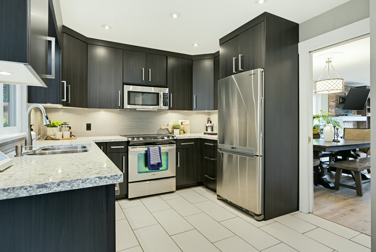
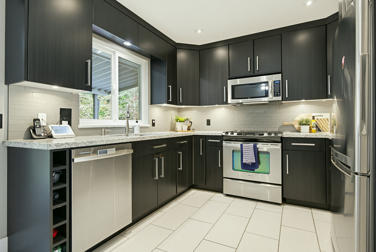
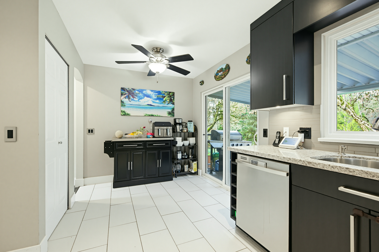
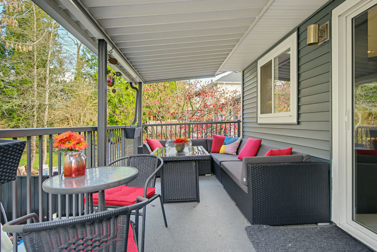
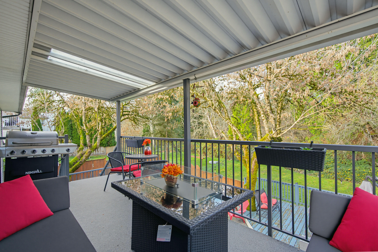
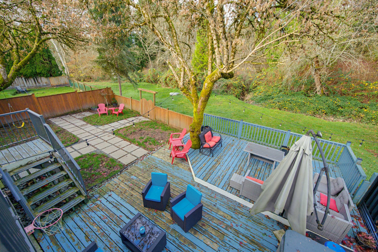
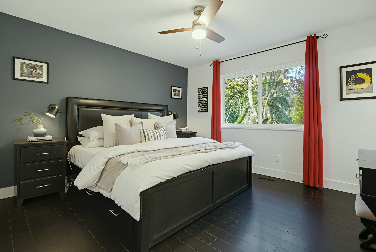
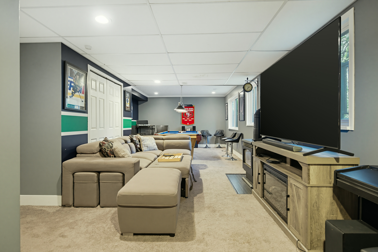
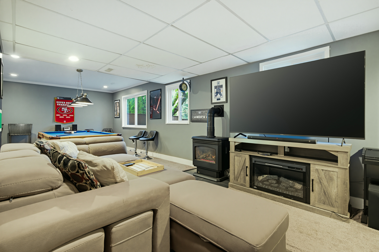
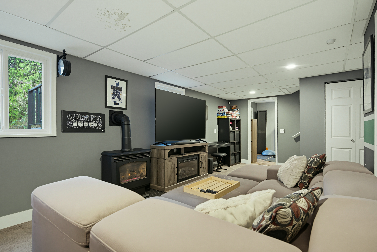
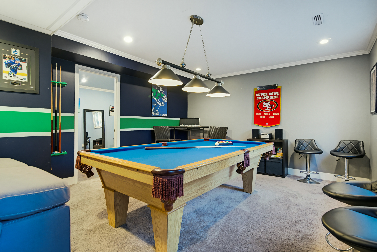
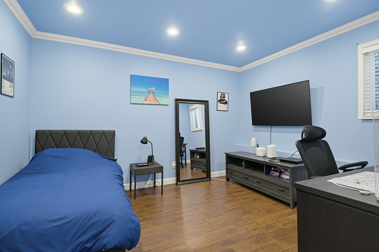
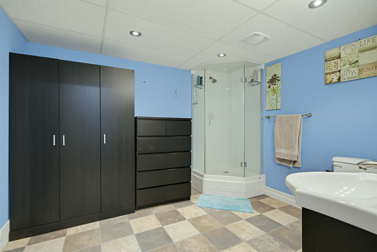
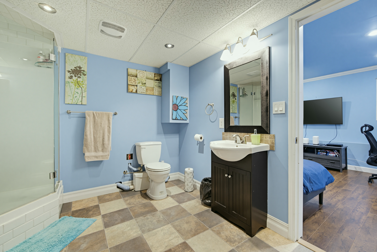
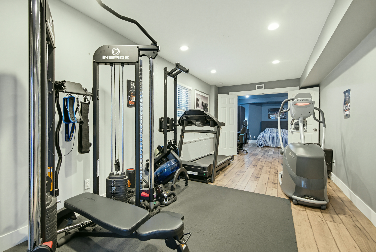
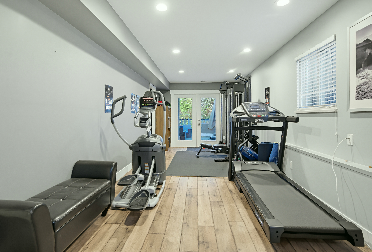
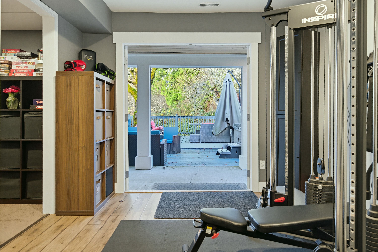
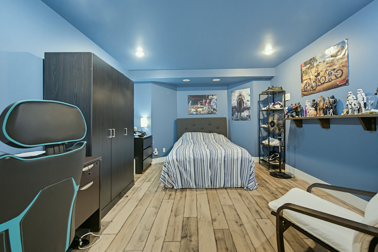
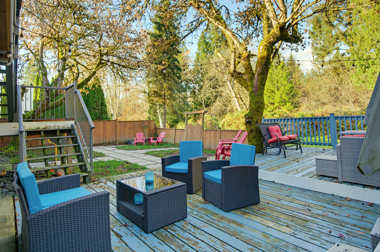
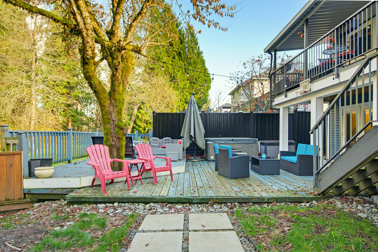
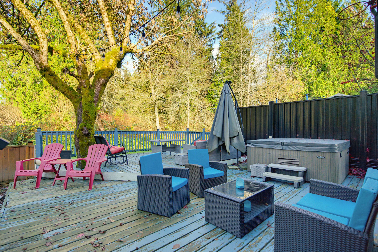
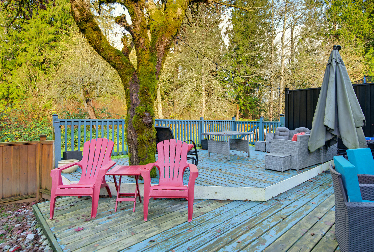
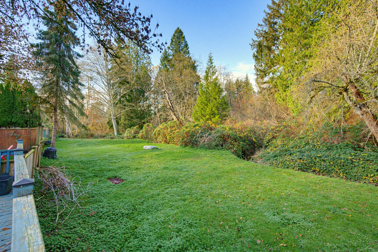
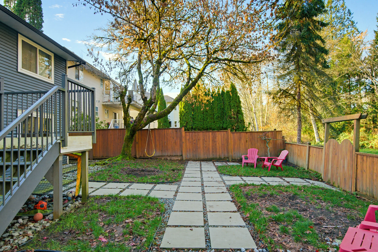
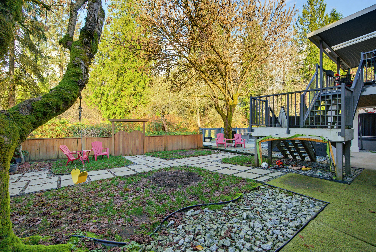
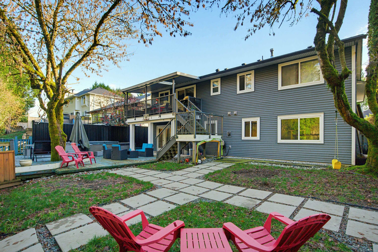
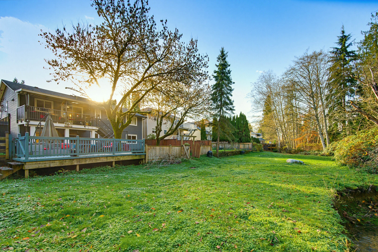
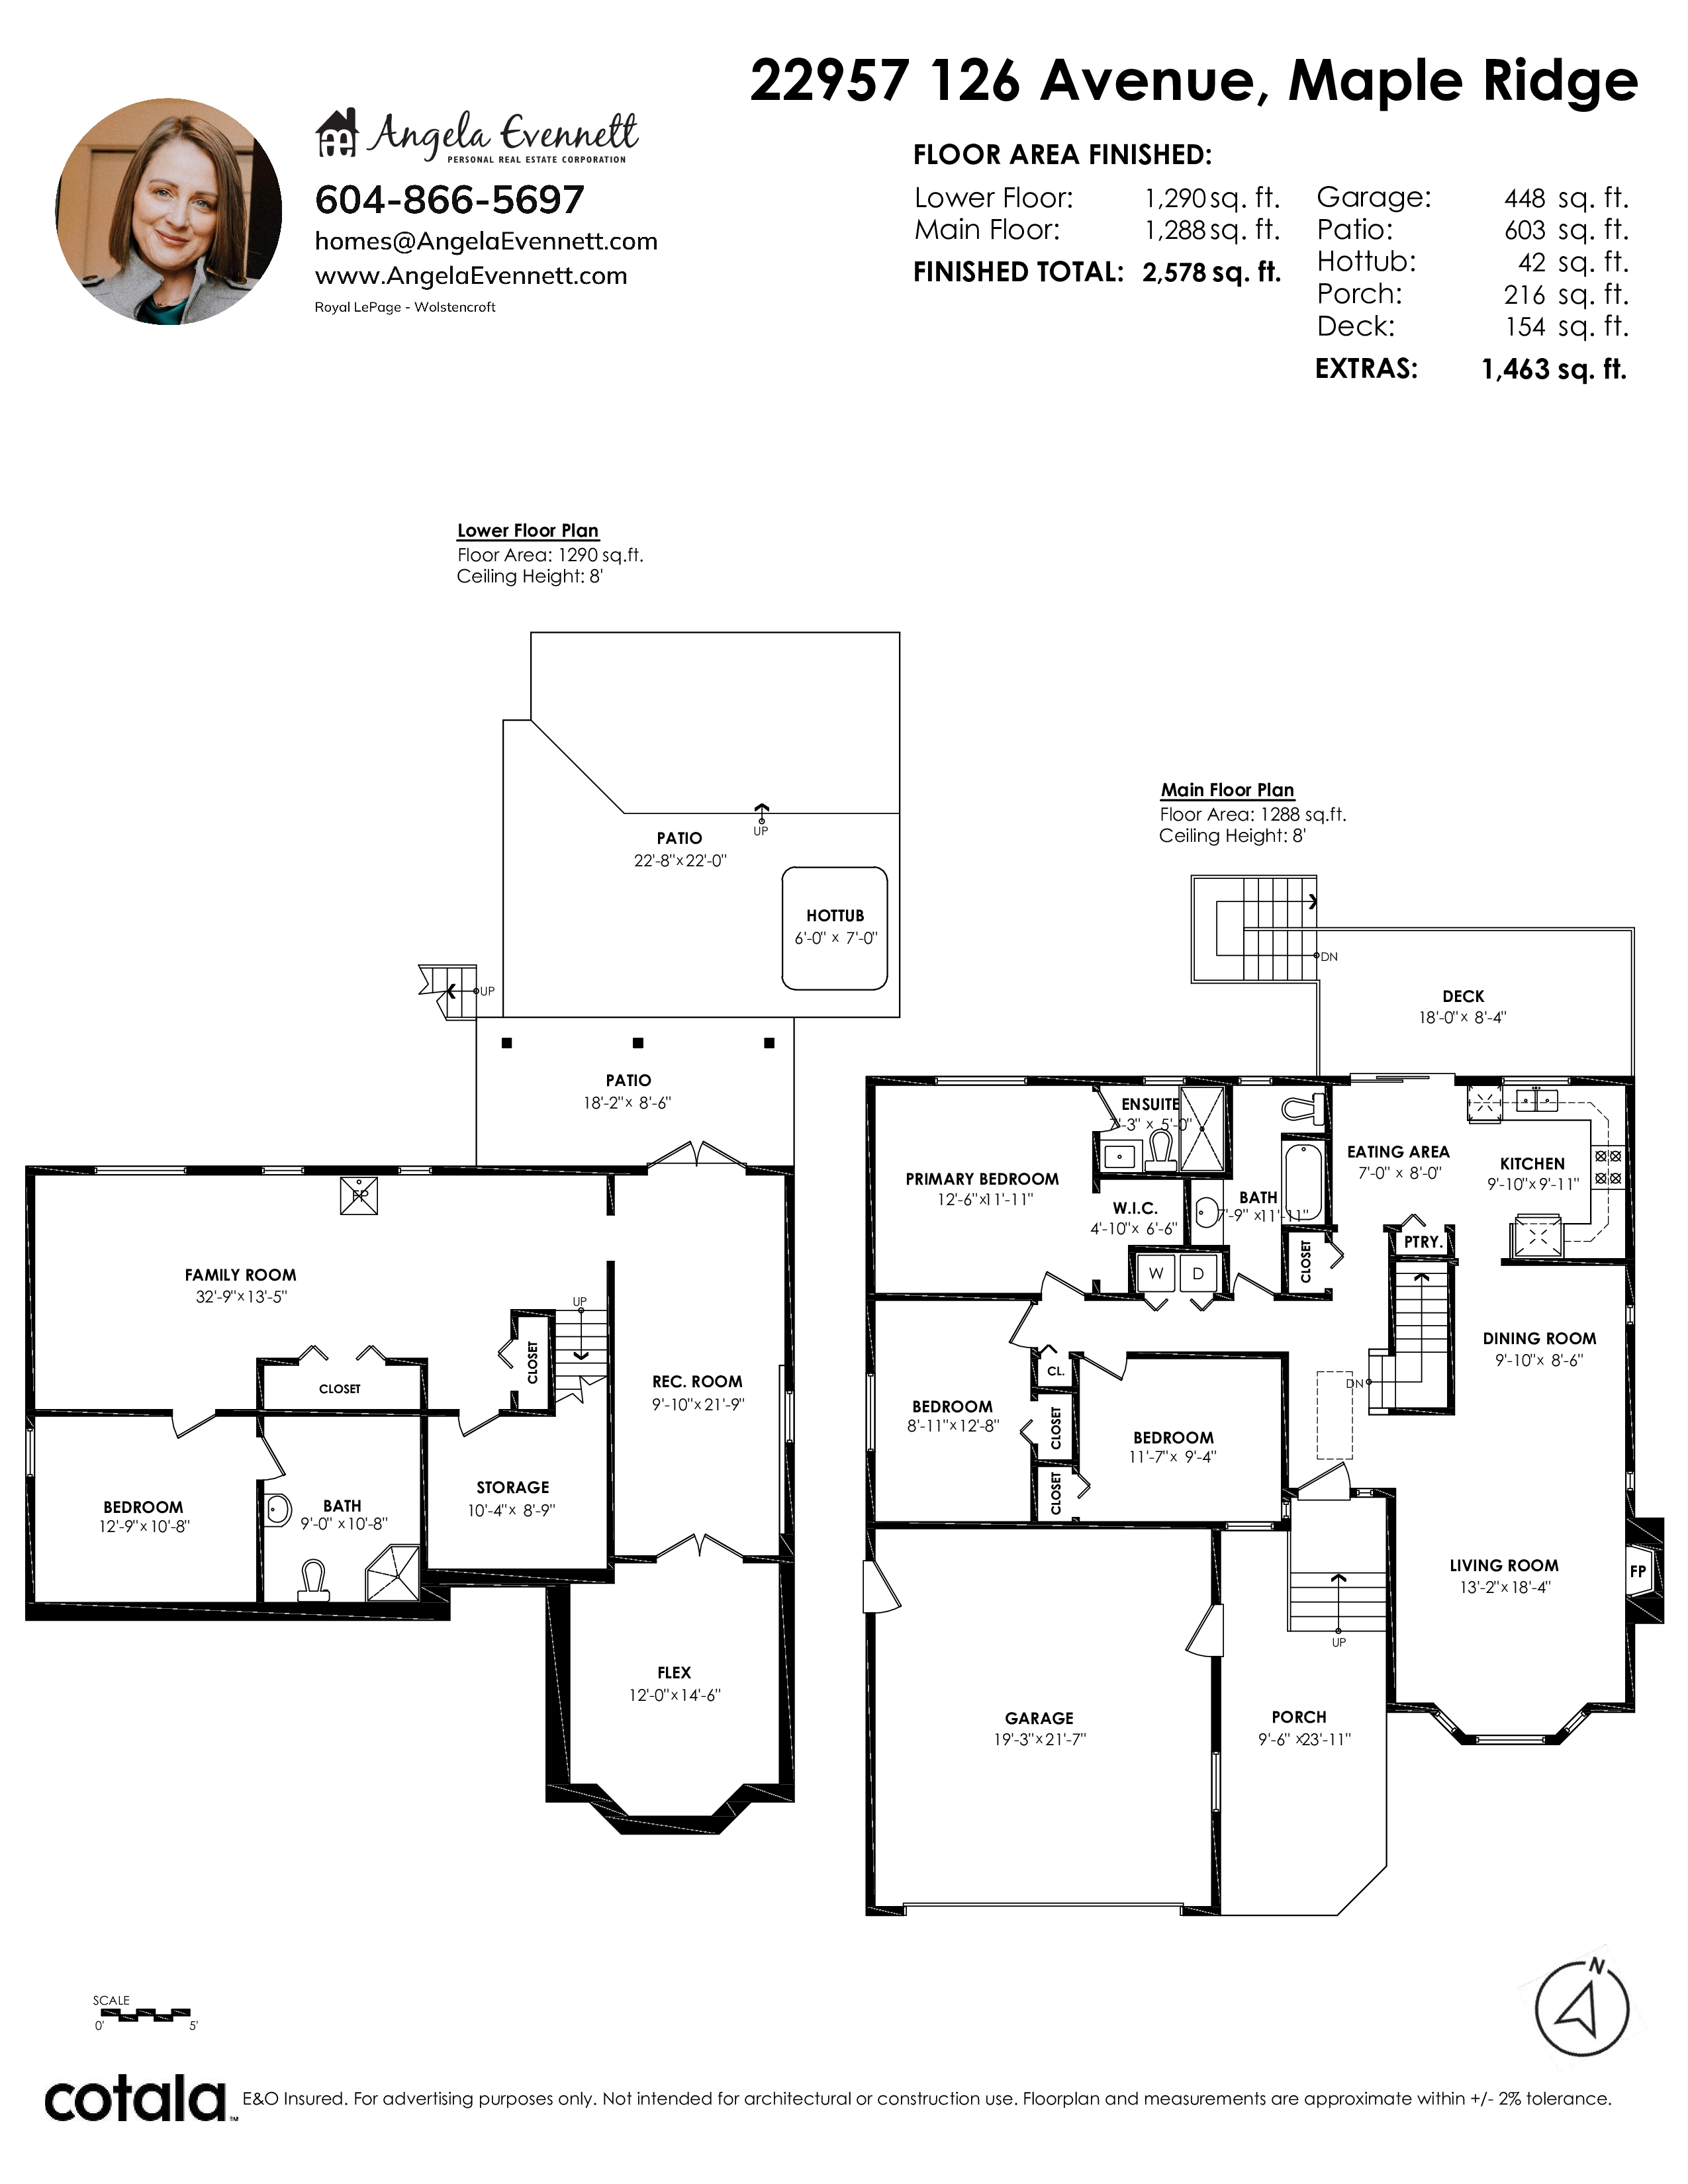
**OPEN HOUSE: SAT & SUN, NOV 21 & 22 from 1-3PM** Backing onto a serene greenbelt and creek, this rancher with a walk-out basement enjoys a peaceful setting rich with wildlife. An eat-in kitchen and covered deck offer inviting spaces for everyday meals and time outdoors, with a wooded backdrop that changes with the seasons. 3 bedrooms up plus a 4th bedroom with it's own en-suite in the basement are complemented by a recreation room, family room and flex room providing ample space for hobbies, gathering and quiet retreat. Situated on a no-through road within walking distance of Harry Hooge Elementary, shopping, Recreation Centre, parks and more.
| Property Overview | |
|---|---|
| Address | 22957 126 AVENUE, MAPLE RIDGE |
| Community | East Central |
| Year Built | 1990 |
| Taxes | $6,803/2025 |
| Lot Size | 6,003 SqFt |
| Listing ID | R3183216 |
| Primary Agent | Angela Evennett - PREC |
| Primary Broker | Royal LePage Wolstencroft Realty |
| Floor | Type | Dimensions |
|---|---|---|
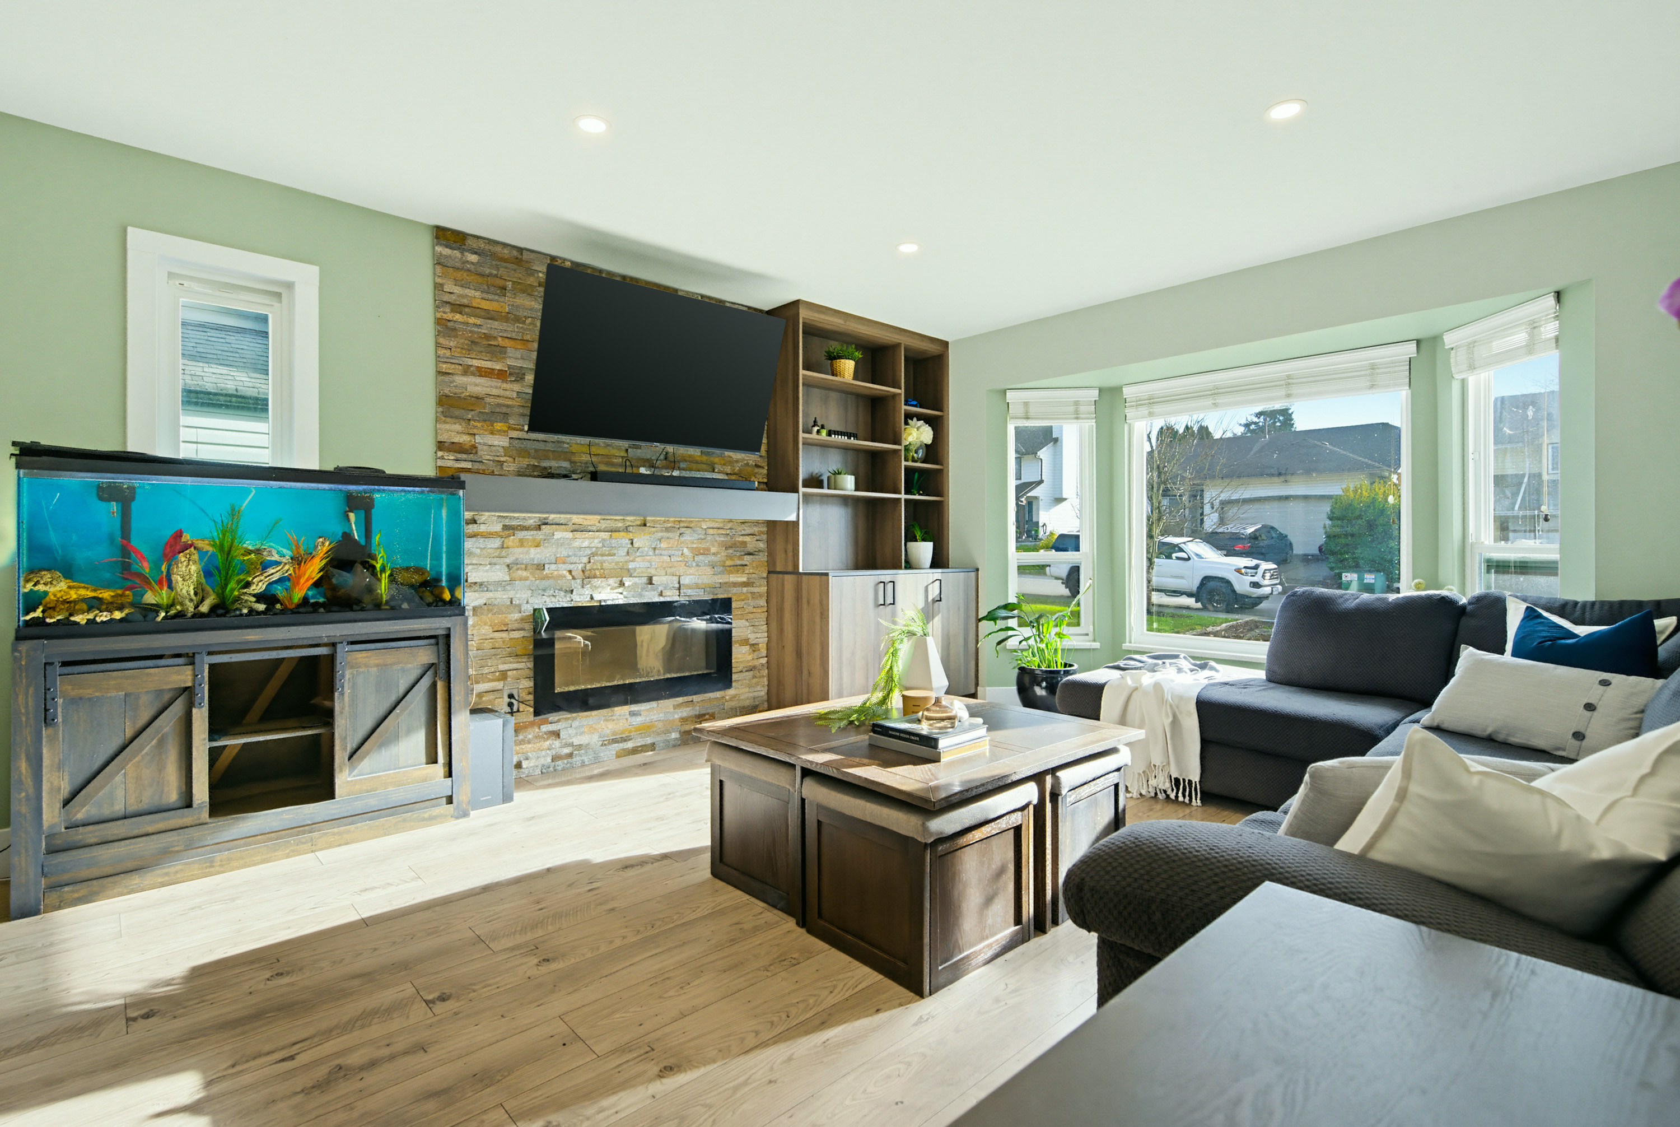
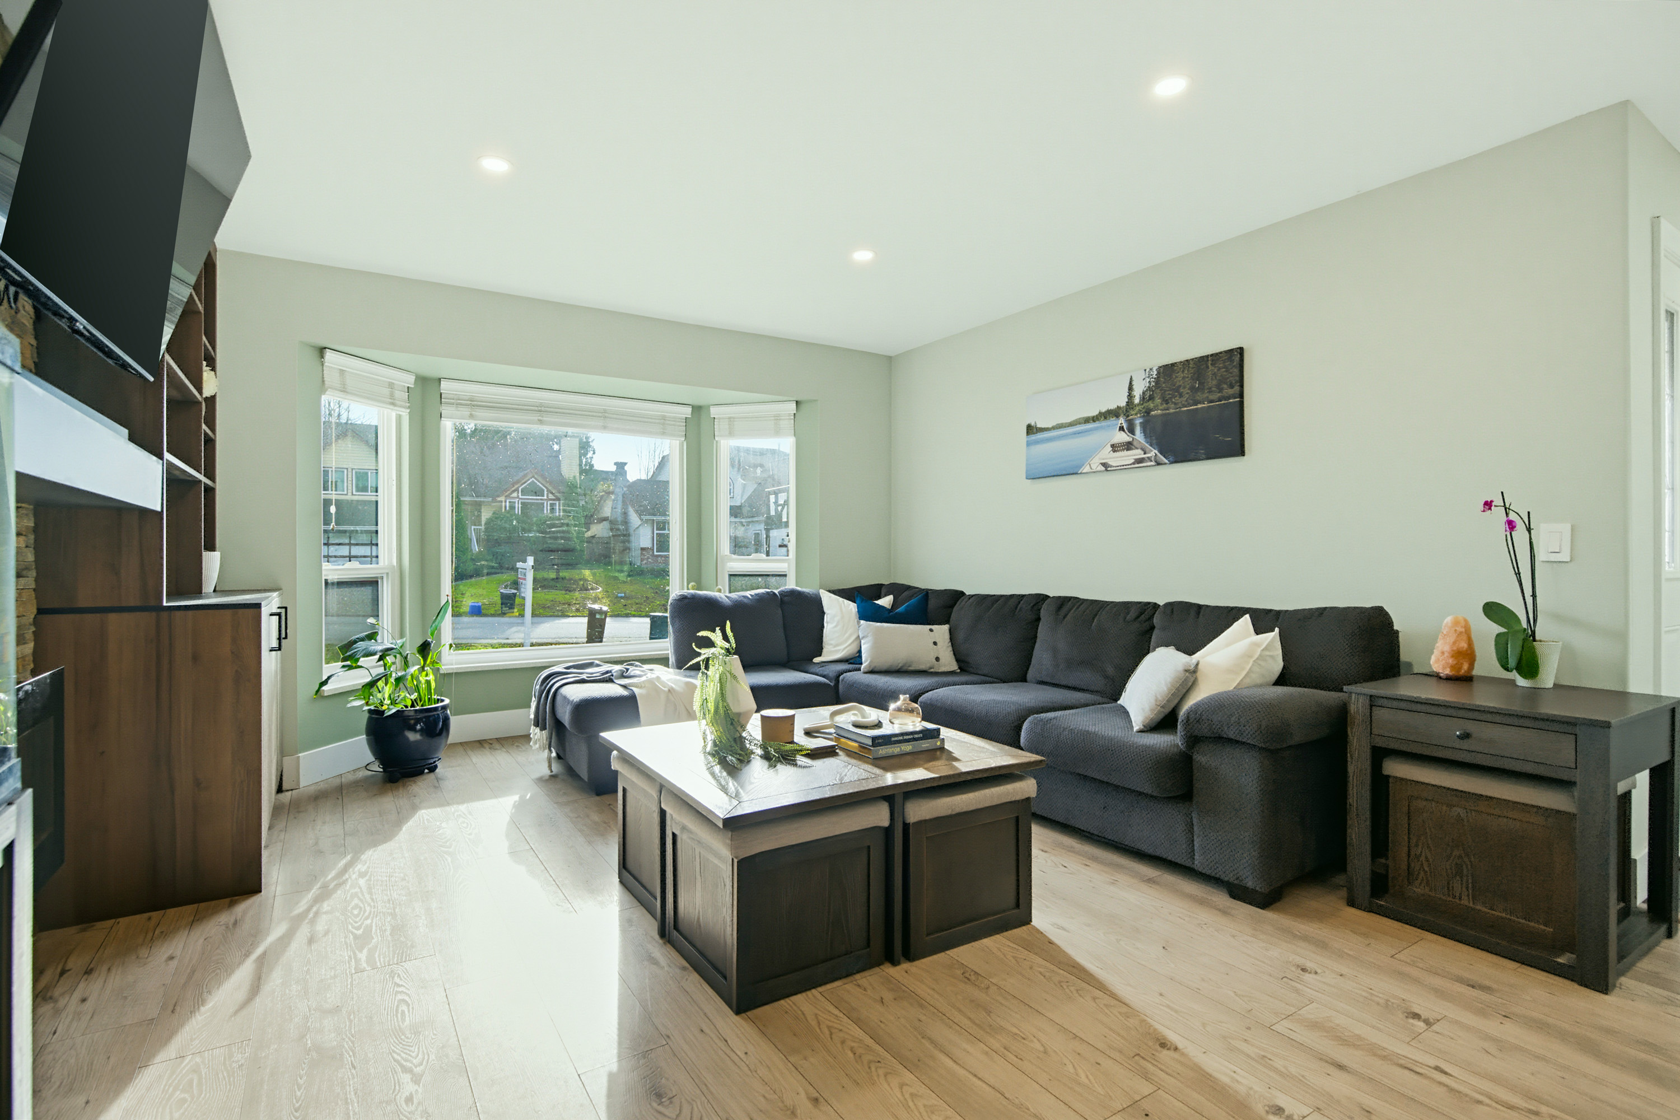
| Main | Living Room | 13'2' x 18'4'' |
| Main | Dining Room | 9'10' x 8'6'' |
| Main | Kitchen | 9'10' x 9'11'' |
| Main | Eating Area | 7'0' x 8'0'' |
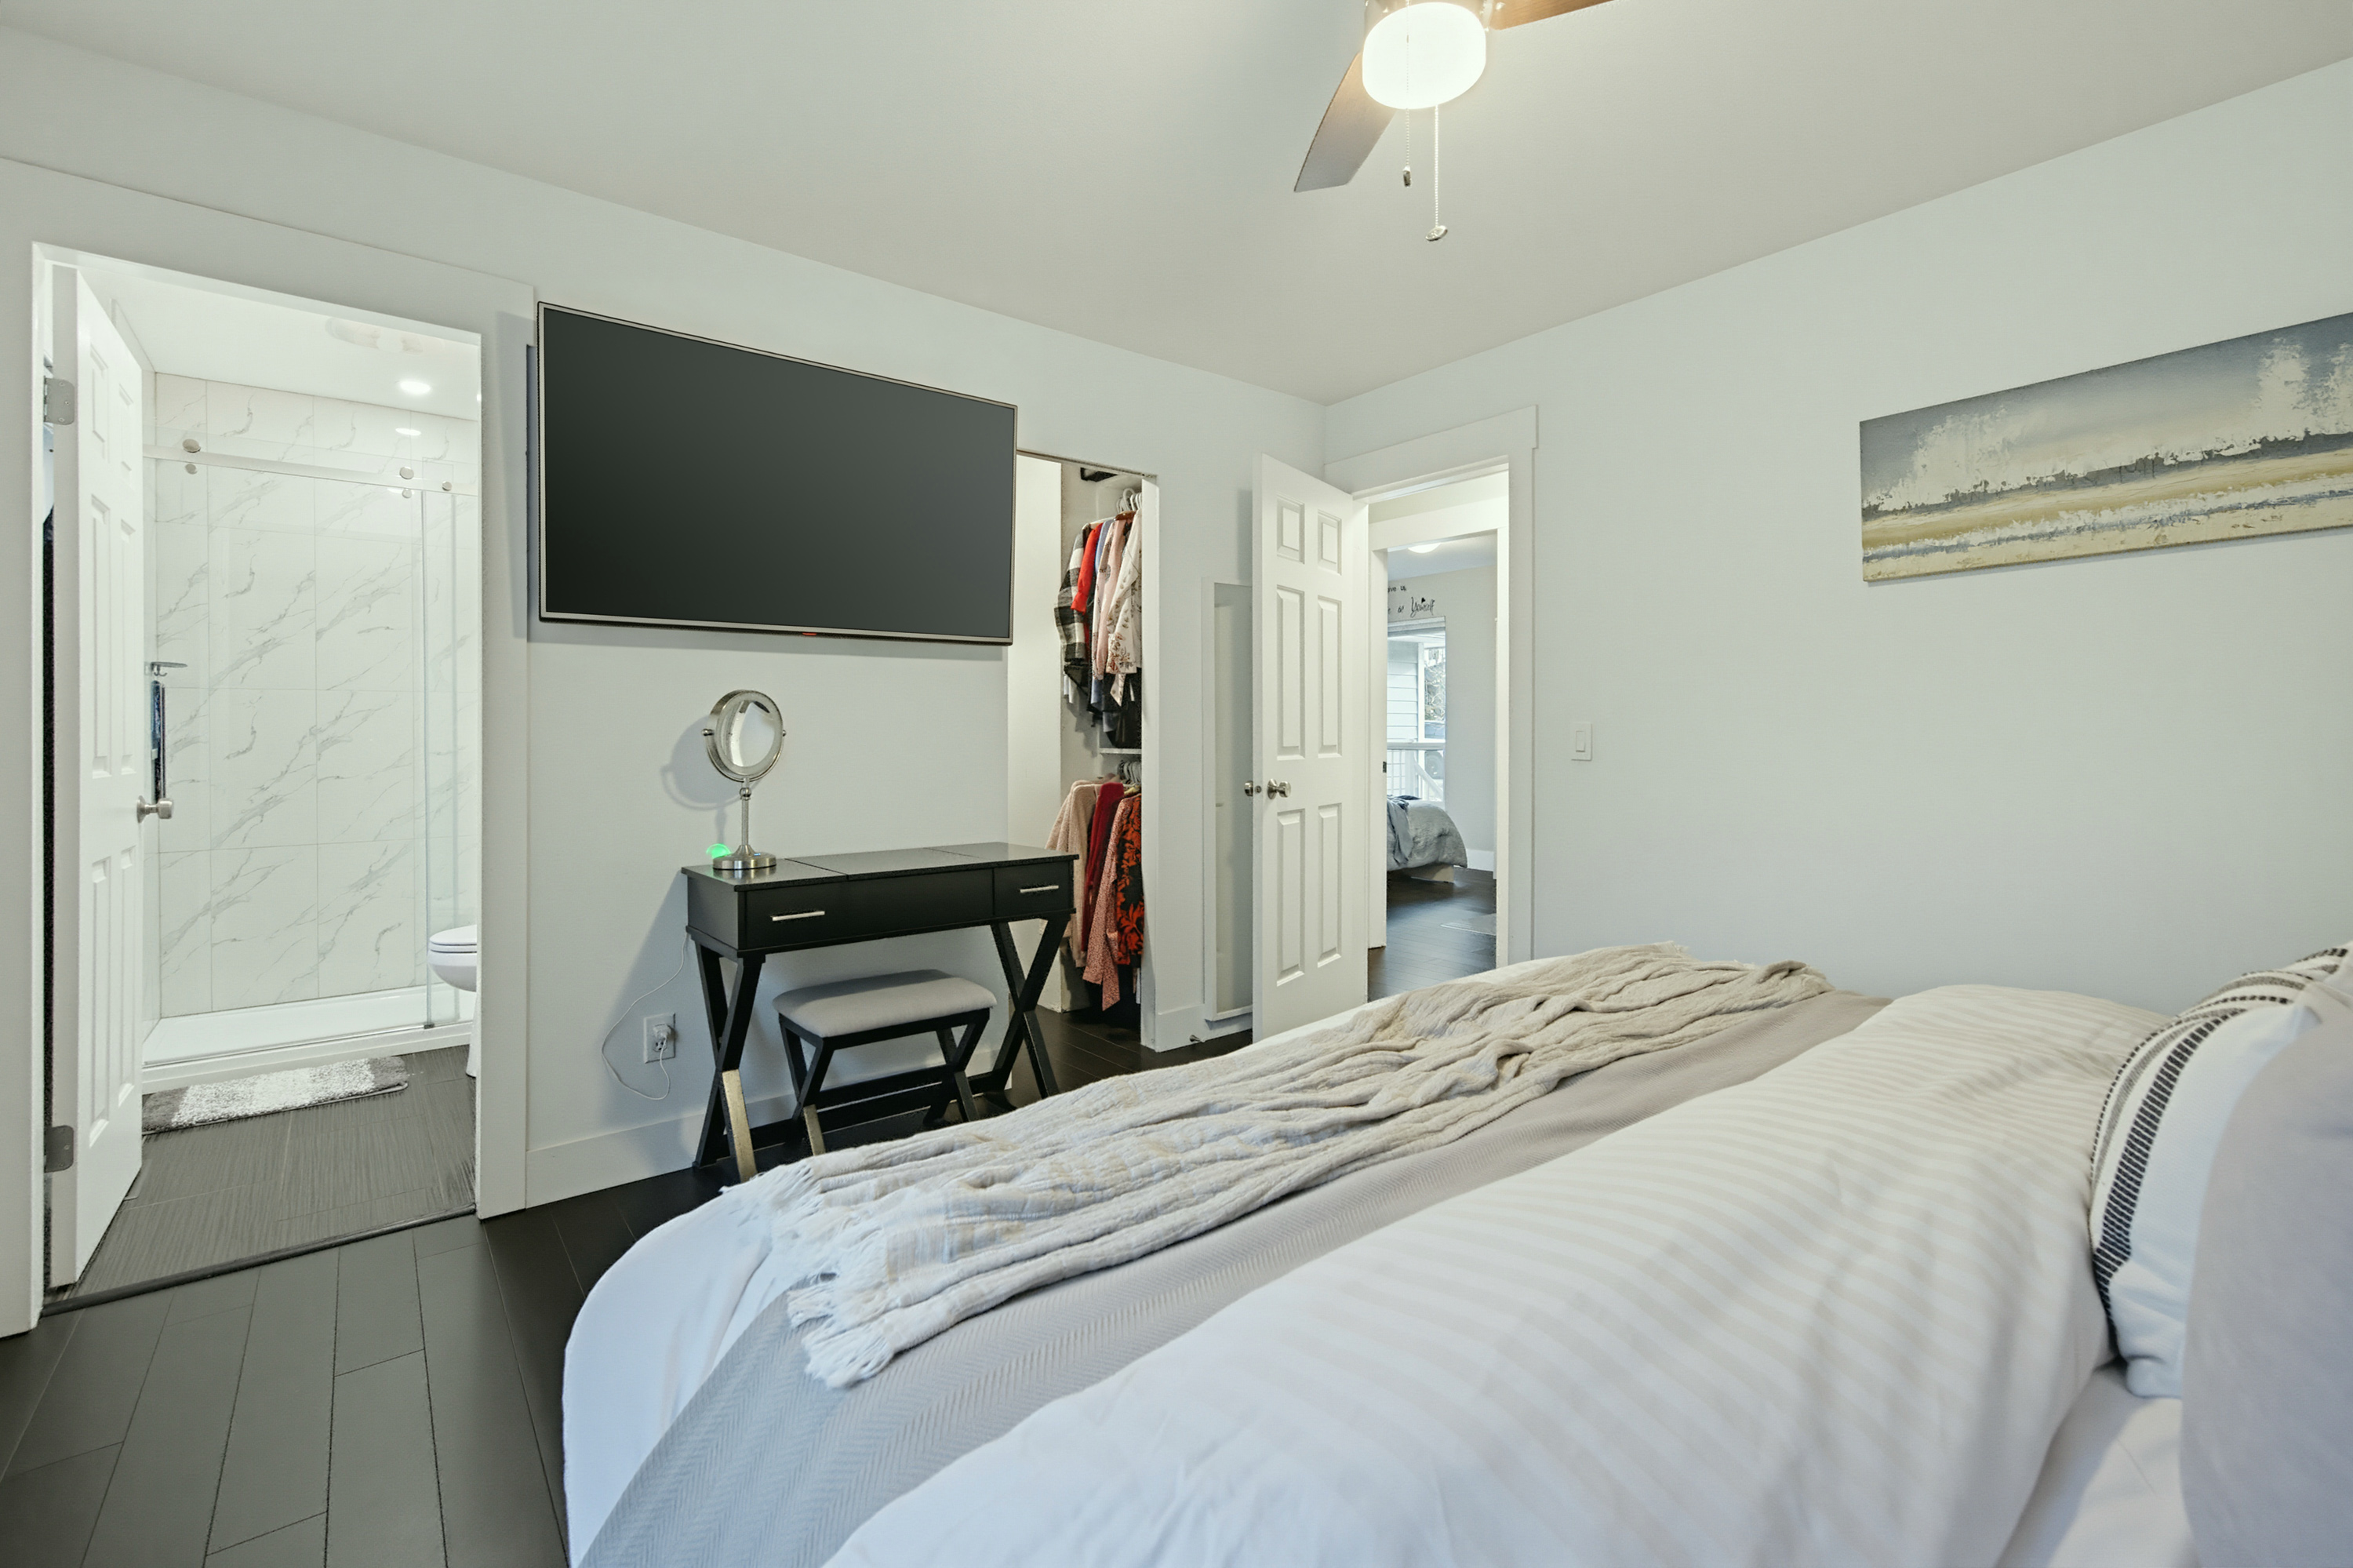
| Main | Primary Bedroom | 12'6' x 11'11'' |
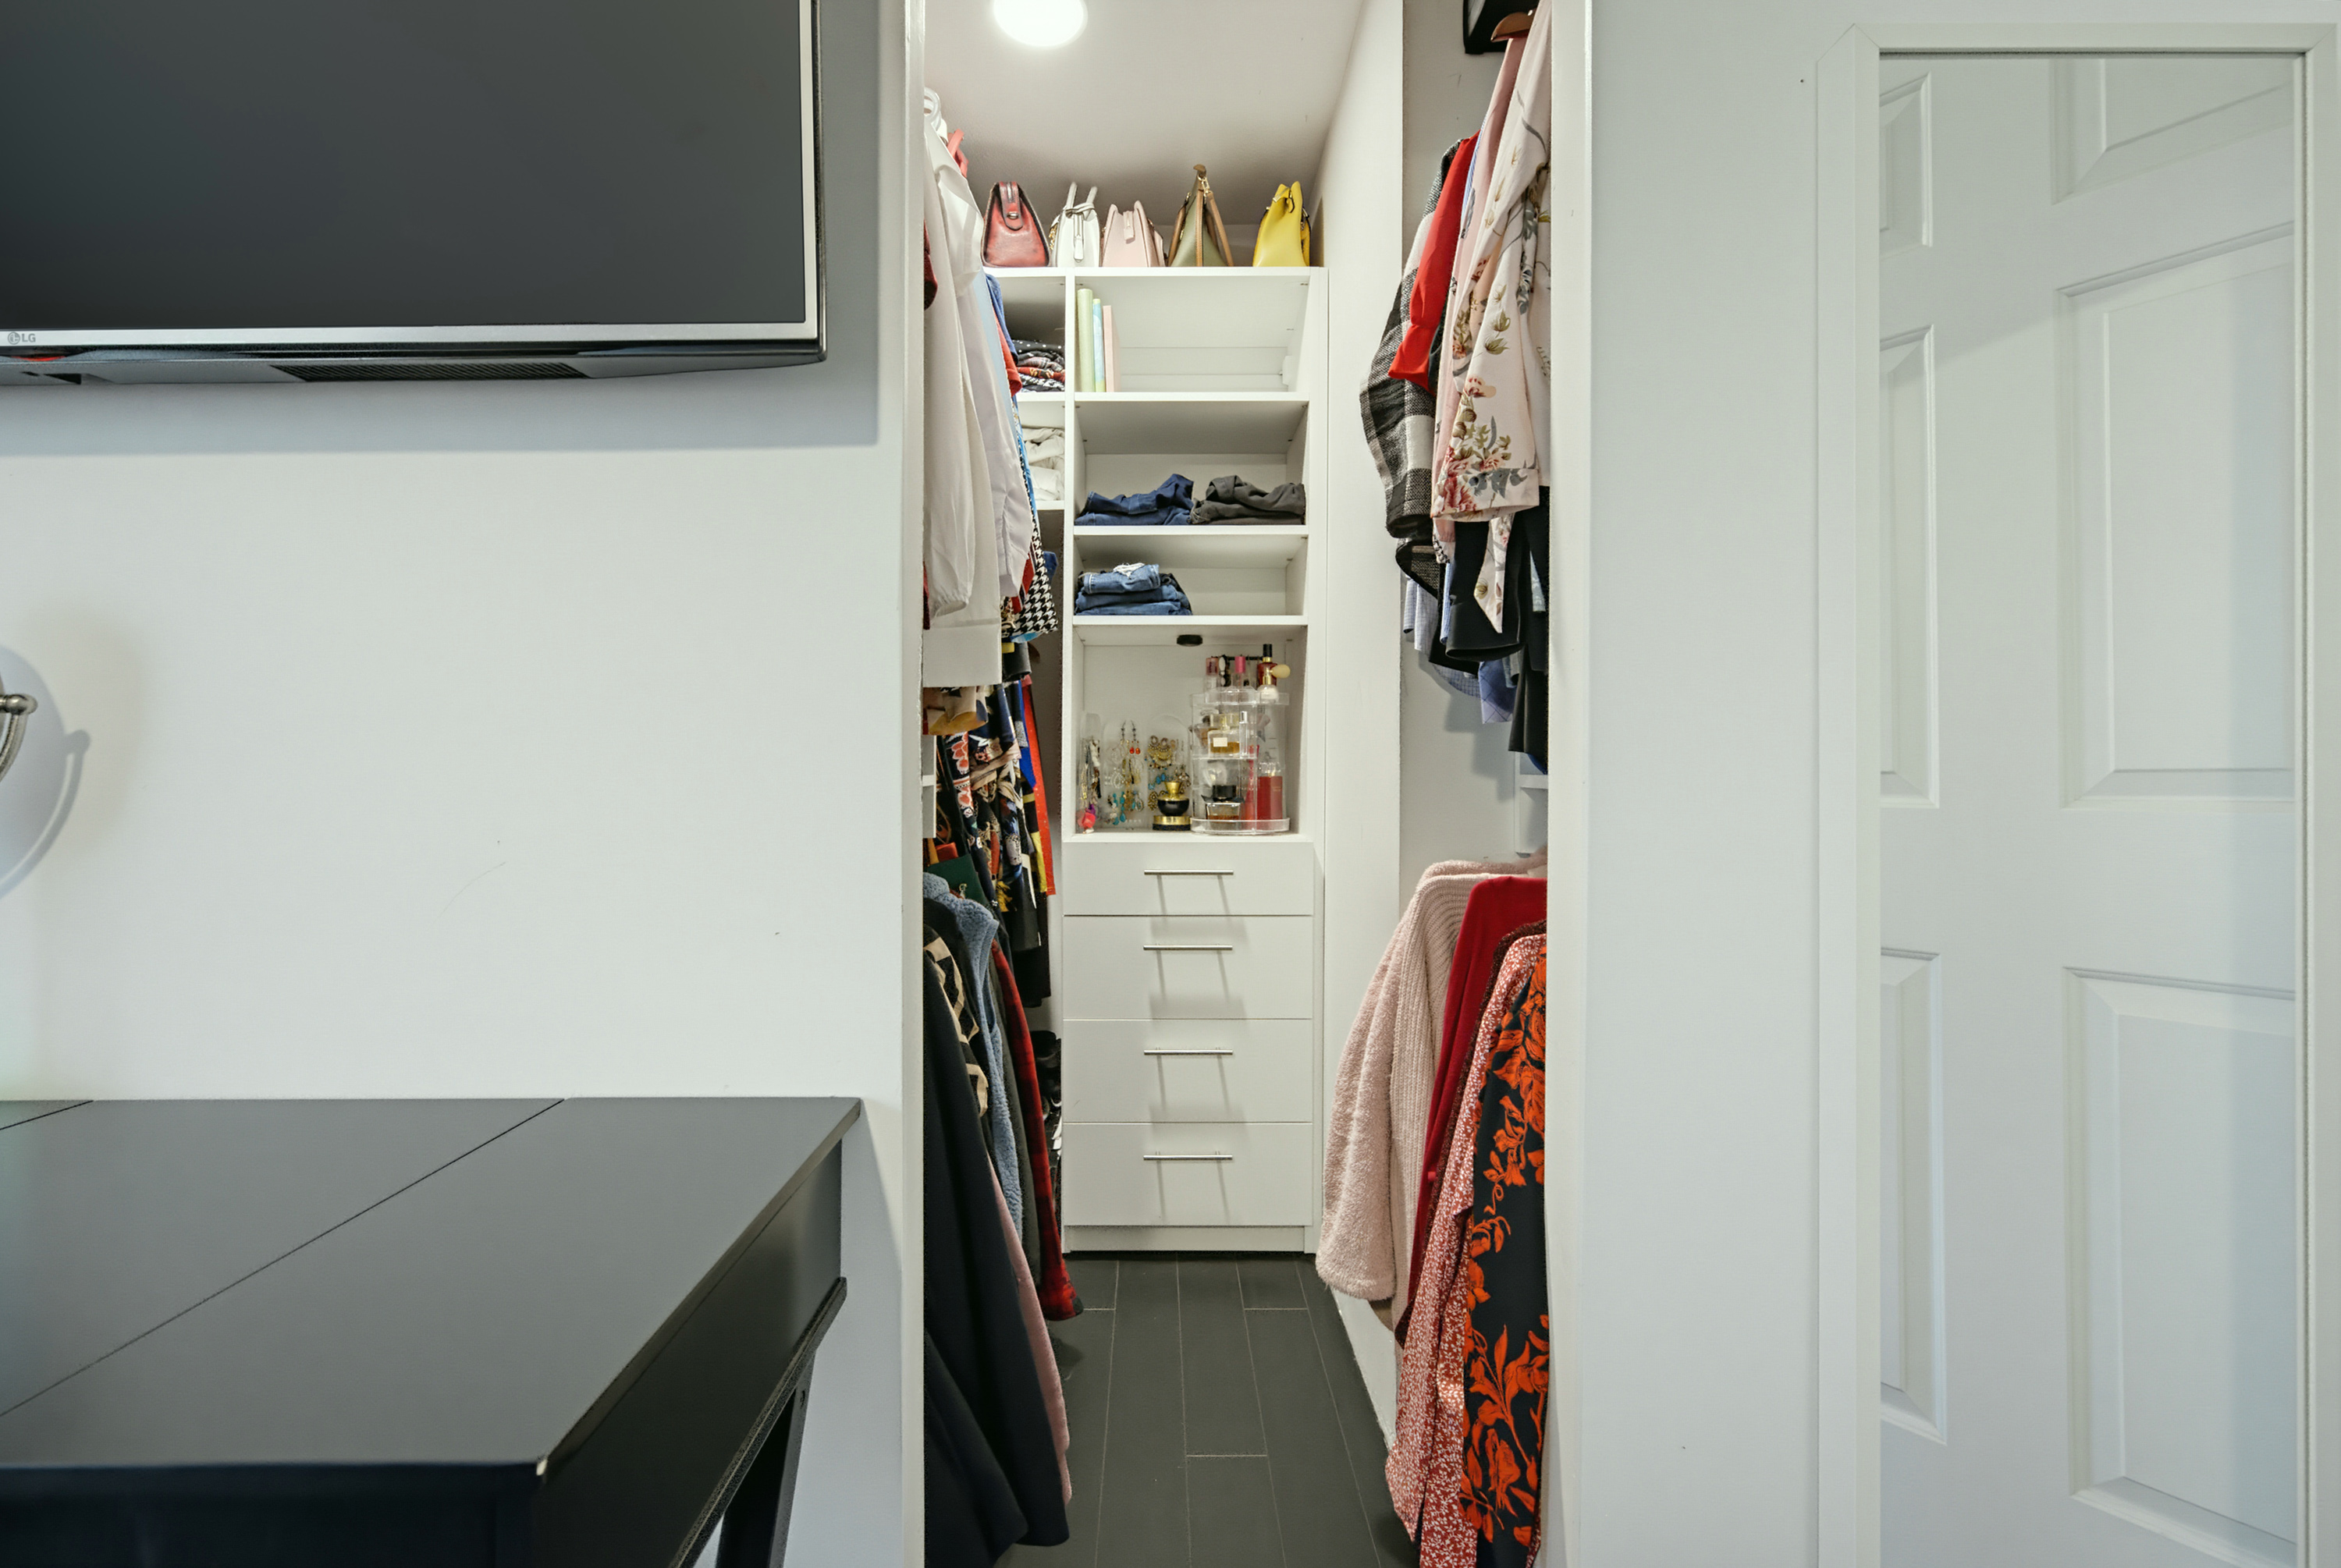
| Main | Walk-In Closet | 4'10' x 6'6'' |
| Main | Bedroom | 11'7' x 9'4'' |
| Main | Bedroom | 8'11' x 12'8'' |
| Below | Recreation Room | 9'10' x 21'9'' |
| Below | Flex Room | 12'0' x 14'6'' |
| Below | Family Room | 32'9' x 13'5'' |
| Below | Bedroom | 12'9' x 10'8'' |
| Below | Storage | 10'4' x 8'9'' |