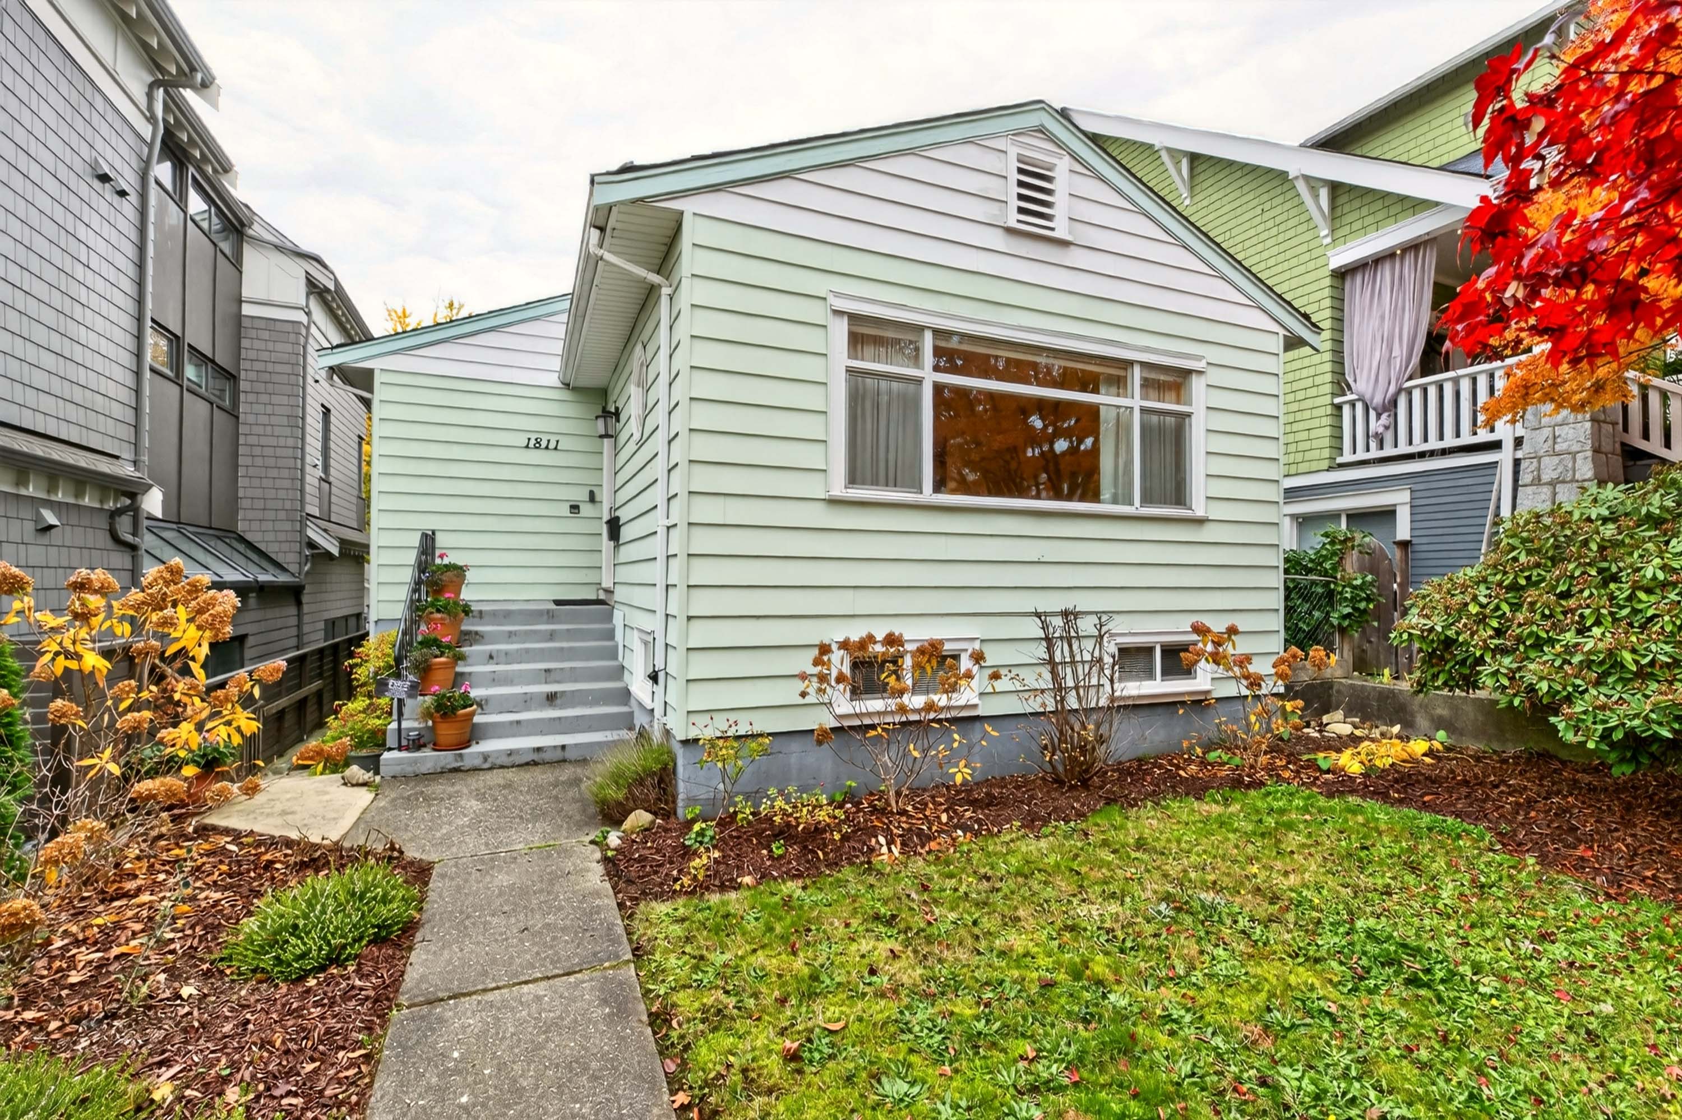
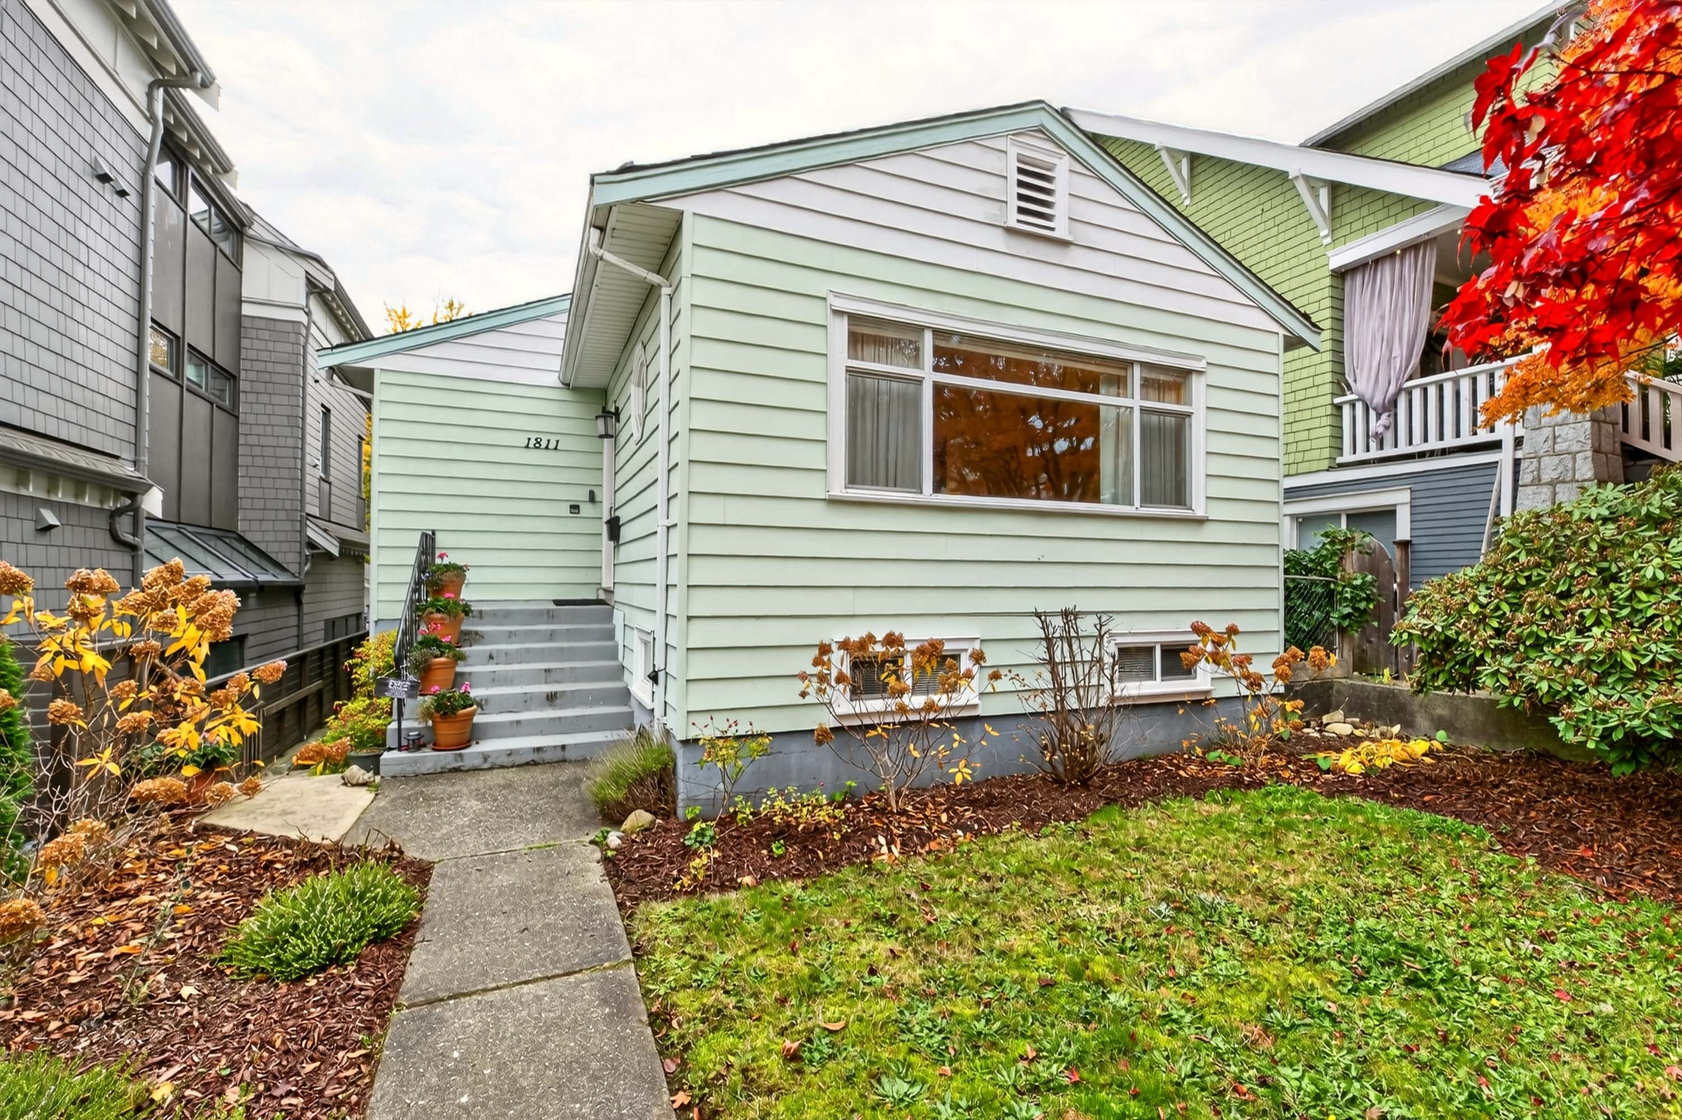
1811 Parker Street, Vancouver
R3181819 - $1,828,800
Photos
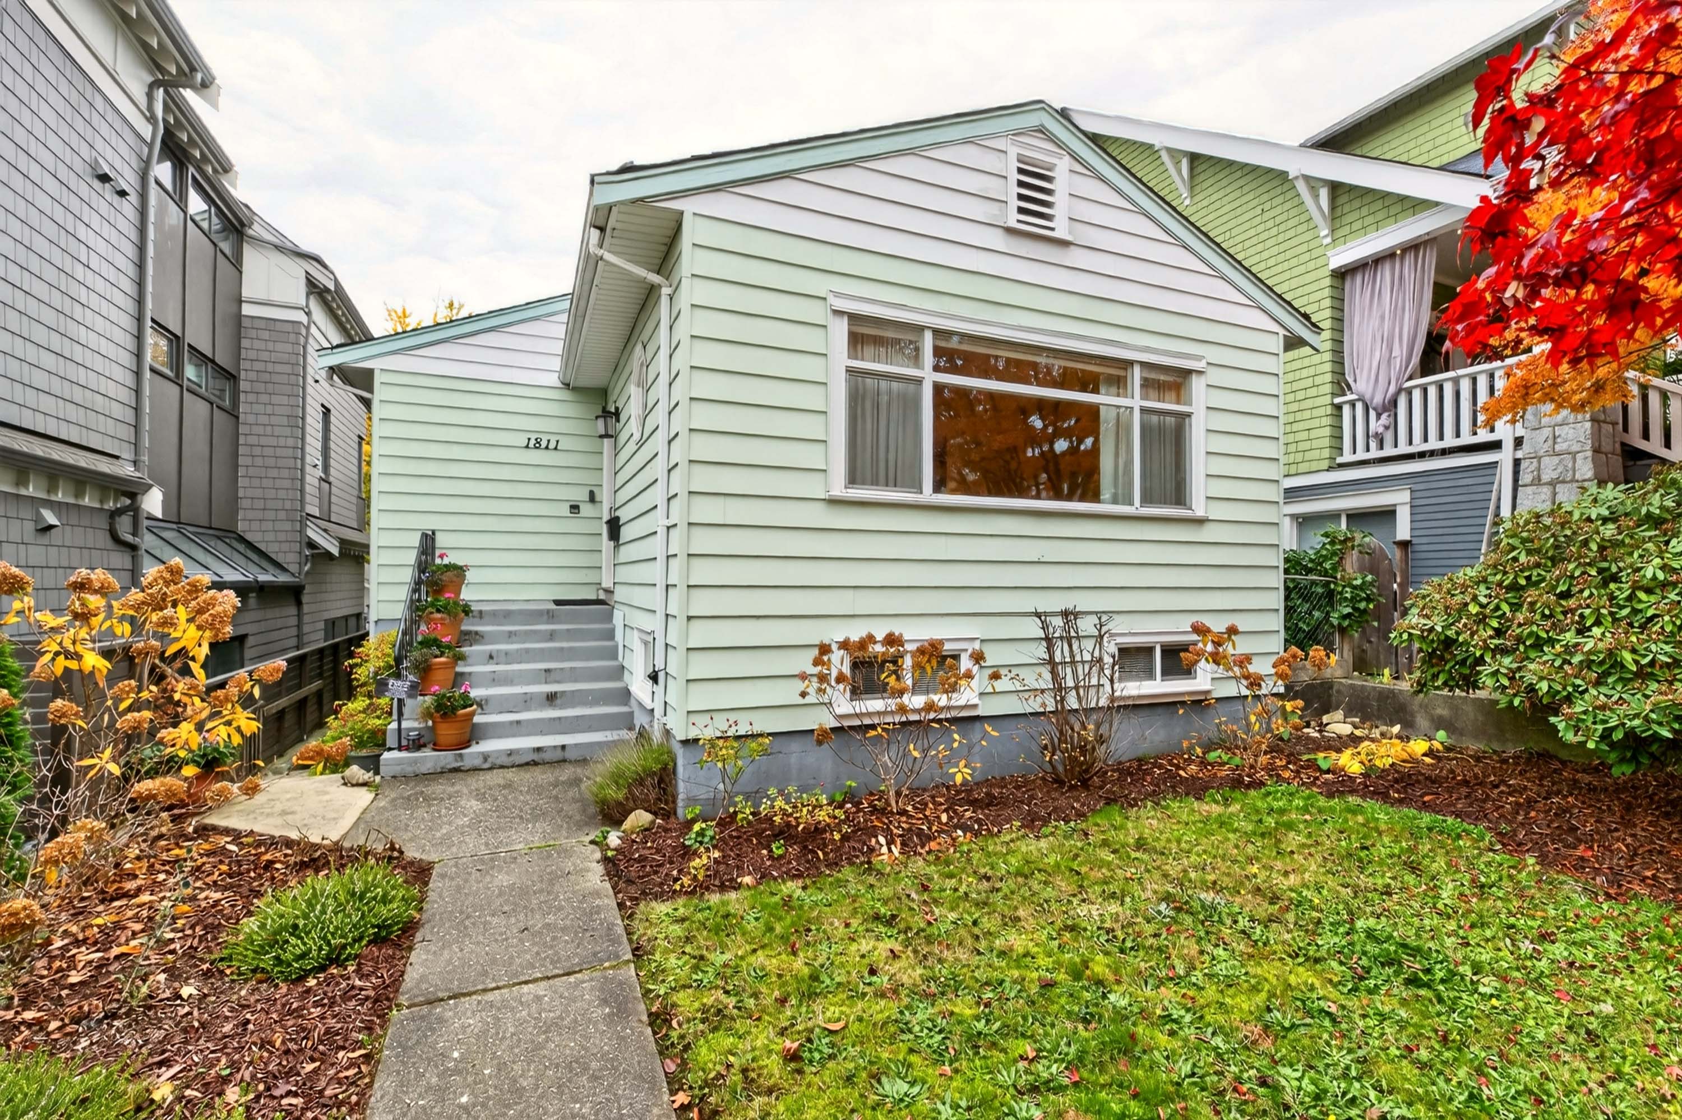
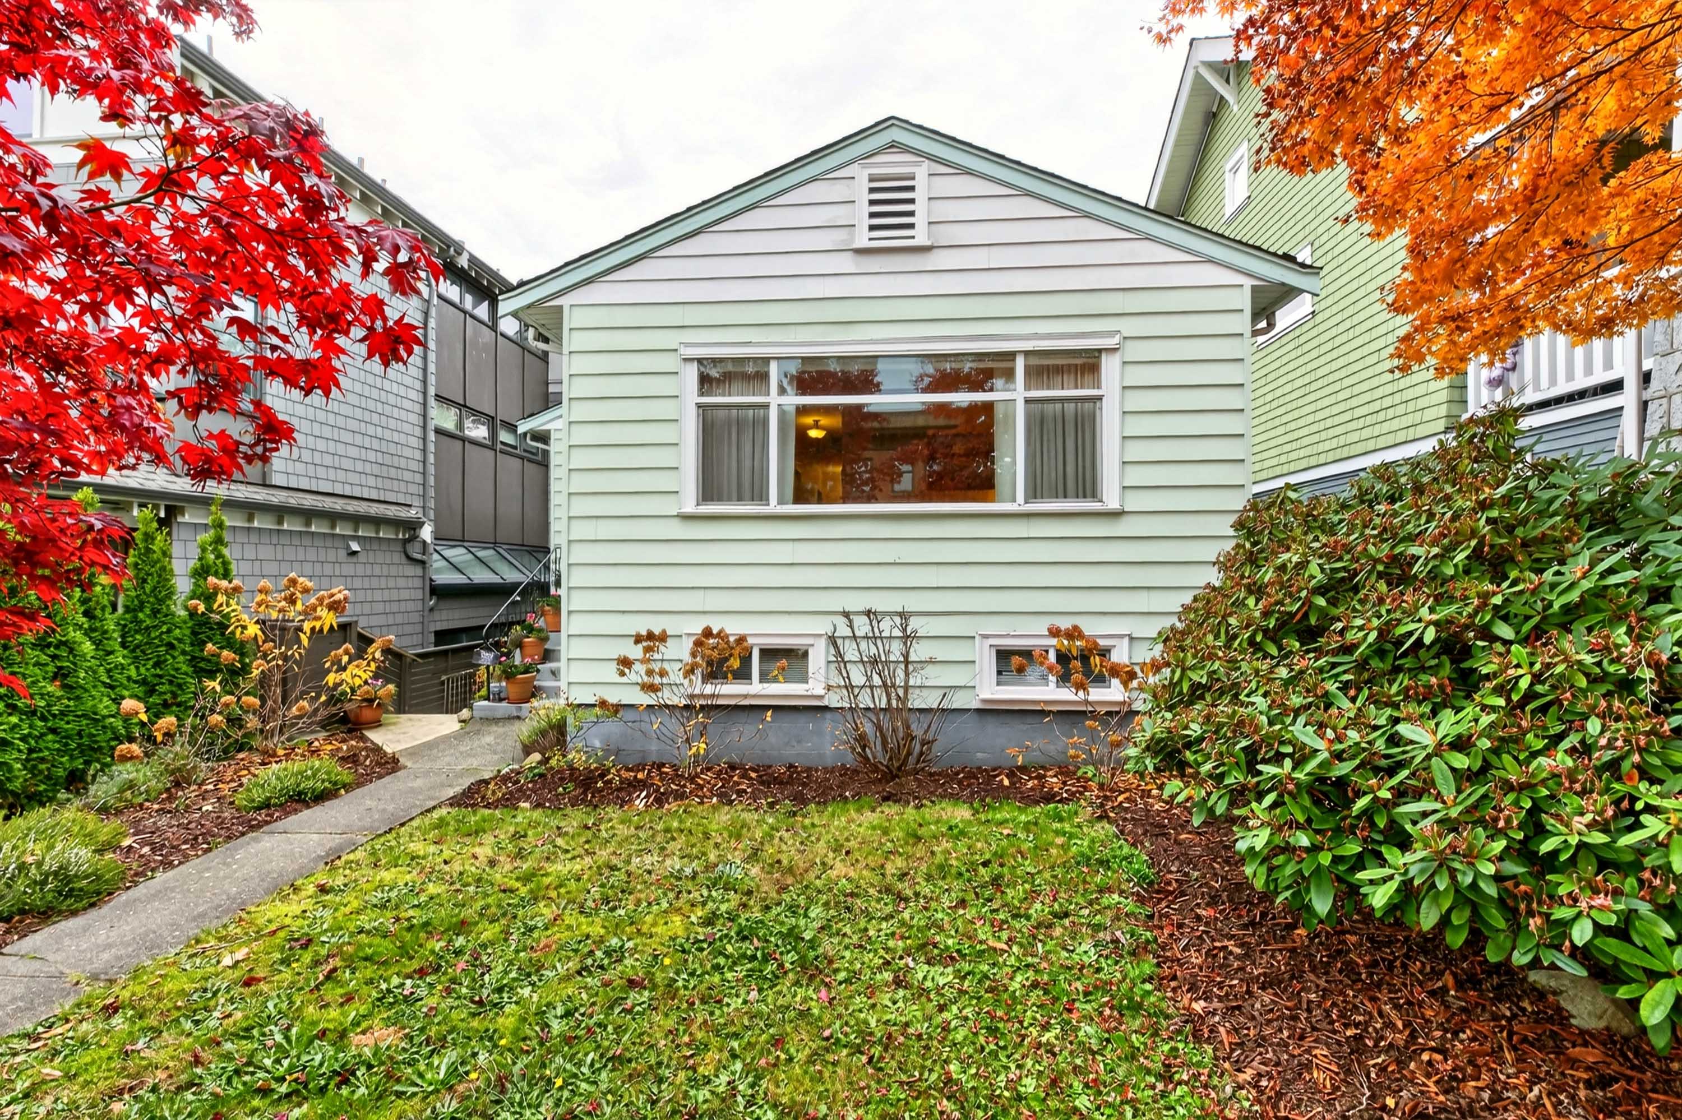
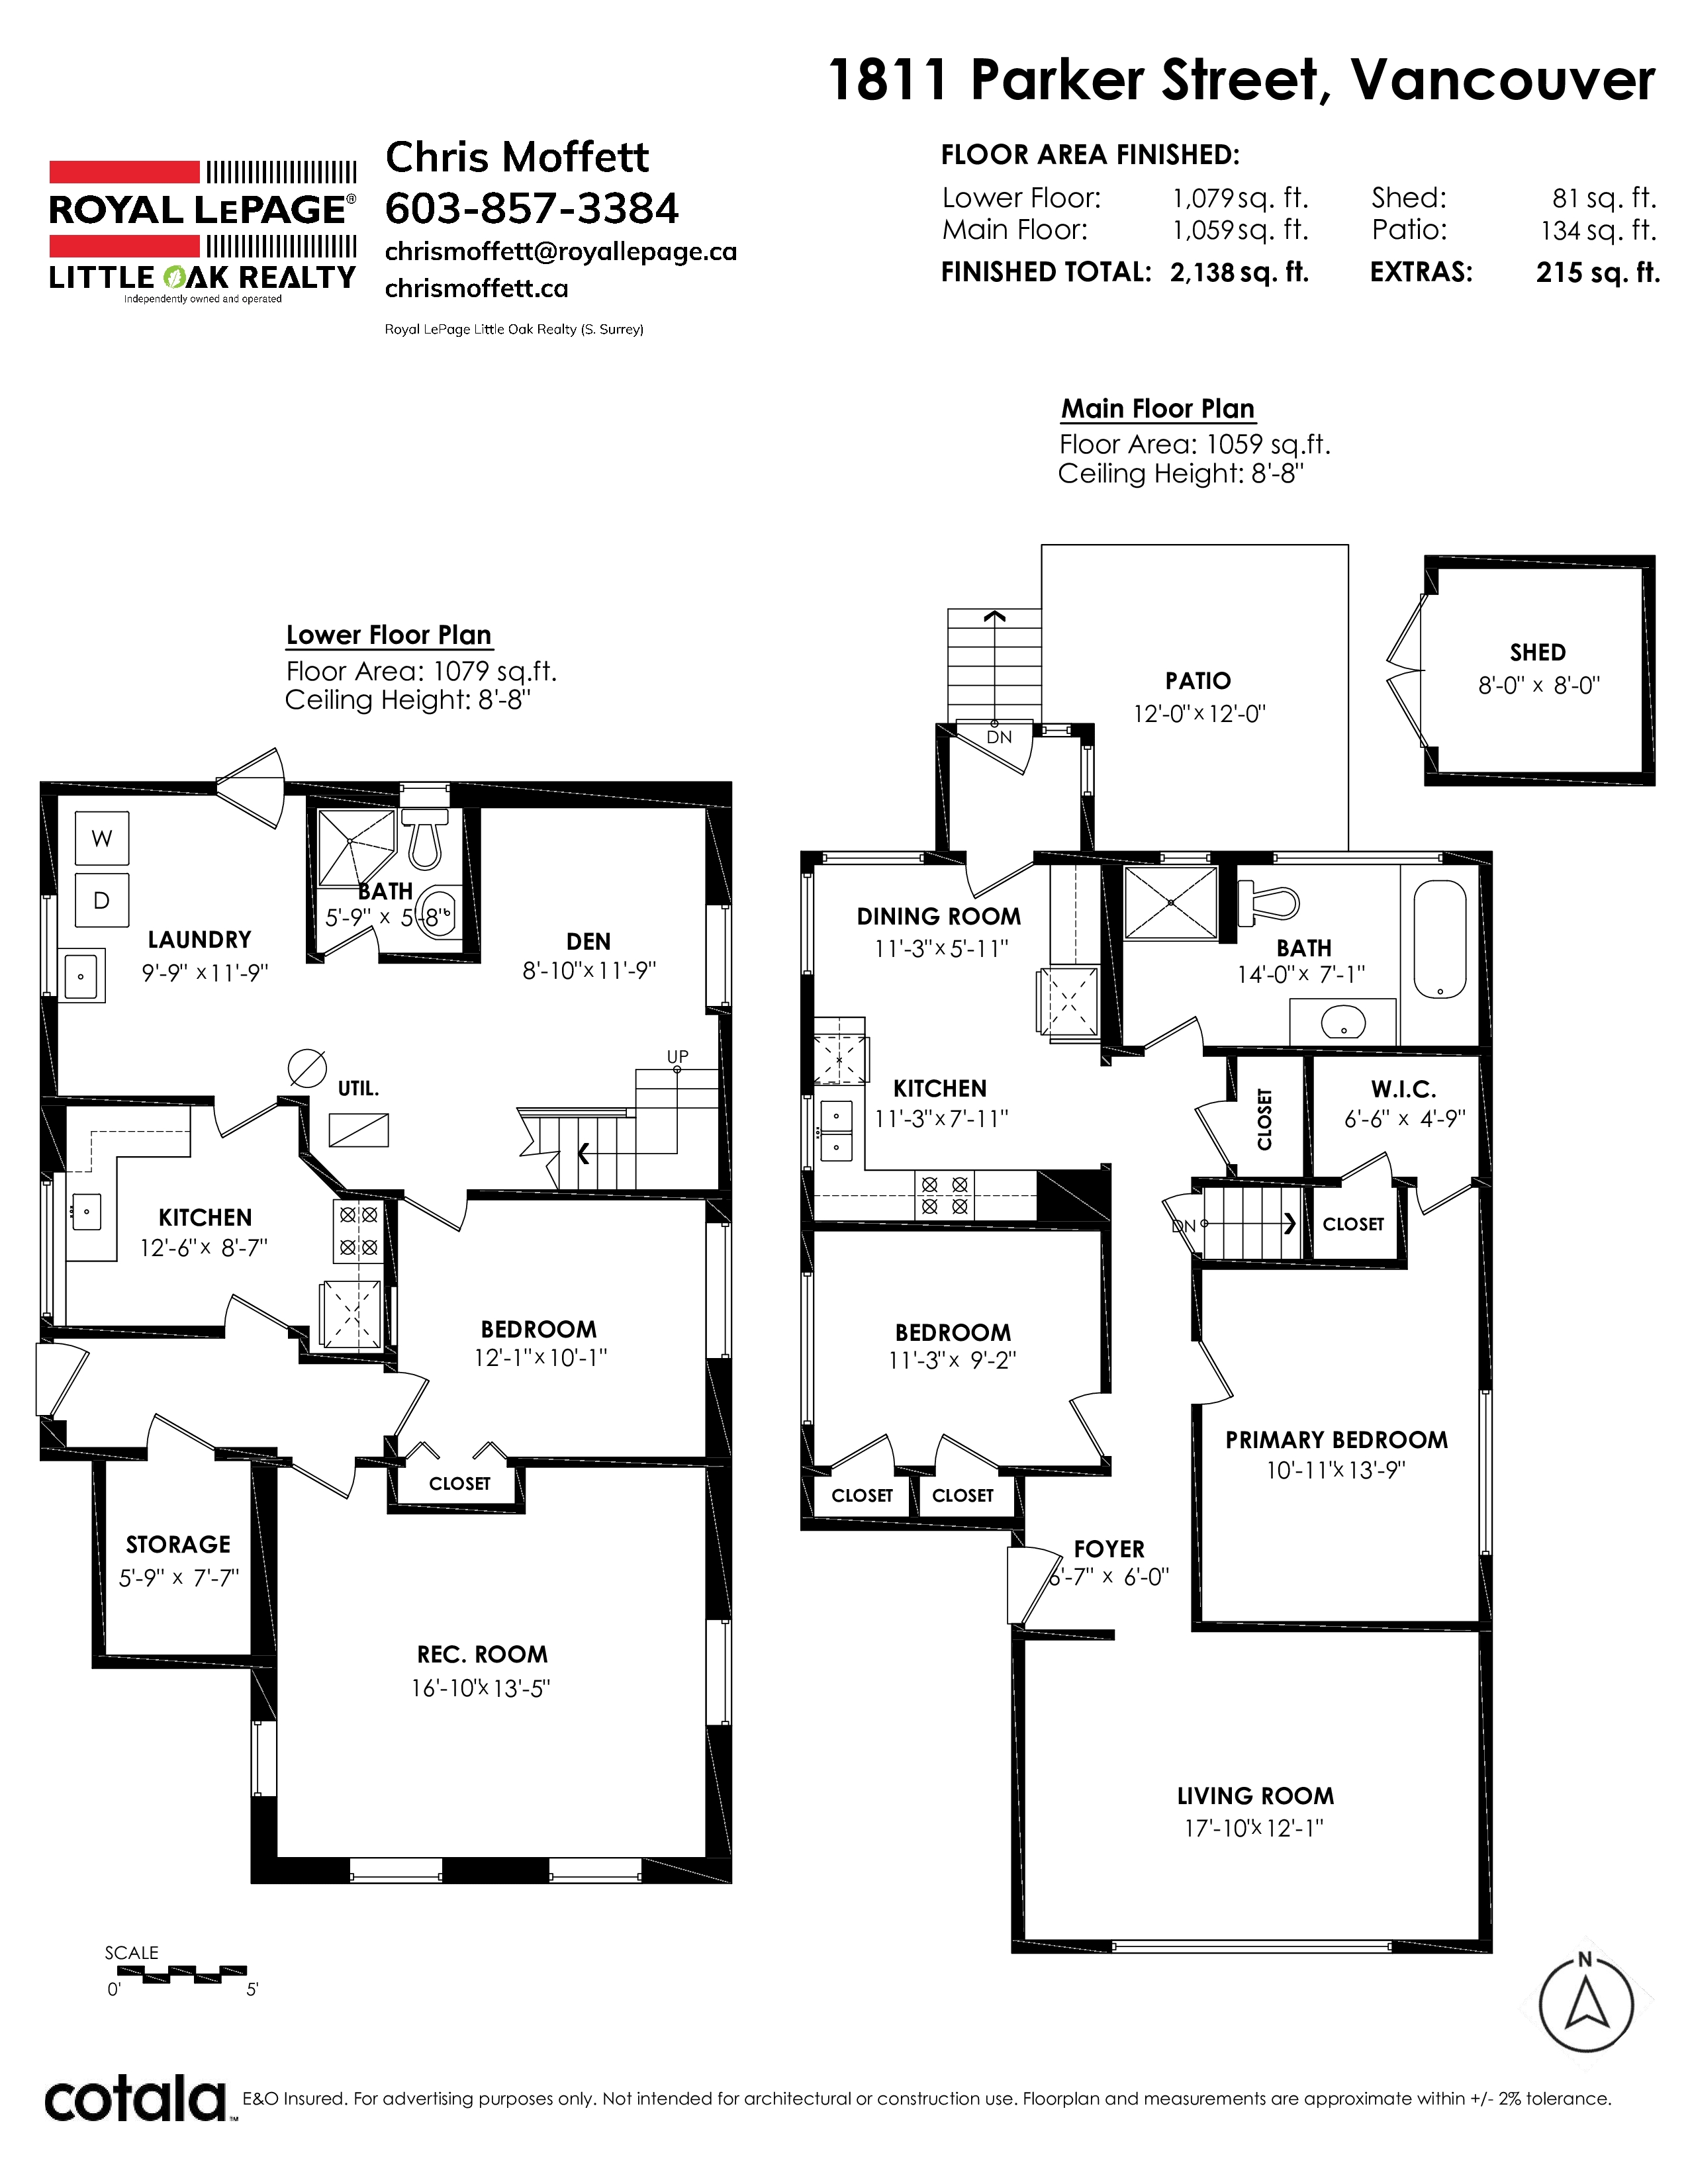
Floorplan
- 1811 Parker Street, Vancouver - $1,828,800
Property Details
Property Details - 1811 Parker Street, Vancouver - $1,828,800
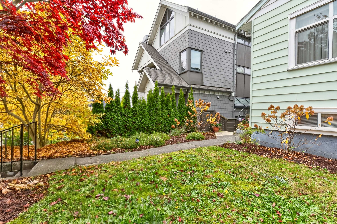
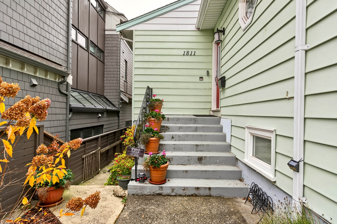
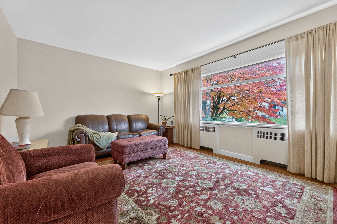
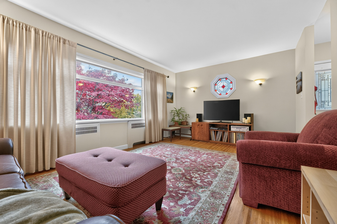
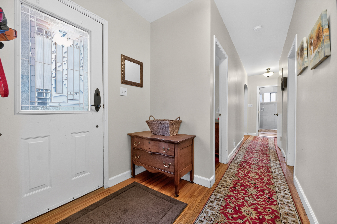
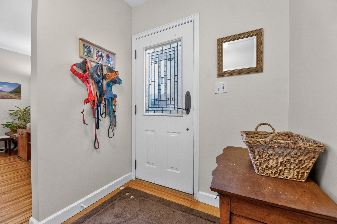
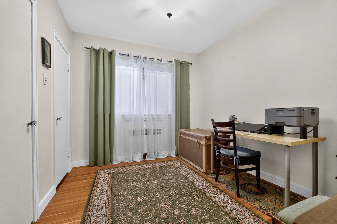
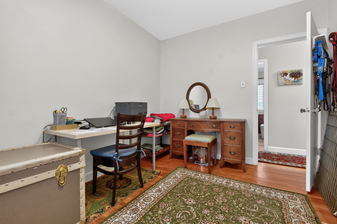
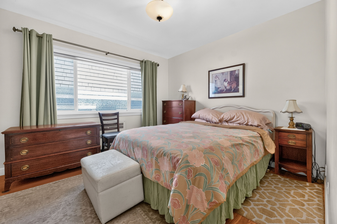
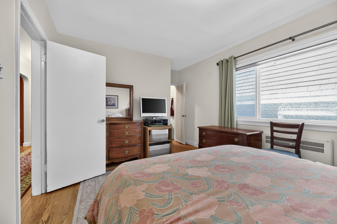
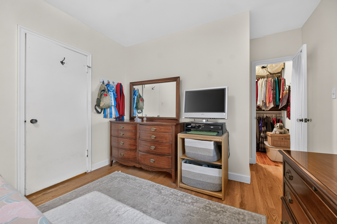
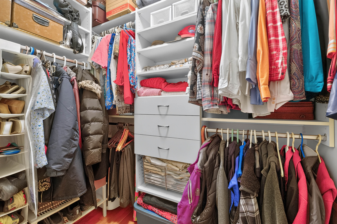
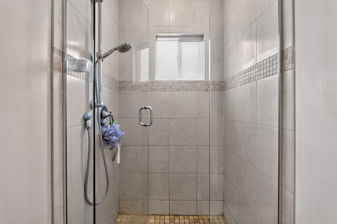
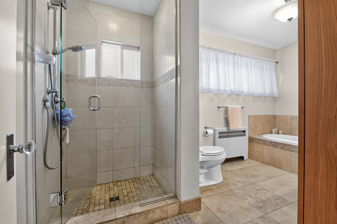
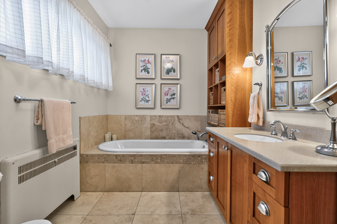
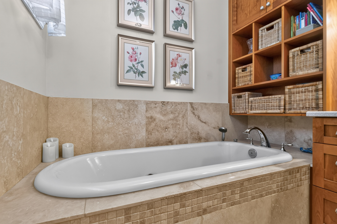
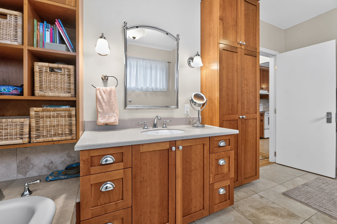
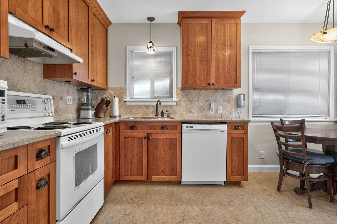
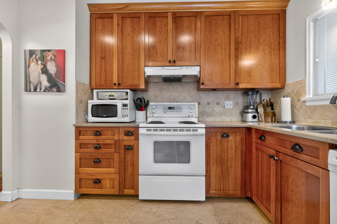
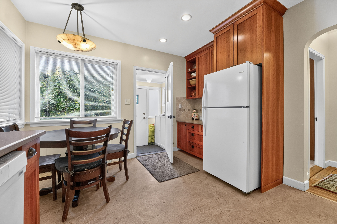
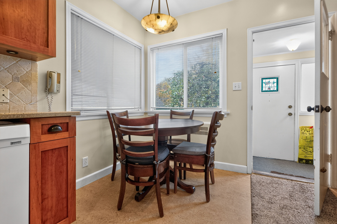
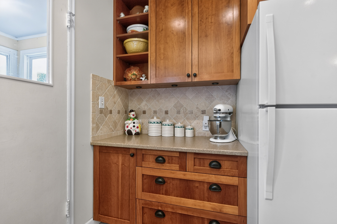
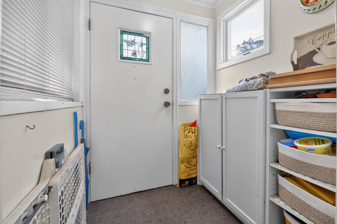
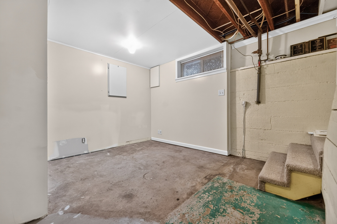
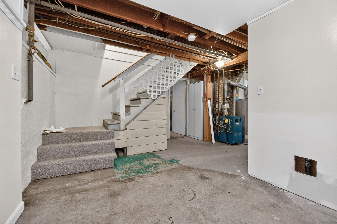
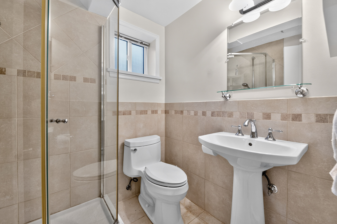
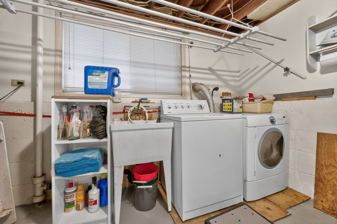
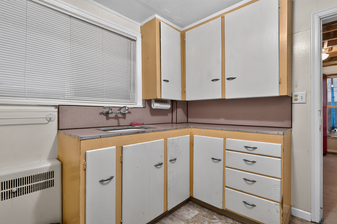
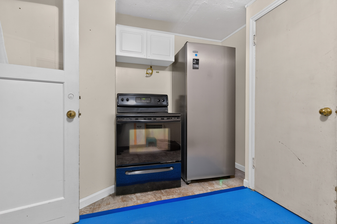
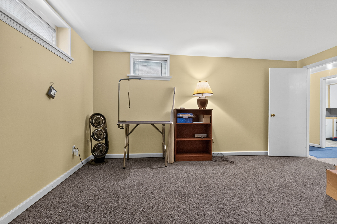
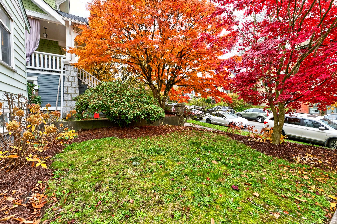
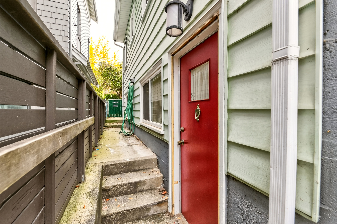
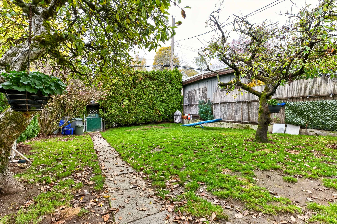
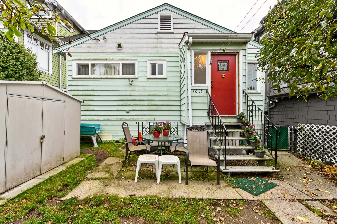
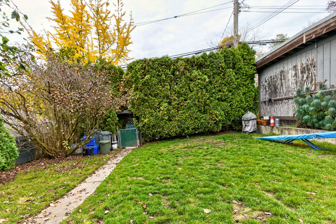
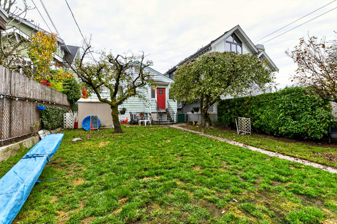
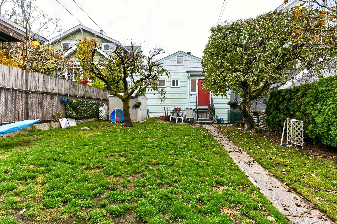
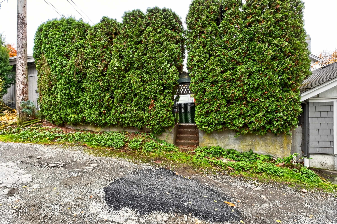
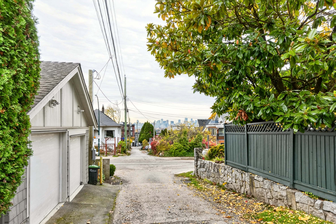
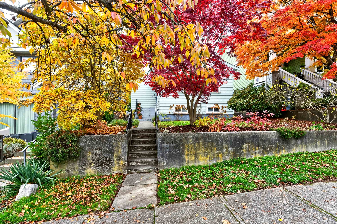
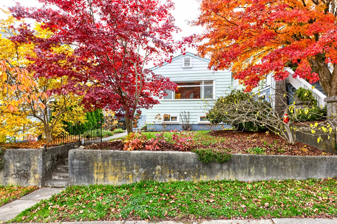
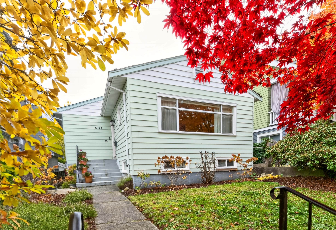
Situated ONE block from vibrant Commercial Drive, this 2138 sqft 2 level Character home has incredible older charm plus modern updates. Real Inlaid hardwood Oak floors, stained glass window, cozy radiant heat & cold rm storage. Arched entry leads to a renovated kitchen & eating area w/Custom Cherry Wood Cabinets, Marmoleum floors & Corian Countertops. 2 bedrooms on main incl Primary with W/I. Plus Large stylish reno'd 4pce bath (htd flrs). Below easy suite potential w/ separate side entry Large rec rm, bedroom, den & shared laundry. Amazing location on tree lined family street, w/fenced backyard, established fruit trees & peek a boo city view. Quick walk to Britannia, Grandview & Salsbury Parks. Zoned for Secondary Suite & Laneway Home or Duplex - check with City. **OPEN HOUSE SAT 12-2**
| Property Overview | |
|---|---|
| Address | 1811 Parker Street, Vancouver |
| Community | Grandview Woodland |
| Year Built | 1949 |
| Taxes | $8,709/2026 |
| Lot Size | 4,026 SqFt |
| Listing ID | R3181819 |
| Primary Agent | Chris Moffett |
| Primary Broker | Royal LePage Northstar Realty (W.R.) |
| Floor | Type | Dimensions |
|---|---|---|
| Main | Living Room | 17'10' x 12'1'' |
| Main | Kitchen | 11'3' x 7'11'' |
| Main | Eating Area | 11'3' x 5'11'' |
| Main | Primary Bedroom | 10'11' x 13'9'' |
| Main | Walk-In Closet | 6'6' x 4'9'' |
| Main | Bedroom | 11'3' x 9'2'' |
| Main | Foyer | 6'7' x 6'0'' |
| Below | Recreation Room | 16'10' x 13'5'' |
| Below | Bedroom | 12'1' x 10'1'' |
| Below | Kitchen | 12'6' x 8'7'' |
| Below | Den | 8'10' x 11'9'' |
| Below | Laundry | 9'9' x 11'9'' |
| Below | Storage | 5'9' x 7'7'' |