
Kristi Rutherford
Personal Real Estate Corporation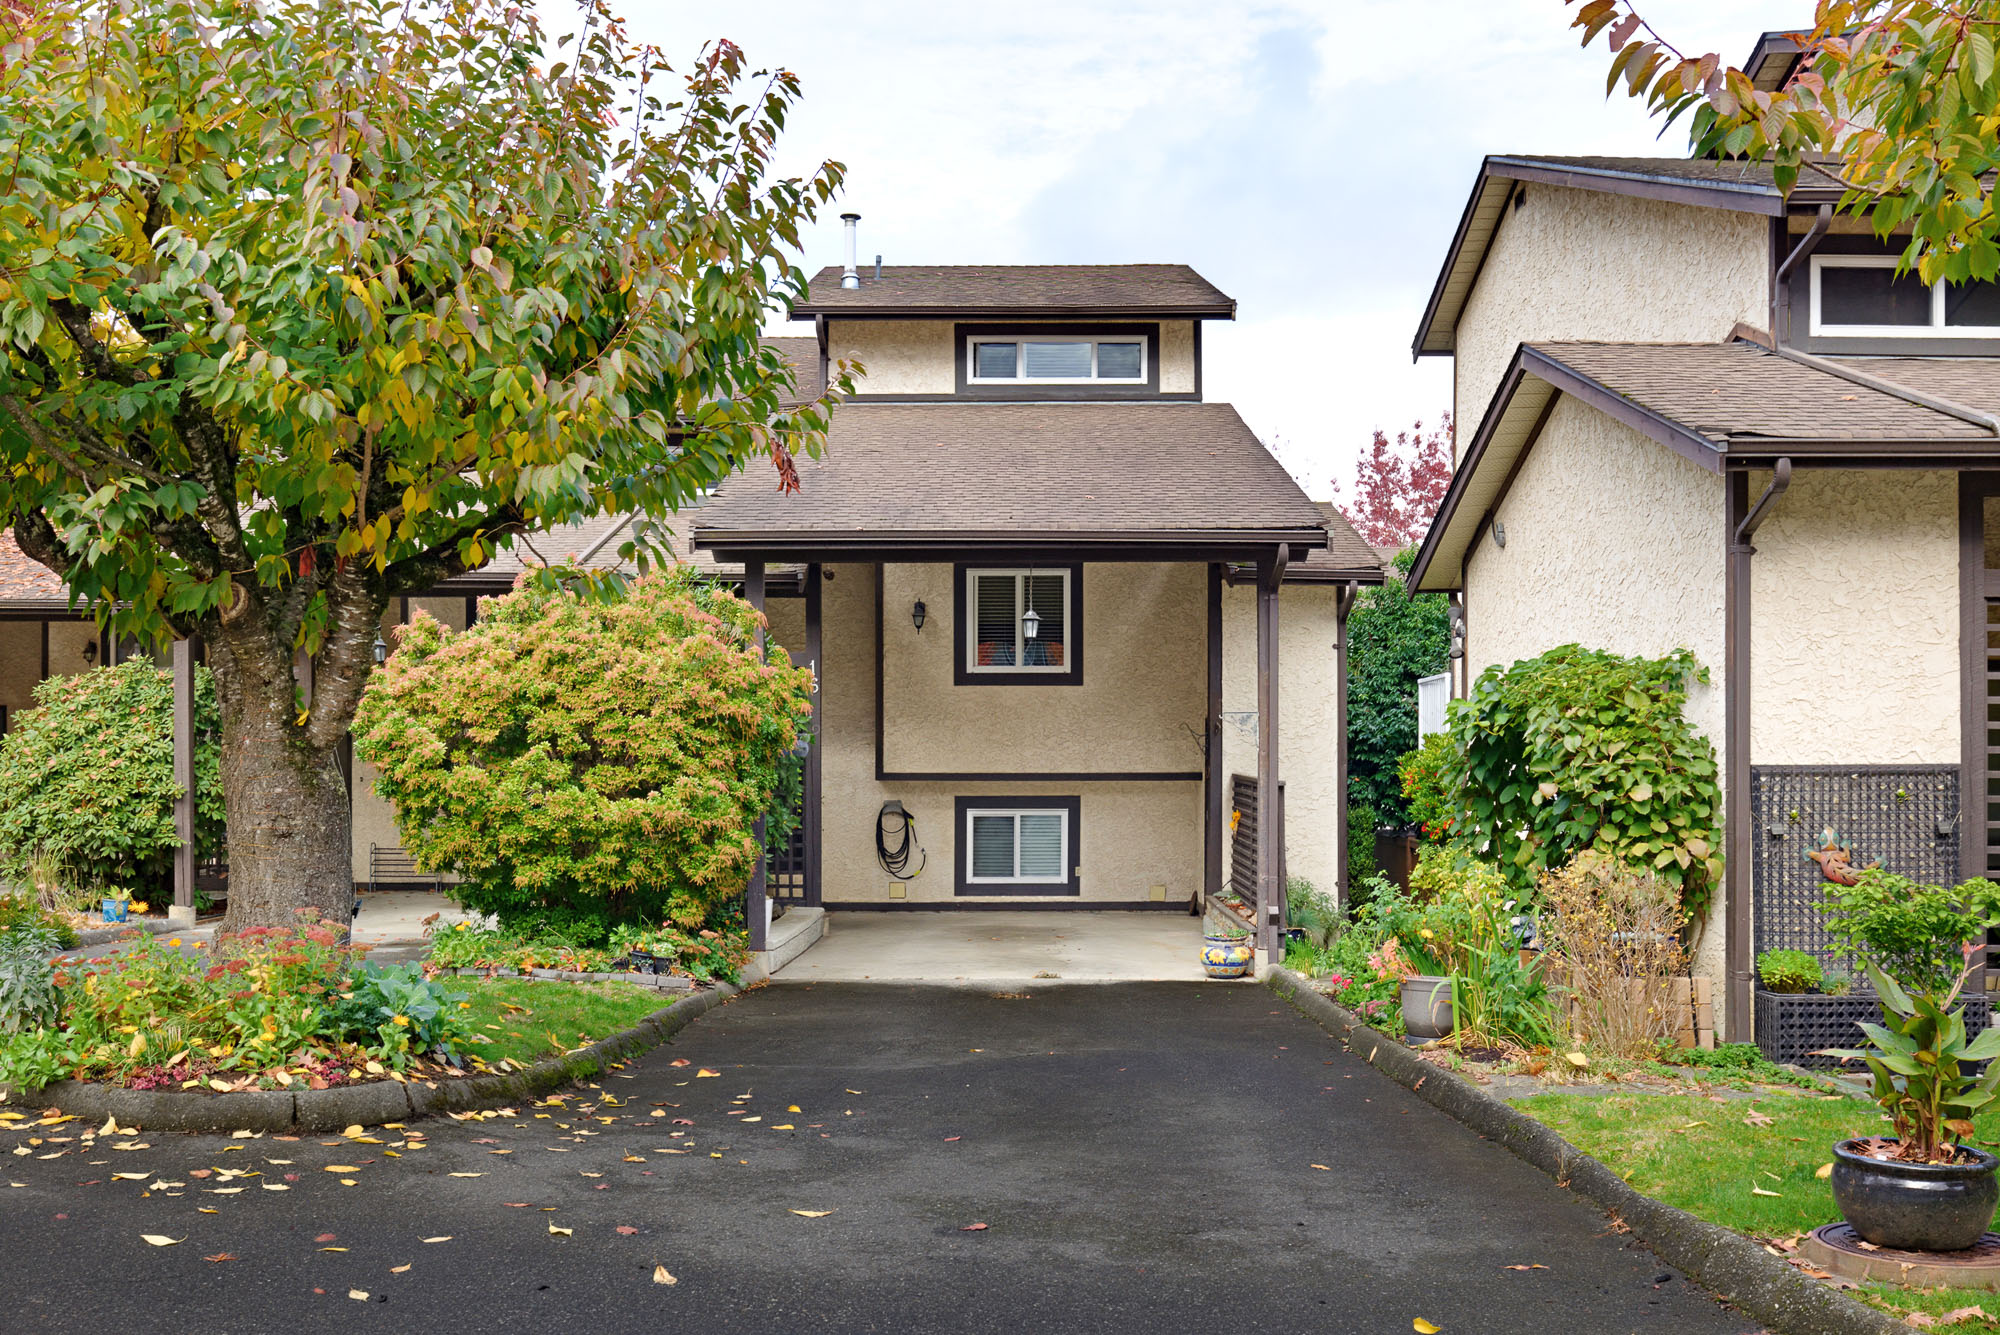

Kristi Rutherford
Personal Real Estate Corporation16 - 33361 Wren Crescent, Abbotsford
R3182941 - $549,000

Kristi Rutherford
Personal Real Estate CorporationVideo
Photos
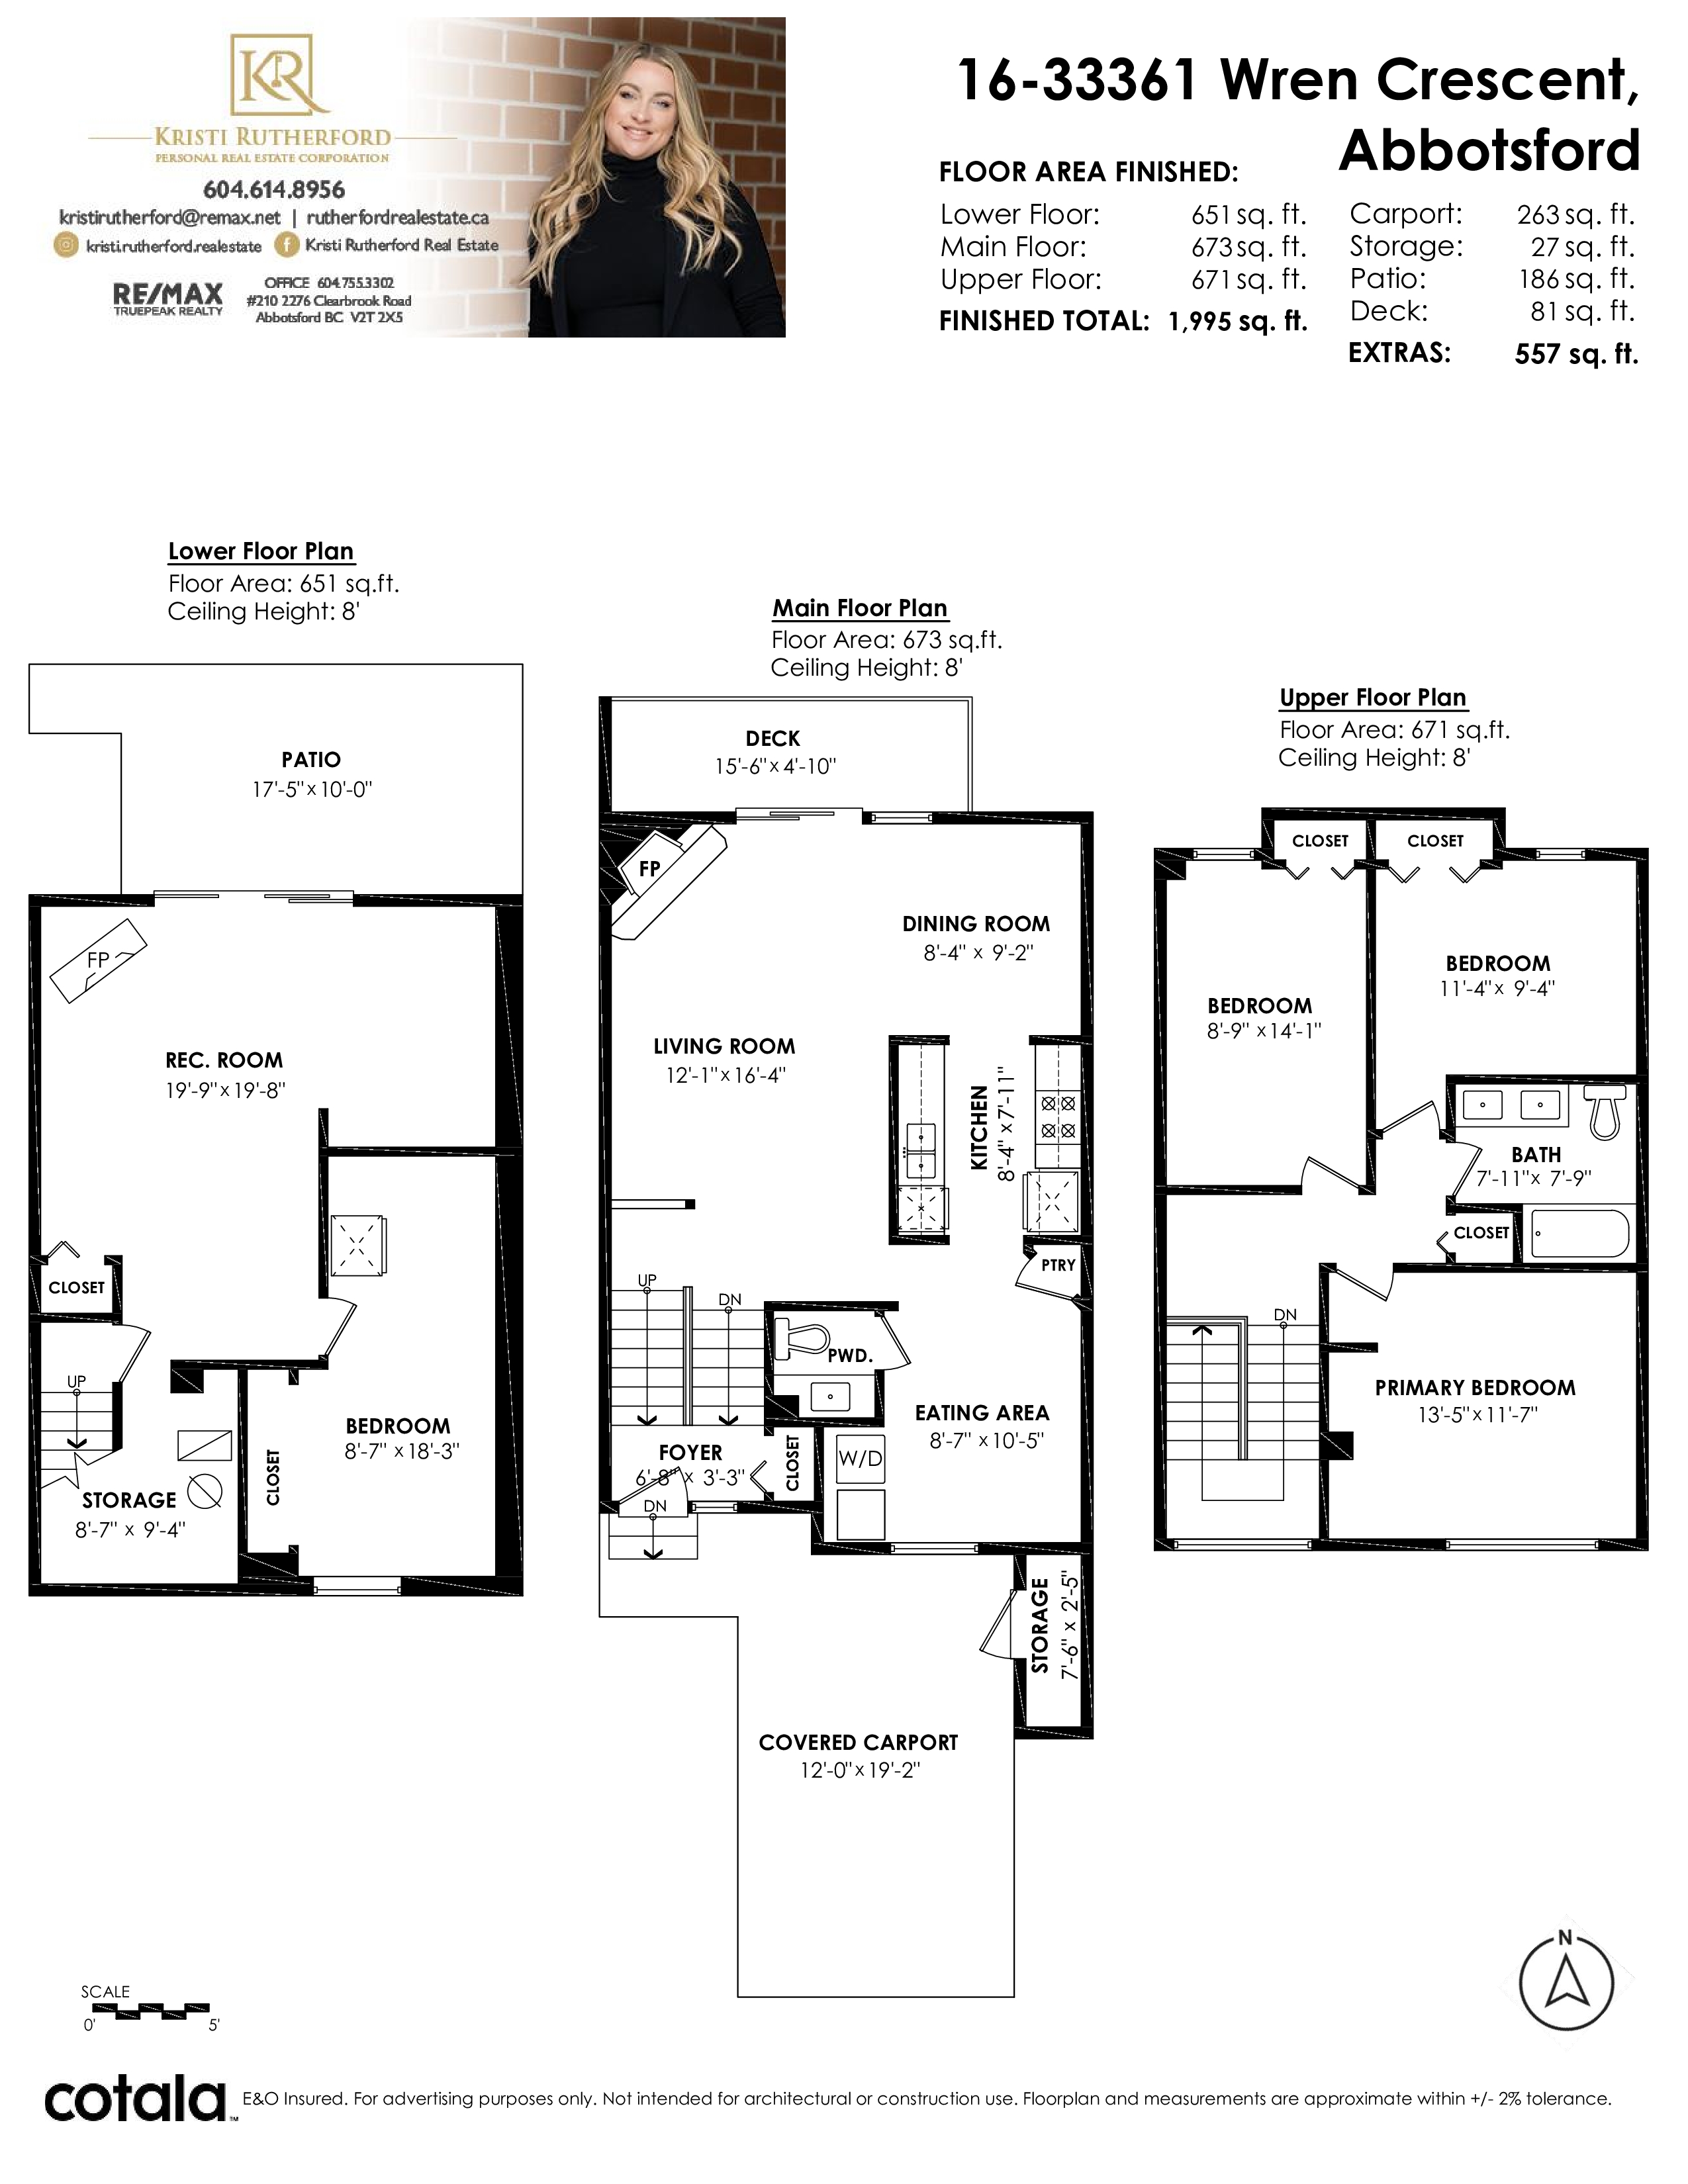
Floorplan
16 - 33361 Wren Crescent, Abbotsford - $549,000
Property Details
Property Details - 16 - 33361 Wren Crescent, Abbotsford - $549,000
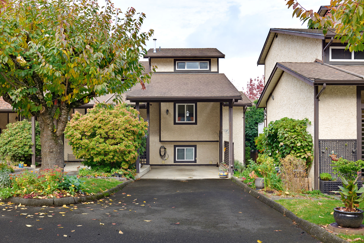
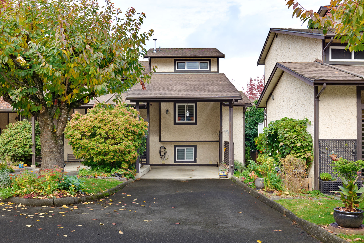
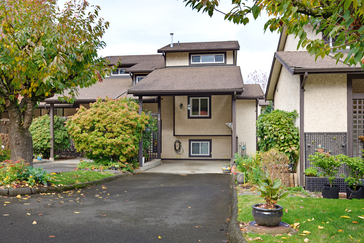
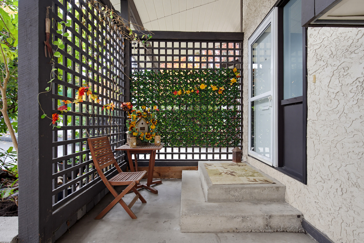
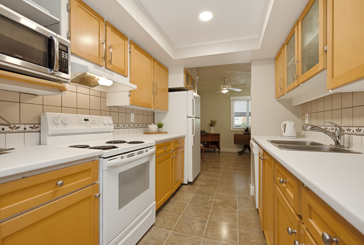
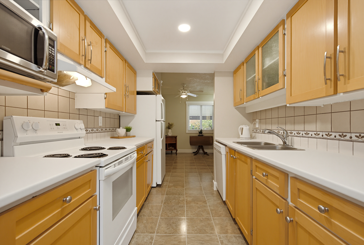
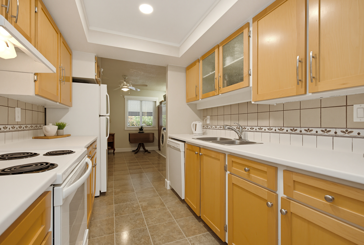
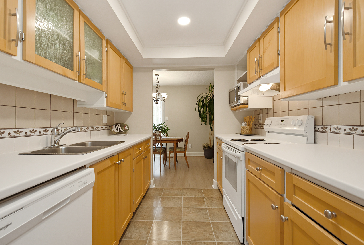
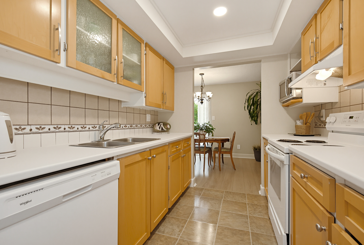
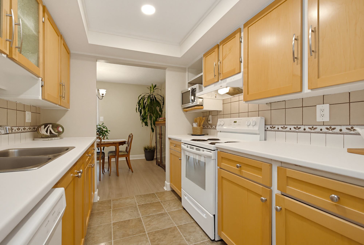
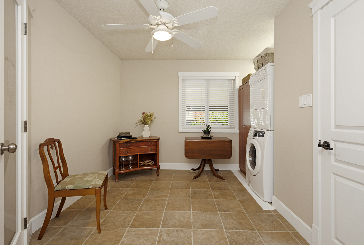
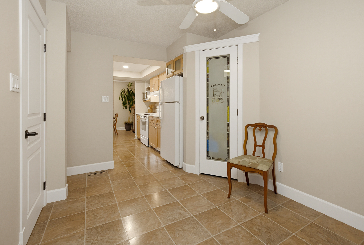
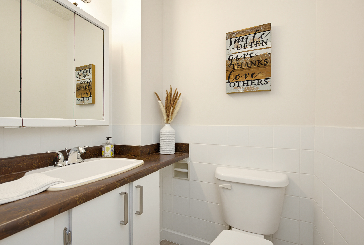
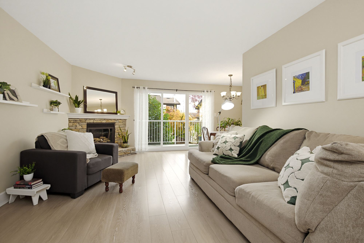
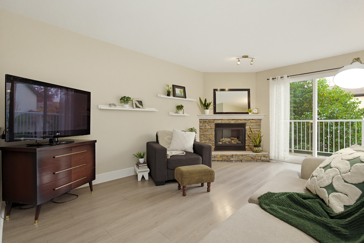
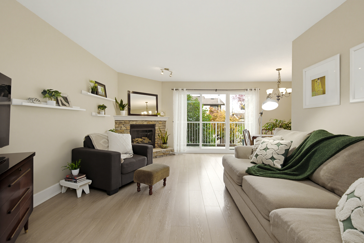
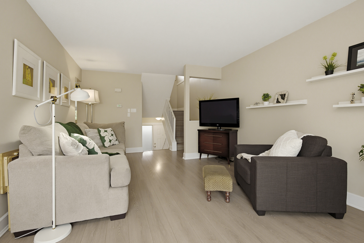
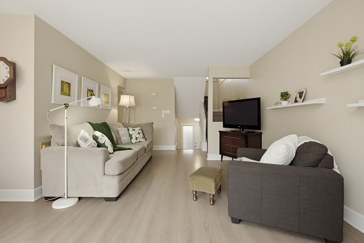
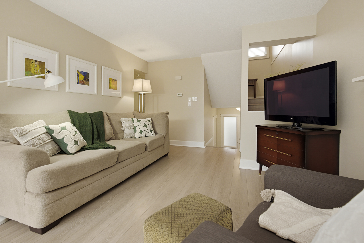
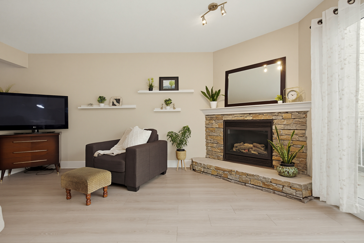
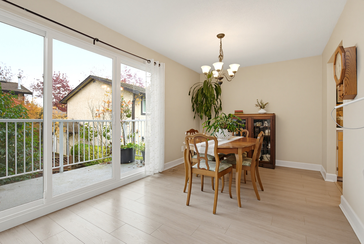
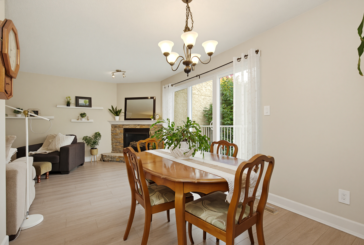
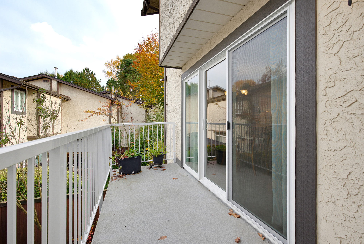
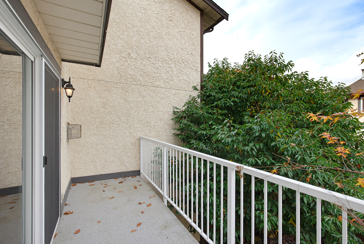
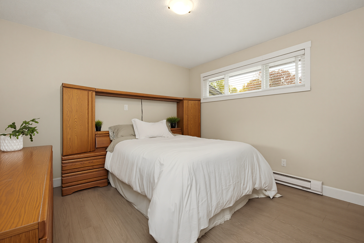
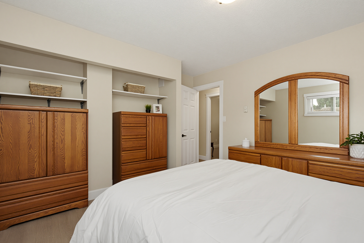
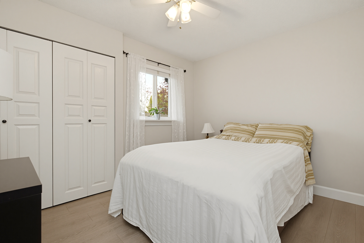
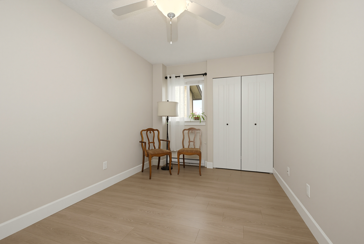
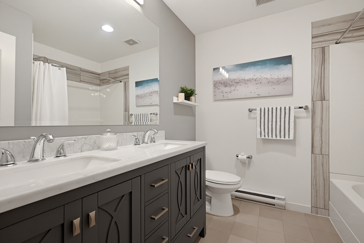
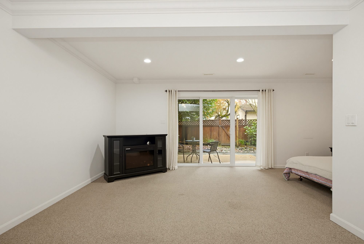
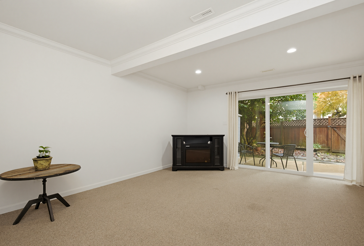
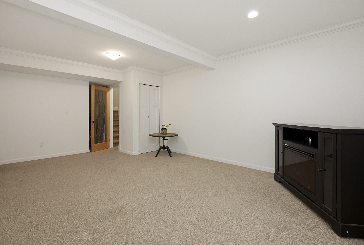
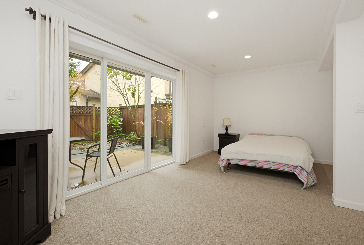
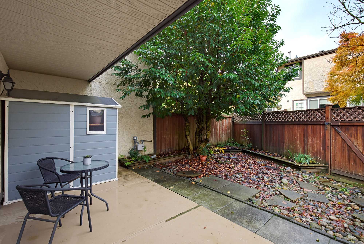
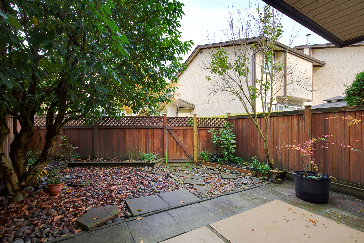
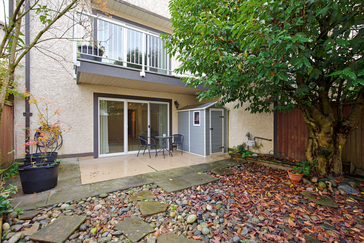
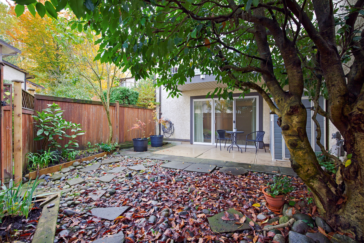
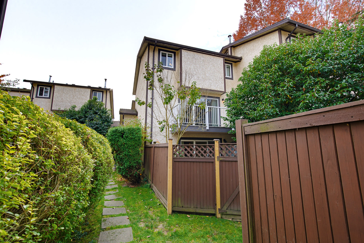
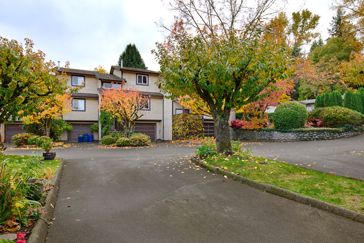
Looking for a home that offers comfort, flexibility and room to enjoy life's everyday moments? Welcome to Sherwood Hills! Warm, inviting and lovingly cared for, this 4 Bedroom, 2 Bathroom townhome offers a thoughtful layout for everyday living and entertaining. The main level features a generous living room, two separate dining areas and access to your private patio, perfect for morning coffee or gathering with friends. Upstairs, discover three generous bedrooms and a beautifully renovated bathroom. Downstairs, find a fourth bedroom and versatile flex space ready for your ideas. Adding even more convenience are two large outdoor storage locker spaces and ample parking for up to 4 vehicles. Ideally located close to schools, parks, transit, shopping and everyday amenities, this is a home!
| Property Overview | |
|---|---|
| Address | 16 - 33361 Wren Crescent, Abbotsford |
| Community | Central Abbotsford |
| Year Built | 1981 |
| Taxes | $2,863/2026 |
| Maint. Fee | $400.00 |
| Listing ID | R3182941 |
| Primary Agent | Kristi Rutherford - PREC |
| Primary Broker | Royal LePage Little Oak Realty (Mission) |
| Floor | Type | Dimensions |
|---|---|---|
| Main | Living Room | 12'1' x 16'4'' |
| Main | Dining Room | 8'4' x 9'2'' |
| Main | Kitchen | 8'4' x 7'11'' |
| Main | Eating Area | 8'7' x 10'5'' |
| Main | Foyer | 6'8' x 3'3'' |
| Above | Primary Bedroom | 13'5' x 11'7'' |
| Above | Bedroom | 11'4' x 9'4'' |
| Above | Bedroom | 8'9' x 14'1'' |
| Below | Recreation Room | 19'9' x 19'8'' |
| Below | Bedroom | 8'7' x 18'3'' |
| Below | Storage | 8'7' x 9'4'' |