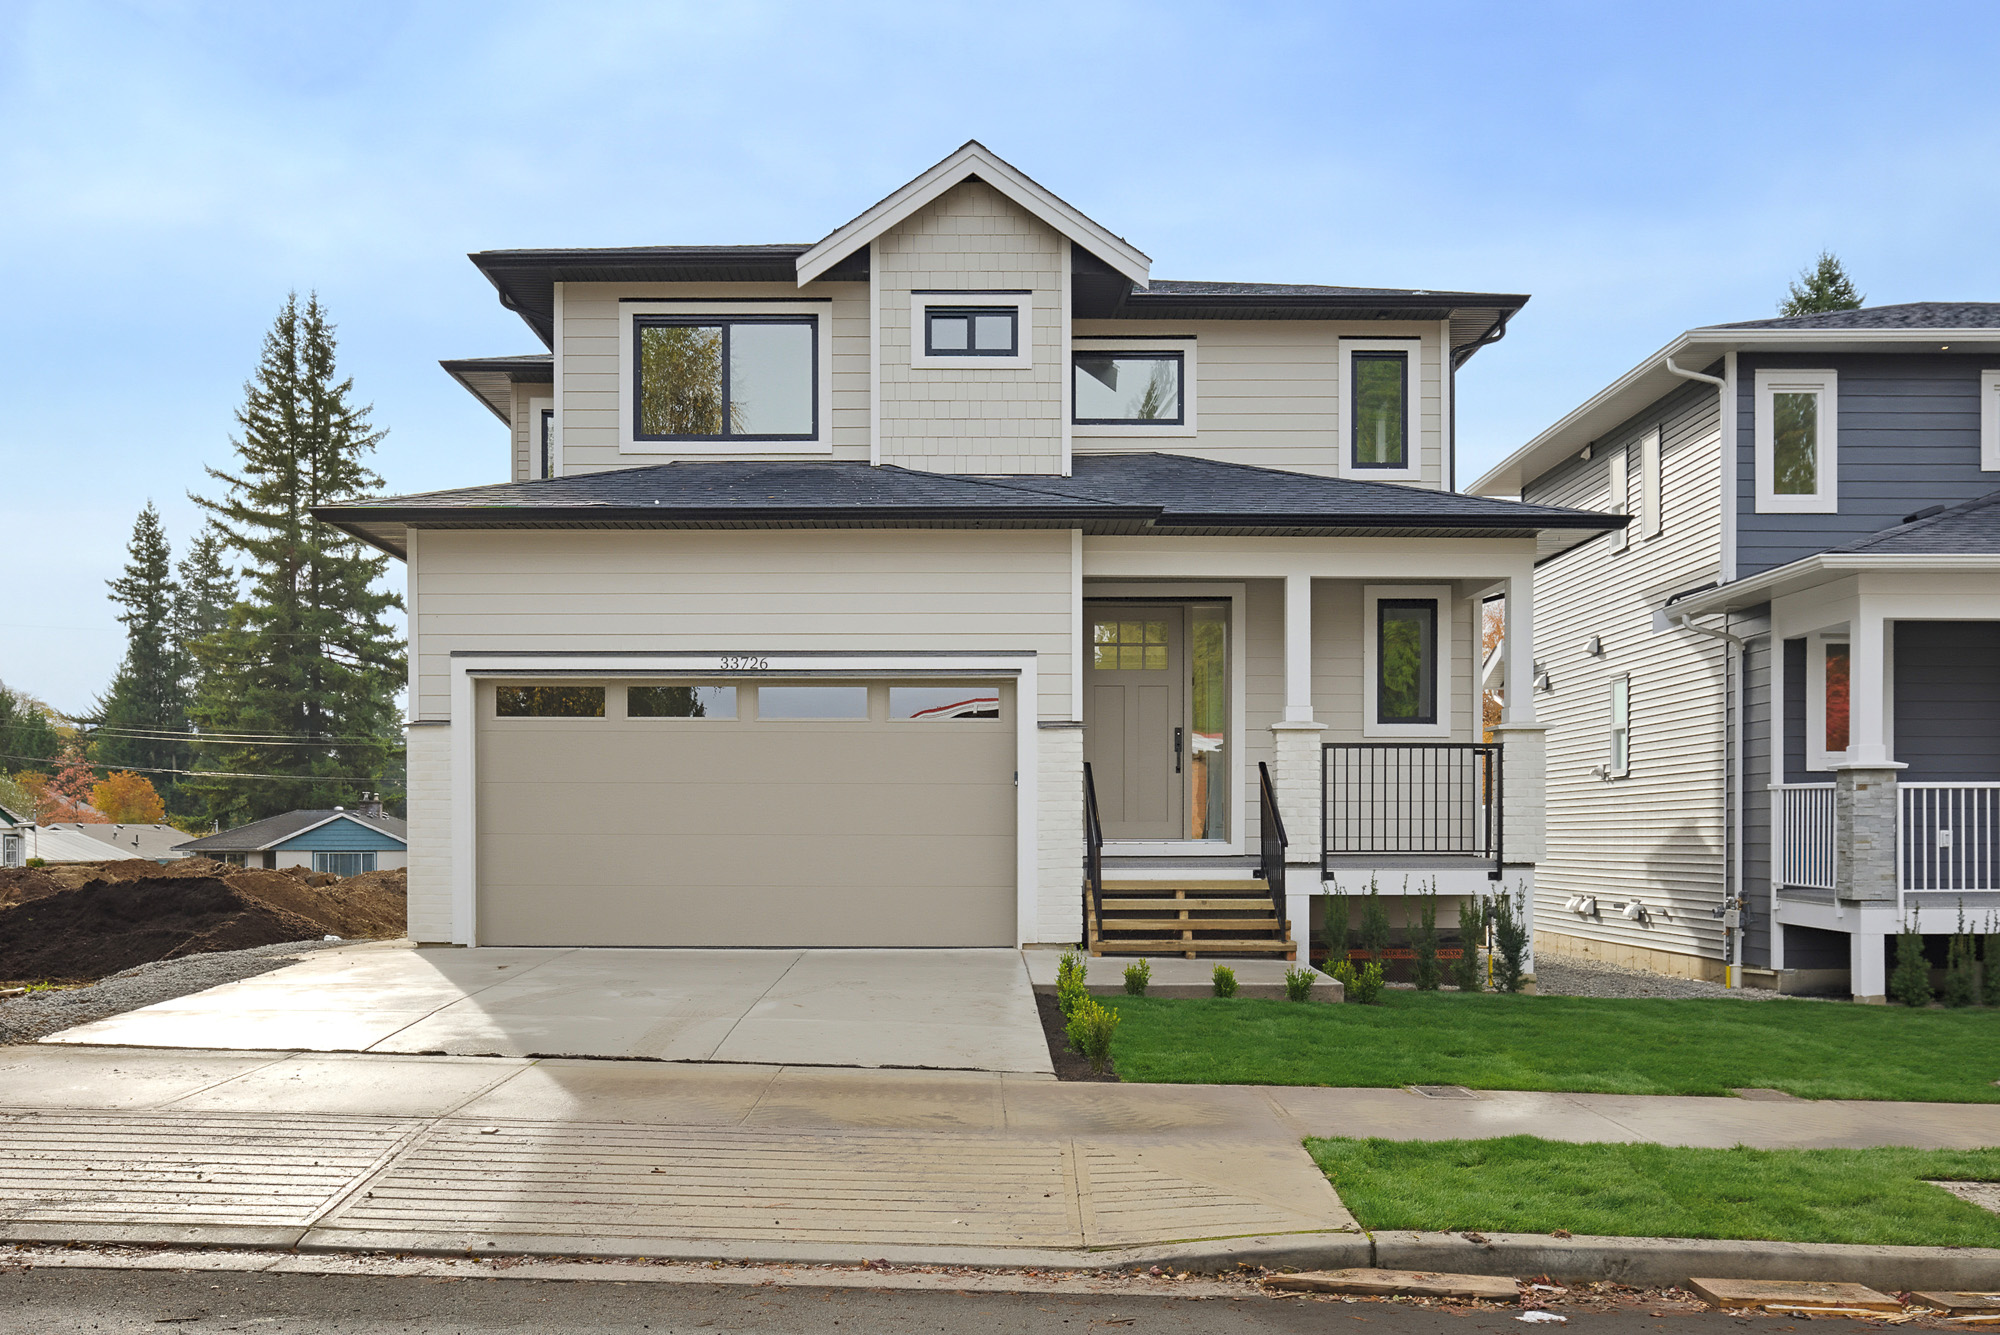



33726 Busby Road, Abbotsford
R3183482 - $1,298,888

Photos
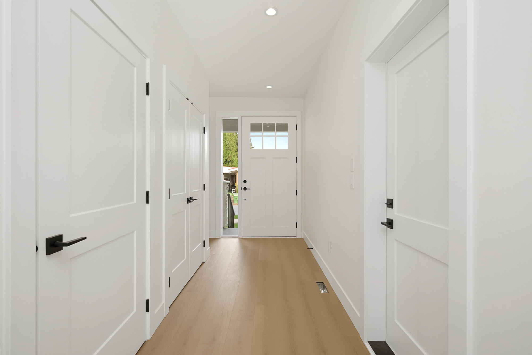
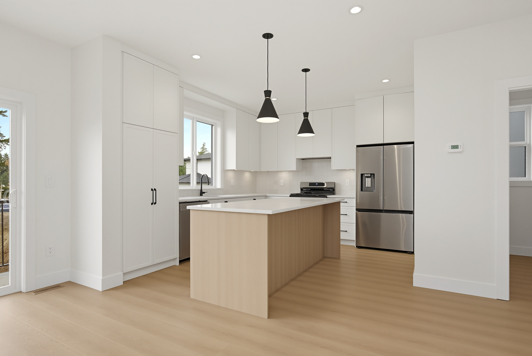
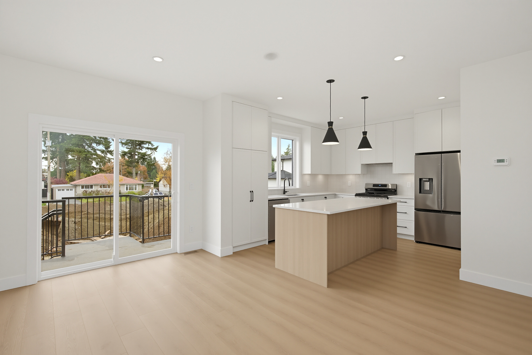
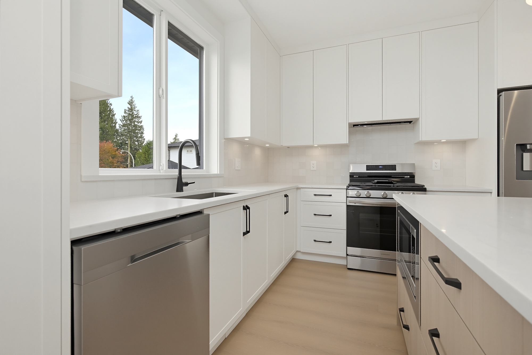
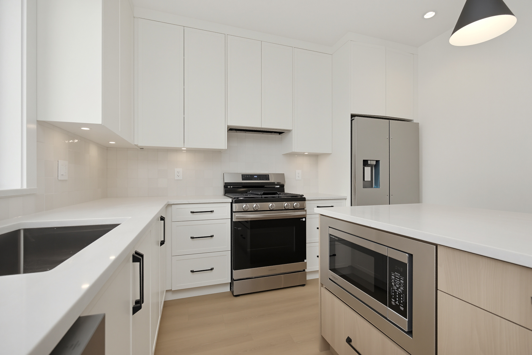
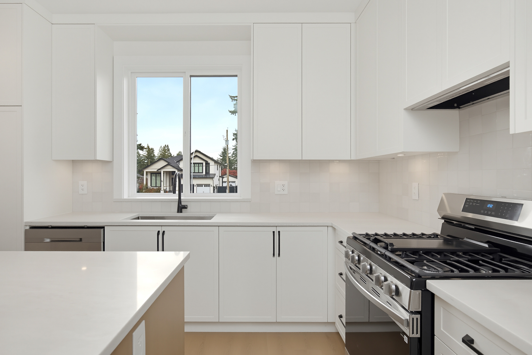
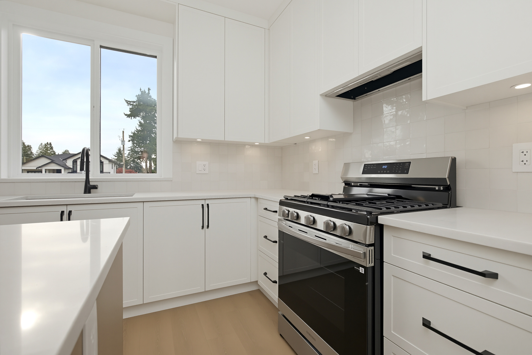
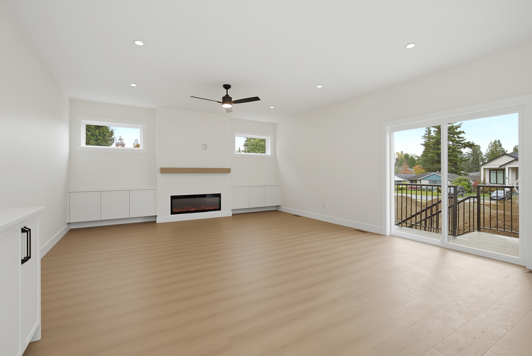

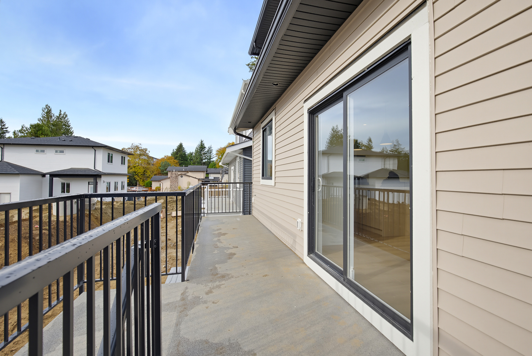
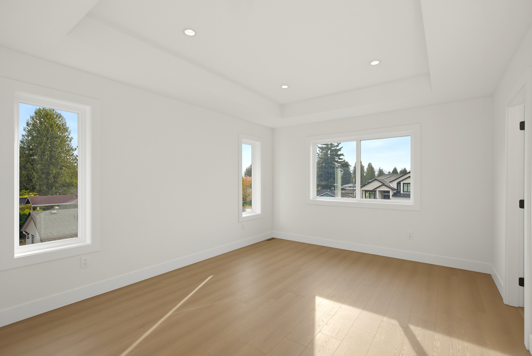
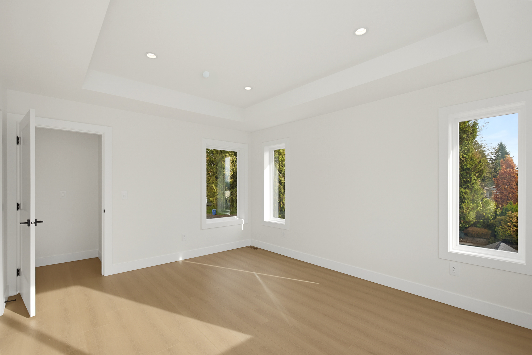
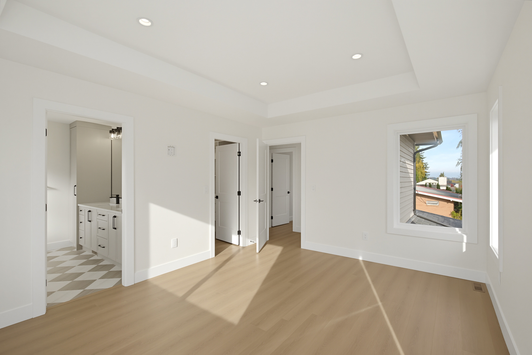
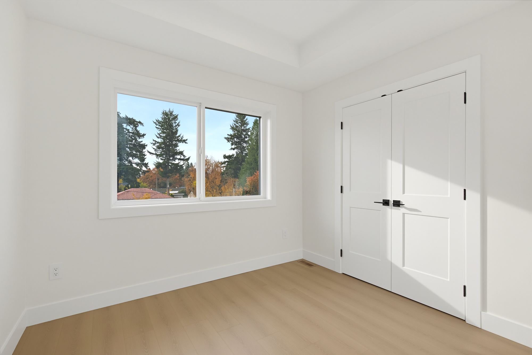
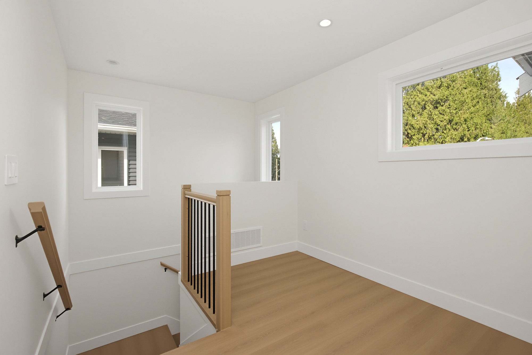
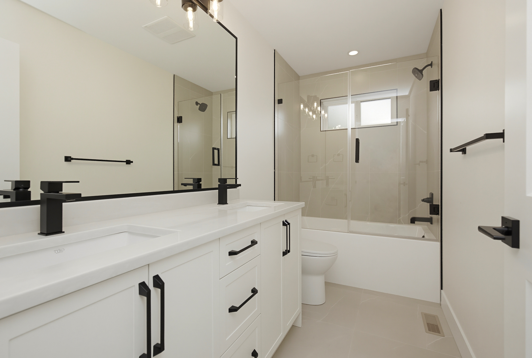
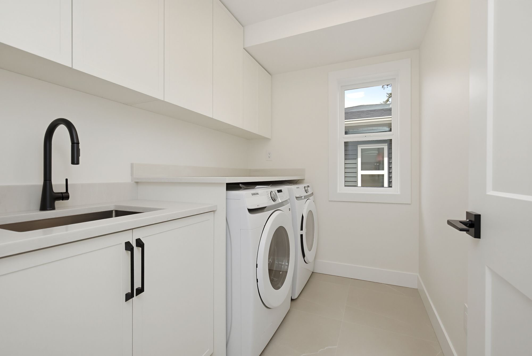
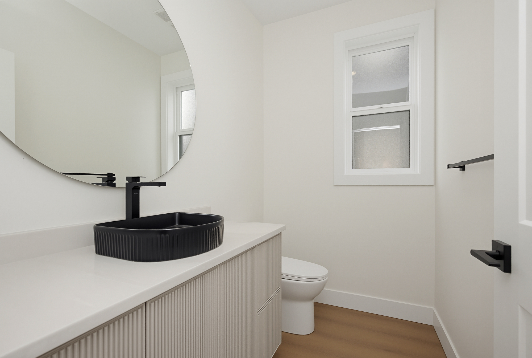

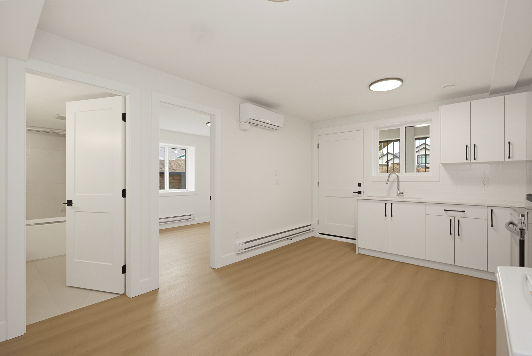
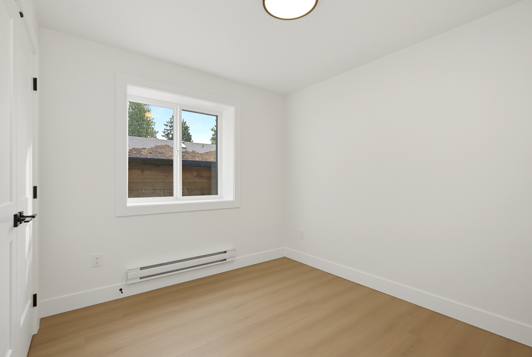
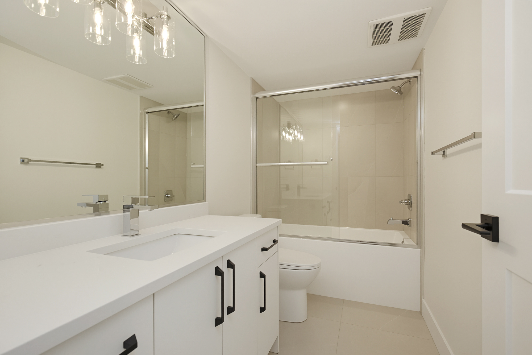

Floorplan
- 33726 Busby Road, Abbotsford - $1,298,888
Property Details
Property Details - 33726 Busby Road, Abbotsford - $1,298,888
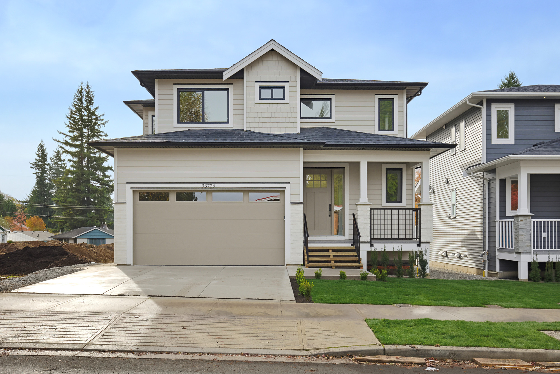
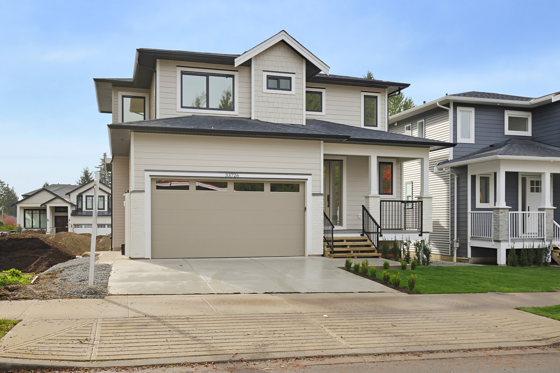
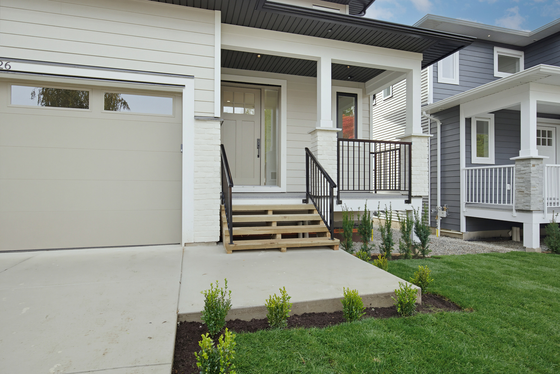
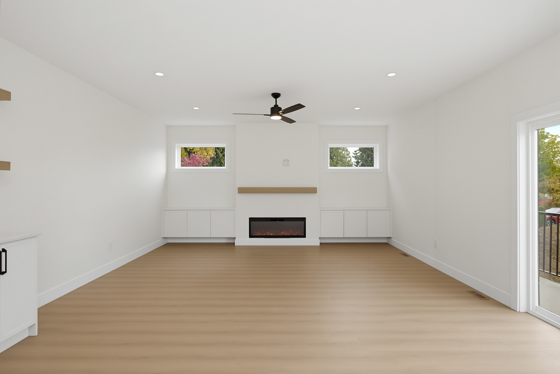
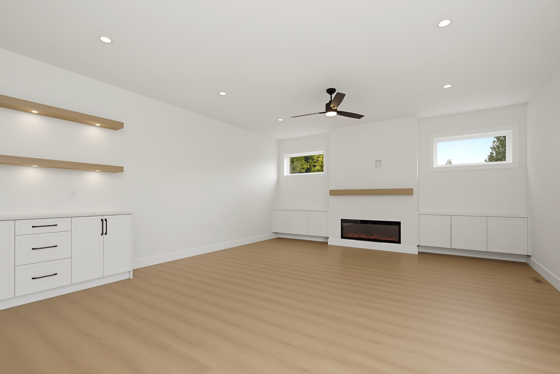
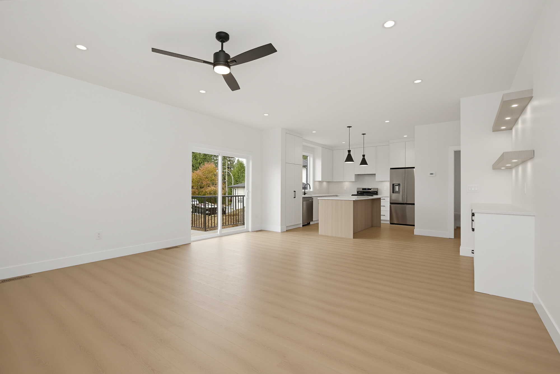
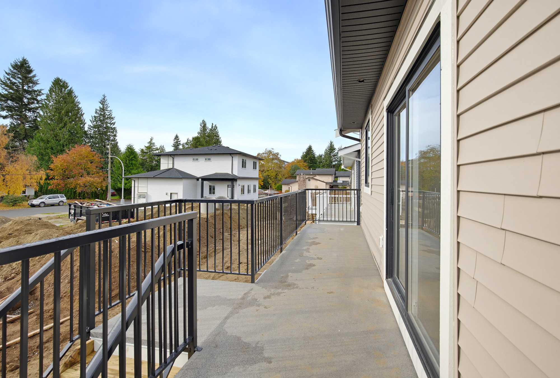
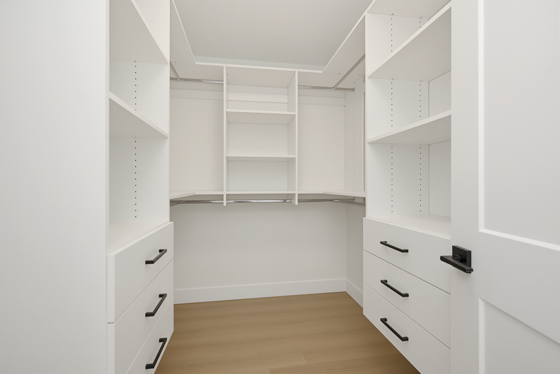
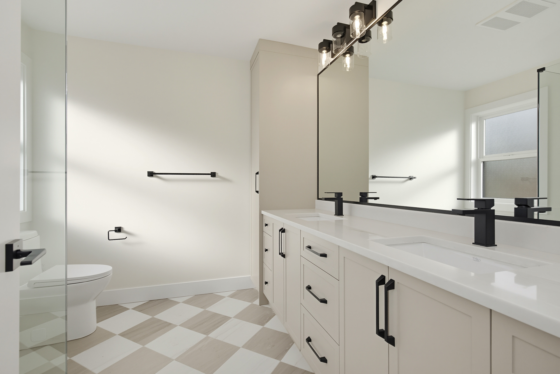
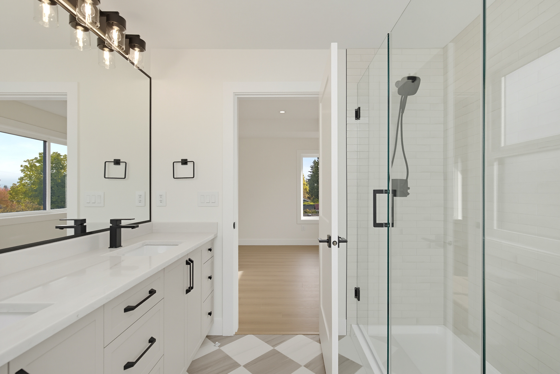
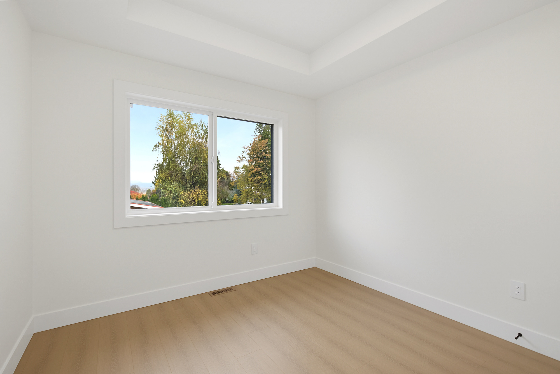
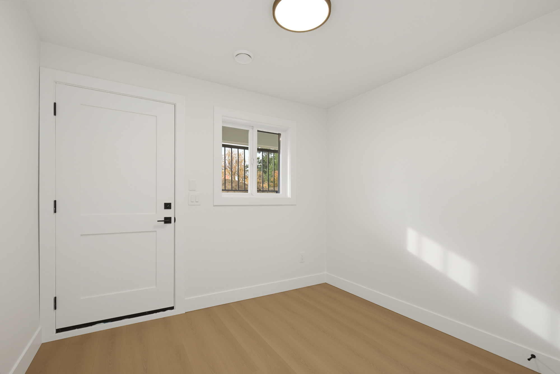
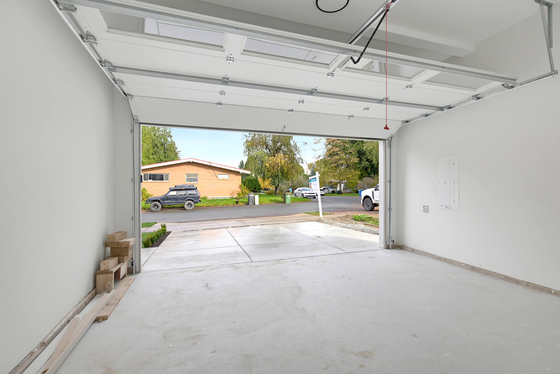
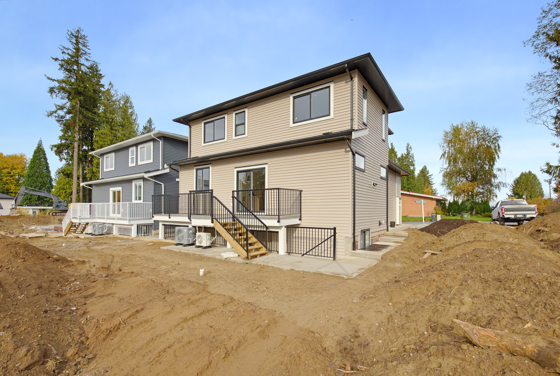
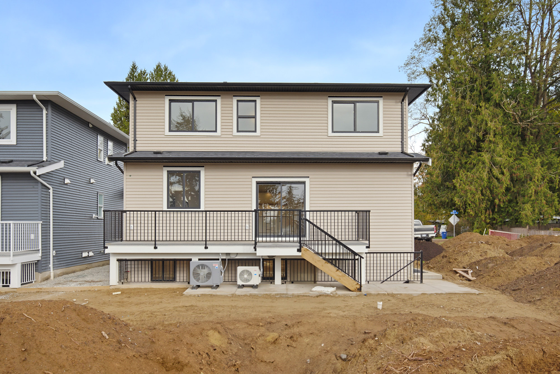
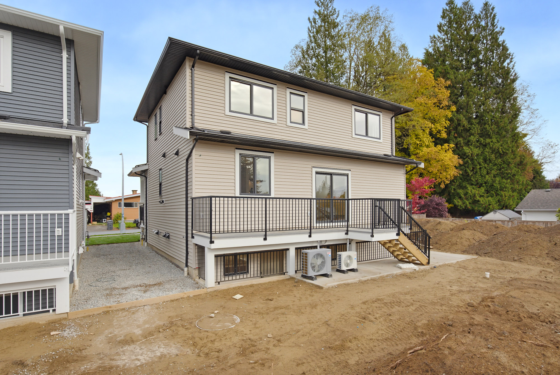
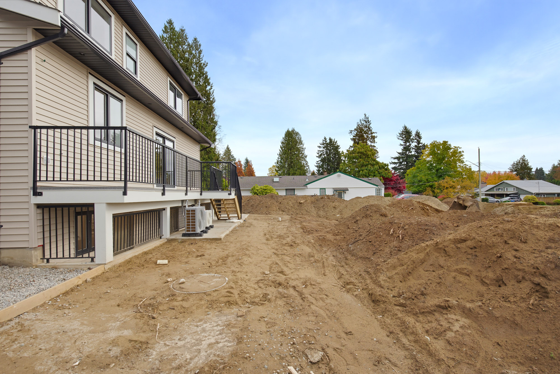
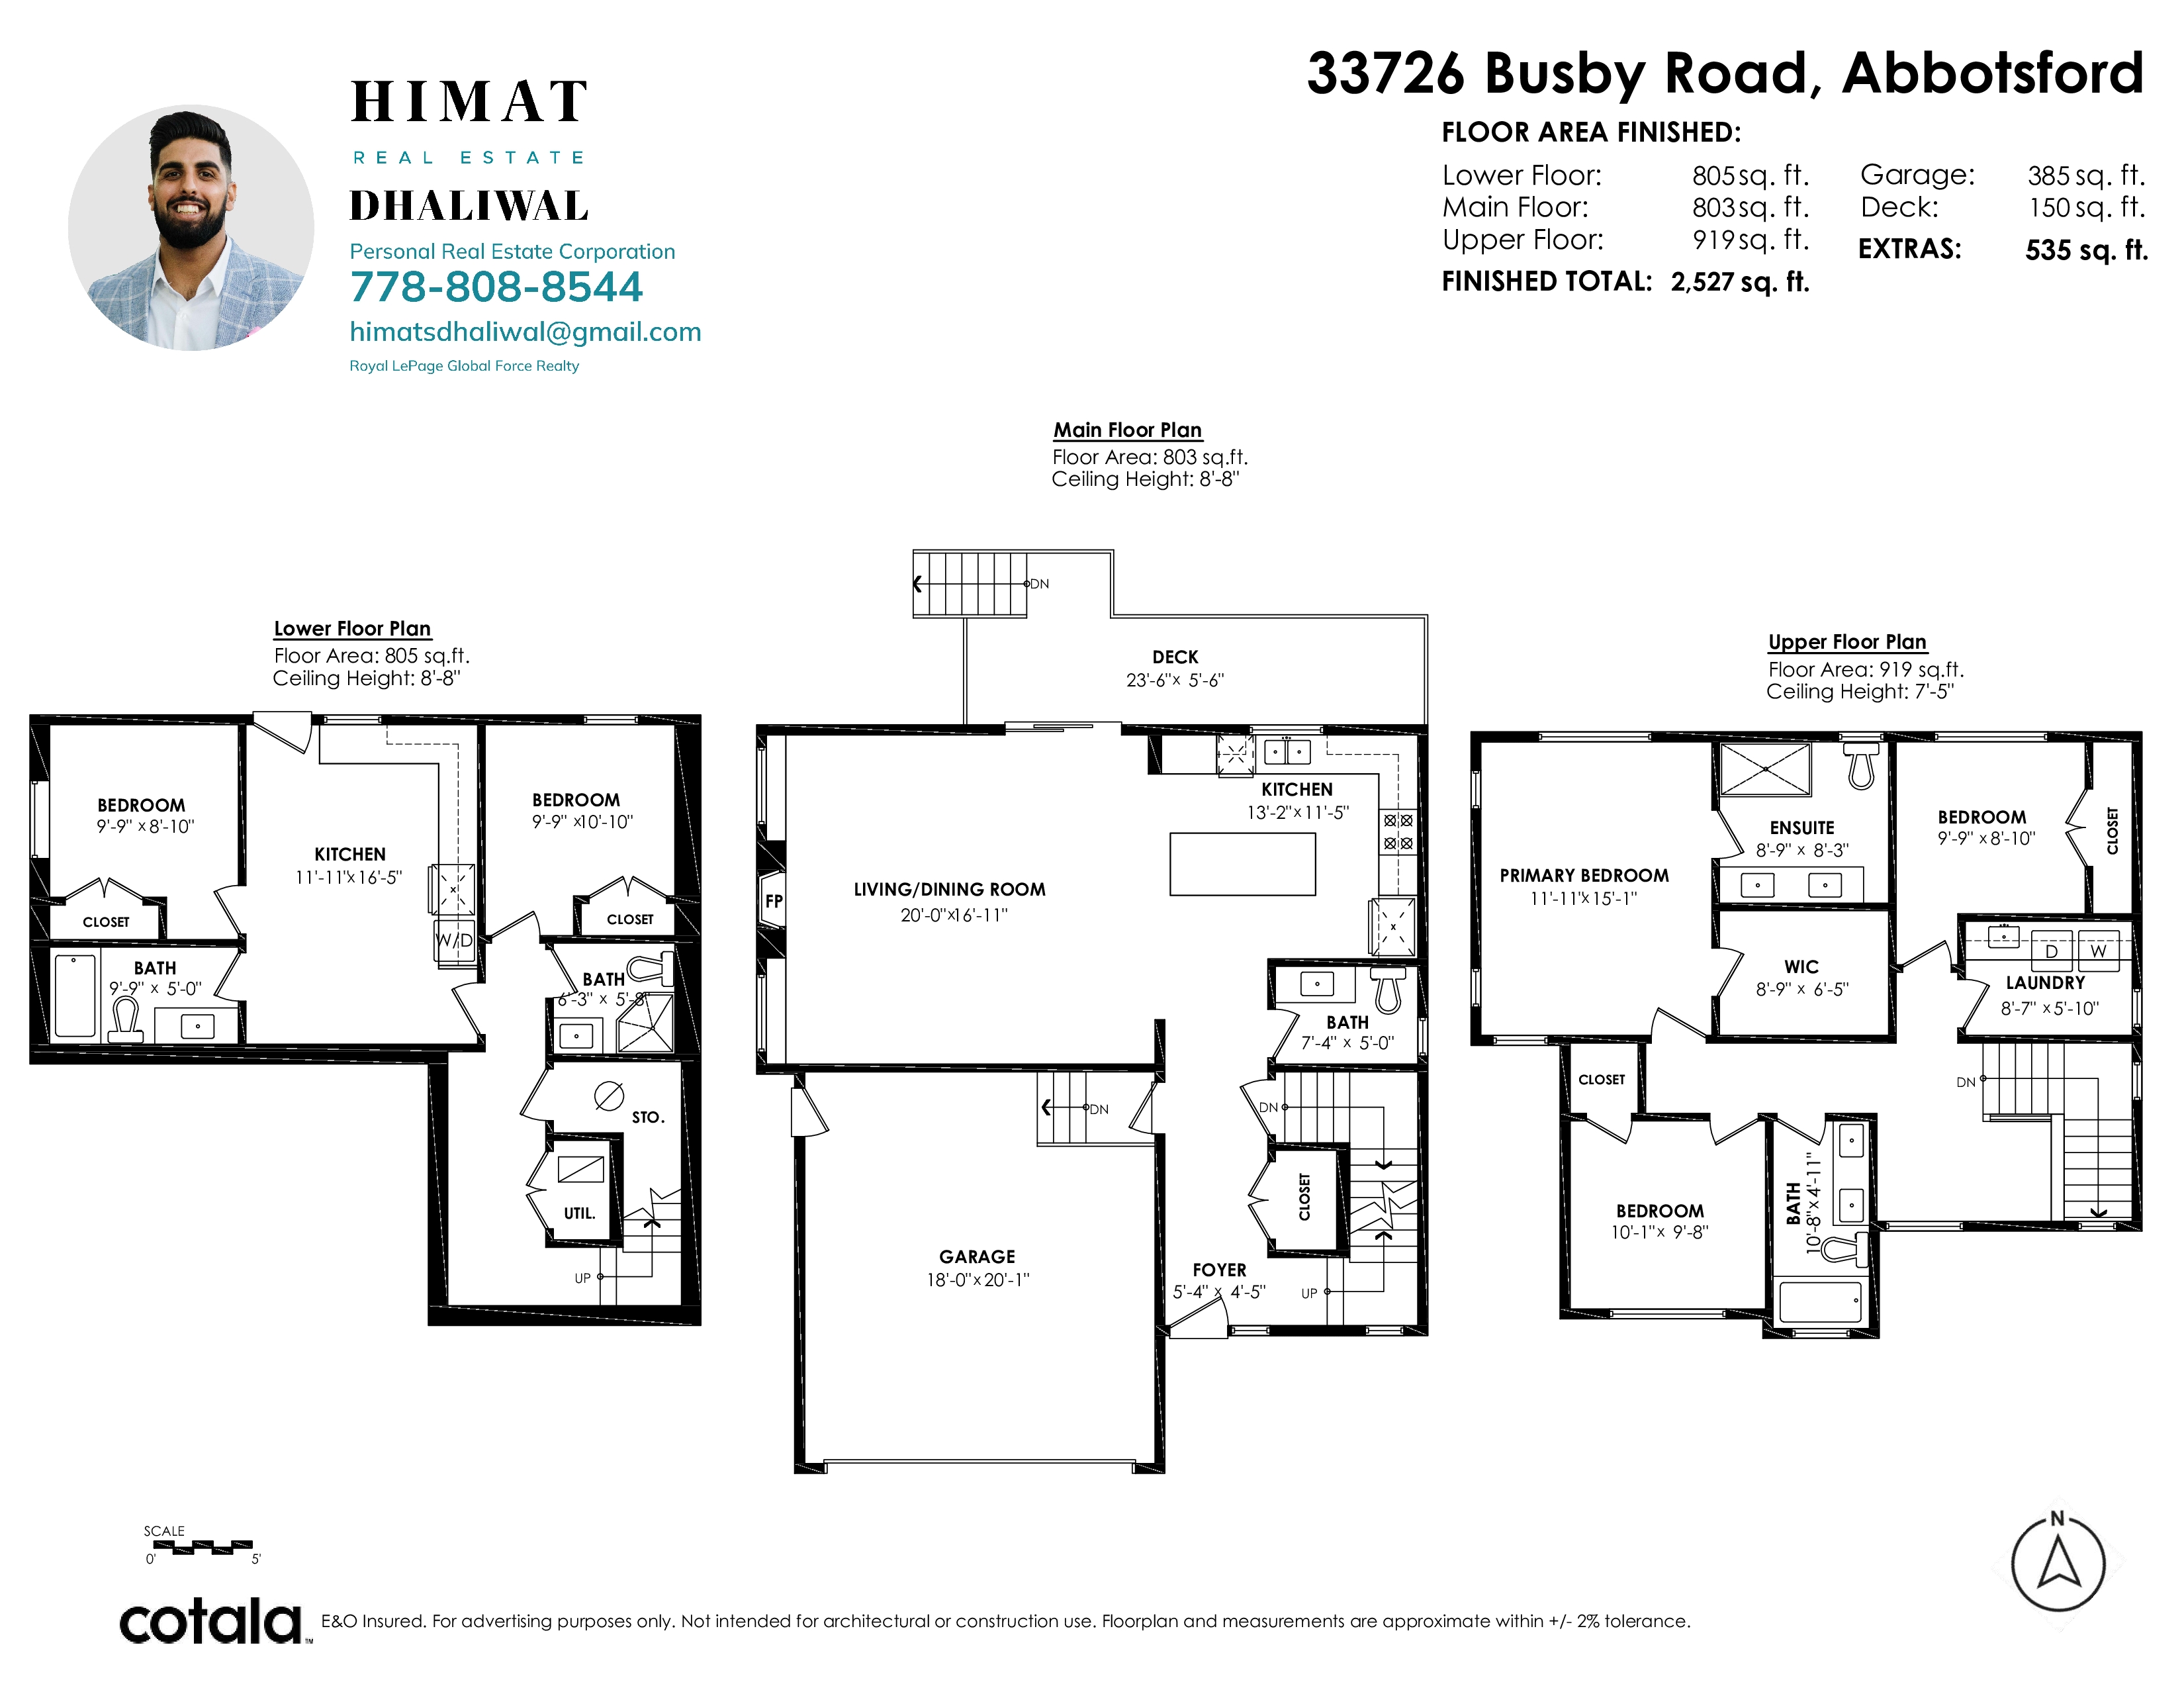
BRAND NEW DETACHED LIVING WITH INCOME POTENTIAL! This 2,527 sq. ft., 3-storey Central Abbotsford home offers 5 bedrooms, 5 bathrooms and flexibility for growing families, first-time detached-home buyers or multigenerational living. Bright open-concept main floor with quartz countertops, gas stove, stainless appliances, spacious living/dining area and deck. Upstairs features 3 bedrooms, primary ensuite, walk-in closet and laundry. Below: a 1-bedroom legal suite PLUS a separate-entry bedroom and bathroom with kitchen and laundry rough-ins for a potential second suite (subject to approvals). Central A/C, forced-air heating, double garage and 2-5-10 New Home Warranty. Close to schools, Historic Downtown, shopping and Highway 1. Move-in ready at $1,298,888!
| Property Overview | |
|---|---|
| Address | 33726 Busby Road, Abbotsford |
| Community | Central Abbotsford |
| Year Built | 2026 |
| Taxes | $2,122/2026 |
| Lot Size | 3,480 SqFt |
| Listing ID | R3183482 |
| Primary Agent | Himat Dhaliwal - PREC |
| Primary Broker | Royal LePage Global Force Realty |
| Floor | Type | Dimensions |
|---|---|---|
| Main | Foyer | 5'41' x 4'5'' |
| Main | Living Room | 20'0' x 16'11'' |
| Main | Kitchen | 13'2' x 11'5'' |
| Above | Bedroom | 10'1' x 9'8'' |
| Above | Bedroom | 9'9' x 8'10'' |
| Above | Laundry | 8'7' x 5'10'' |
| Above | Primary Bedroom | 11'11' x 15'1'' |
| Above | Walk-In Closet | 8'9' x 6'5'' |
| Bsmt | Bedroom | 9'9' x 8'10'' |
| Bsmt | Kitchen | 11'11' x 16'5'' |
| Below | Bedroom | 9'9' x 10'10'' |