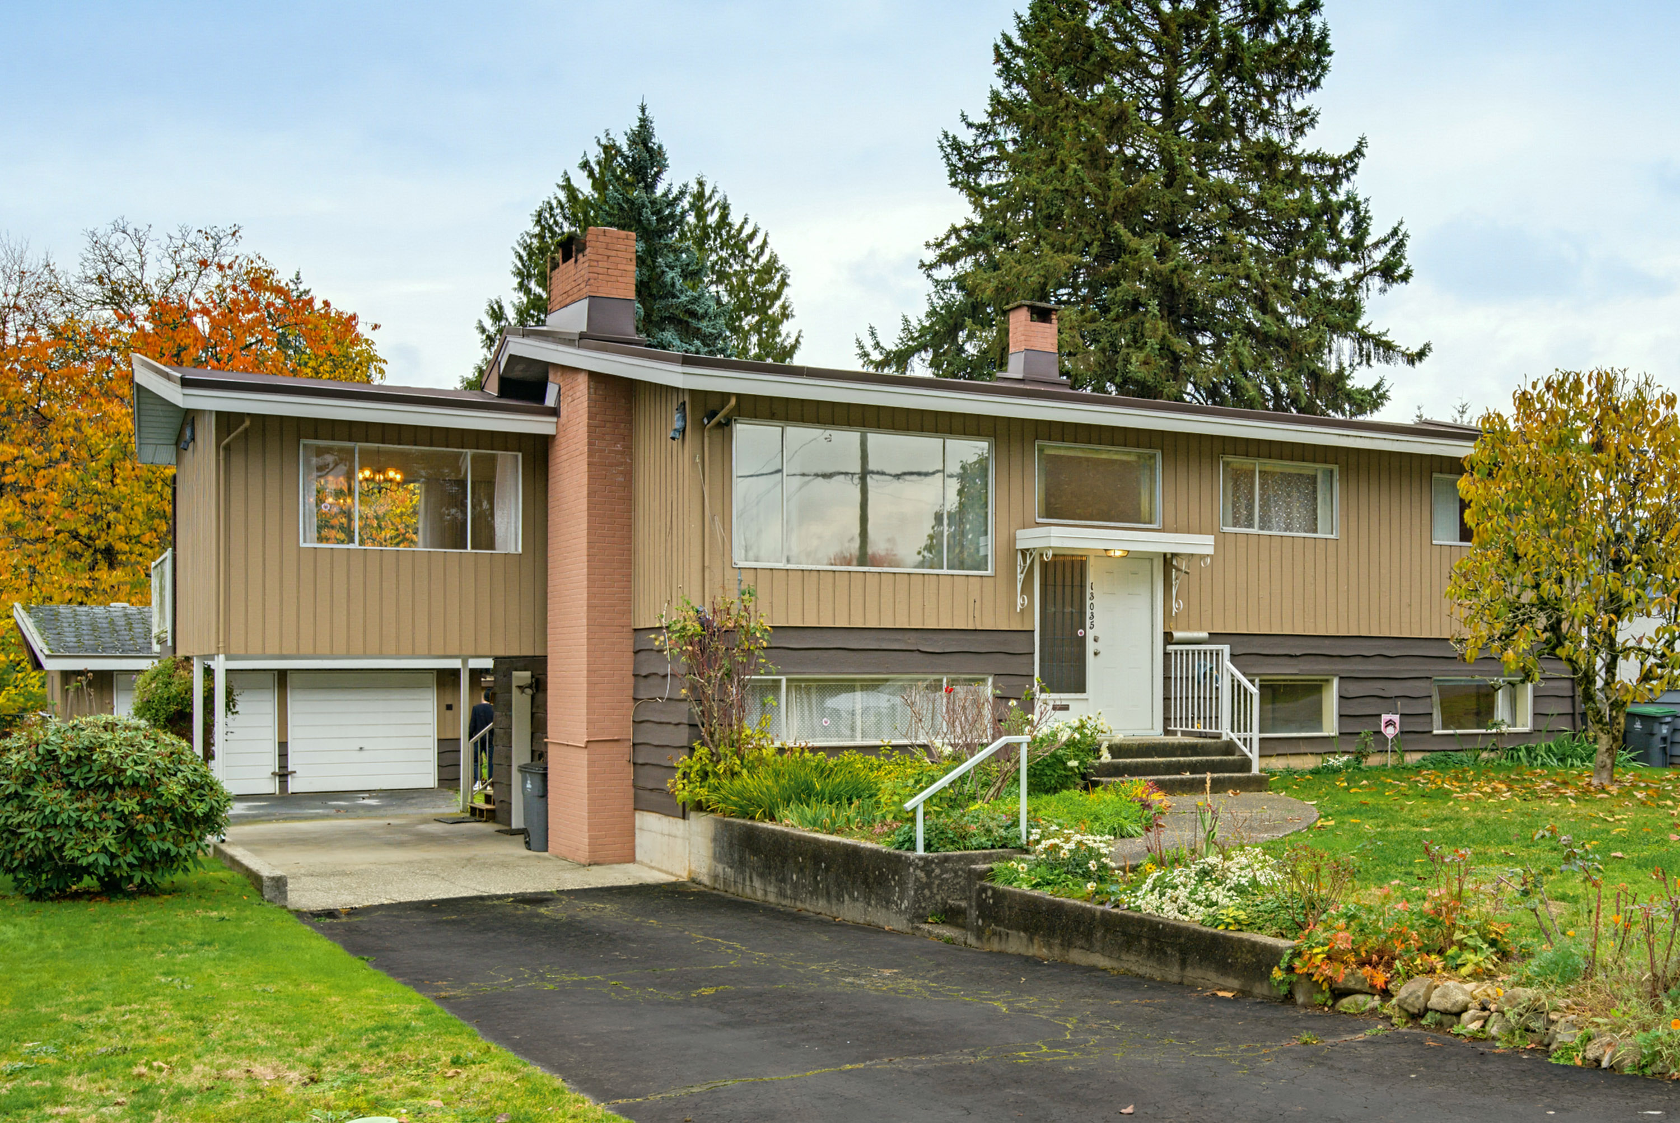

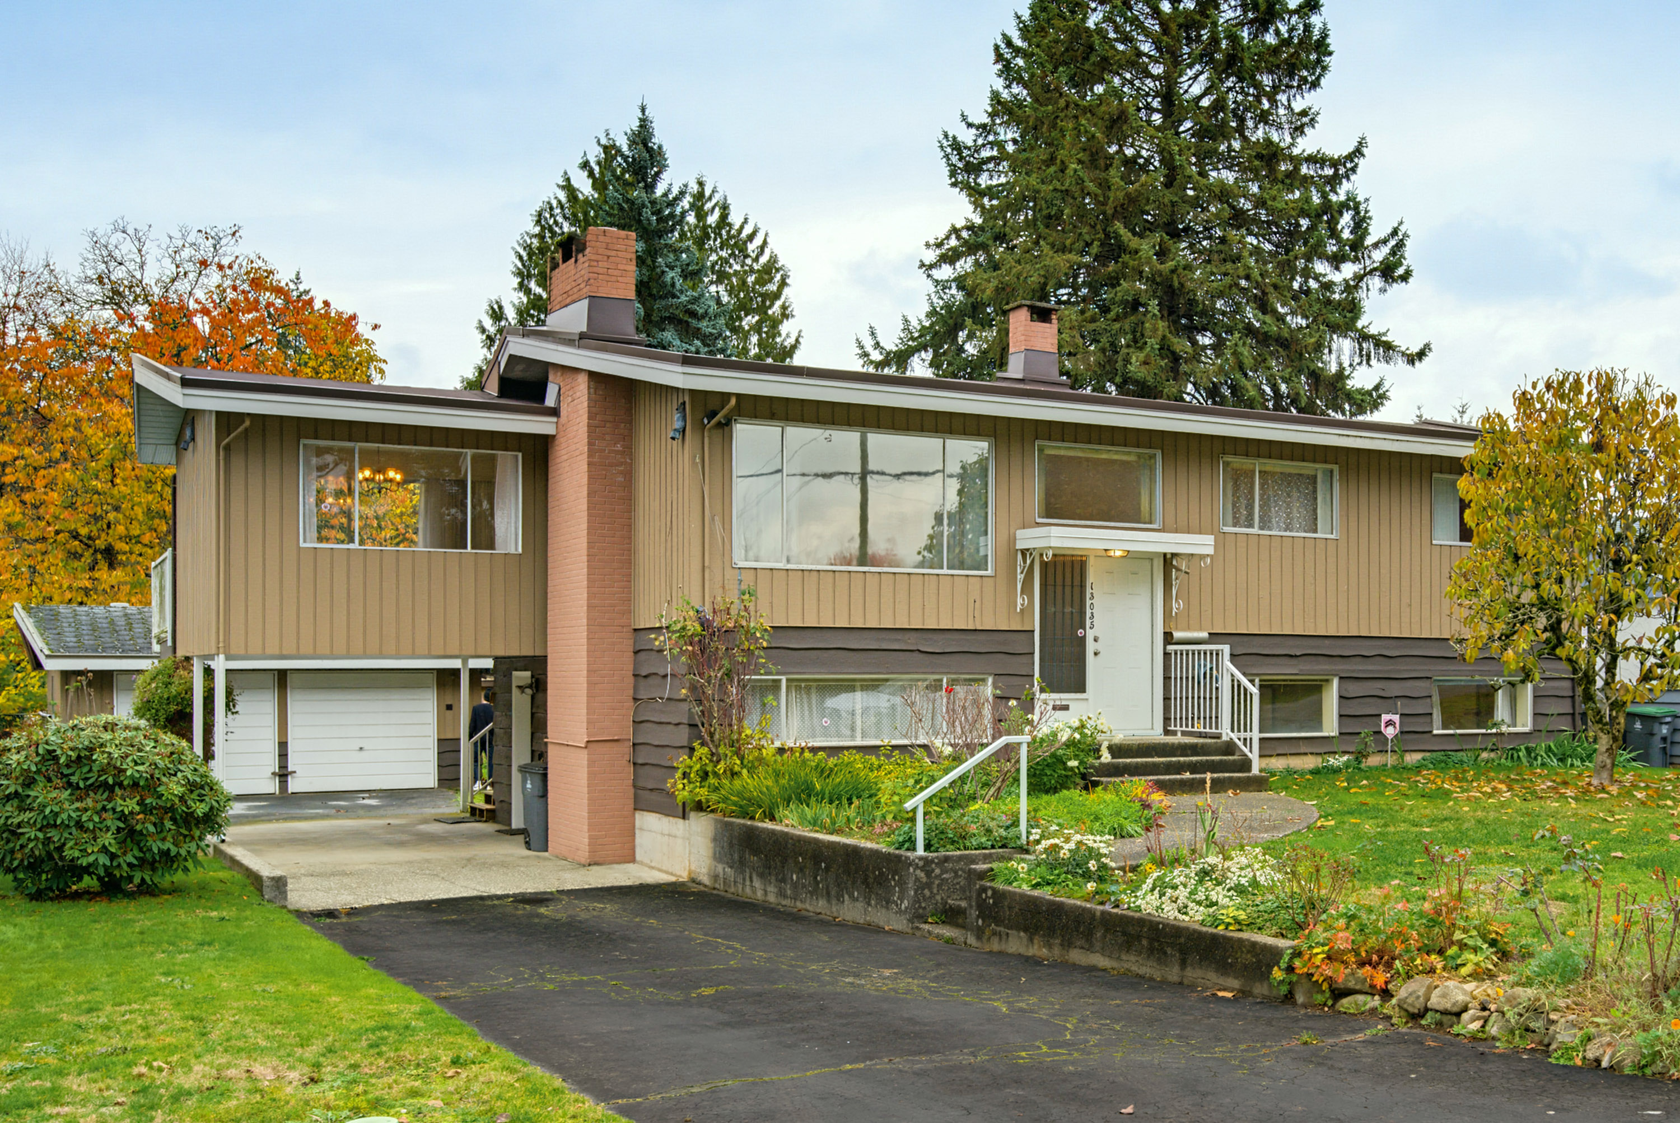

13035 106A AVENUE, SURREY
R3182275 - $1,049,000

Photos
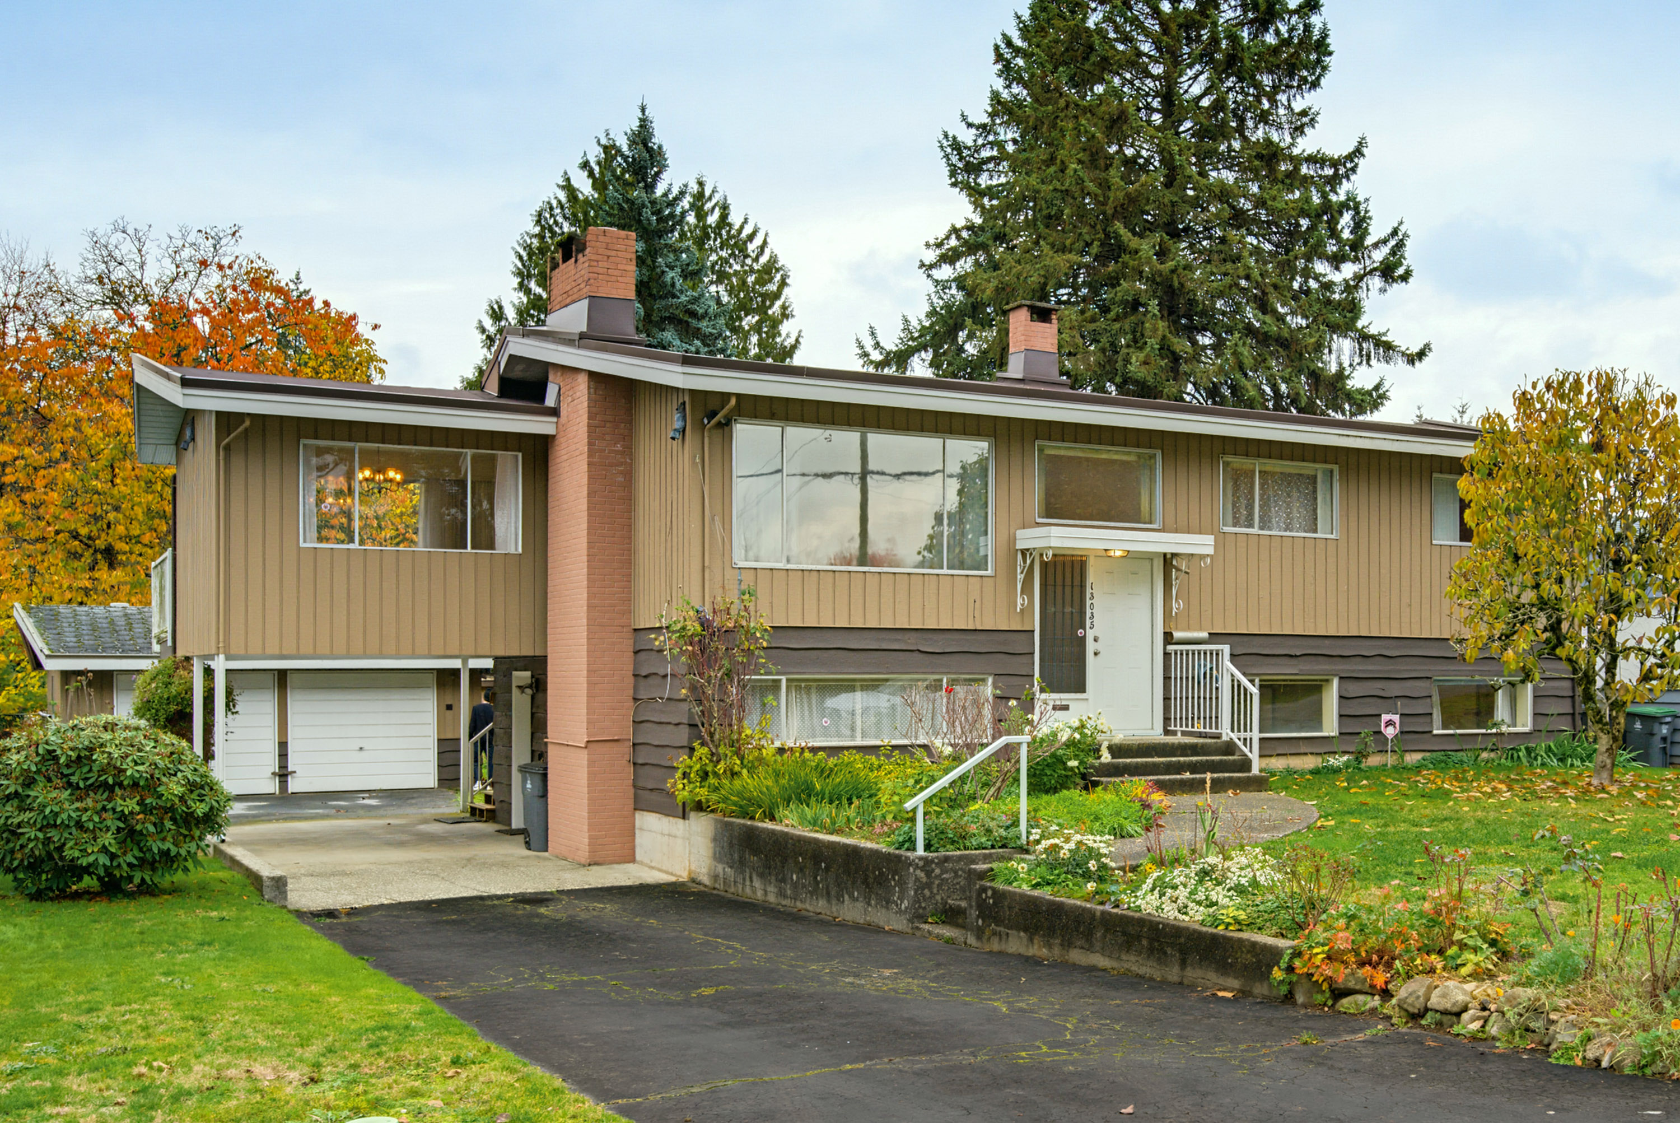
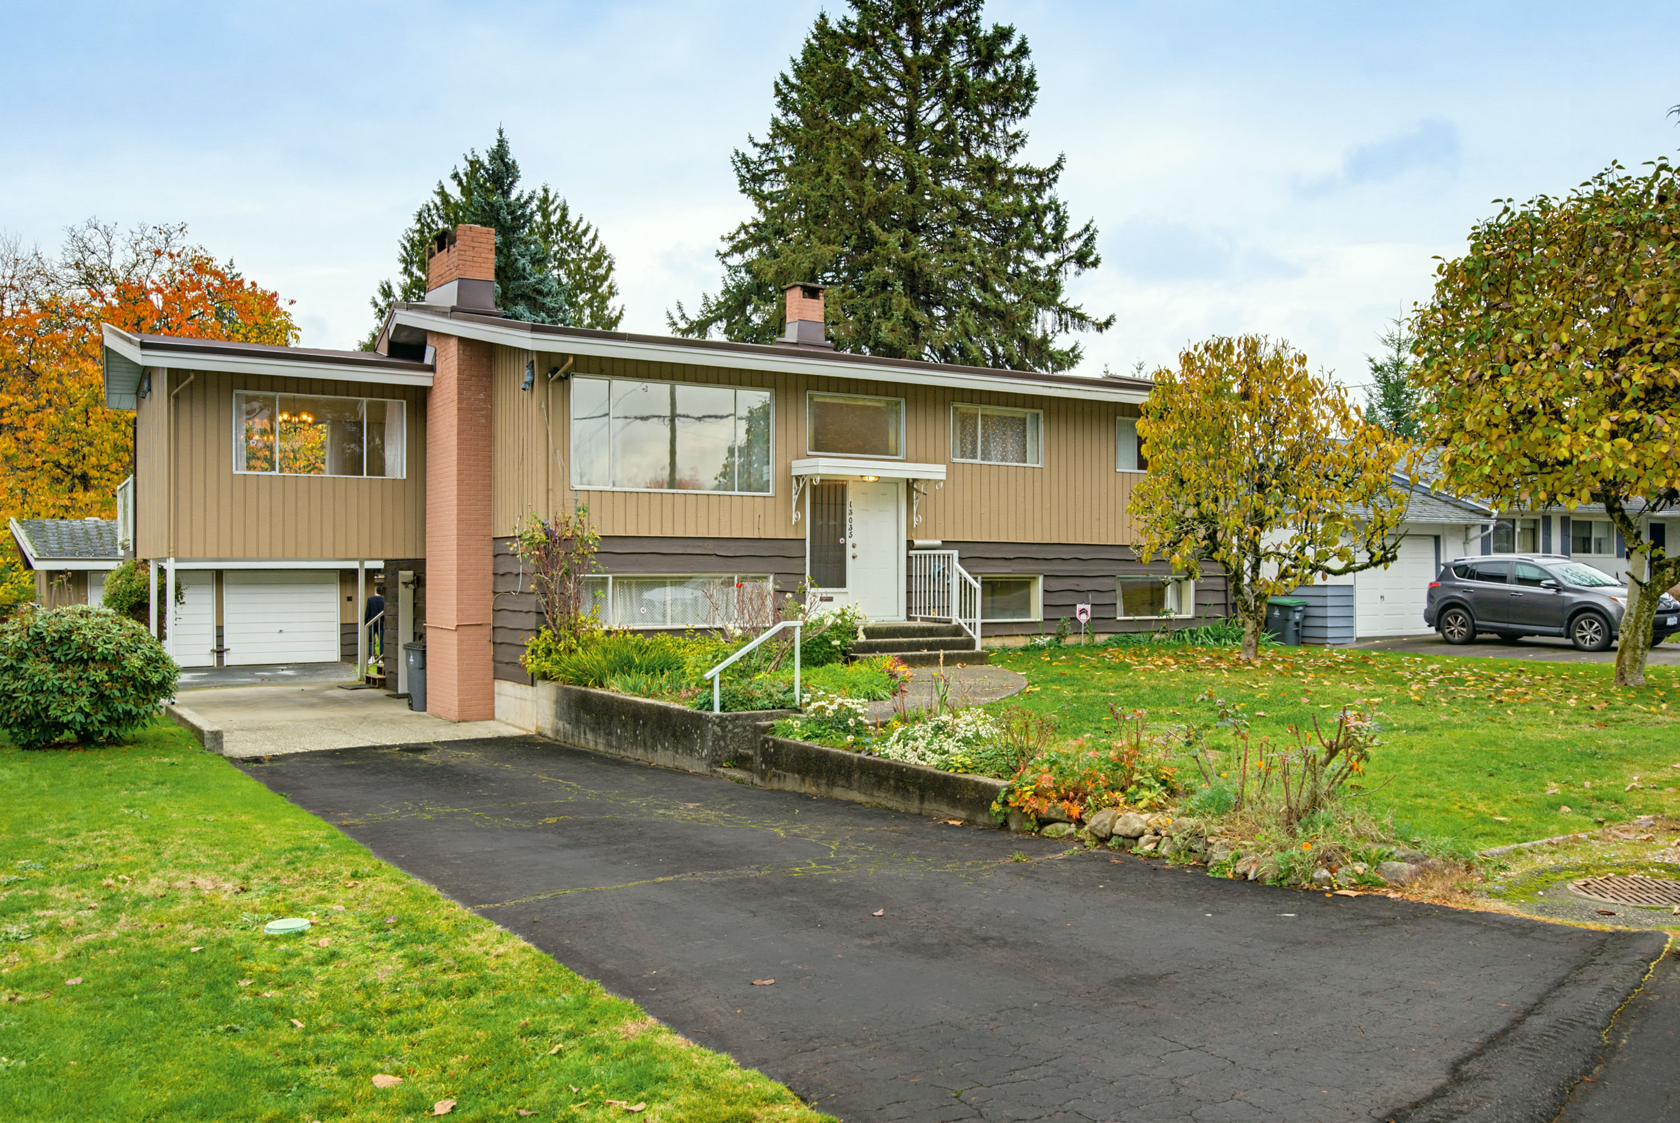
Floorplan
5 Bed
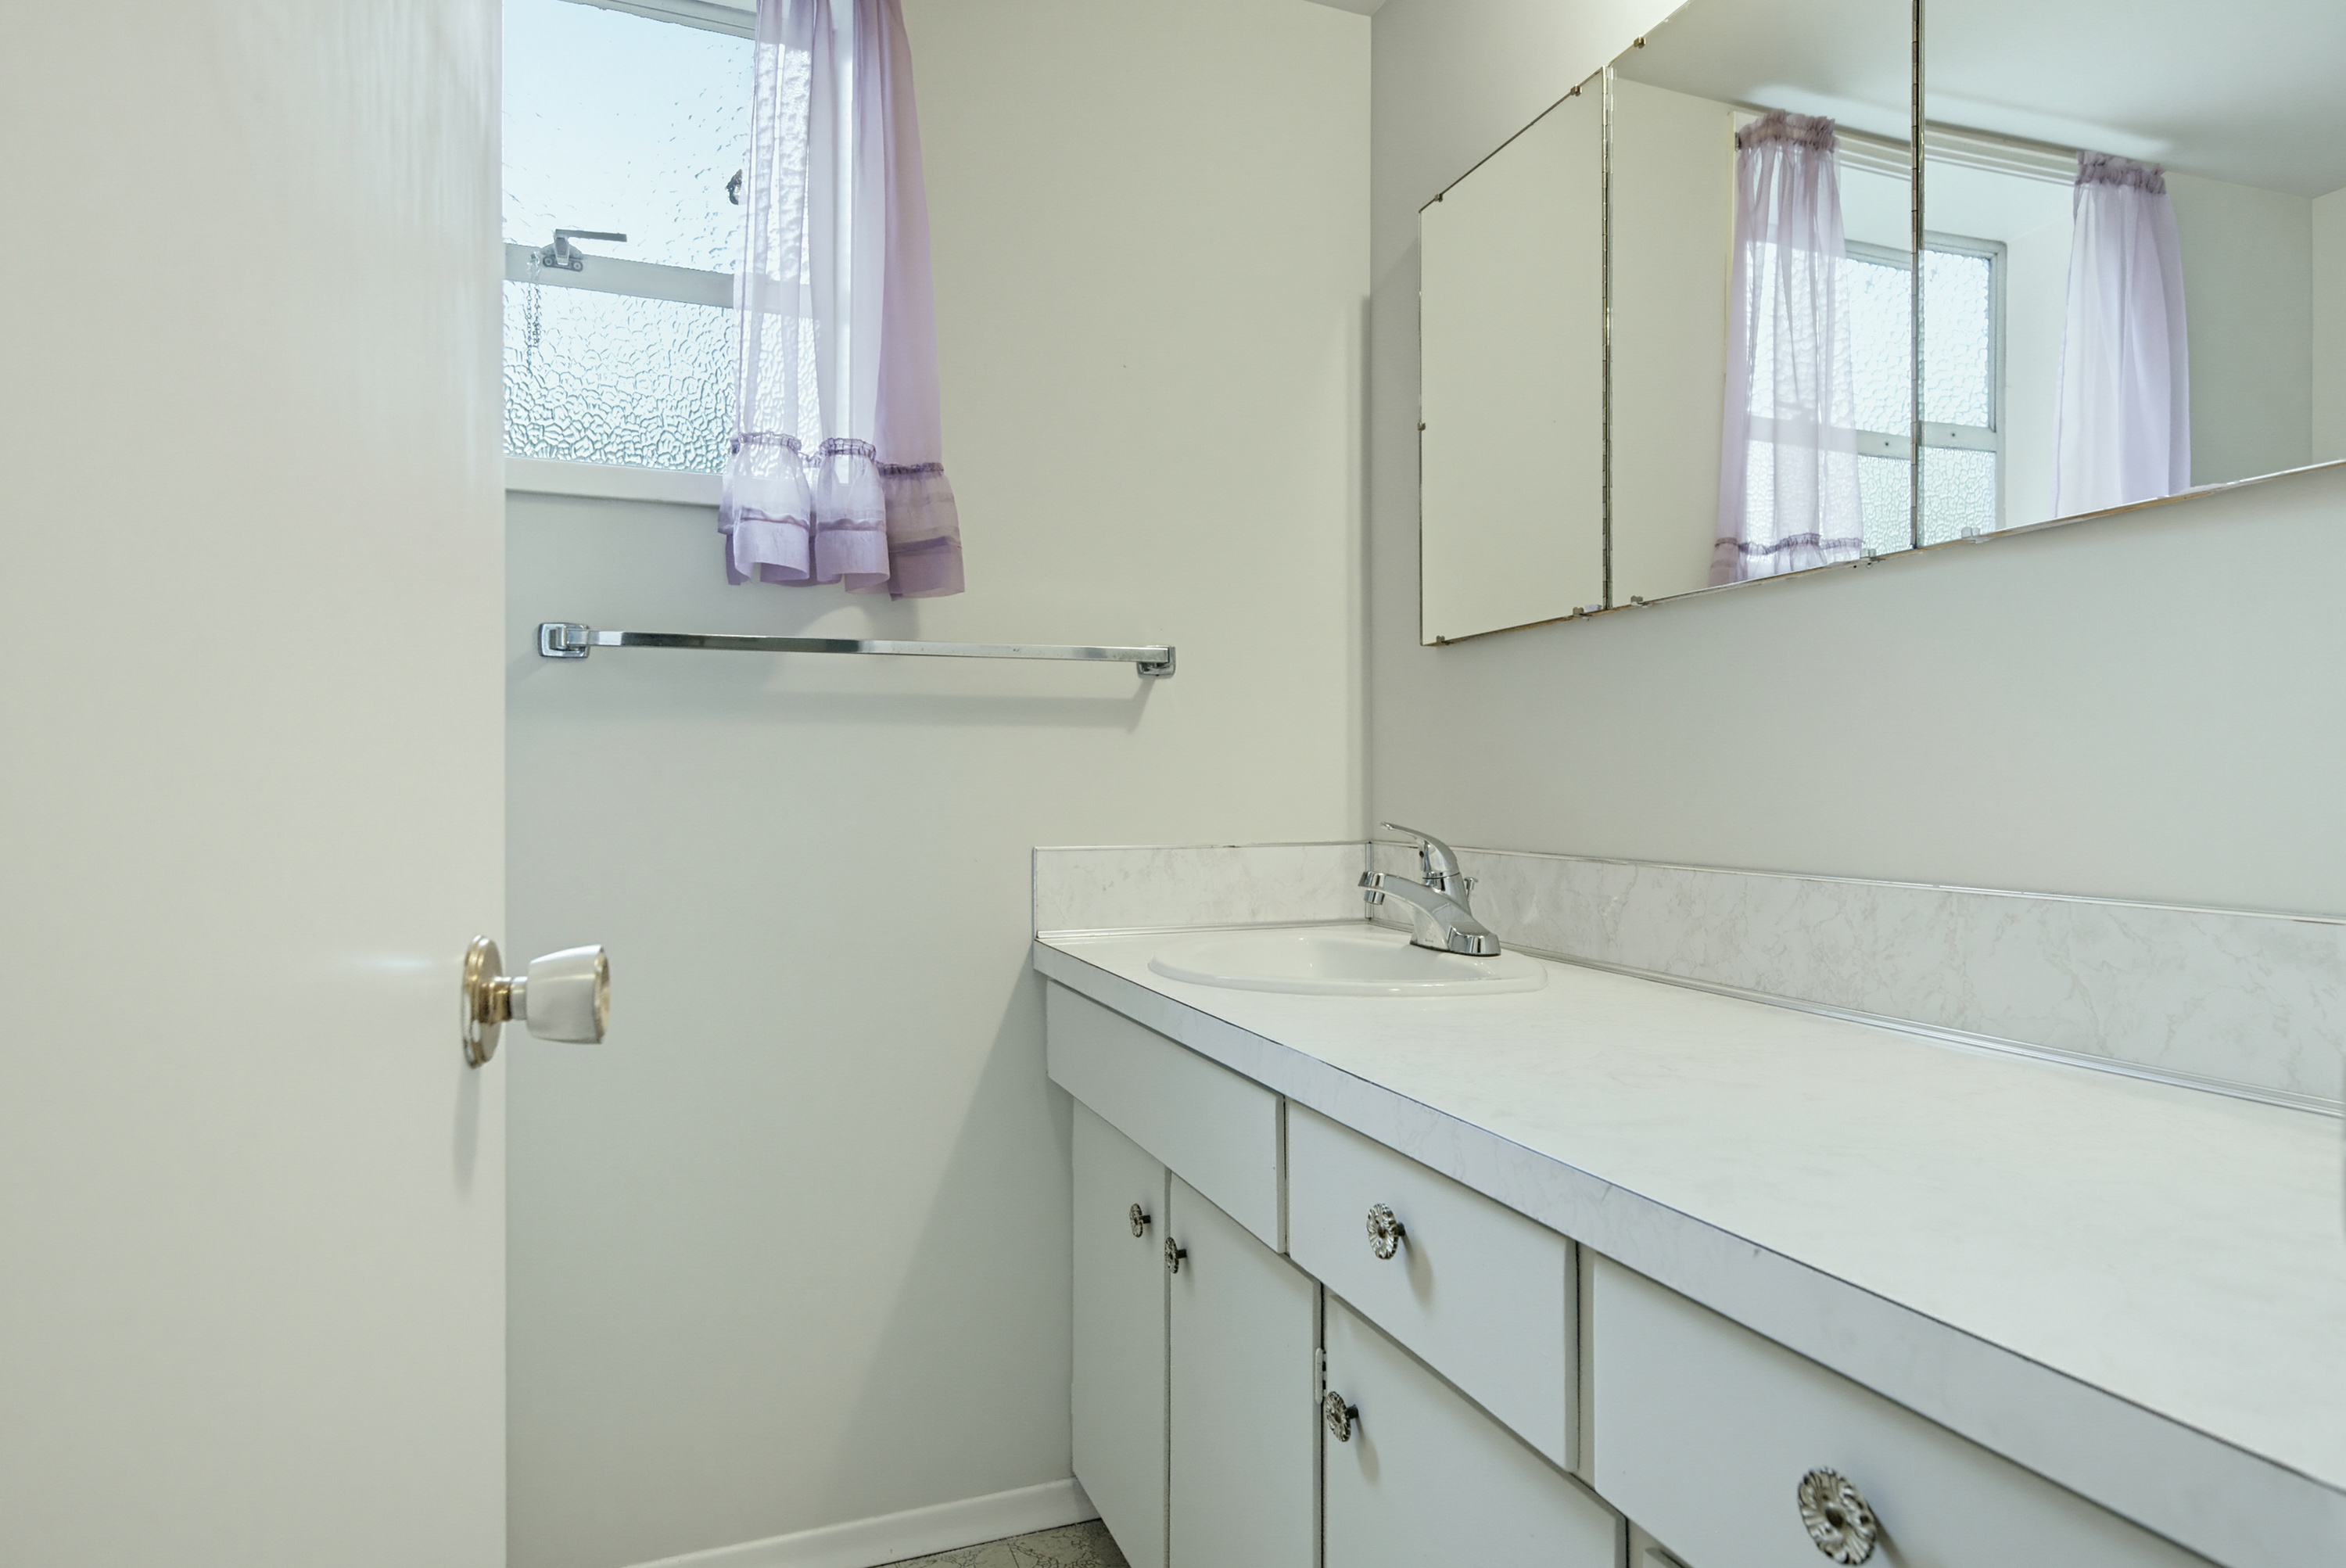
2 Bath
2,402 SqFt
0.18 Acres
- 13035 106A AVENUE, SURREY - $1,049,000
Property Details
Property Details - 13035 106A AVENUE, SURREY - $1,049,000
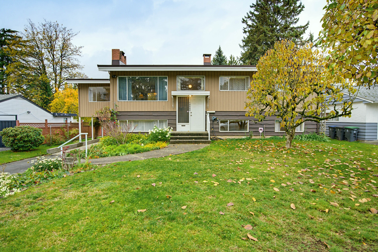
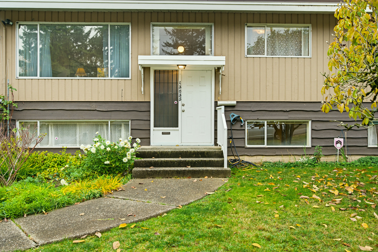
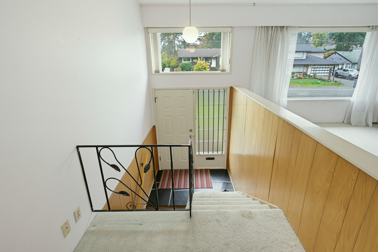
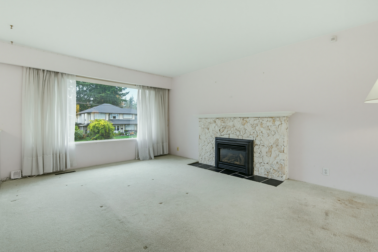
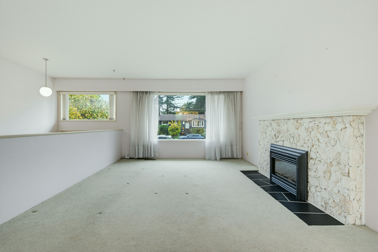
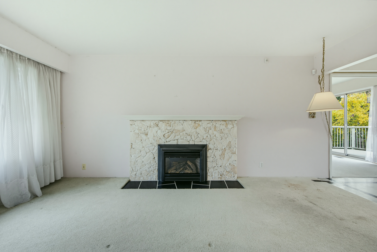
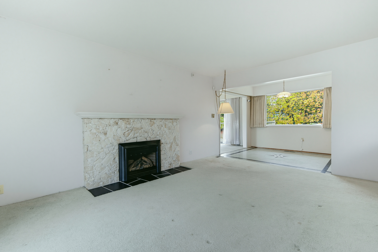
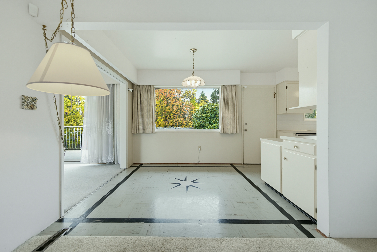
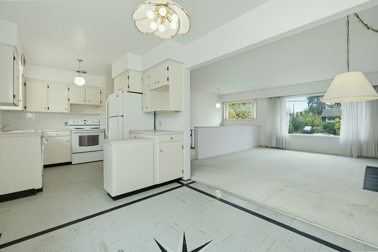
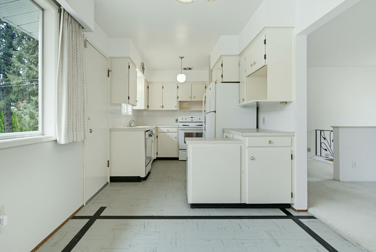
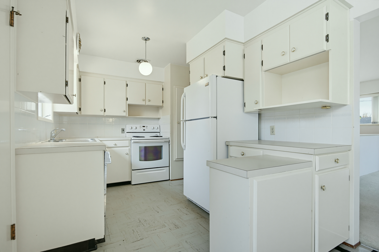
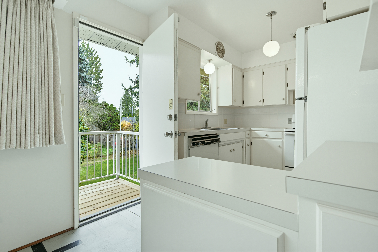
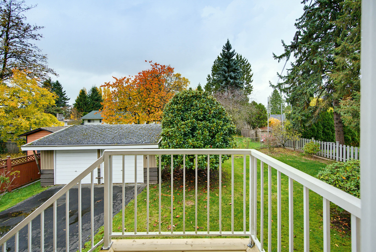
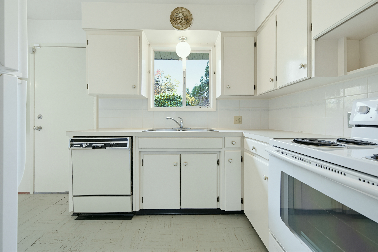
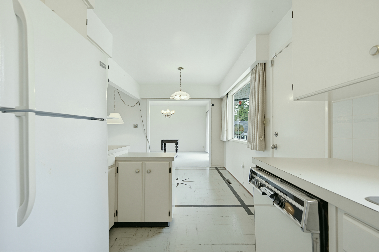
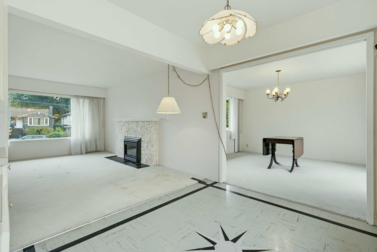
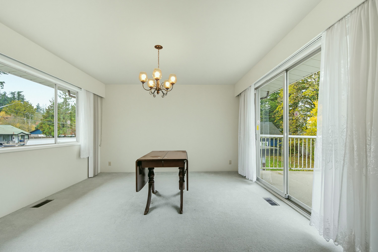
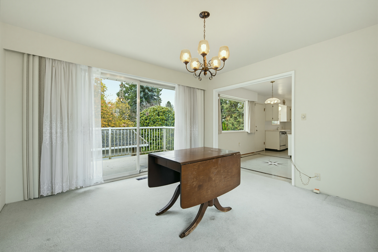
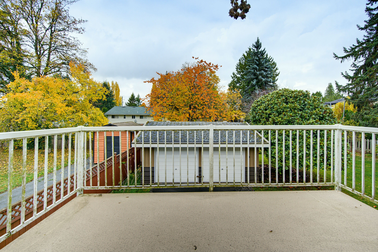
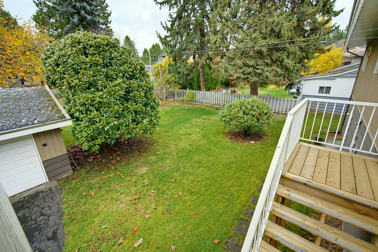
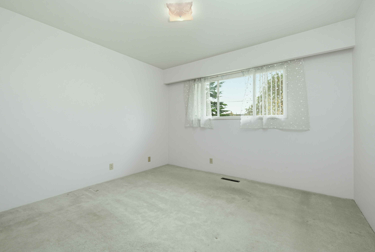
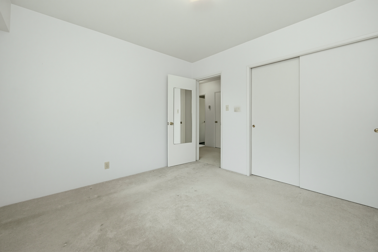
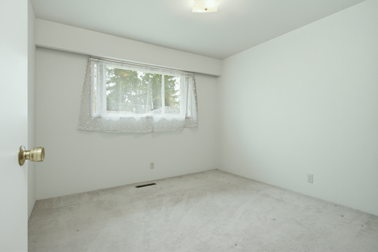
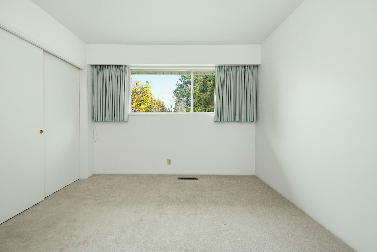
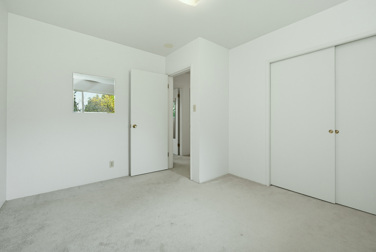
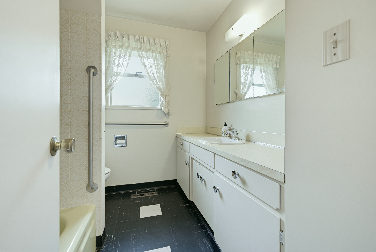
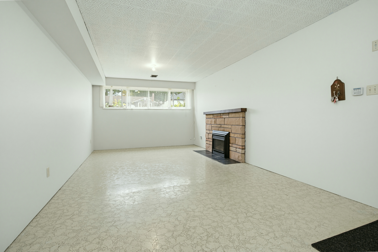
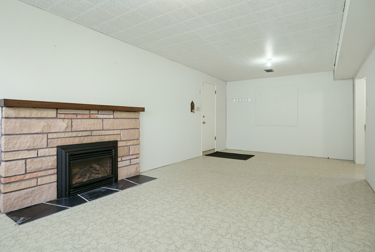
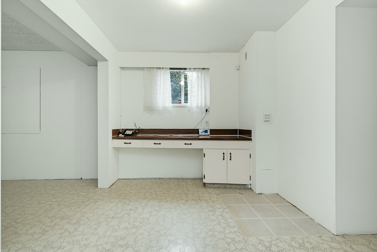
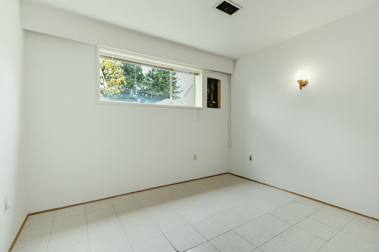
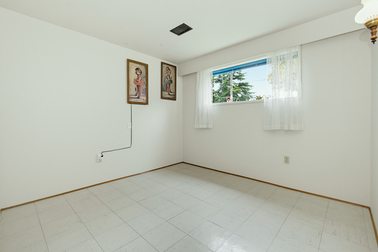
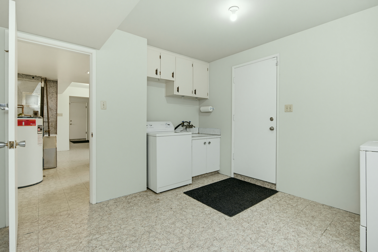
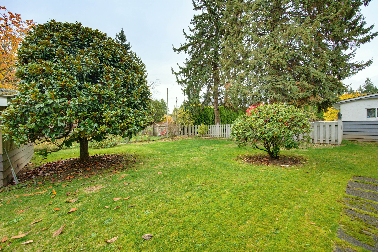
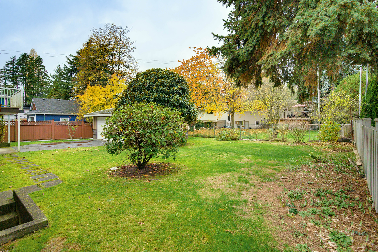
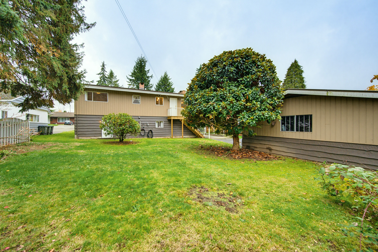
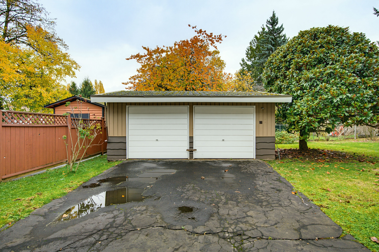
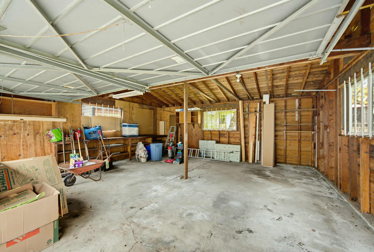
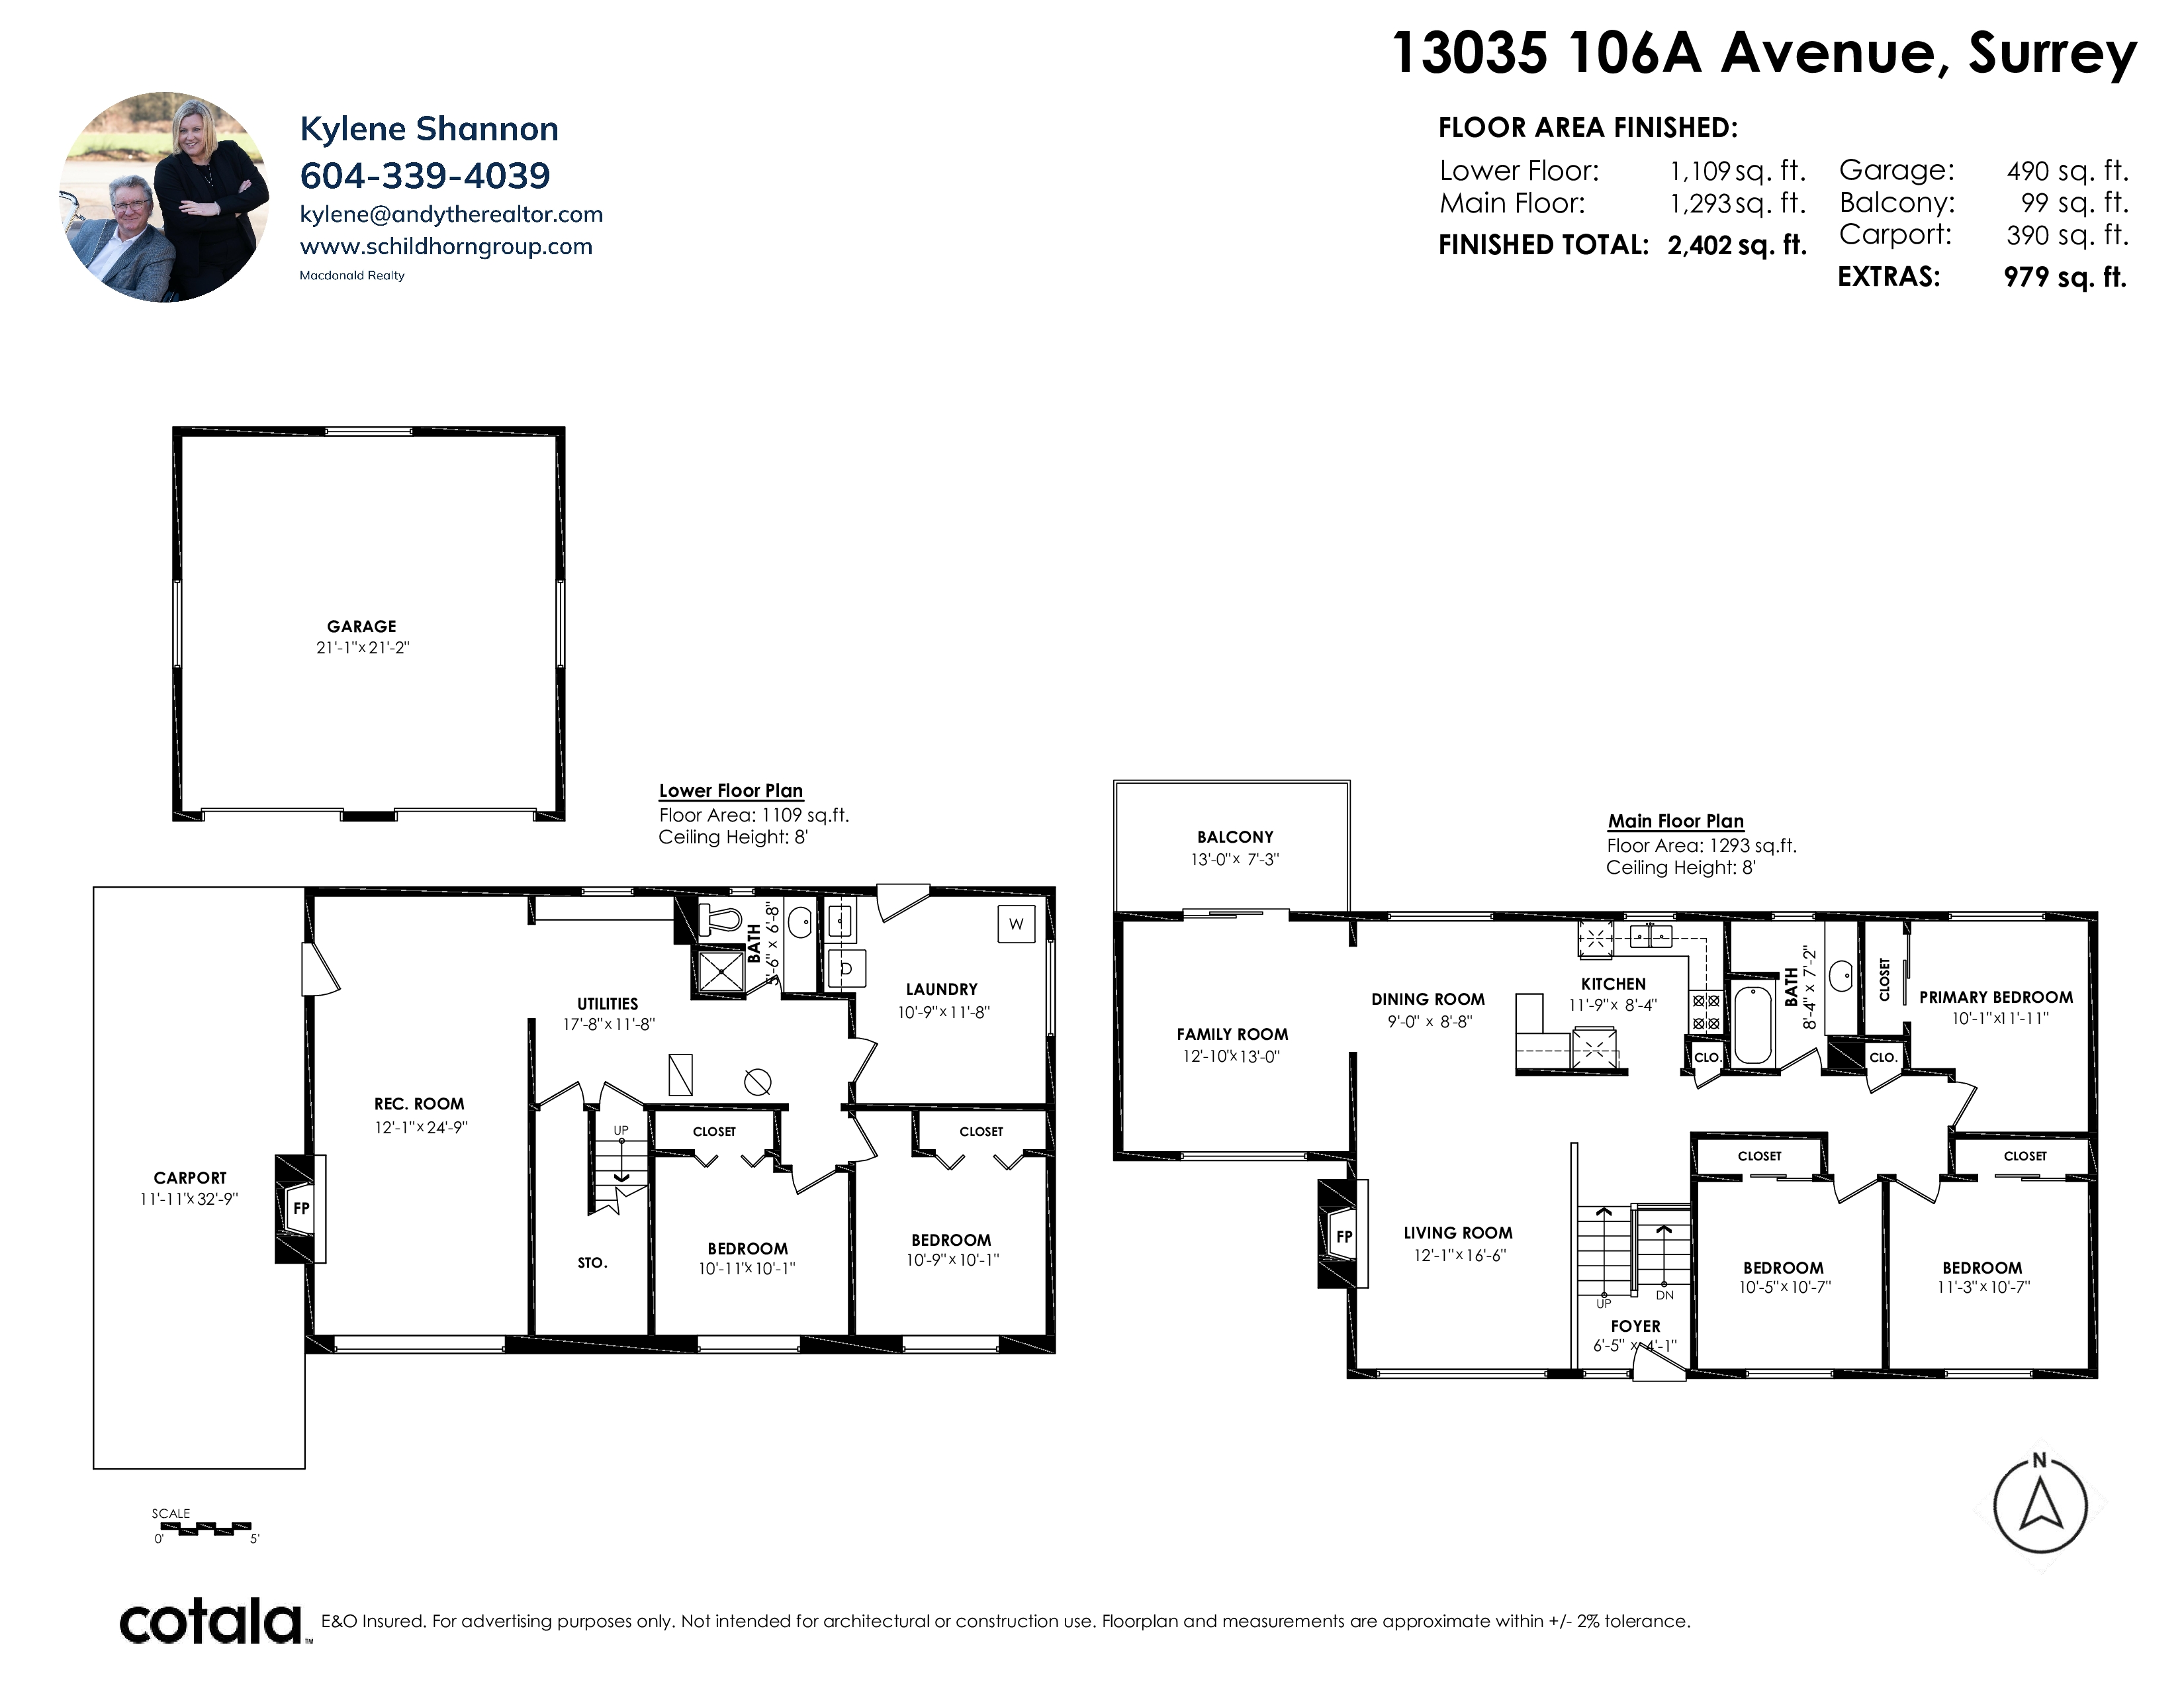
Opportunity knocks! Situated on a quiet street just steps from a park, this 5-bedroom, 2-bathroom home sits on a spacious 7,917 sq. ft. lot! Offering just over 2,400 sq. ft. of living space, featuring 3 bedrooms and a bright living area upstairs, plus 2 bedrooms downstairs with a separate entry and could be turned into a suite. Enjoy 2 permitted natural gas fireplaces, a 2-year-old roof (2024) and a brand-new hot water tank (2026). Lovingly maintained, this home is ready for your cosmetic updates and renovation ideas, or build your dream home. Conveniently located just minutes from Surrey City Centre, shopping, transit, walk to the SkyTrain and major commuter routes. Bring your vision and discover the possibilities!
| Property Overview | |
|---|---|
| Address | 13035 106A AVENUE, SURREY |
| Community | Whalley |
| Year Built | 1958 |
| Taxes | $5,314/2026 |
| Lot Size | 7,917 SqFt |
| Listing ID | R3182275 |
| Primary Agent | Andy Schildhorn - PREC |
| Primary Broker | Macdonald Realty (Langley) |
| Floor | Type | Dimensions |
|---|---|---|
| Main | Living Room | 16'6' x 12'1'' |
| Main | Kitchen | 11'9' x 8'4'' |
| Main | Dining Room | 9'0' x 8'8'' |
| Main | Family Room | 13'0' x 12'10'' |
| Main | Primary Bedroom | 11'11' x 10'1'' |
| Main | Bedroom | 11'3' x 10'7'' |
| Main | Bedroom | 10'7' x 10'5'' |
| Below | Living Room | 24'9' x 12'1'' |
| Below | Office | 17'8' x 11'8'' |
| Below | Bedroom | 10'11' x 10'1'' |
| Below | Bedroom | 10'9' x 10'1'' |
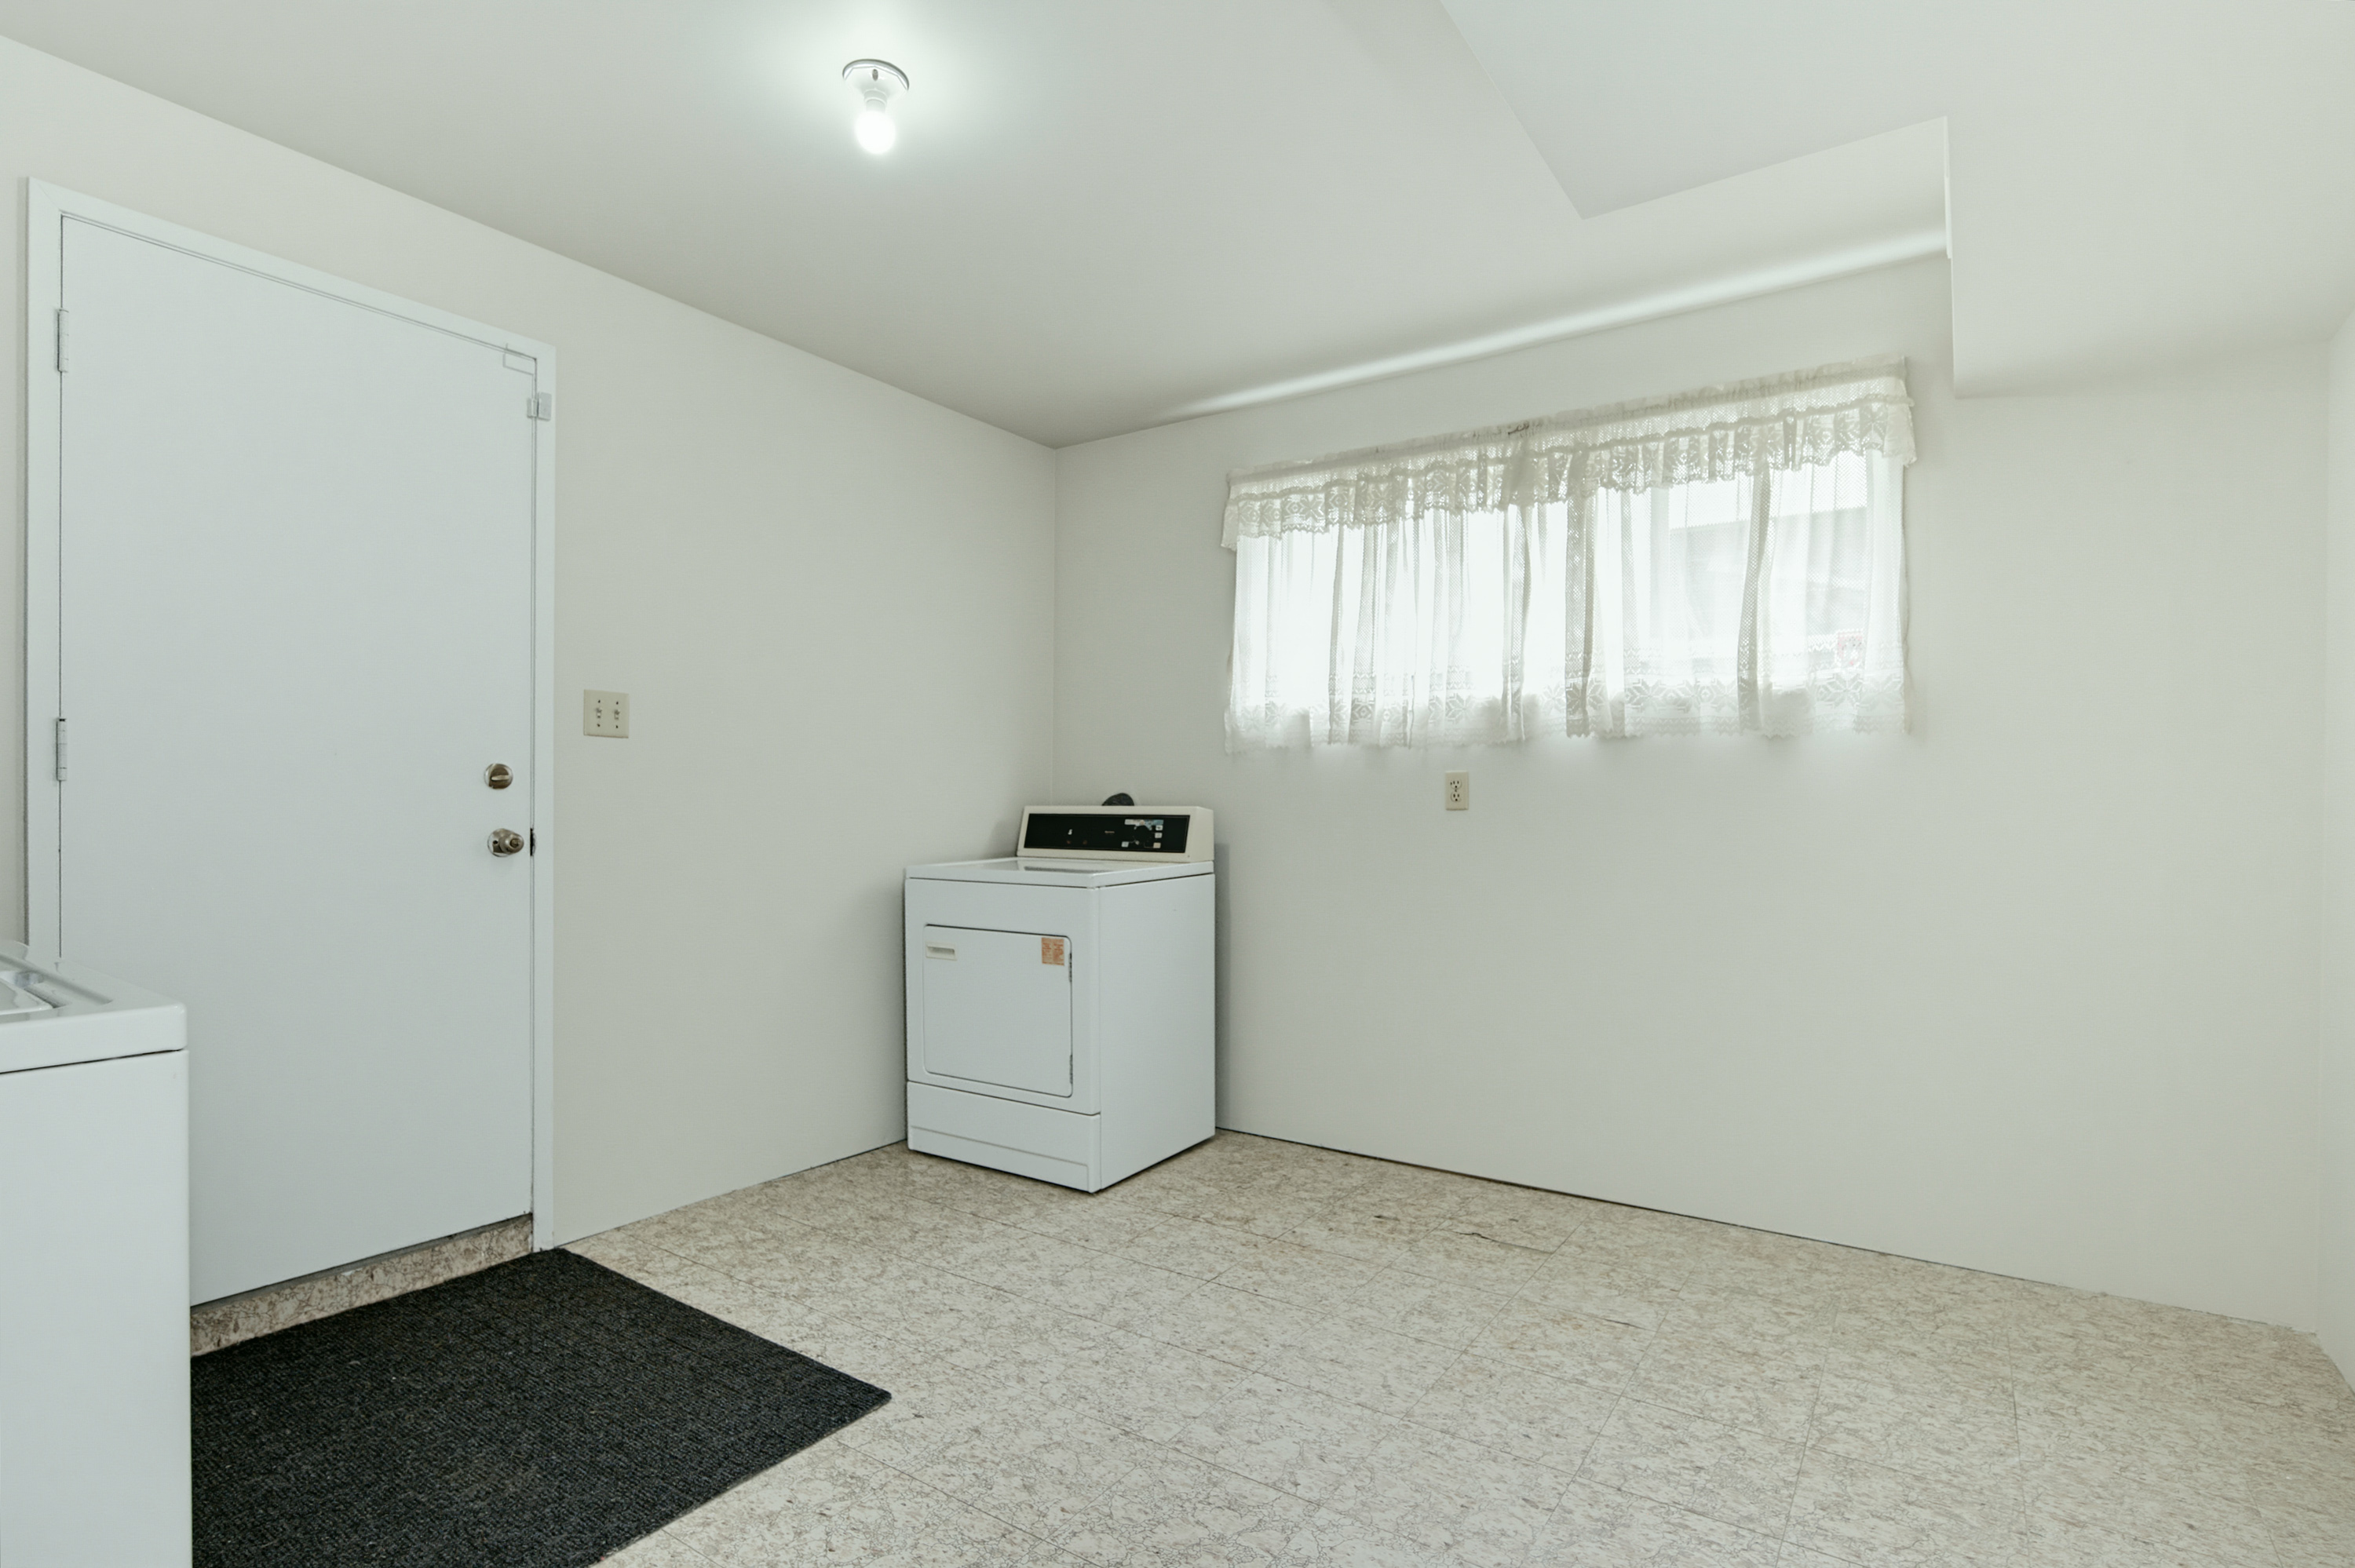
| Below | Laundry | 11'8' x 10'9'' |
| Main | Foyer | 6'5' x 4'1'' |