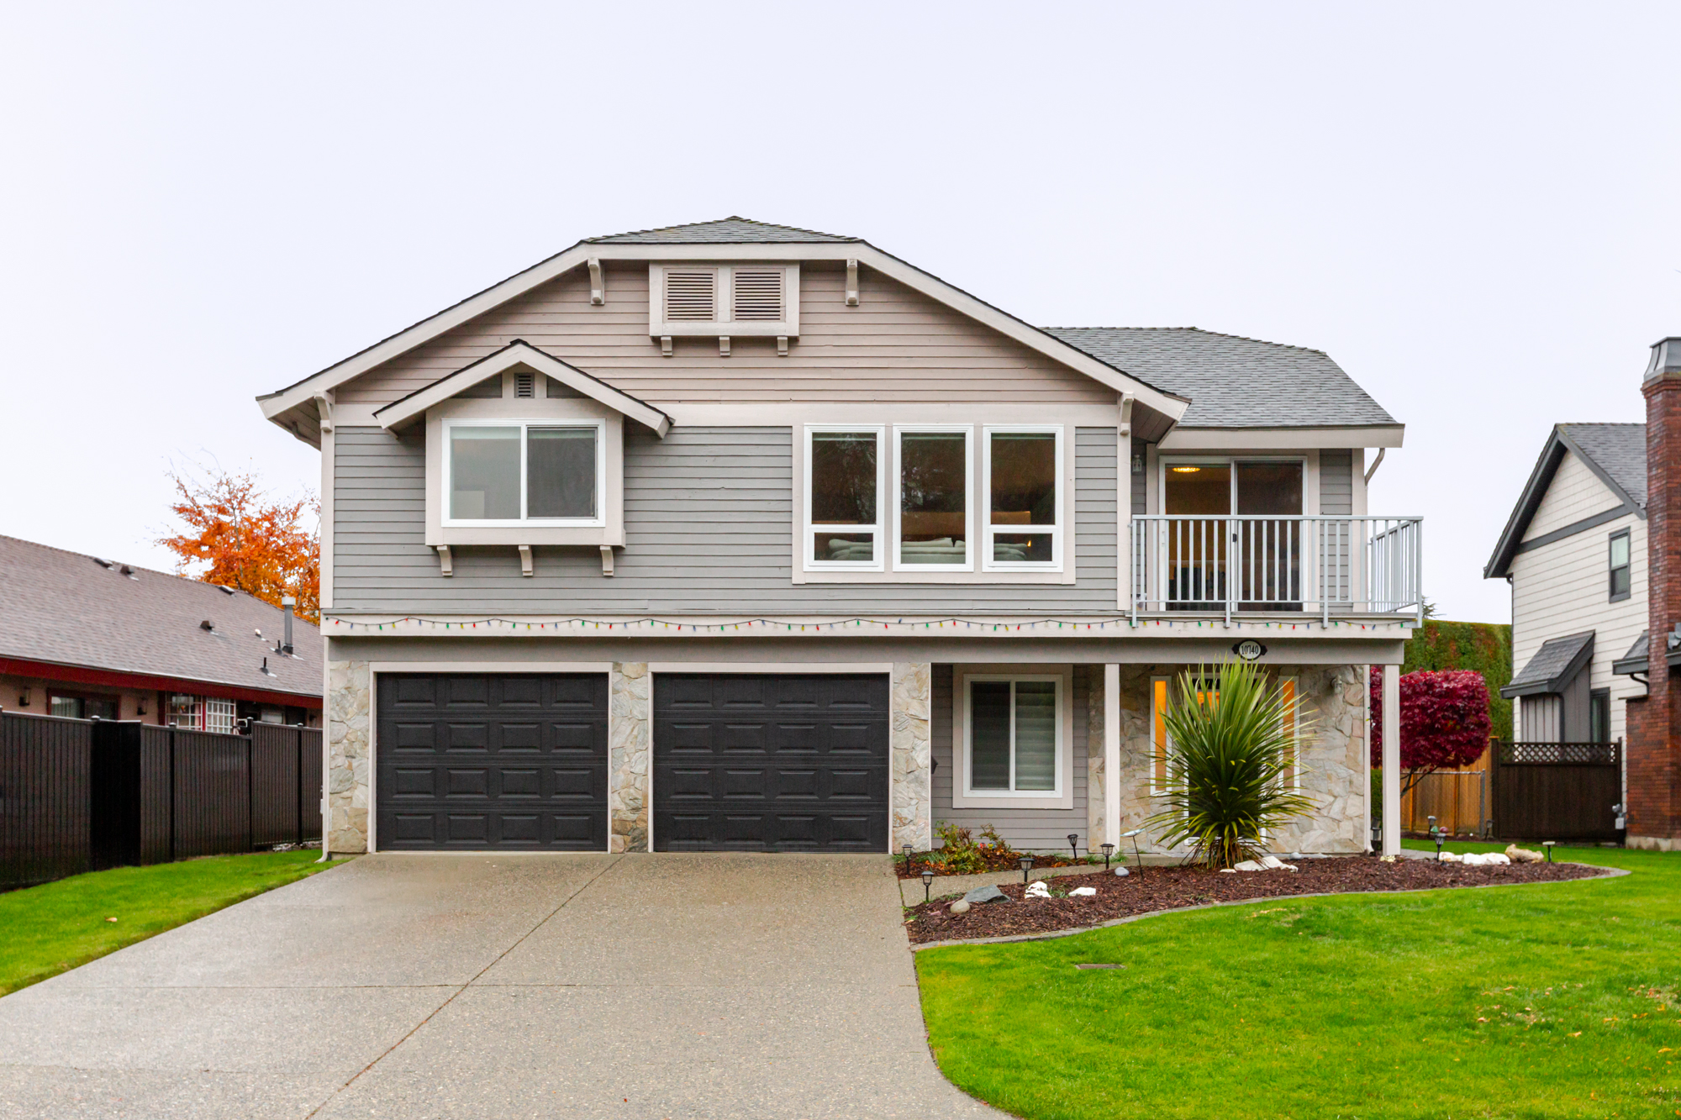

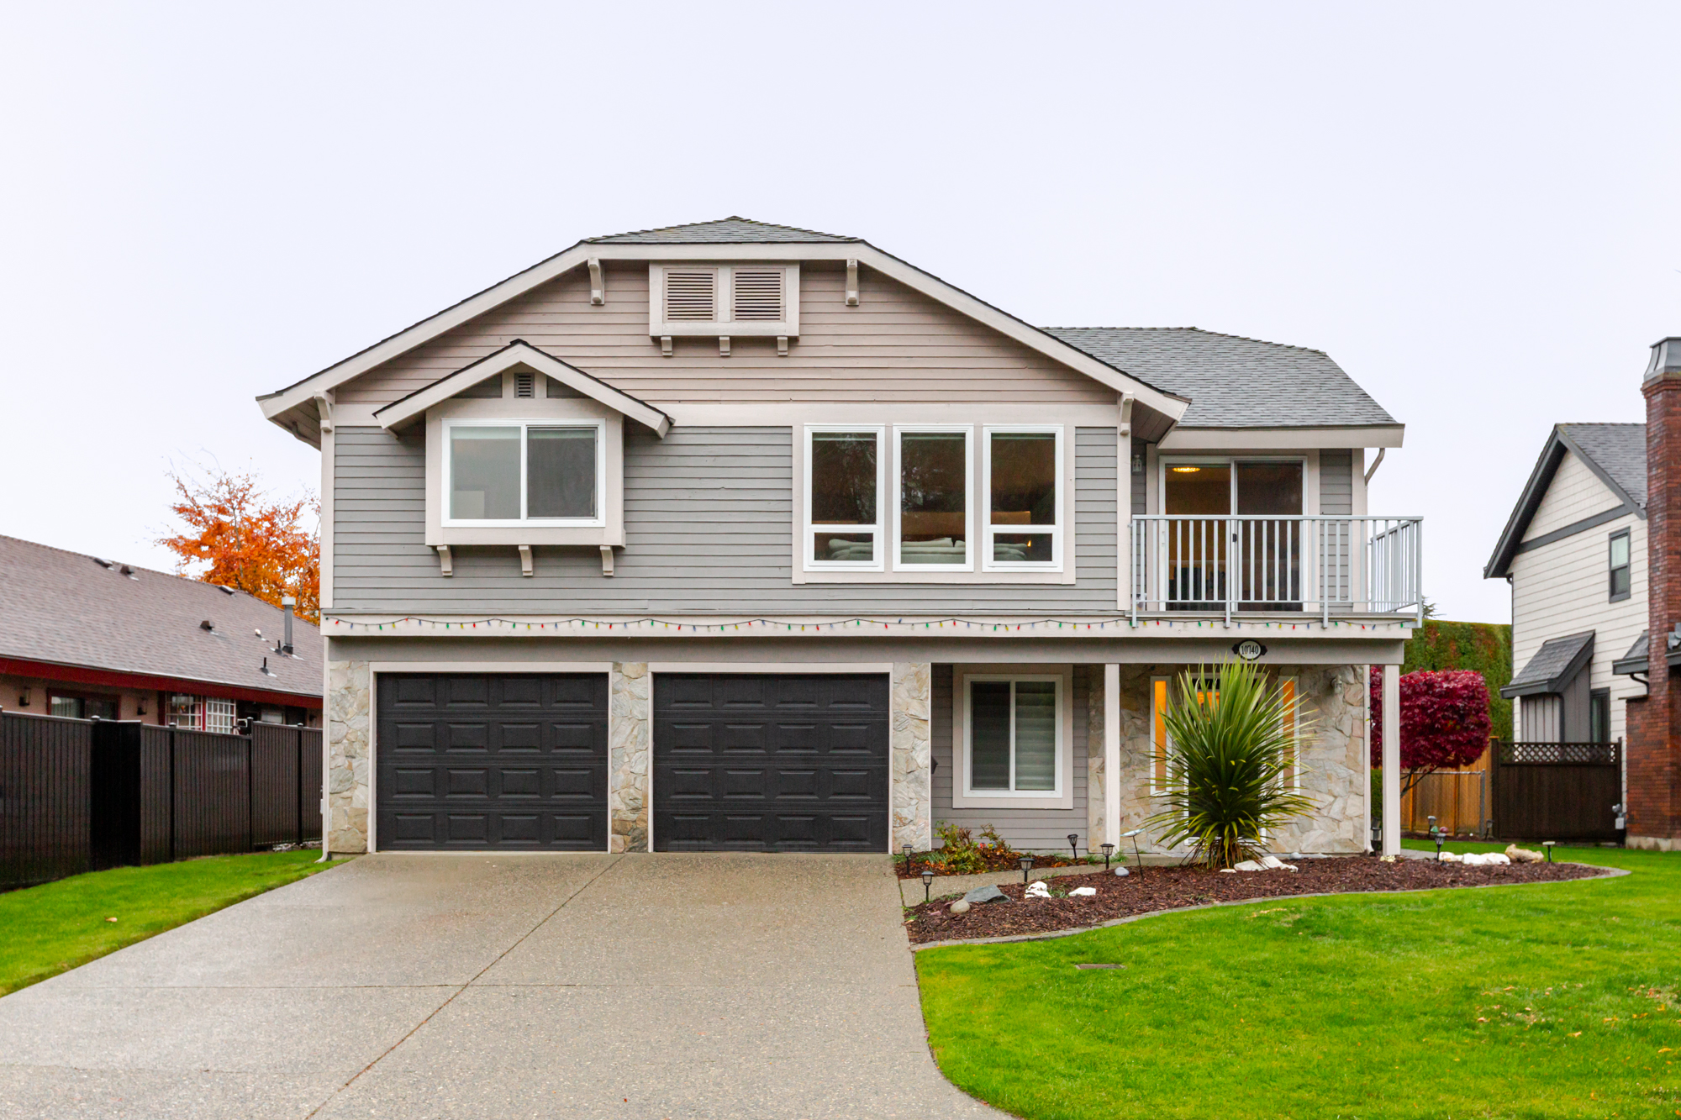

10740 Fraserglen Drive, Surrey
R3182483 - $1,399,900

Photos
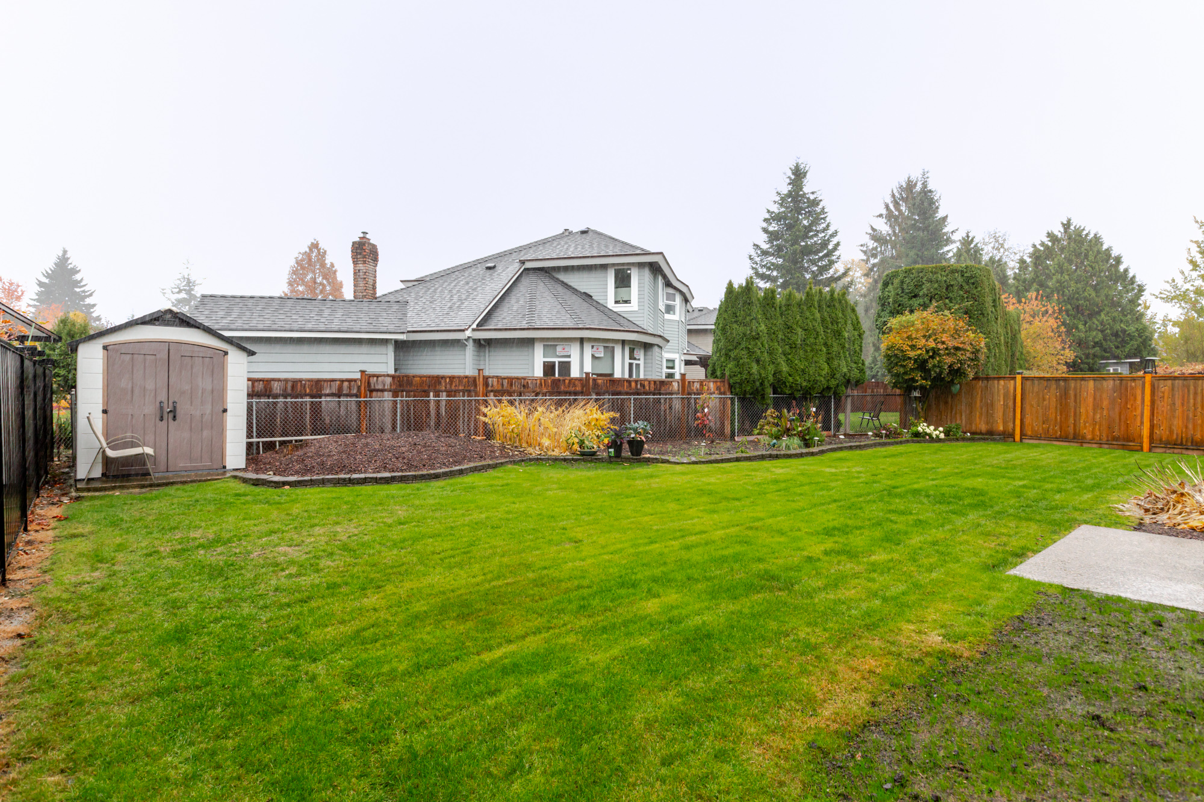
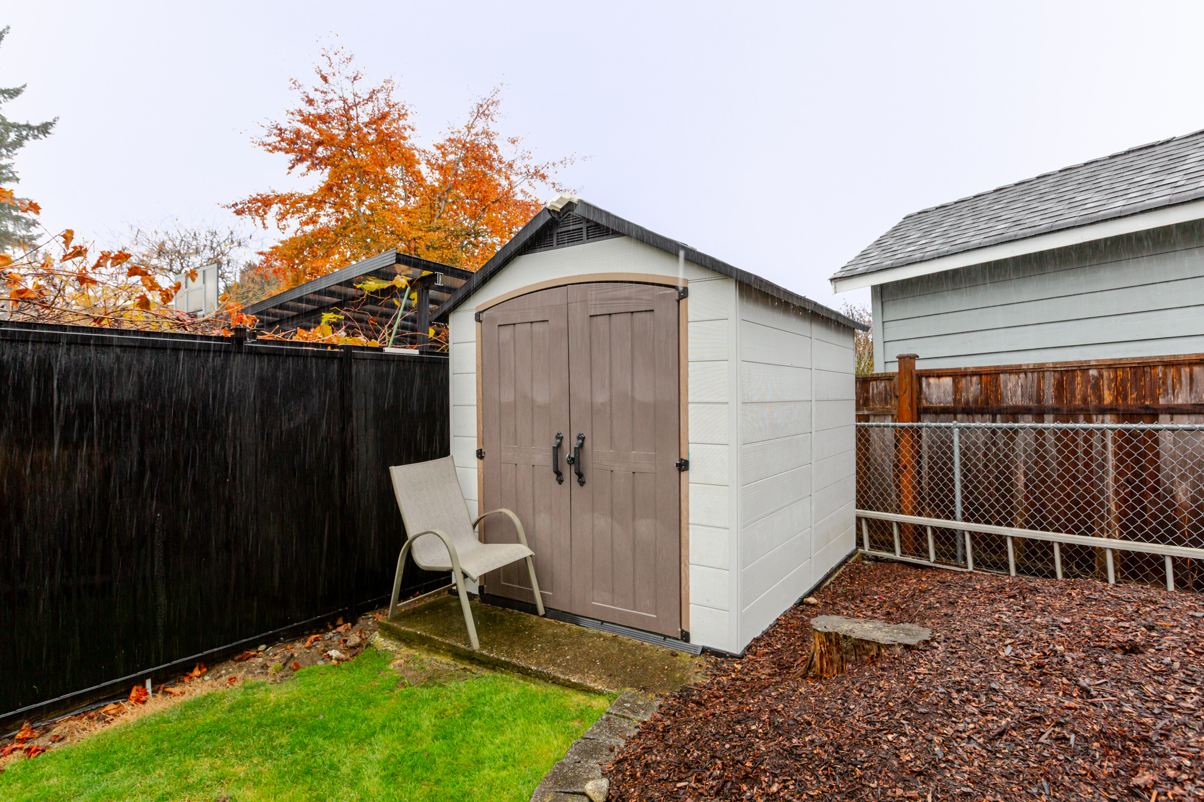
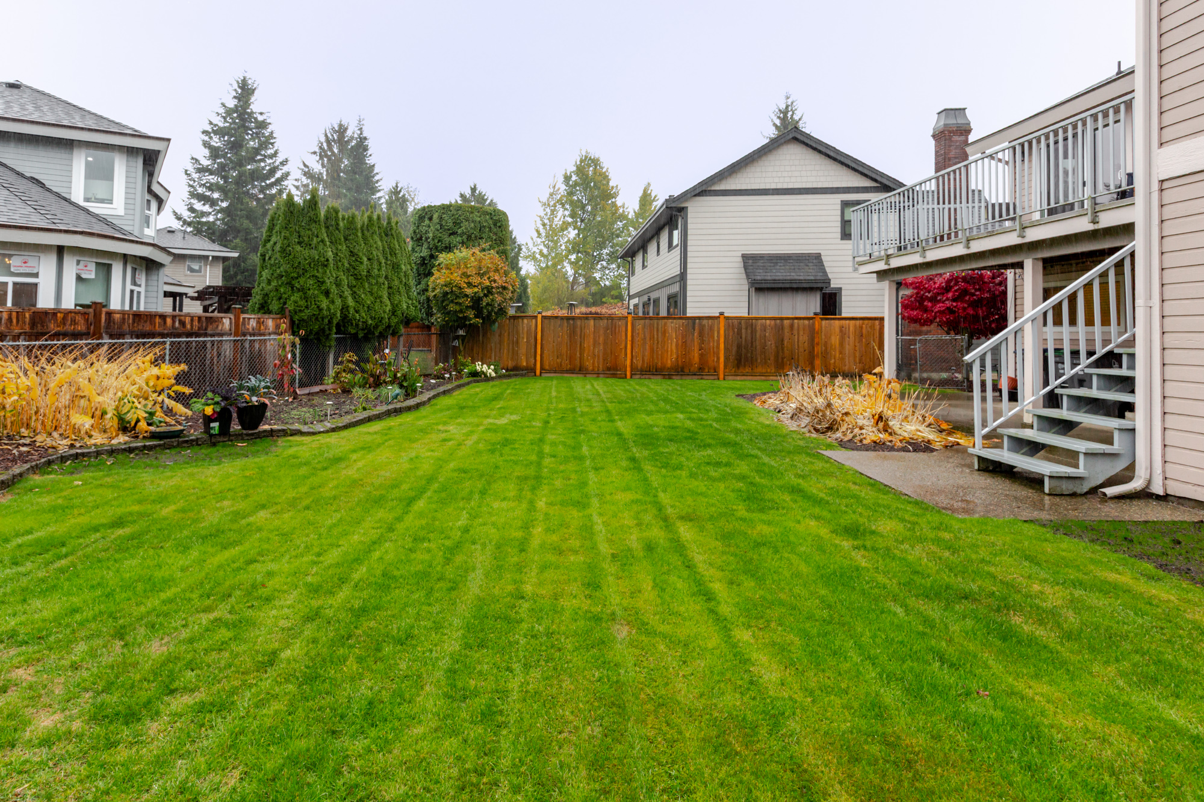
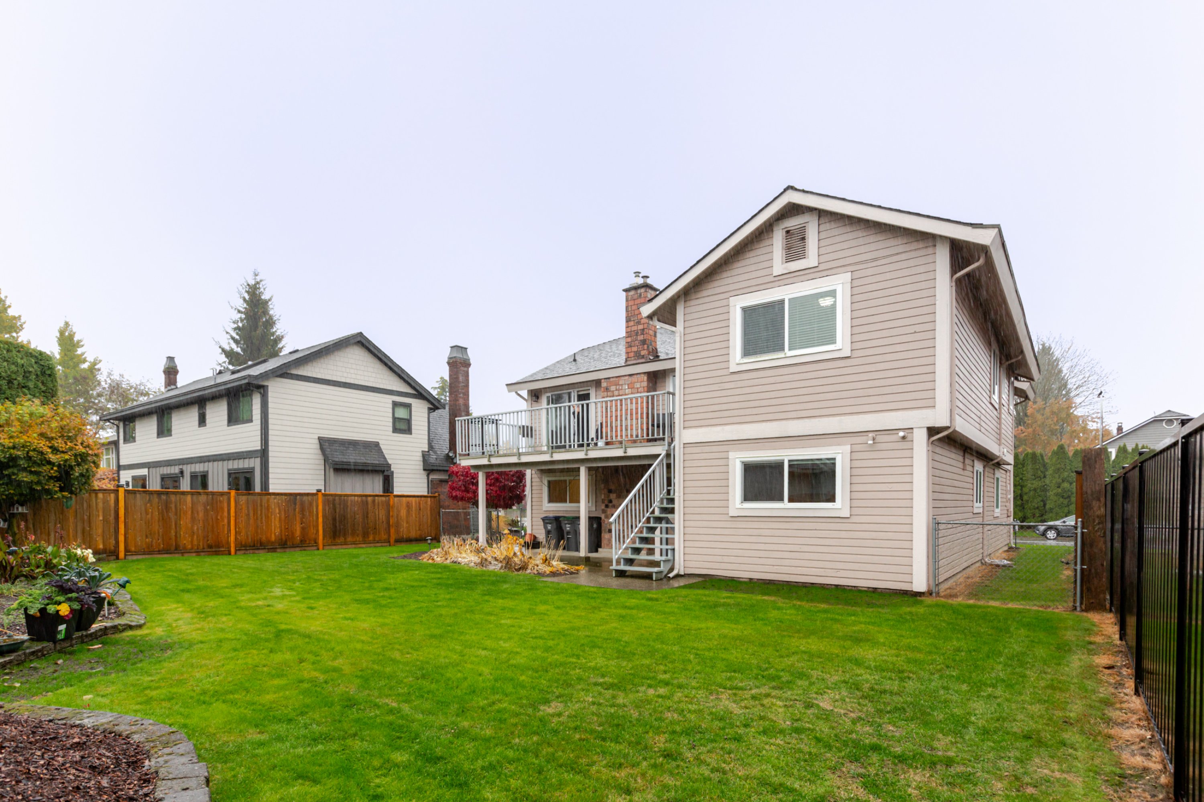
5 Bed
3 Bath
2,701 SqFt
0.16 Acres
- 10740 Fraserglen Drive, Surrey - $1,399,900
Property Details
Property Details - 10740 Fraserglen Drive, Surrey - $1,399,900
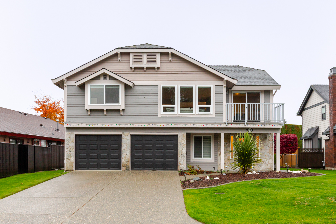
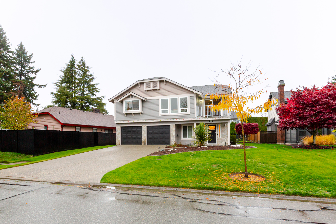
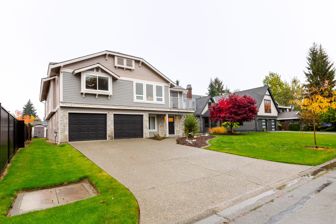
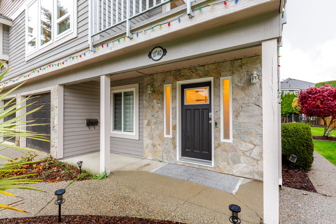
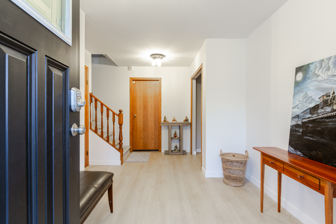
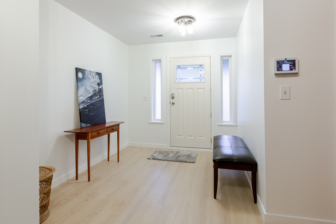
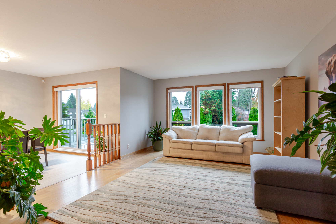
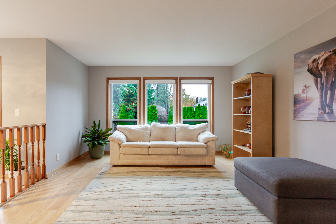
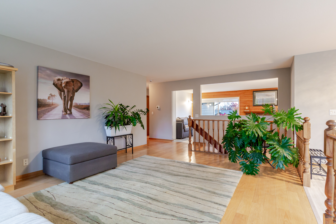
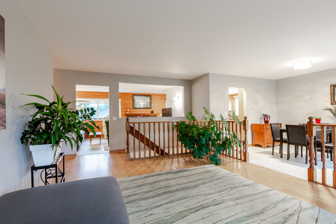
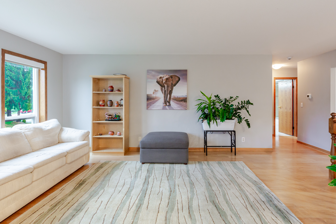
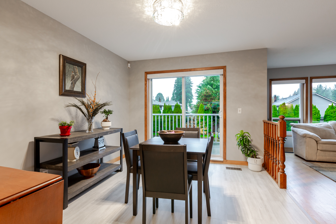
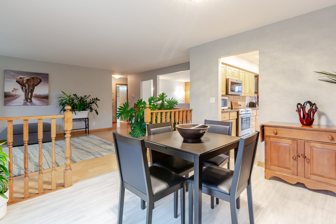
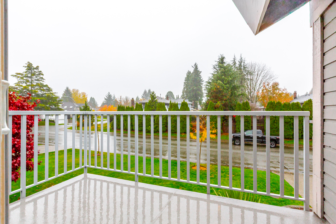
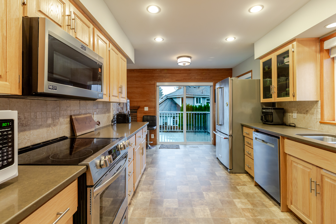
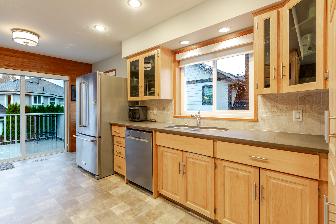
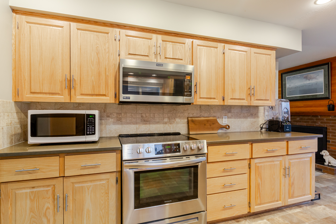
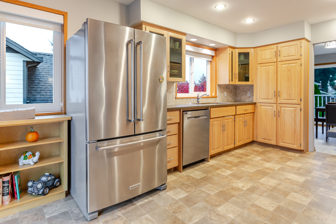
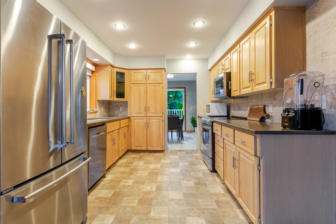
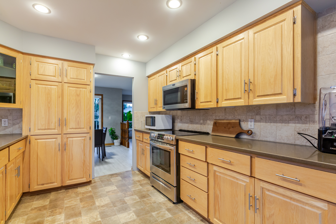
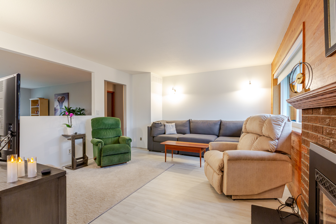
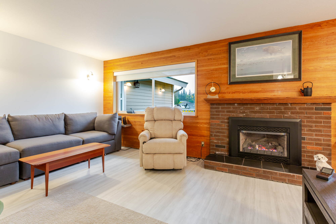
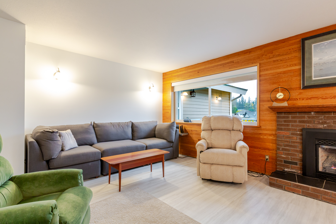
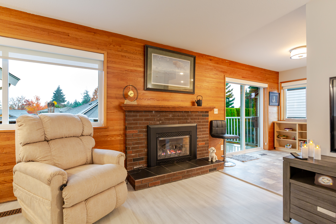
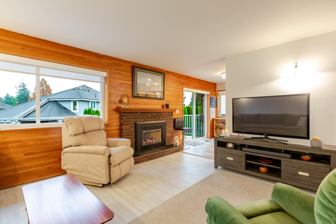
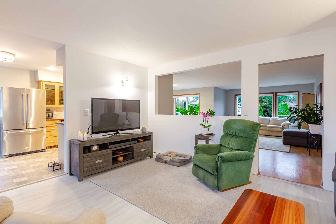
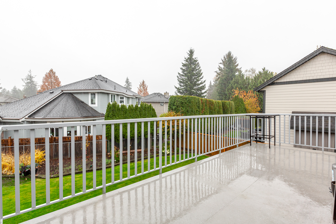
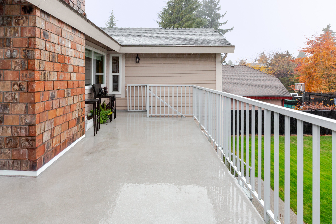
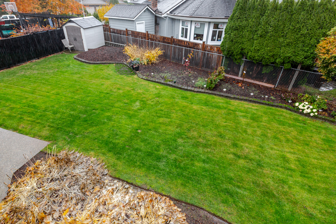
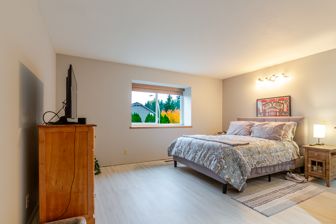
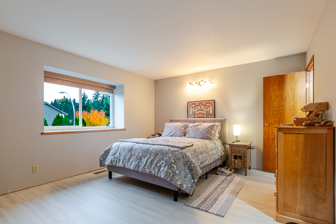
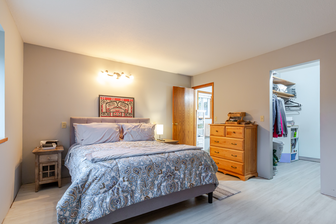
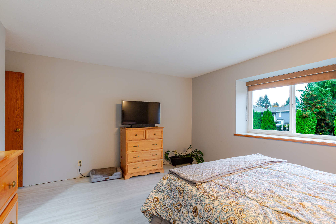
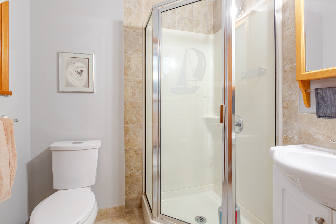
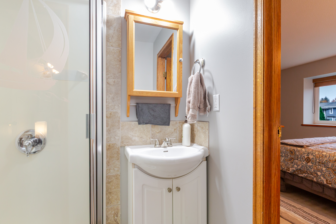
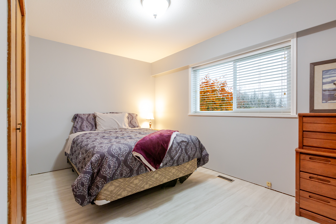
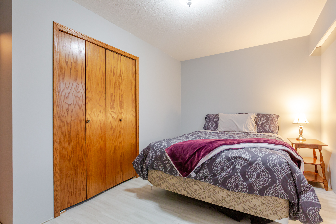
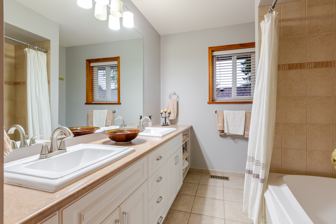
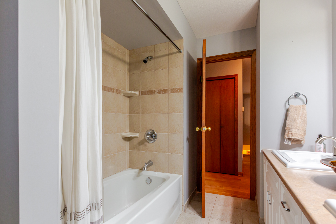
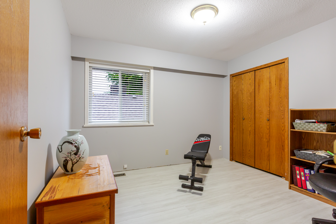
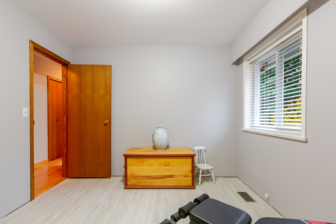
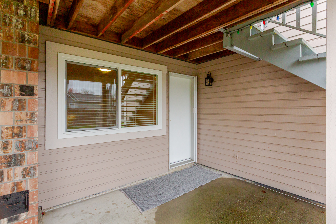
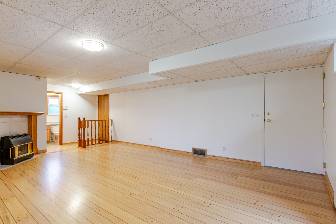
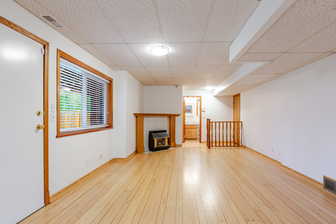
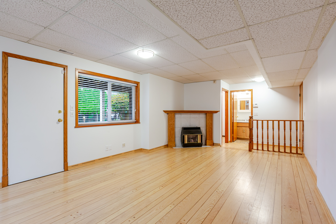
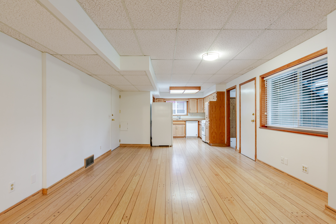
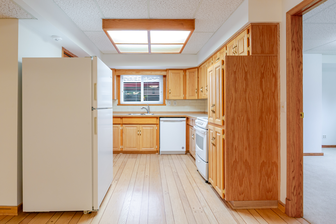
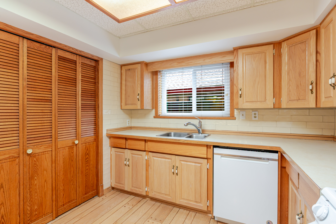
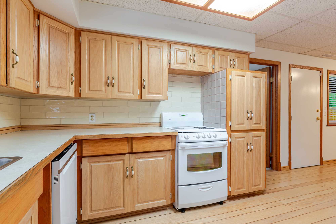
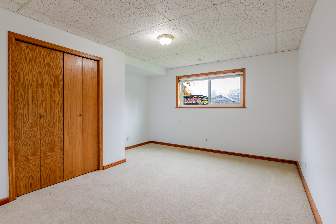
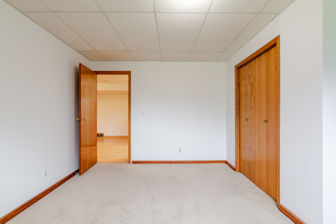
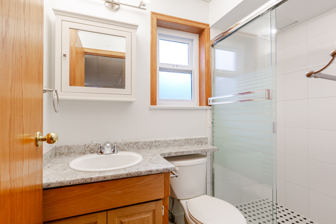
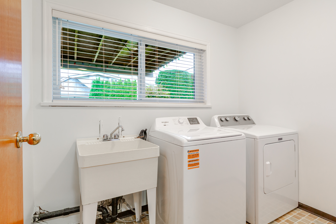
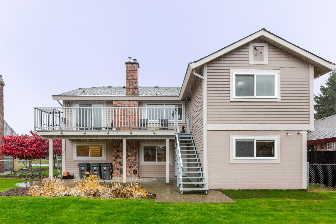
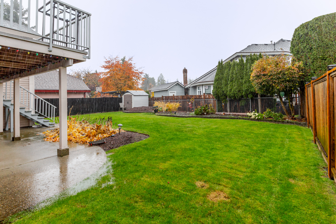
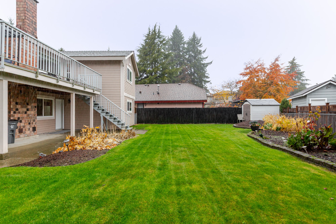
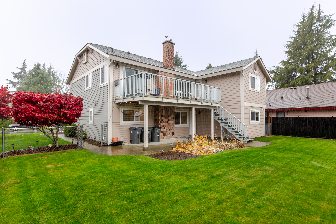
Amazing opportunity in Fraserglen! This Rare basement entry style home has been extremely well cared for by its original owner and is one of a few in this subdivision. Enter into an updated entryway with new flooring throughout including a den/office space, Upstairs offers a nice large layout with separate living and family rooms, 3 bedrooms 2 bathrooms including a 3pc ensuite and walk in closet in the primary. Beautiful oak kitchen with updated stainless appliances and a big rear deck, with updated railings. Downstairs is a bright ground floor basement with a large separate 1 bedroom suite perfect for family or as a mortgage helper. Newer furnace and hot water tank. Fantastic neighborhood and this home offers lots of options!
| Property Overview | |
|---|---|
| Address | 10740 Fraserglen Drive, Surrey |
| Community | Fraser Heights |
| Year Built | 1984 |
| Taxes | $5,760/2025 |
| Lot Size | 7,180 SqFt |
| Listing ID | R3182483 |
| Primary Agent | Matt Morrow - PREC |
| Primary Broker | RE/MAX Treeland Realty |
| Floor | Type | Dimensions |
|---|---|---|
| Below | Foyer | 10'1' x 15'5'' |
| Below | Bedroom | 11'9' x 8'5'' |
| Below | Family Room | 24'6' x 13'3'' |
| Below | Kitchen | 9'3' x 9'7'' |
| Below | Bedroom | 12'8' x 13'7'' |
| Below | Laundry | 8'7' x 5'6'' |
| Below | Utility | 8'10' x 3'4'' |
| Main | Living Room | 13'2' x 21'2'' |
| Main | Dining Room | 10'5' x 11'9'' |
| Main | Kitchen | 10'5' x 16'11'' |
| Main | Family Room | 15'4' x 13'3'' |
| Main | Primary Bedroom | 15'0' x 15'1'' |
| Main | Walk-In Closet | 5'10' x 5'3'' |
| Main | Bedroom | 13'10' x 11'3'' |
| Main | Bedroom | 10'2' x 10'9'' |