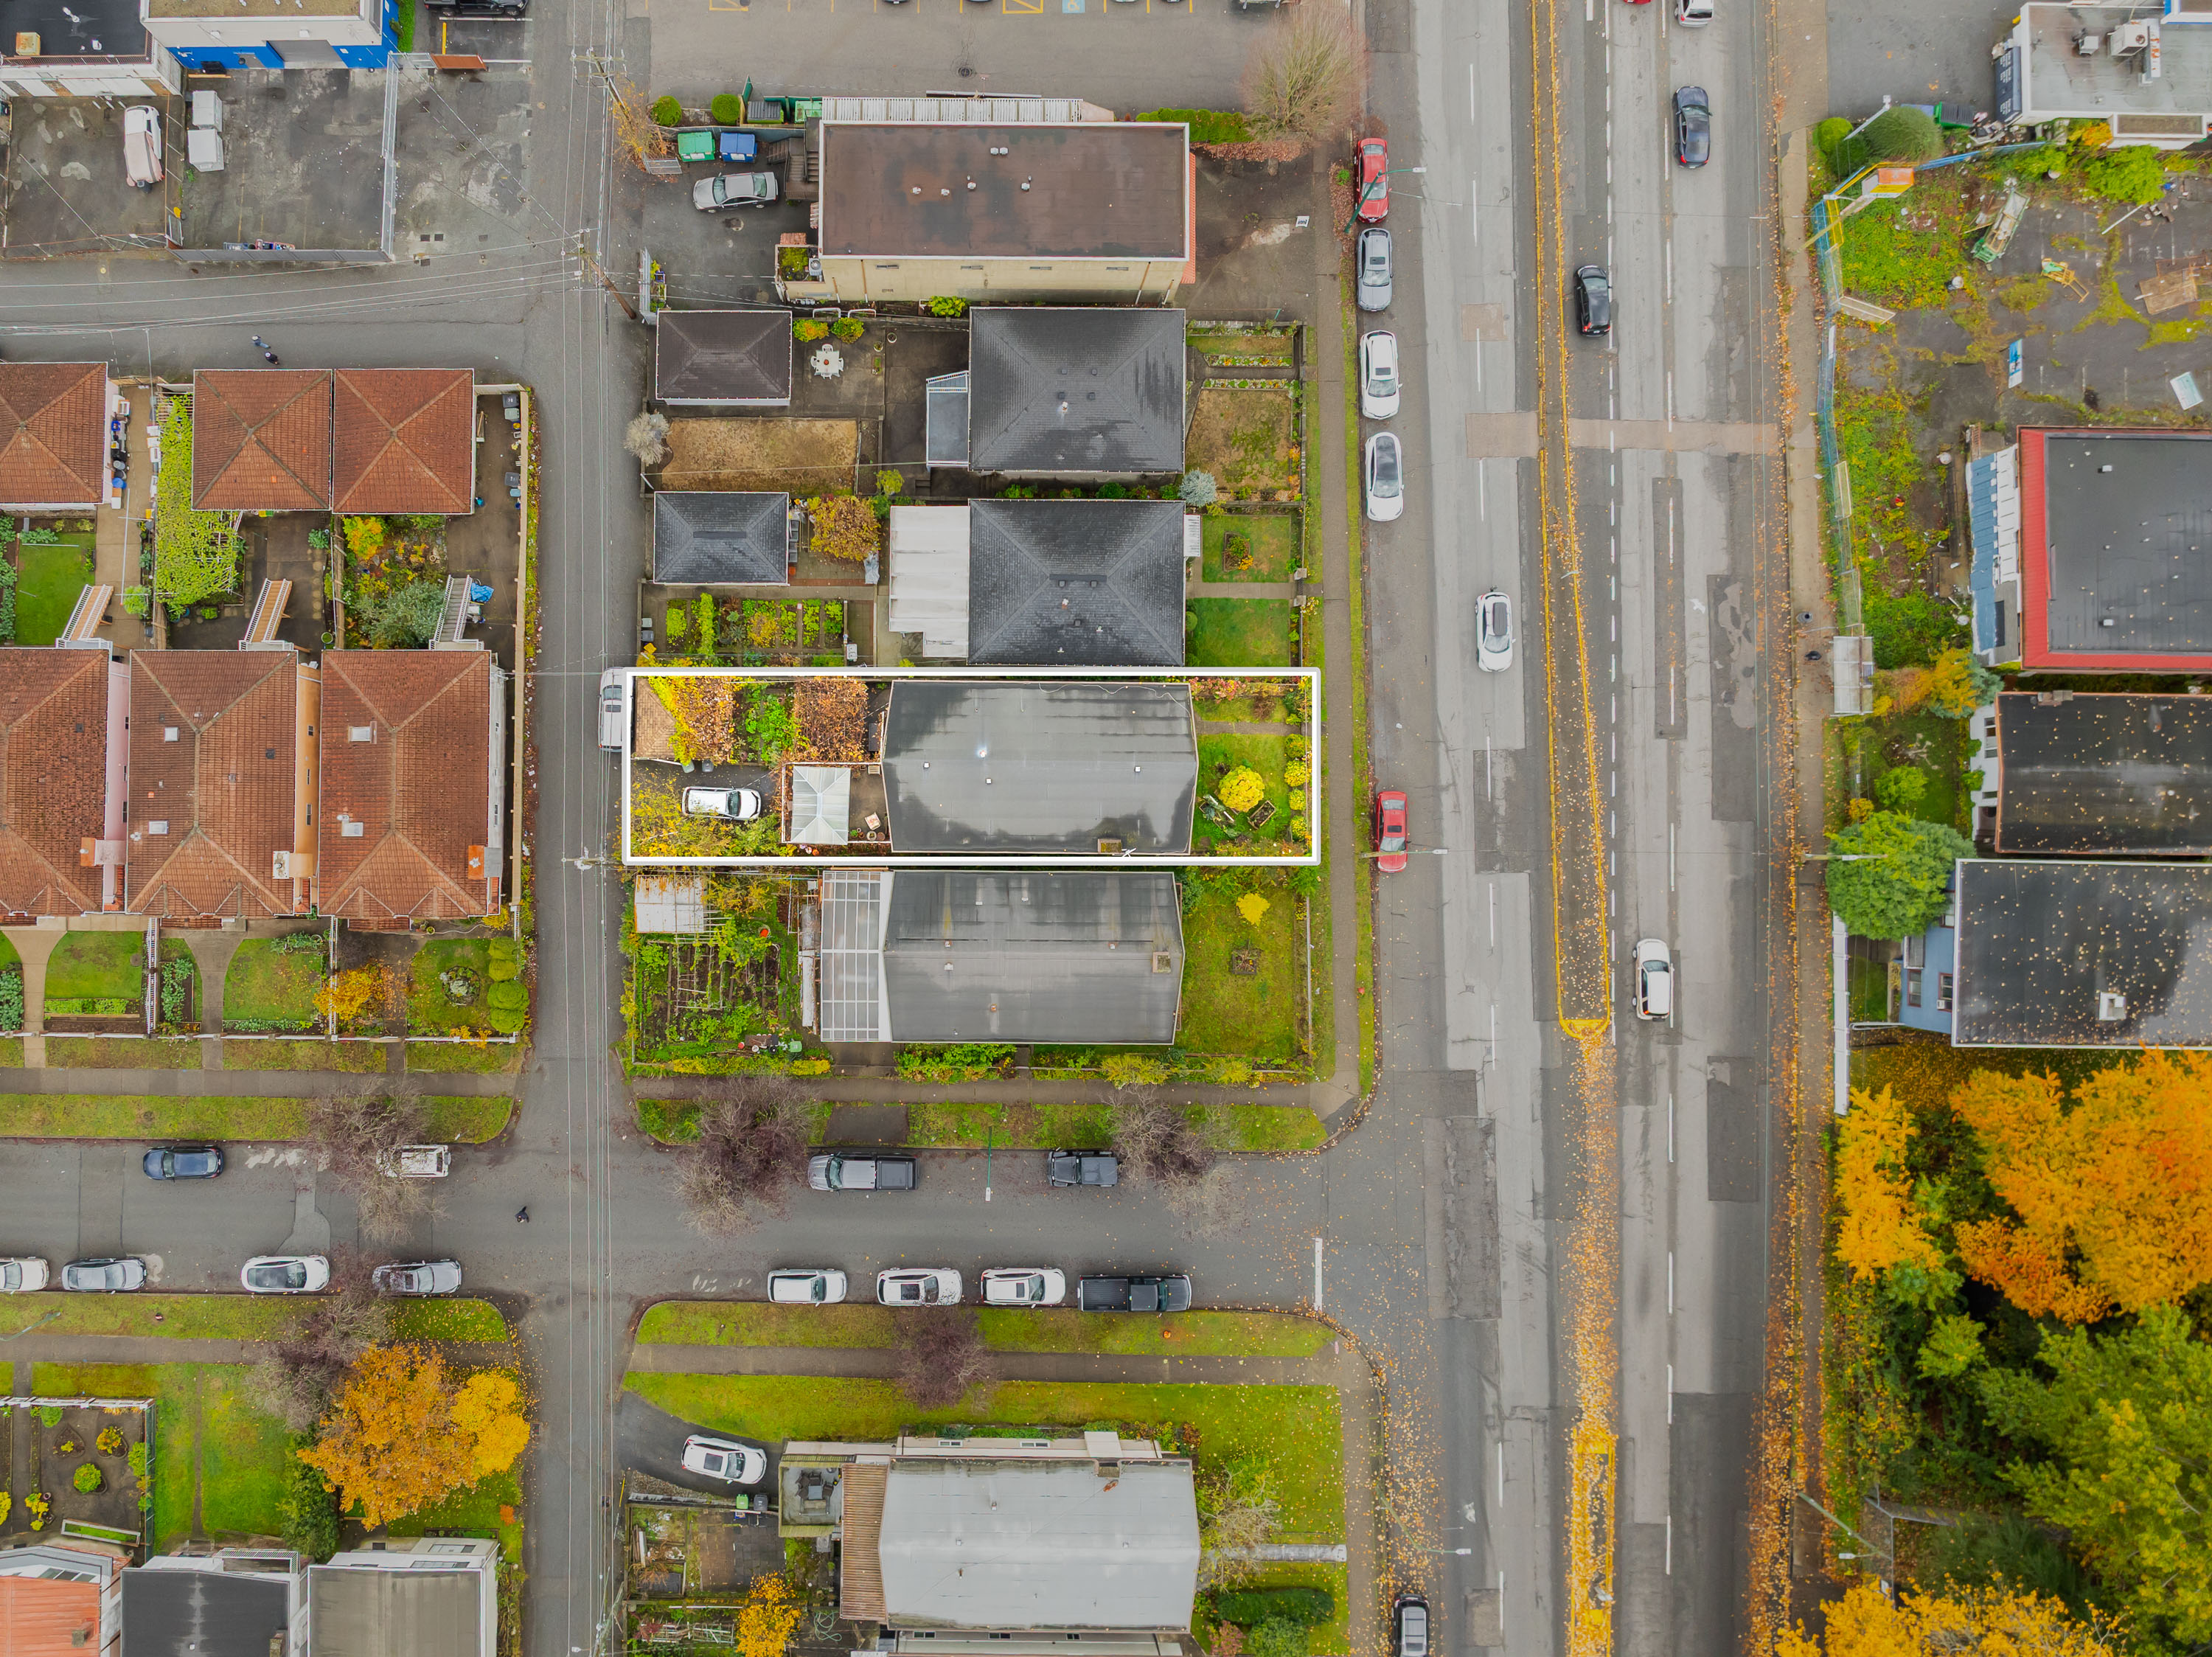



2979 RENFREW STREET, VANCOUVER
R3182980 - $1,350,000

Photos
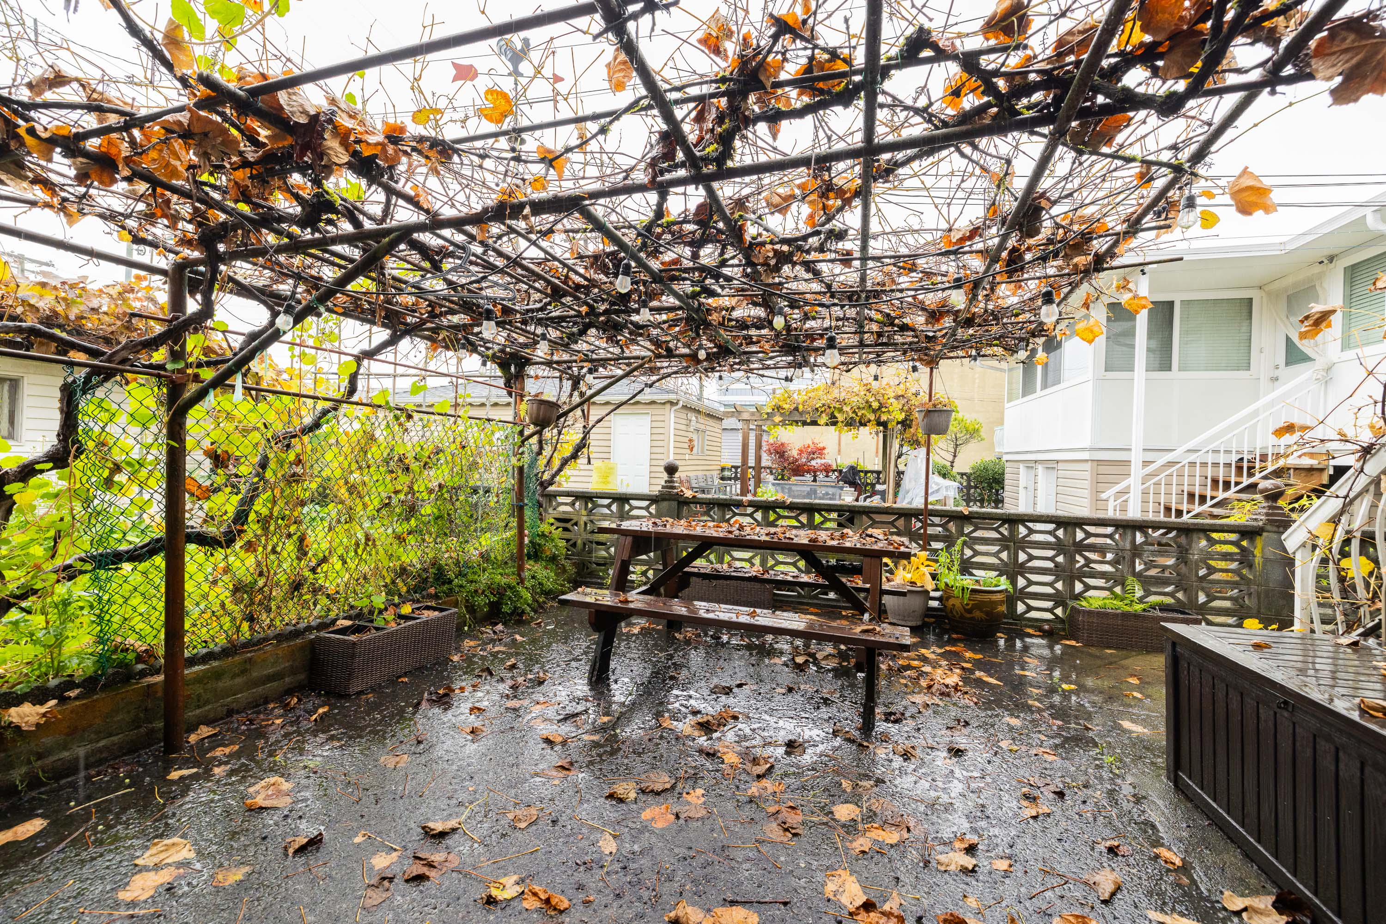
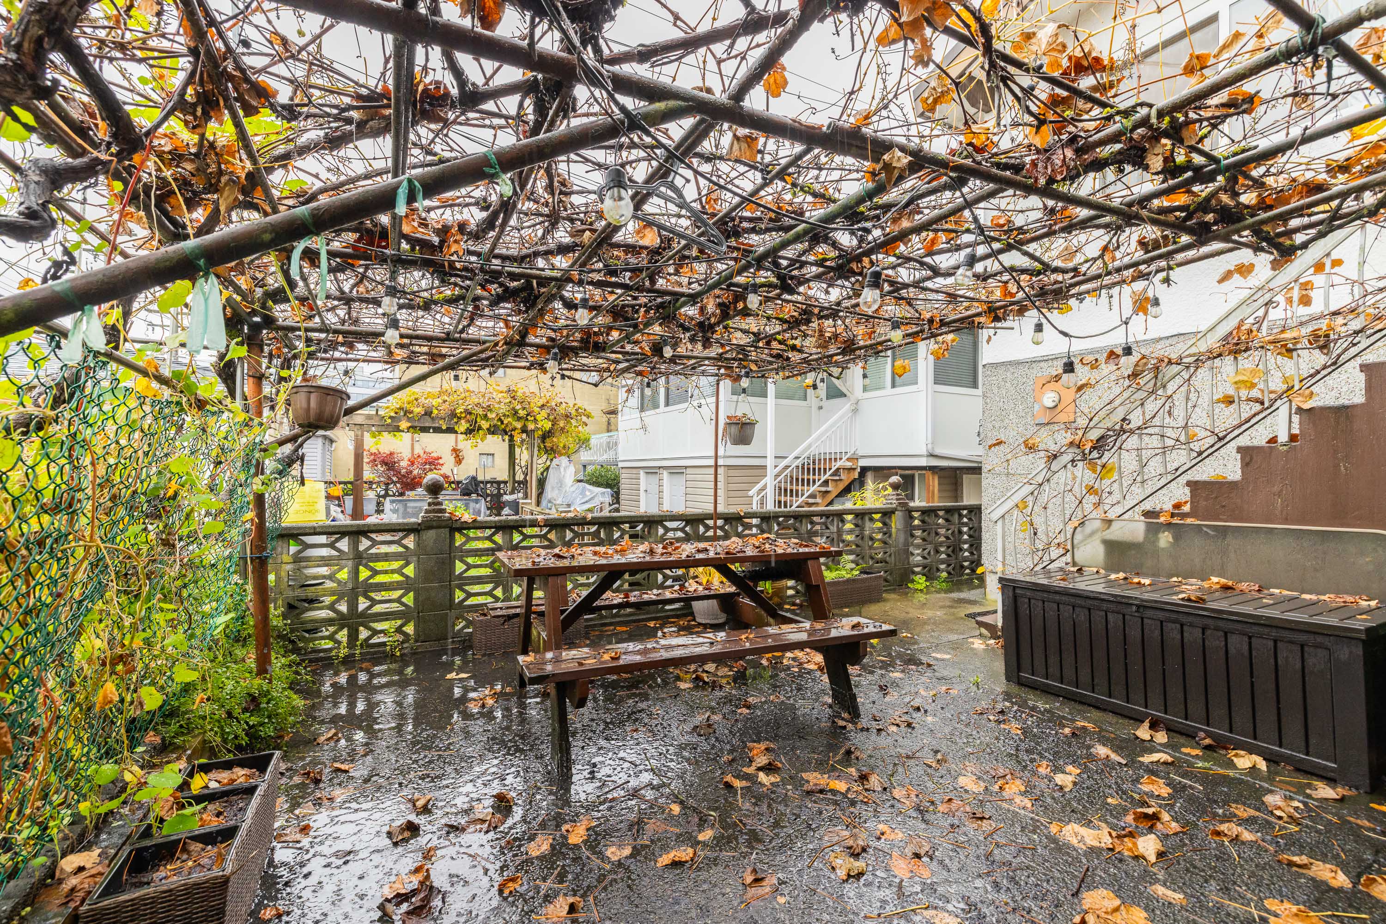
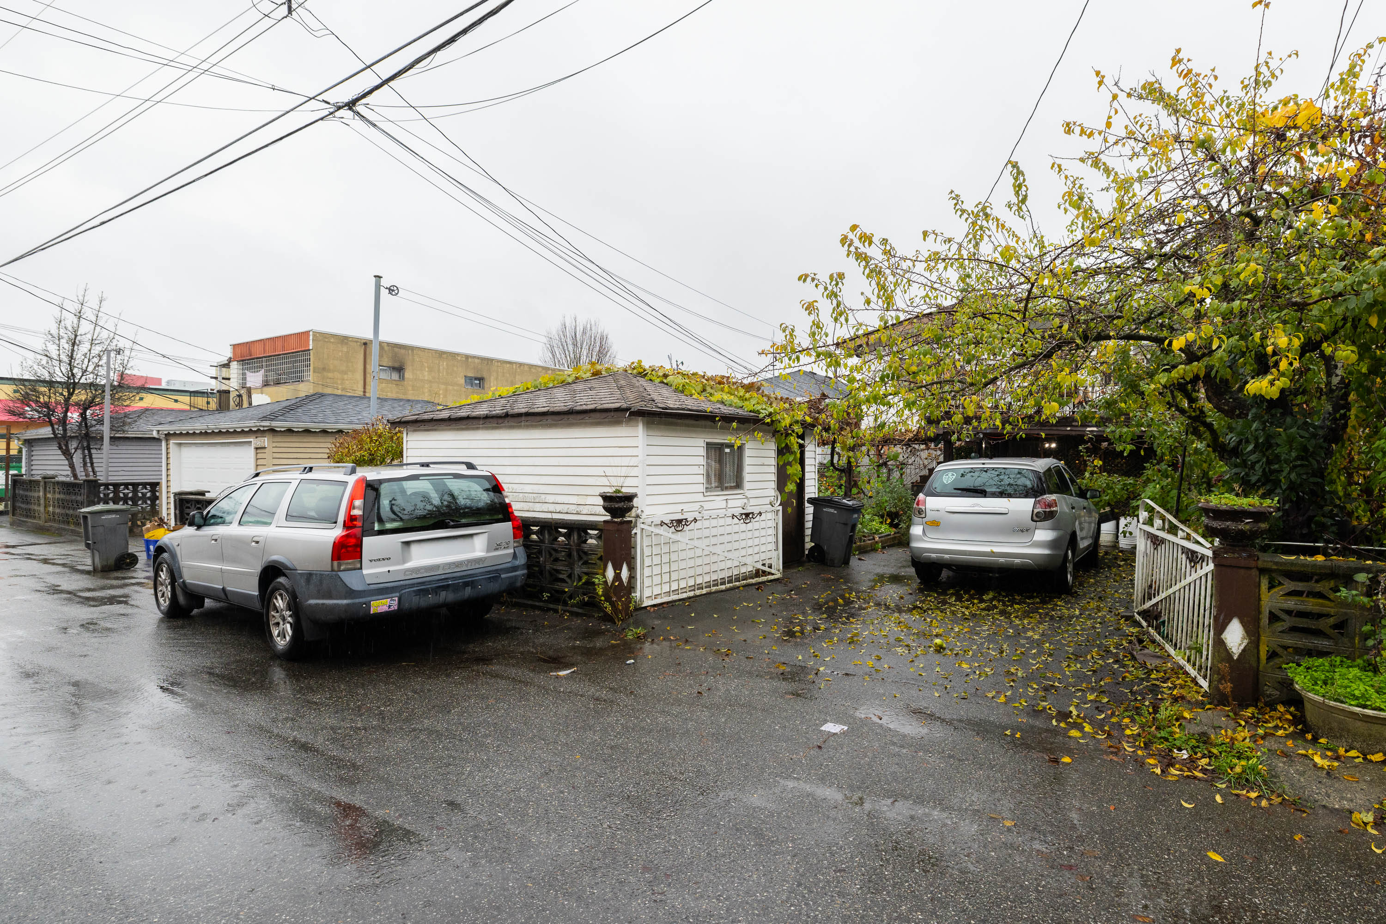
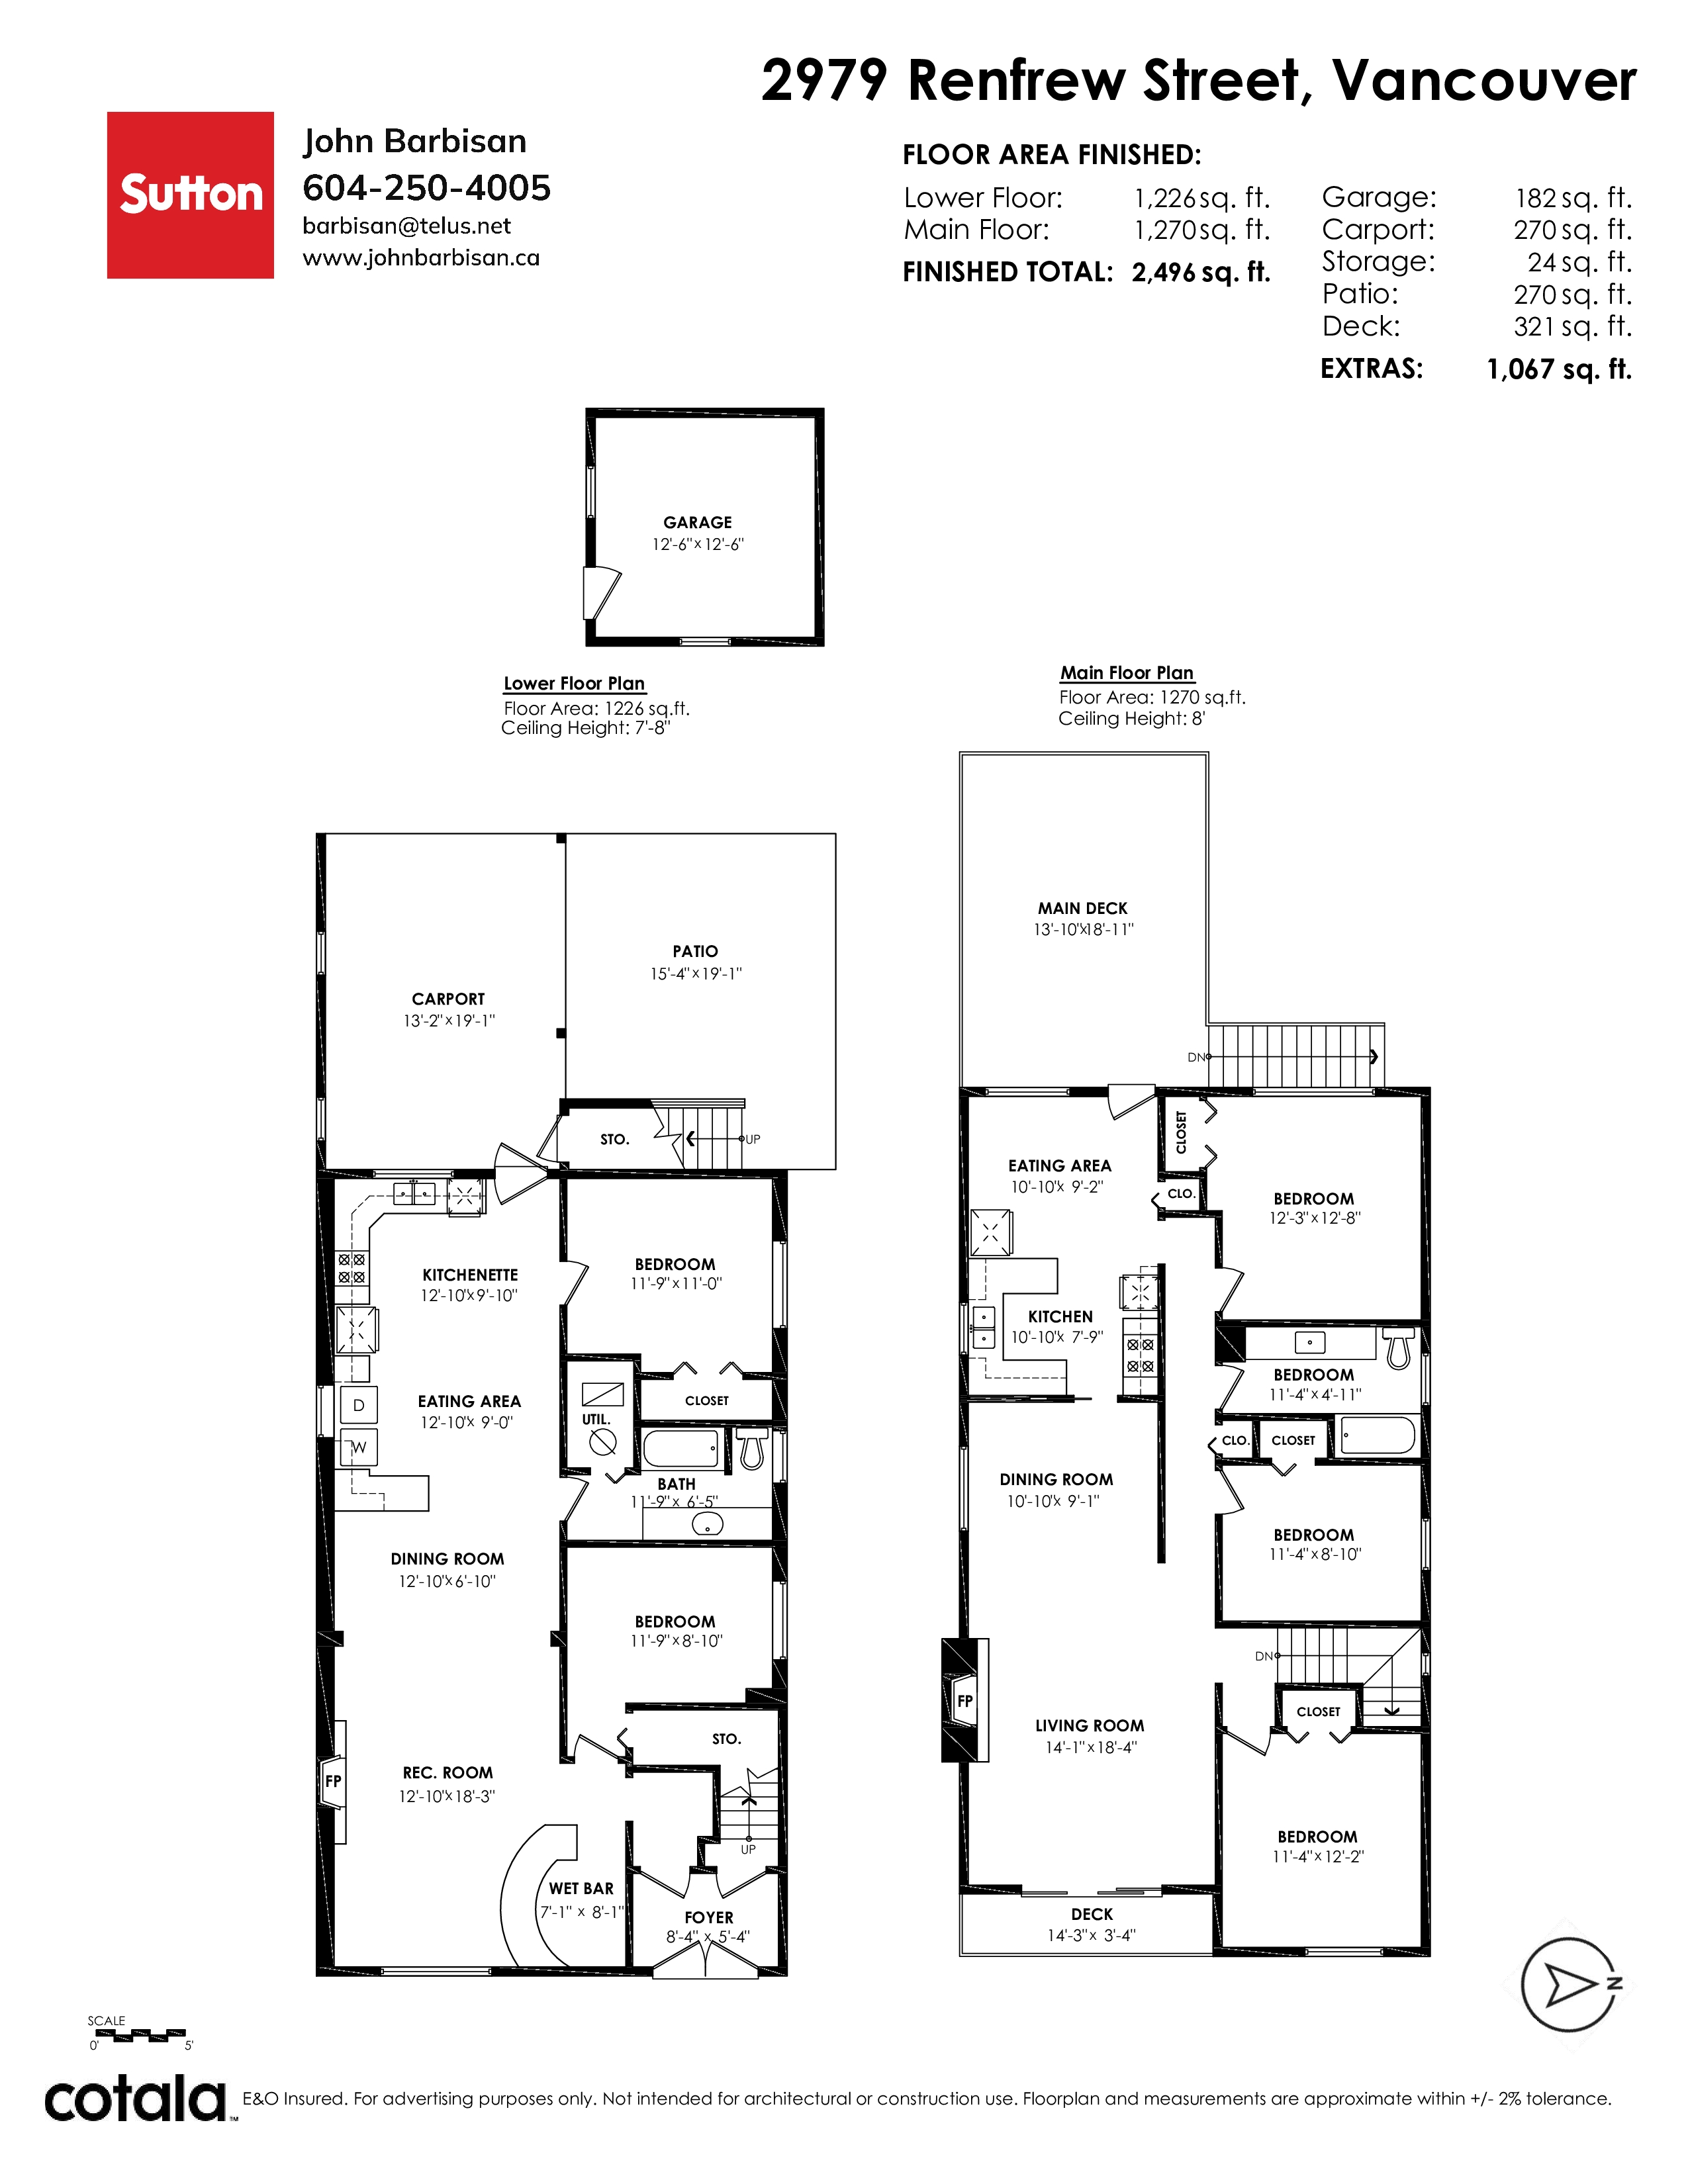
Floorplan
5 Bed
2 Bath
2,496 SqFt
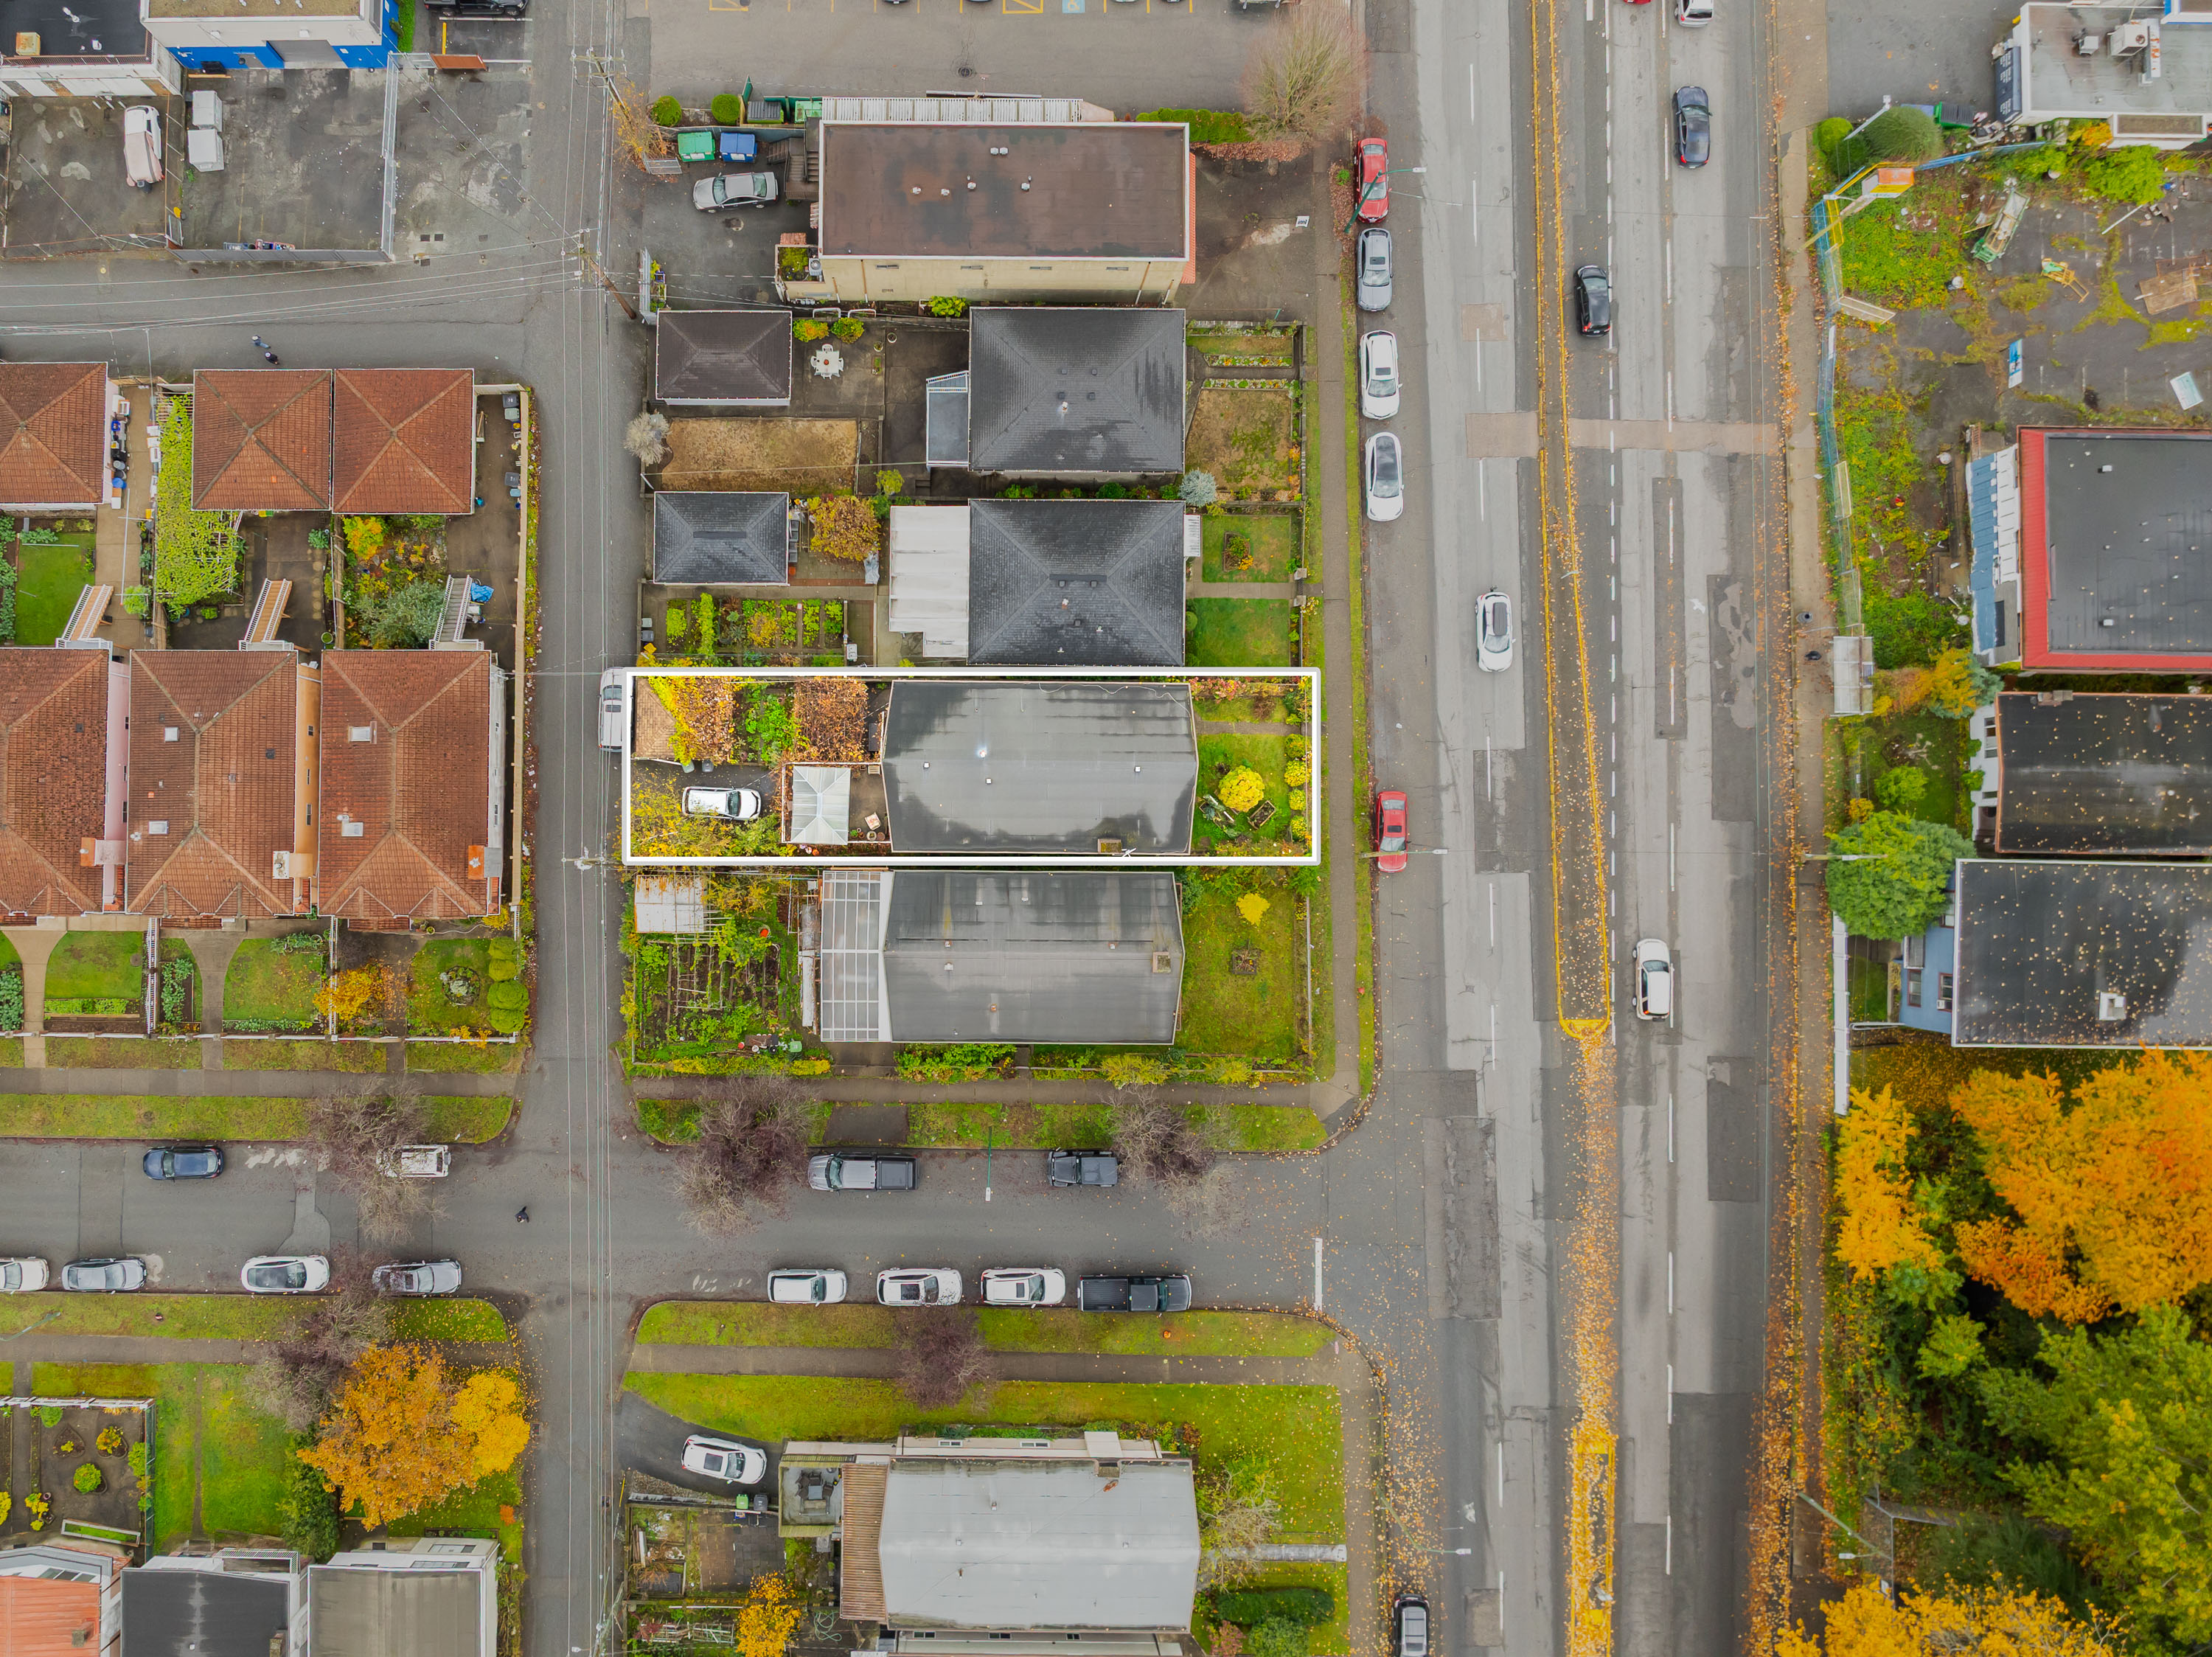
0.09 Acres
- 2979 RENFREW STREET, VANCOUVER - $1,350,000
Property Details
Property Details - 2979 RENFREW STREET, VANCOUVER - $1,350,000
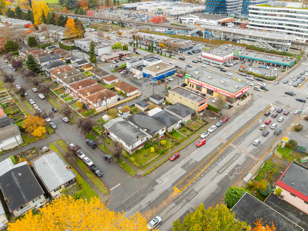
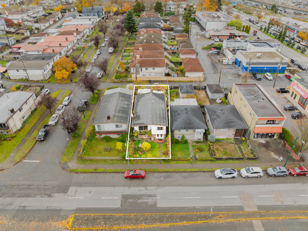
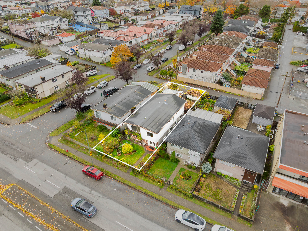
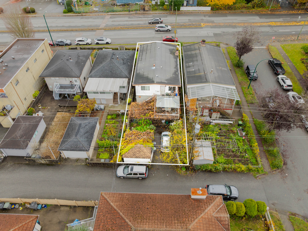
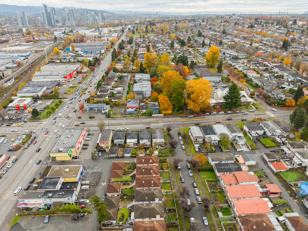
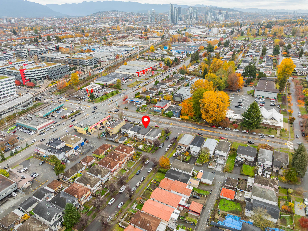
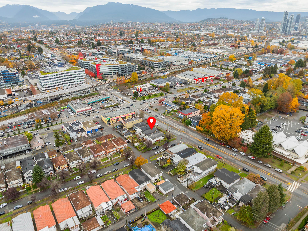
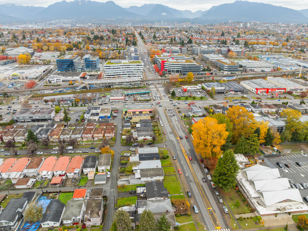
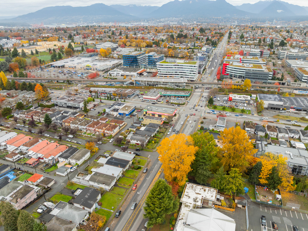
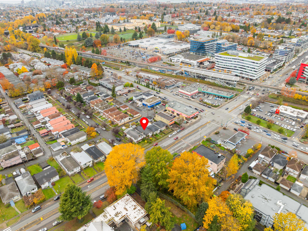
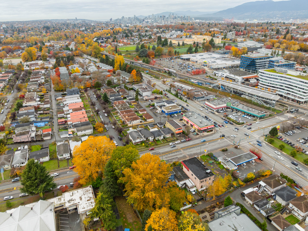
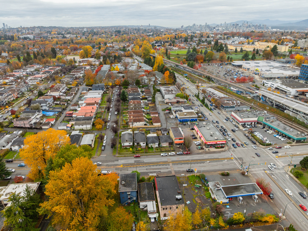
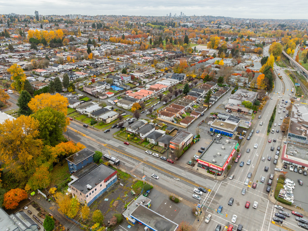
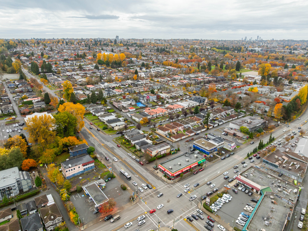
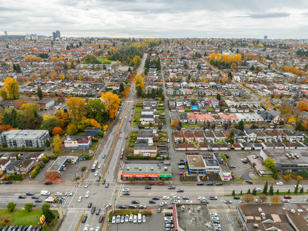
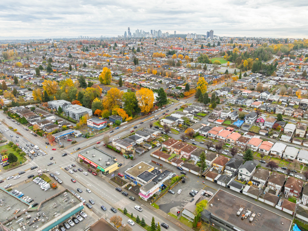
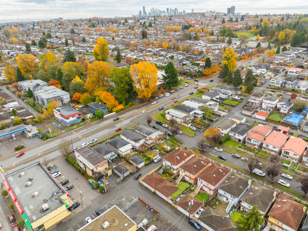
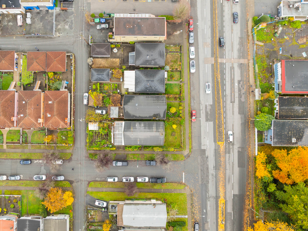
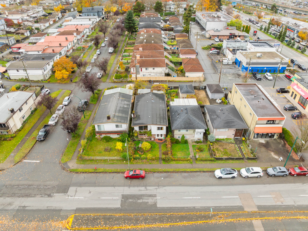
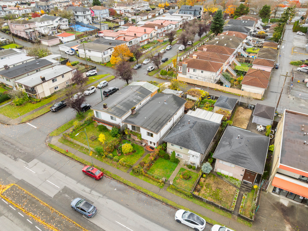
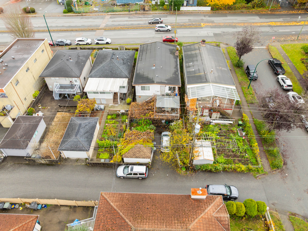
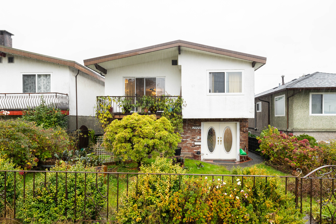
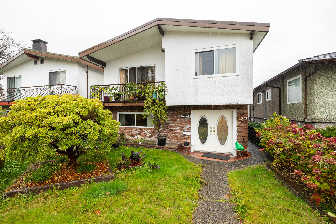
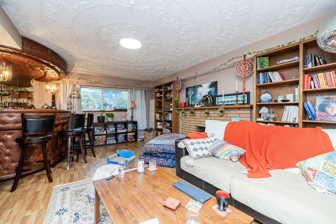
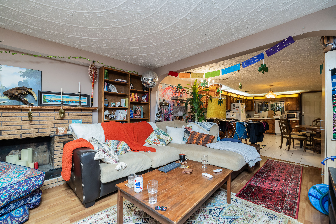
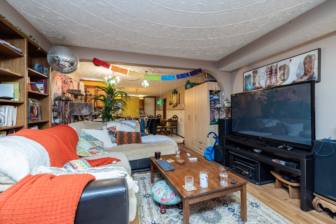
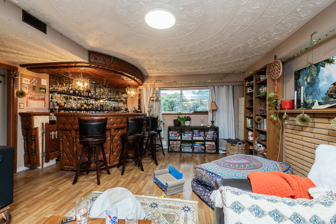
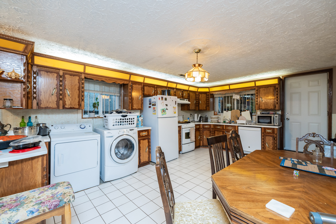
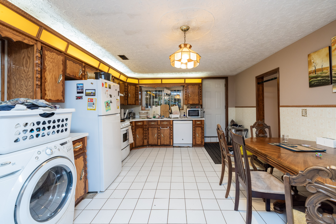
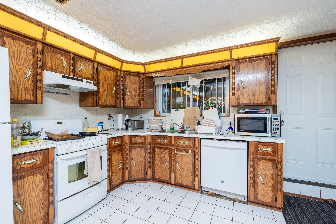
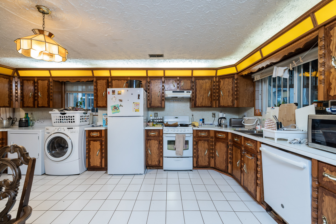
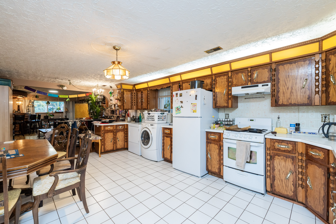
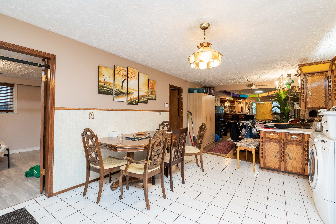
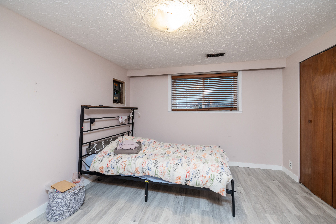
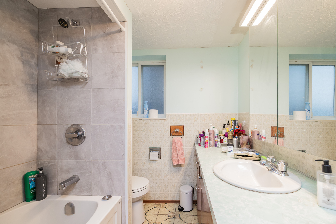
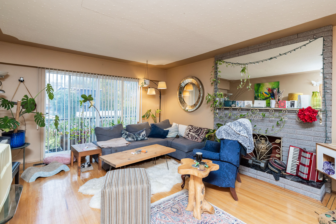
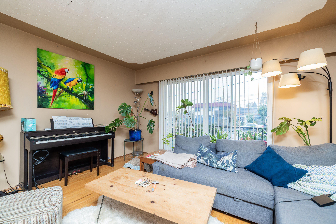
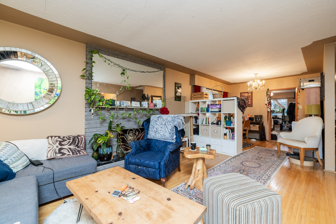
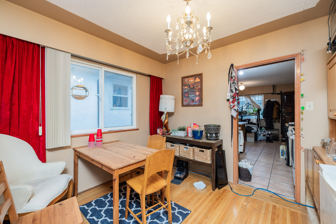
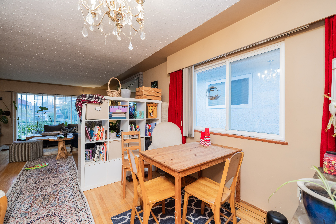
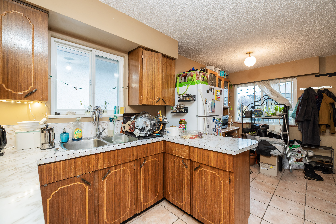
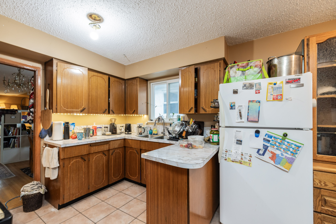
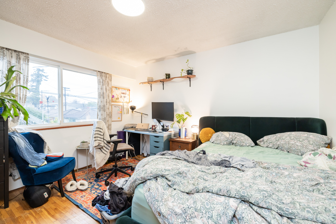
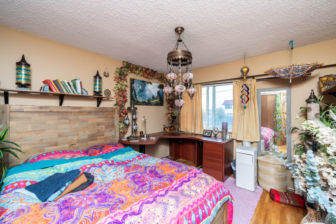
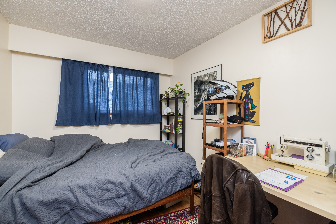
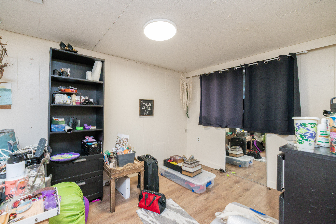
Vancouver special just steps to Skytrain, shopping and on bus route. Self contained 2 bedroom, 1 bath suite down with 3 bedroom and 1 bath up and detached shed for plenty of storage or workshop. Roof is approximately 10 years old. Lane access. The home is in original condition, but is very livable. This has a much higher and better use and could be part of a land assembly in the future, great value for a prudent Buyer prepared to hold and wait.
| Property Overview | |
|---|---|
| Address | 2979 RENFREW STREET, VANCOUVER |
| Community | Renfrew Heights |
| Year Built | 1968 |
| Taxes | $7,928/2026 |
| Lot Size | 4,026 SqFt |
| Listing ID | R3182980 |
| Primary Agent | John Barbisan |
| Primary Broker | Sutton Premier Realty |
| Floor | Type | Dimensions |
|---|---|---|
| Main | Living Room | 14'1' x 18'4'' |
| Main | Dining Room | 10'10' x 9'1'' |
| Main | Kitchen | 10'10' x 7'9'' |
| Main | Eating Area | 10'10' x 9'2'' |
| Main | Primary Bedroom | 12'2' x 12'8'' |
| Main | Bedroom | 11'4' x 8'10'' |
| Main | Bedroom | 11'4' x 12'2'' |
| Bsmt | Foyer | 8'4' x 5'4'' |
| Bsmt | Living Room | 12'10' x 18'3'' |
| Bsmt | Dining Room | 12'10' x 6'10'' |
| Bsmt | Eating Area | 12'10' x 9''' |
| Bsmt | Kitchen | 12'10' x 9'10'' |
| Bsmt | Bedroom | 11'9' x 11''' |
| Bsmt | Bedroom | 11'9' x 8'10'' |