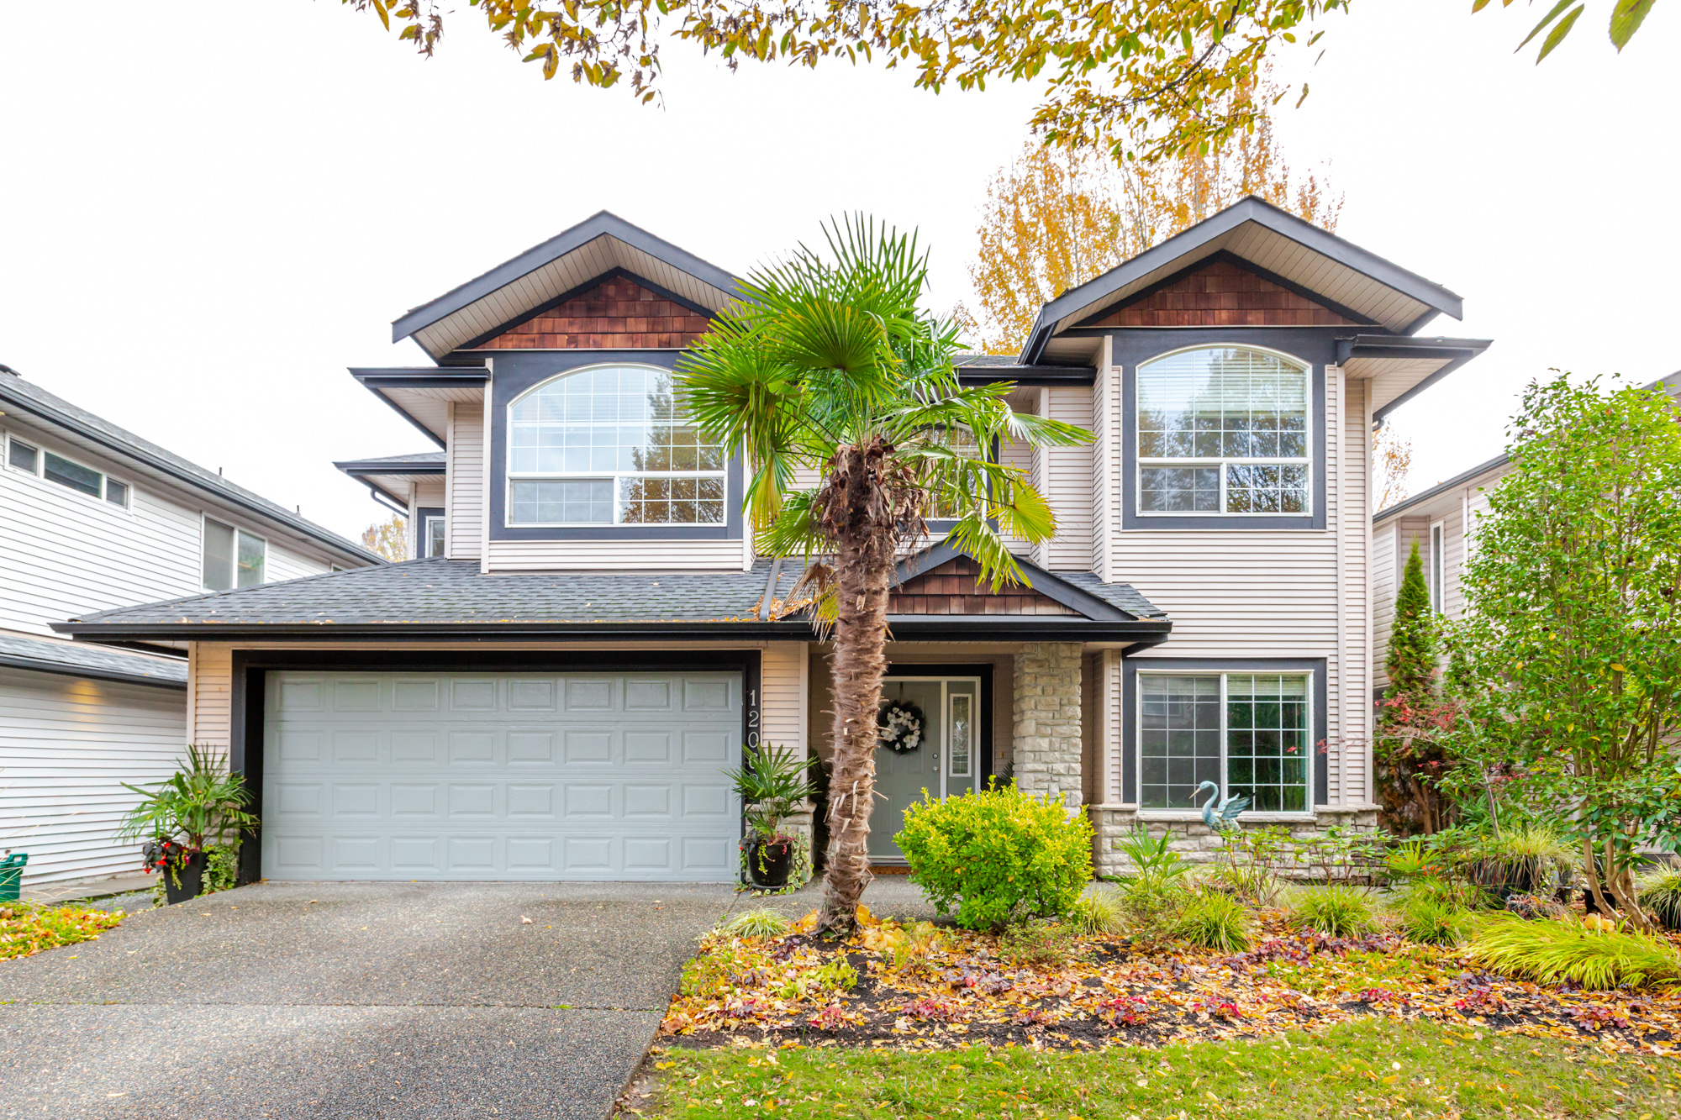
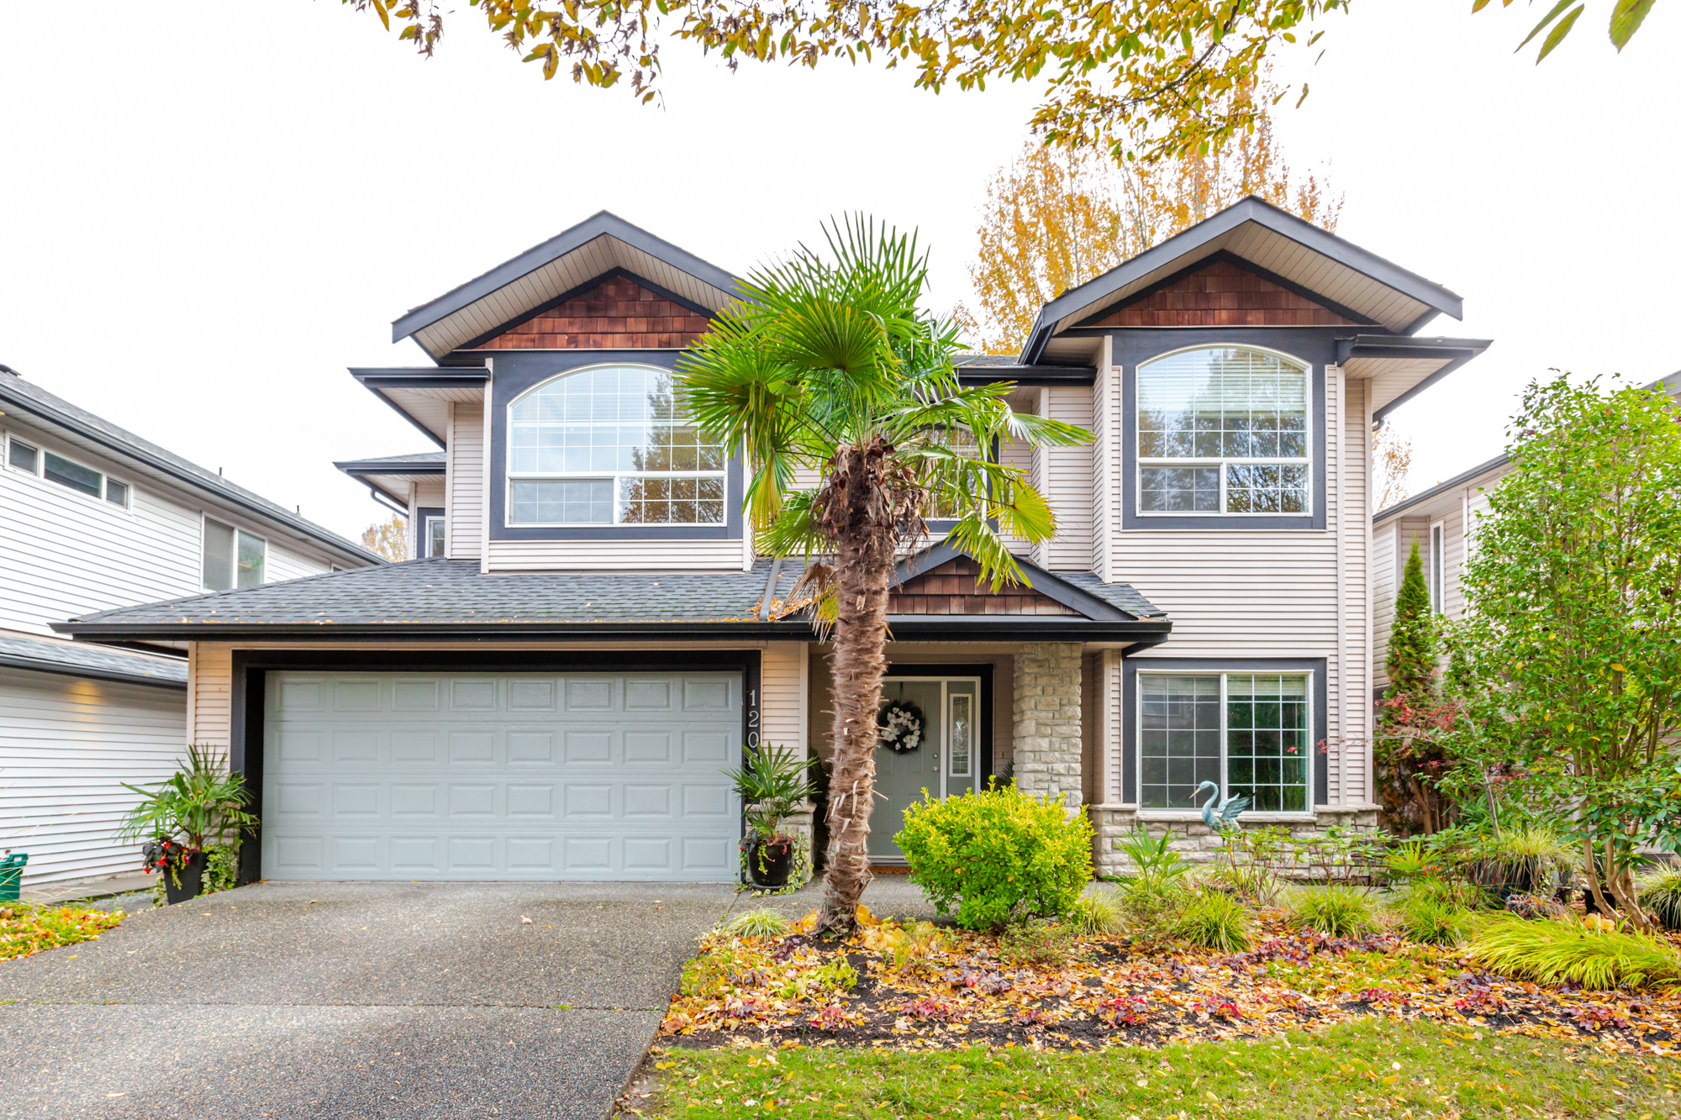
12062 201 Street, Maple Ridge
R3182857 - $1,450,000
Photos
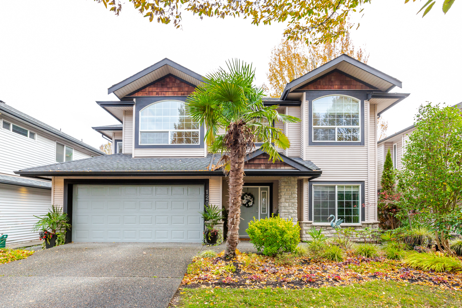
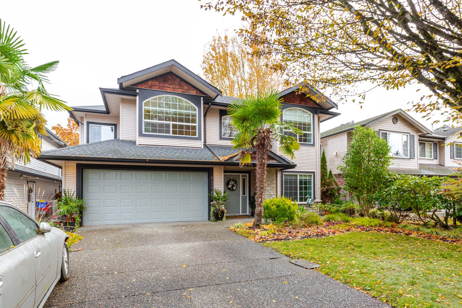
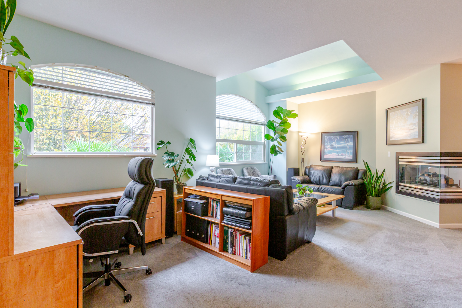
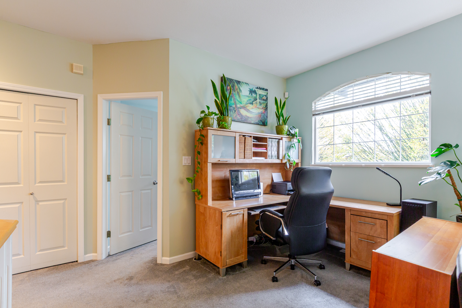
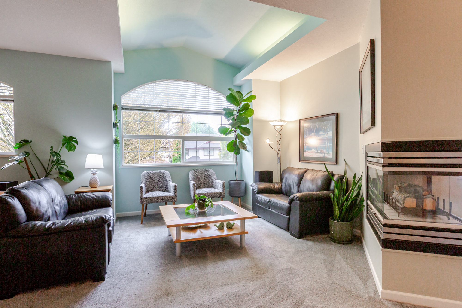
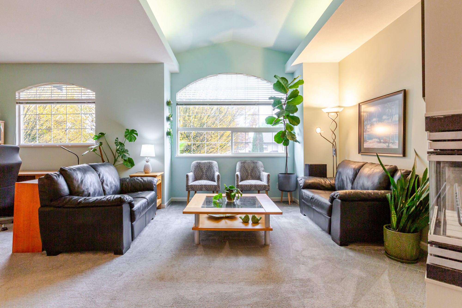
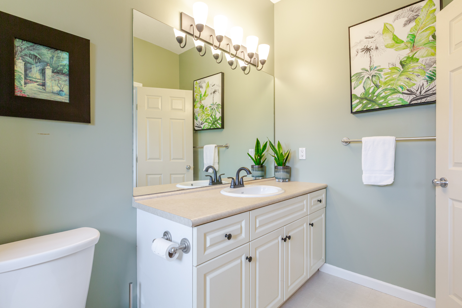
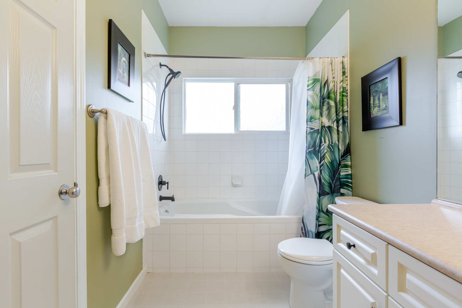
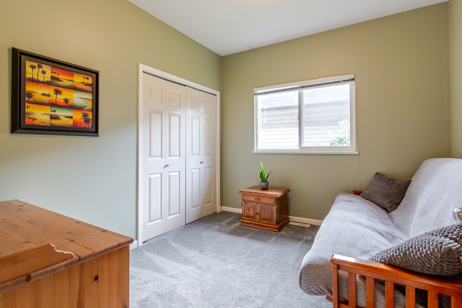
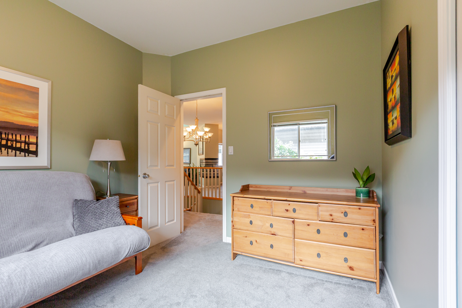
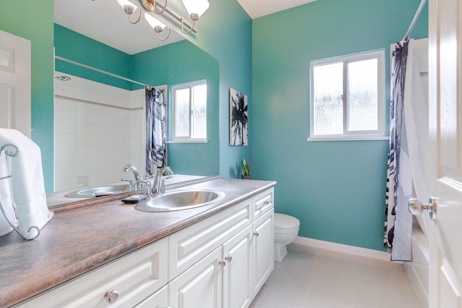
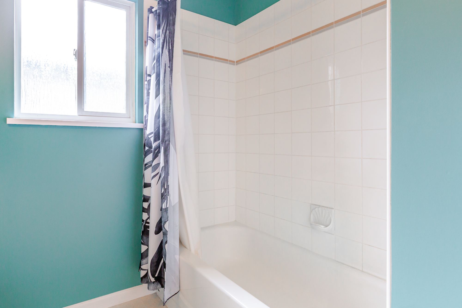
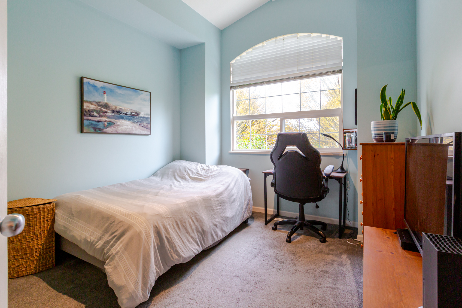
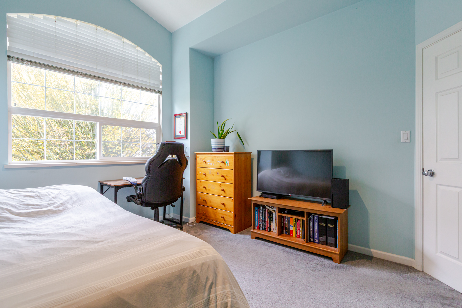
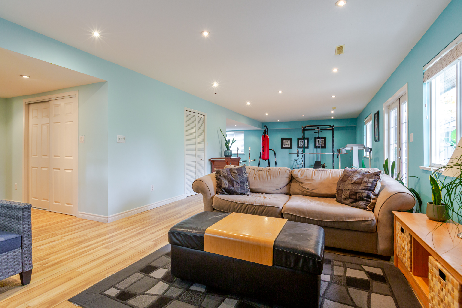
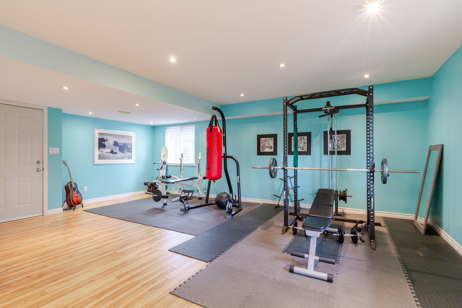
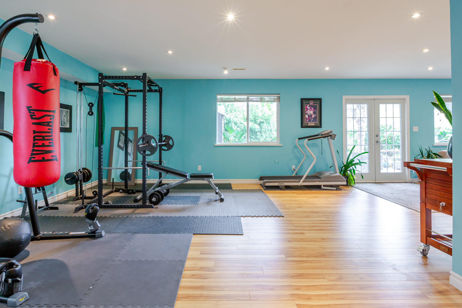
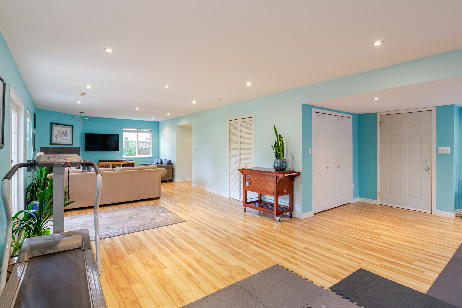
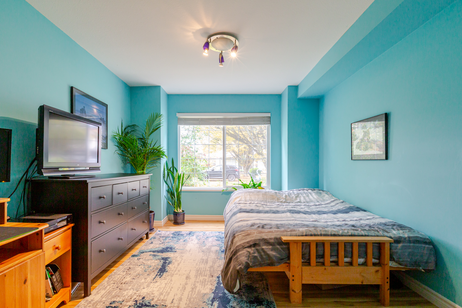
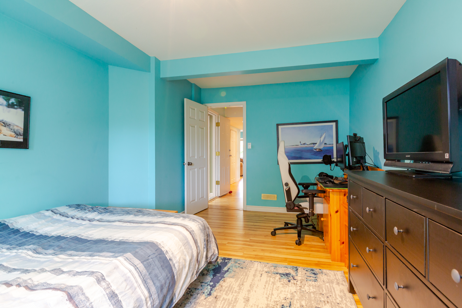
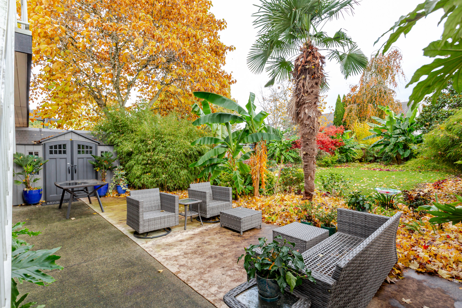
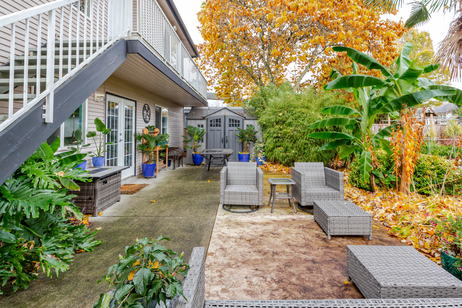
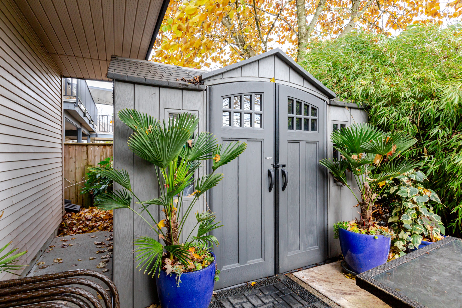
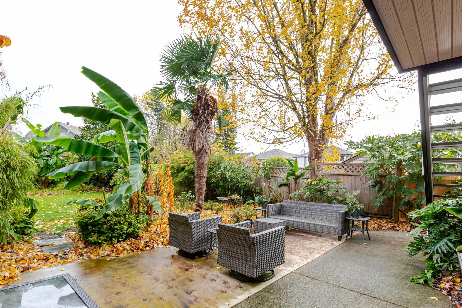
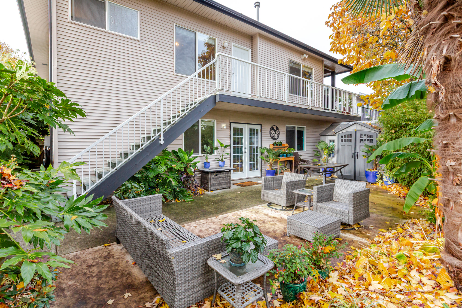
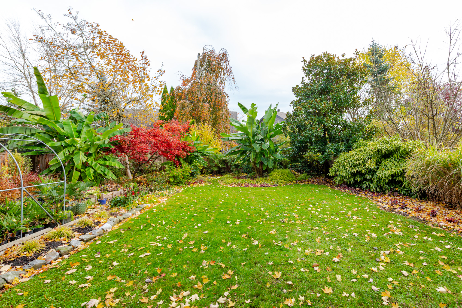
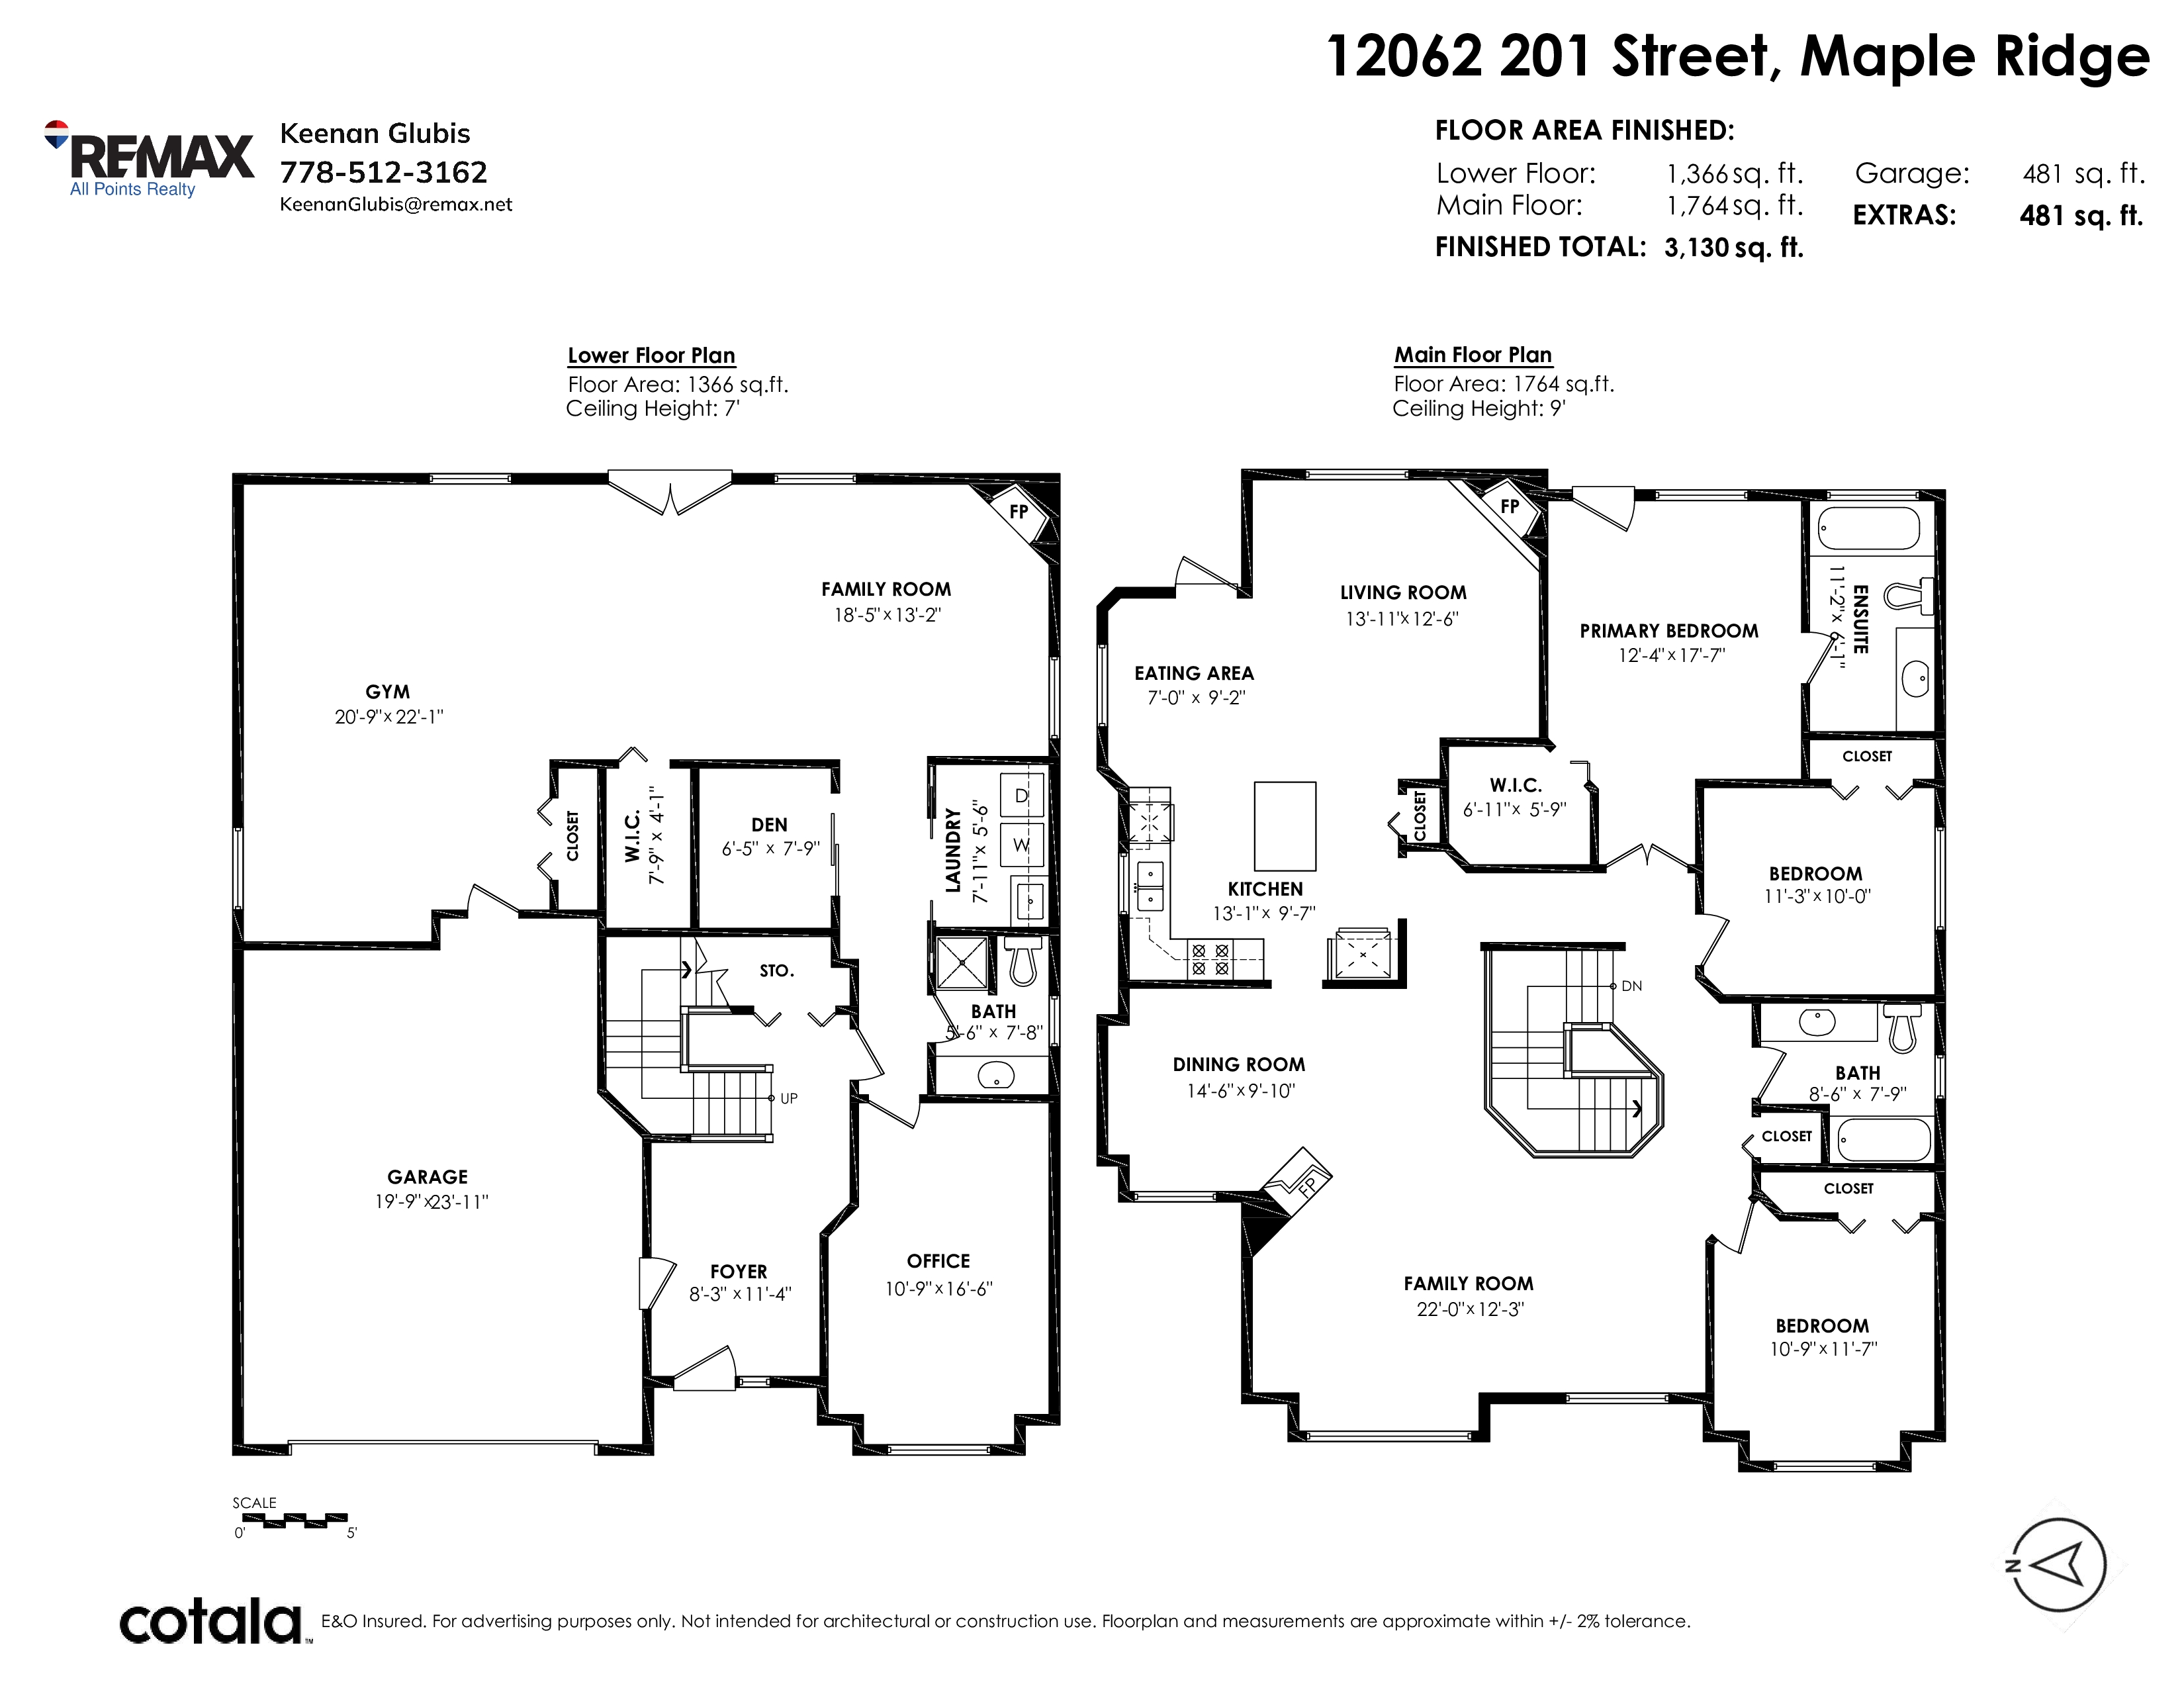
Floorplan
4 Bed
3 Bath
3,130 SqFt
0.18 Acres
- 12062 201 Street, Maple Ridge - $1,450,000
Property Details
Property Details - 12062 201 Street, Maple Ridge - $1,450,000
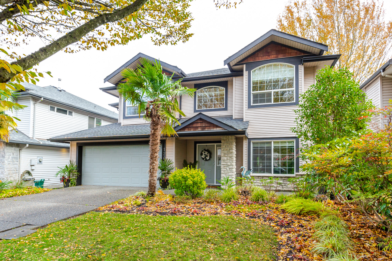
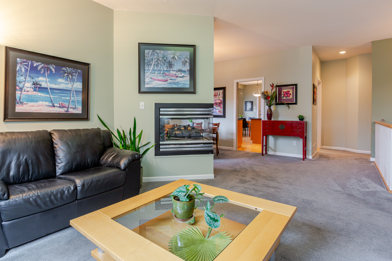
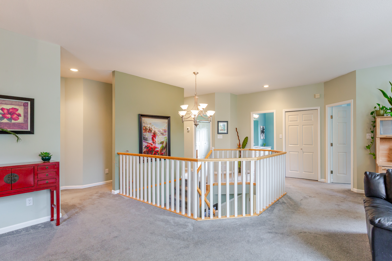
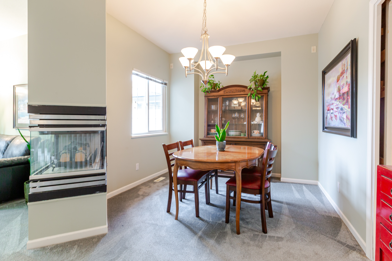
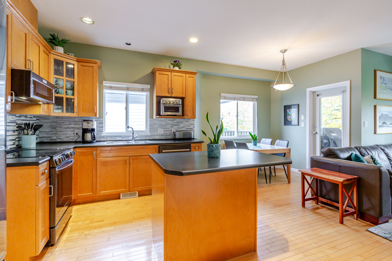
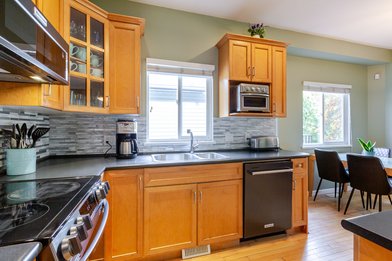
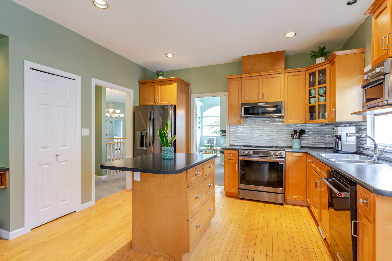
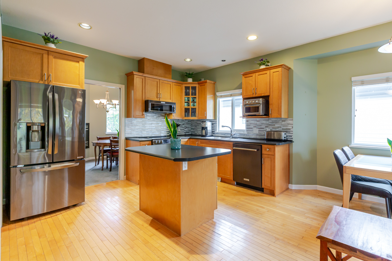
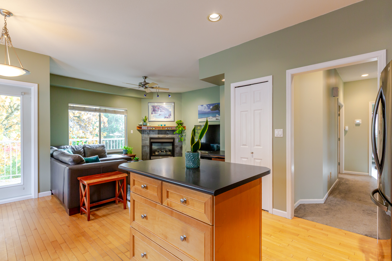
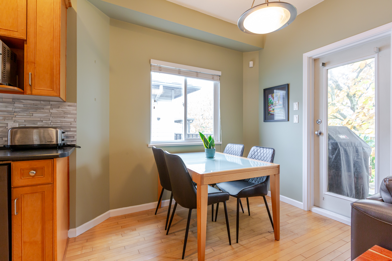
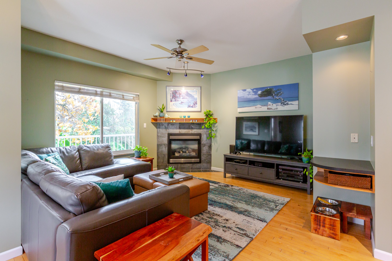
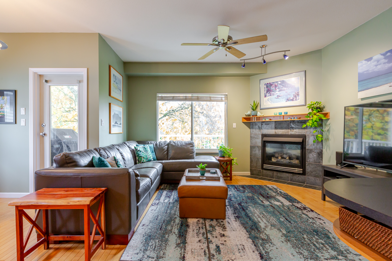
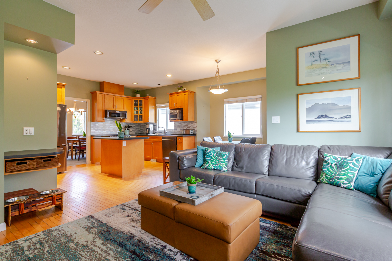
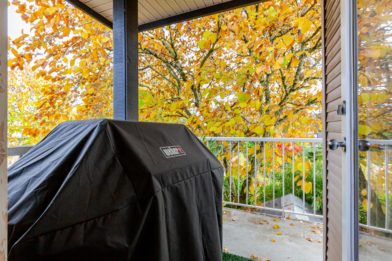
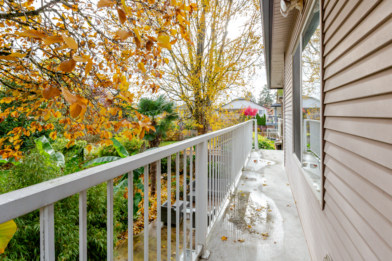
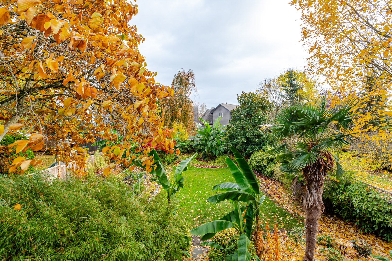
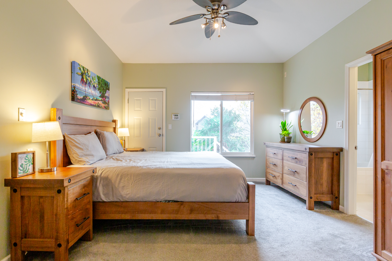
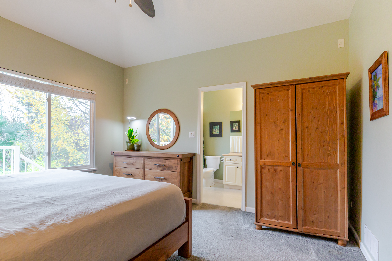
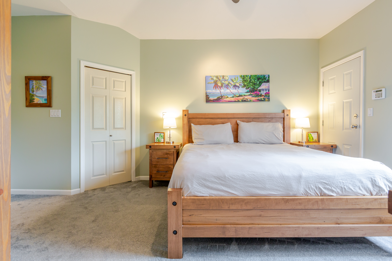
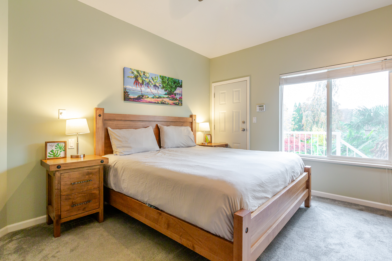
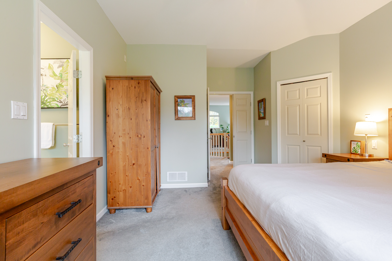
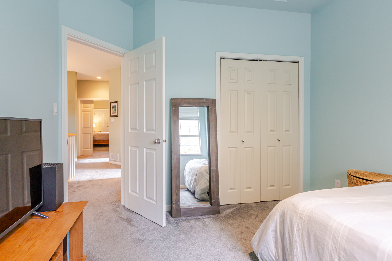
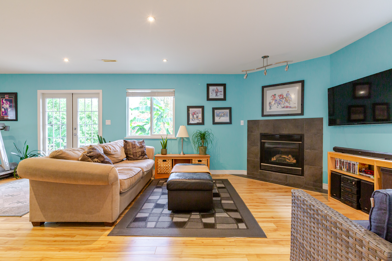
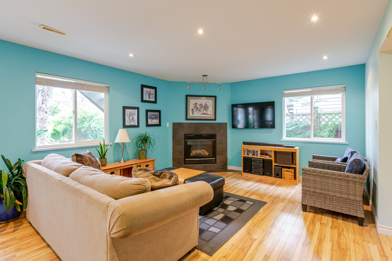
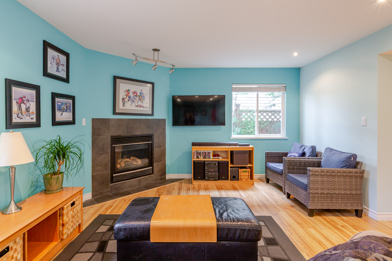
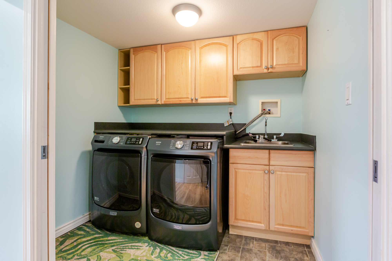
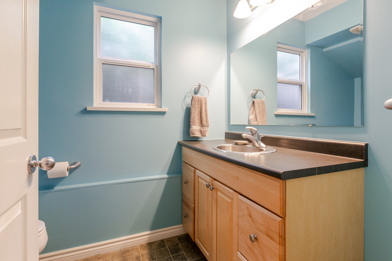
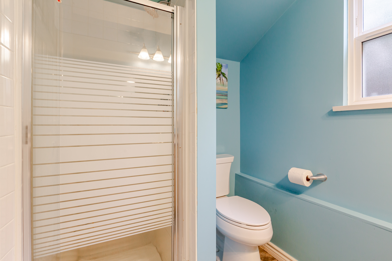
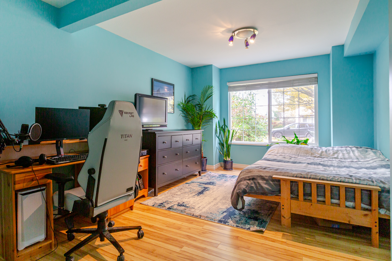
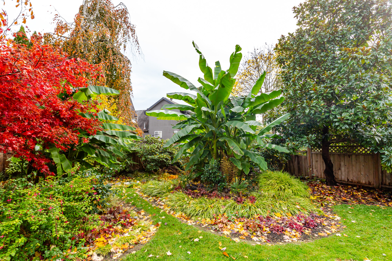
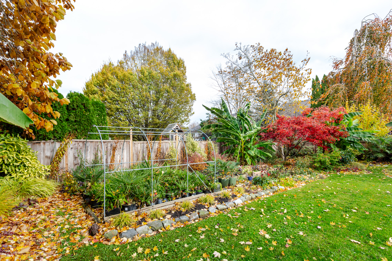
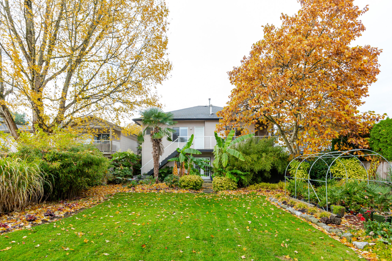
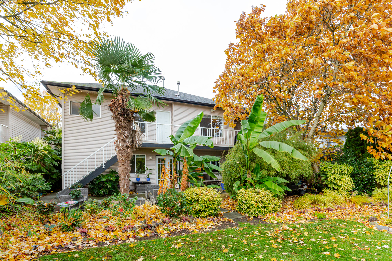
Welcome Home! Beautifully maintained 4-bedroom, 3-bathroom house offering approximately 3,100 sq. ft. of comfortable living space. Featuring a bright, functional layout, updated appliances, a cozy natural gas fireplace, built-in vacuum, and air conditioning. Enjoy the spacious living areas and beautifully landscaped backyard, perfect for relaxing and entertaining. Located to nearby transit, schools and shopping. Easy Access to Highway 1 via Golden Ears Bridge for daily commuting! Call for more information and to book your private viewing today...
| Property Overview | |
|---|---|
| Address | 12062 201 Street, Maple Ridge |
| Community | Northwest Maple Ridge |
| Year Built | 1999 |
| Taxes | $7,837/2026 |
| Lot Size | 7,786 SqFt |
| Listing ID | R3182857 |
| Primary Agent | Keenan Glubis |
| Primary Broker | RE/MAX All Points Realty |
| Floor | Type | Dimensions |
|---|---|---|
| Main | Primary Bedroom | 12'4' x 17'7'' |
| Main | Bedroom | 10'9' x 11'7'' |
| Main | Bedroom | 11'3' x 10''' |
| Main | Family Room | 22'' x 12'3'' |
| Main | Living Room | 13'11' x 12'6'' |
| Main | Eating Area | 7'' x 9'2'' |
| Main | Kitchen | 13'1' x 9'7'' |
| Main | Dining Room | 14'6' x 9'10'' |
| Main | Walk-In Closet | 6'11' x 5'9'' |
| Below | Family Room | 18'5' x 13'2'' |
| Below | Gym | 20'9' x 22'1'' |
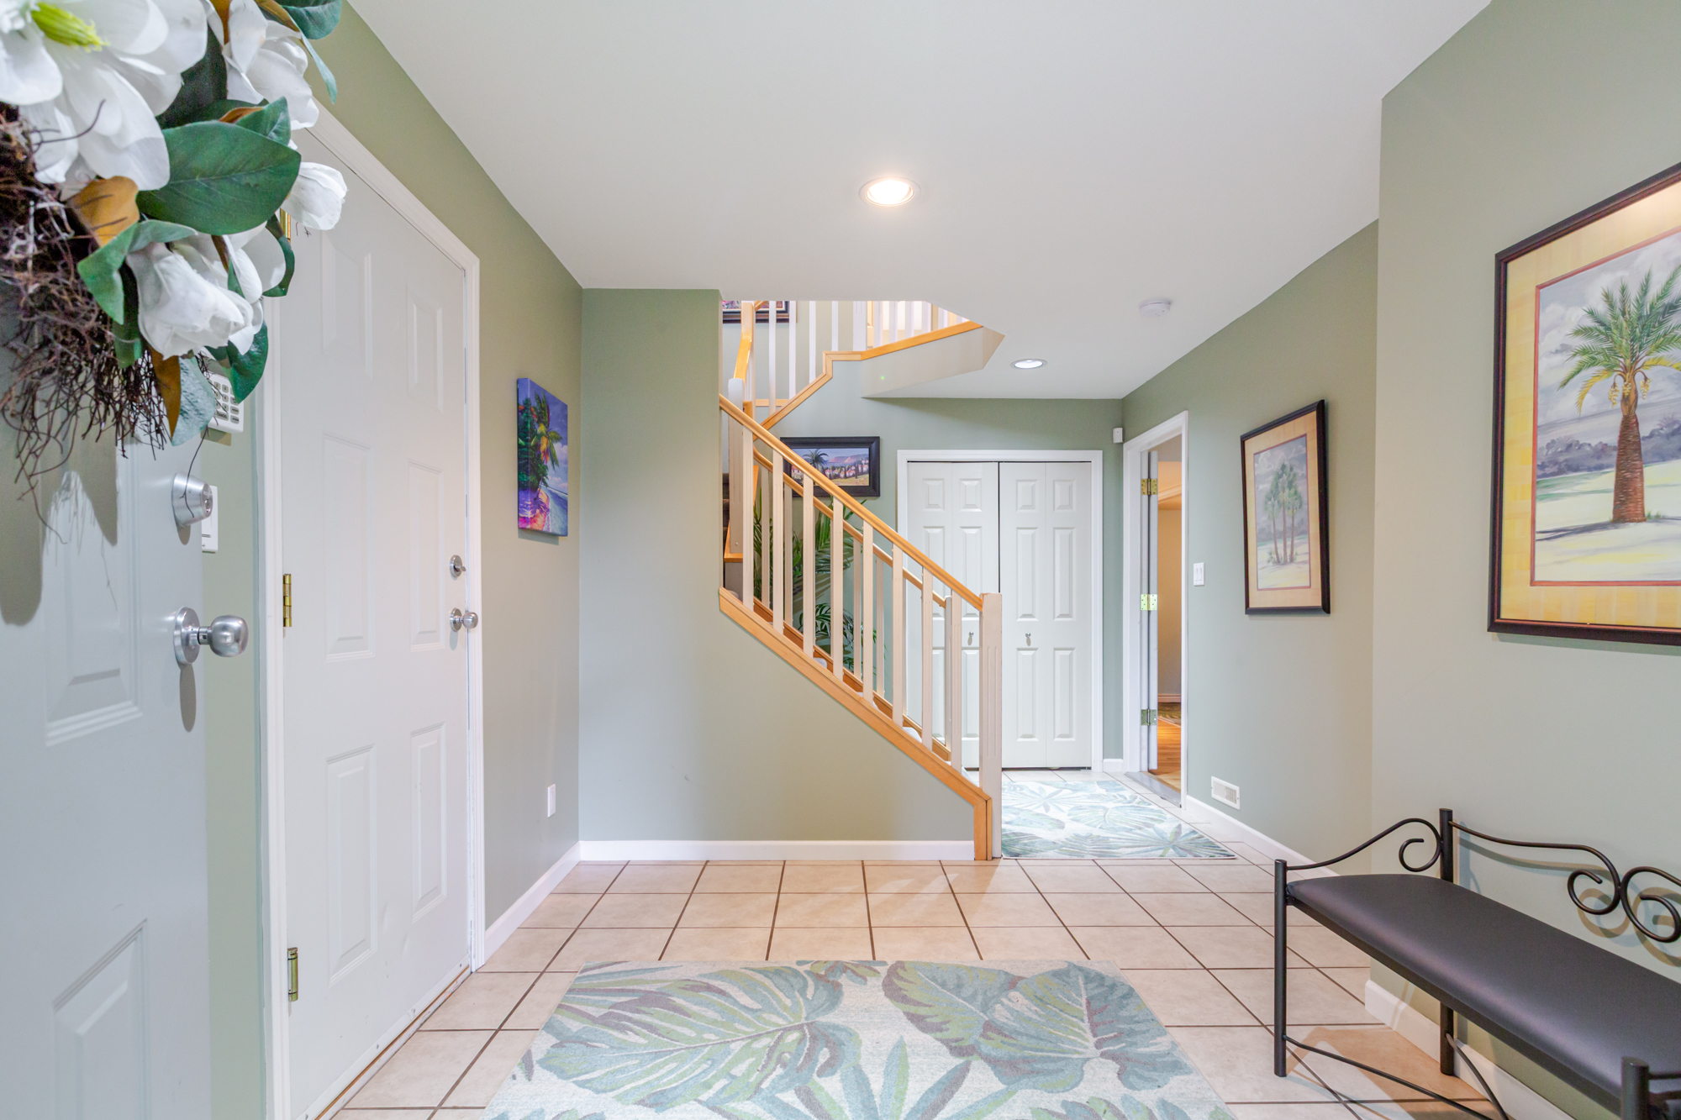
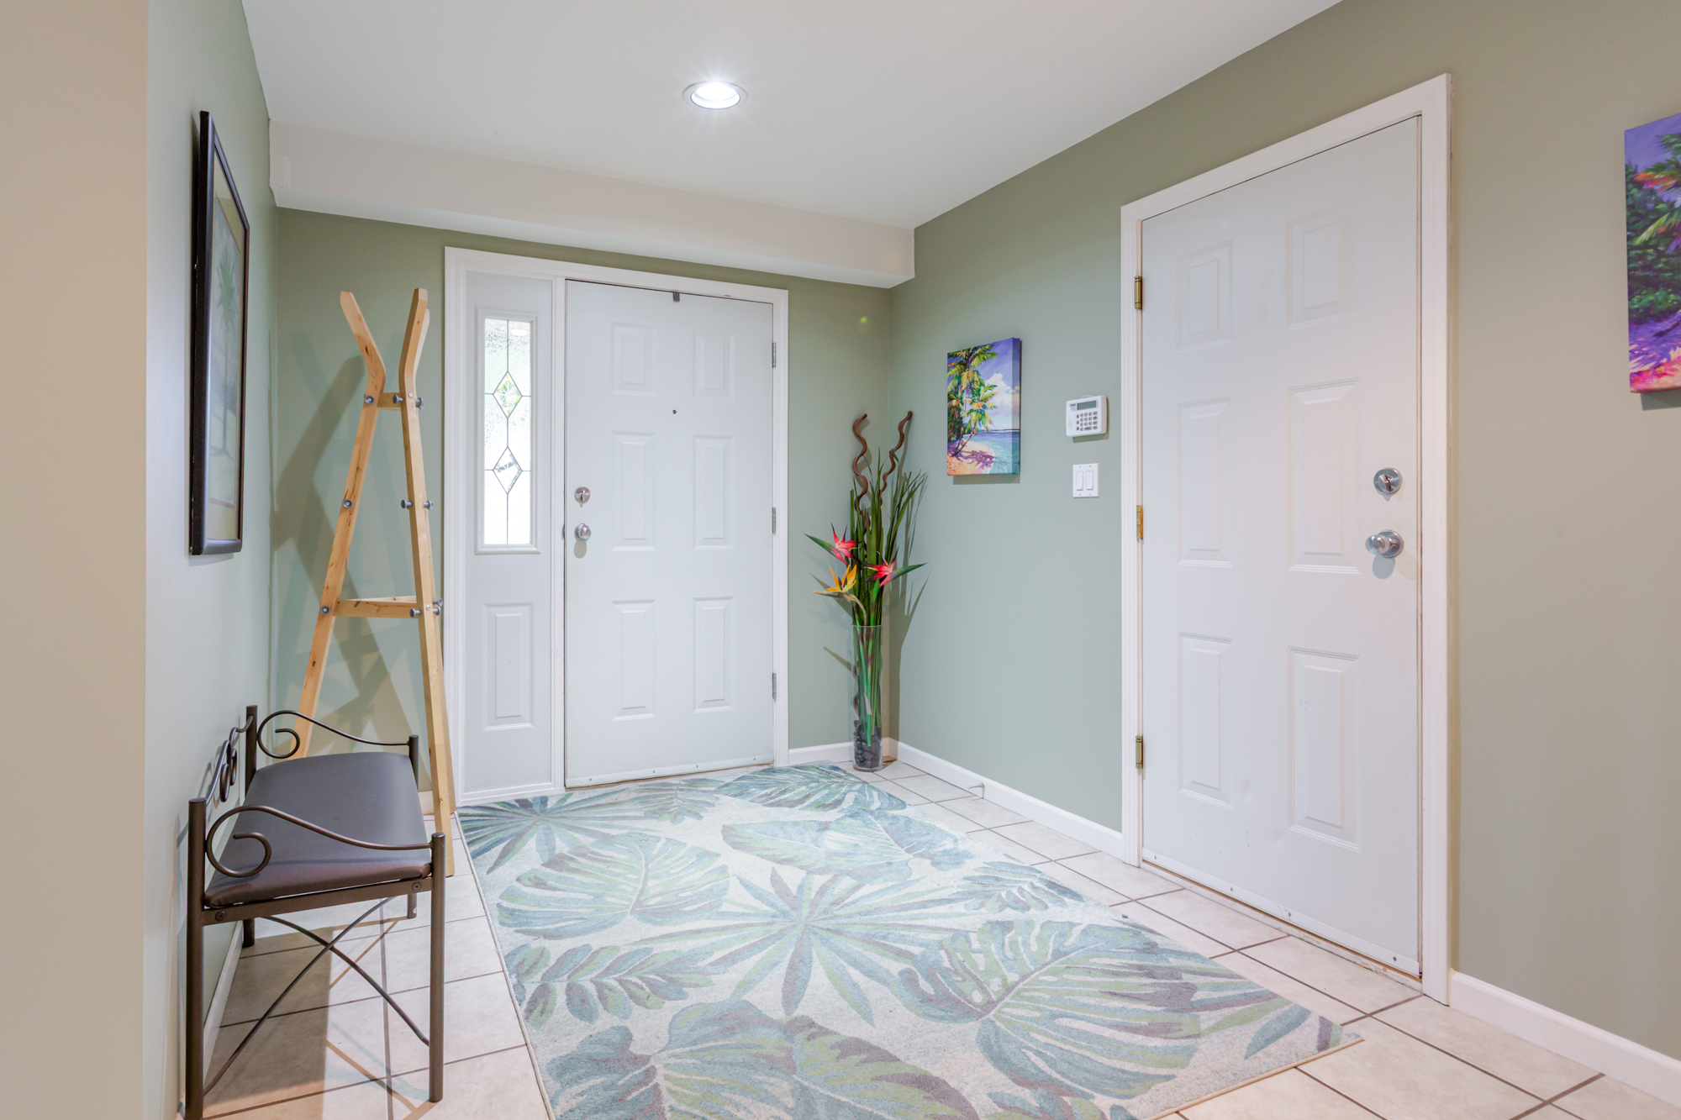
| Below | Foyer | 8'3' x 11'4'' |
| Below | Den | 6'5' x 7'9'' |
| Below | Laundry | 7'11' x 5'6'' |
| Below | Bedroom | 10'9' x 16'6'' |
| Below | Walk-In Closet | 7'9' x 4'1'' |