
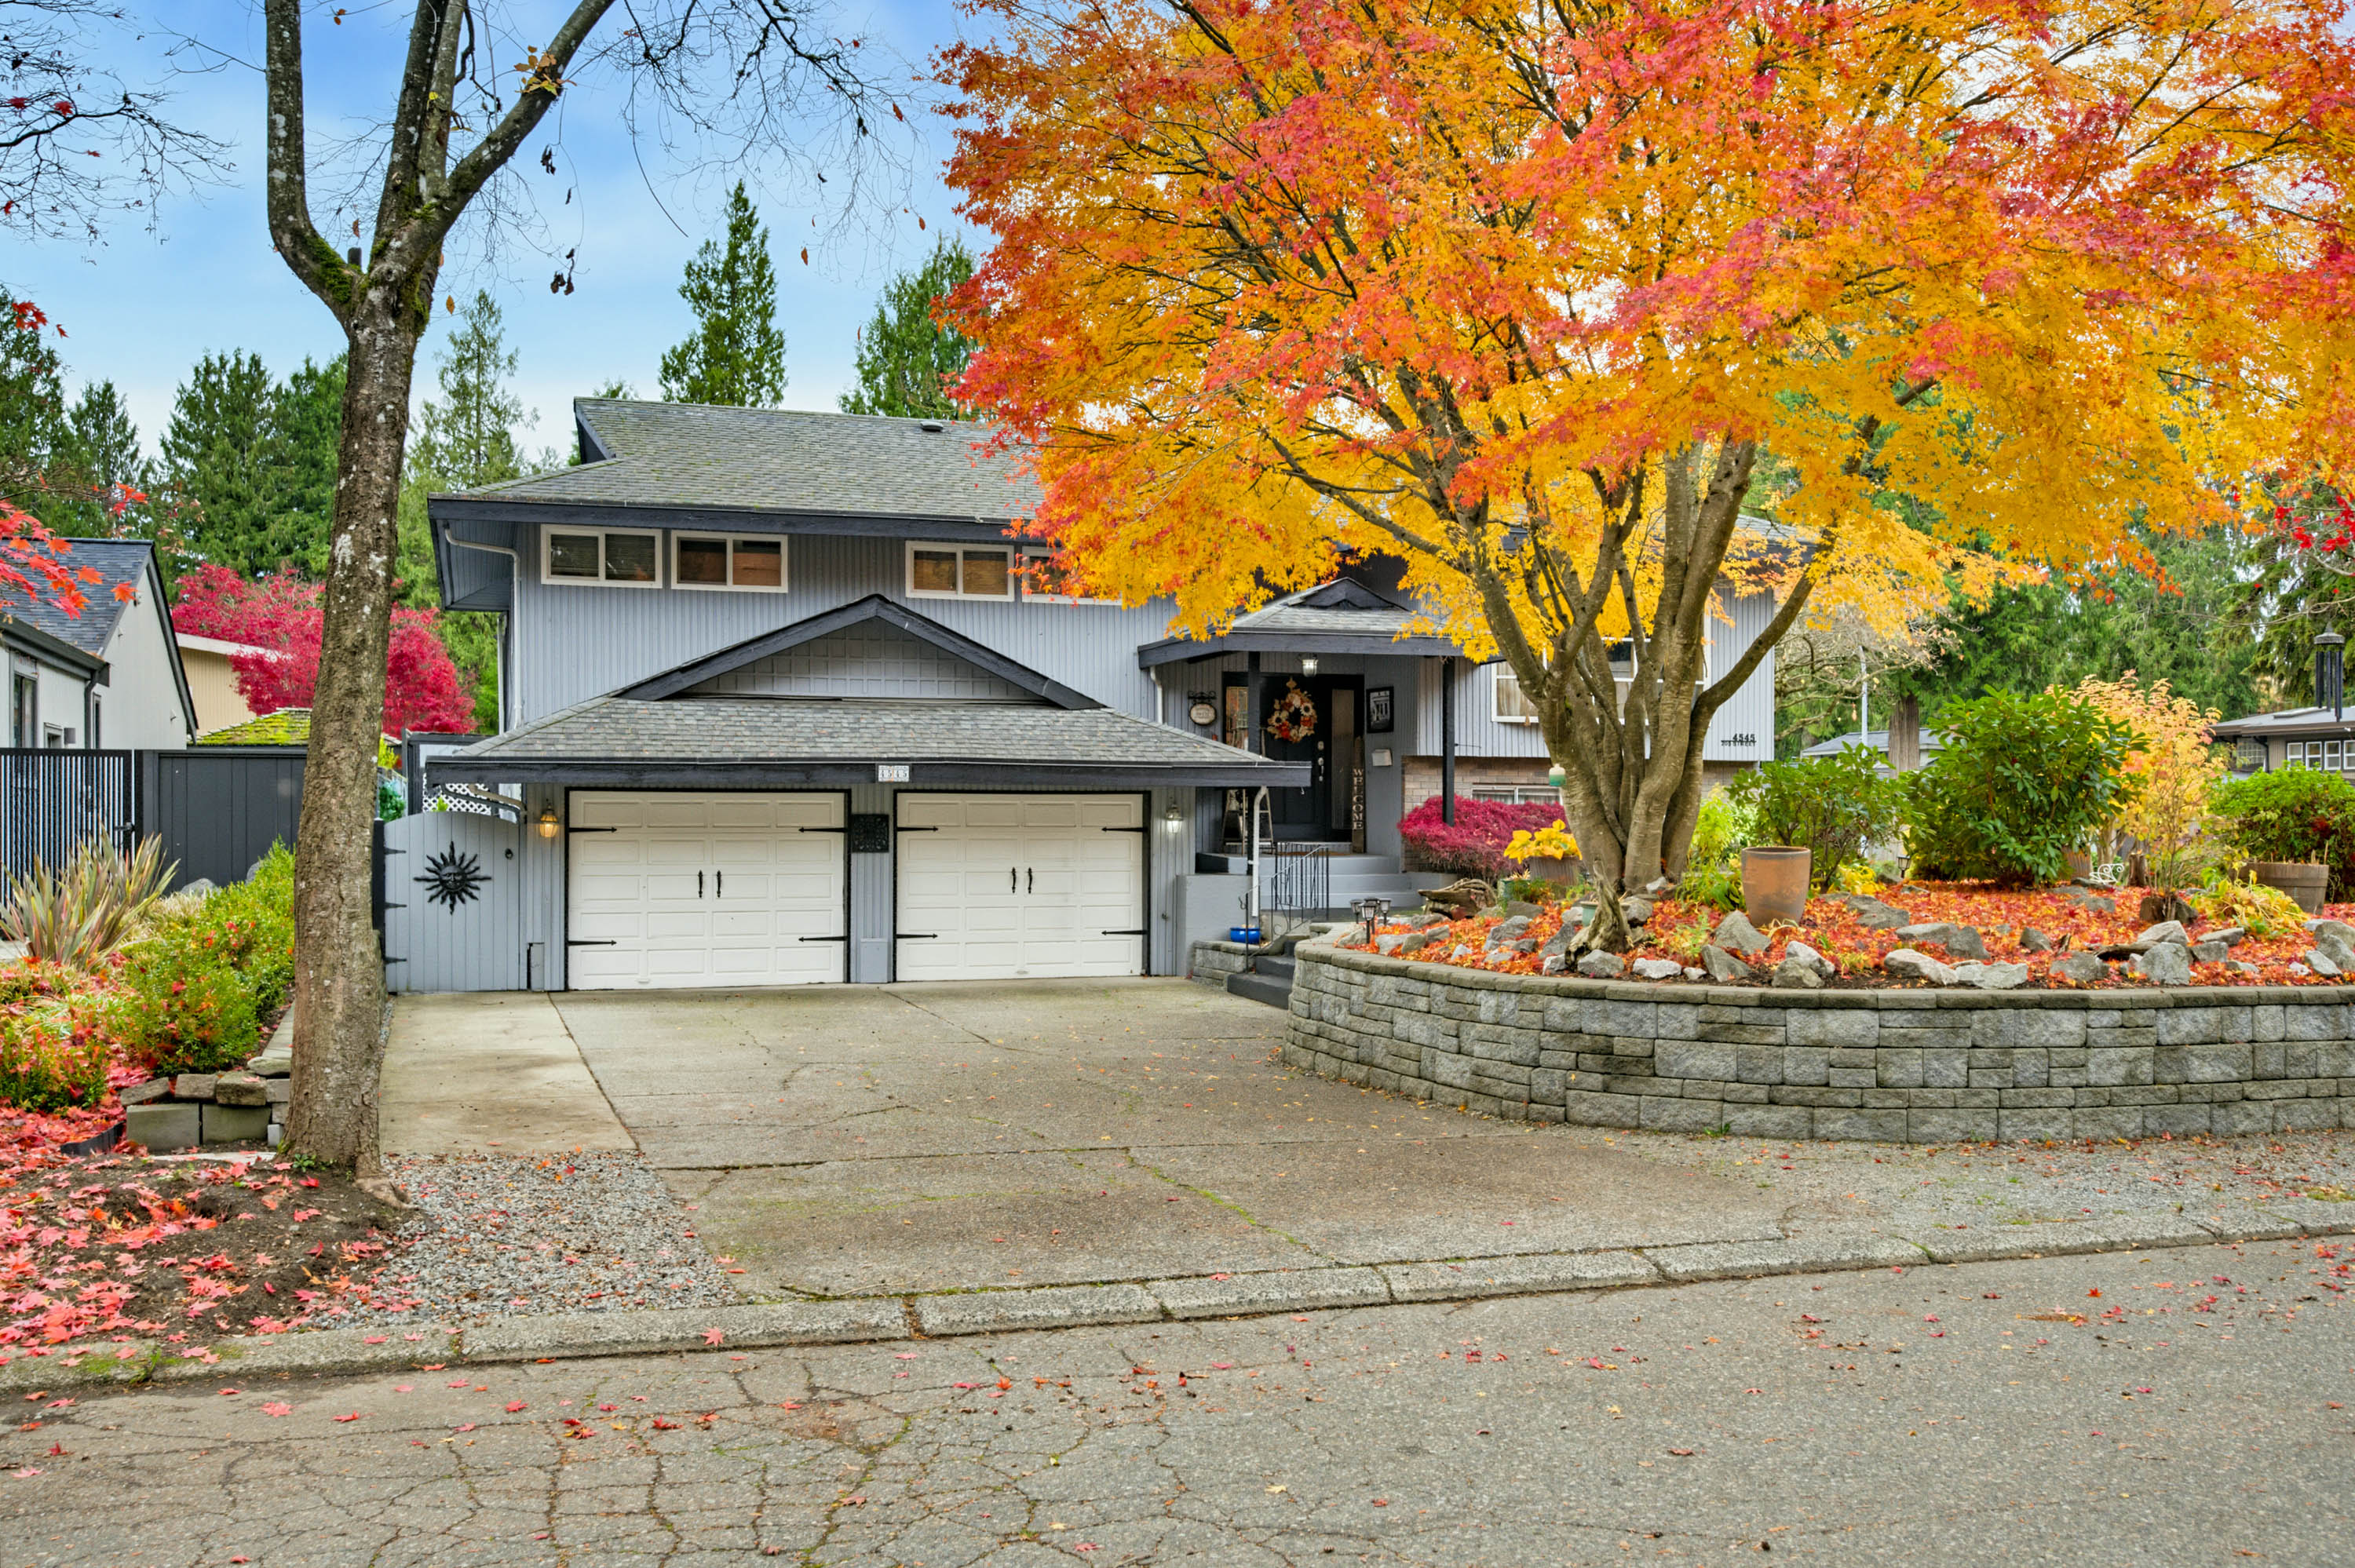
4545 205 Street, Langley
R3182982 - $1,328,000
Video
Photos
















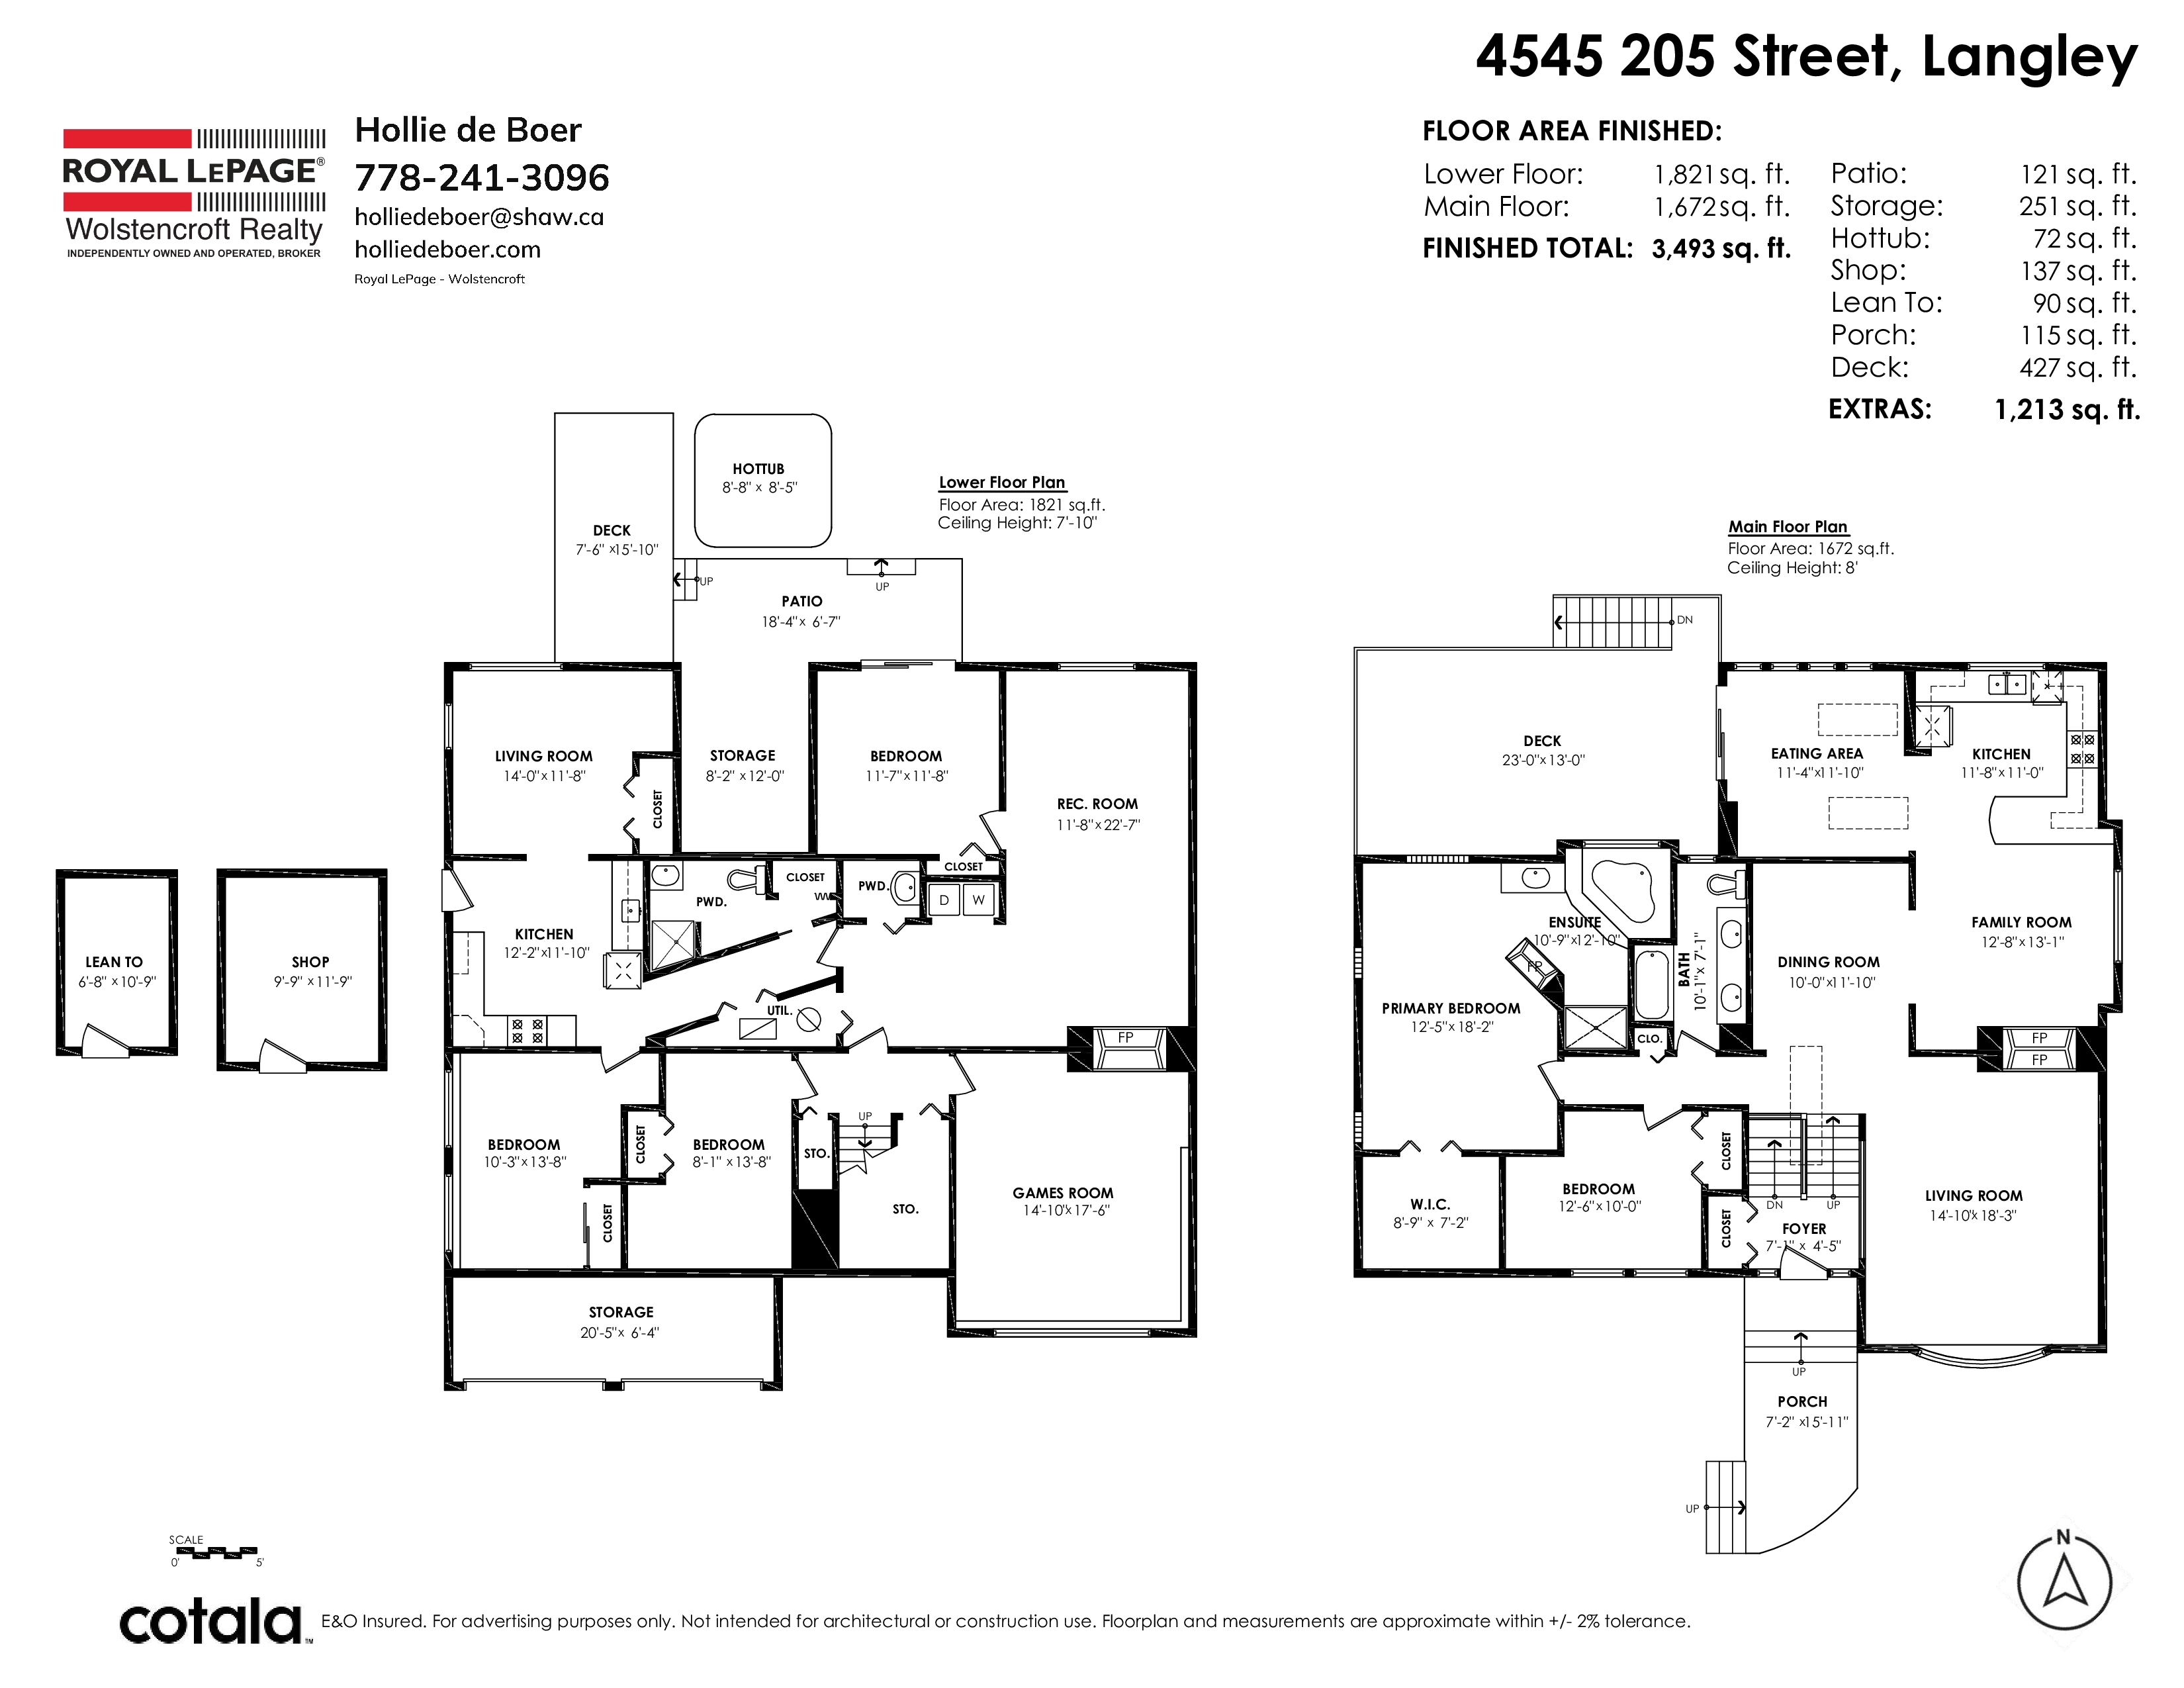
Floorplan
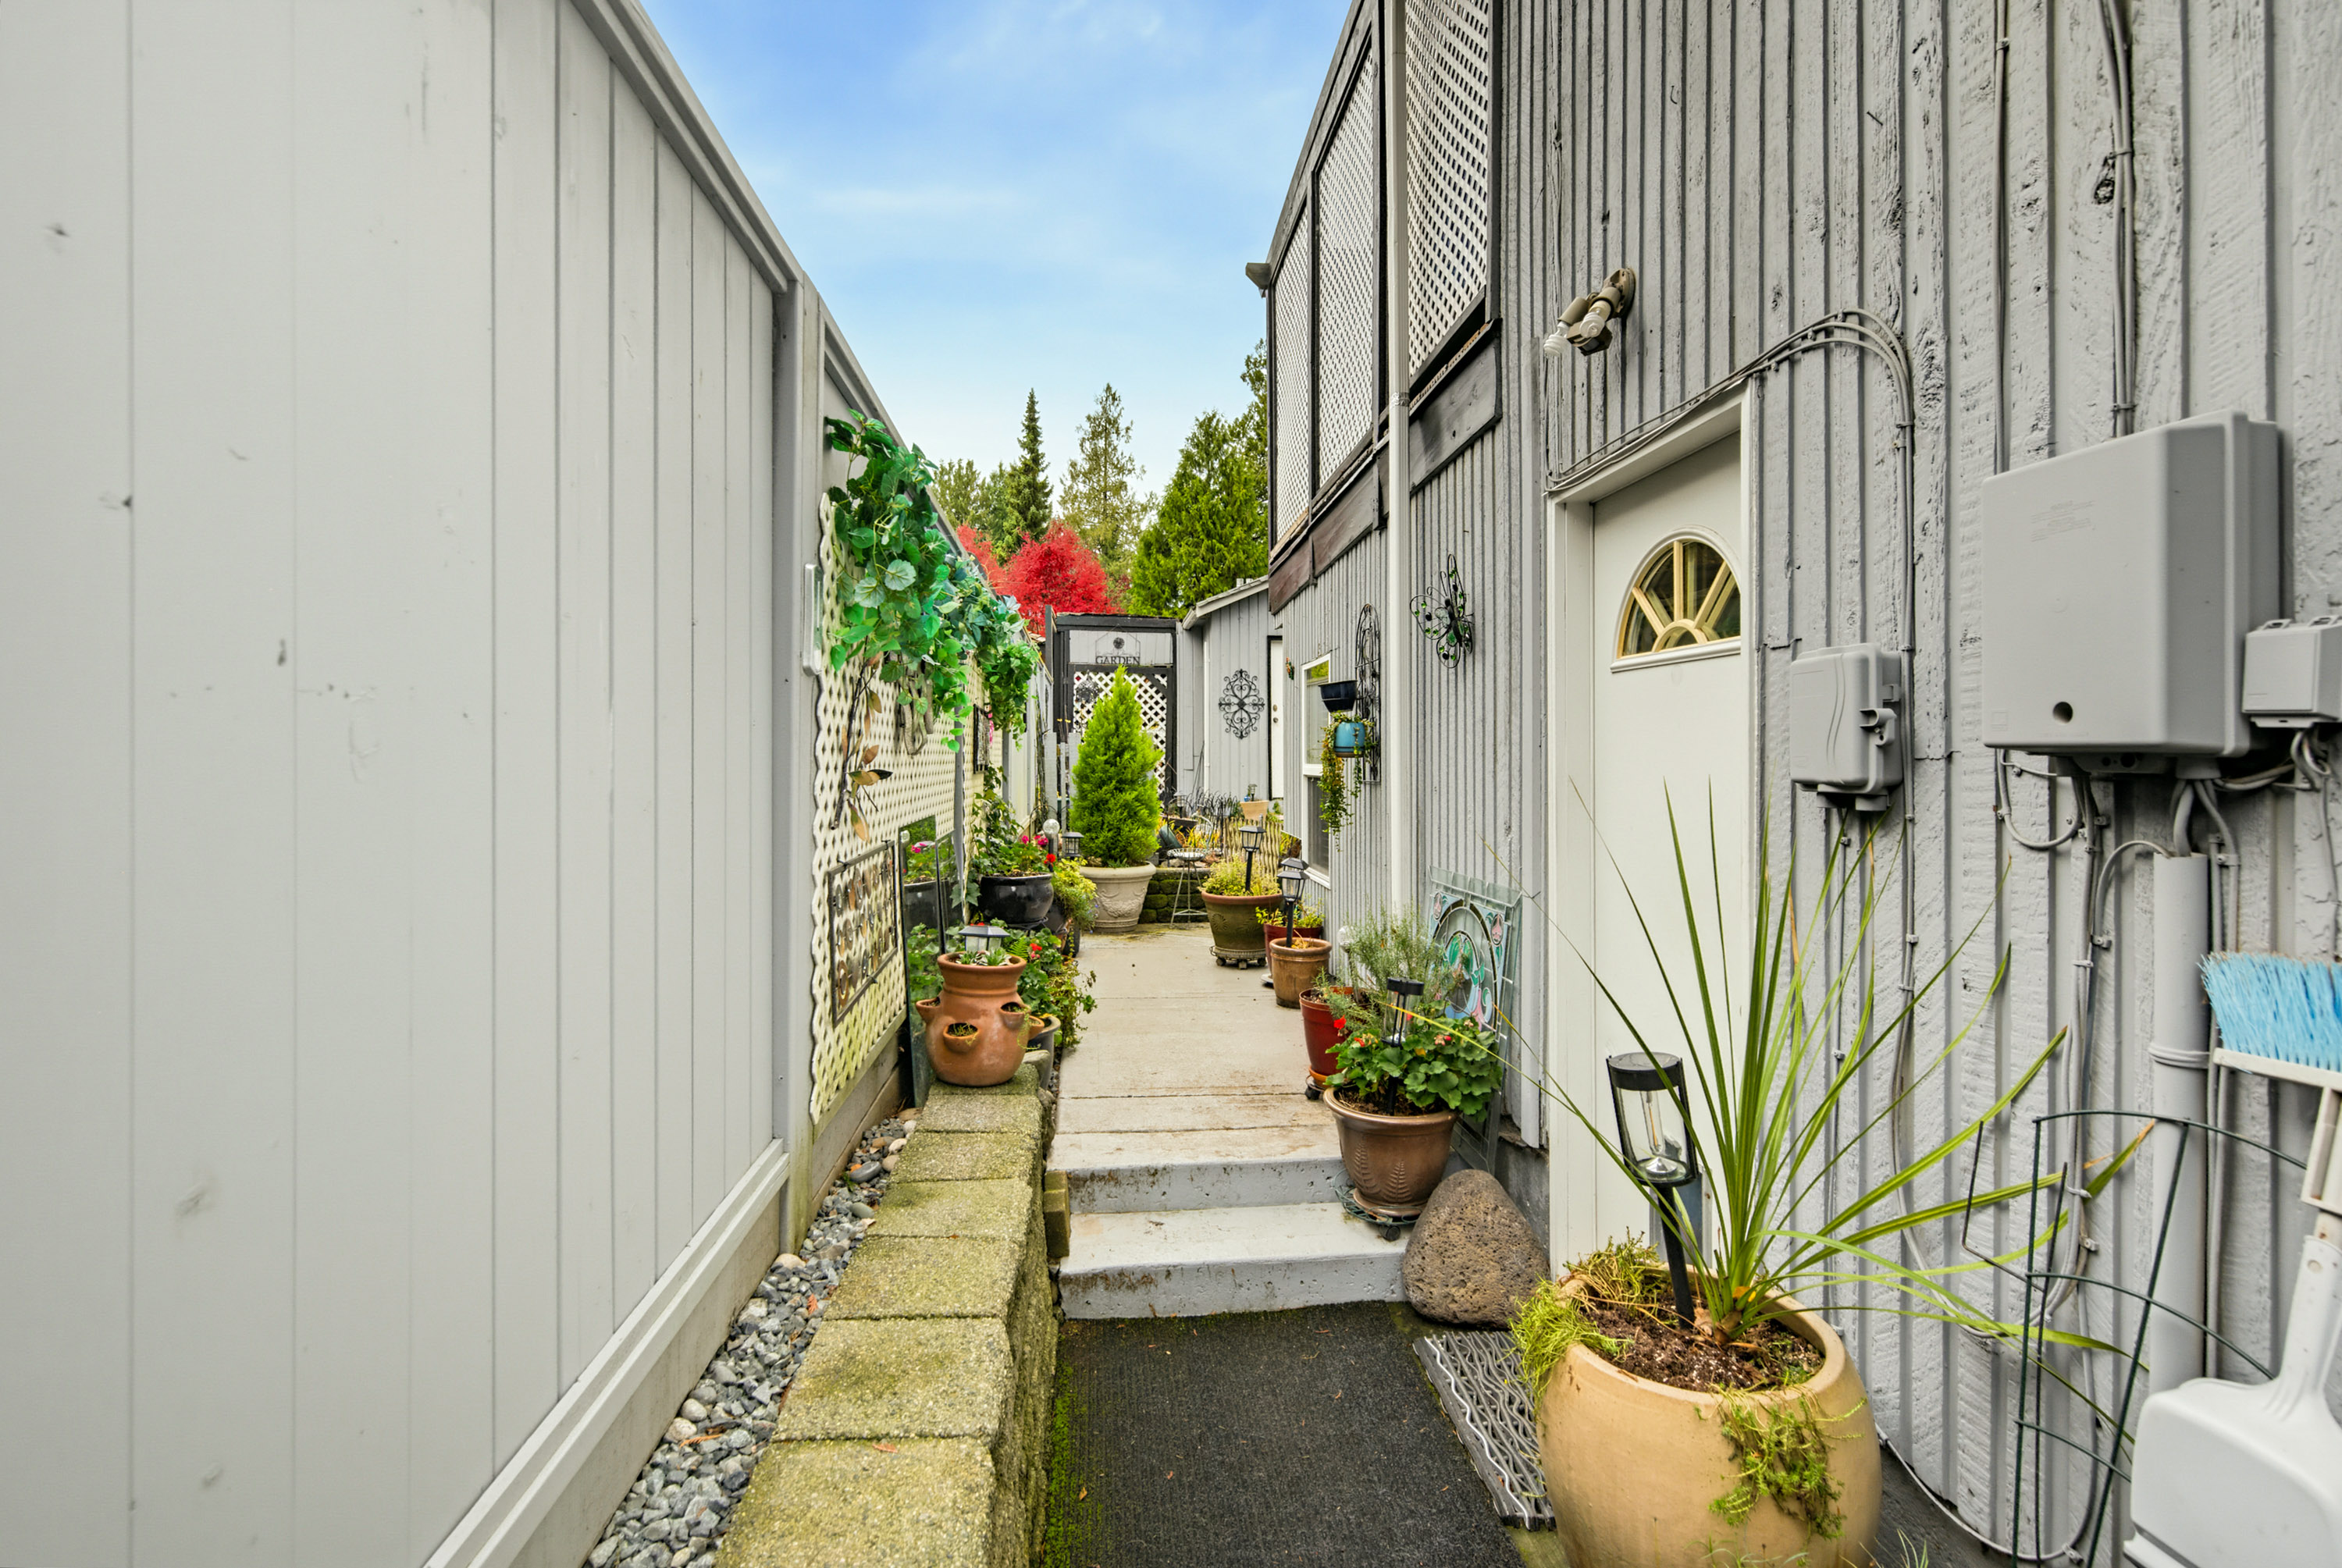
- 4545 205 Street, Langley - $1,328,000
Property Details
Property Details - 4545 205 Street, Langley - $1,328,000
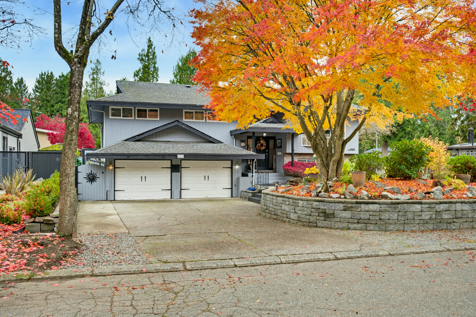
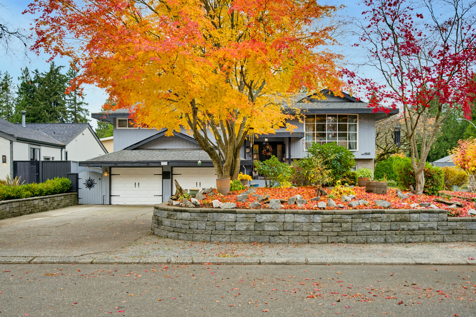
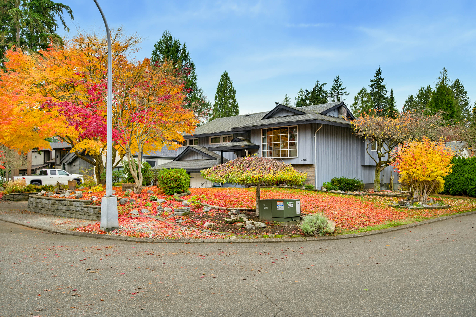
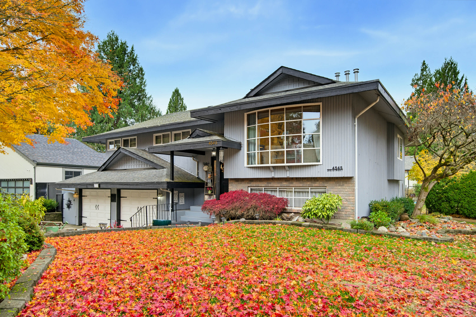
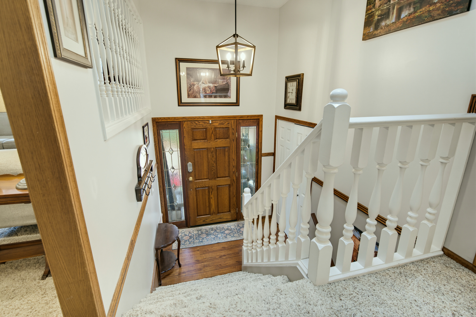
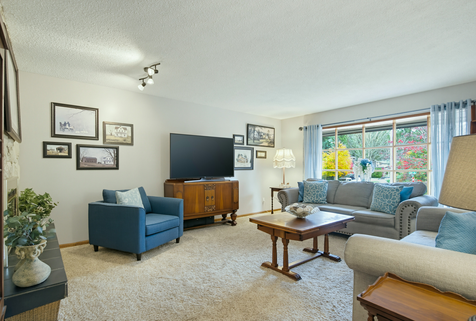
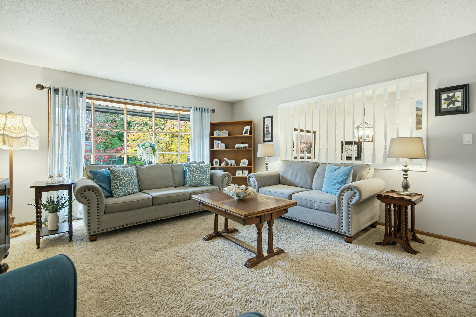
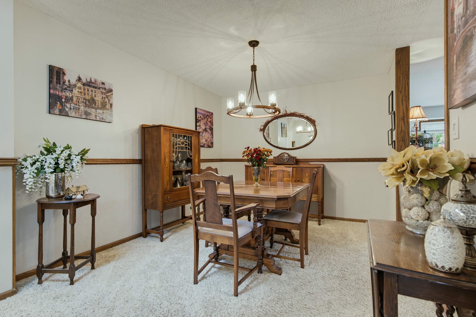
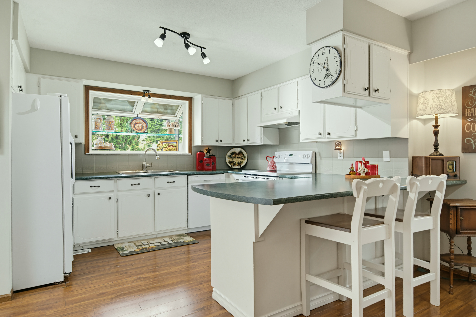
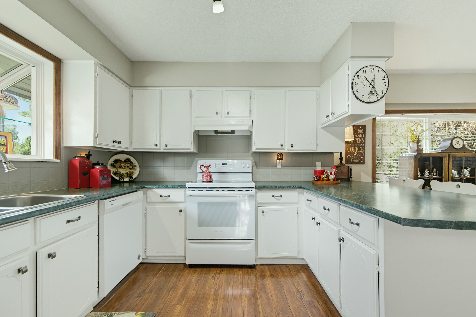
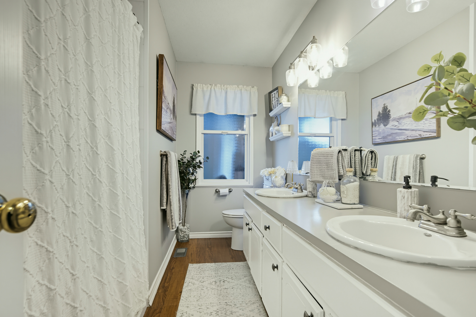
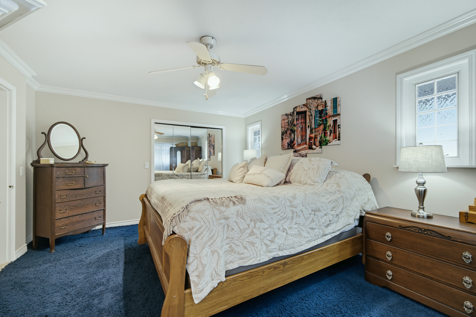
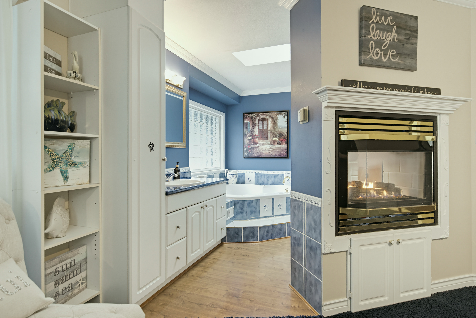
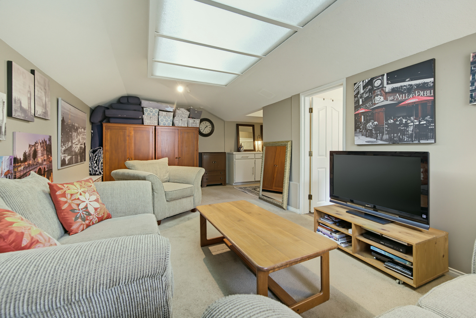
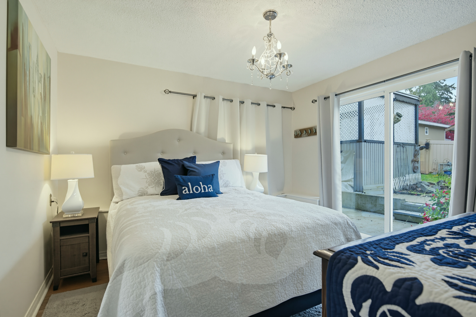
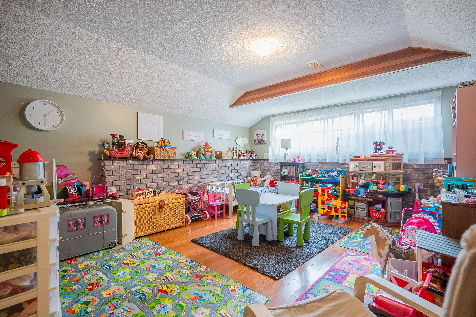
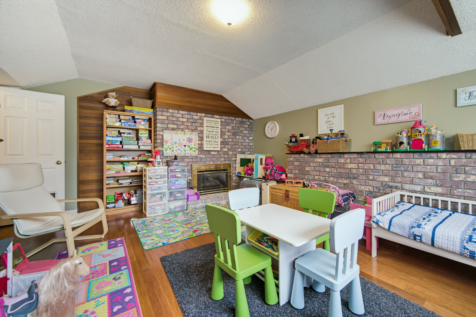
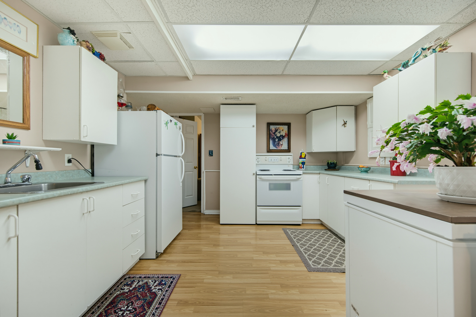
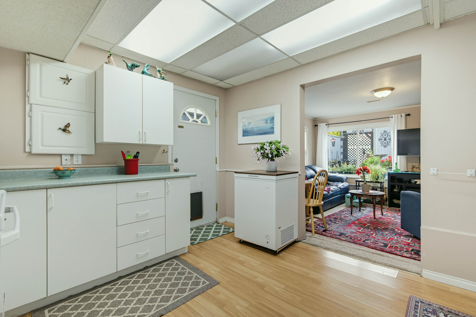
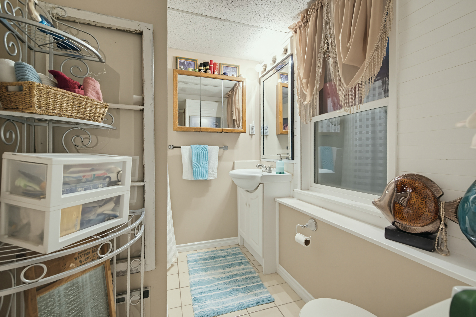
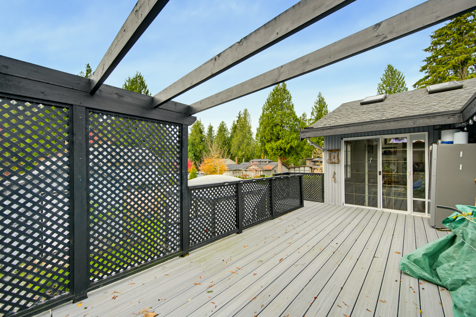
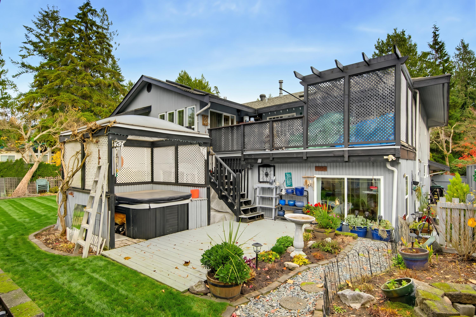
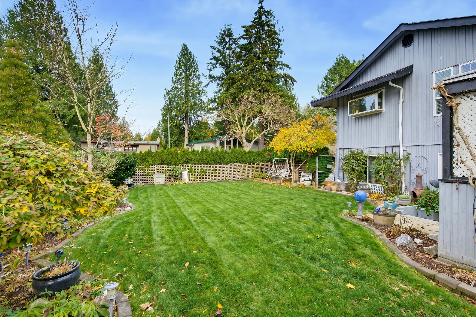
Discover family living in sought-after Mossey Estates! Set on a 7,888 sq ft corner lot, this spacious 3,493 sq ft home offers versatility for growing & multigenerational families. Upstairs, 2 (possible 3) beds & 2 baths include a generous primary retreat with soaker tub, separate shower & double-sided gas fireplace. The bright kitchen features newer appliances, abundant storage & a breakfast bar overlooking the welcoming family room. Elegant formal living & dining areas make entertaining effortless, while the sunroom opens to a sunny rear deck. Below, enjoy a games room, family room, bedroom, den & bath, plus a private 2-bedroom living area ideal for extended family. An established neighbourhood near schools, parks, trails & Uplands off-leash park. Open House Sat Nov 14, 1–3 PM.
| Property Overview | |
|---|---|
| Address | 4545 205 Street, Langley |
| Community | Langley City |
| Year Built | 1976 |
| Taxes | $6,802/2026 |
| Lot Size | 7,888 SqFt |
| Listing ID | R3182982 |
| Primary Agent | Hollie de Boer - PREC |
| Primary Broker | Royal LePage Wolstencroft Realty |
| Floor | Type | Dimensions |
|---|---|---|
| Main | Living Room | 14'10' x 18'3'' |
| Main | Dining Room | 10'' x 11'10'' |
| Main | Family Room | 14'10' x 13'1'' |
| Main | Kitchen | 11'8' x 11'0'' |
| Main | Eating Area | 11'4' x 11'10'' |
| Main | Primary Bedroom | 12'5' x 18'2'' |
| Main | Bedroom | 12'6' x 10''' |
| Main | Bedroom | 8'9' x 7'2'' |
| Below | Games Room | 14'10' x 17'6'' |
| Below | Recreation Room | 11'8' x 22'7'' |
| Below | Bedroom | 11'7' x 11'8'' |
| Below | Bedroom | 8'1' x 13'8'' |
| Below | Kitchen | 12'2' x 11'10'' |
| Below | Living Room | 14'' x 11'8'' |
| Below | Bedroom | 10'3' x 13'8'' |
| Below | Storage | 20'5' x 6'4'' |