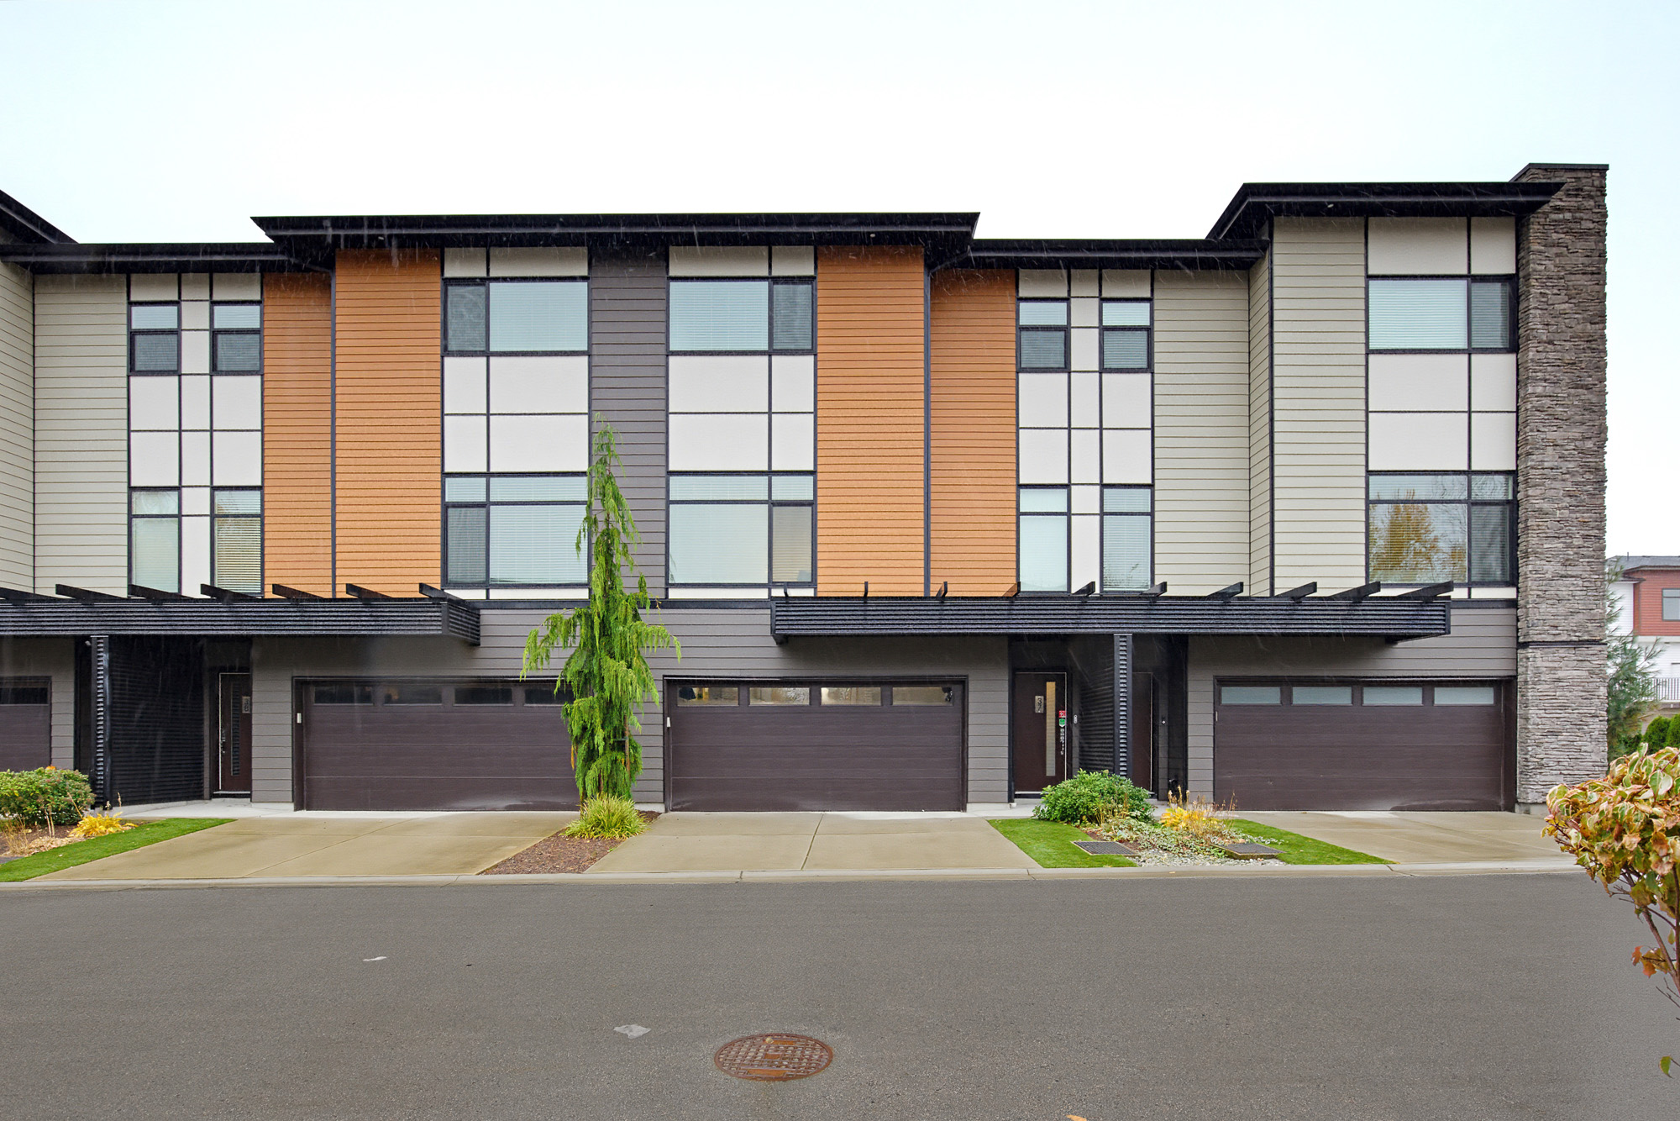
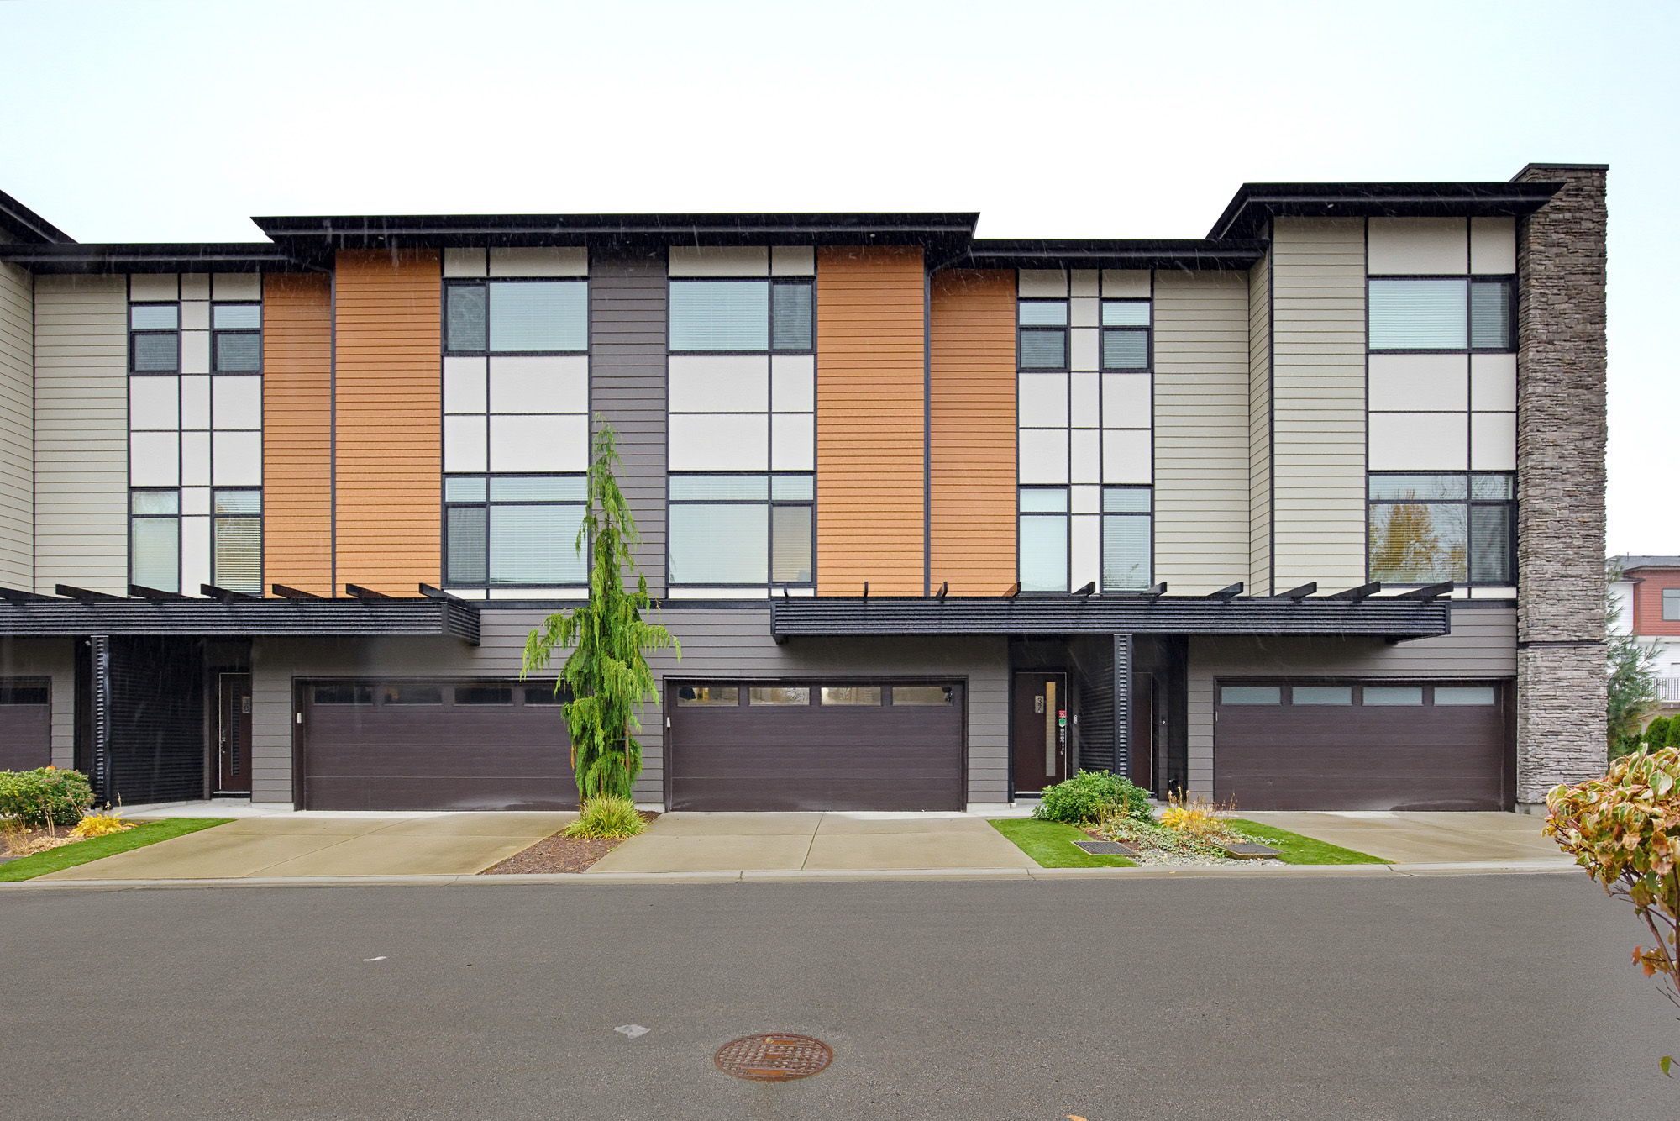
37 - 33209 Cherry Avenue, Mission
R3182819 - $749,900
Photos
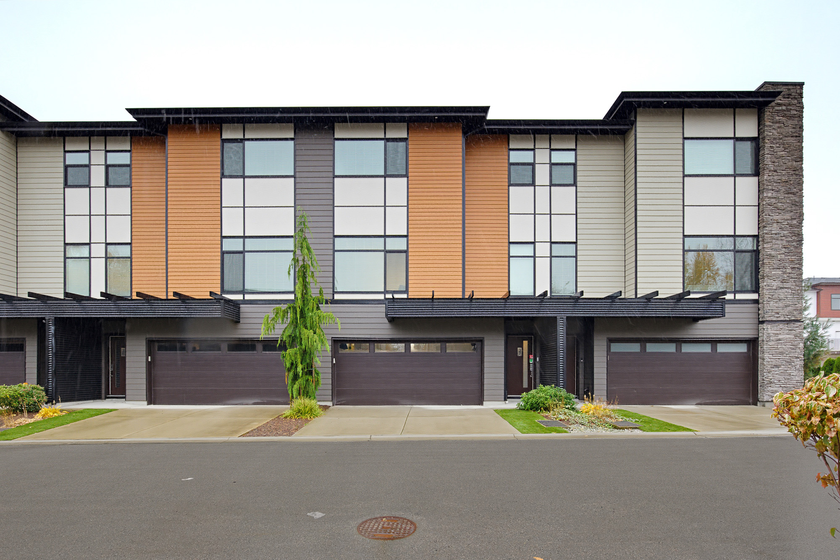
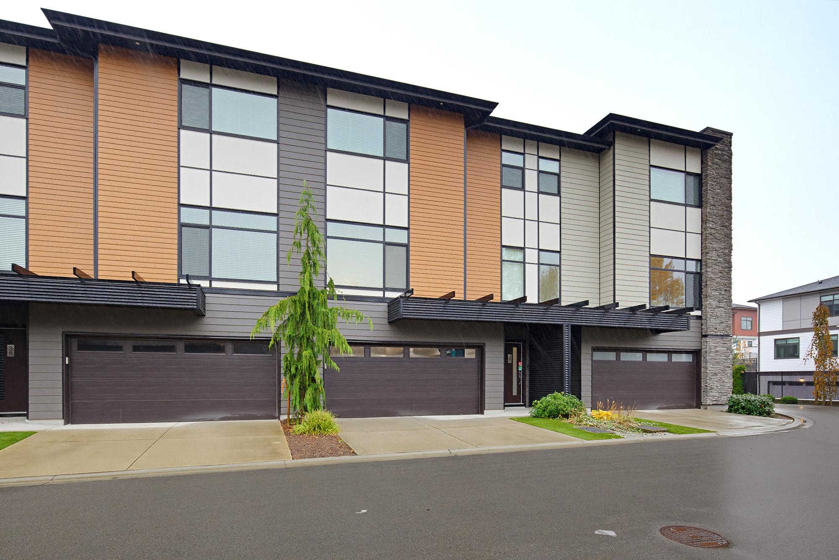
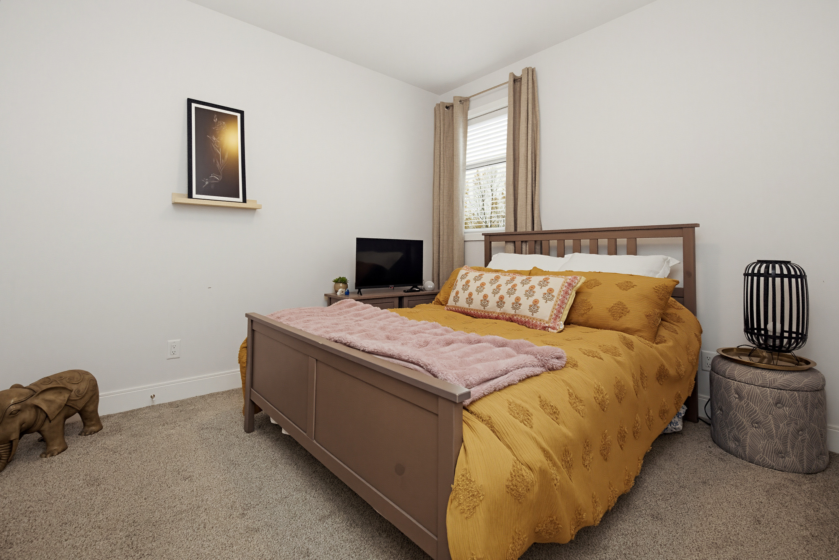
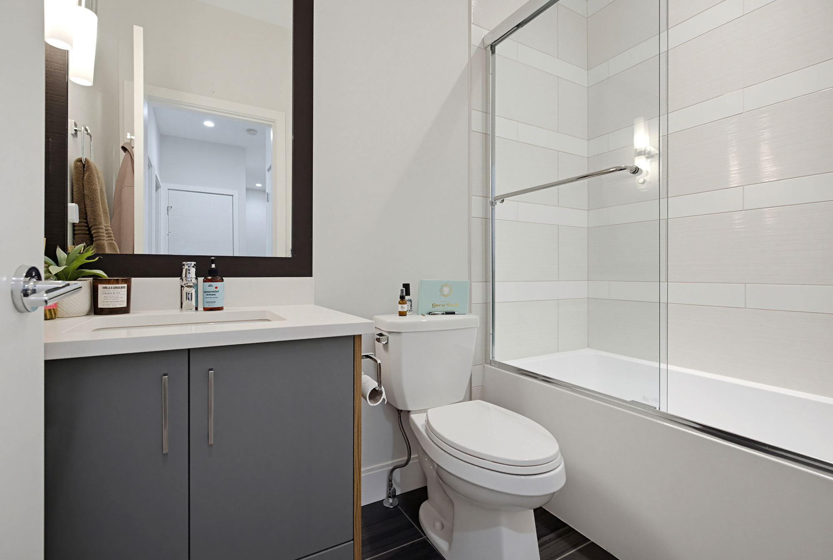
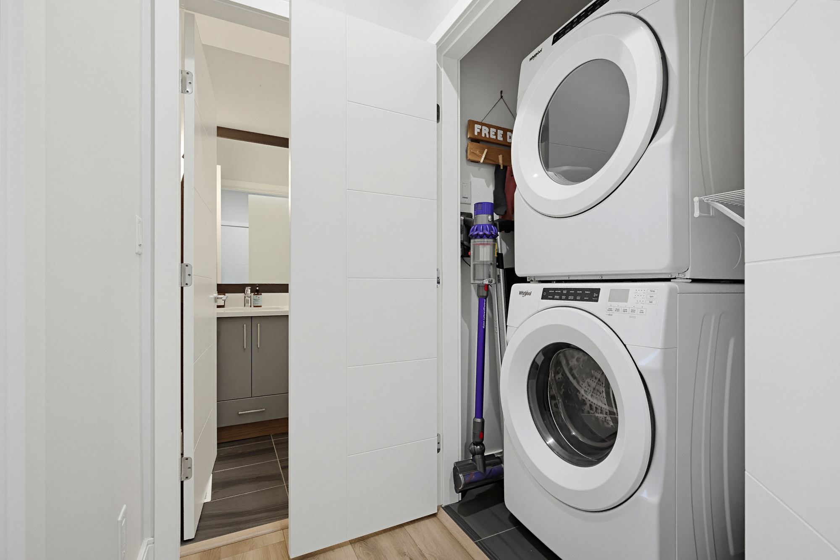
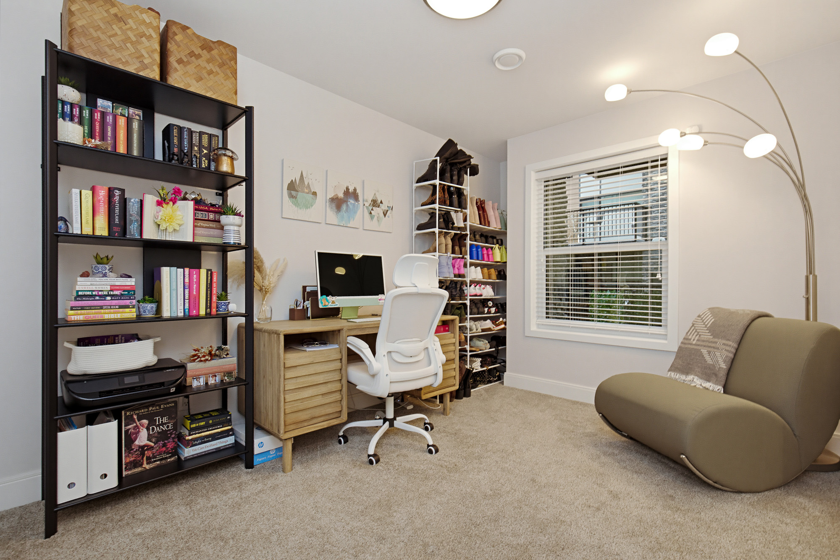
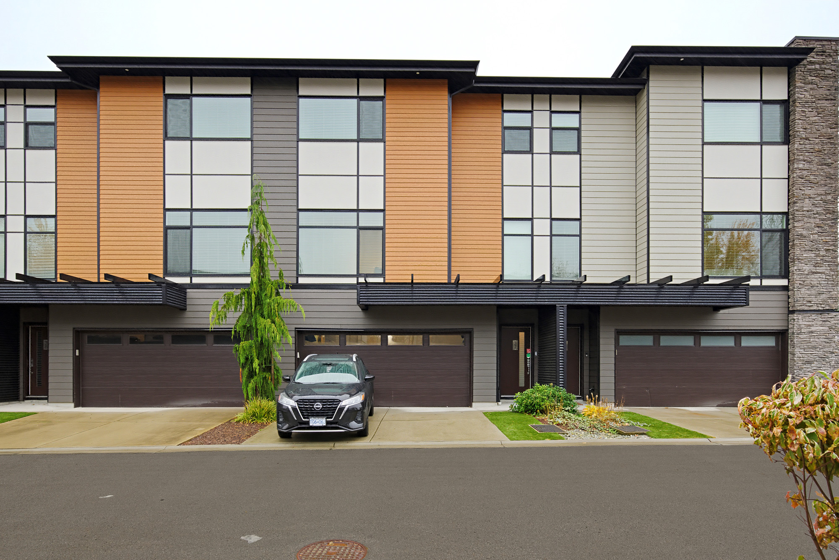
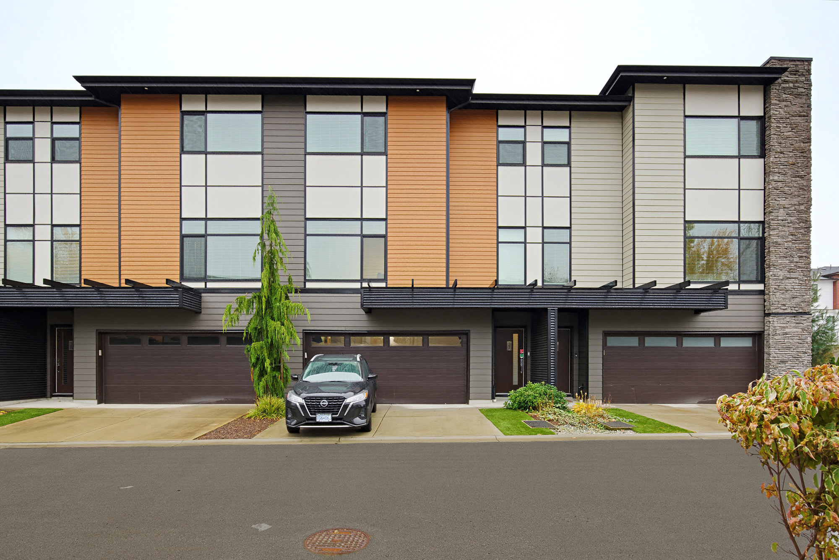
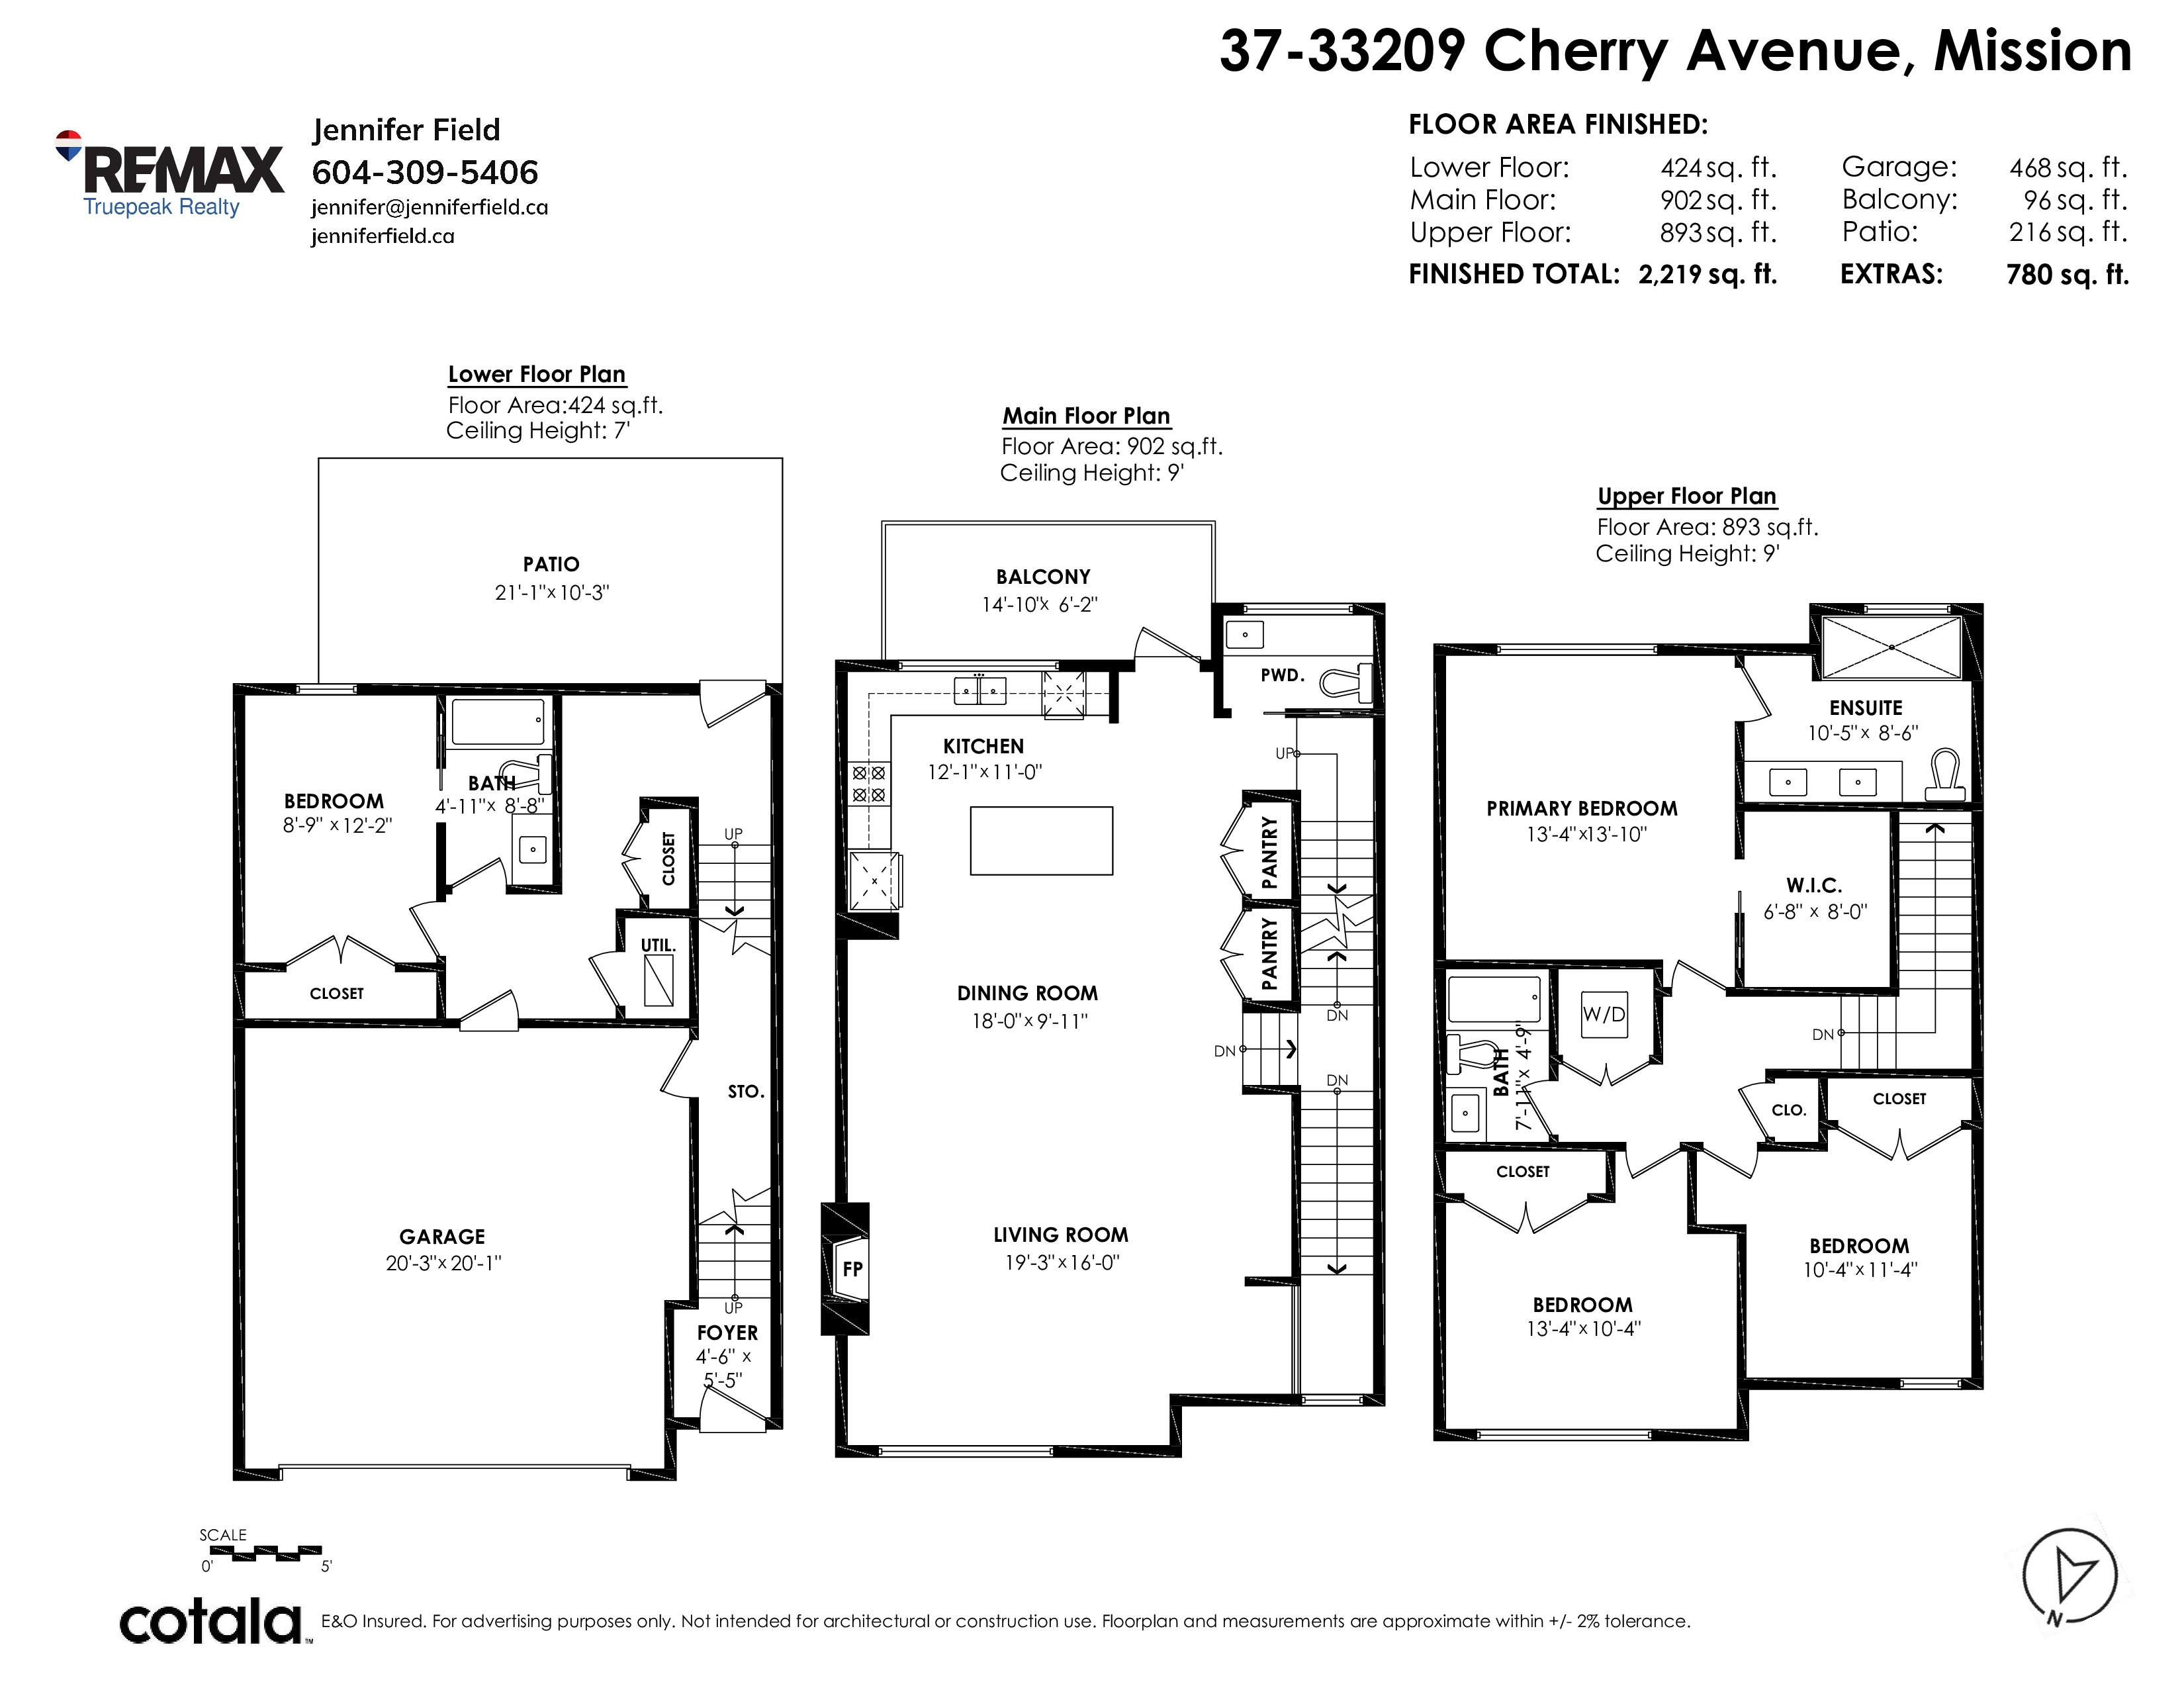
Floorplan
4 Bed
3 Bath
2,234 SqFt
$300/mo
37 - 33209 Cherry Avenue, Mission - $749,900
Property Details
Property Details - 37 - 33209 Cherry Avenue, Mission - $749,900
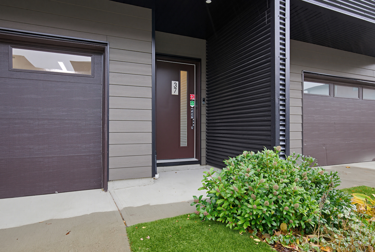
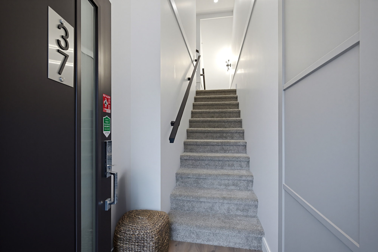
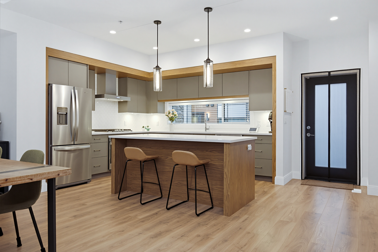
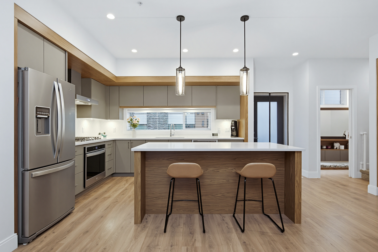
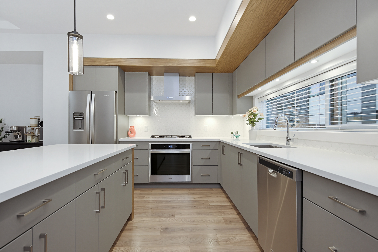
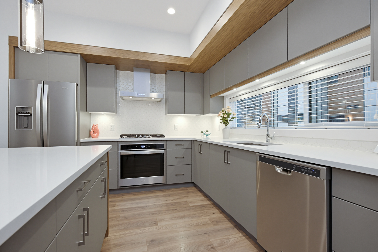
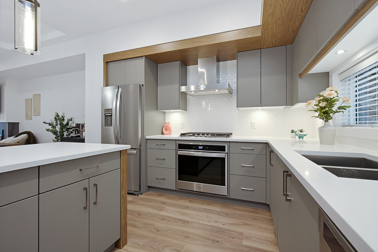
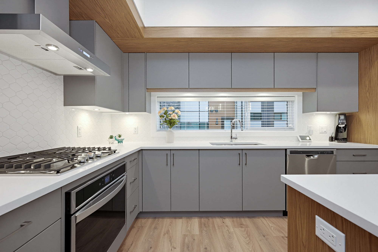
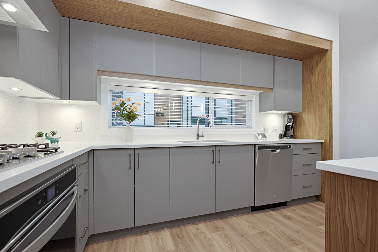
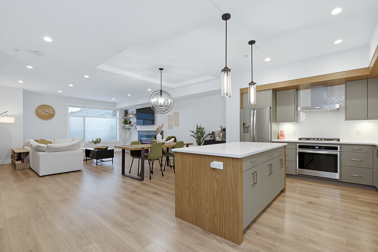
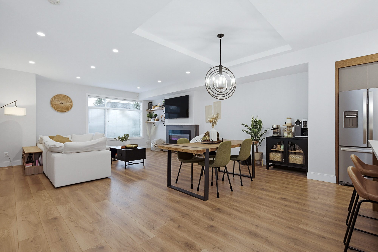
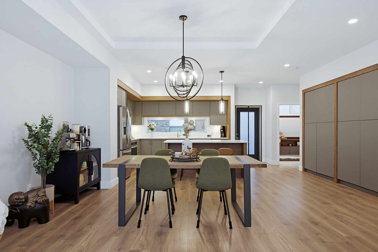
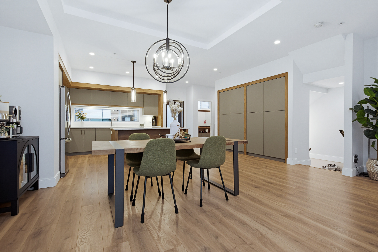
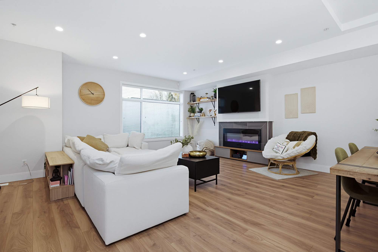
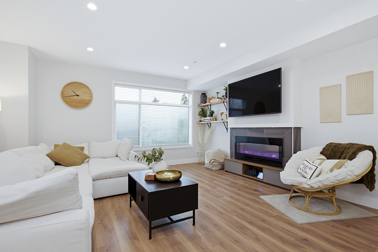
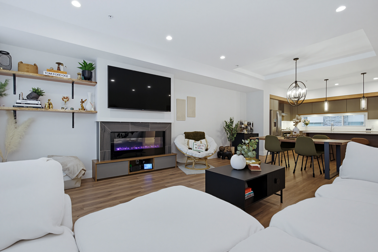
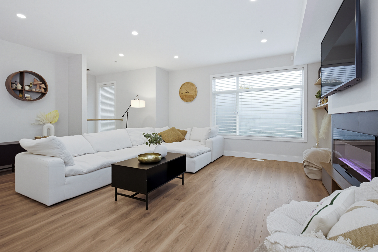
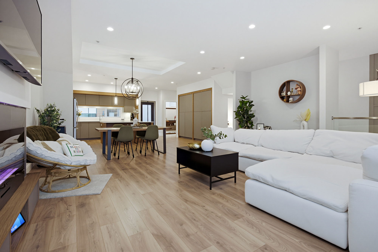
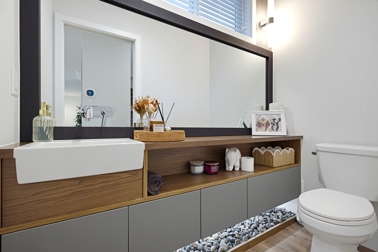
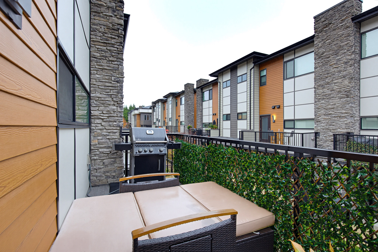
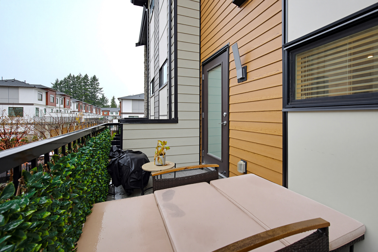
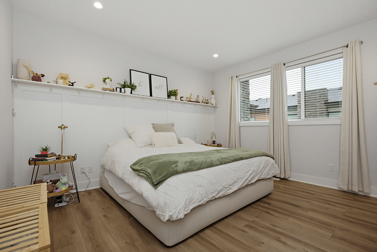
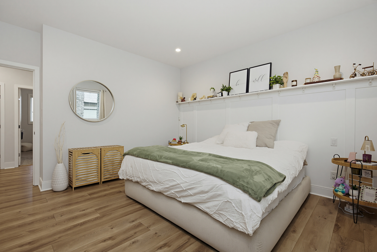
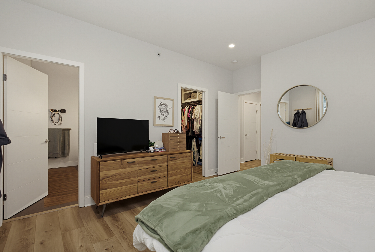
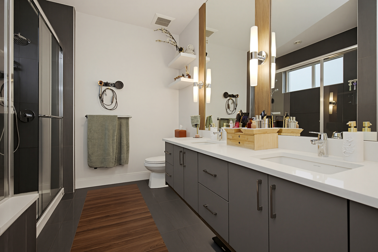
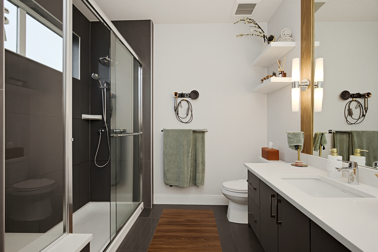
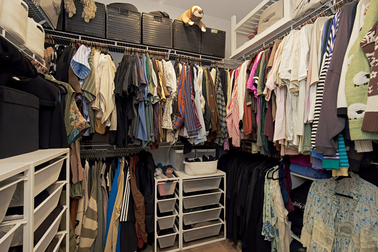
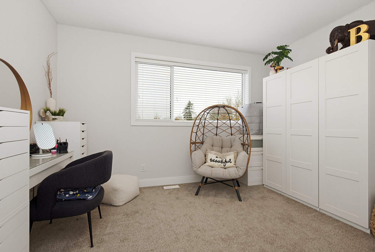
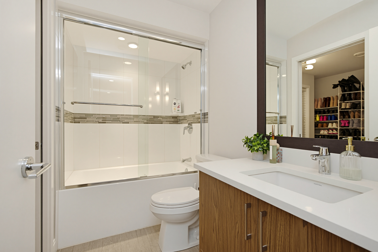
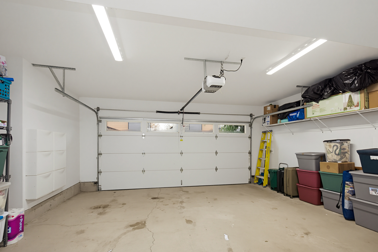
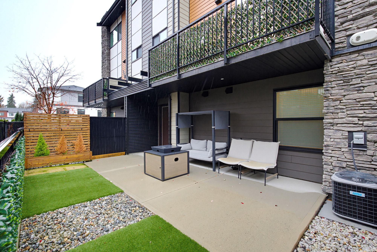
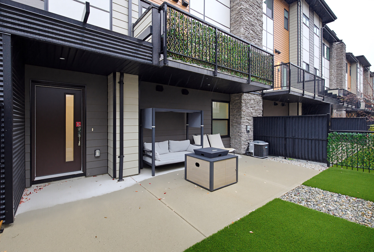
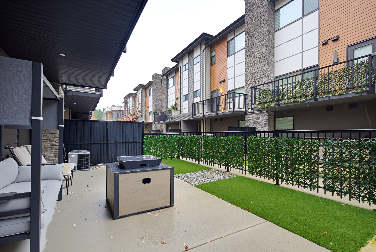
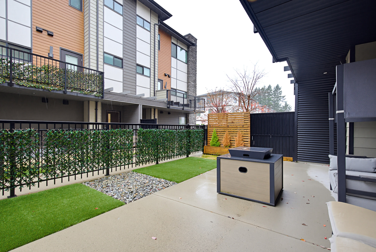
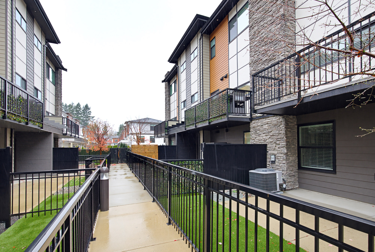
This beautifully designed 2,234 sq. ft. townhome combines contemporary style with the space & comfort of everyday living. The bright, open main floor features engineered hardwood flooring, a spacious kitchen with quartz counters, oversized island, gas range, stainless steel appliances & clever pantry storage. Upstairs offers 3 generous bedrooms including a lovely primary suite with large walk-in closet & spa-inspired ensuite. Downstairs features a 4th bedroom & full 4pc bathroom, ideal for guests or a home office. Enjoy A/C, a double garage PLUS driveway parking! This thoughtfully designed community features a clubhouse, children's play area & a convenient location close to schools, parks & downtown Mission.
| Property Overview | |
|---|---|
| Address | 37 - 33209 Cherry Avenue, Mission |
| Community | Mission BC |
| Year Built | 2019 |
| Taxes | $3,696/2026 |
| Maint. Fee | $300.00 |
| Listing ID | R3182819 |
| Primary Agent | Jennifer Field - PREC |
| Primary Broker | RE/MAX Truepeak Realty |
| Floor | Type | Dimensions |
|---|---|---|
| Main | Living Room | 19'' x 7''' |
| Main | Kitchen | 19'' x 12''' |
| Main | Dining Room | 15'' x 7''' |
| Above | Primary Bedroom | 14'' x 14''' |
| Above | Walk-In Closet | 7'' x 8''' |
| Above | Bedroom | 13'' x 10''' |
| Above | Bedroom | 10'' x 10''' |
| Above | Laundry | 4'' x 4''' |
| Below | Bedroom | 12'' x 9''' |
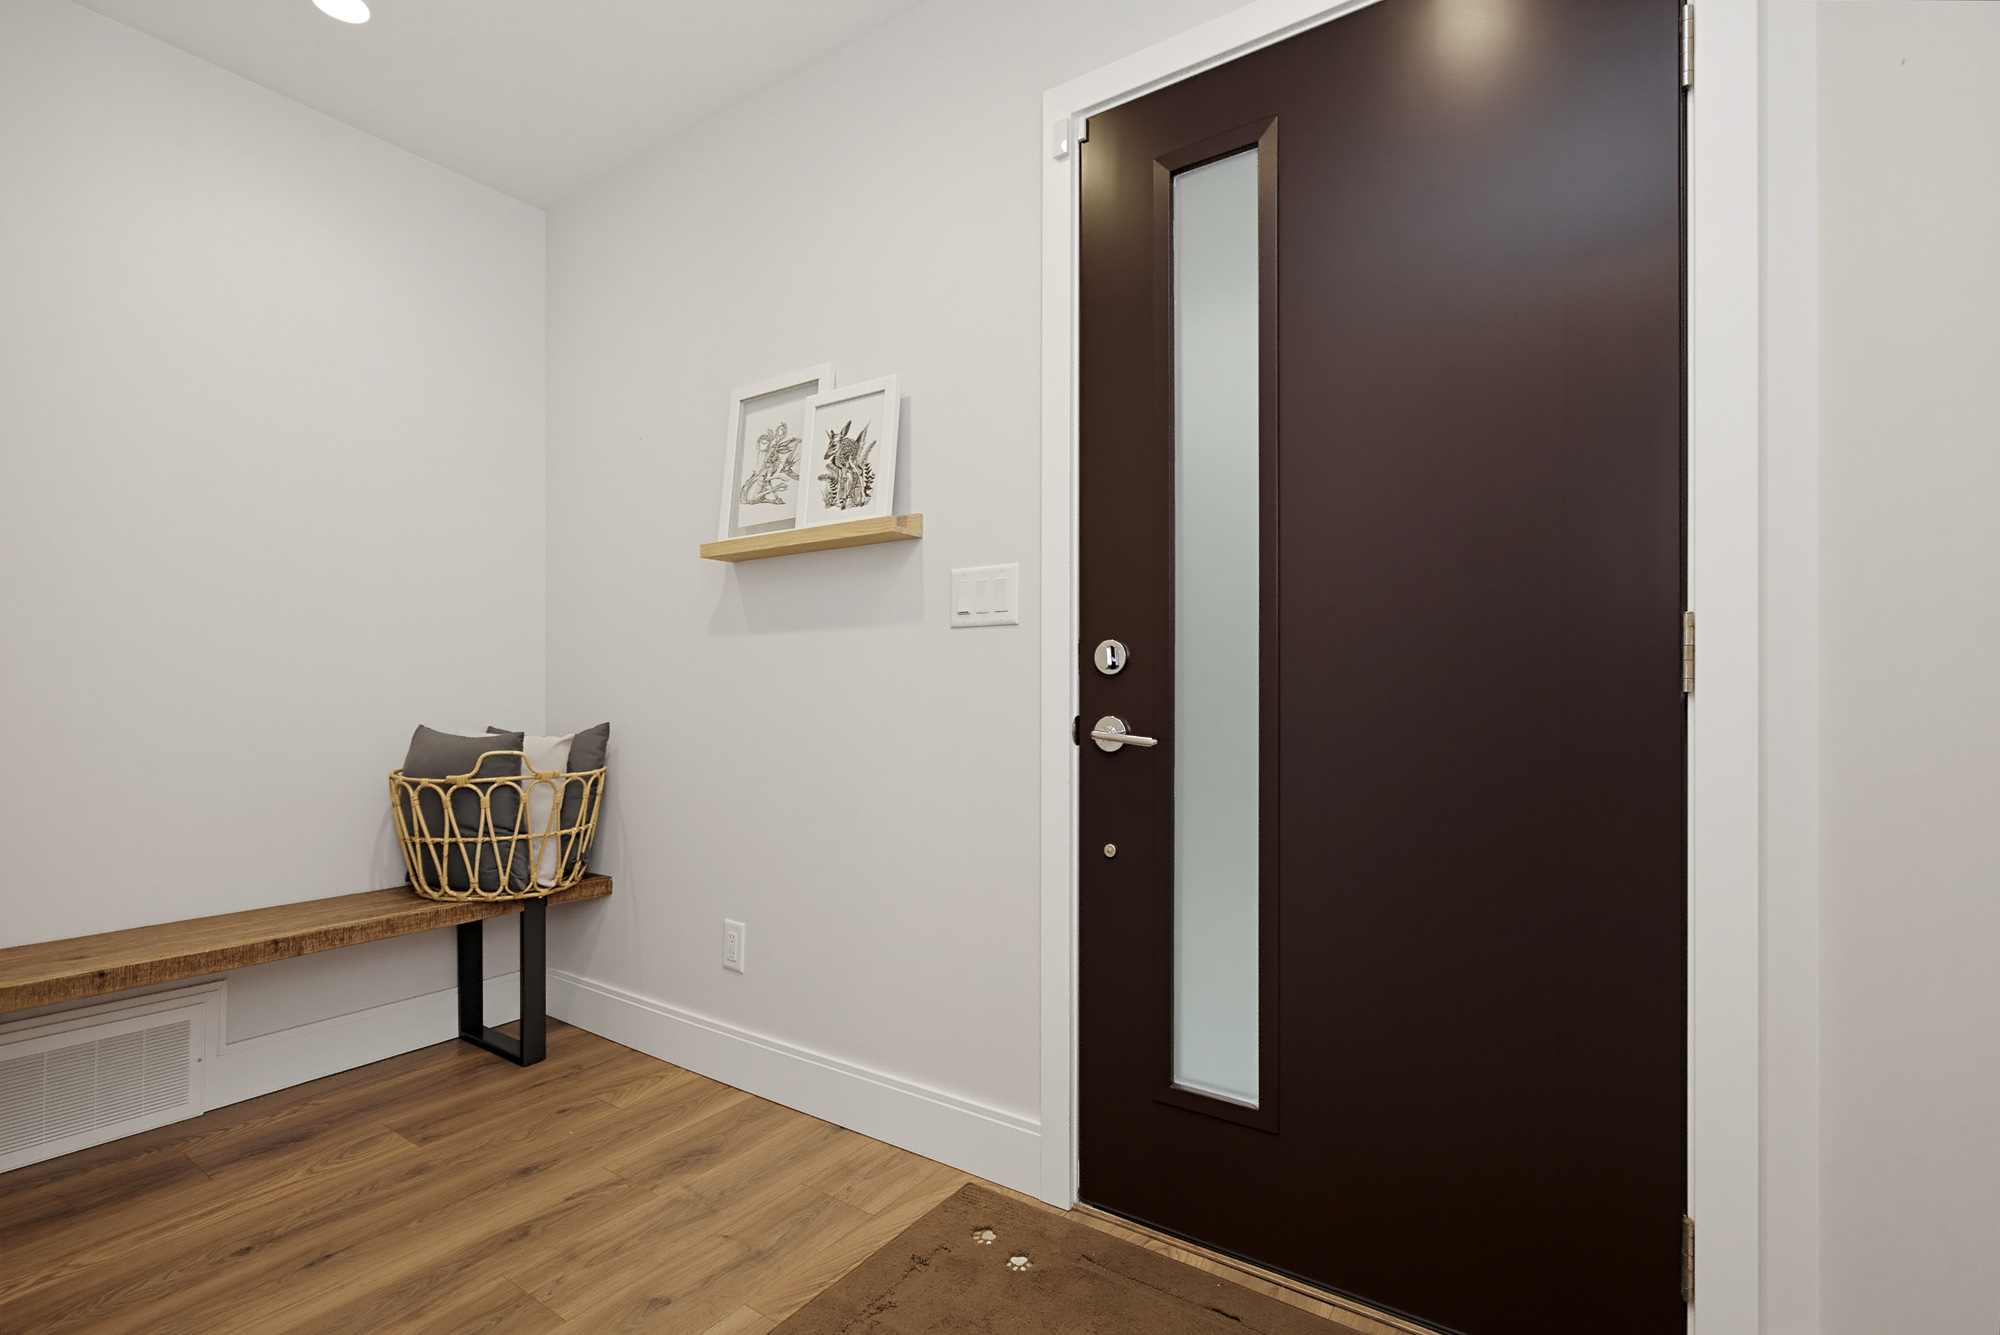
| Above | Foyer | 5'' x 5''' |