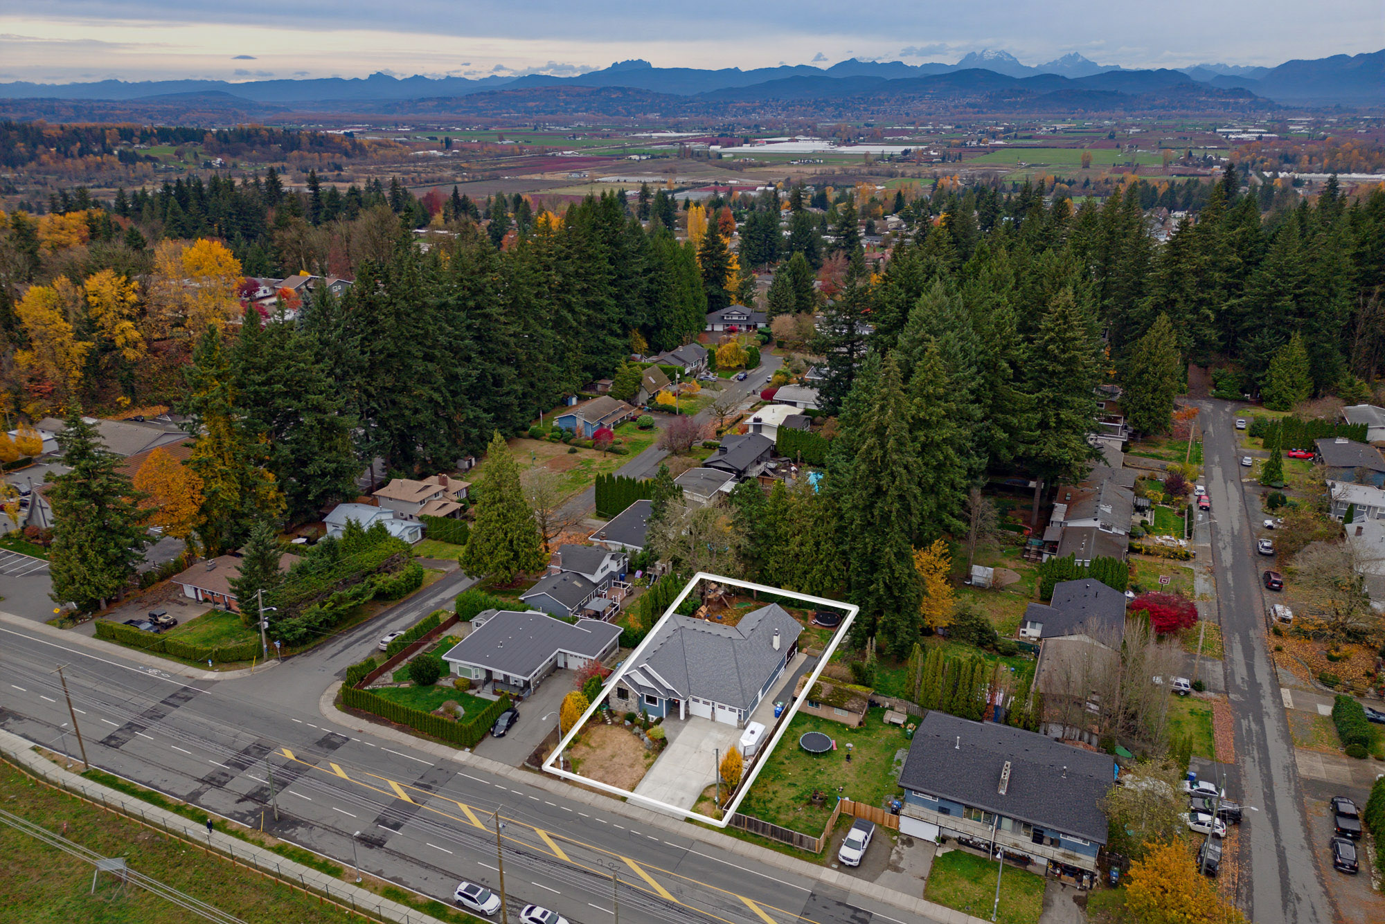
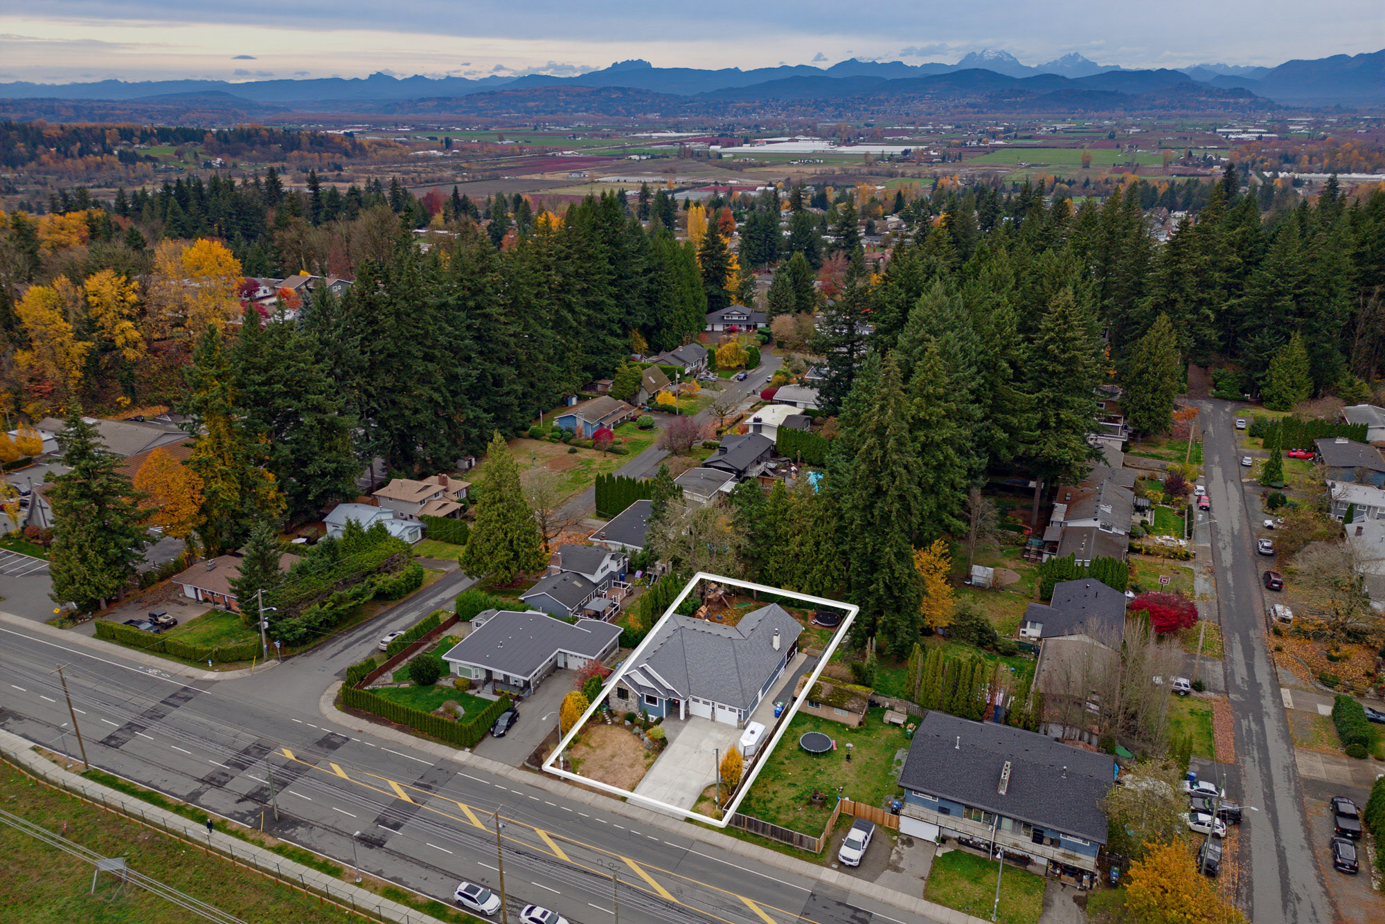
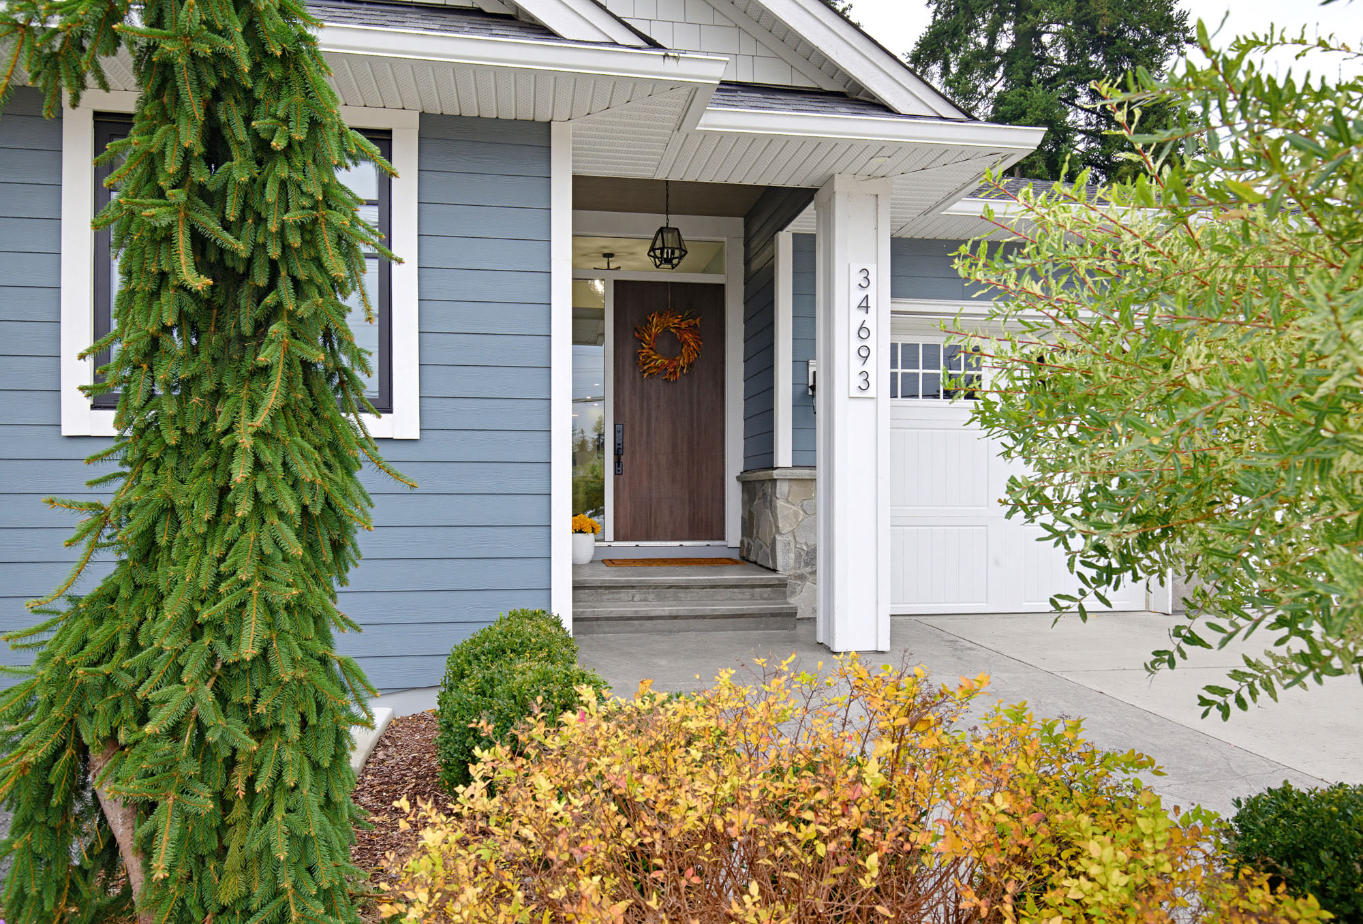
34693 OLD CLAYBURN ROAD, ABBOTSFORD
R3183632 - $1,649,000
Photos
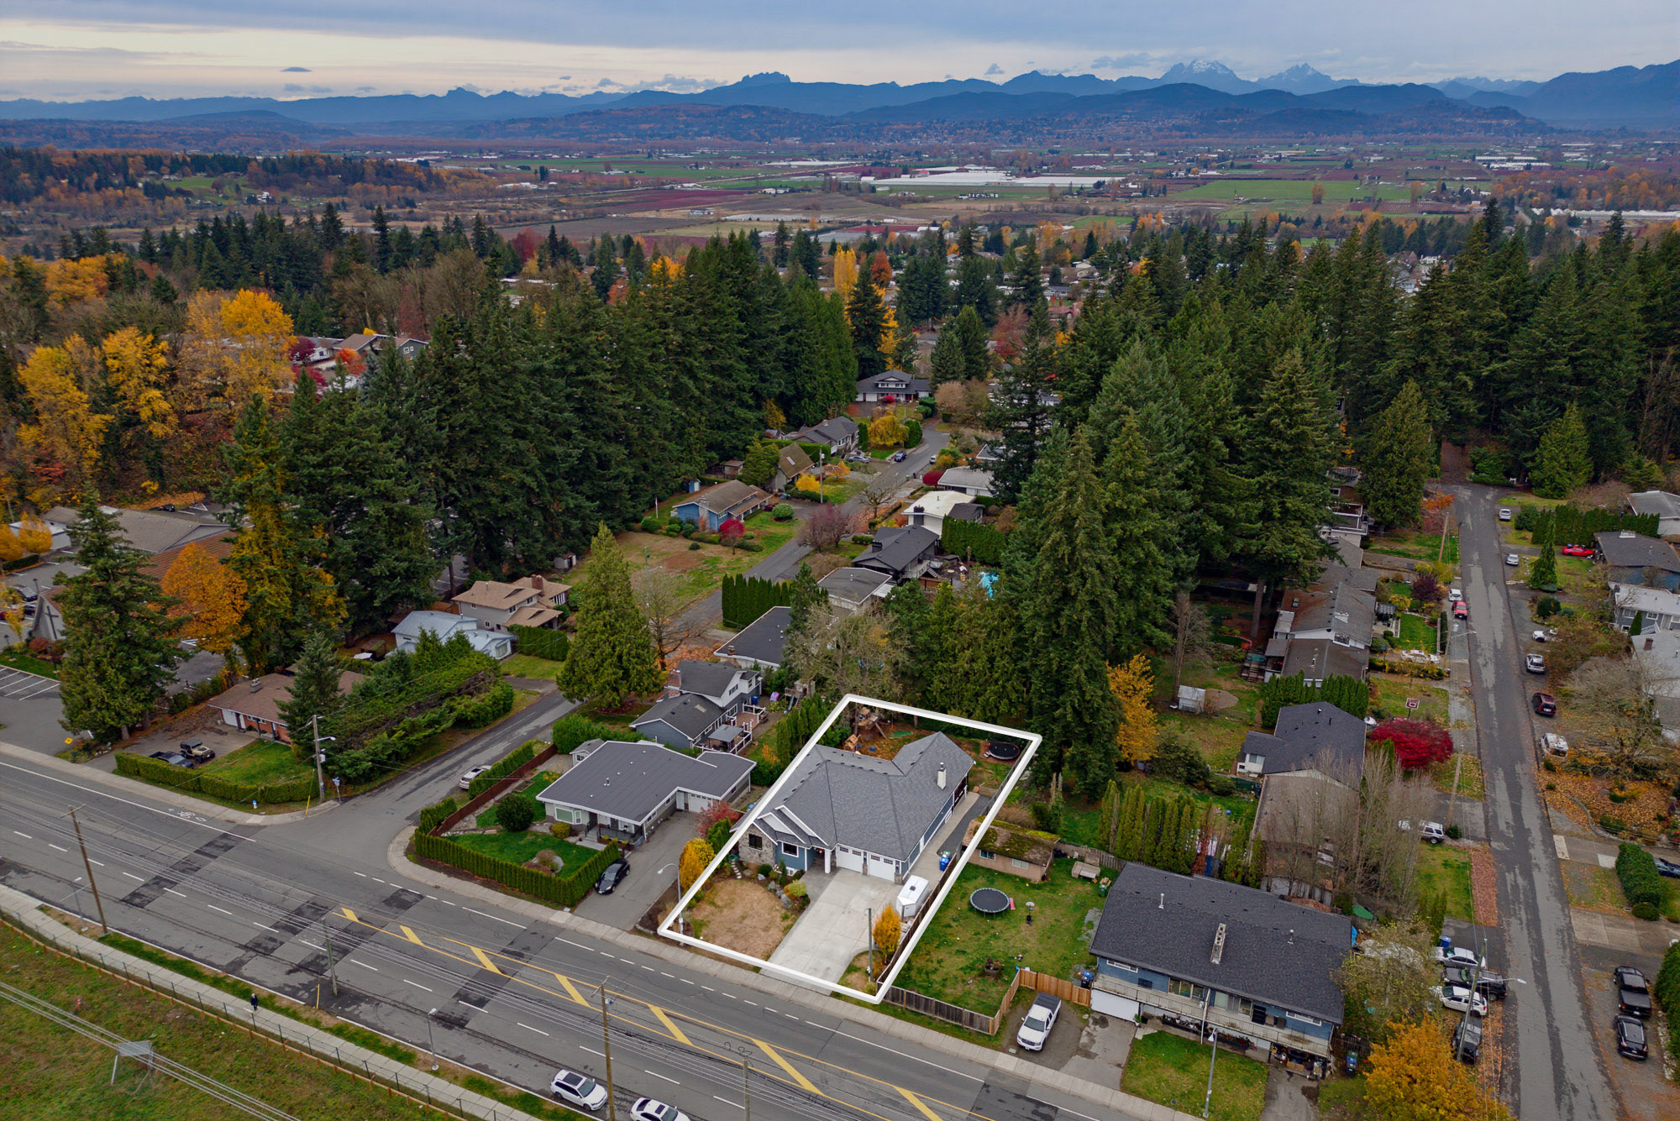
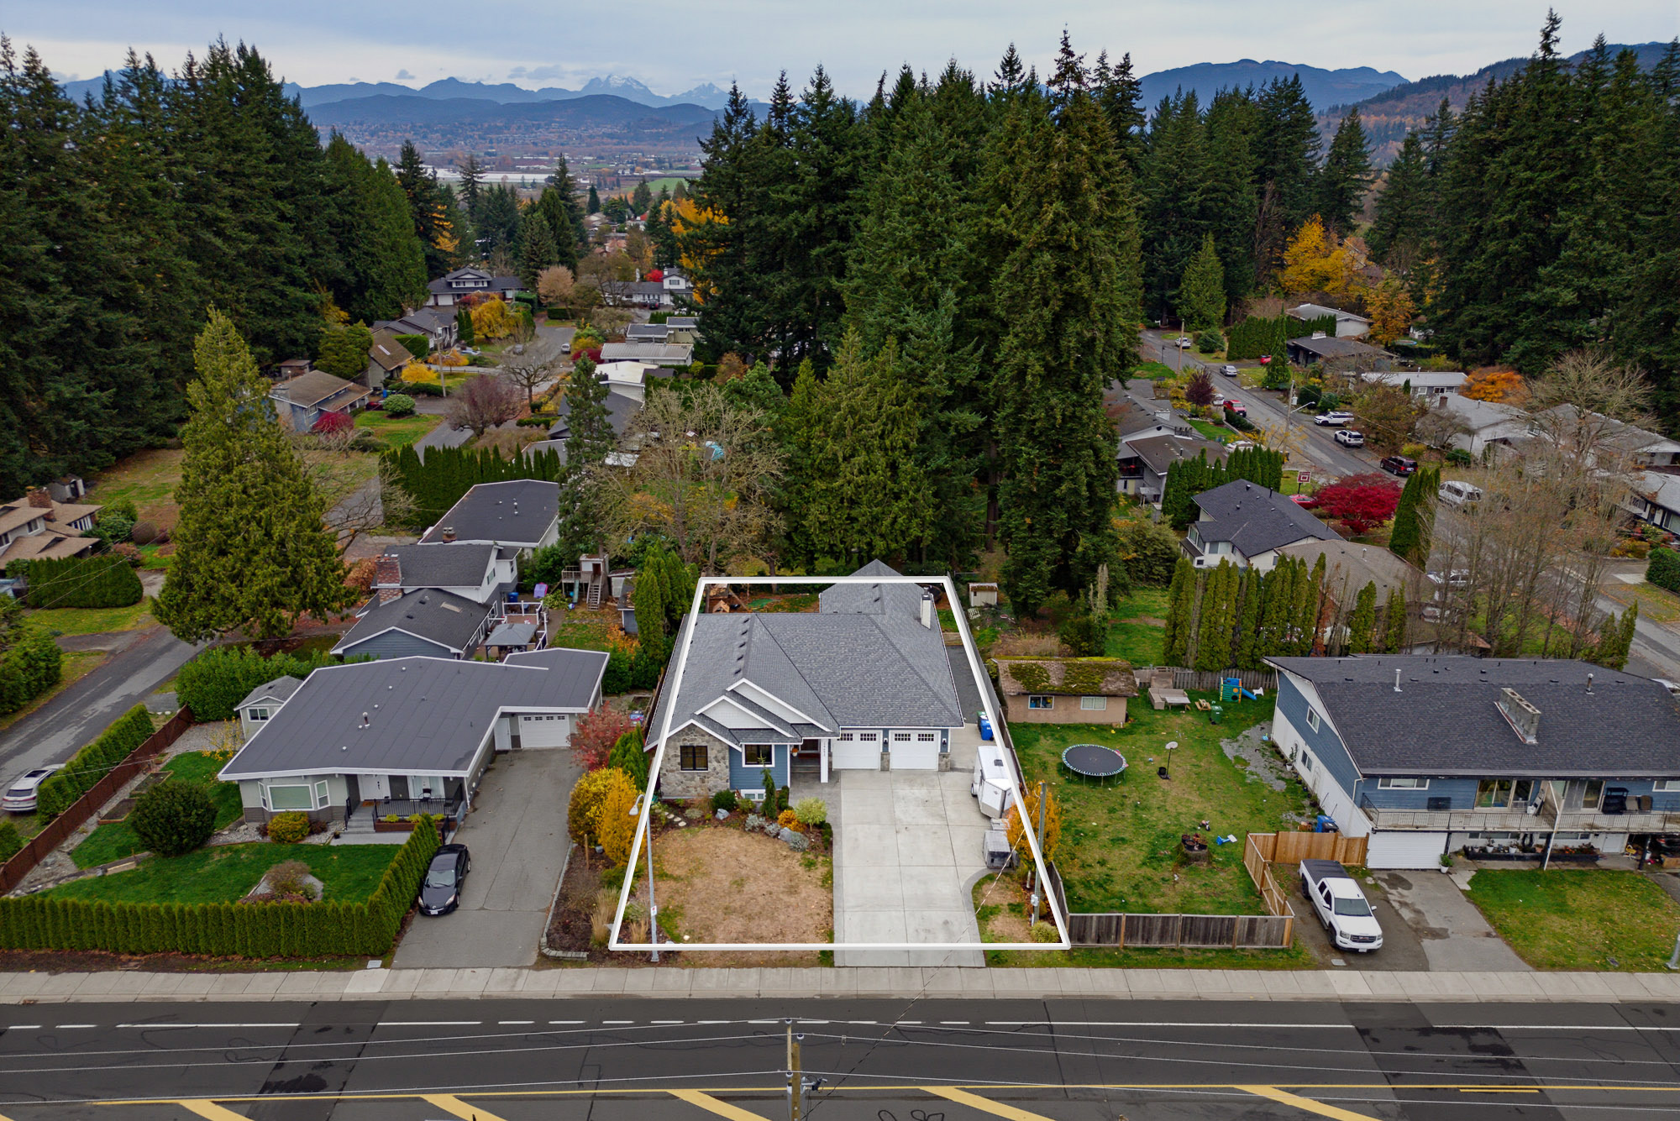




Floorplan
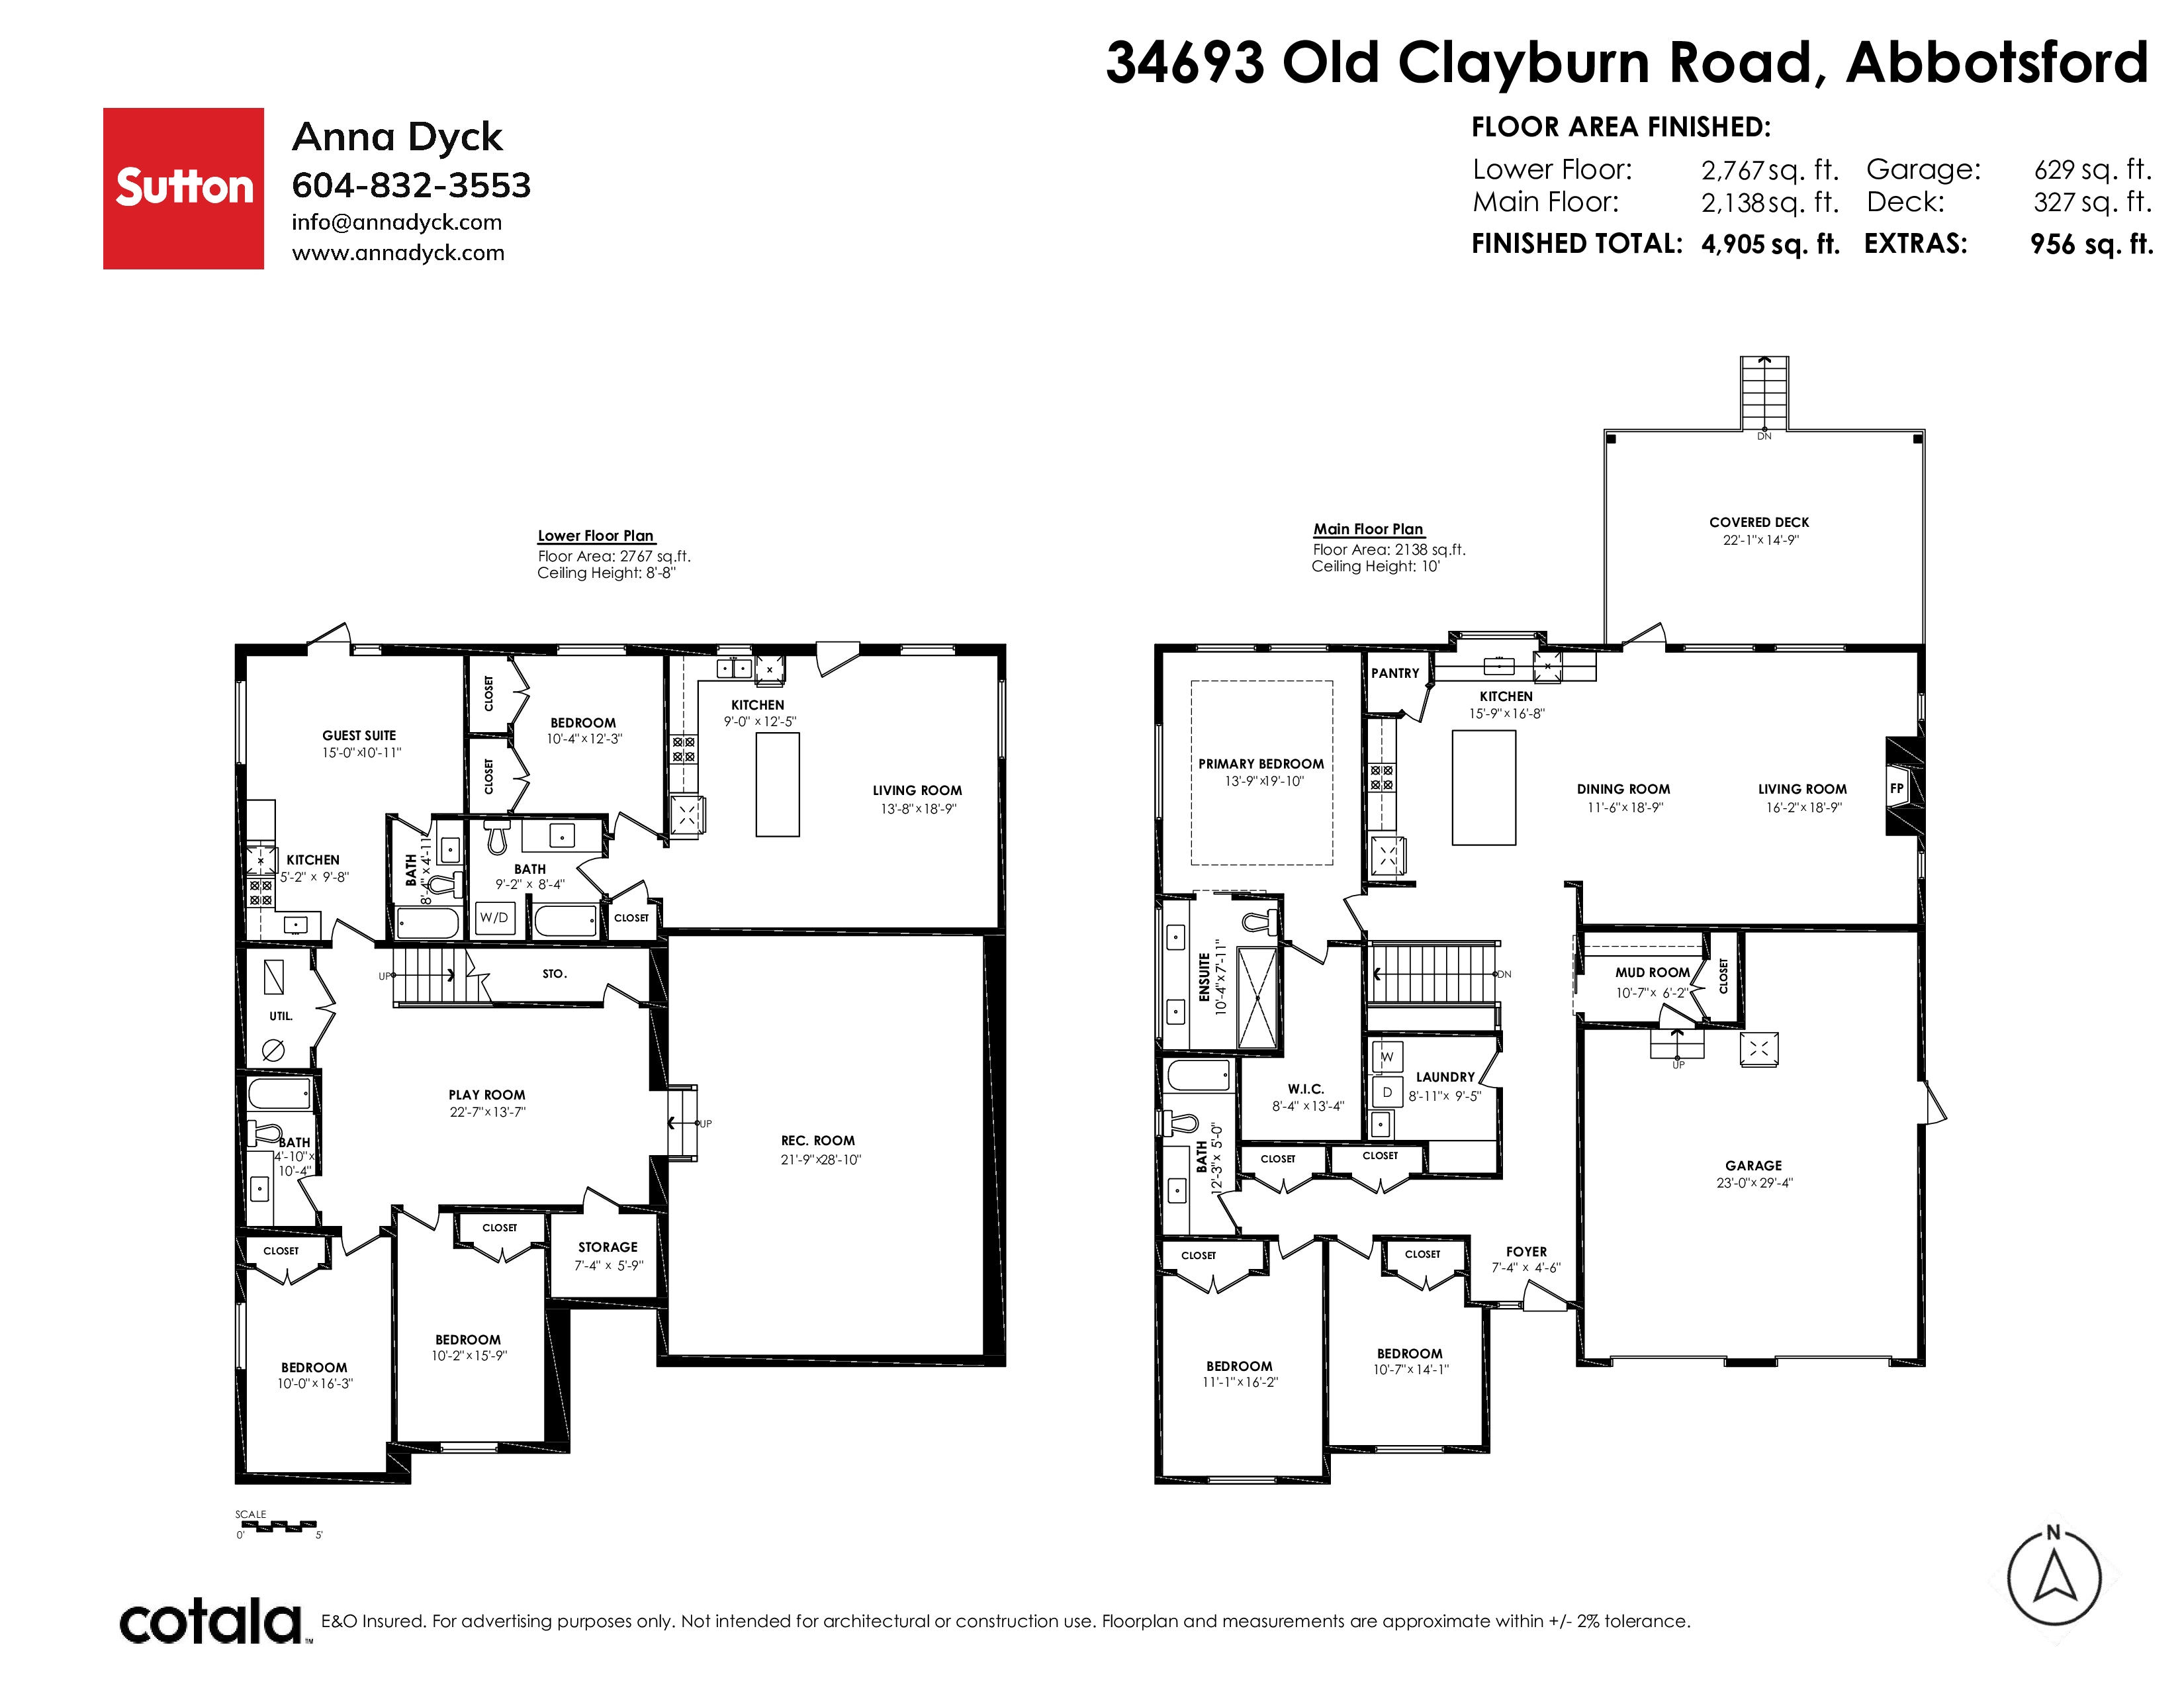
- 34693 OLD CLAYBURN ROAD, ABBOTSFORD - $1,649,000
Property Details
Property Details - 34693 OLD CLAYBURN ROAD, ABBOTSFORD - $1,649,000
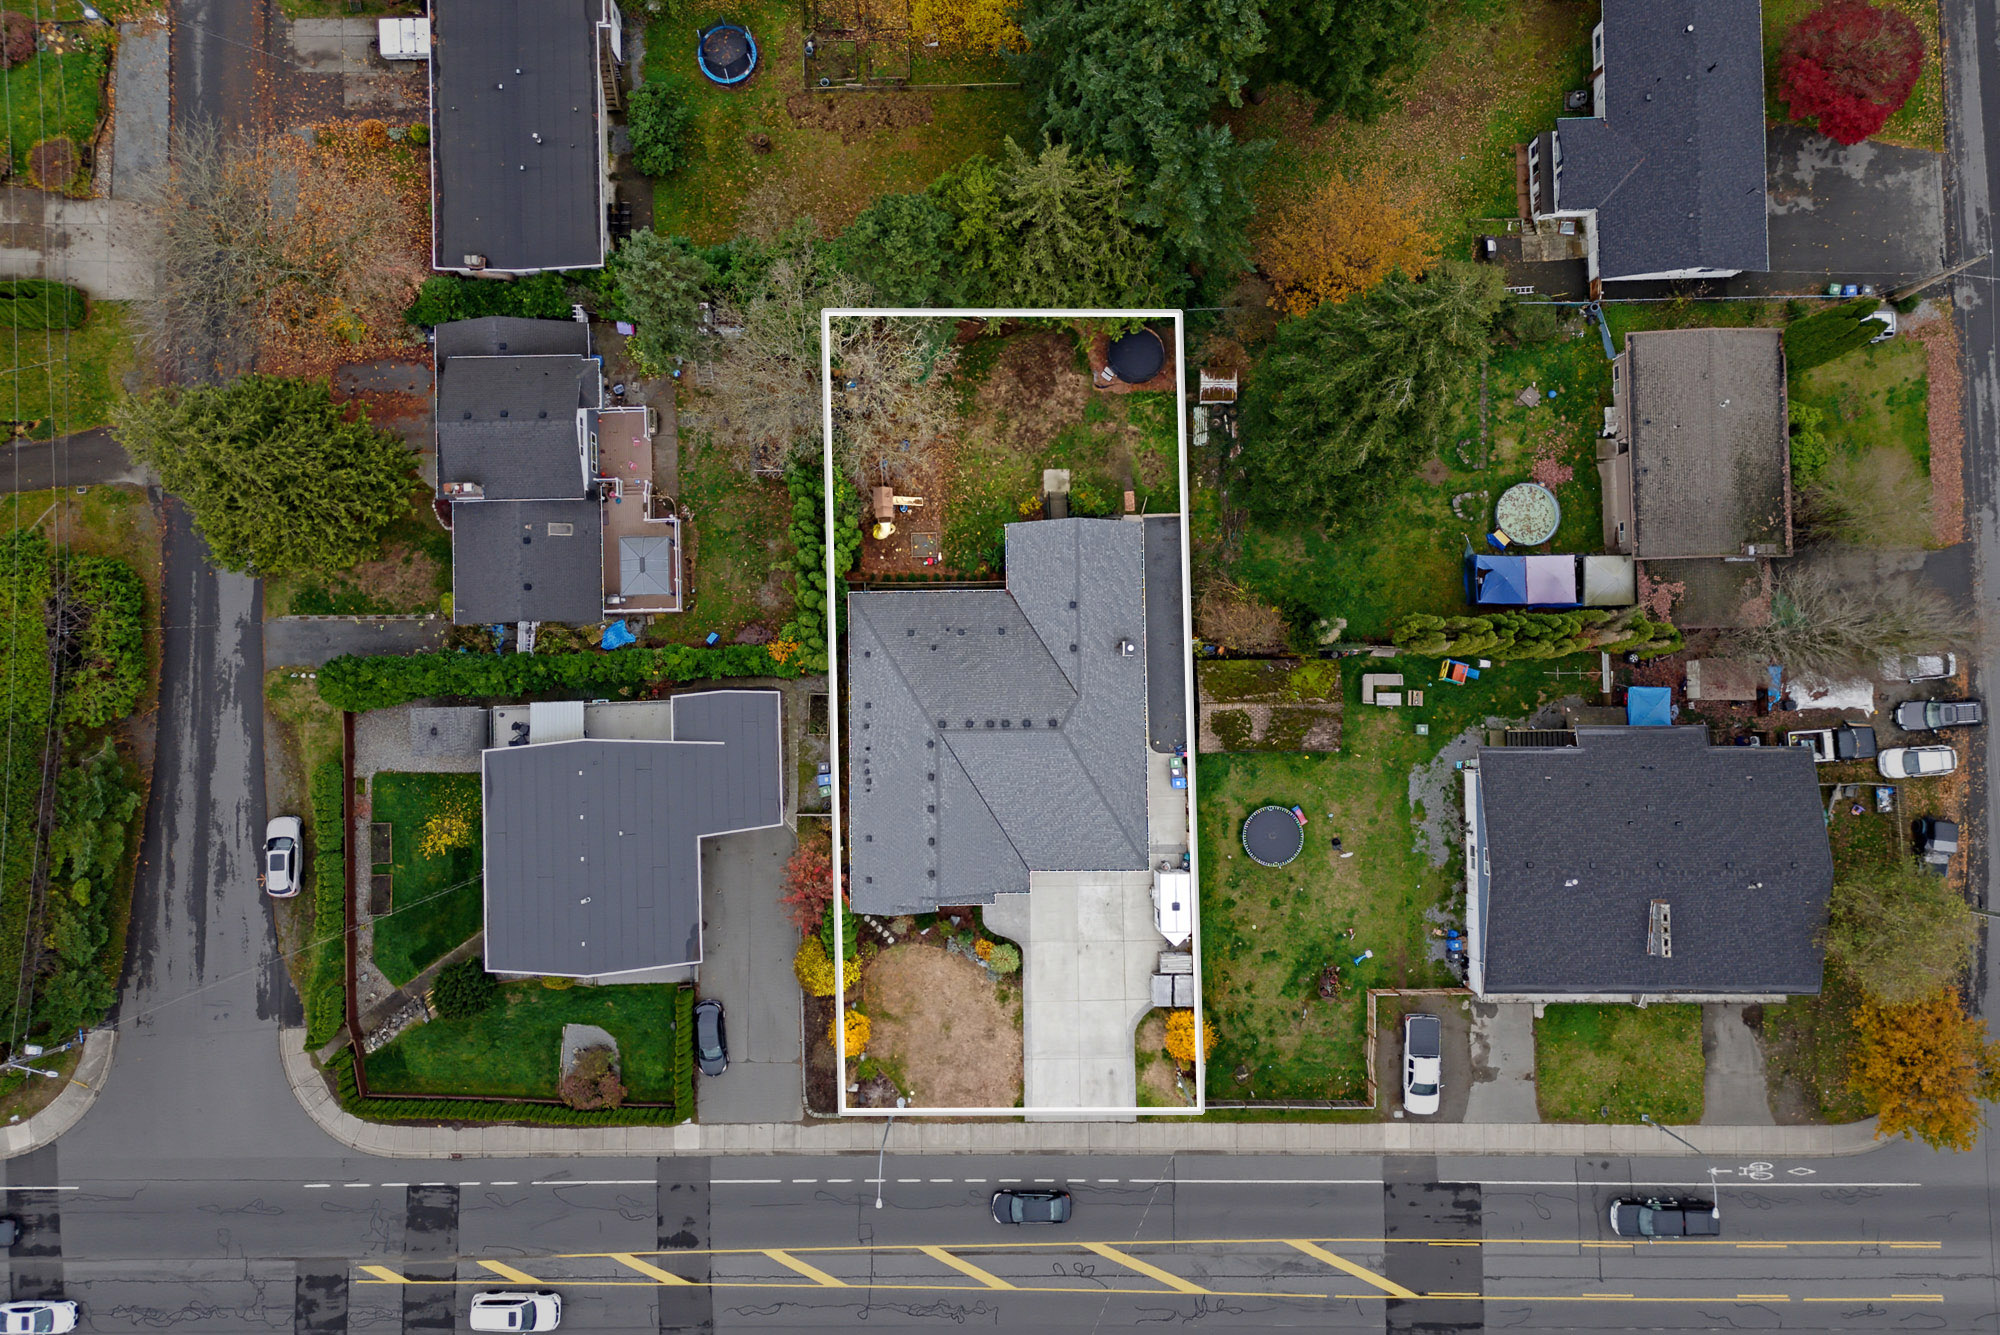
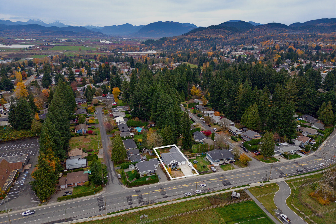
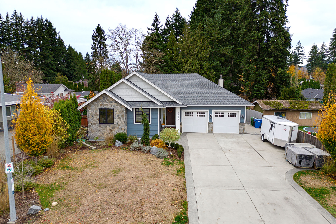
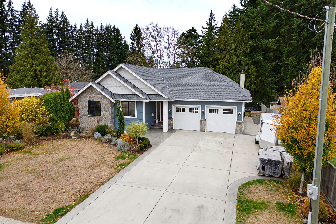
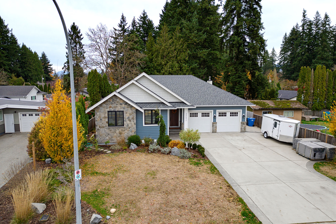
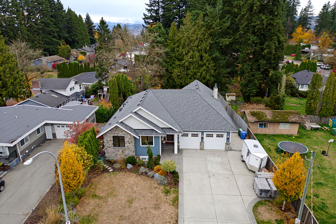
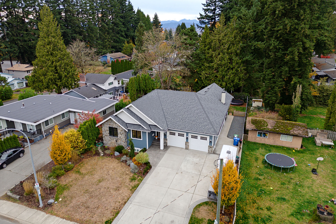
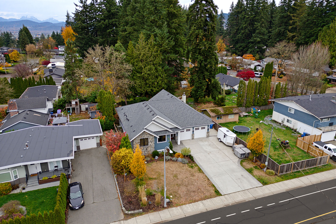
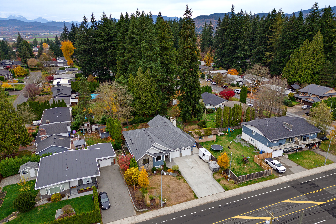
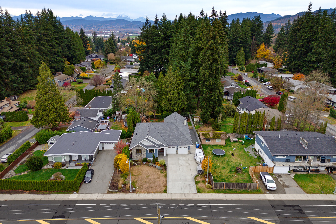
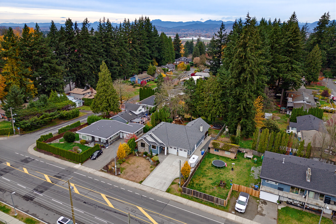
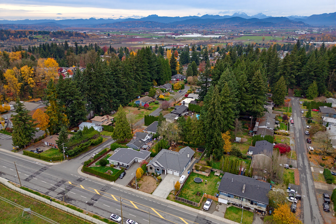
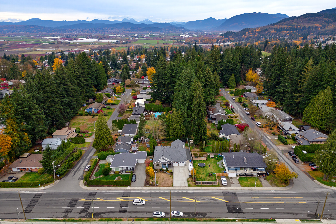
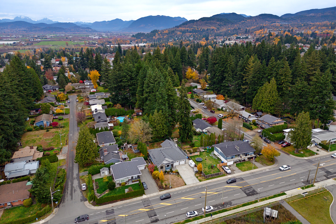
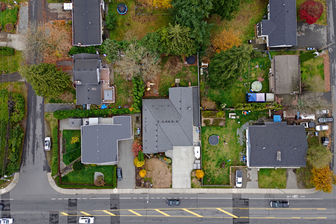
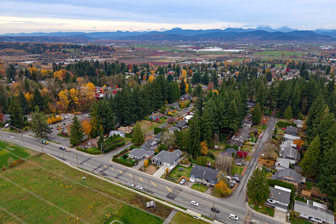
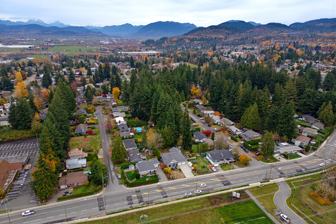
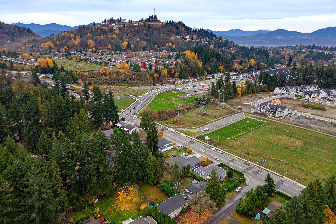
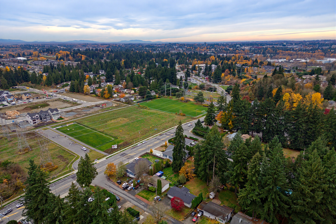
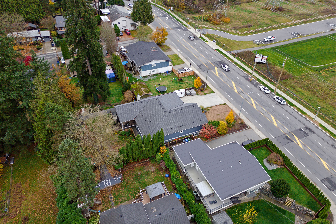
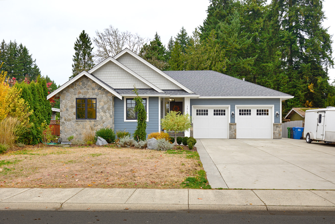
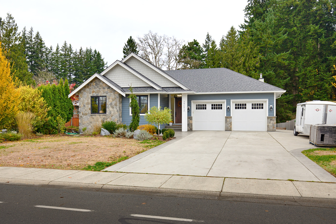
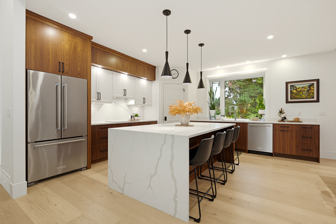
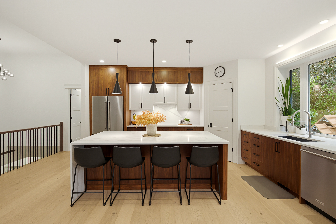
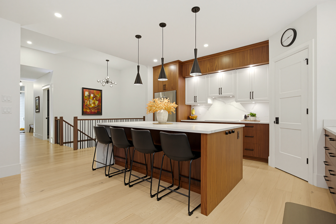
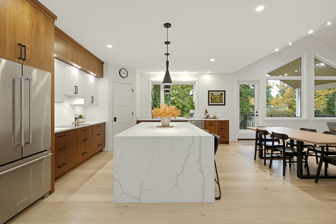
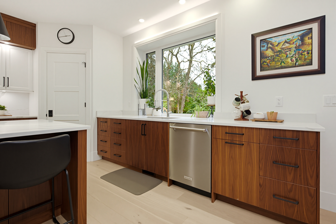
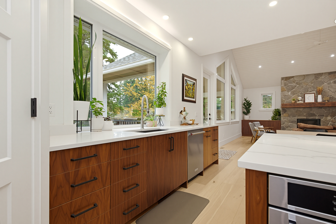
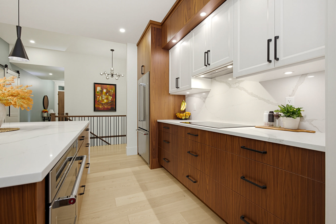
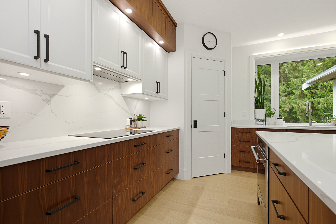
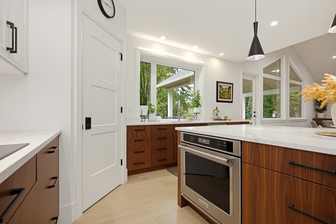
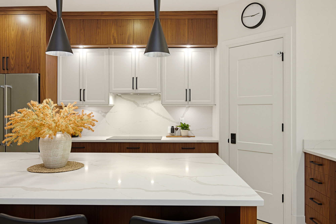
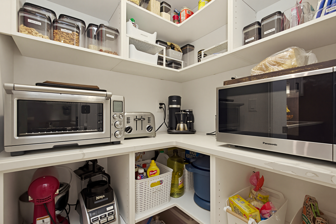
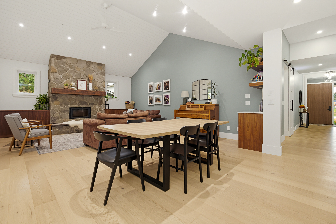
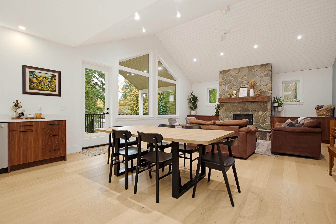
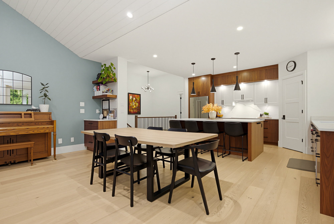
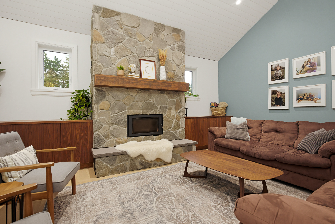
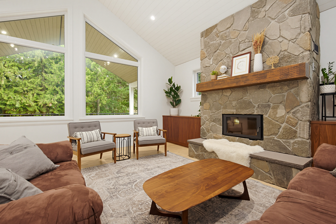
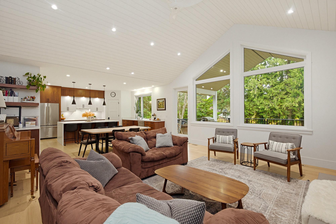
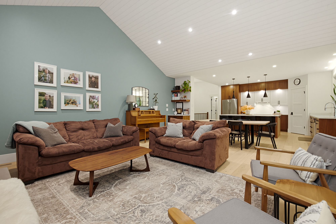
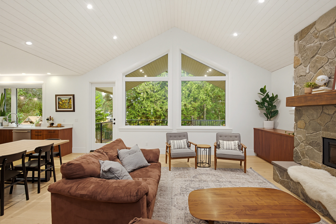
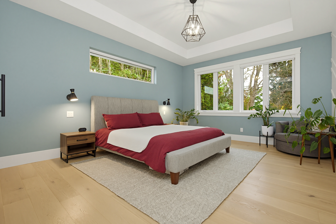
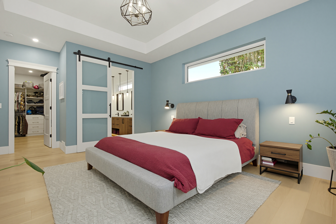
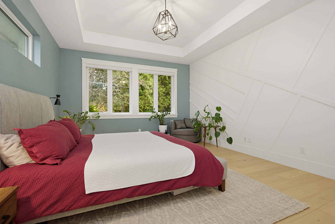
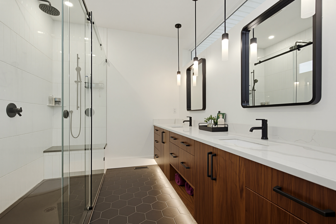
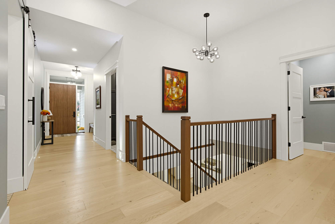
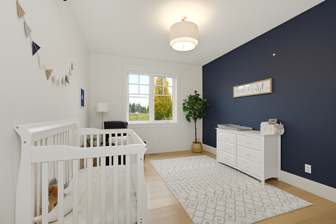
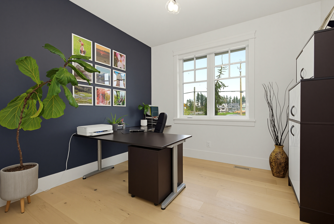
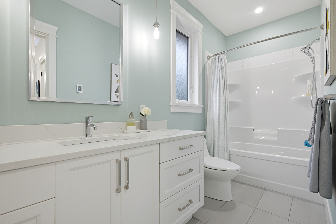
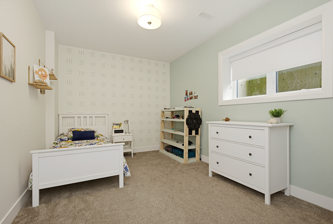
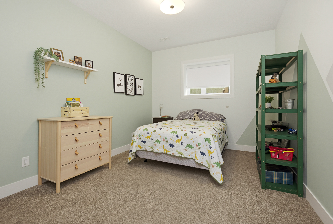
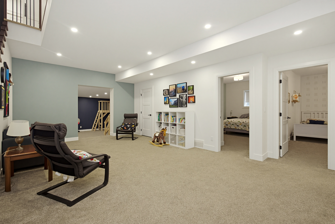
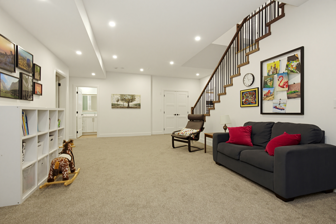
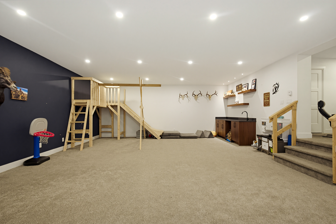
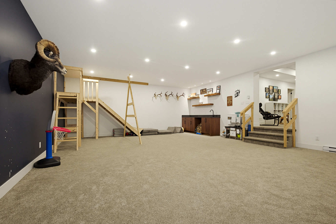
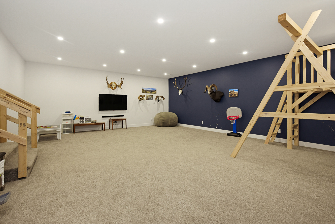
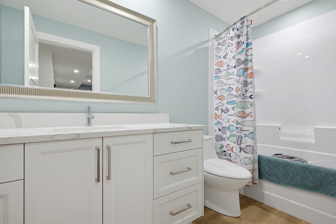
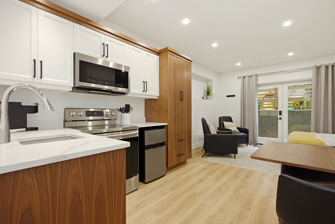
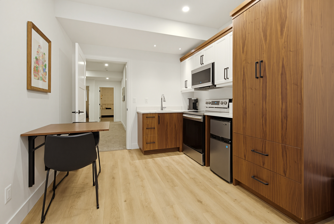
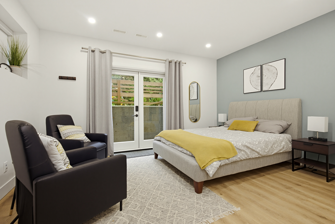
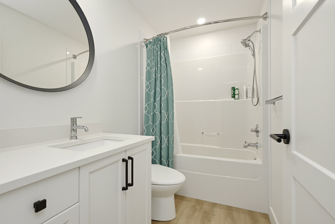
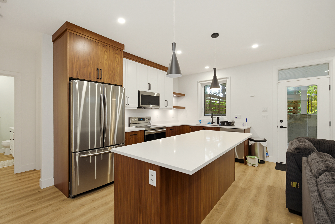
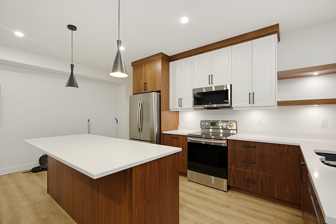
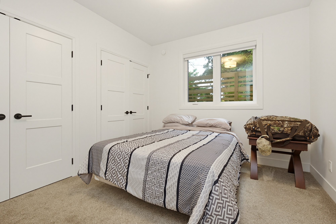
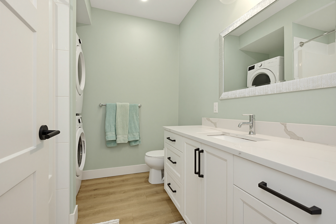
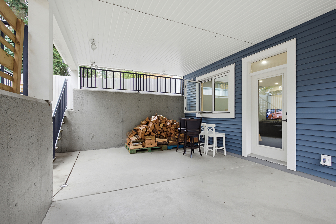
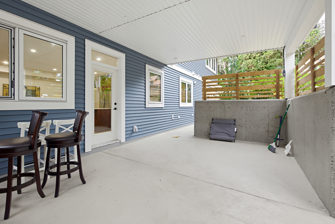
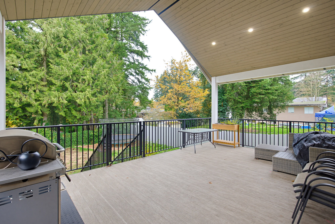
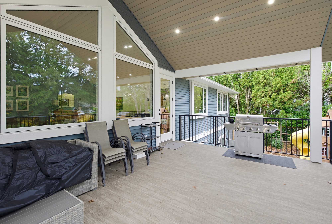
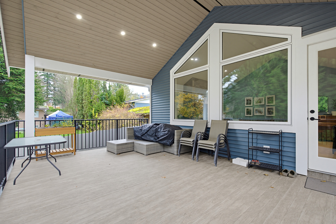
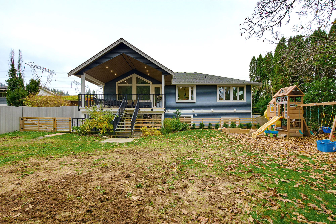
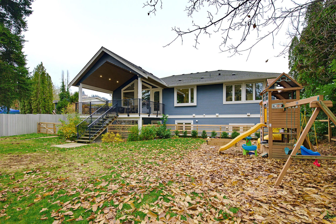
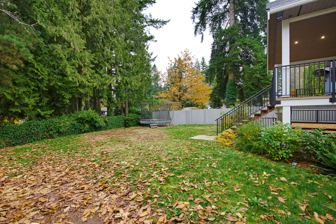
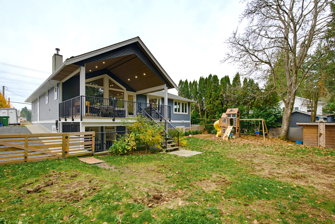
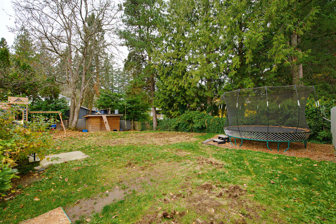
Situated on a rare oversized lot, this luxurious rancher w/bsmt has it all! The main floor is perfect with a spacious primary & ensuite, easily accessible in all stages of life. The custom kitchen is equipped with an induction cooktop, oversized pantry, a stunning island and the perfect view into your private backyard. Host inside or out, your covered vaulted patio is hot tub ready plus has a nat gas bbq hookup. Warm up with the wood burning fireplace, cool down with ac. 7 bedrooms and 5 full baths (2 w/heated floors), a playroom PLUS media room/bunker. 1 bed legal suite, plus get creative with your bonus guest suite. EV charger, RV Charger, RV parking, plenty of driveway space for all your toys! If thats still not enough, there is a 100amp wire in the backyard for a future shop (or pool!)
| Property Overview | |
|---|---|
| Address | 34693 OLD CLAYBURN ROAD, ABBOTSFORD |
| Community | Abbotsford East |
| Year Built | 2020 |
| Taxes | $7,818/2026 |
| Lot Size | 11,200 SqFt |
| Listing ID | R3183632 |
| Primary Agent | Anna Dyck |
| Primary Broker | |
| Floor | Type | Dimensions |
|---|---|---|
| Main | Primary Bedroom | 13'9' x 19'10'' |
| Main | Bedroom | 11'1' x 16'2'' |
| Main | Bedroom | 10'7' x 14'1'' |
| Main | Living Room | 16'2' x 18'9'' |
| Main | Dining Room | 11'6' x 18'9'' |
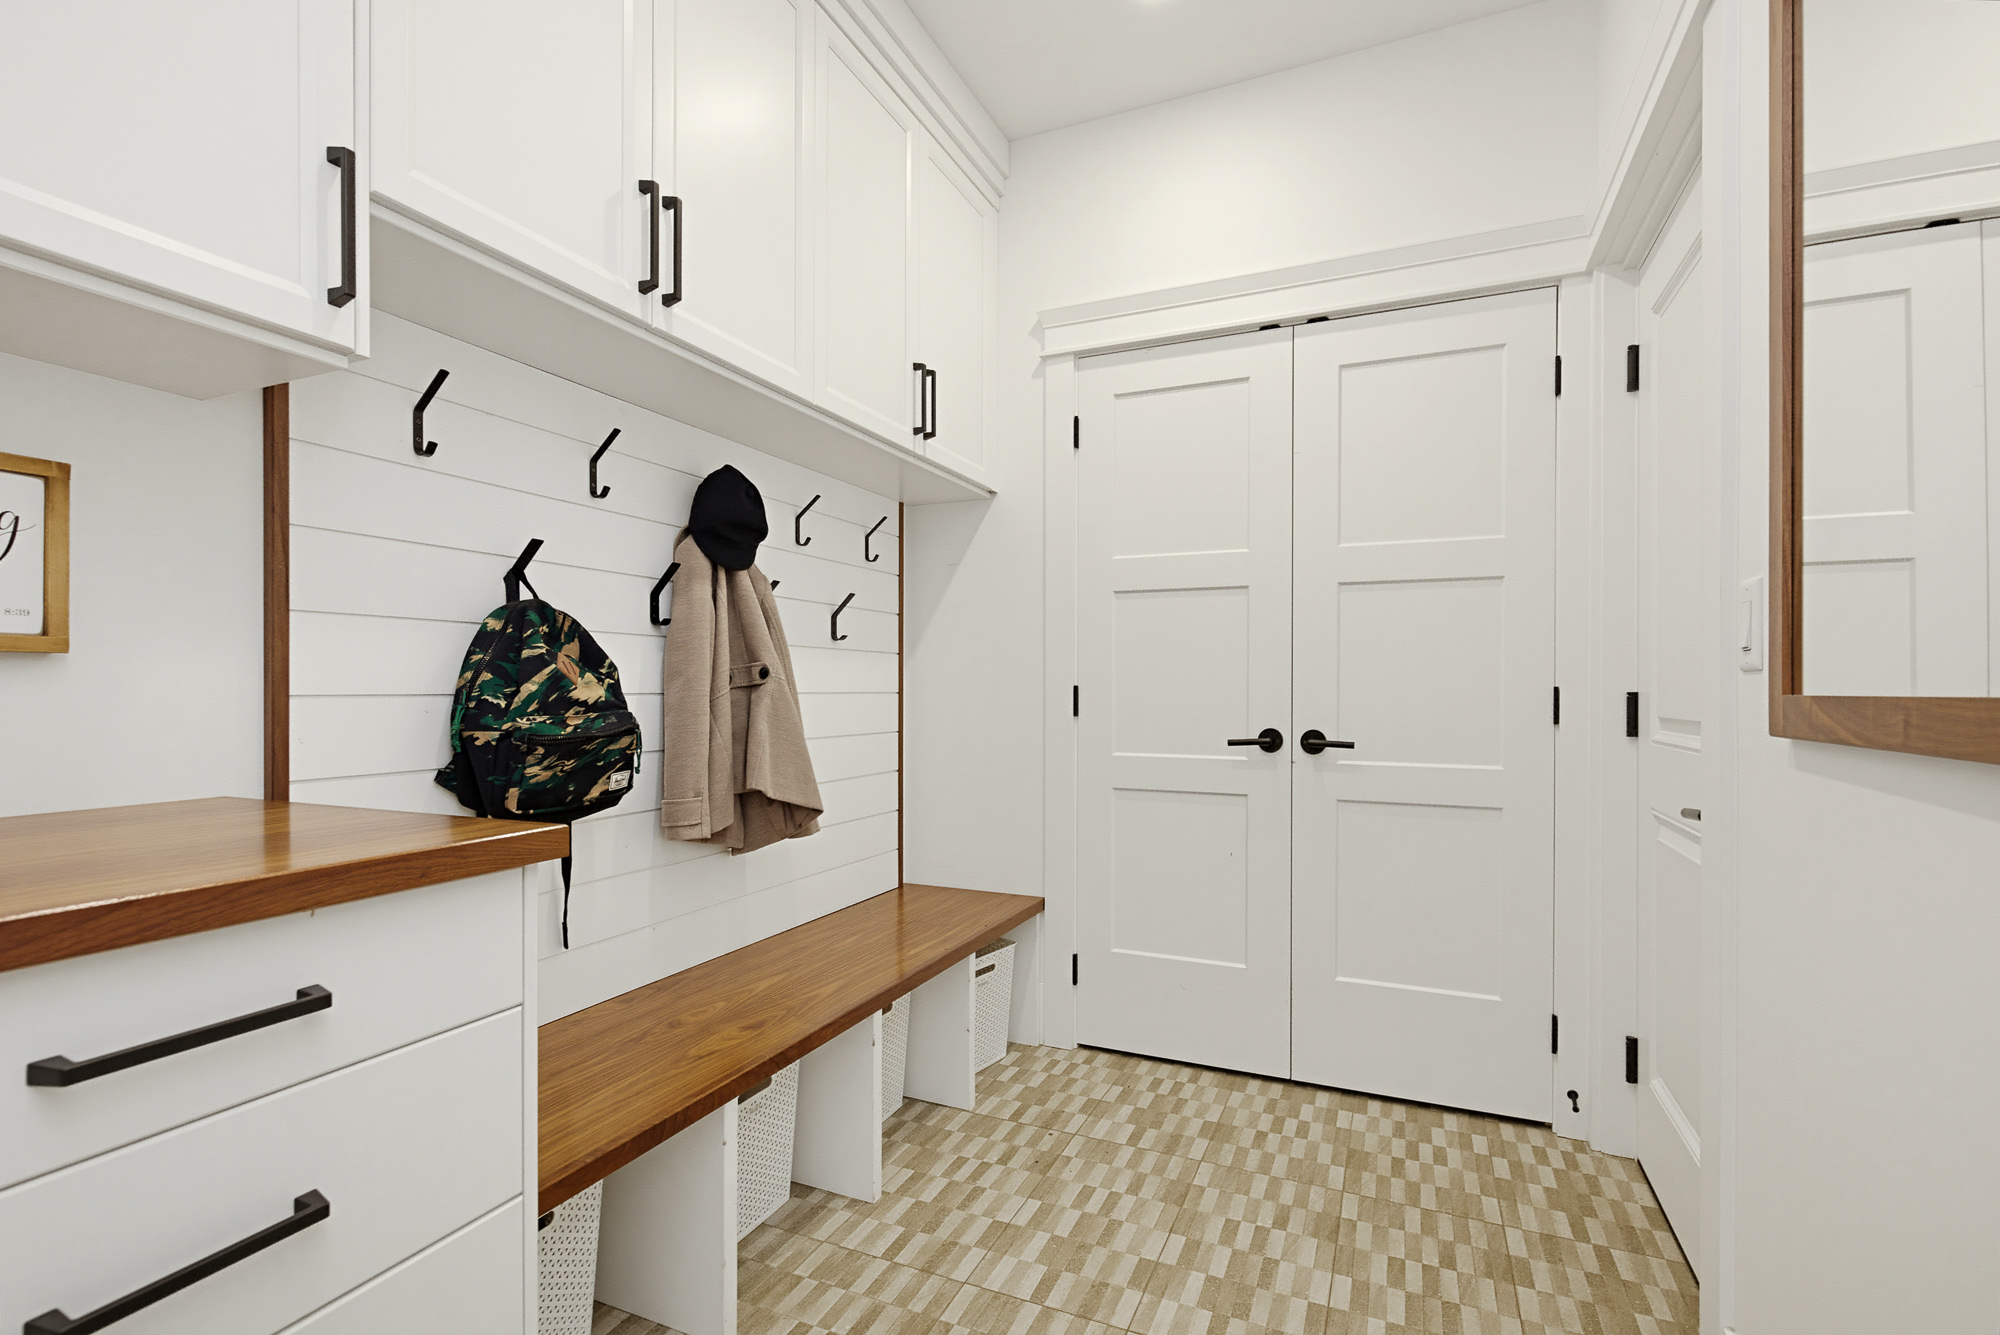
| Main | Mud Room | 10'7' x 6'2'' |
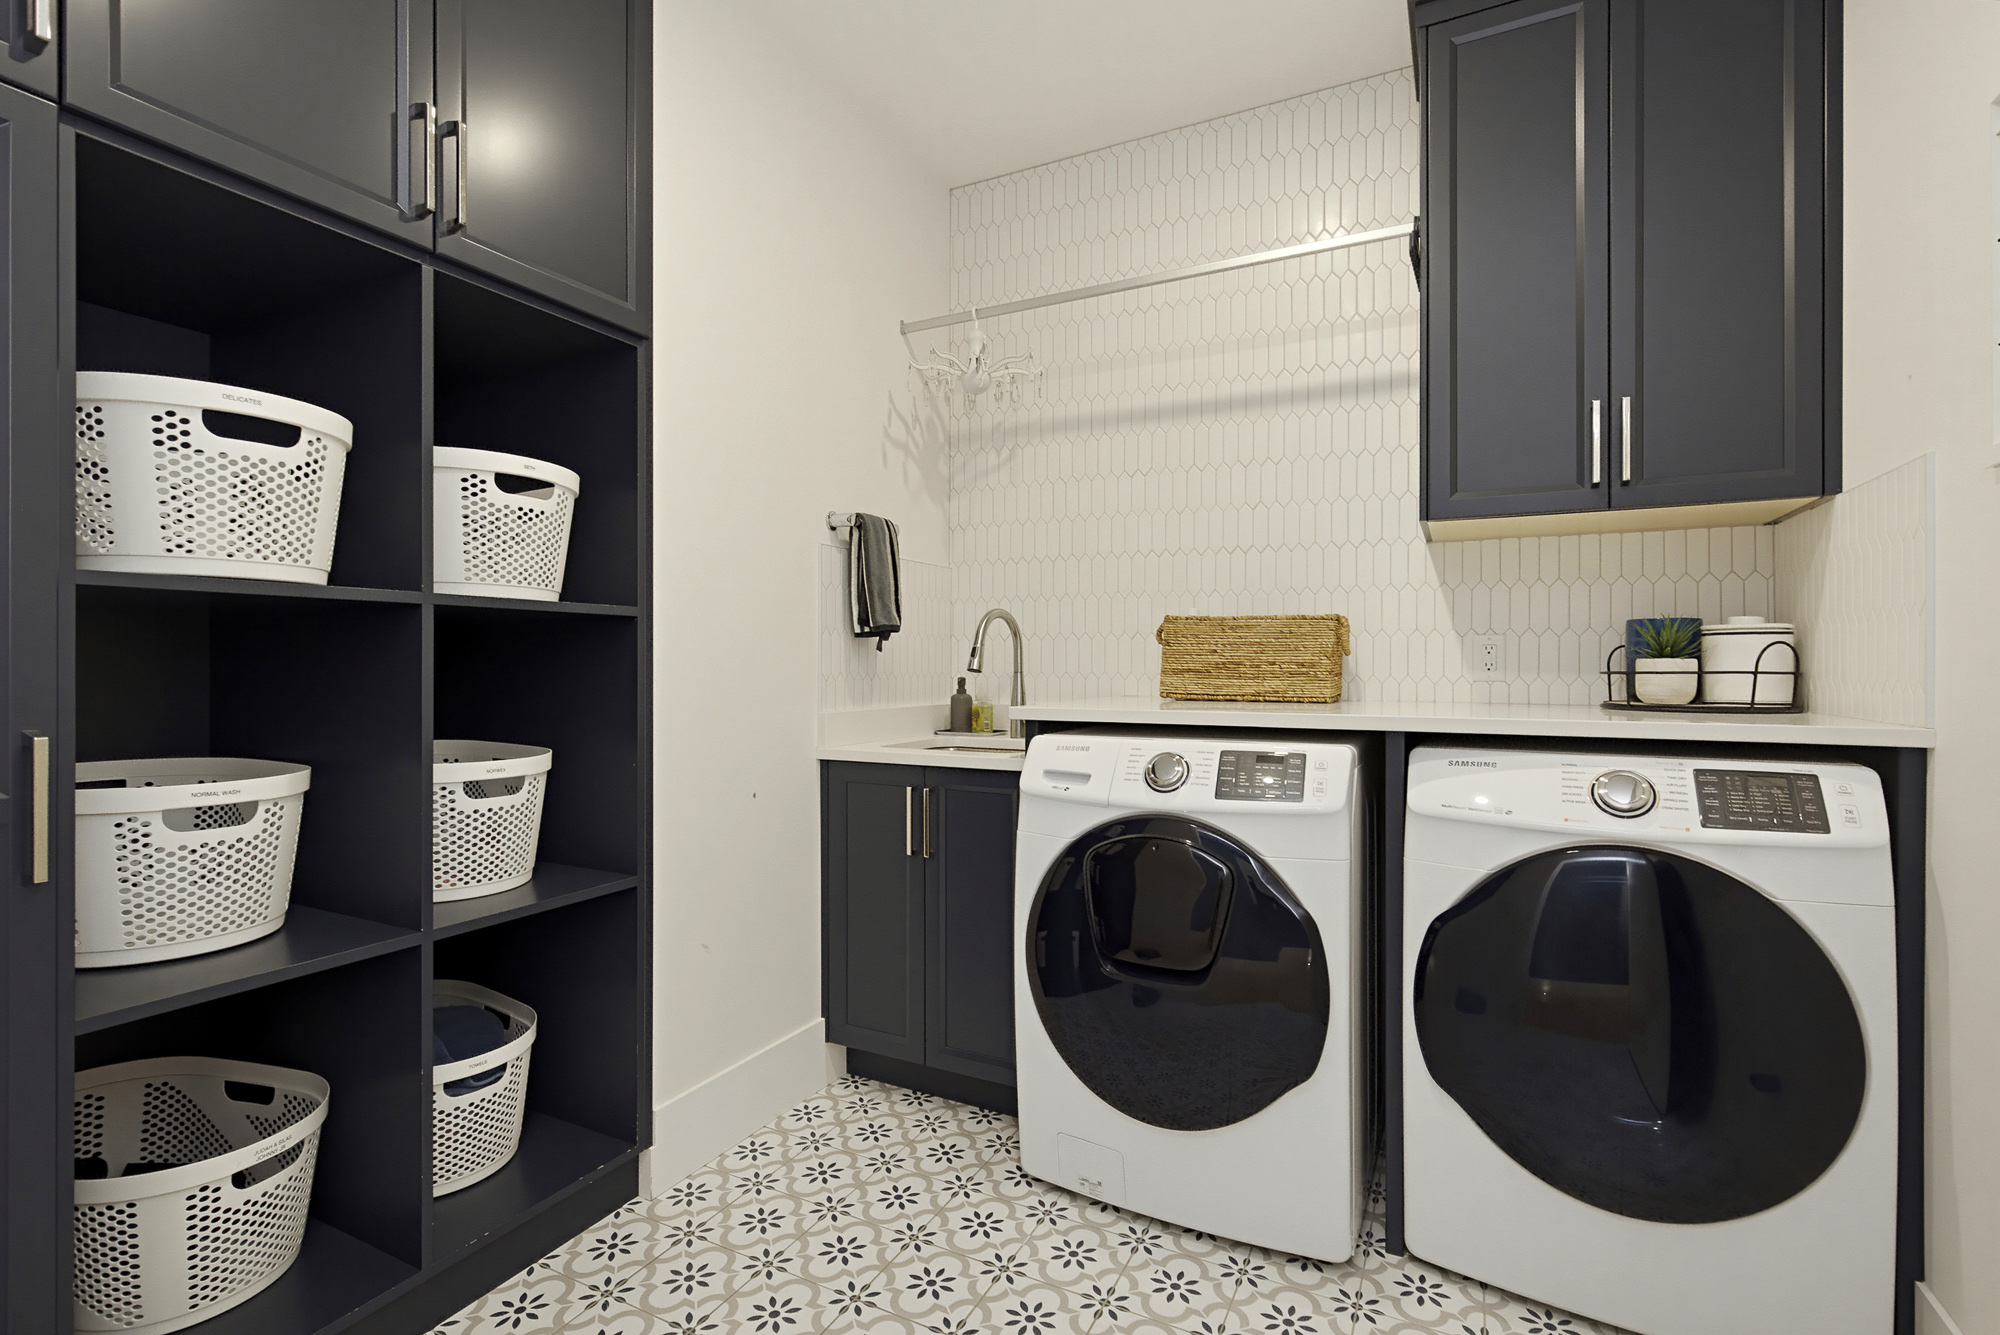
| Main | Laundry | 8'11' x 9'5'' |
| Below | Bedroom | 10'' x 16'3'' |
| Below | Bedroom | 10'2' x 15'9'' |
| Below | Bedroom | 15'' x 10'11'' |
| Below | Bedroom | 10'4' x 12'3'' |
| Below | Recreation Room | 21'9' x 28'10'' |
| Below | Playroom | 22'7' x 13'7'' |
| Main | Kitchen | 15'9' x 16'8'' |
| Below | Kitchen | 9'' x 12'5'' |
| Below | Kitchen | 5'2' x 9'8'' |