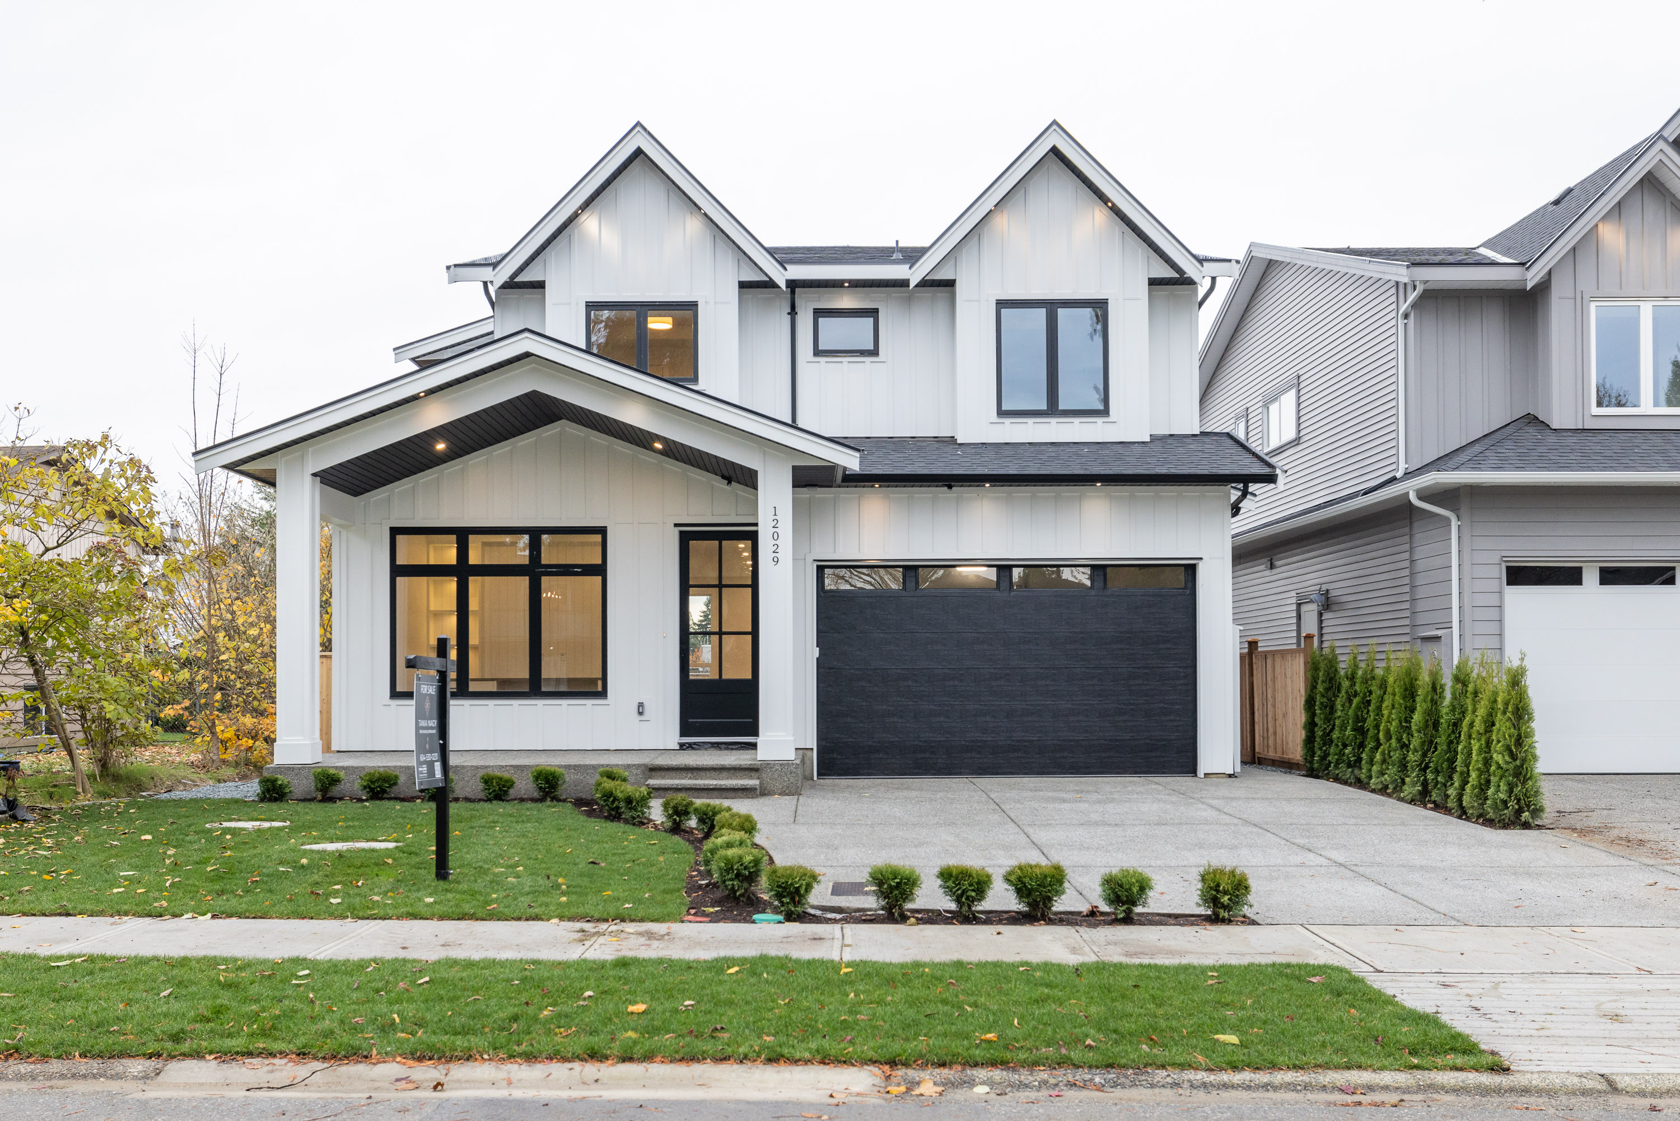

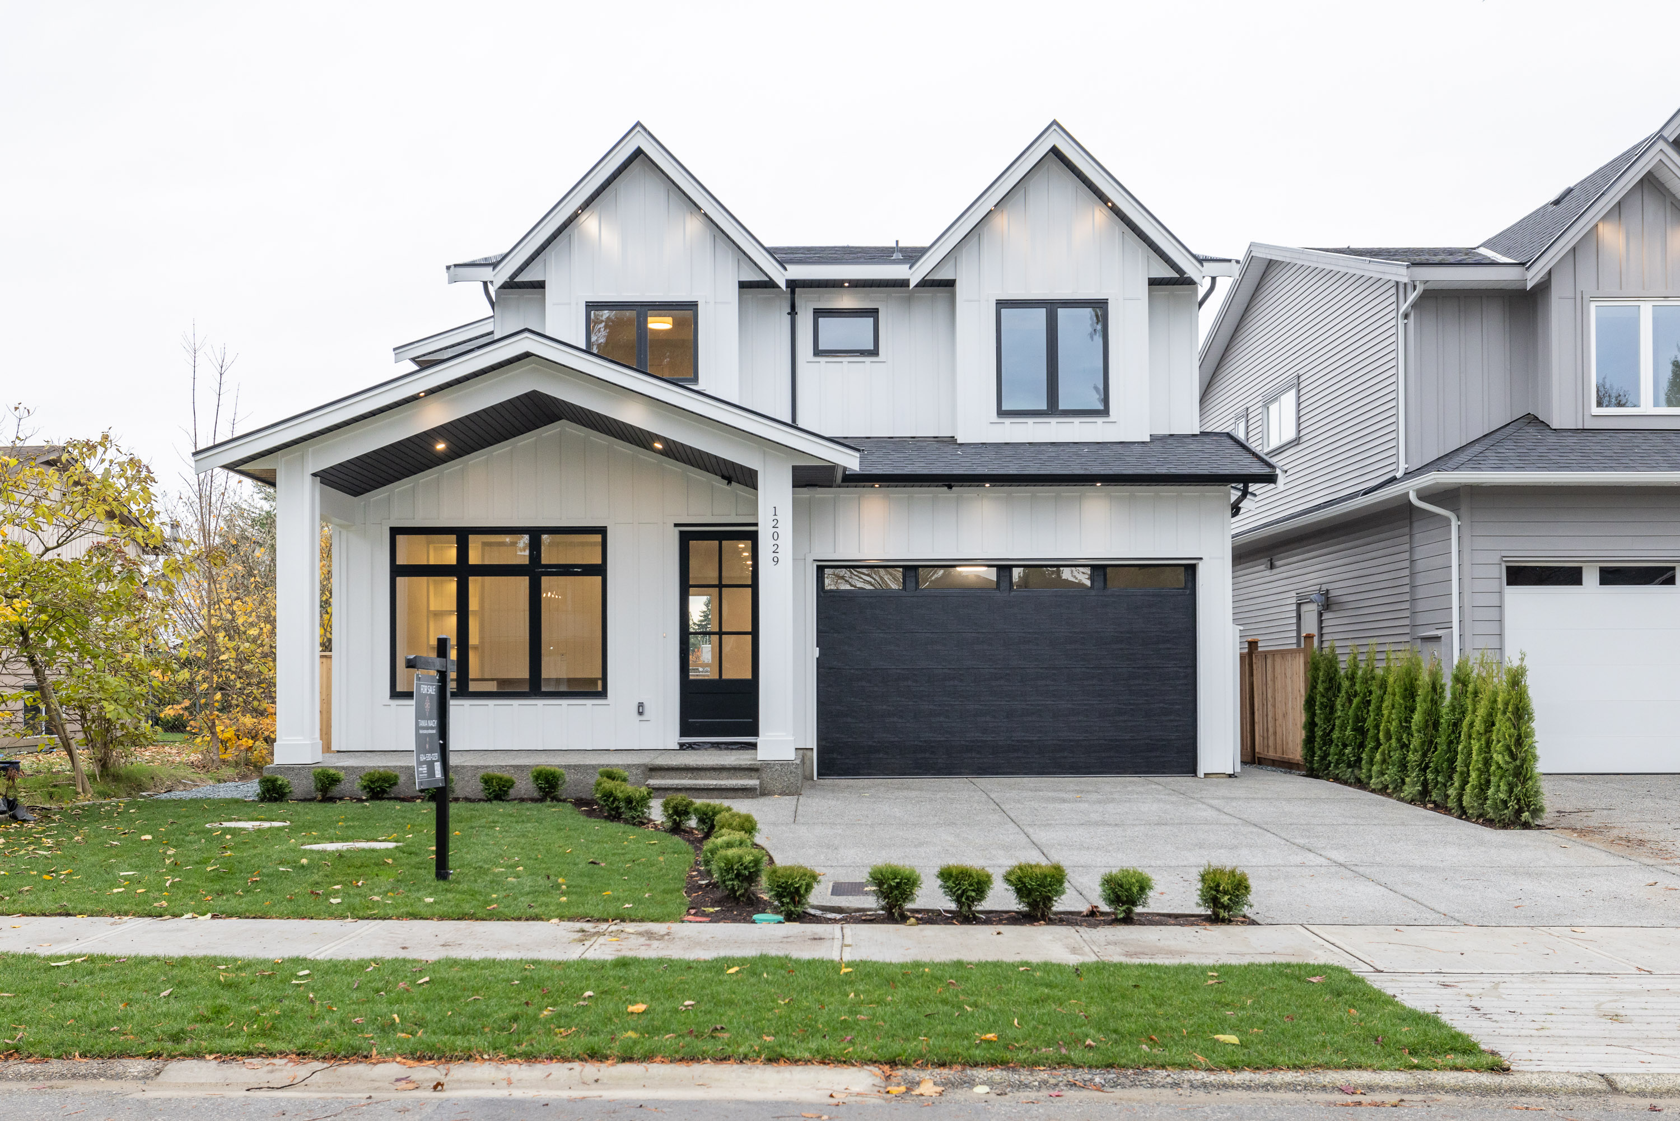

12029 Bonson Road, Pitt Meadows
R3183139 - $1,879,000

Photos
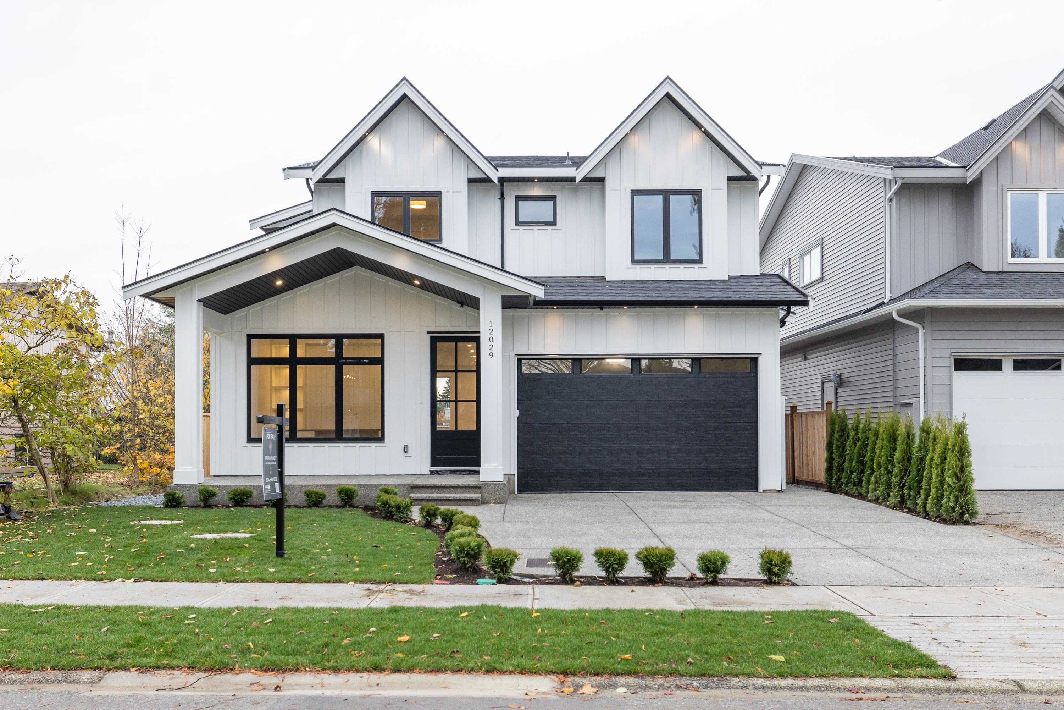
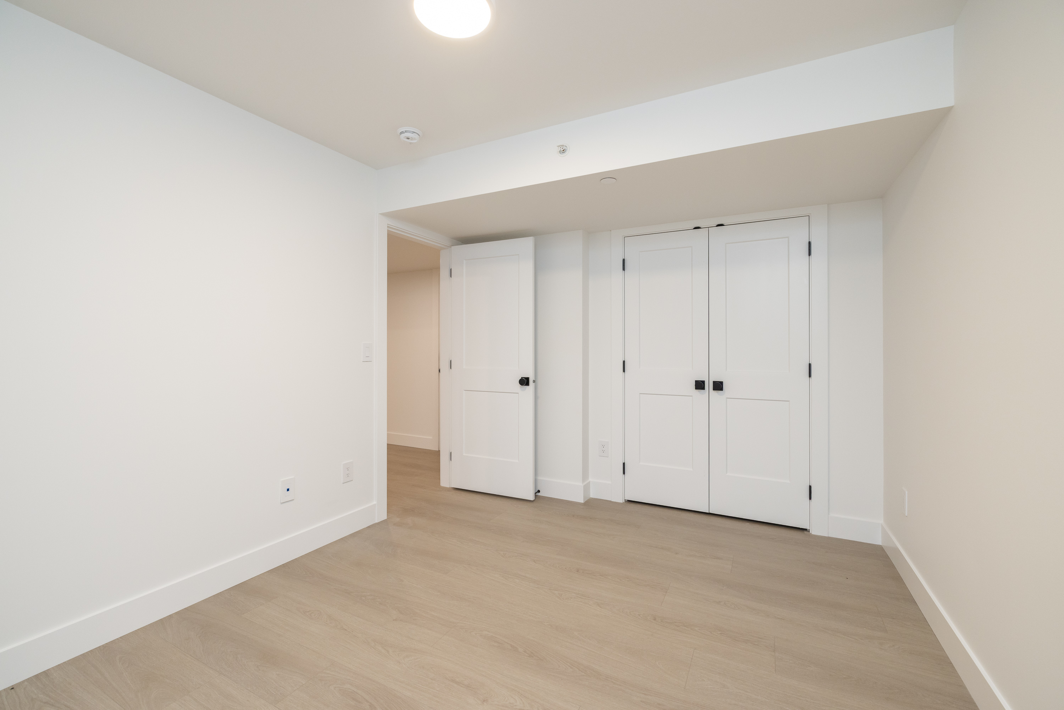
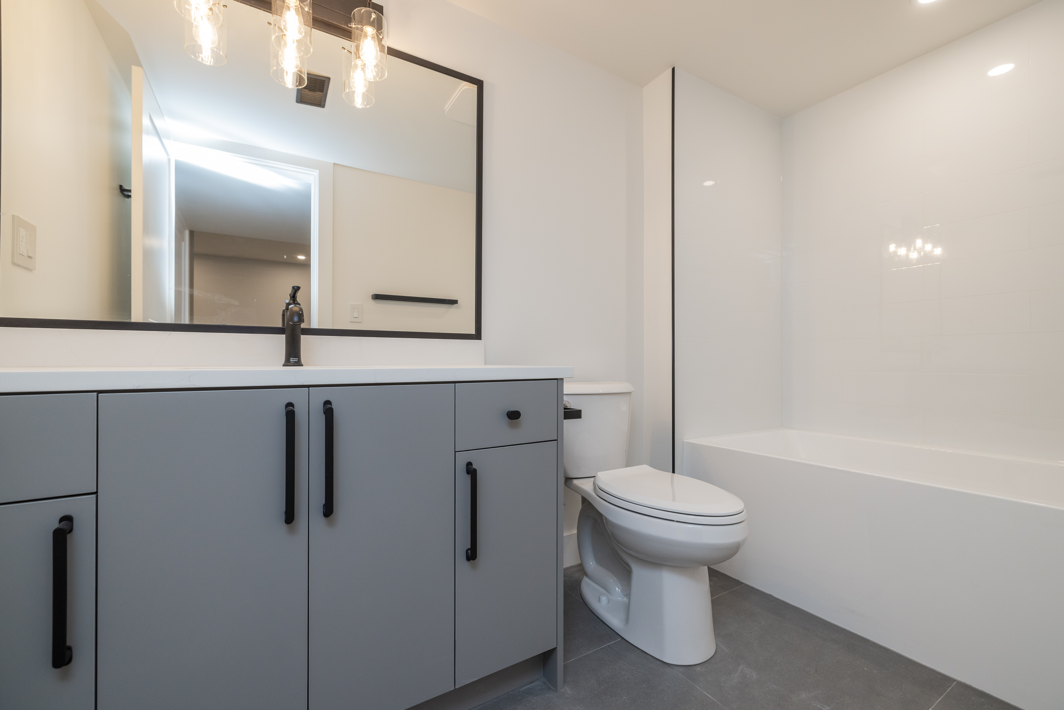
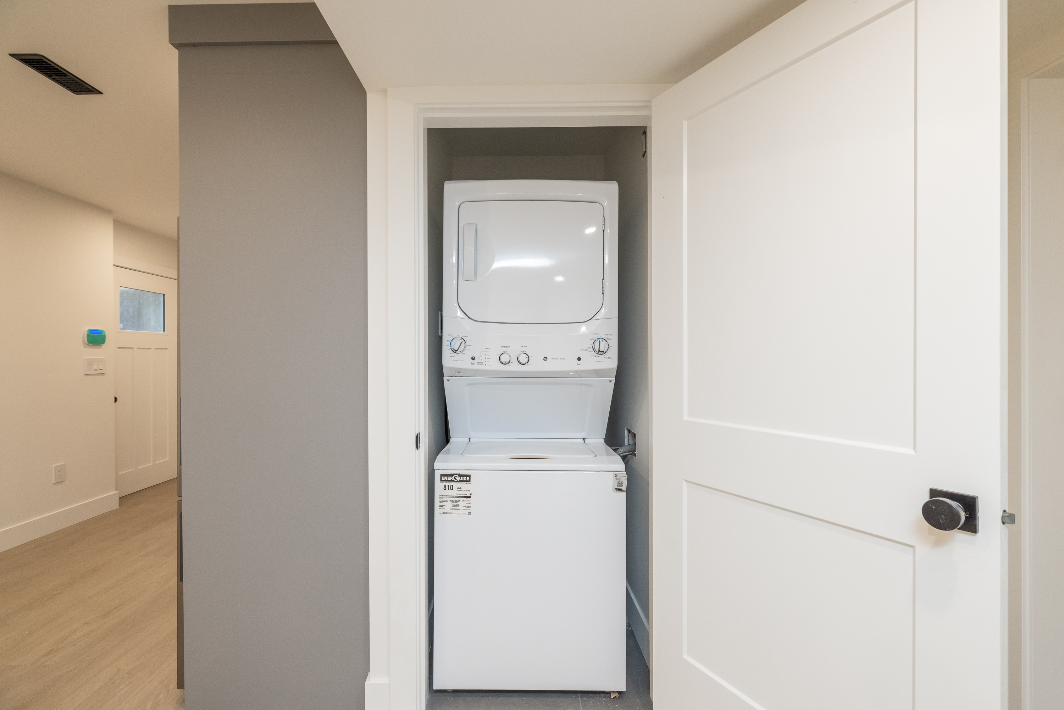
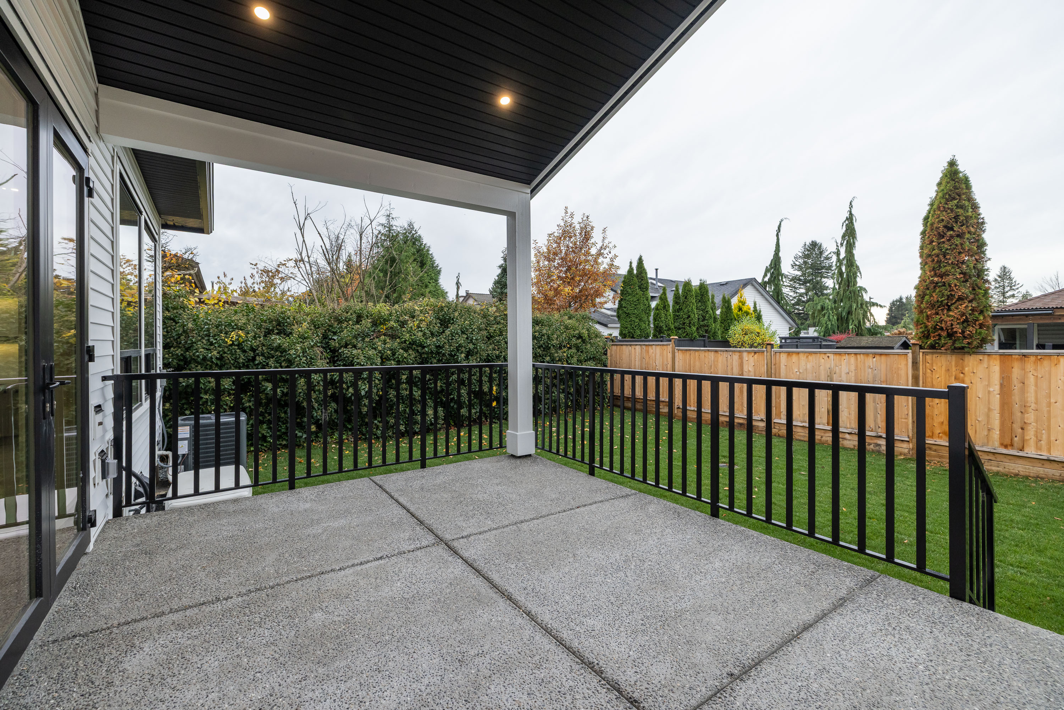
Floorplan
6 Bed
6 Bath
3,767 SqFt
0.12 Acres
- 12029 Bonson Road, Pitt Meadows - $1,879,000
Property Details
Property Details - 12029 Bonson Road, Pitt Meadows - $1,879,000
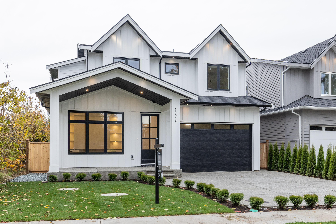
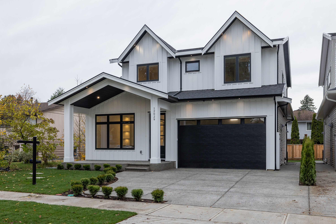
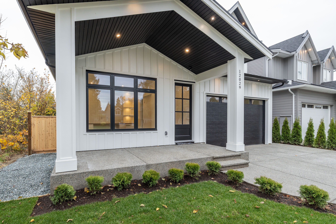
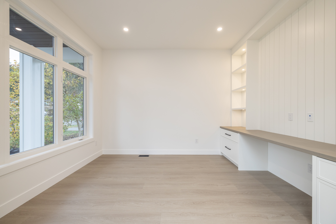
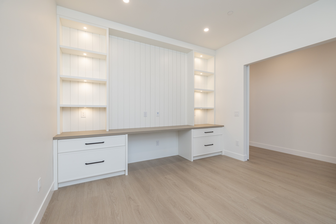
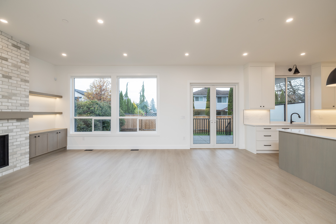
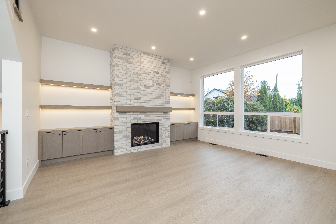
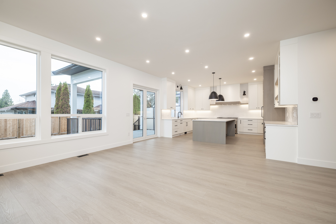
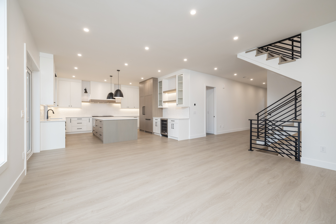
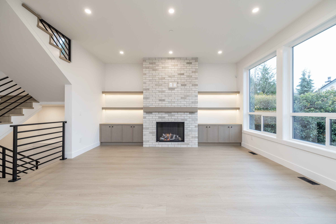
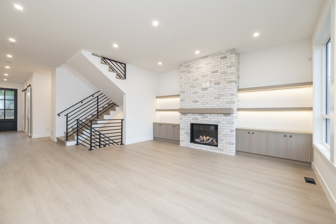
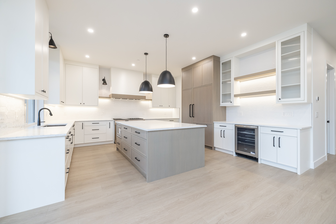
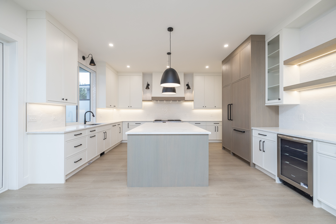
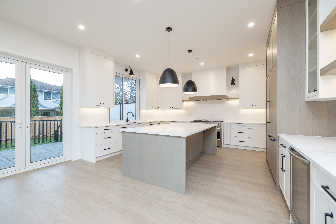
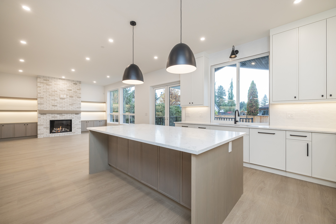
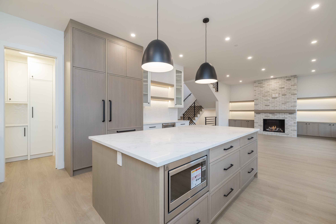
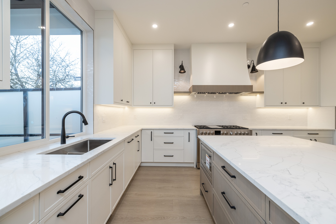
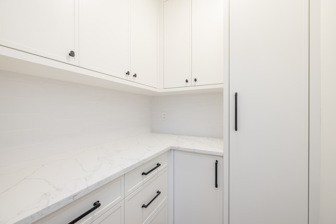
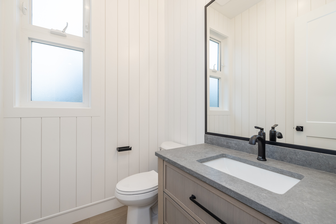
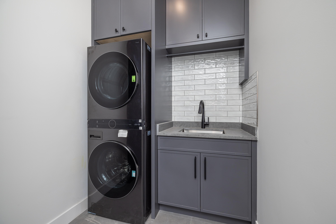
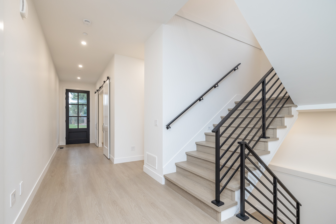
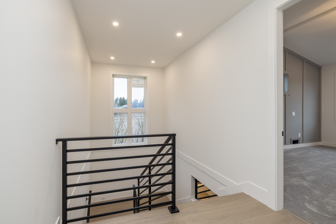
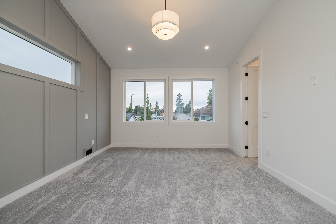
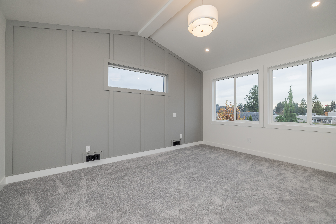
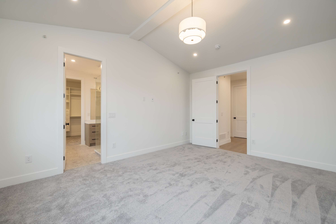
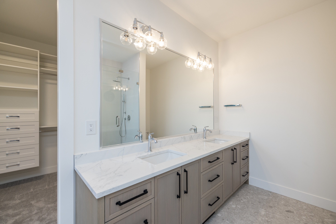
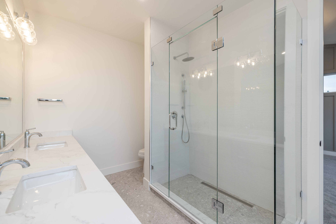
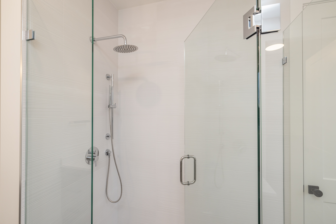
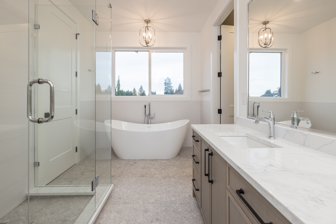
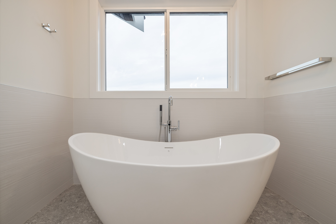
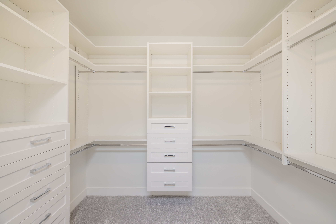
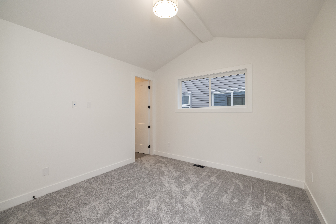
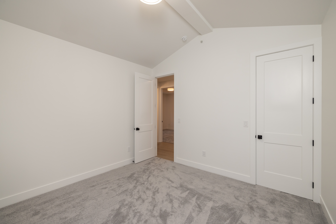
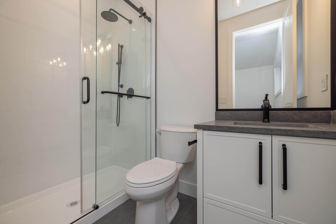
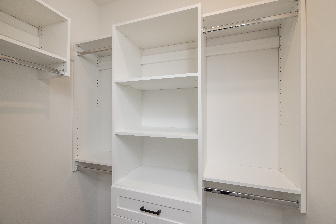
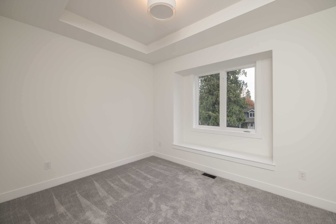
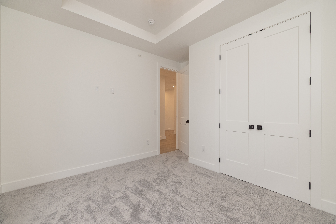
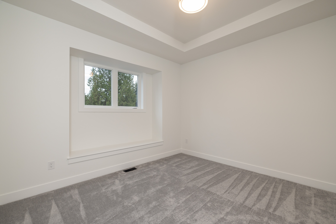
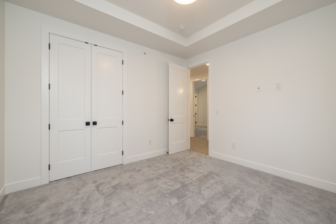
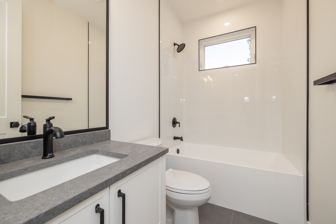
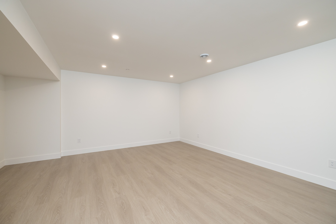
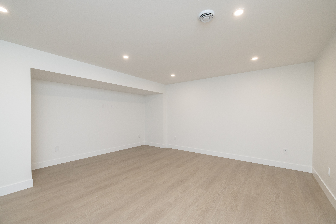
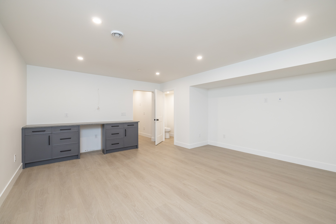
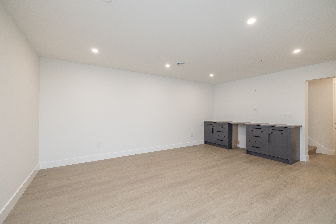
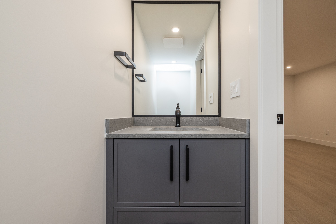
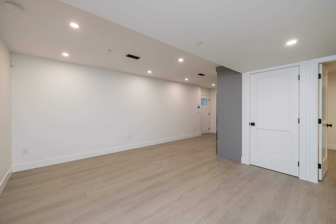
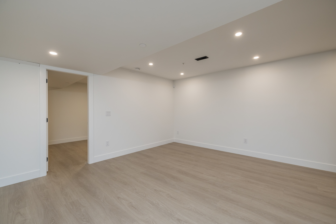
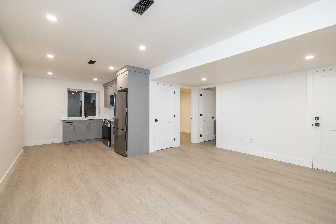
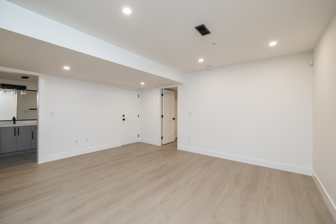
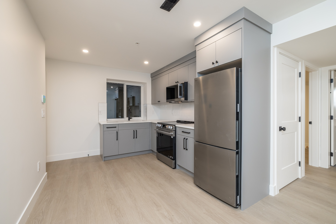
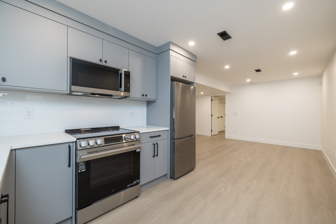
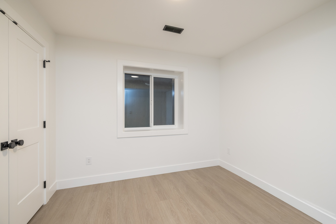
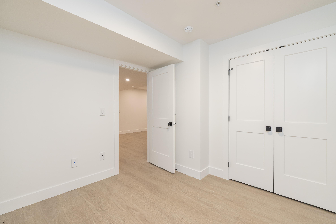
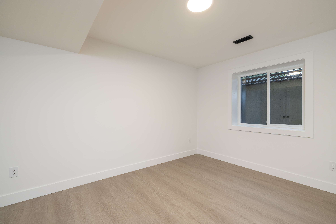
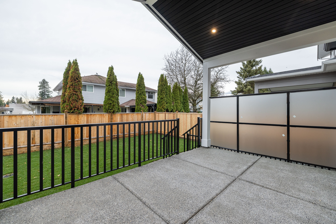
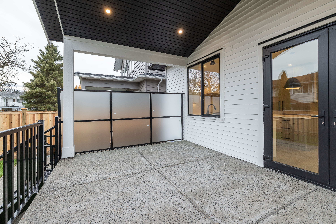
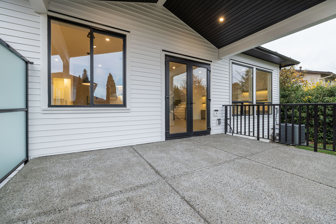
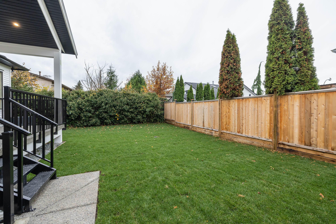
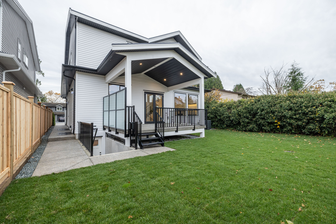
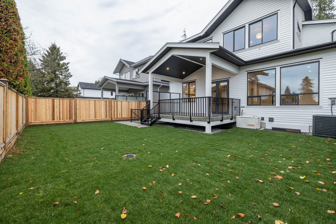
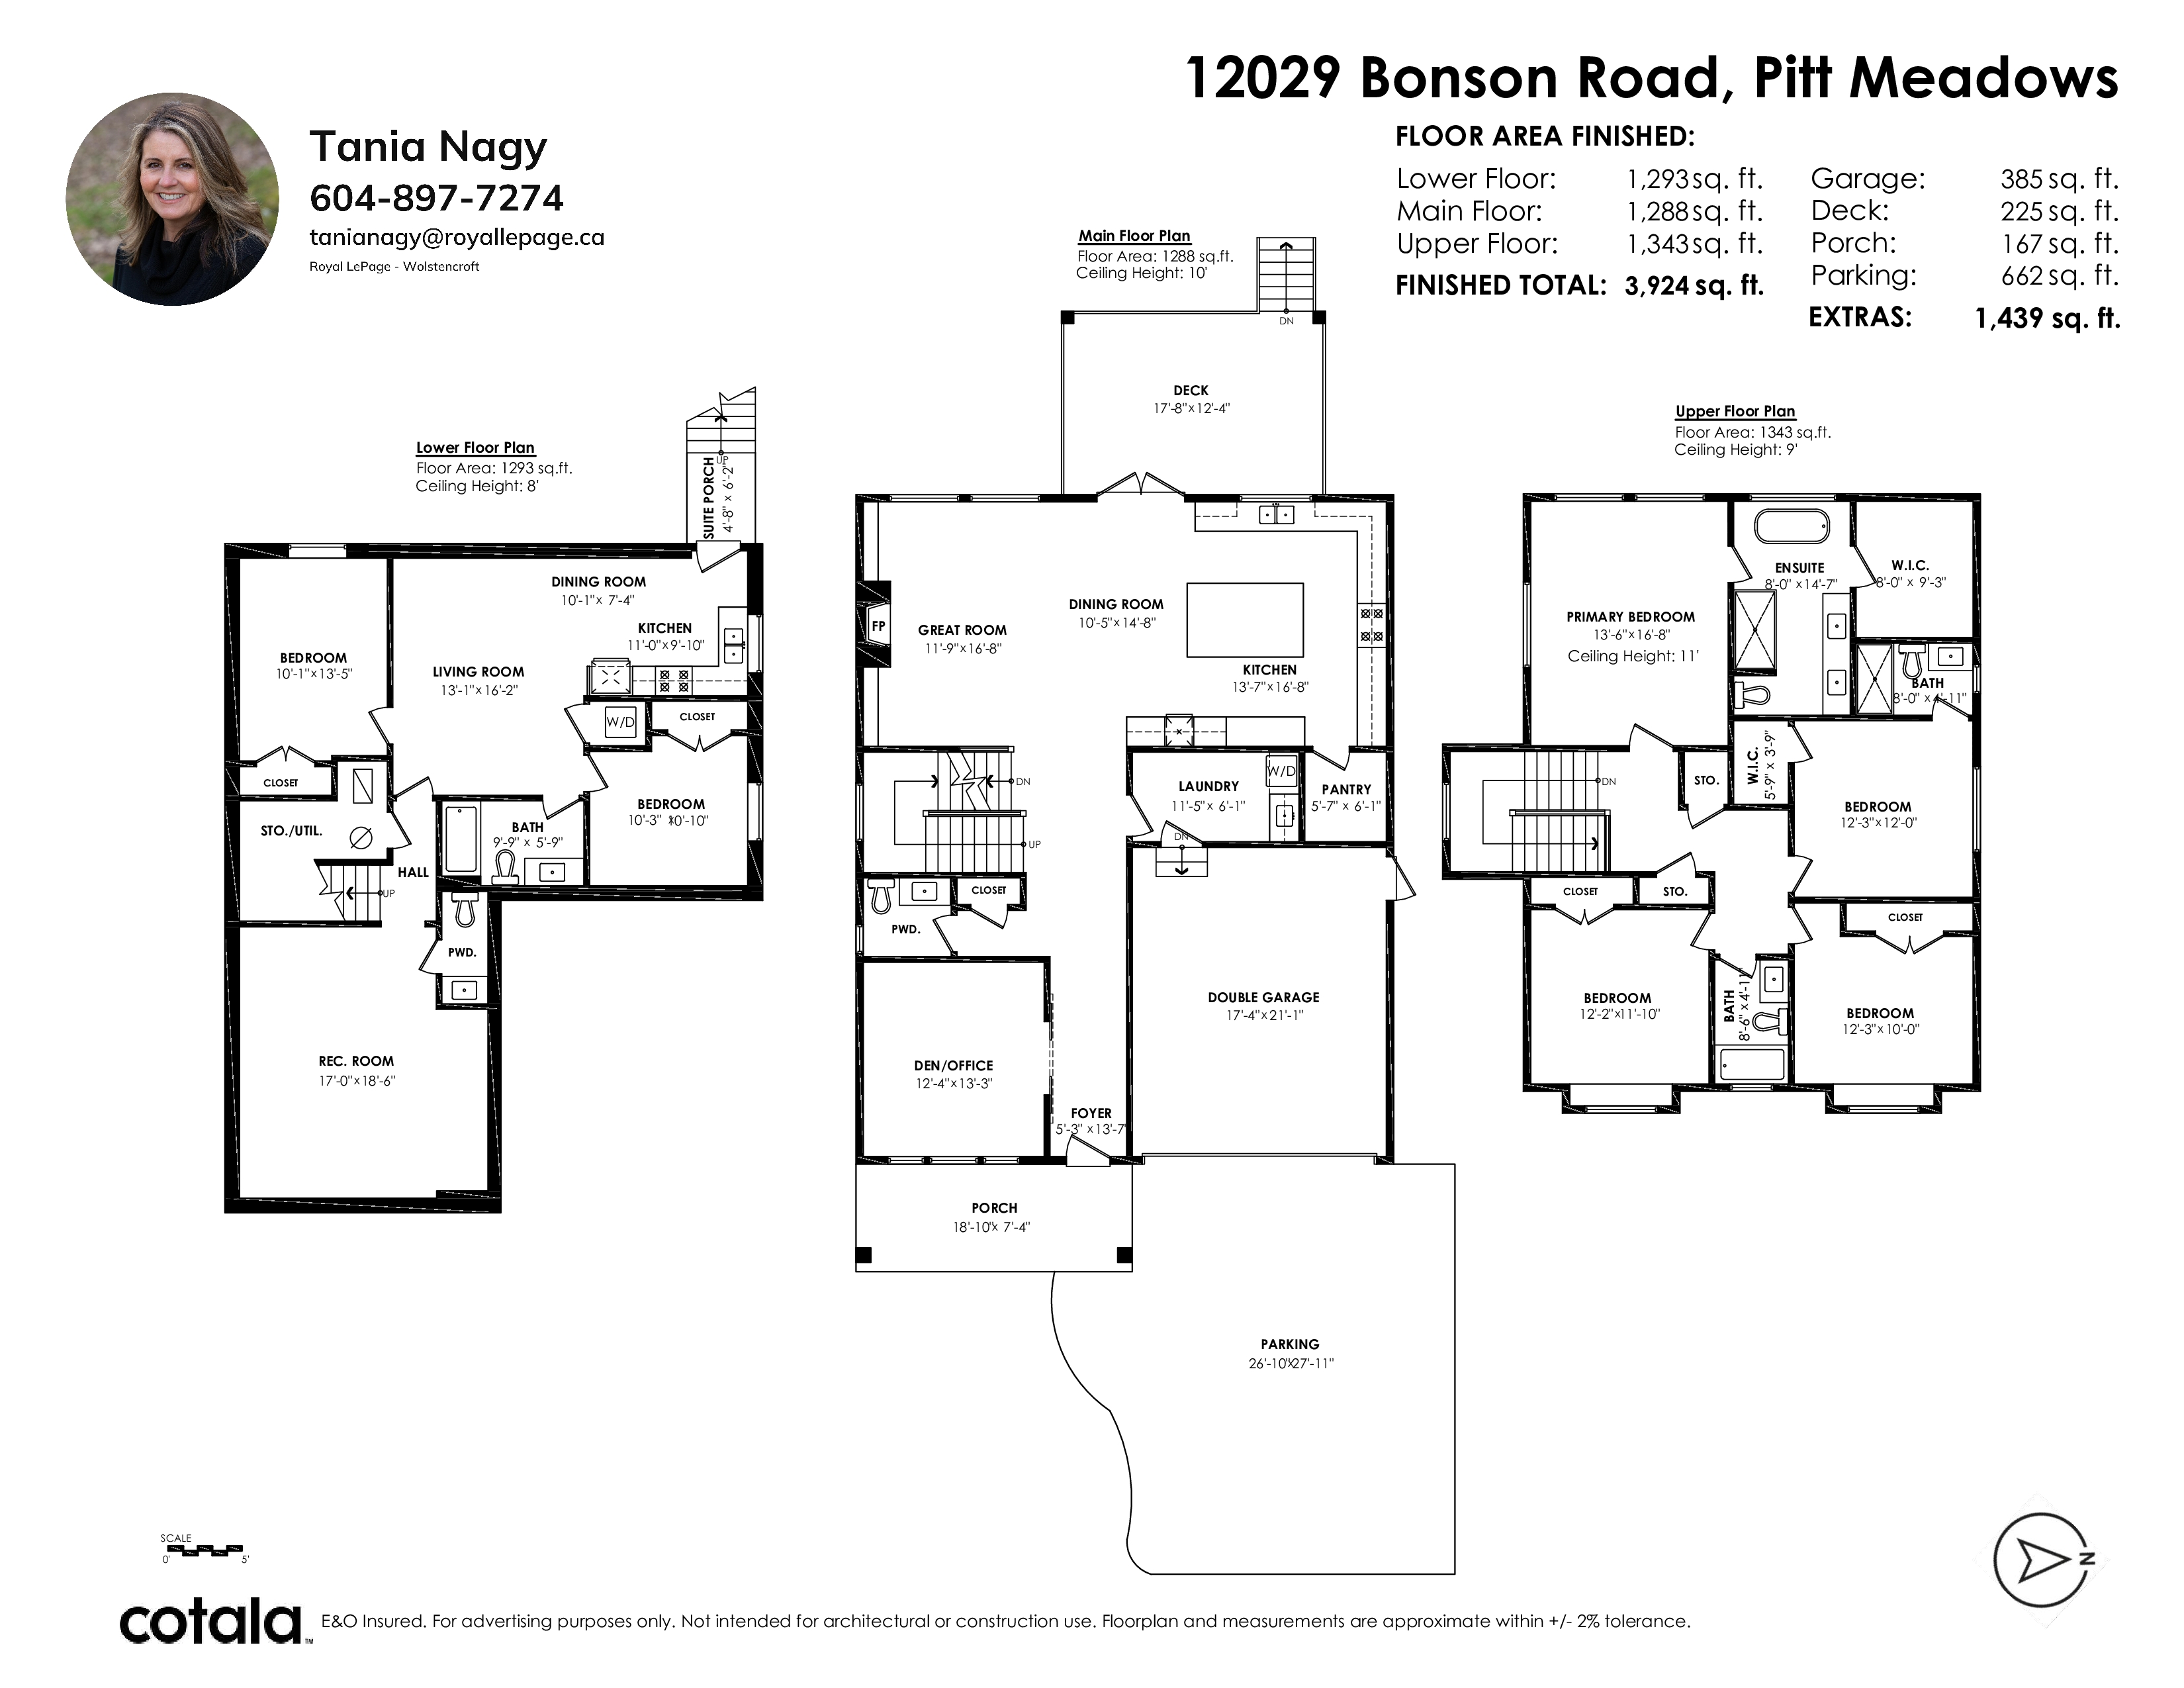
Stunning brand-new 3,767 sq. ft. home on a 5,036 sq. ft. lot! This beautifully designed 2-storey home with basement offers 4 spacious bedrooms up, including a luxurious primary ensuite with double sinks, freestanding tub and oversized shower. A second bedroom features its own ensuite, plus a full main bath. The gourmet kitchen boasts a walk-in pantry, Fulgor Milano double gas range, built-in fridge and large island with wine fridge. Enjoy the gorgeous covered deck, plus a basement media room with built-in cabinetry and powder room. Includes a legal 2-bedroom suite, A/C, built-in generator, central vacuum and security alarm. Luxury, comfort and income potential!
| Property Overview | |
|---|---|
| Address | 12029 Bonson Road, Pitt Meadows |
| Community | Central Meadows |
| Year Built | 2026 |
| Taxes | $0/2026 |
| Lot Size | 5,036 SqFt |
| Listing ID | R3183139 |
| Primary Agent | Tania Nagy |
| Primary Broker | Royal LePage Wolstencroft Realty |
| Floor | Type | Dimensions |
|---|---|---|
| Main | Den | 12'4' x 13'4'' |
| Main | Kitchen | 11'8' x 16'8'' |
| Main | Dining Room | 10'' x 16'8'' |
| Main | Great Room | 14'' x 16'8'' |
| Main | Pantry | 5'4' x 5'6'' |
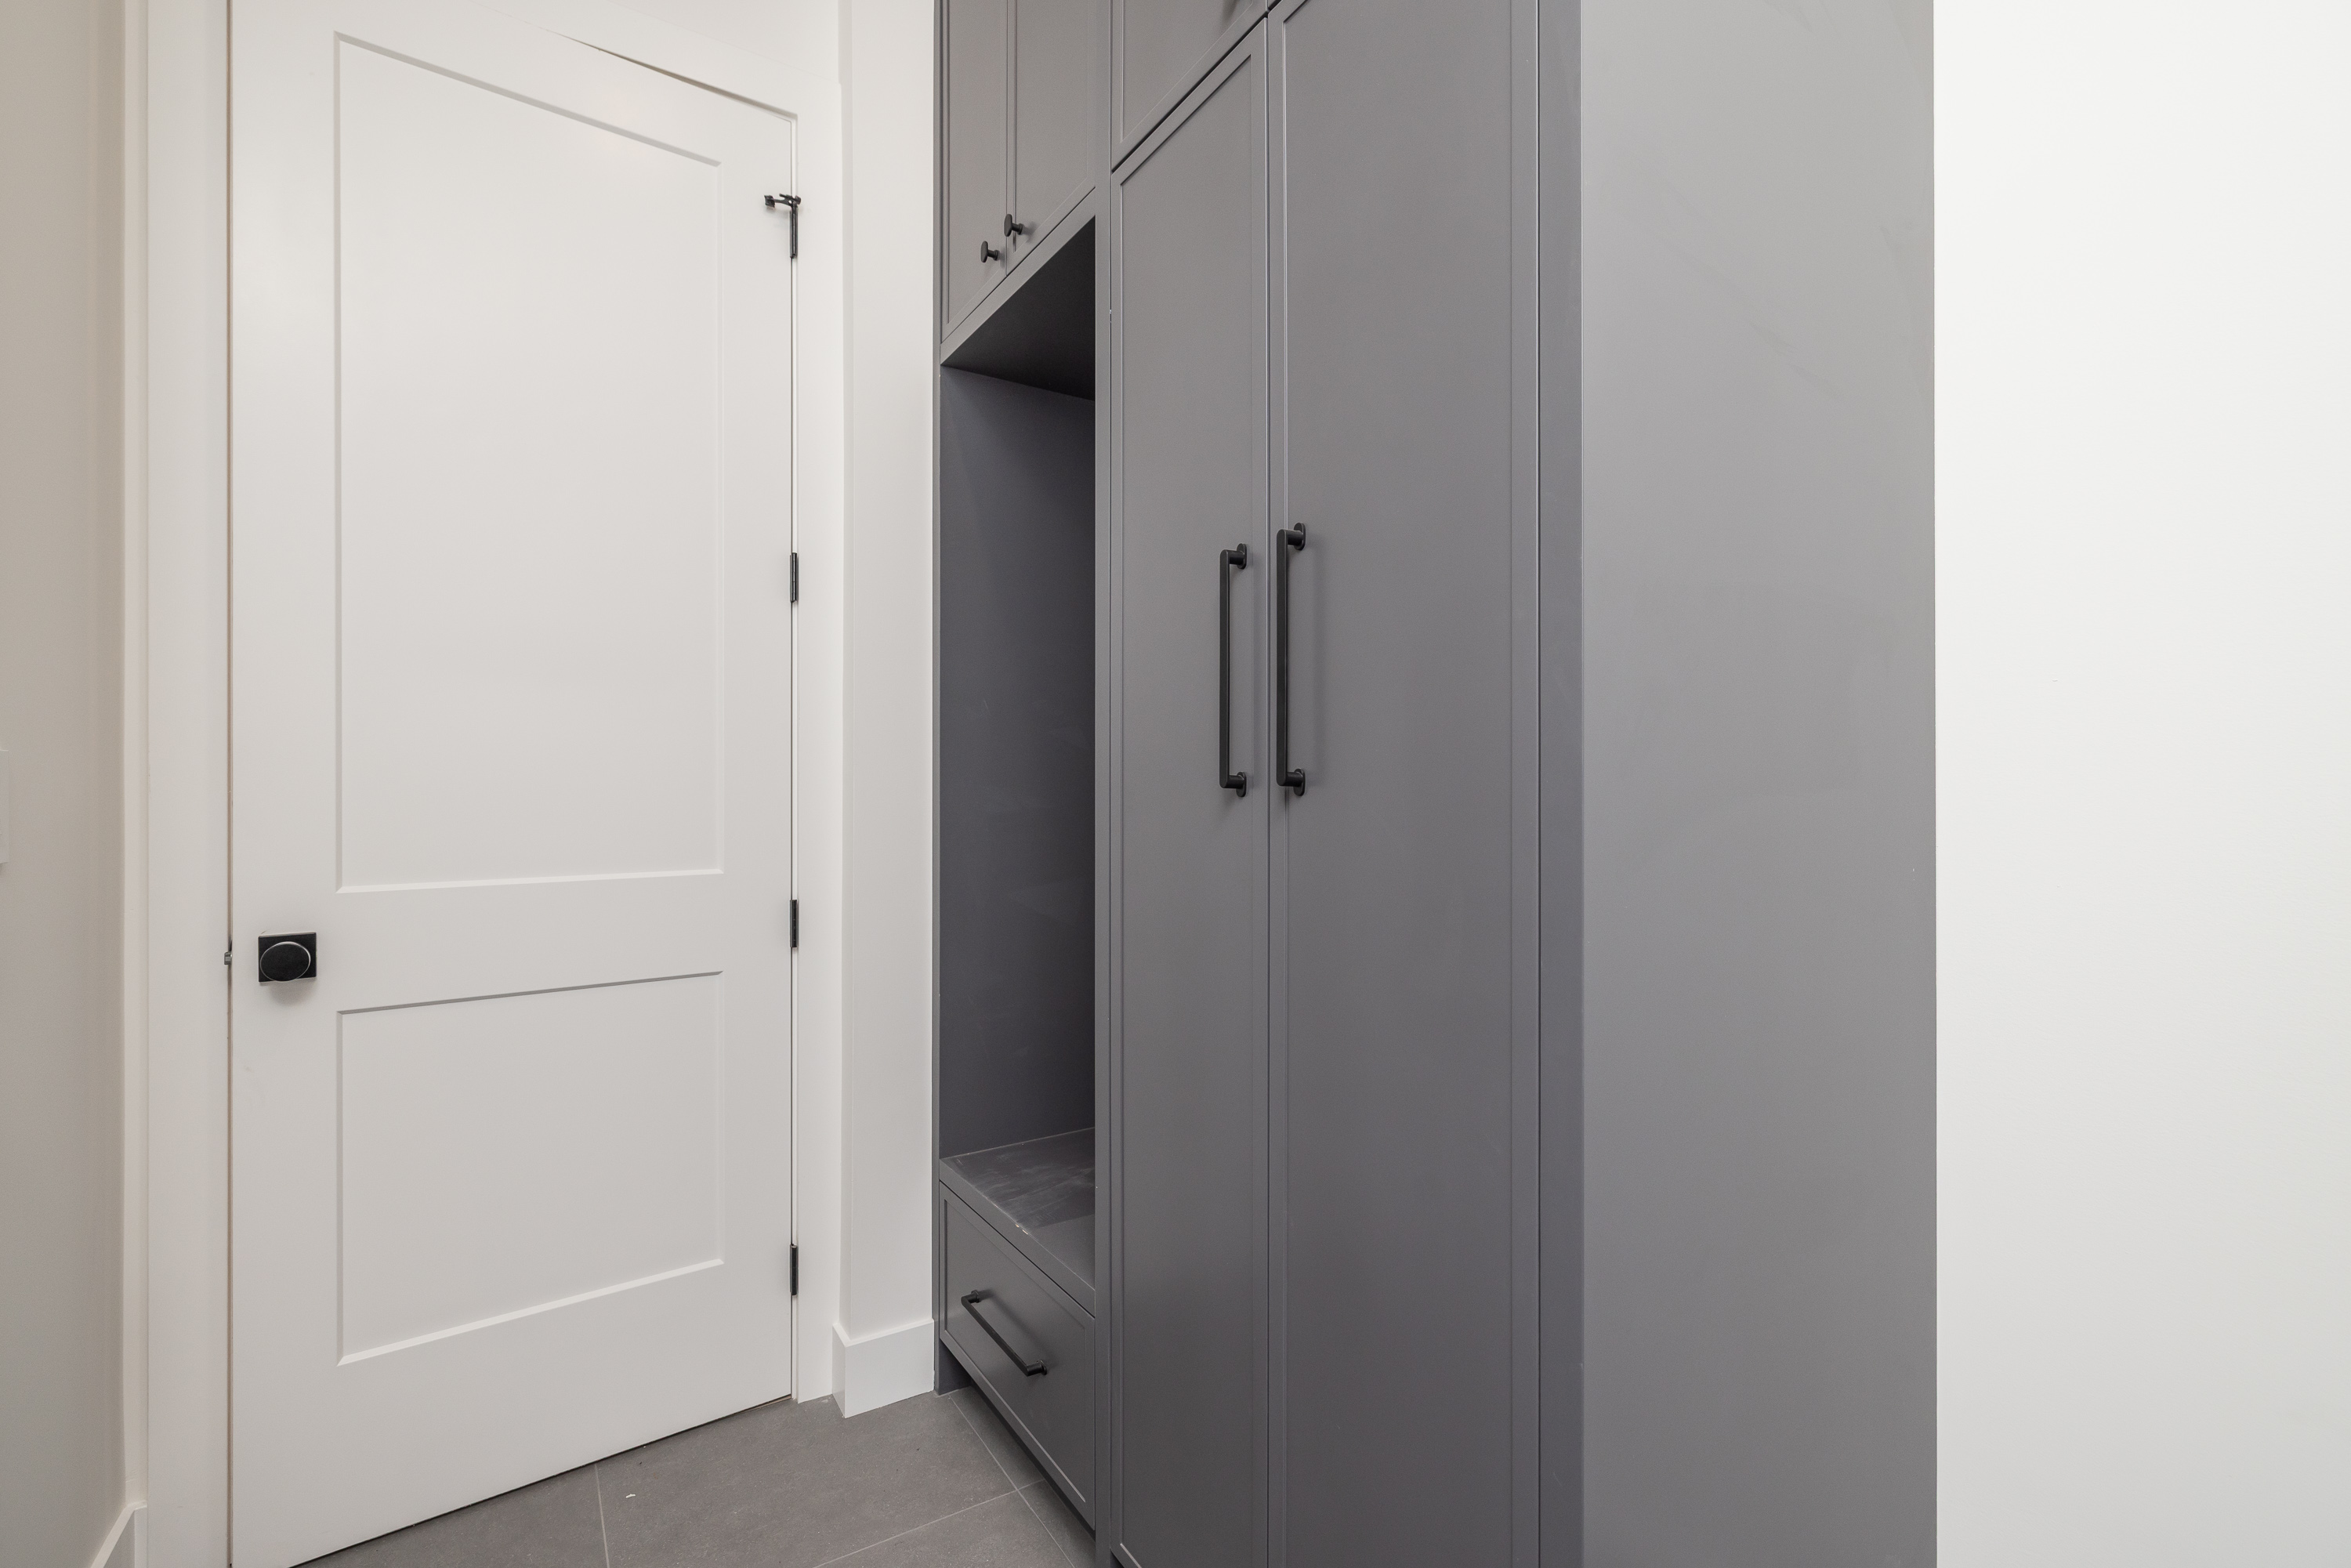
| Main | Mud Room | 10'' x 5'6'' |
| Above | Primary Bedroom | 13'4' x 16'10'' |
| Above | Walk-In Closet | 8'' x 9'4'' |
| Above | Bedroom | 12'2' x 12''' |
| Above | Bedroom | 12'2' x 10''' |
| Above | Bedroom | 12'2' x 11'10'' |
| Bsmt | Media Room | 16'8' x 18'4'' |
| Bsmt | Bedroom | 10'8' x 10''' |
| Bsmt | Bedroom | 10'' x 13'8'' |
| Bsmt | Living Room | 13'' x 16'2'' |
| Bsmt | Kitchen | 11'' x 9'2'' |