
Mark Lofthouse
Personal Real Estate Corporation

Mark Lofthouse
Personal Real Estate Corporation55 - 6262 REXFORD DRIVE, CHILLIWACK
R3165359 - $899,000

Mark Lofthouse
Personal Real Estate CorporationPhotos
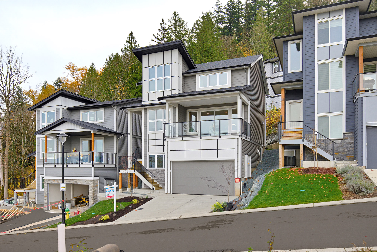
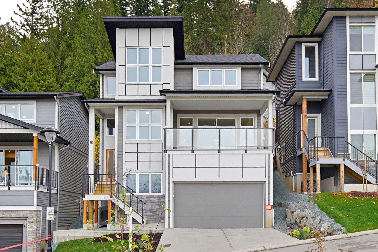
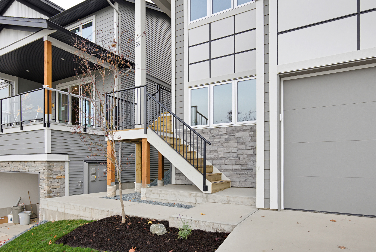
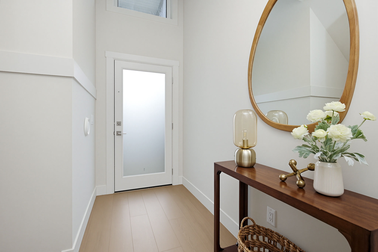
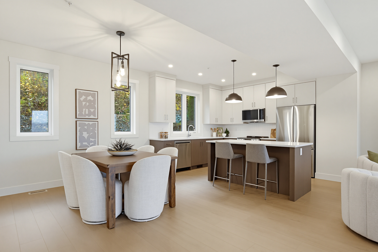
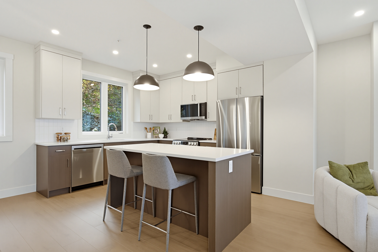
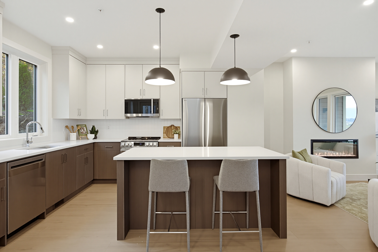
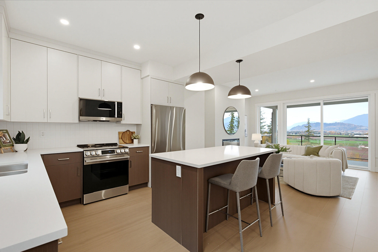
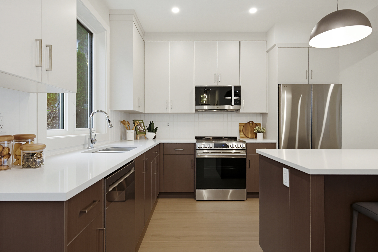
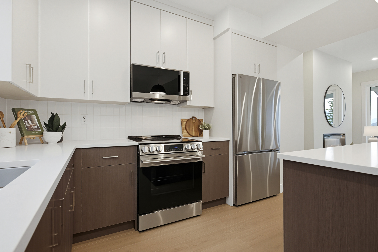
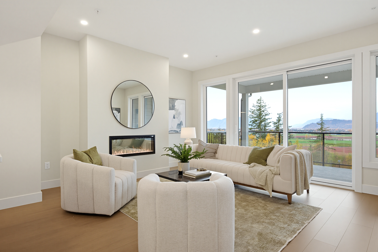
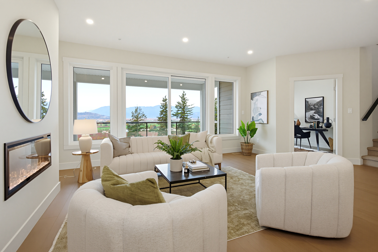
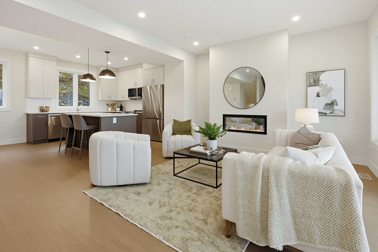
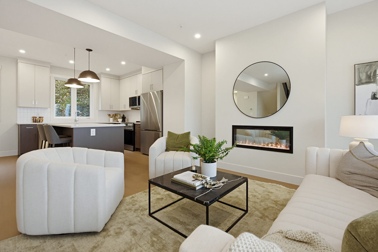
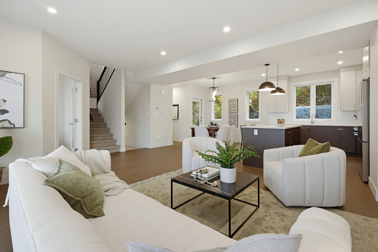
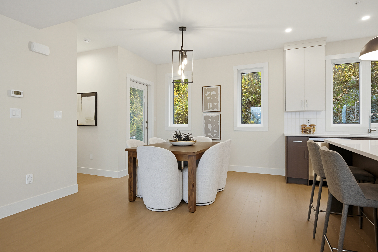
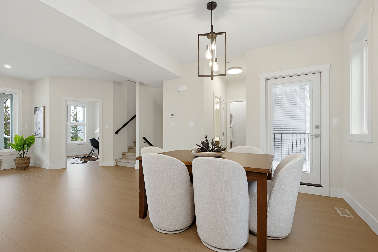
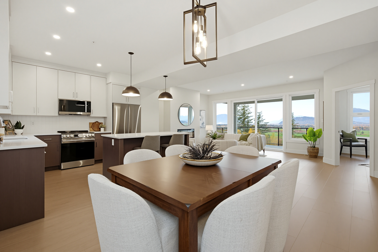
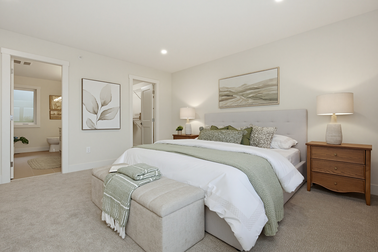
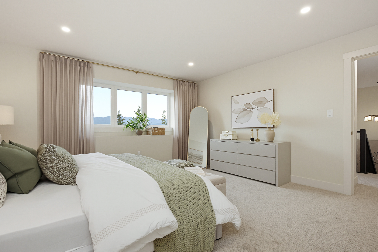
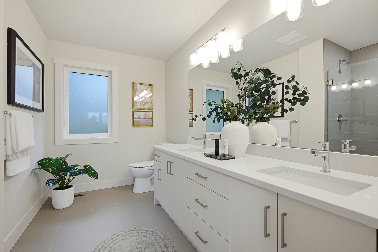
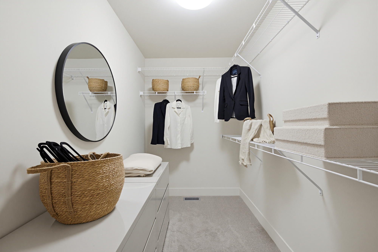
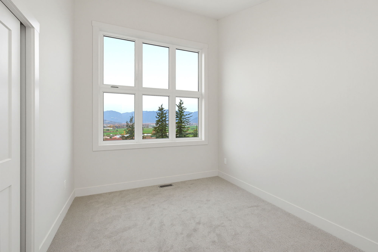
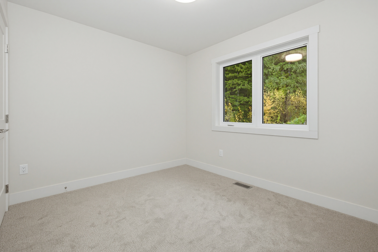
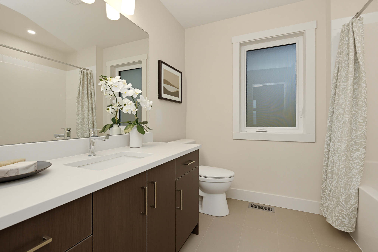
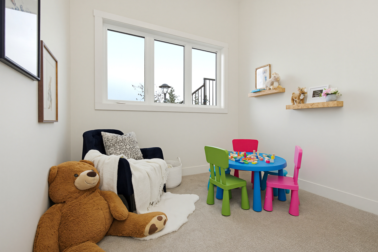
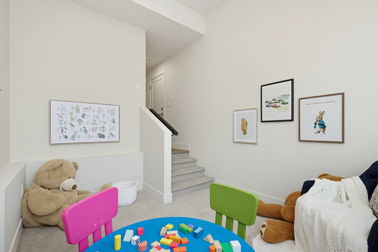
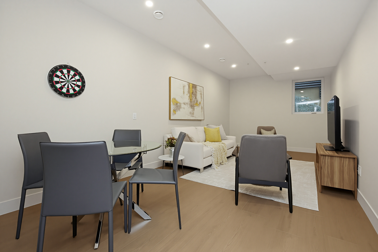
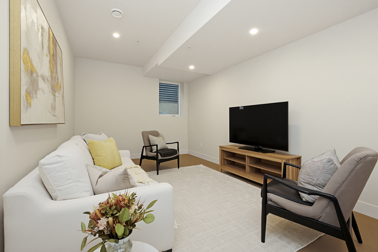
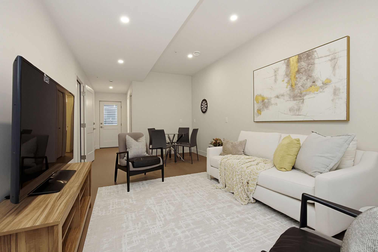
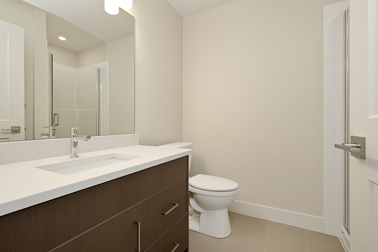
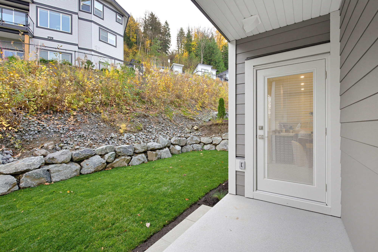
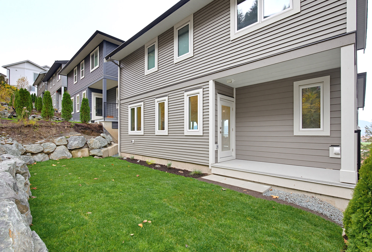
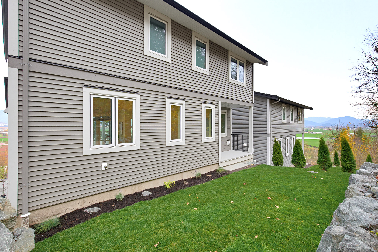
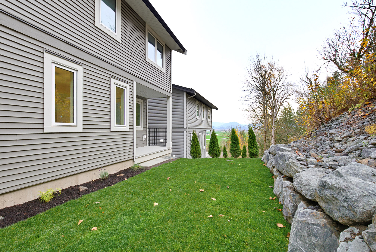
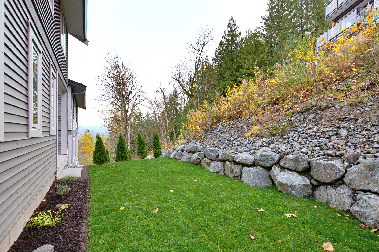
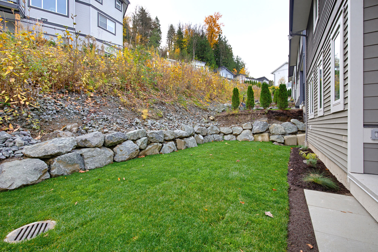
55 - 6262 REXFORD DRIVE, CHILLIWACK - $899,000
Property Details
Property Details - 55 - 6262 REXFORD DRIVE, CHILLIWACK - $899,000
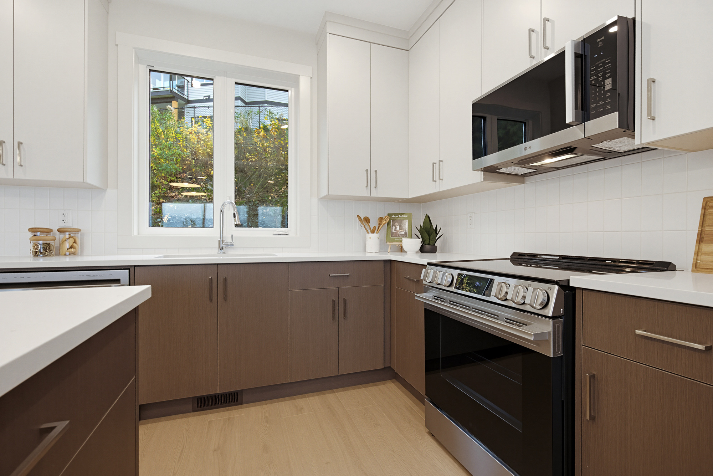
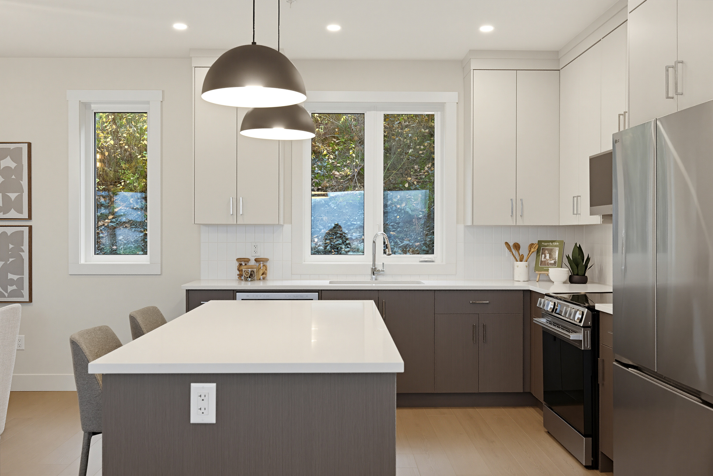
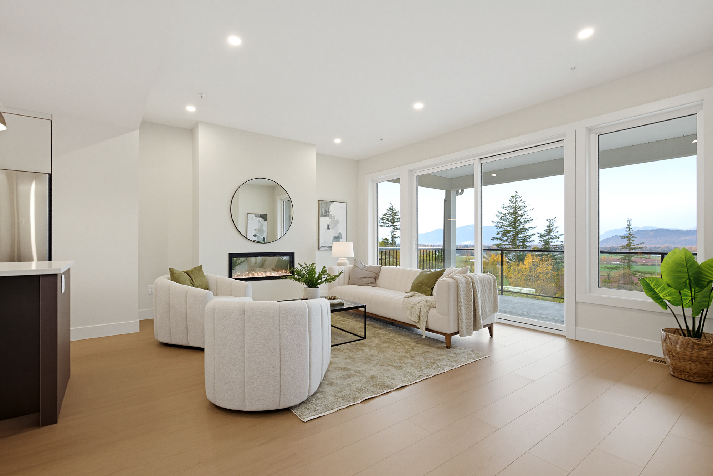
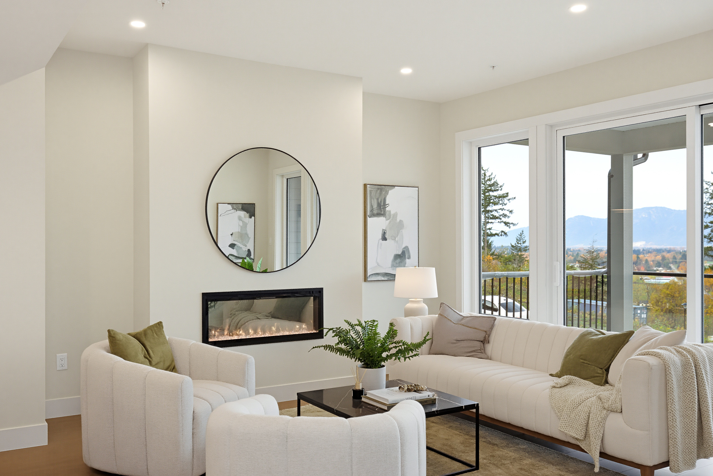
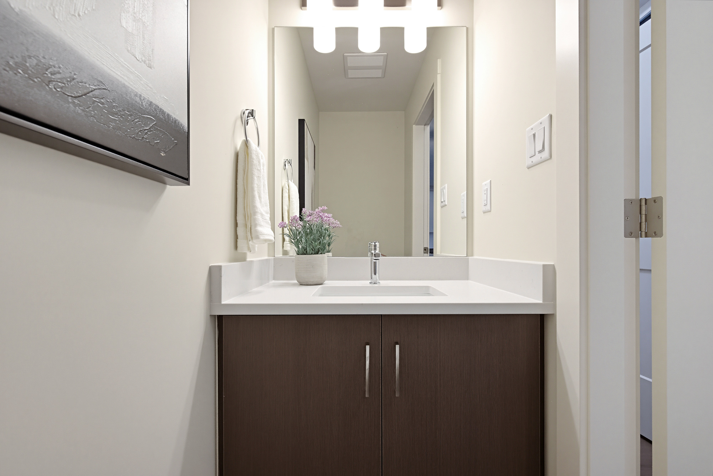
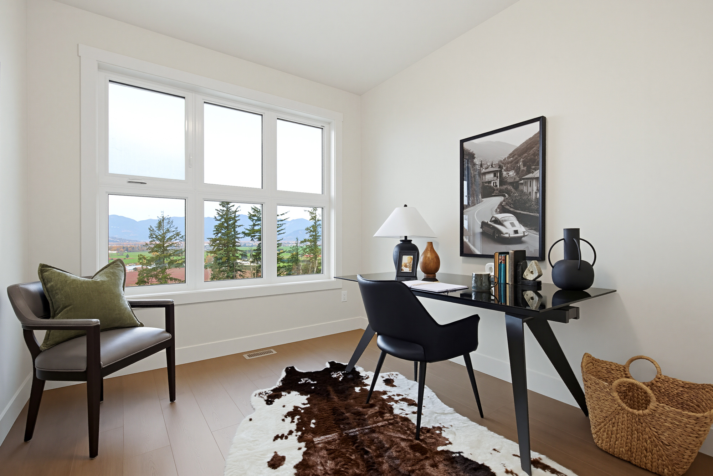
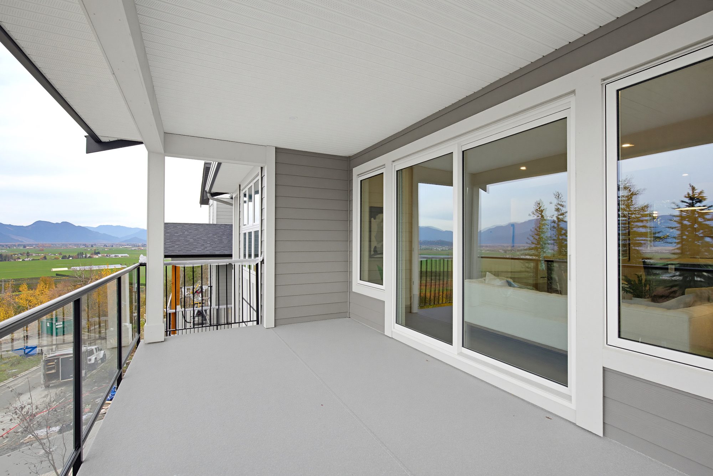
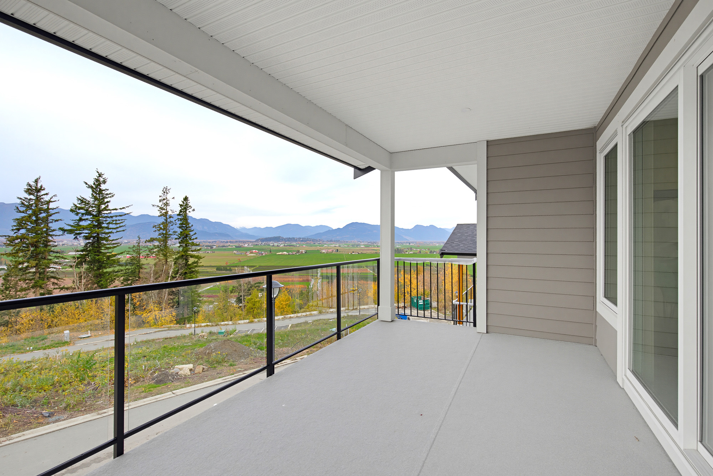
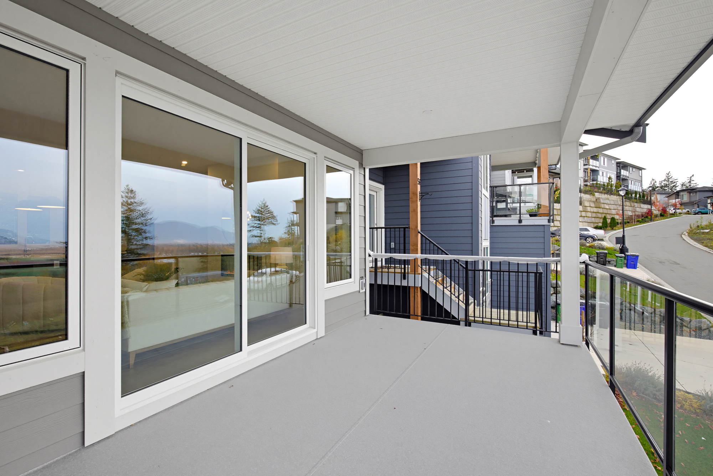
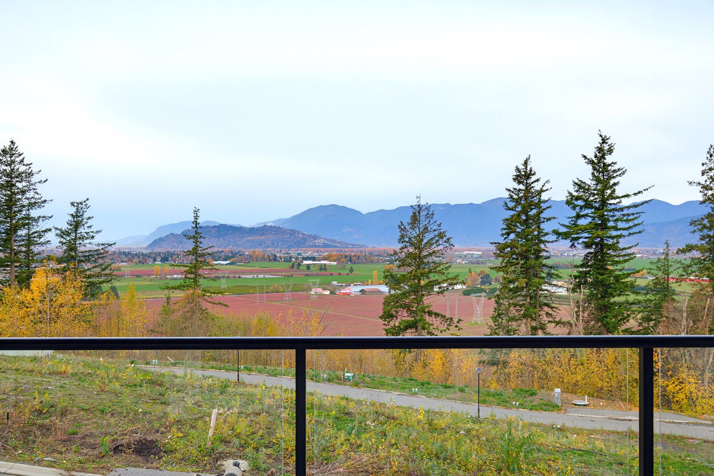
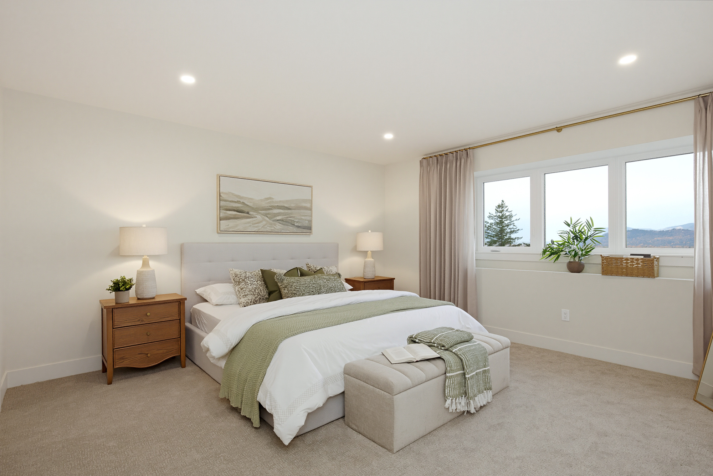
Welcome to The Perch at Jinkerson Vistas, a gated Promontory community where the valley opens below you, mountains ring the horizon, eagles circle overhead and walking trails start at your door. Tucked on the quiet high side and ready December 2026, your NEW home is built to Step Code 4 with a heat pump keeping you comfortable year-round, heat and cool. Across three levels, 2,322 sq ft holds 4 bedrooms, 4 bathrooms and a main floor den, with nine-foot ceilings, an electric fireplace and a kitchen sink that looks out over your back yard. Your primary adds a walk-in closet and tiled ensuite, and your lower level is finished and roughed in for an in-law suite. You'll love your out door space with a covered deck, private yard and your garage is ready for EV charging. Welcome home!
| Property Overview | |
|---|---|
| Address | 55 - 6262 REXFORD DRIVE, CHILLIWACK |
| Community | Promontory |
| Year Built | 2026 |
| Taxes | $2,026/2025 |
| Maint. Fee | $77.94 |
| Listing ID | R3165359 |
| Primary Agent | Mark Lofthouse |
| Primary Broker | Royal LePage Northstar Realty (W.R.) |
| Floor | Type | Dimensions |
|---|---|---|
| Main | Great Room | 17'2' x 14'6'' |
| Main | Kitchen | 11'4' x 11''' |
| Main | Dining Room | 11'10' x 10'4'' |
| Main | Den | 11'10' x 9'4'' |
| Above | Primary Bedroom | 15'4' x 14'6'' |
| Above | Walk-In Closet | 11'6' x 6''' |
| Above | Bedroom | 11'10' x 9'8'' |
| Above | Bedroom | 11'6' x 10'8'' |
| Bsmt | Recreation Room | 22'6' x 11''' |
| Bsmt | Flex Room | 11'10' x 9'4'' |