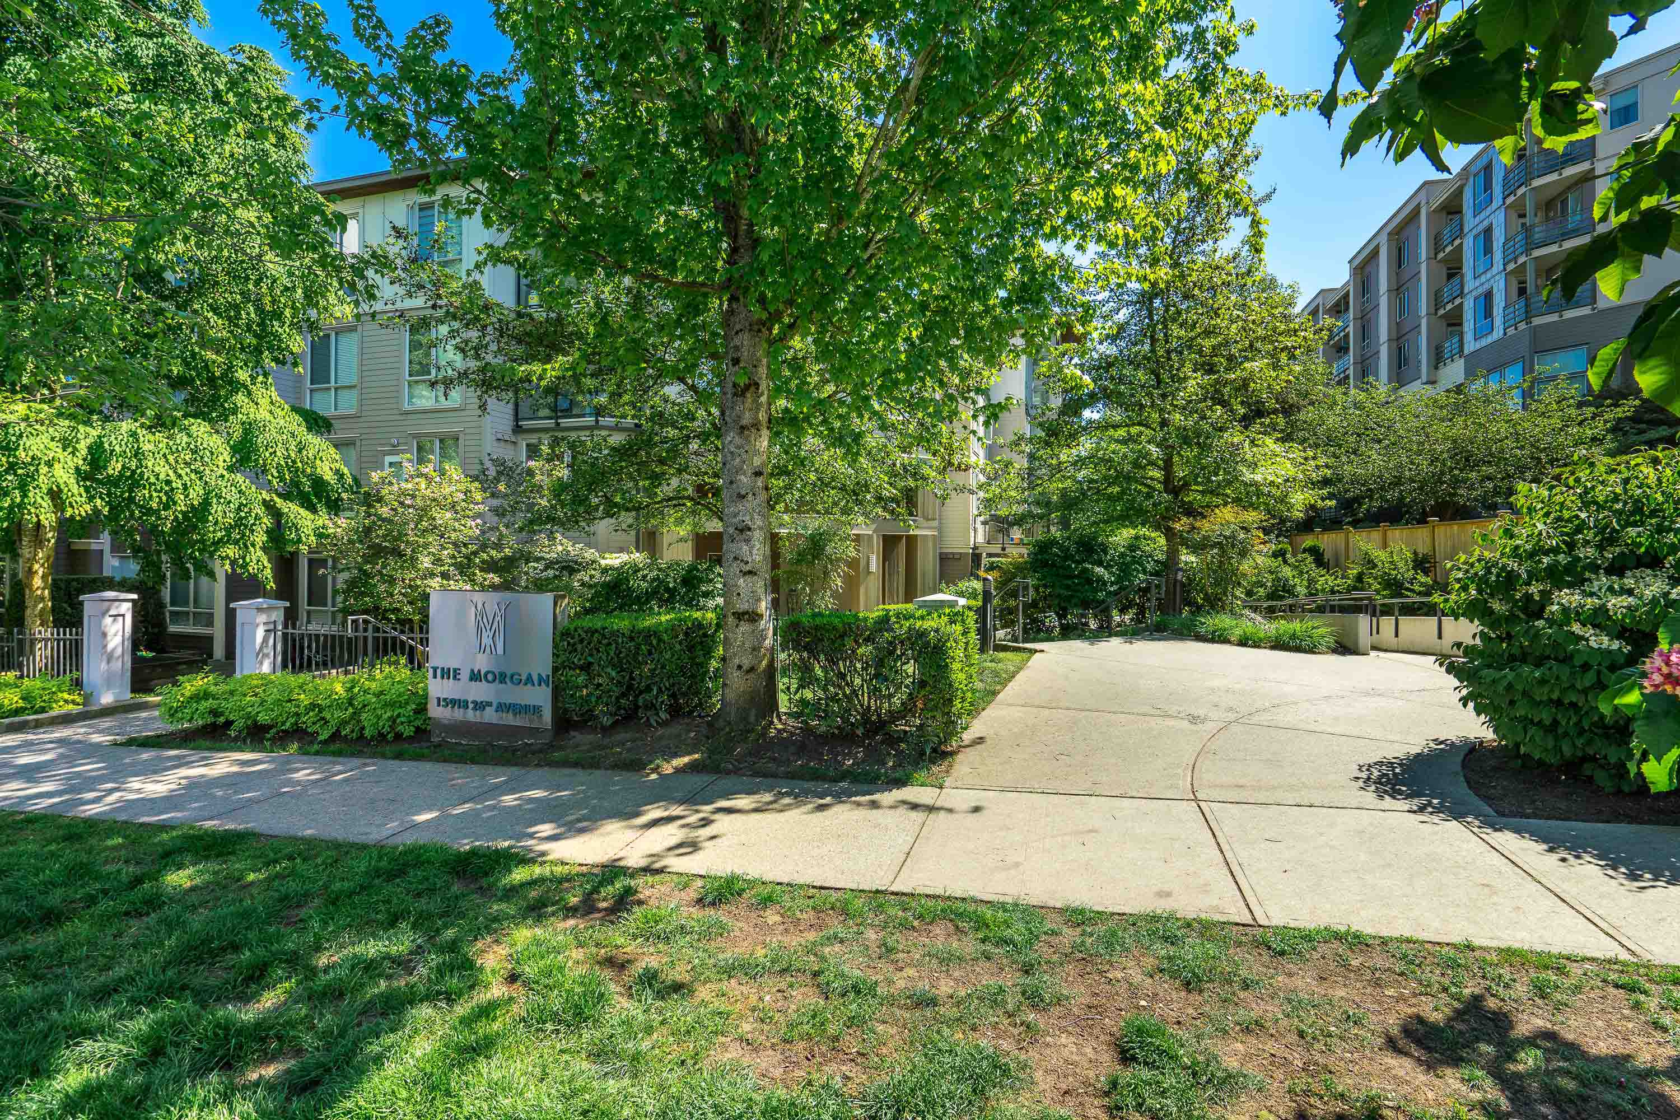

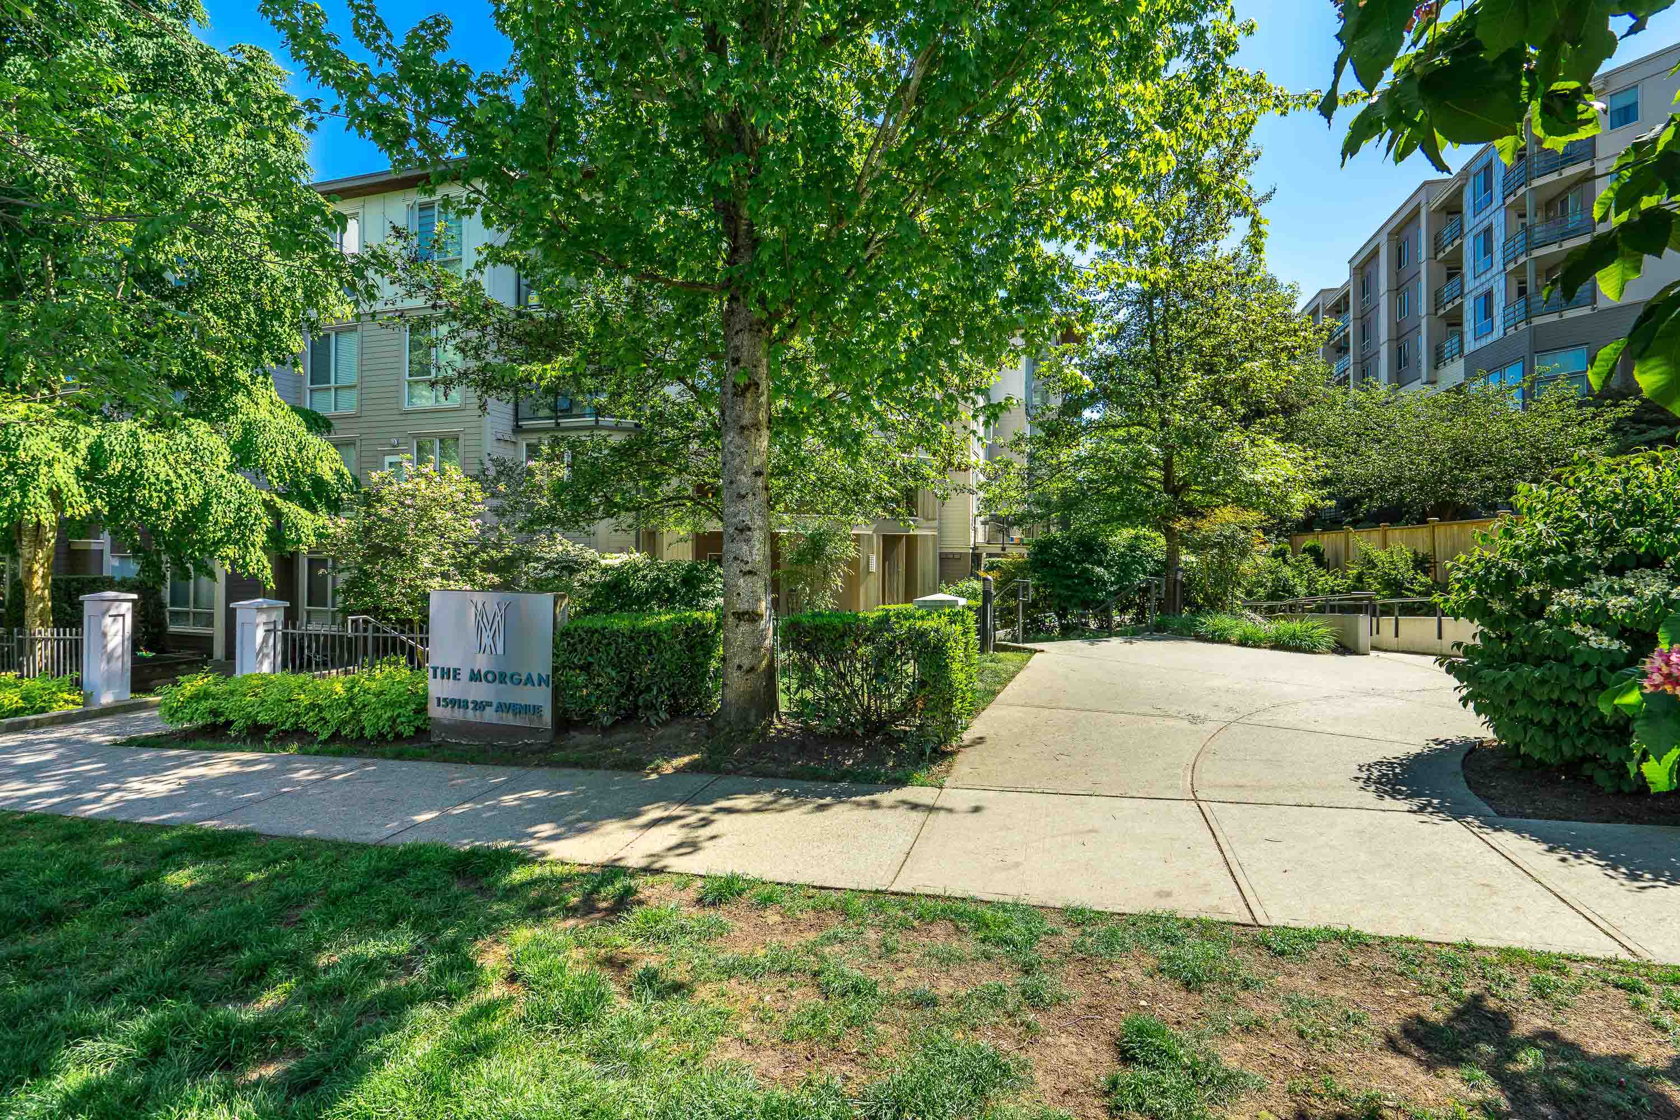

403 - 15918 26 AVENUE, SURREY
R3184521 - $459,900

Video
Photos
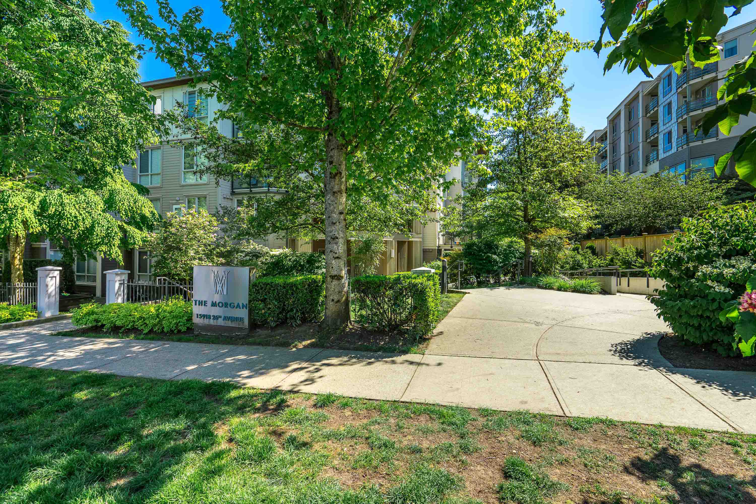
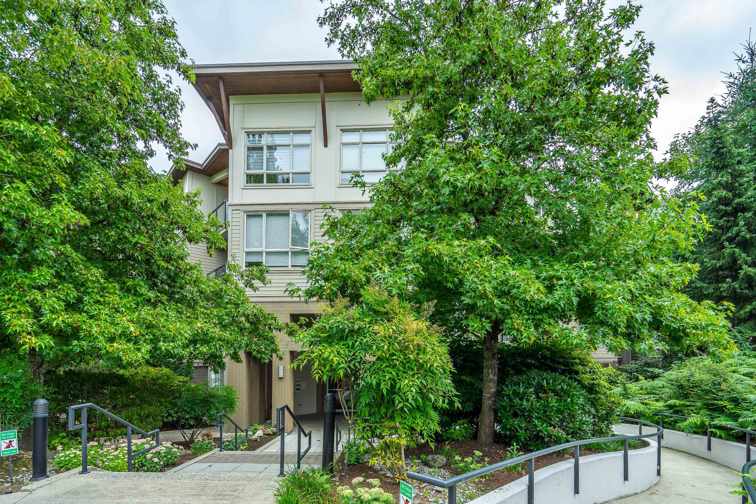
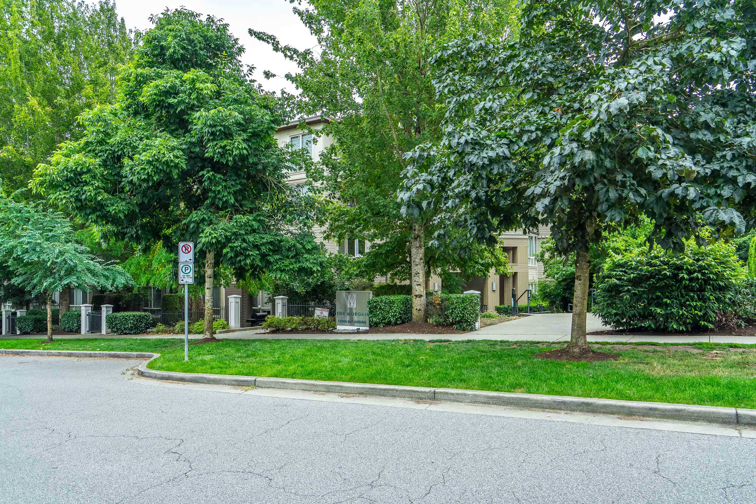
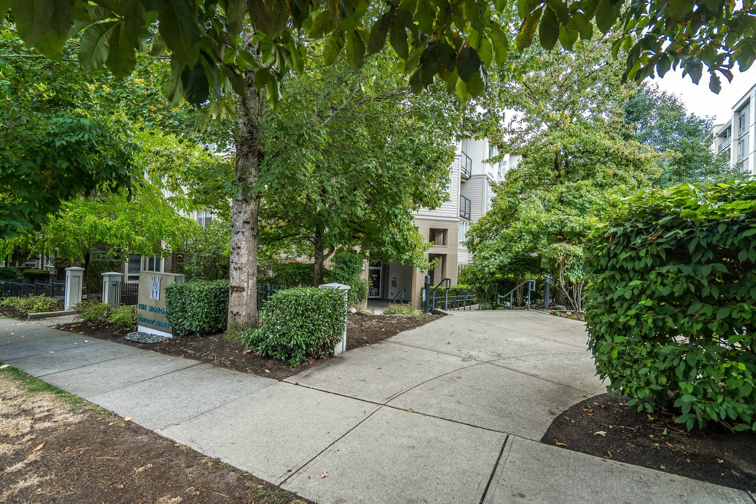
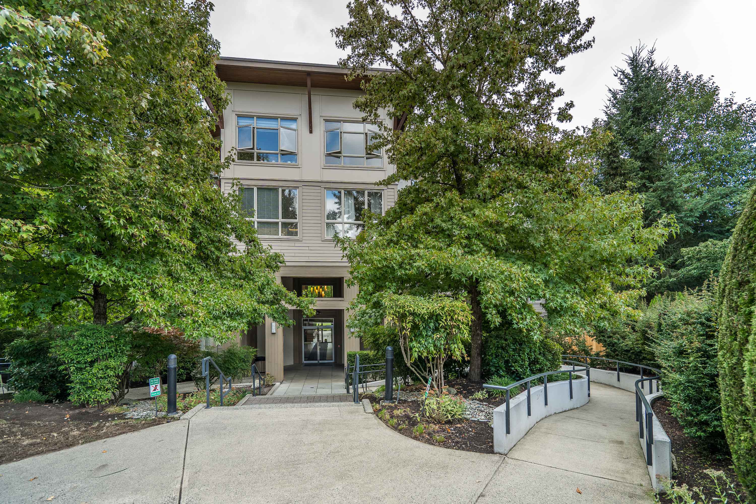
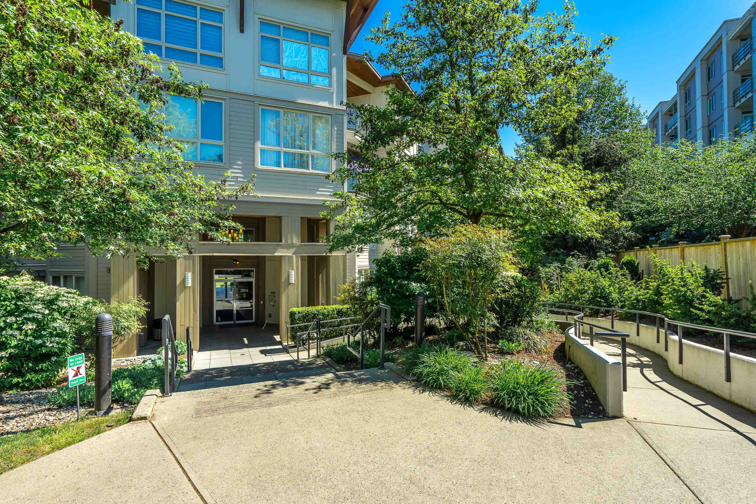
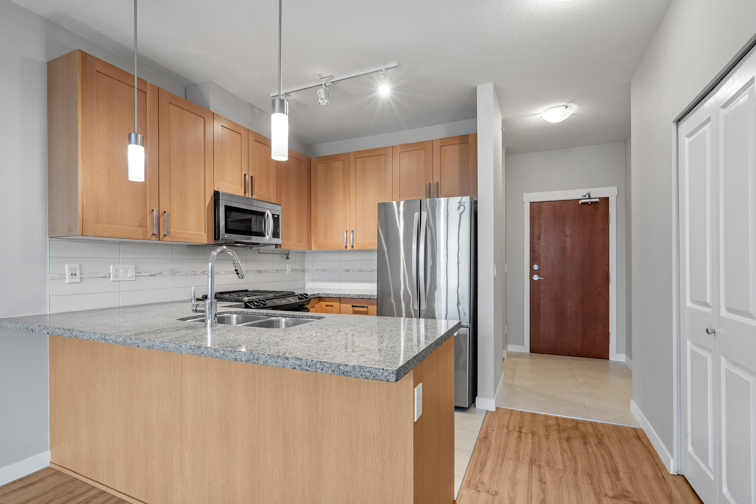
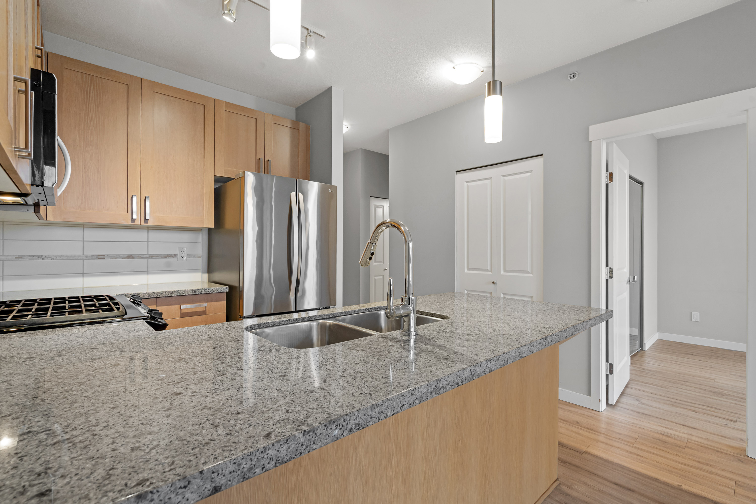
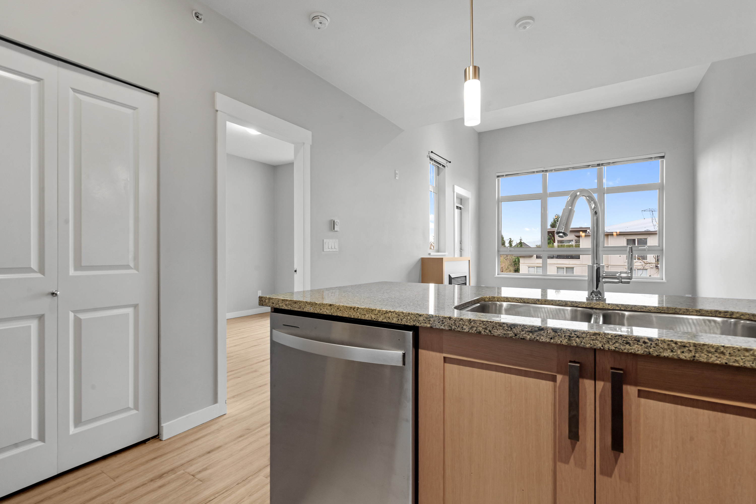
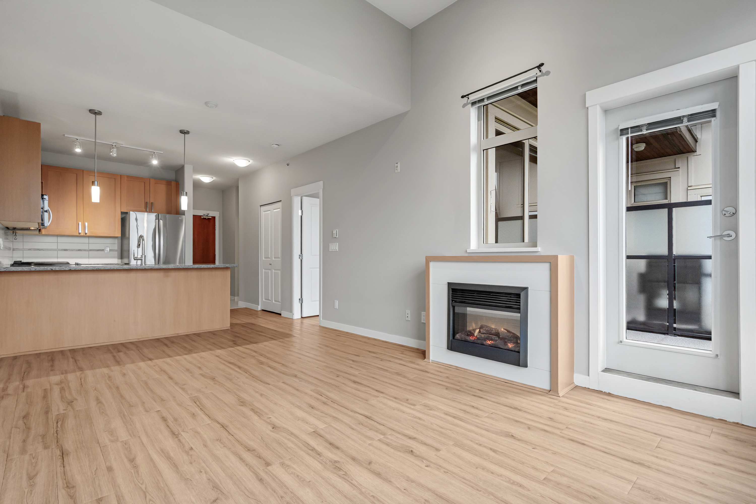

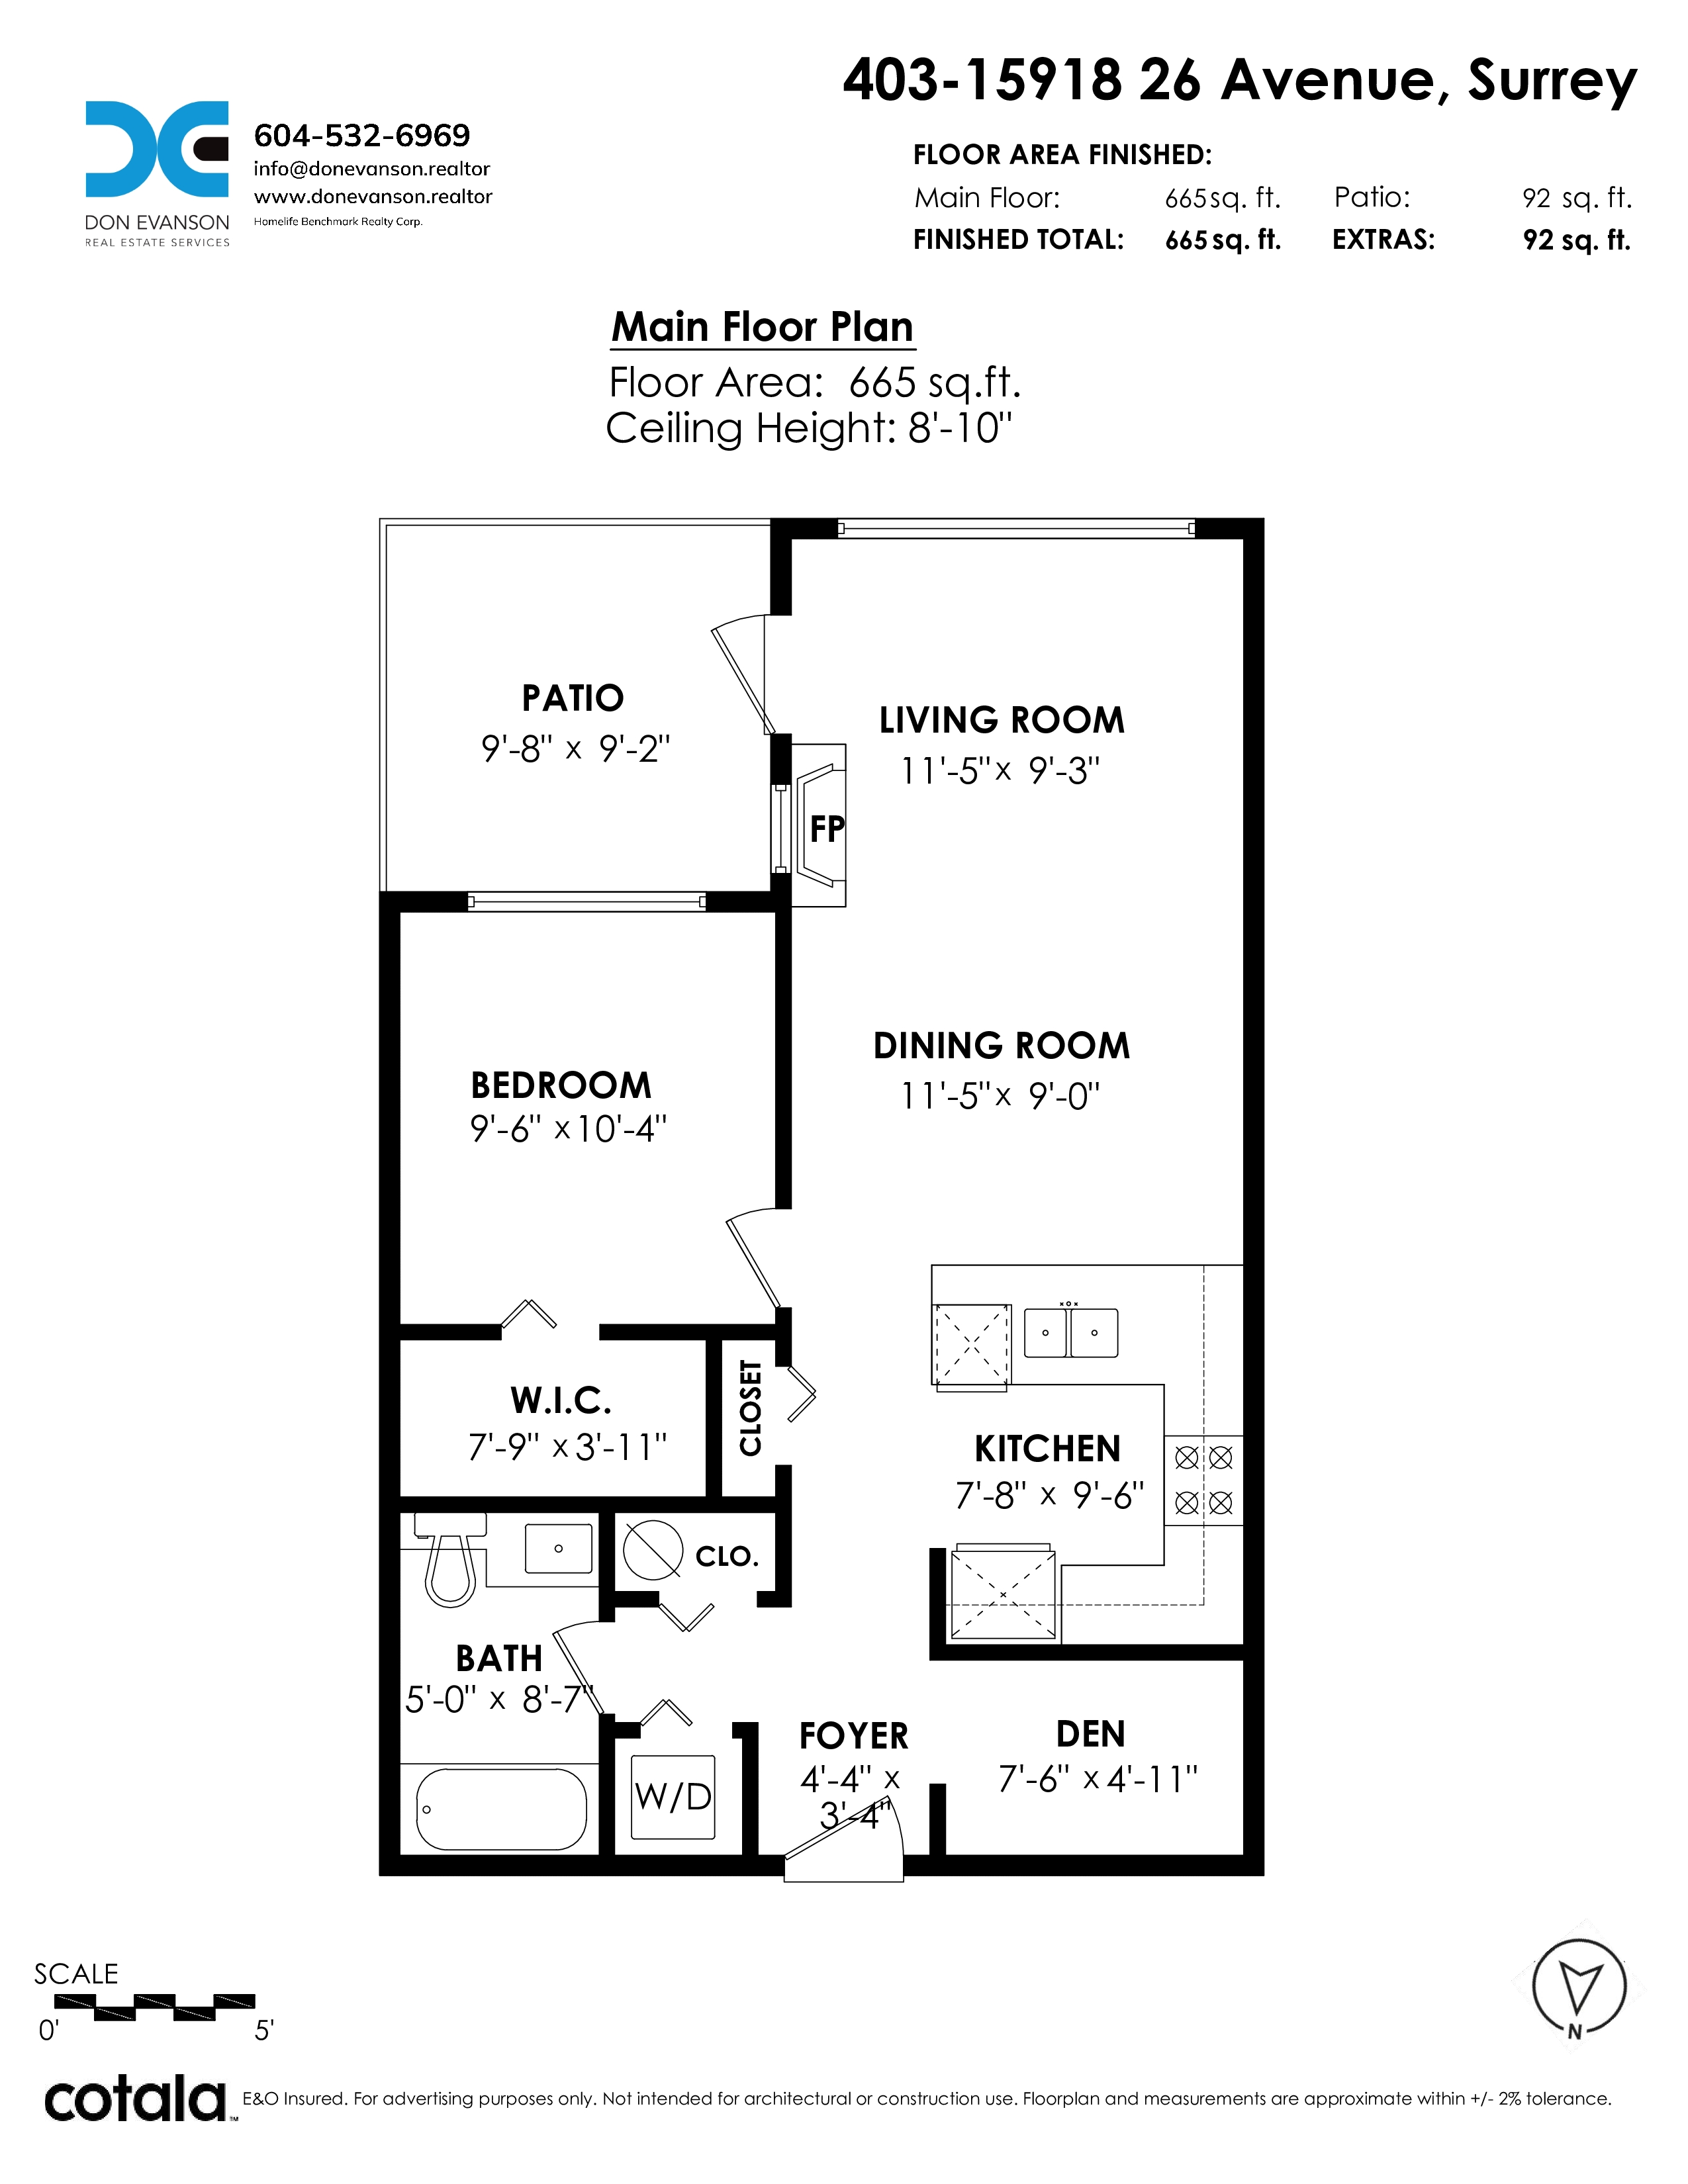
Floorplan
403 - 15918 26 AVENUE, SURREY - $459,900
Property Details
Property Details - 403 - 15918 26 AVENUE, SURREY - $459,900
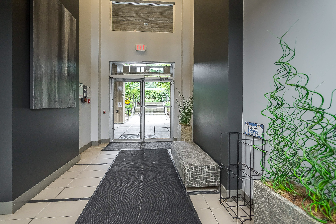
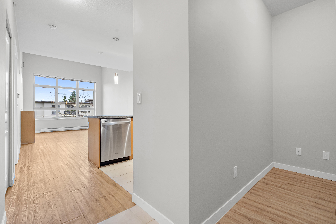
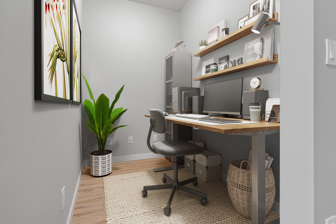
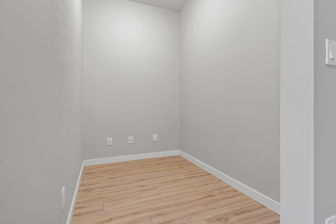
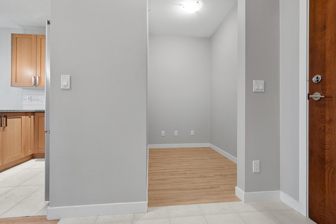
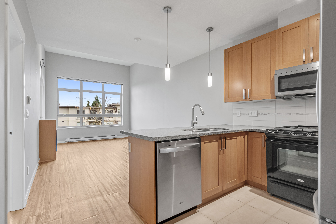
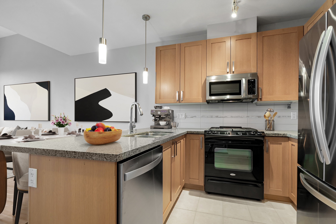
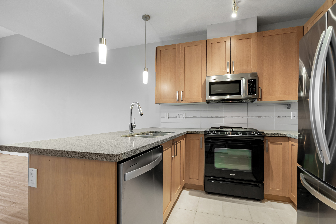
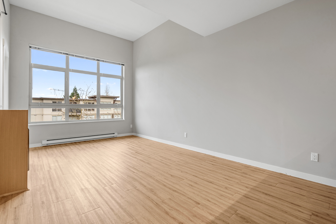
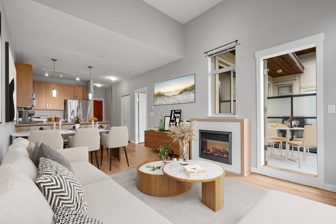
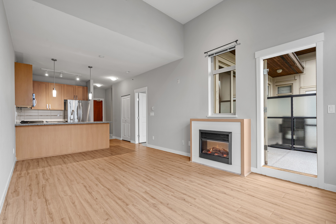
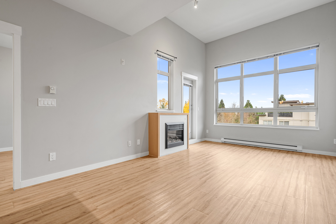
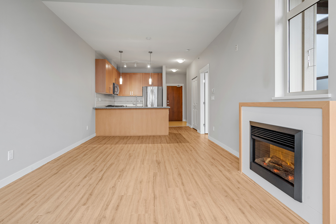
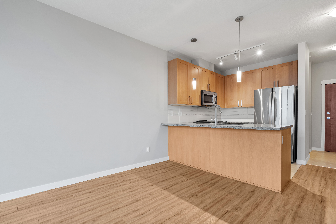
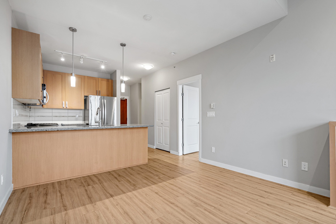
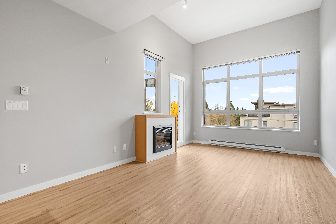
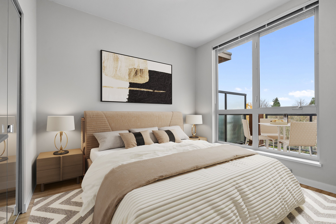
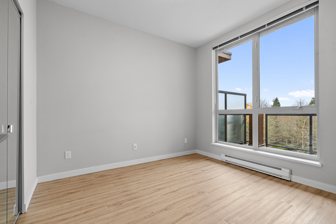
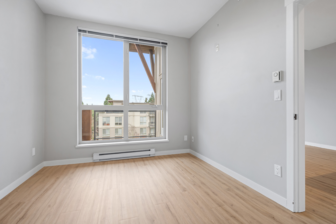
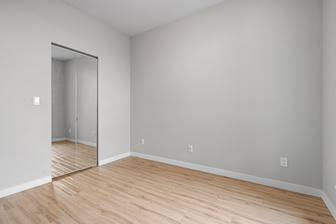
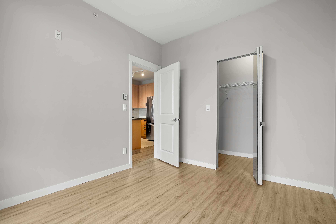
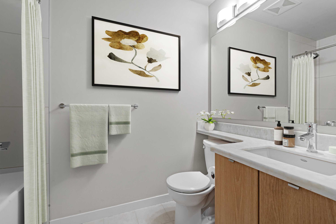
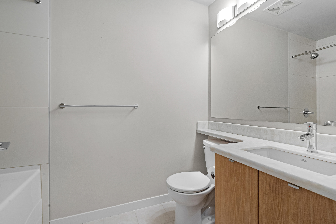
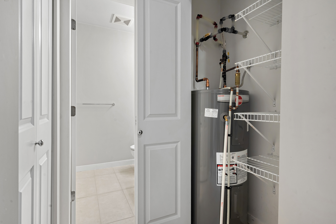
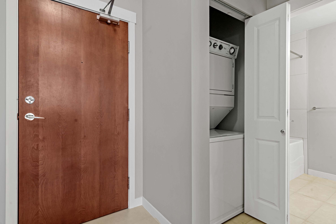
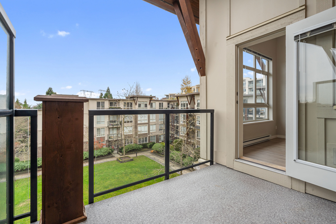
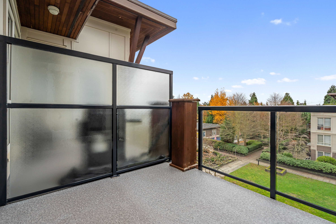
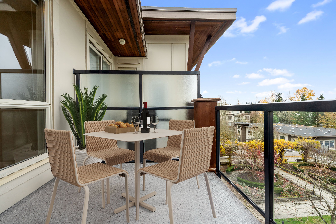
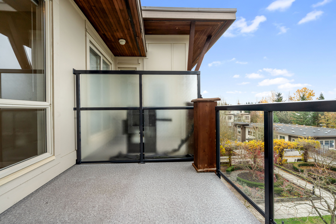
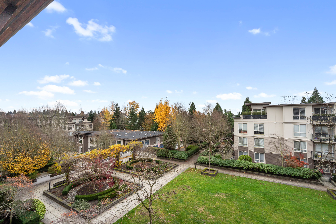
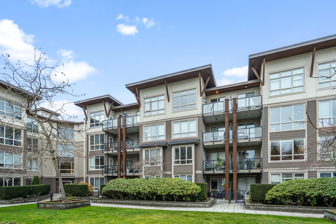
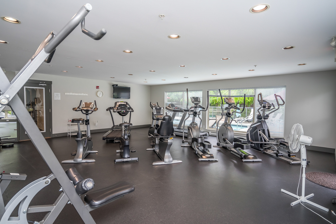
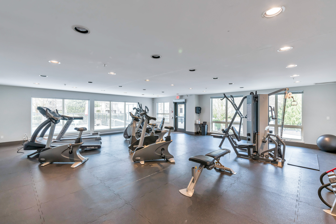
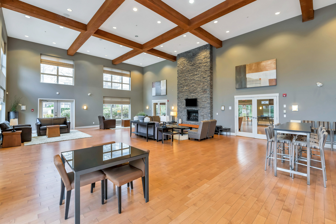
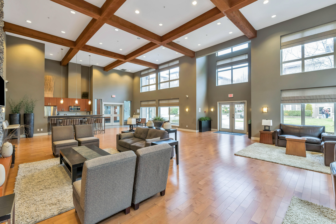
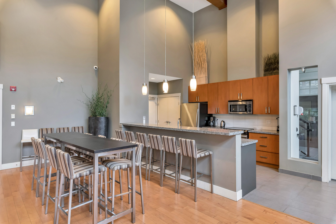
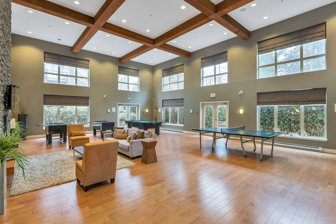
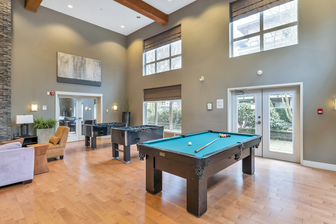
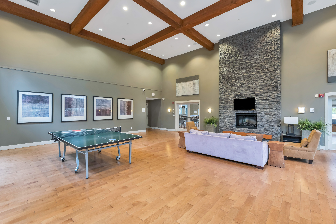
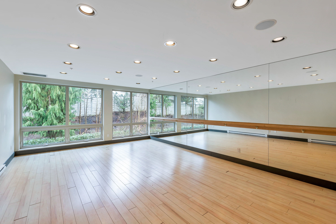
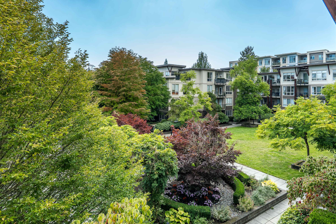
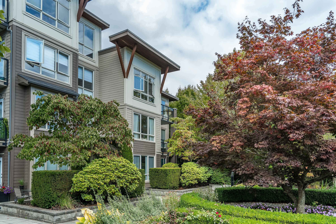
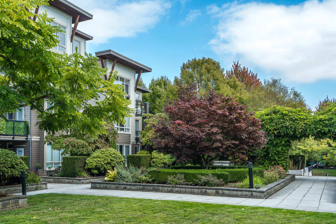
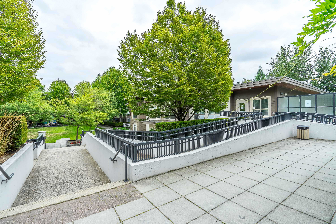
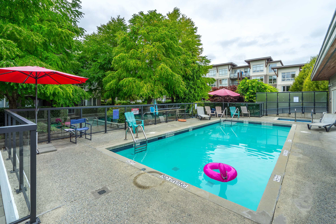
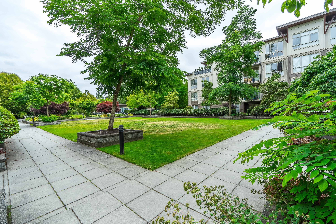
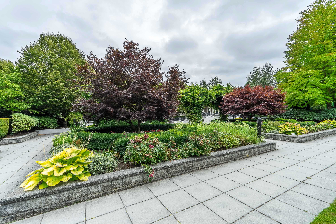
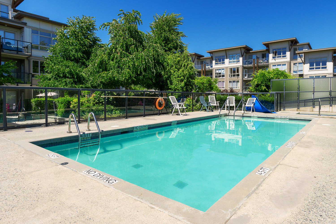
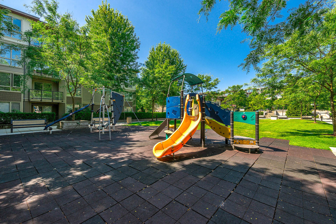
Very bright 1 bed & den, 665 sq.ft., top flr. This unique home offers abundant natural light, 12' ceiling in the livrm, oversized windows in livrm & bdrm, laminate flrs throughout, granite counters, gas stove, B/I microwave, & a sizeable walk-in bdrm closet. South-facing deck w/ courtyard view. New MAXXMAR roller blinds throughout, hot water tank replaced < 2 years. Inclds 2 parking near elevators, metal storage locker. Outstanding amenities include a gym, yoga rm, games rm, lounge, kitchen, theatre, library, workshop, bike storage rm, meeting rm, kids' playrm, outdoor pool, hot tub & kids' play area. Just 1 block to shops, restaurants, school; 2.3 km to the Aquatic Centre; 10 mins to beach & U.S. border. On a bus route. Very clean & move-in ready! Easy to view! OPEN HOUSE SAT & SUN 2-4PM
| Property Overview | |
|---|---|
| Address | 403 - 15918 26 AVENUE, SURREY |
| Community | Grandview Surrey |
| Year Built | 2009 |
| Taxes | $2,120/2026 |
| Maint. Fee | $378.20 |
| Listing ID | R3184521 |
| Primary Agent | Don Evanson |
| Primary Broker | HomeLife Benchmark Realty (White Rock) Corp. |
| Floor | Type | Dimensions |
|---|---|---|
| Main | Kitchen | 7'8' x 9'6'' |
| Main | Living Room | 11'5' x 9'3'' |
| Main | Dining Room | 11'5' x 9'0'' |
| Main | Bedroom | 9'6' x 10'4'' |
| Main | Walk-In Closet | 7'9' x 3'11'' |
| Main | Den | 7'6' x 4'11'' |
| Main | Patio | 9'8' x 9'2'' |