
Robles Real Estate Group
Personal Real Estate Corporation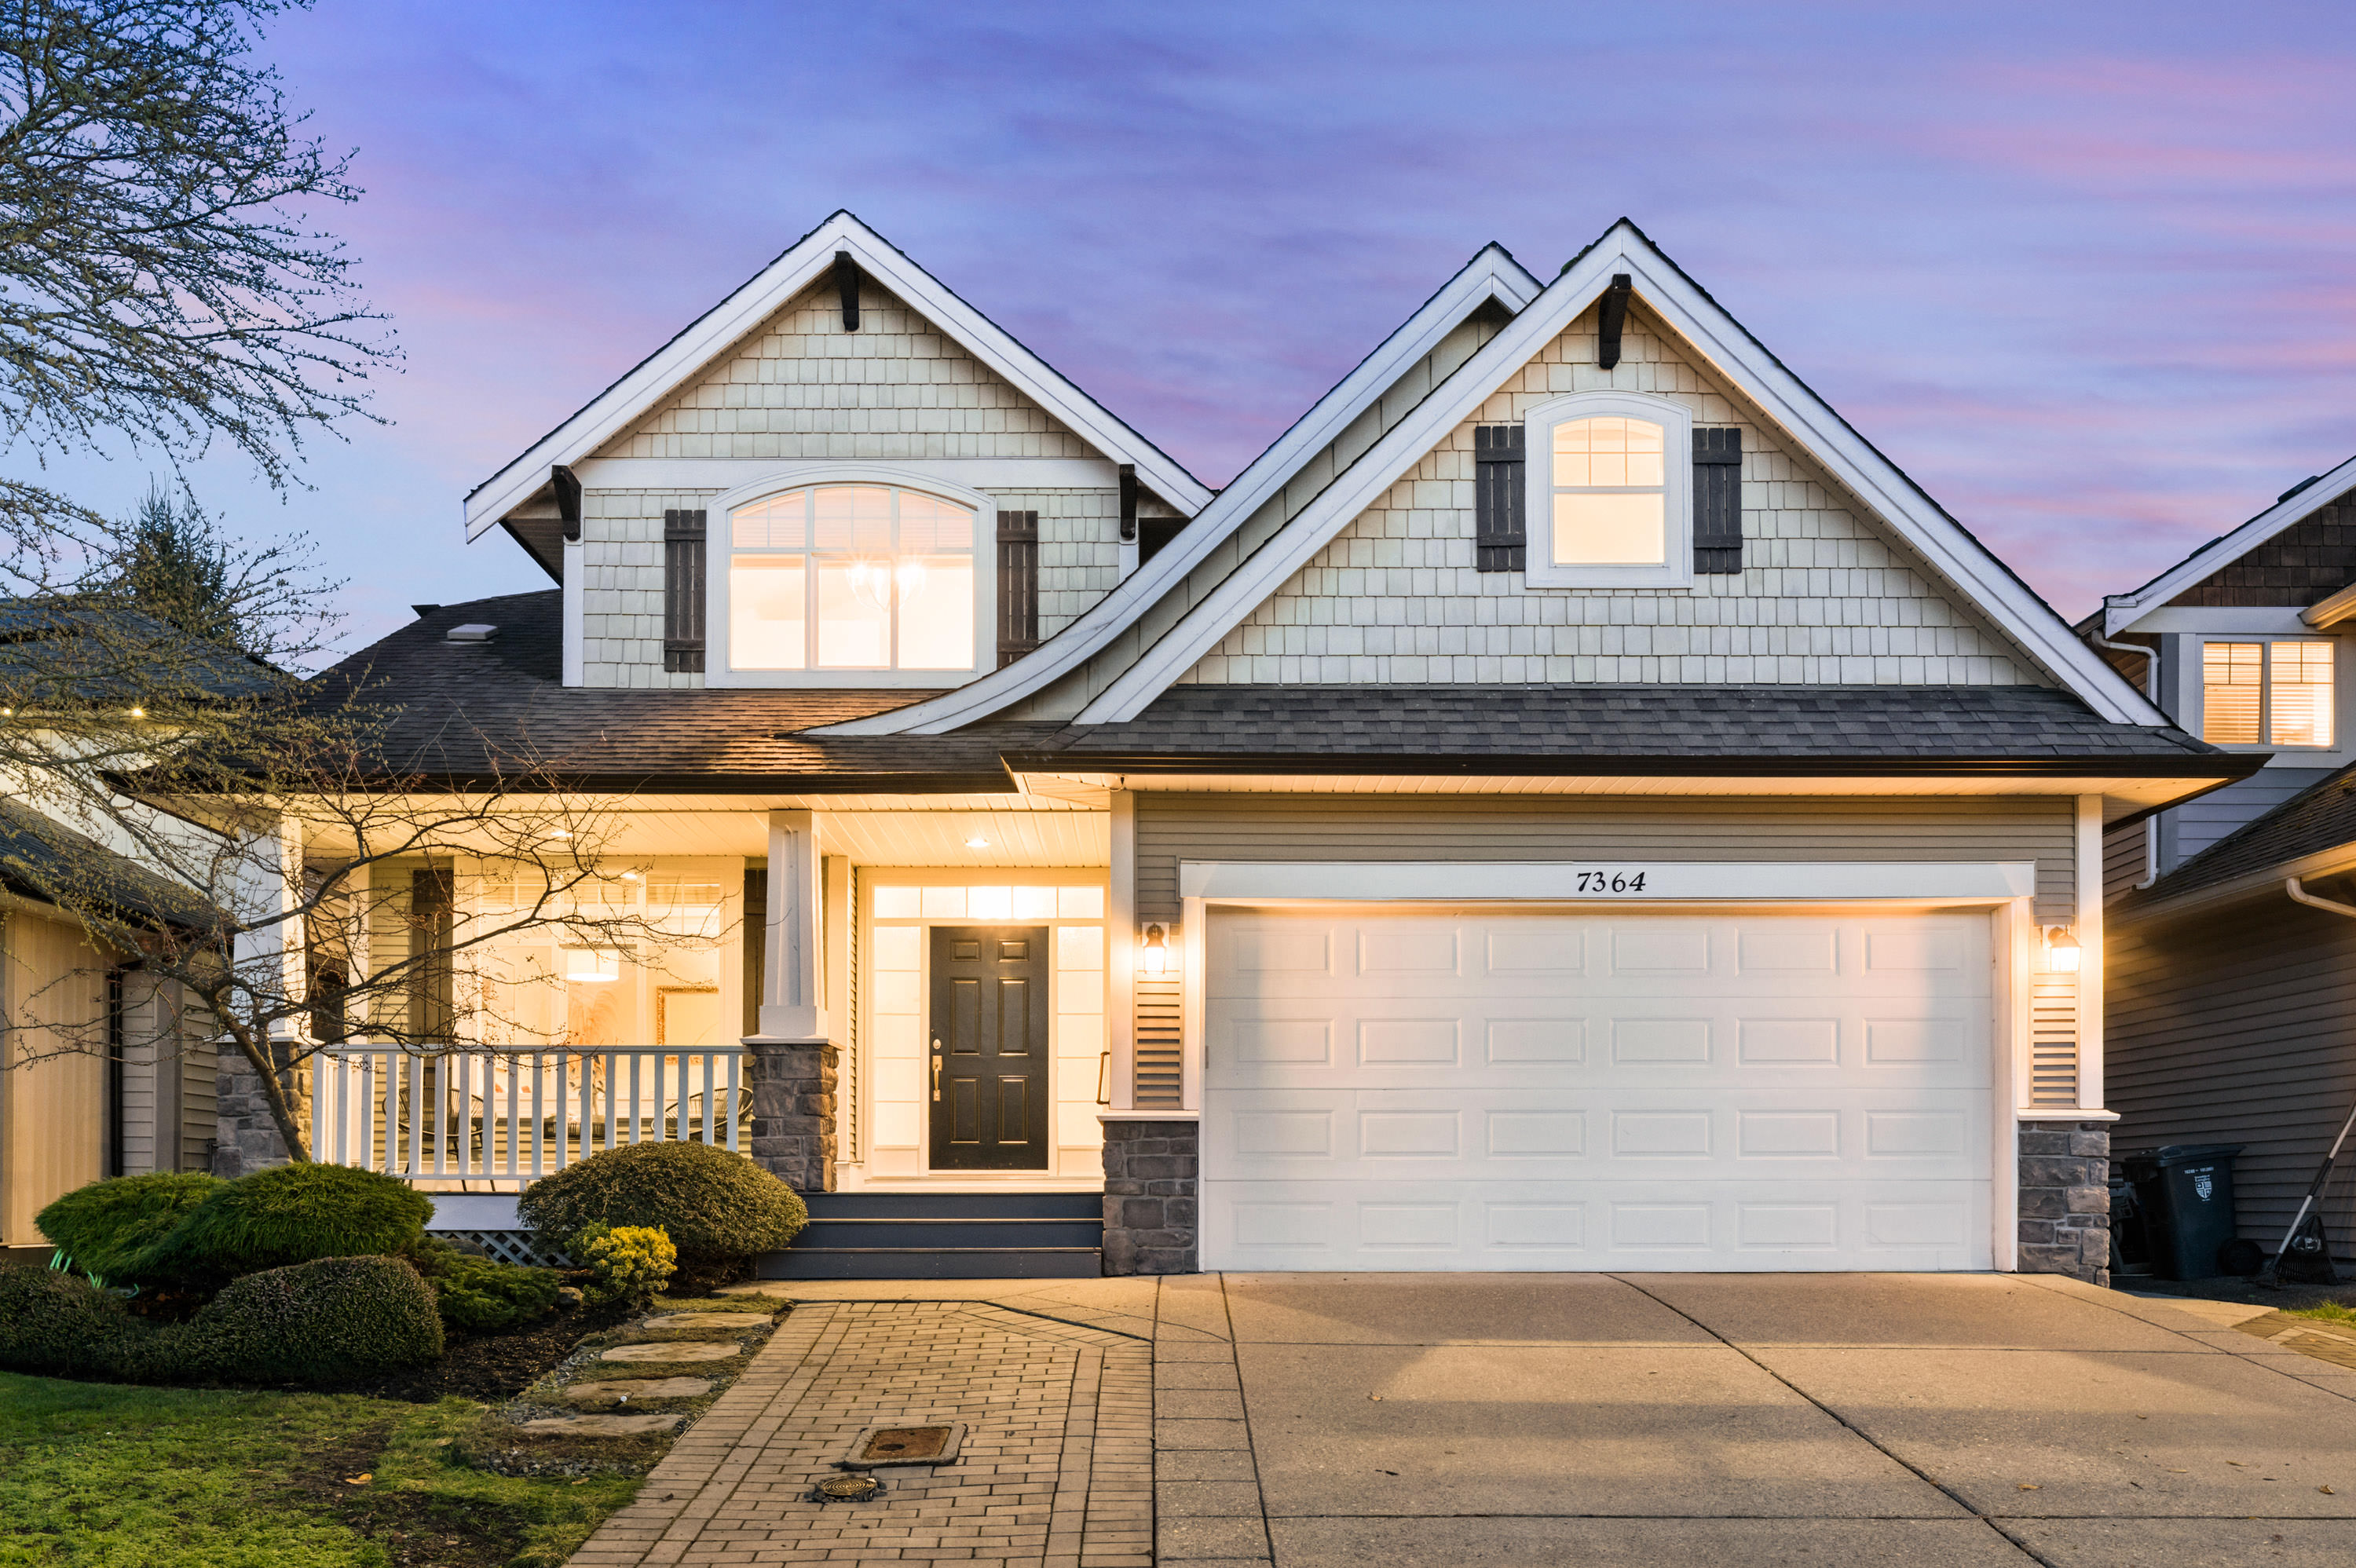

Robles Real Estate Group
Personal Real Estate Corporation7364 201 STREET, LANGLEY
R3184762 - $1,699,000

Robles Real Estate Group
Personal Real Estate CorporationVideo
Photos
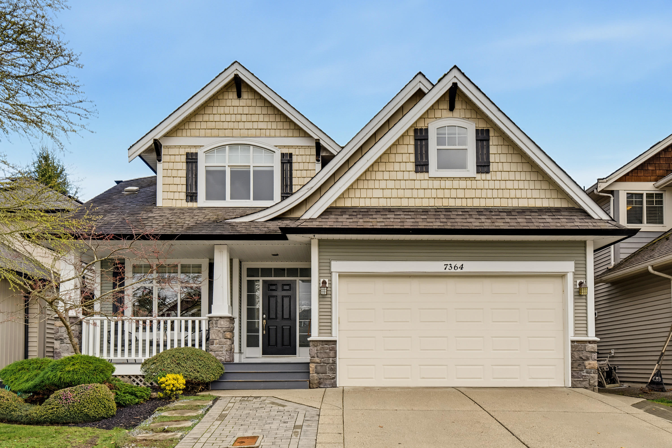
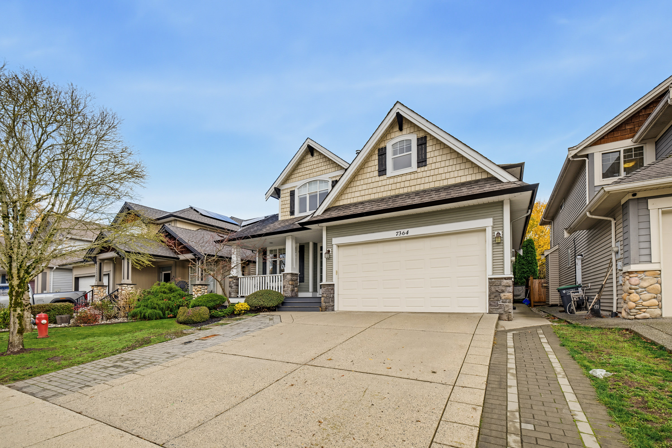
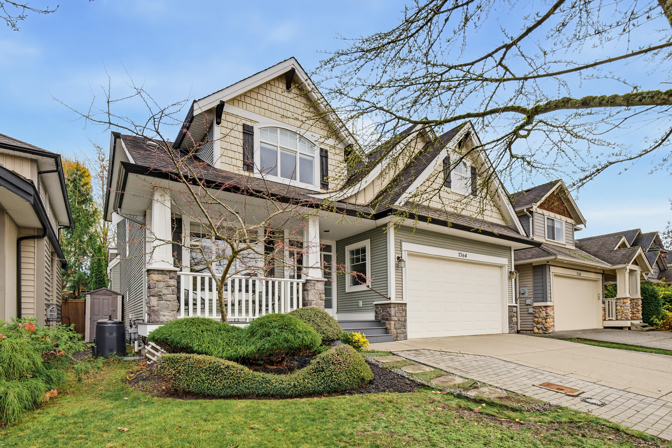
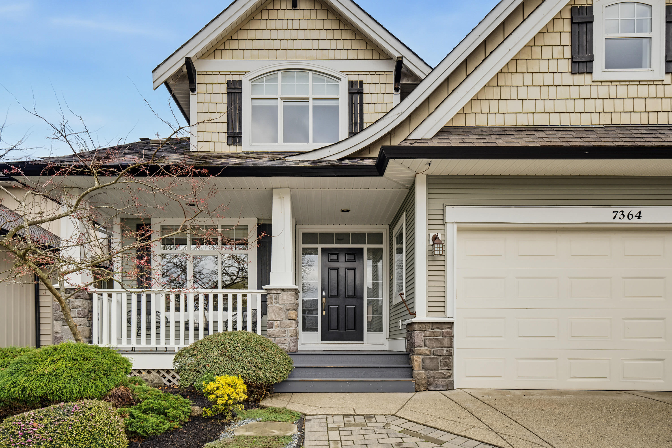
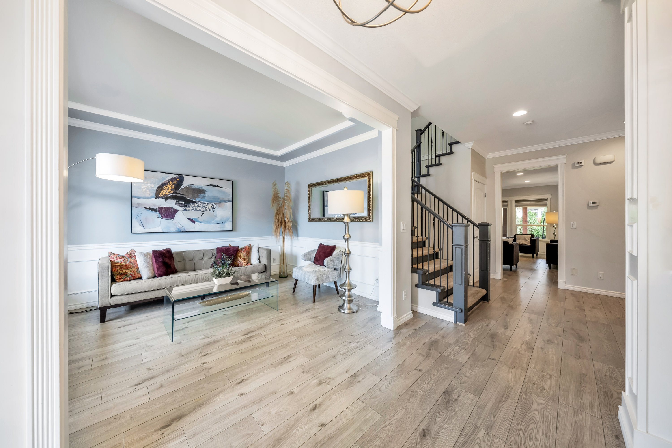
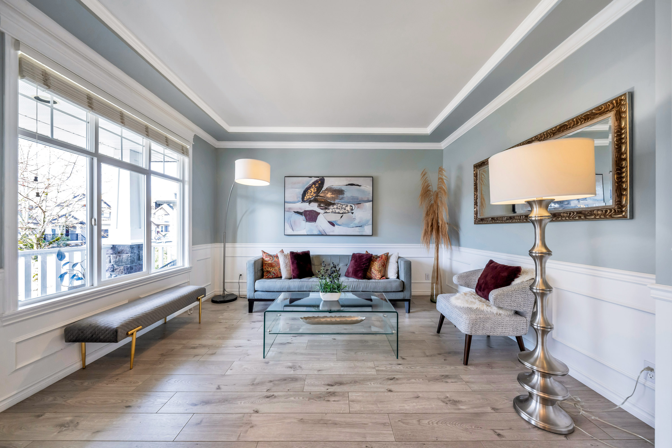
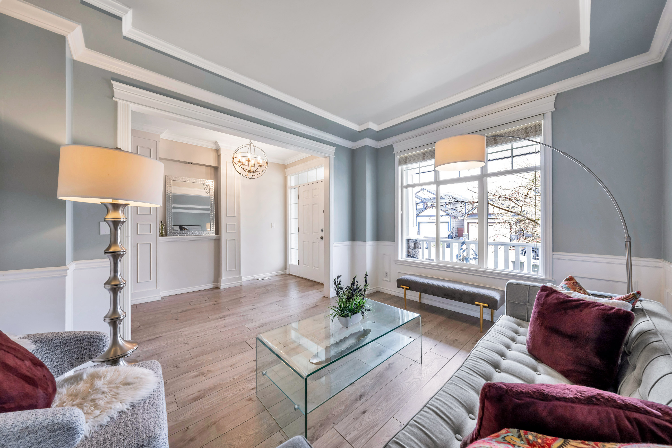
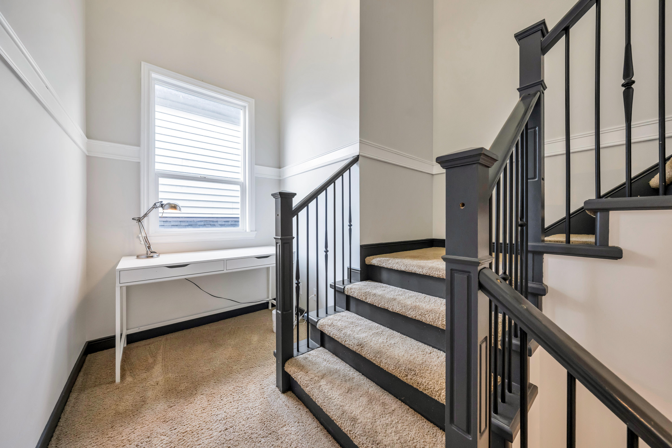
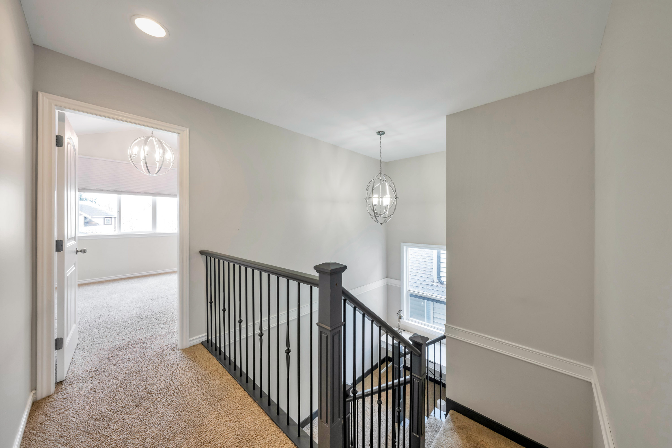
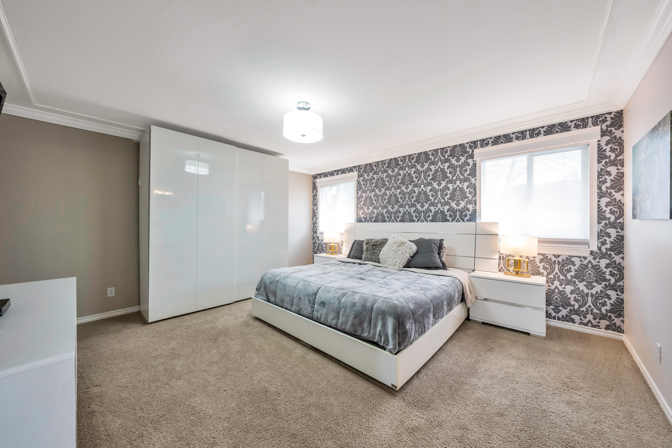
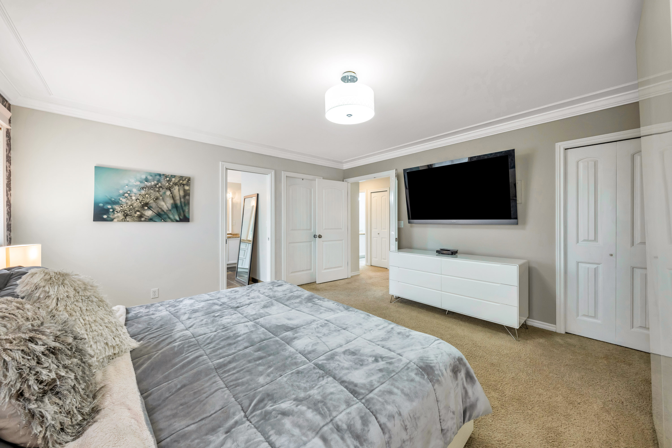
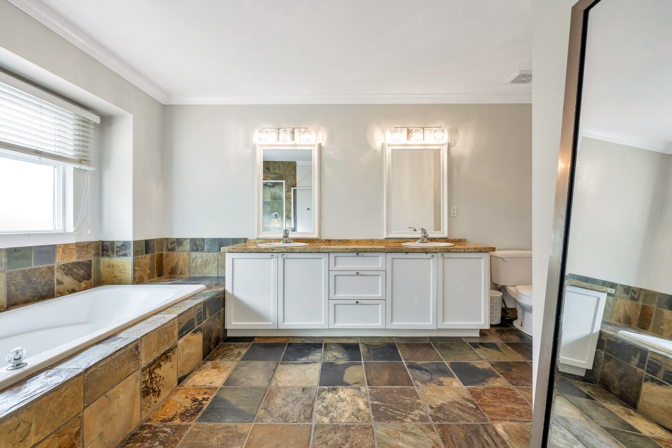
Floorplan
- 7364 201 STREET, LANGLEY - $1,699,000
Property Details
Property Details - 7364 201 STREET, LANGLEY - $1,699,000
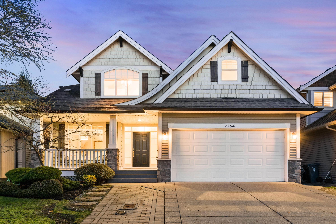
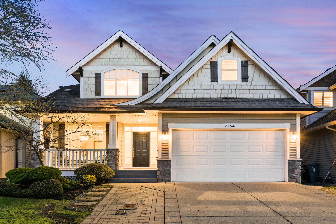
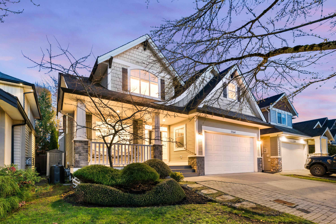
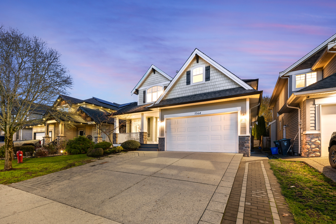
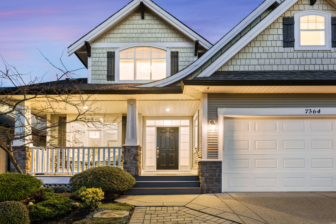
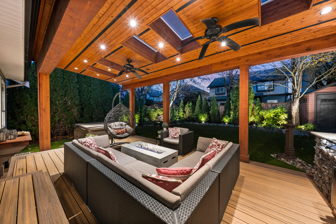
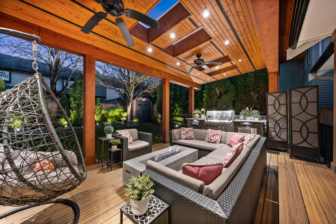
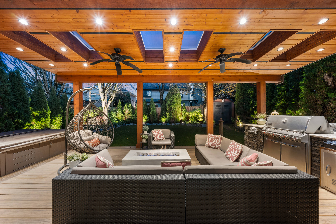
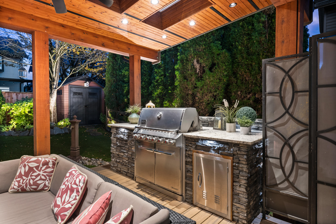
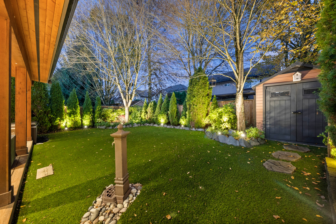
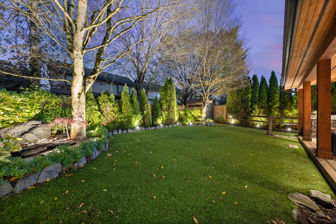
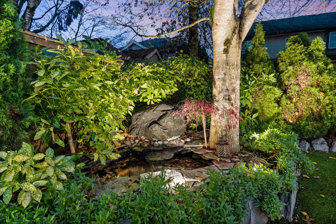
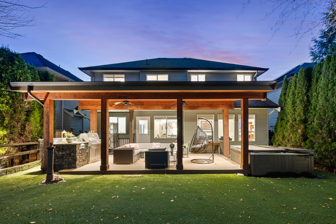
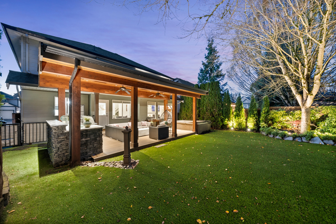
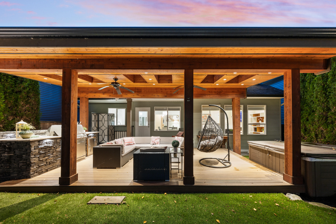
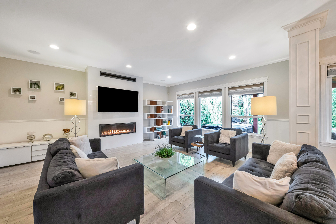
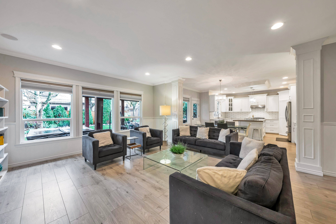
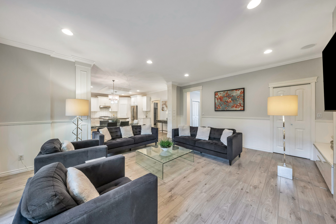
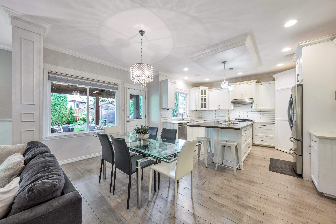
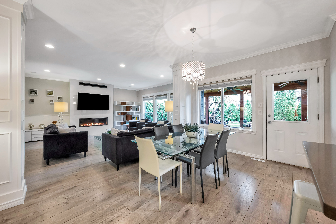
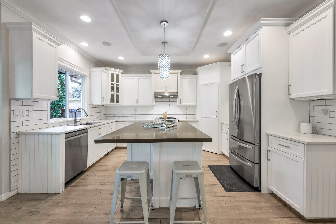
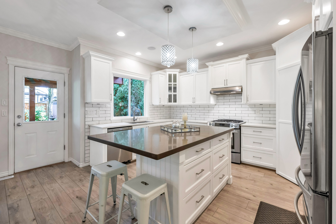
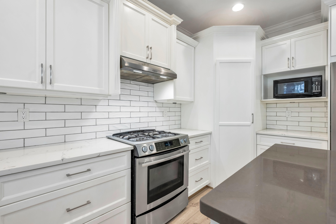
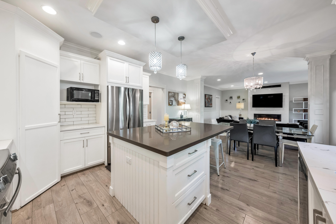
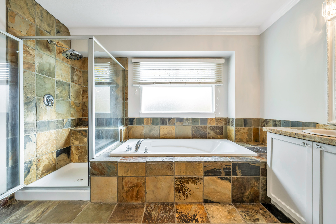
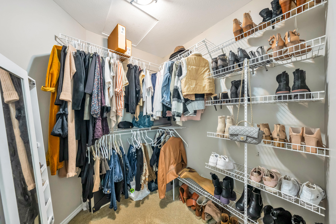
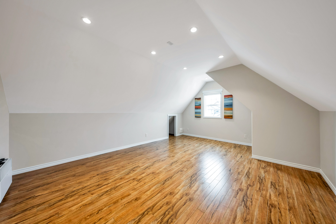
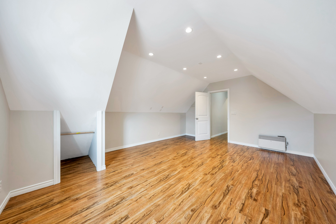
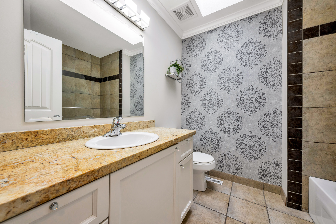
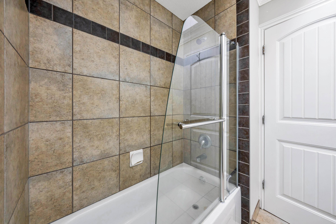
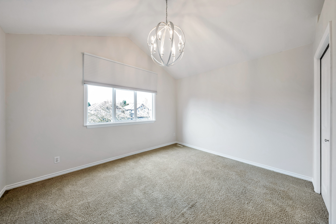
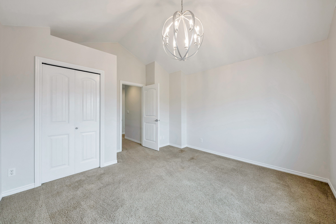
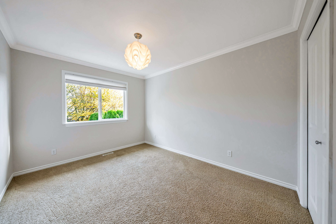
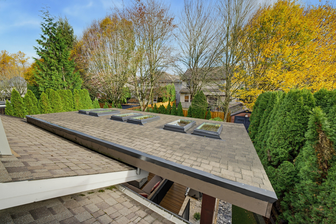
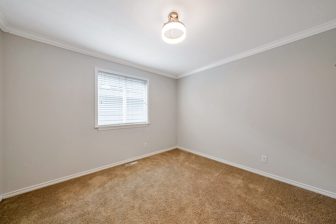
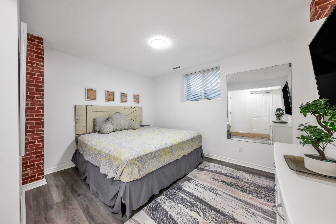
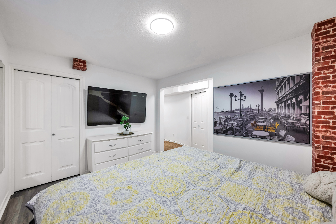
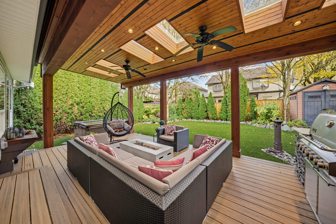
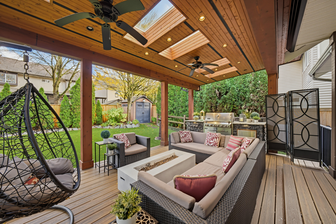
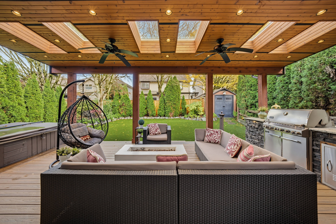
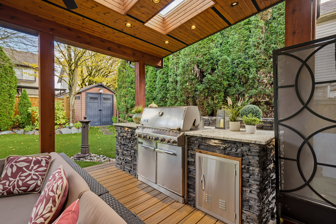
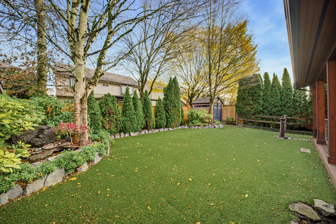
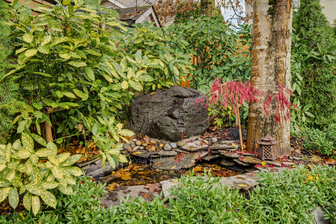
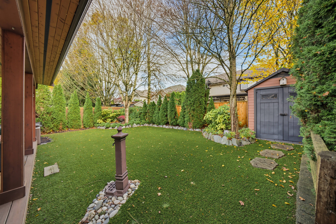
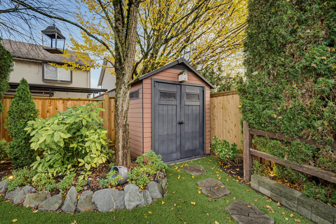
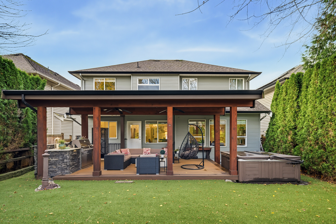
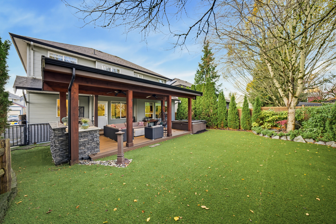
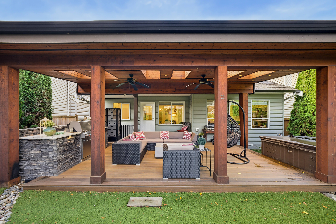
One look at the private back yard & you will be dreaming of gatherings, unwinding & entertaining! Enjoy year round, the incredible outdoor space with the huge covered patio designed with ceiling fans & skylights creating the perfect ambiance! Featuring a built in natural gas barbeque, & tranquil pond making it feel like a sanctuary. Privacy hedges, beautiful landscaping, shed & easy upkeep, thanks to the artificial turf! Updated kitchen with white cabinetry, quartz & newer appliances including a gas range. Up offers 4 bdrms & games rm with an oversized primary retreat complete with 5 pc ensuite. Bonus A/C & parking for 5 vehicles (tesla charger ready) and lots of street parking. The sound proofed, 1 bdrm & den bsmt suite is a great mortgage helper! This home has it all!
| Property Overview | |
|---|---|
| Address | 7364 201 STREET, LANGLEY |
| Community | Willoughby Heights |
| Year Built | 2005 |
| Taxes | $5,848/2026 |
| Lot Size | 4,718 SqFt |
| Listing ID | R3184762 |
| Primary Agent | Dave Robles - PREC |
| Primary Broker | RE/MAX Treeland Realty |
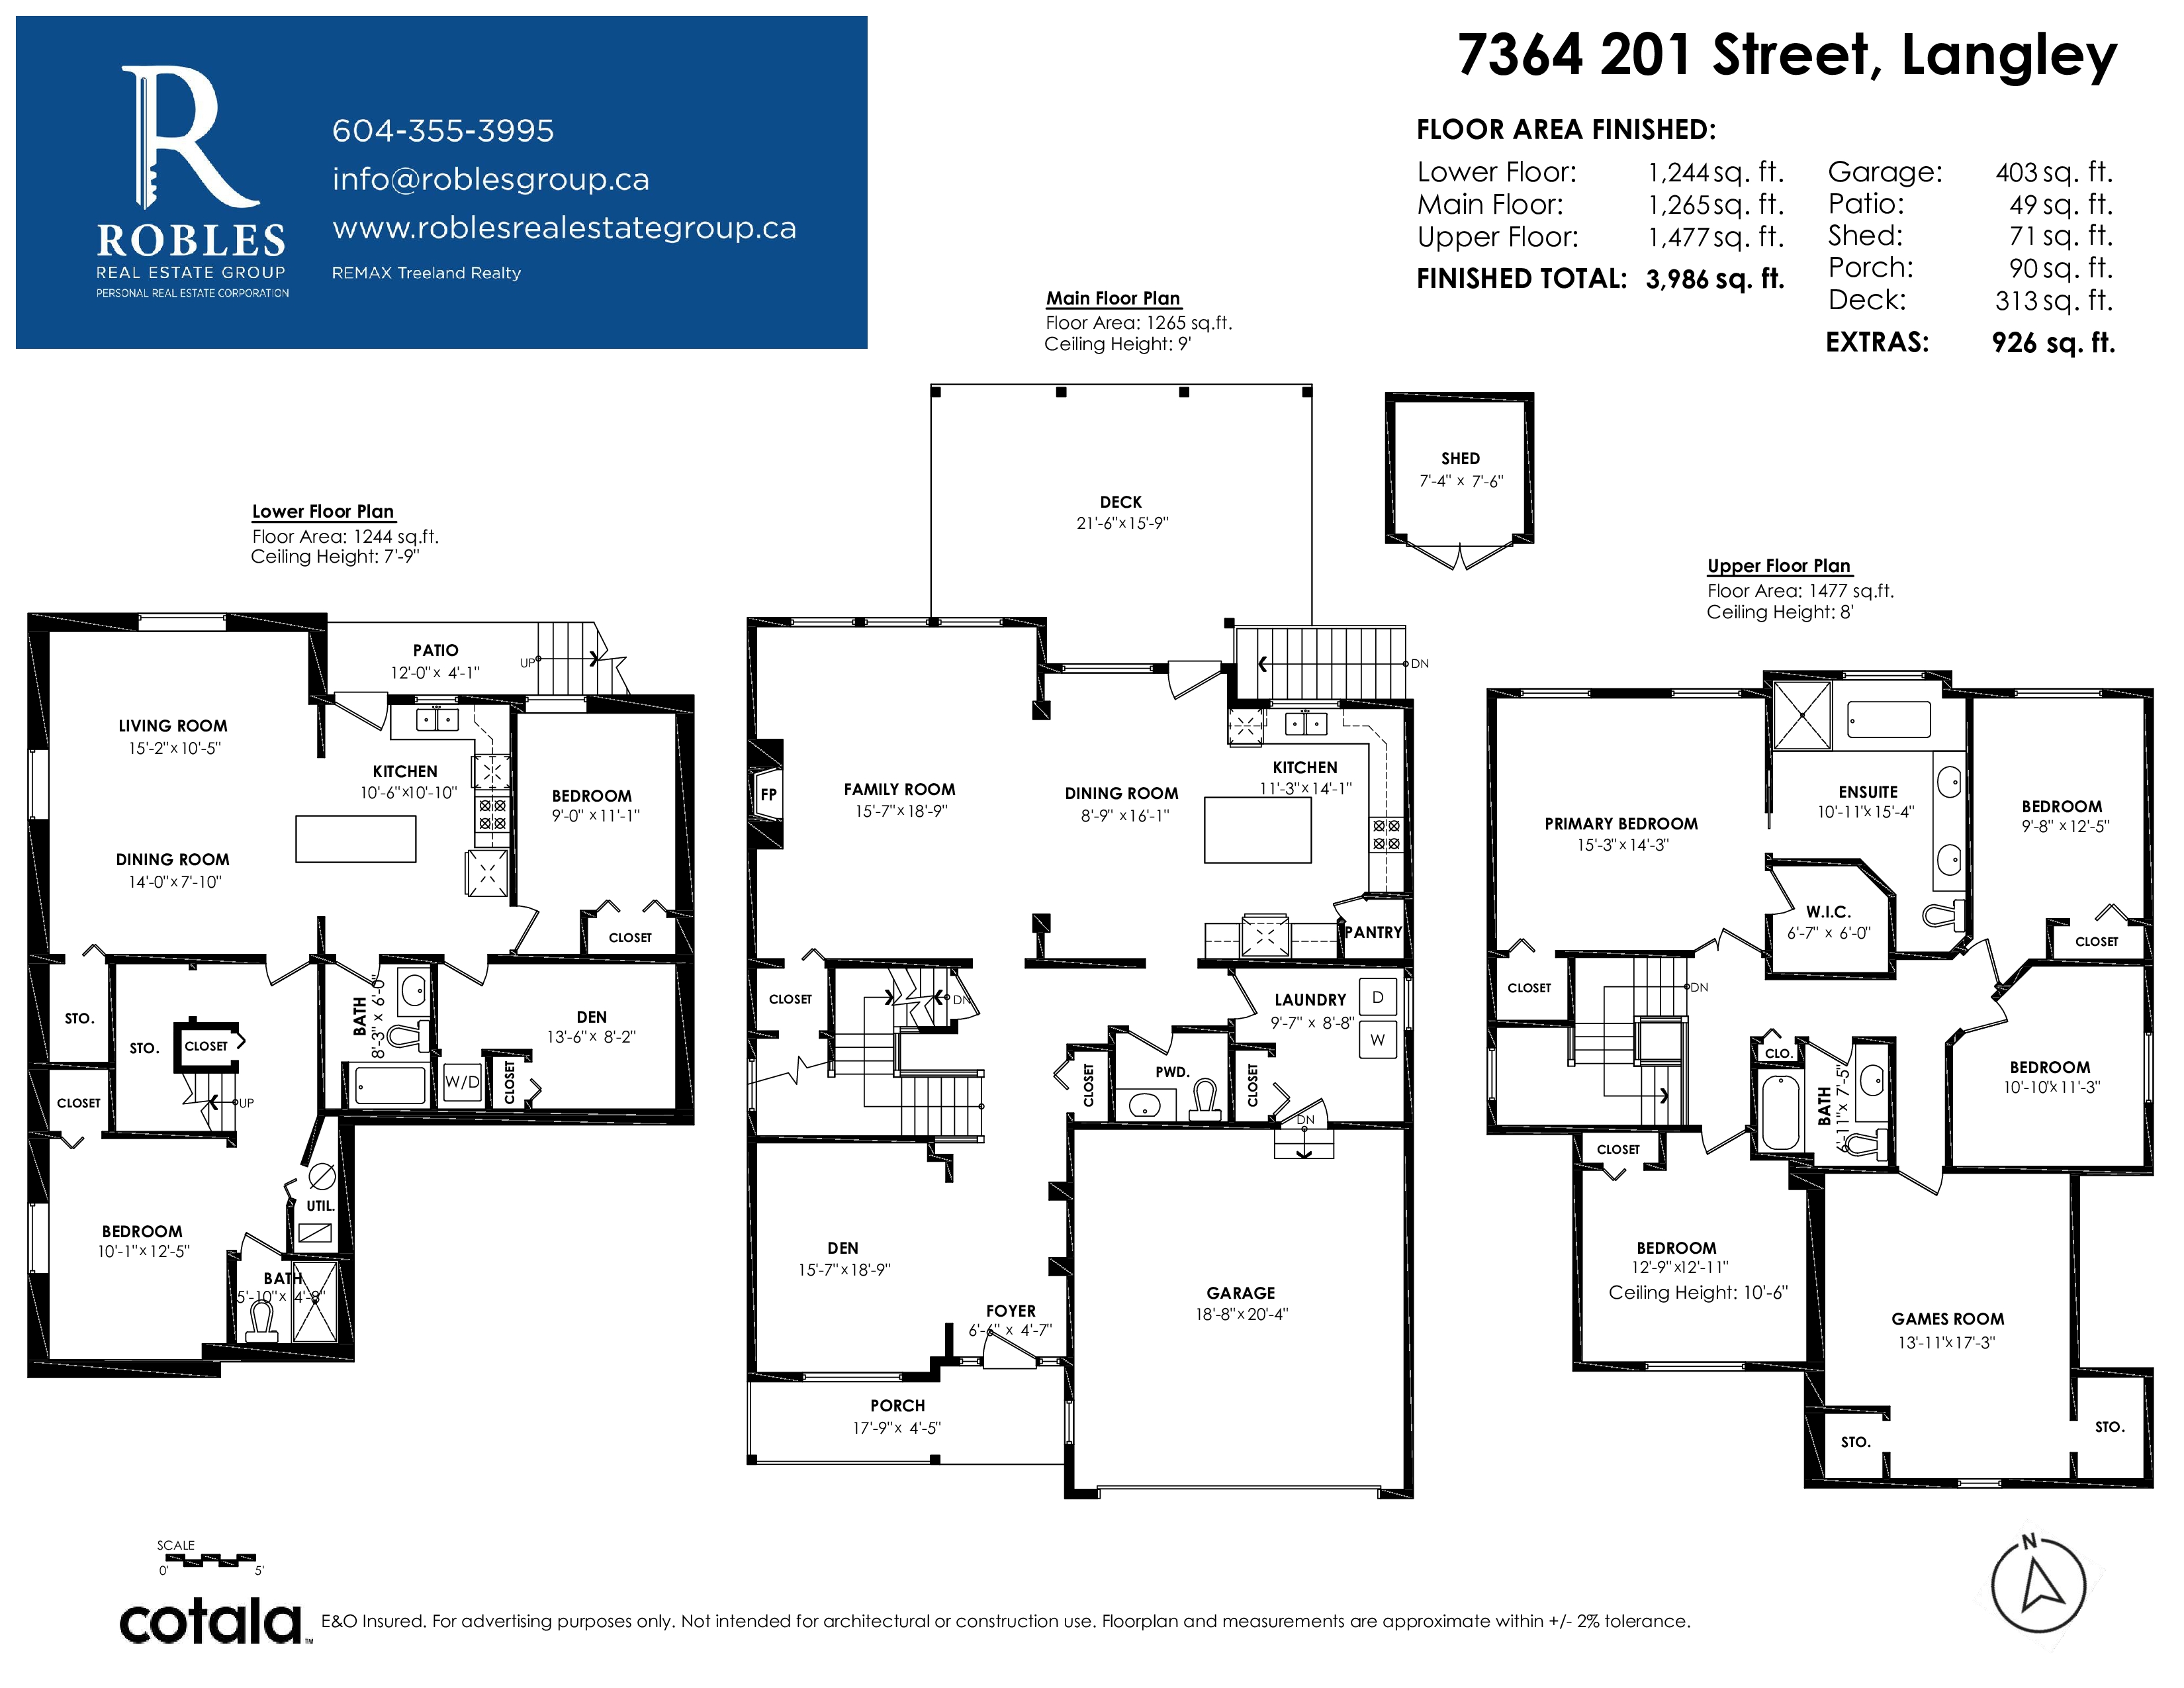
| Floor | Type | Dimensions |
|---|---|---|
| Main | Den | 15'7' x 18'9'' |
| Main | Family Room | 15'7' x 18'9'' |
| Main | Dining Room | 8'9' x 16'1'' |
| Main | Kitchen | 11'3' x 14'1'' |
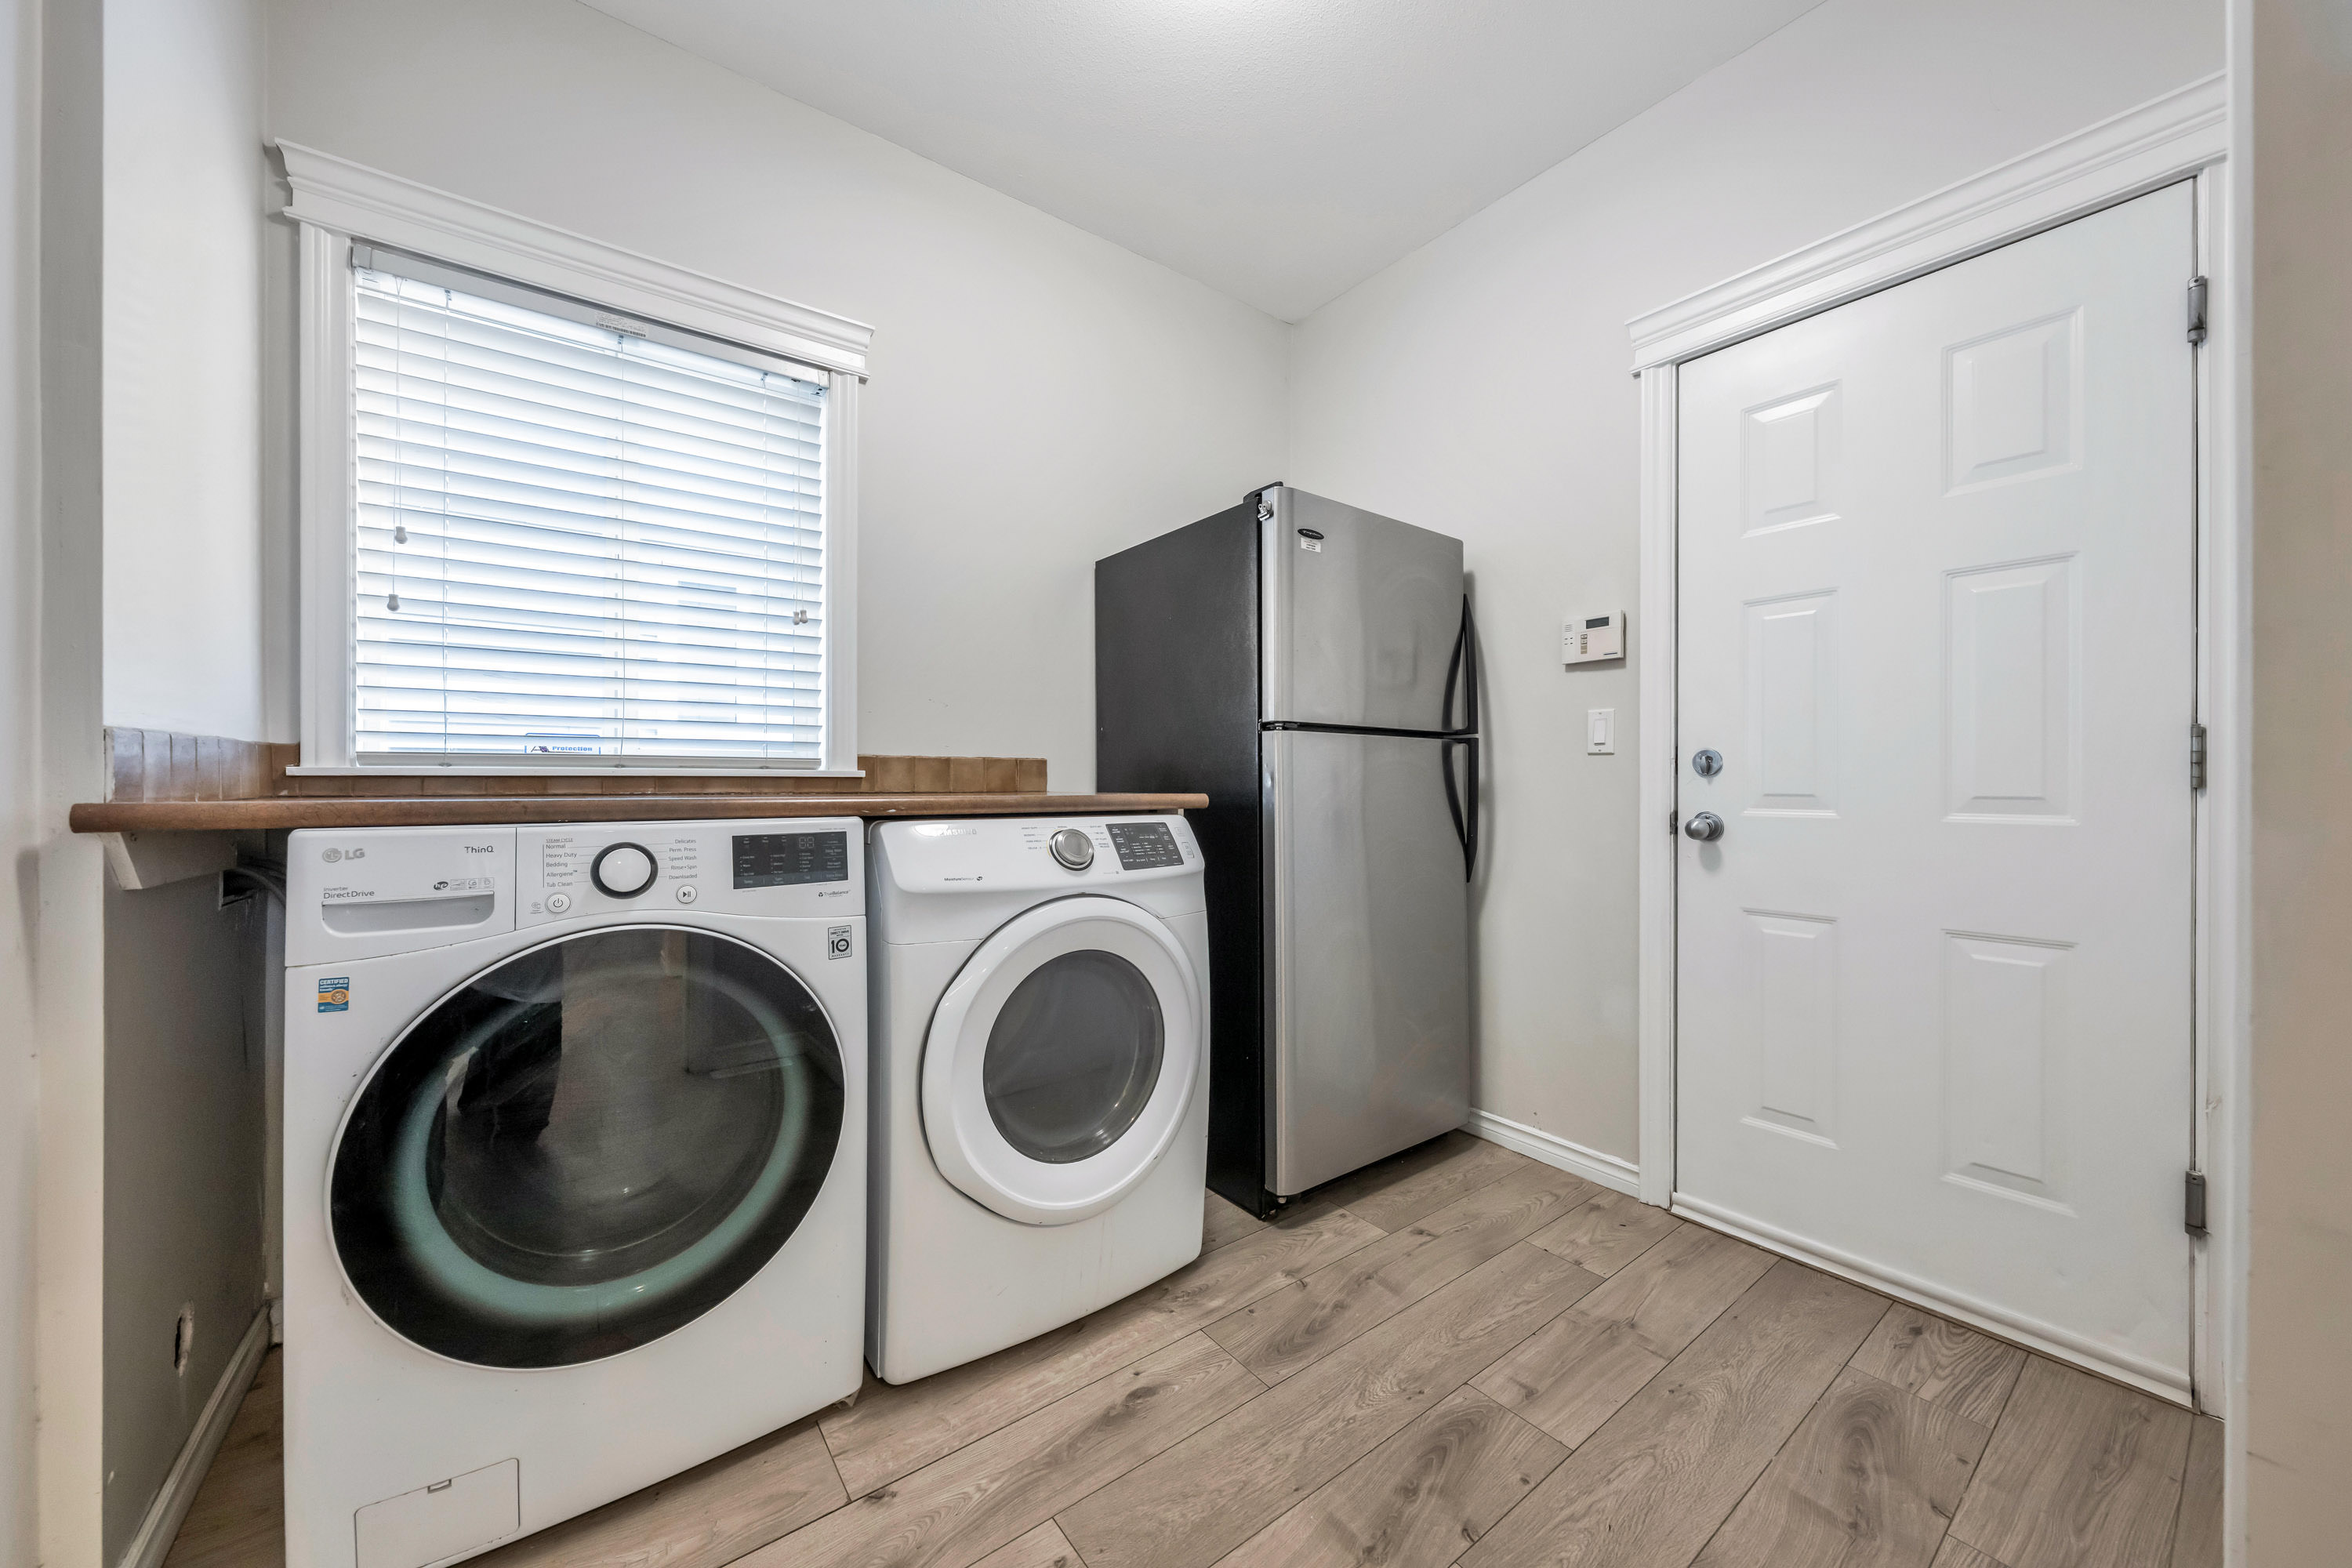
| Main | Laundry | 9'7' x 8'8'' |
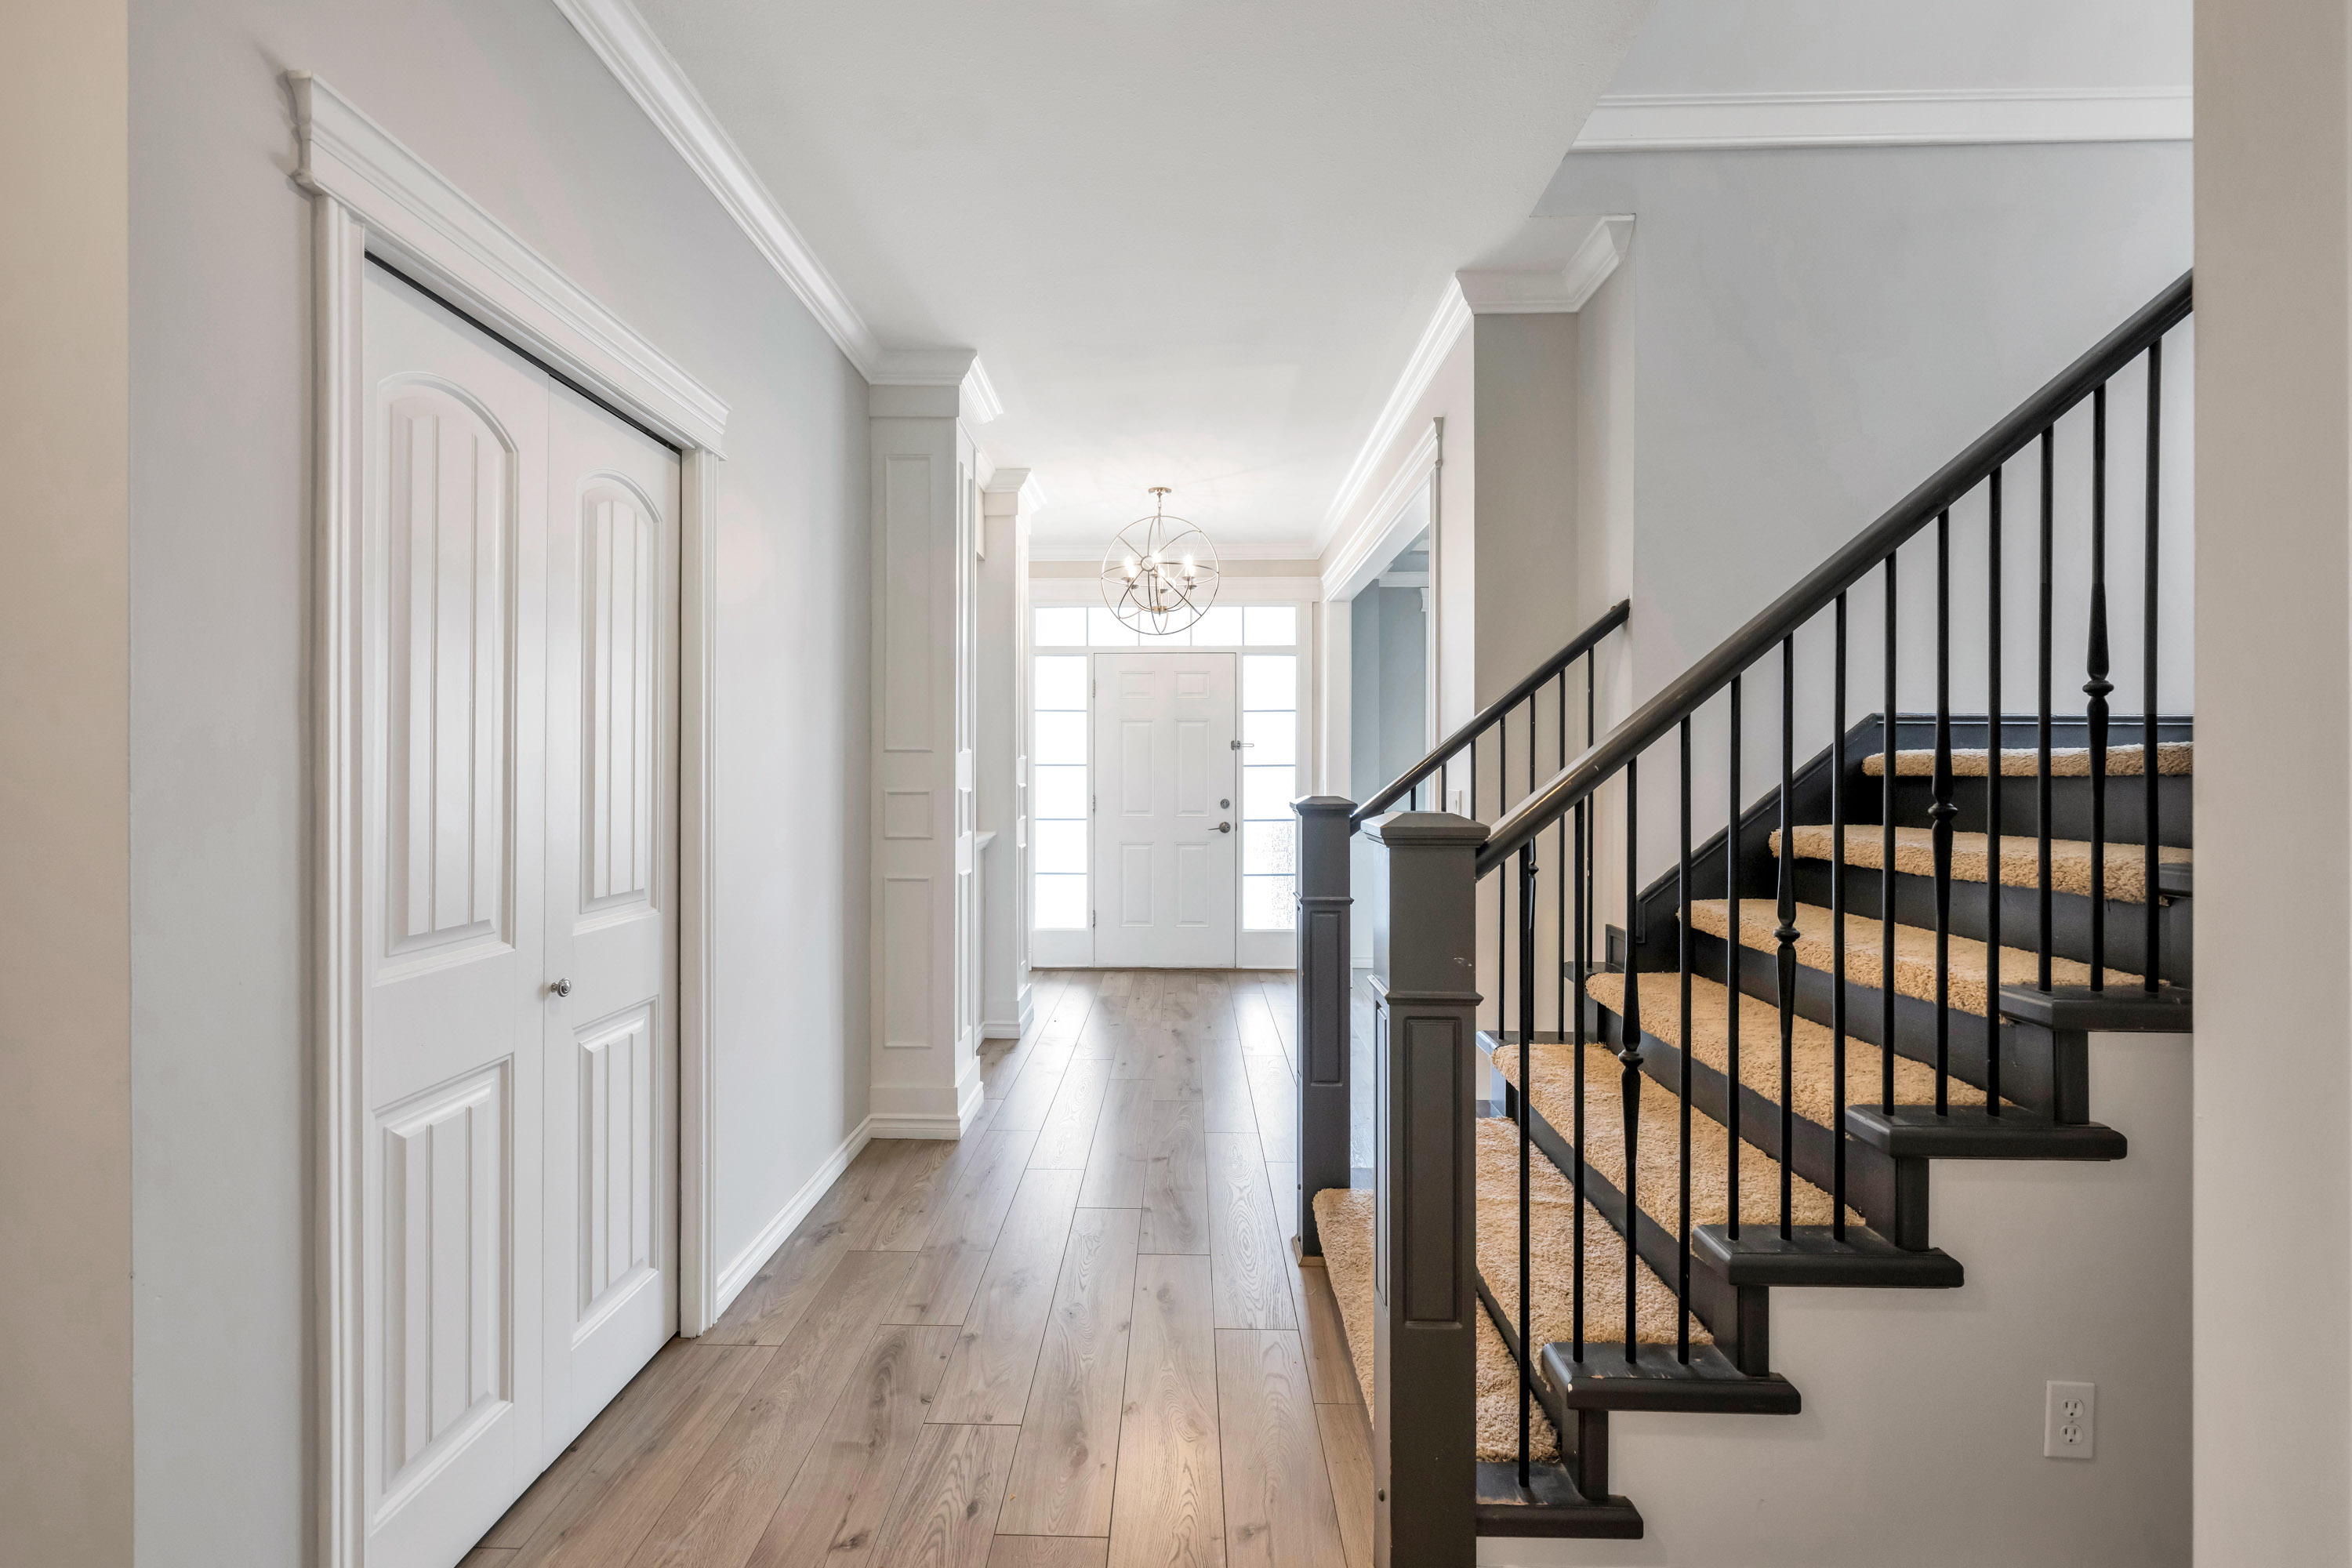
| Main | Foyer | 6'6' x 4'7'' |
| Above | Primary Bedroom | 15'3' x 14'3'' |
| Above | Walk-In Closet | 6'7' x 6'0'' |
| Above | Bedroom | 9'8' x 12'5'' |
| Above | Bedroom | 10'10' x 11'3'' |
| Above | Games Room | 13'11' x 17'3'' |
| Above | Bedroom | 12'9' x 12'11'' |
| Bsmt | Living Room | 15'2' x 10'5'' |
| Bsmt | Dining Room | 14'0' x 7'10'' |
| Bsmt | Kitchen | 10'6' x 10'10'' |
| Bsmt | Bedroom | 9'0' x 11'1'' |
| Bsmt | Den | 13'6' x 8'2'' |
| Bsmt | Bedroom | 10'1' x 12'5'' |