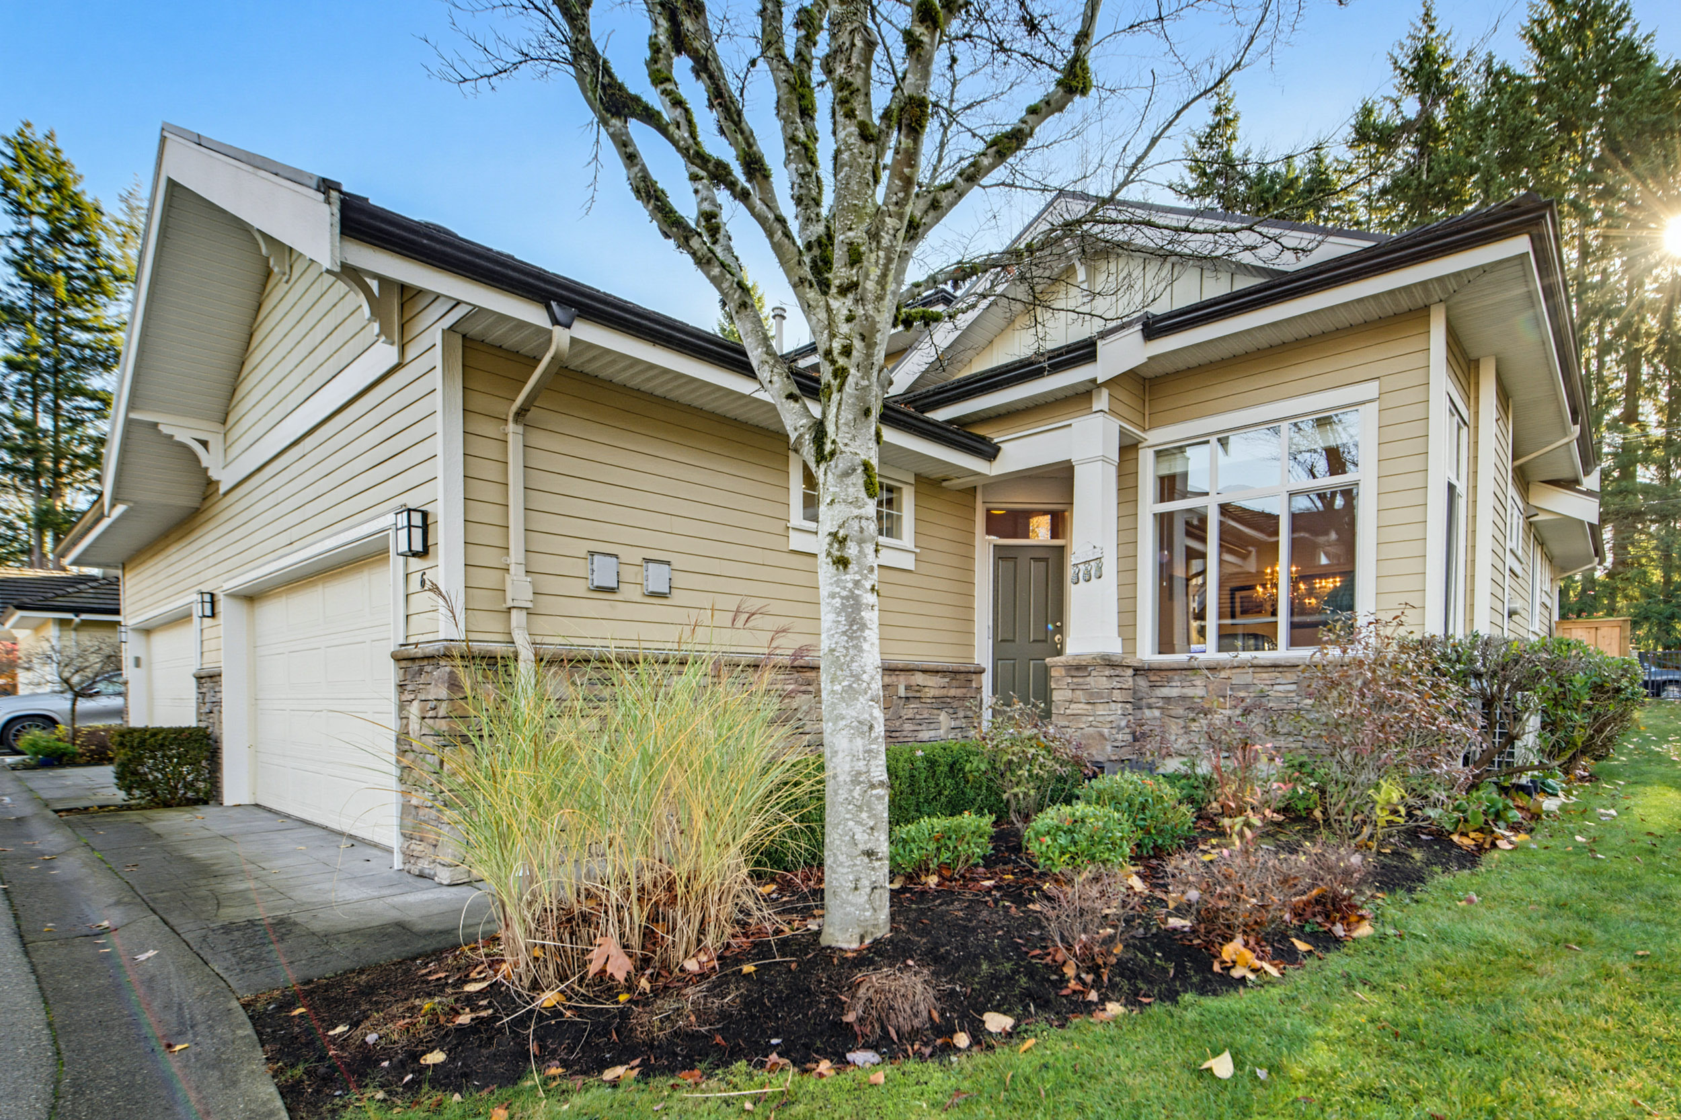

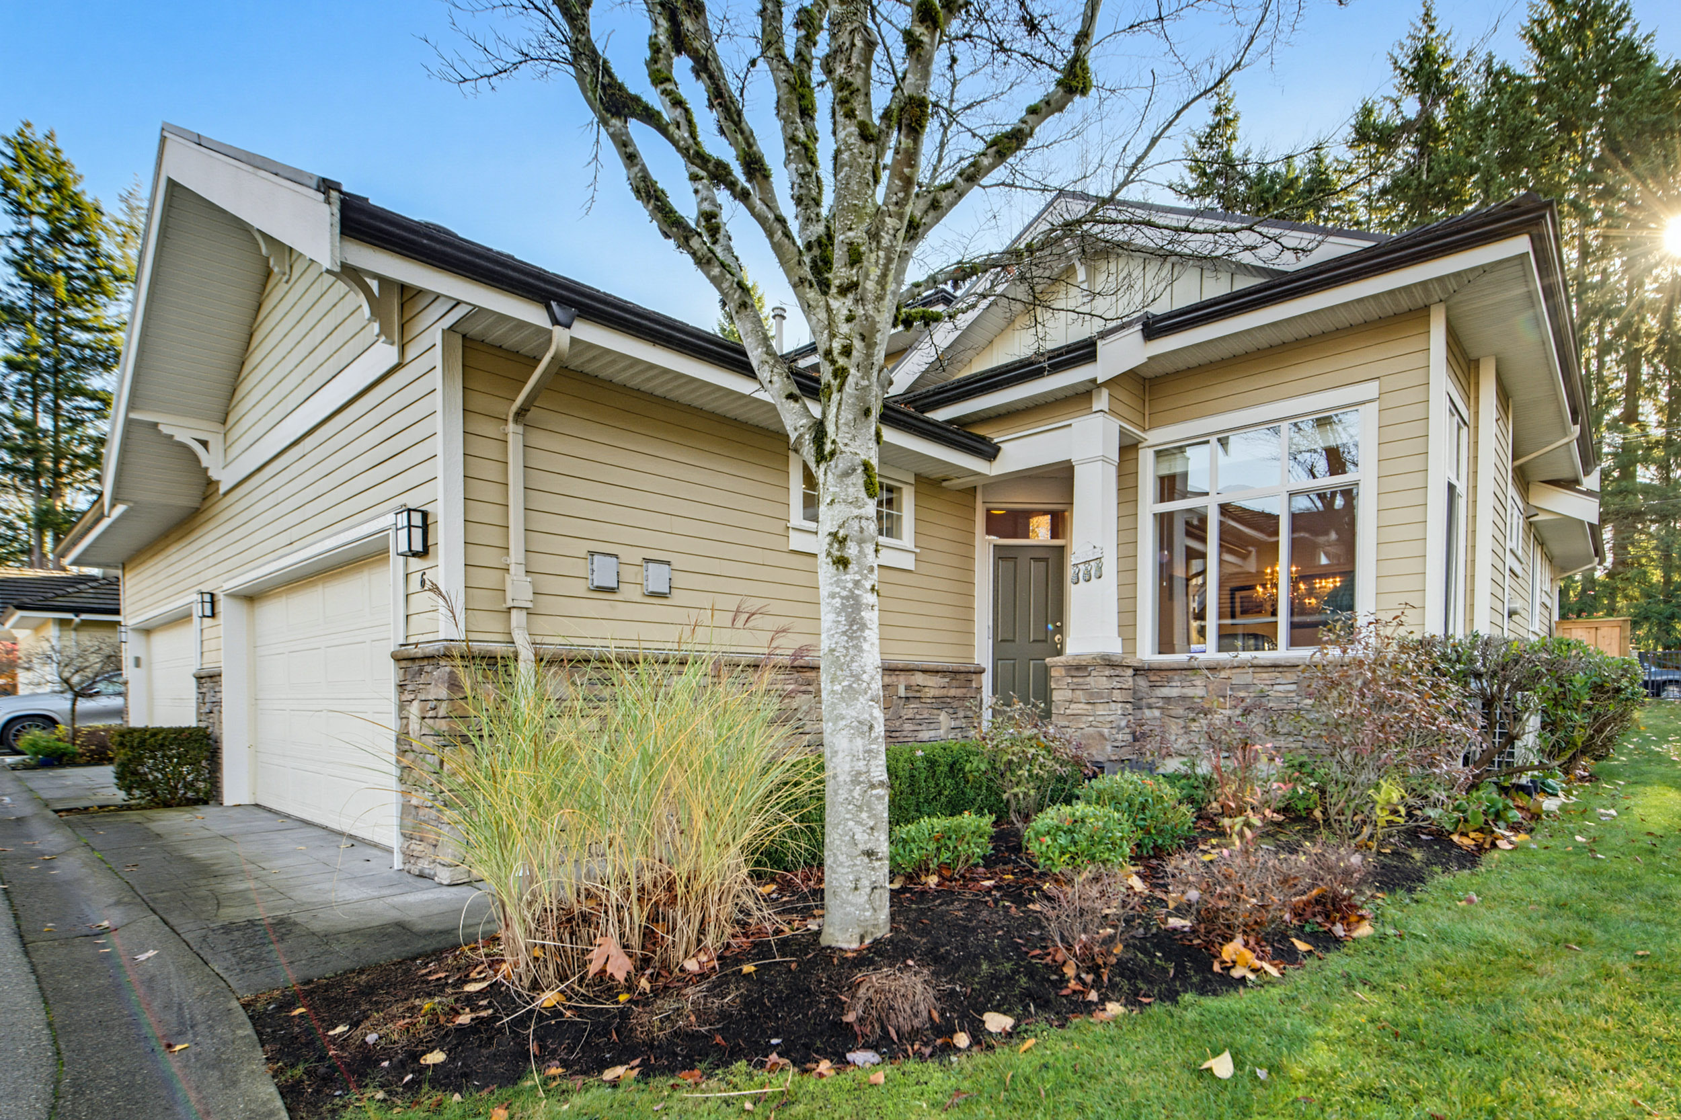

6 - 14655 32 AVENUE, SURREY
R3184833 - $1,399,000

Photos





Floorplan
6 - 14655 32 AVENUE, SURREY - $1,399,000
Property Details
Property Details - 6 - 14655 32 AVENUE, SURREY - $1,399,000
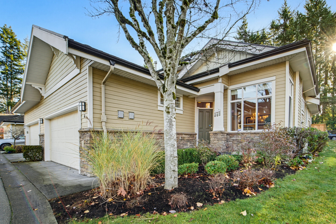
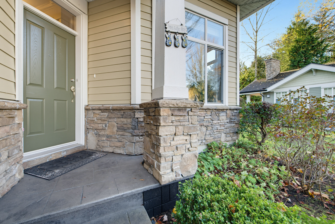
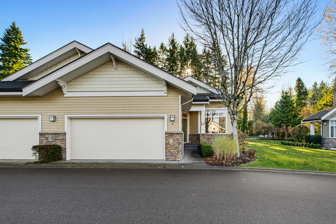
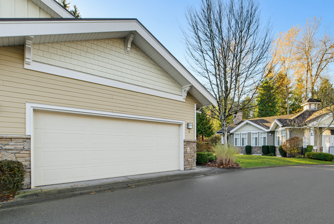
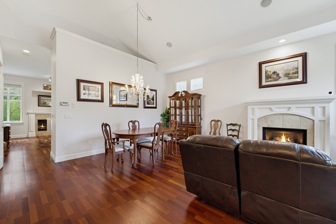
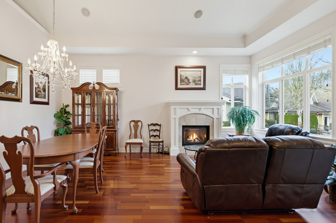
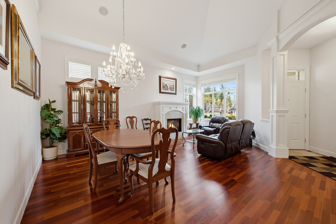
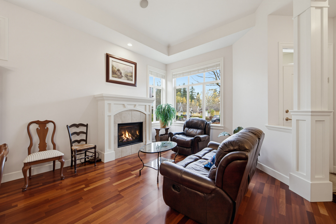
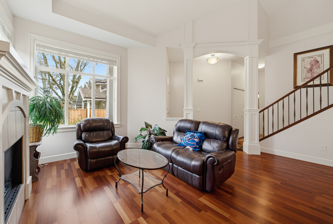
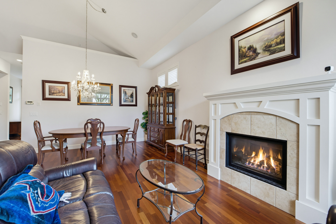
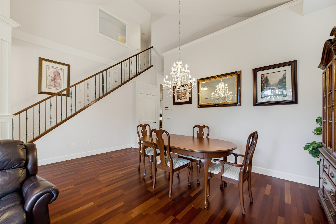
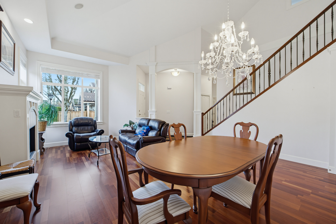
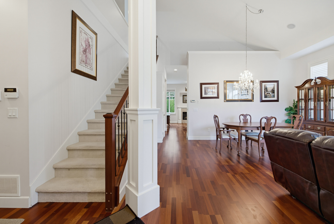
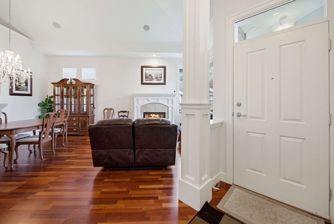
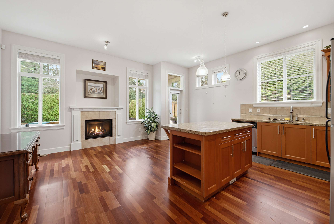
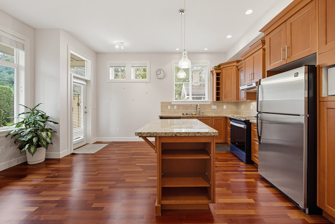
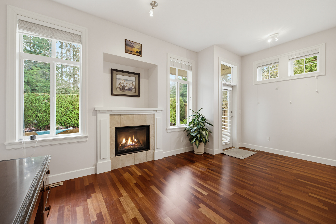
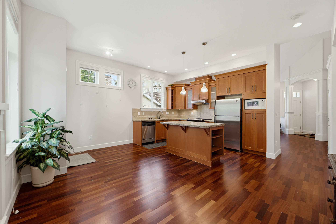
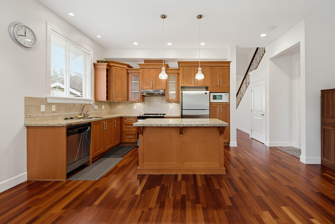
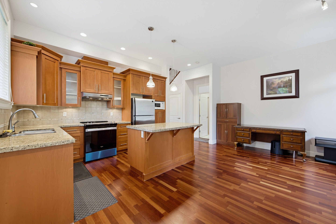
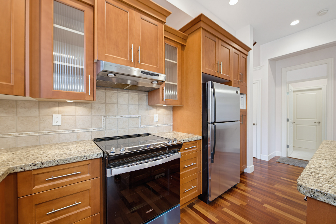
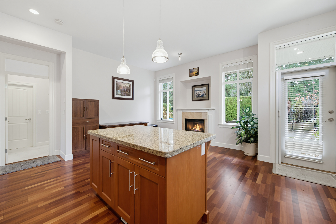
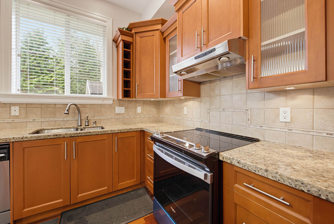
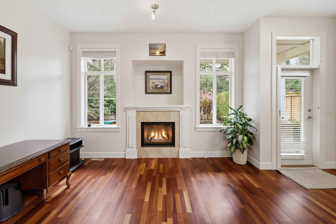
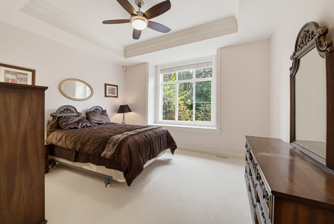
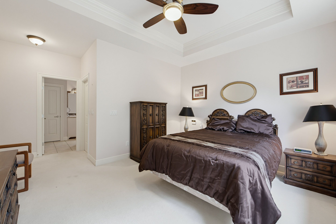
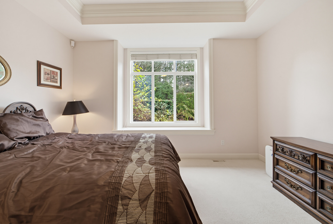
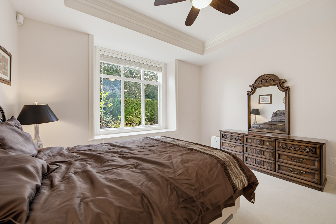
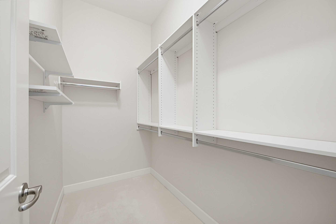
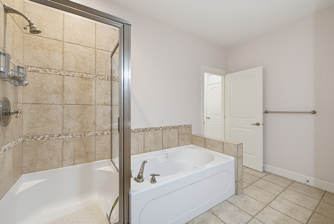
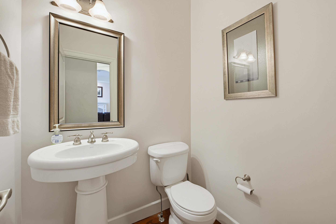
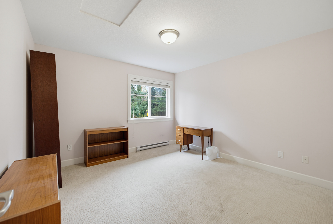
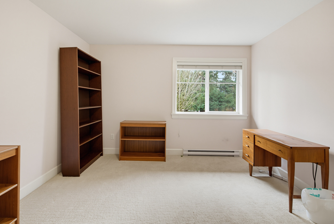
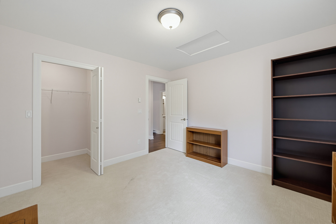
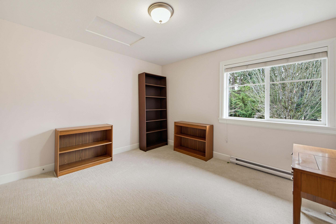
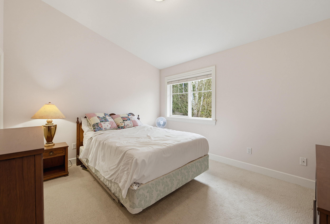
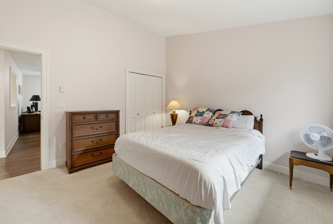
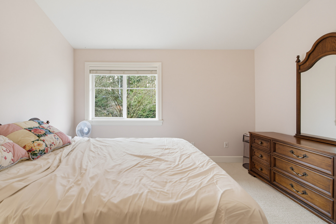
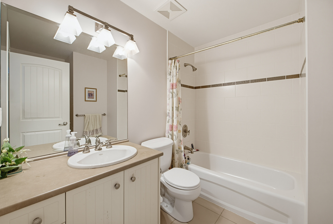
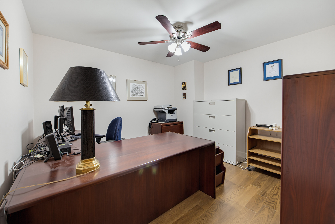
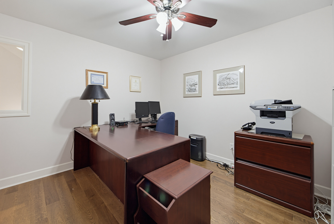
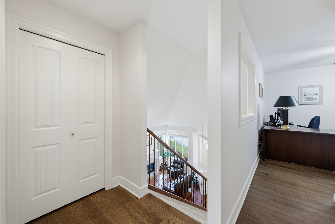
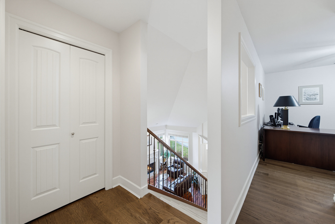
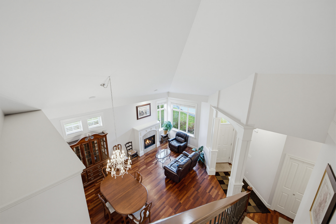
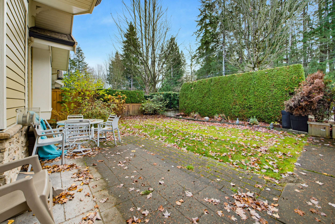
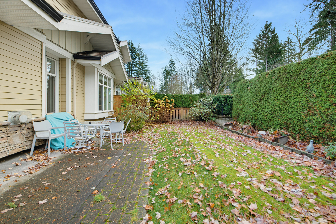
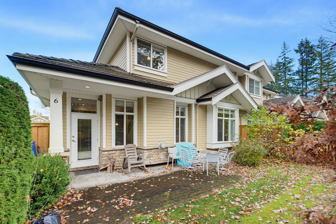
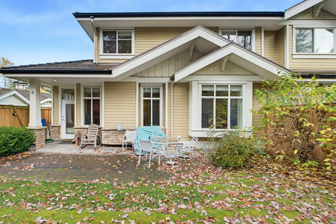
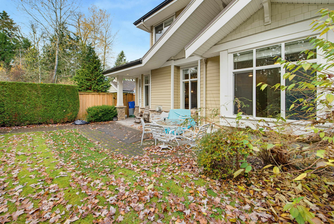
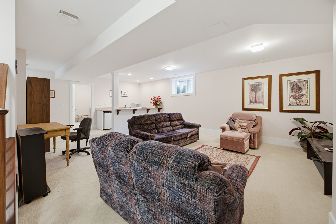
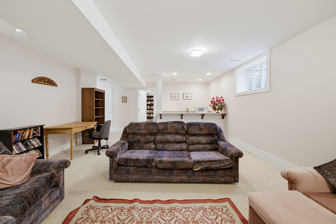
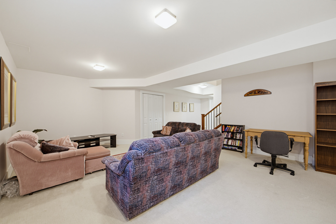
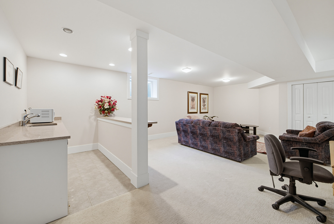
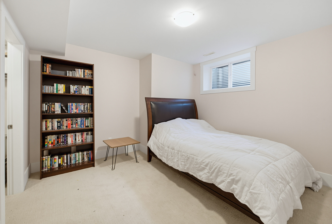
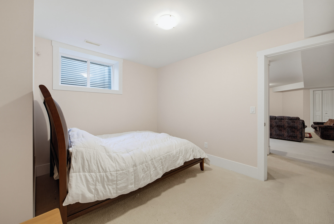
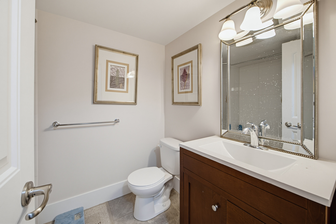
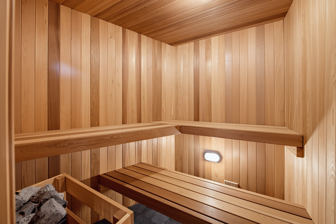
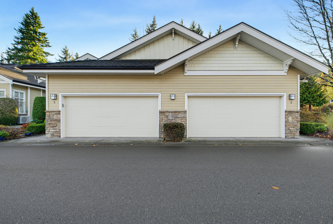
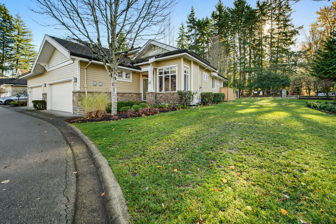
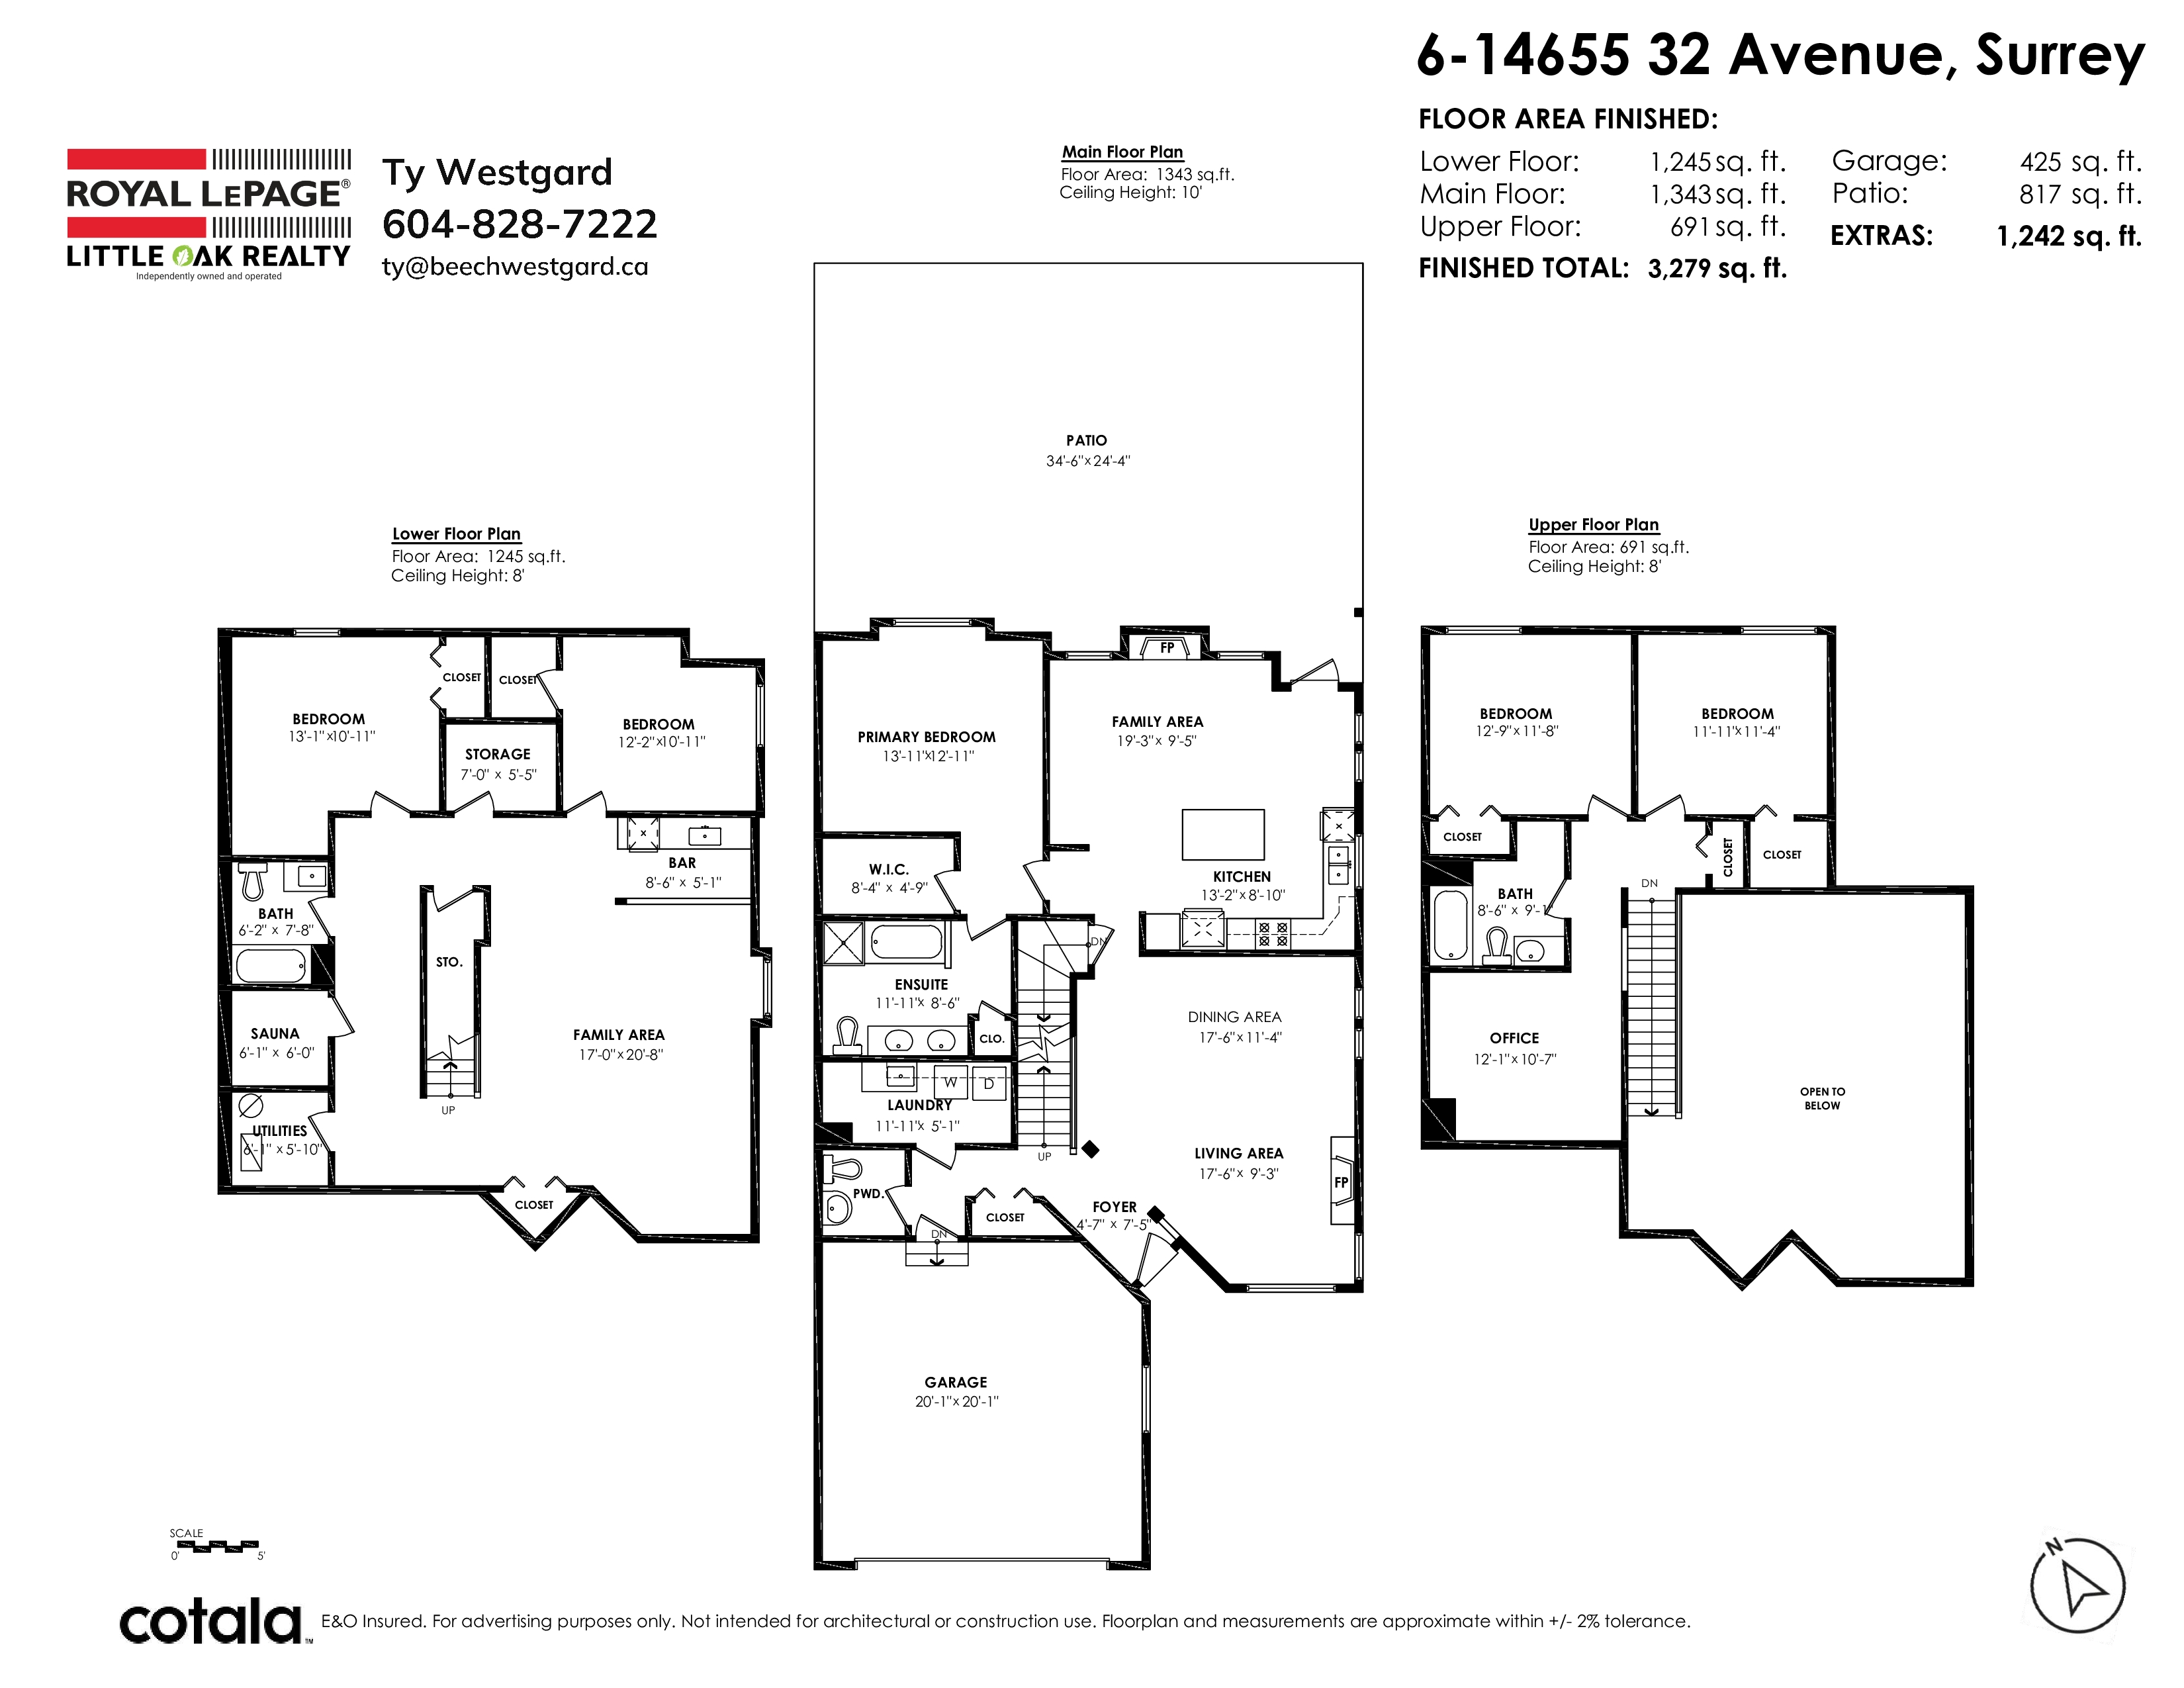
Welcome to Elgin Pointe, a gated community of executive townhomes in prestigious Elgin Chantrell. This spacious 5 bed + office, 4 bath home offers what buyers want most: a primary bedroom on the main floor, with a walk-in closet and ensuite. High ceilings and a soaring living room bring in lots of light, and two gas fireplaces add warmth. The open kitchen and family room flow out to a huge private patio, perfect for summer entertaining. Upstairs you’ll find 2 bedrooms and an office, and the lower level adds 2 more bedrooms, a big rec room with wet bar, and a sauna. Kept in original condition, it’s your chance to update to your own taste in one of South Surrey’s most sought-after complexes. Double garage. Close to Crescent Beach, Semiahmoo Trail, golf, shopping and Elgin Park Secondary.
| Property Overview | |
|---|---|
| Address | 6 - 14655 32 AVENUE, SURREY |
| Community | Elgin Chantrell |
| Year Built | 2006 |
| Taxes | $5,796/2026 |
| Maint. Fee | $667.63 |
| Listing ID | R3184833 |
| Primary Agent | Ty Westgard |
| Primary Broker | Royal LePage Northstar Realty (W.R.) |
| Floor | Type | Dimensions |
|---|---|---|
| Main | Primary Bedroom | 13'11' x 12'11'' |
| Main | Family Room | 19'3' x 9'5'' |
| Main | Kitchen | 13'2' x 8'10'' |
| Main | Dining Room | 17'6' x 11'4'' |
| Main | Living Room | 17'6' x 9'3'' |
| Above | Bedroom | 12'9' x 11'8'' |
| Above | Bedroom | 11'11' x 11'4'' |
| Above | Office | 12'1' x 1'7'' |
| Below | Bedroom | 13'1' x 10'11'' |
| Below | Bedroom | 12'2' x 10'11'' |
| Below | Family Room | 17'' x 20'8'' |