

13313 20 AVENUE, SURREY
R3185288 - $2,290,000

Video
Photos









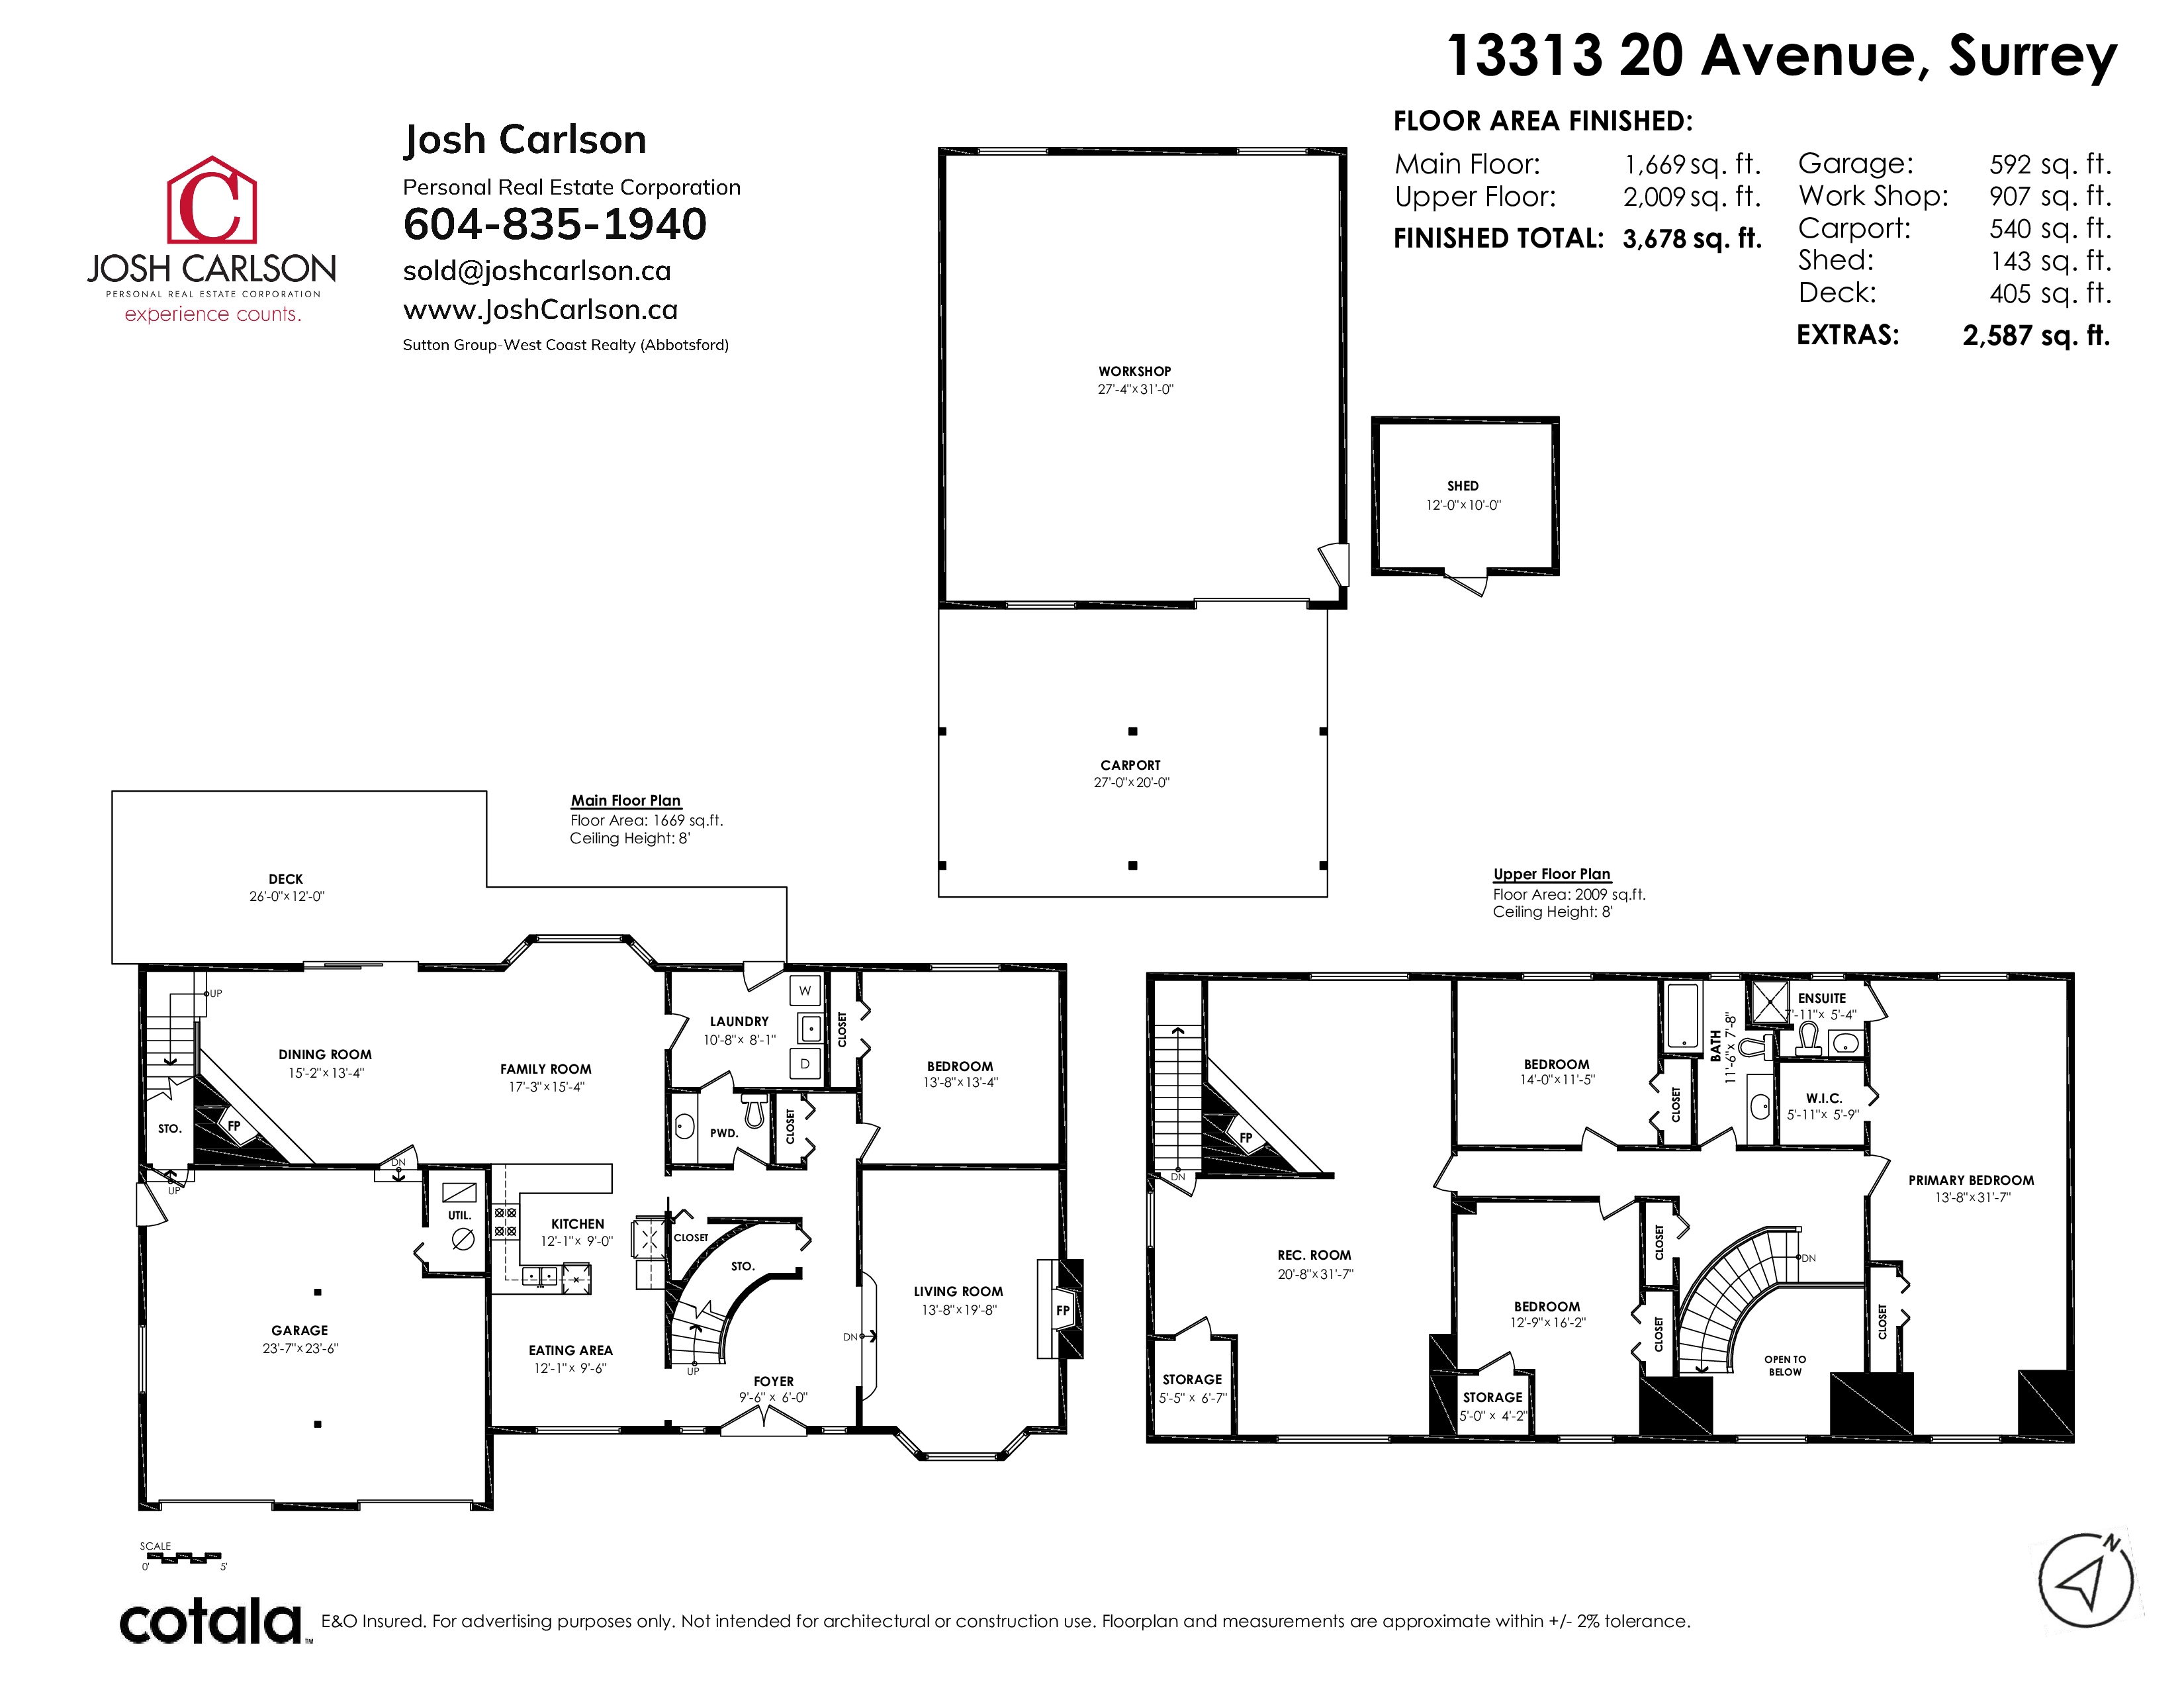
Floorplan
4 Bed
3 Bath
3,678 SqFt
1.06 Acres
- 13313 20 AVENUE, SURREY - $2,290,000
Property Details
Property Details - 13313 20 AVENUE, SURREY - $2,290,000
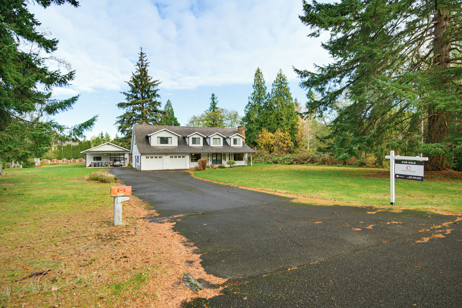
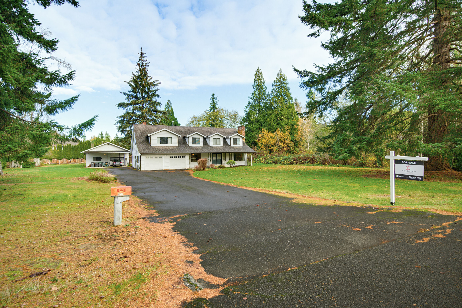
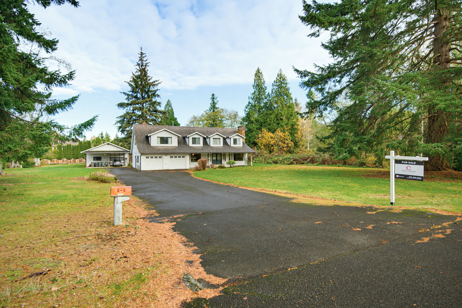
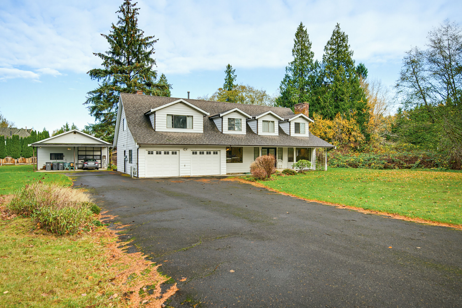
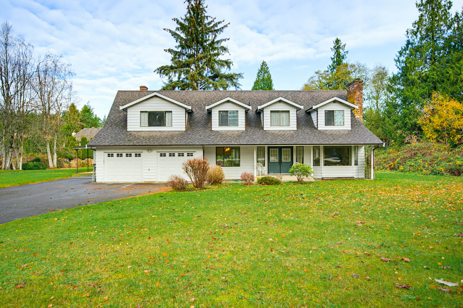
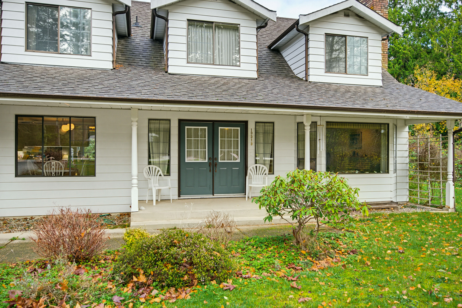
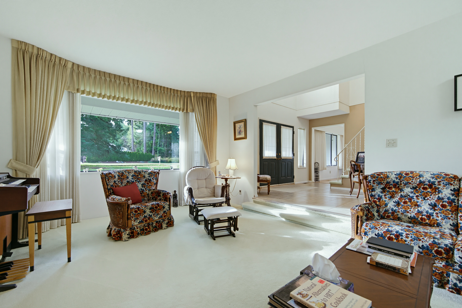
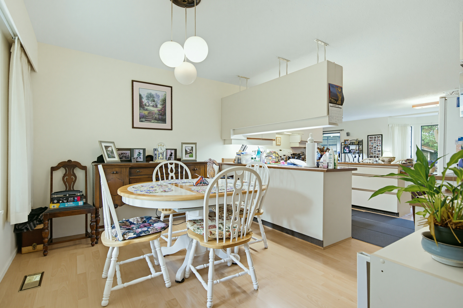
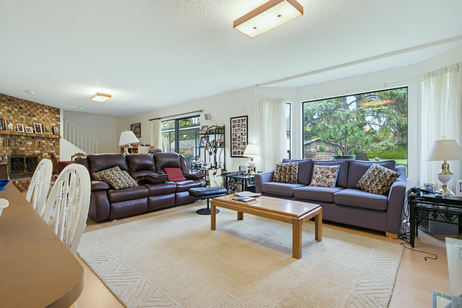
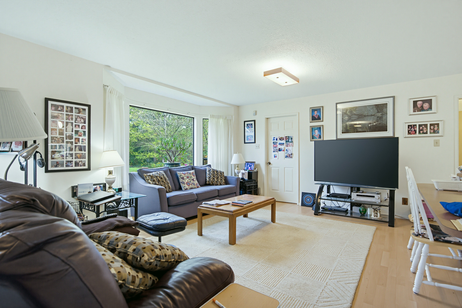
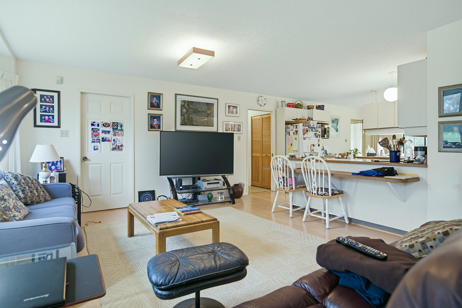
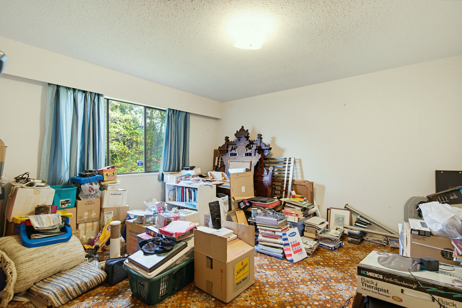
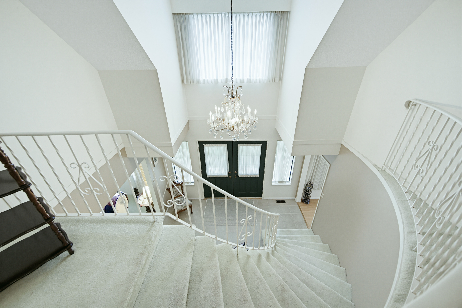
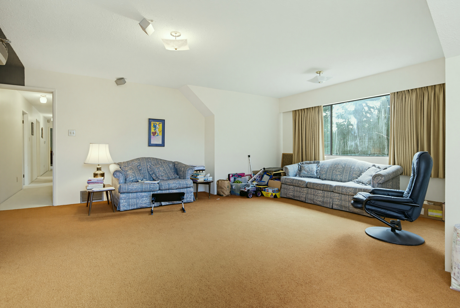
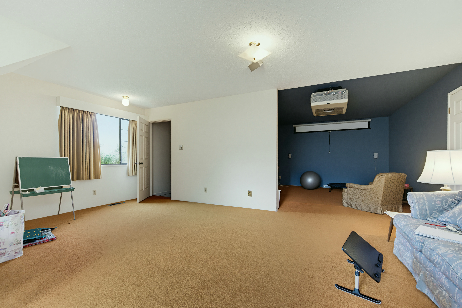
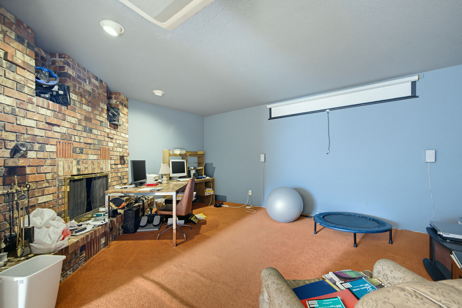
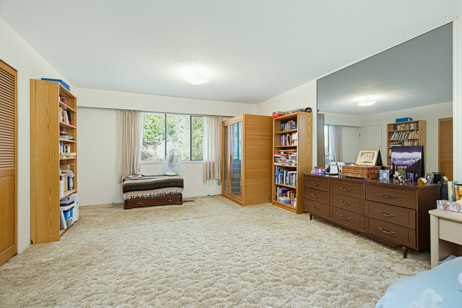
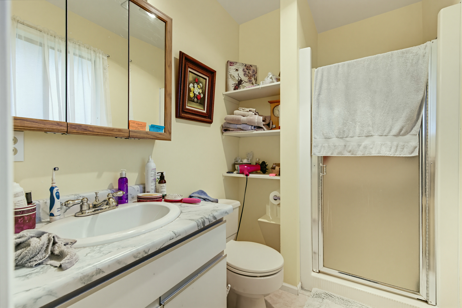
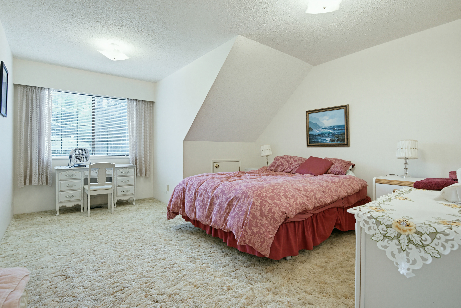
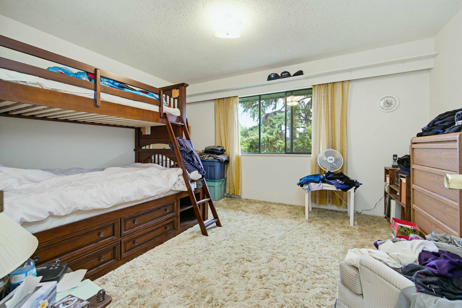
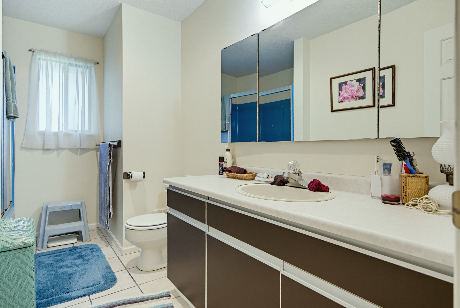
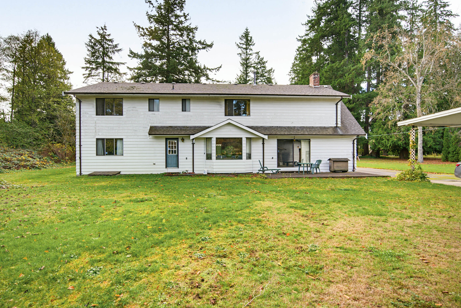
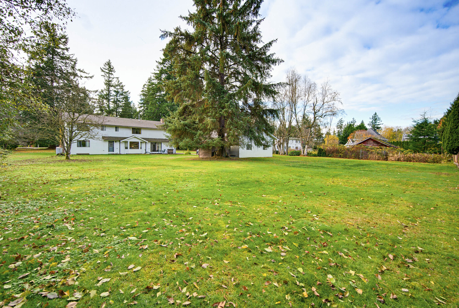
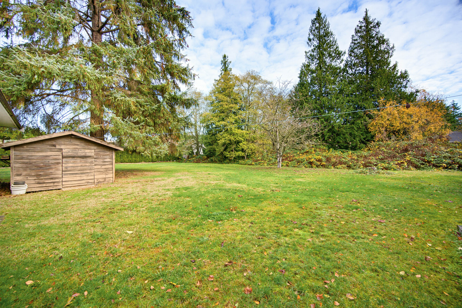
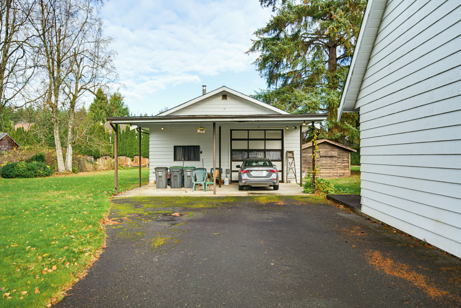
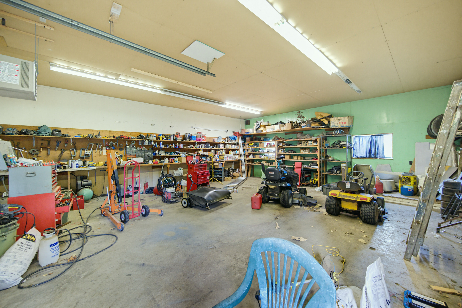
Welcome to 1.06 acres in the quiet, sought-after Elgin Chantrell neighbourhood! This one-owner, 3,678 sq ft home offers 4 bedrooms and 3 bathrooms with room for the whole family. Retreat to the massive 13'8 x 31'7 primary bedroom, or gather in the huge 20'8 x 31'7 rec room above the garage, perfect for a media room, games room or teen hangout. Stay comfortable year-round with a heat pump and A/C. Hobbyists and tradespeople will love the detached 27'4 x 31'0 workshop. An excellent holding property with subdivision potential (Buyer to verify with City of Surrey): live here now and plan for the future. Opportunities like this in Elgin Chantrell don’t come along often. Book your private showing today!
| Property Overview | |
|---|---|
| Address | 13313 20 AVENUE, SURREY |
| Community | Elgin Chantrell |
| Year Built | 1978 |
| Taxes | $9,812/2026 |
| Lot Size | 46,254 SqFt |
| Listing ID | R3185288 |
| Primary Agent | Joshua Carlson - PREC |
| Primary Broker | |
| Floor | Type | Dimensions |
|---|---|---|
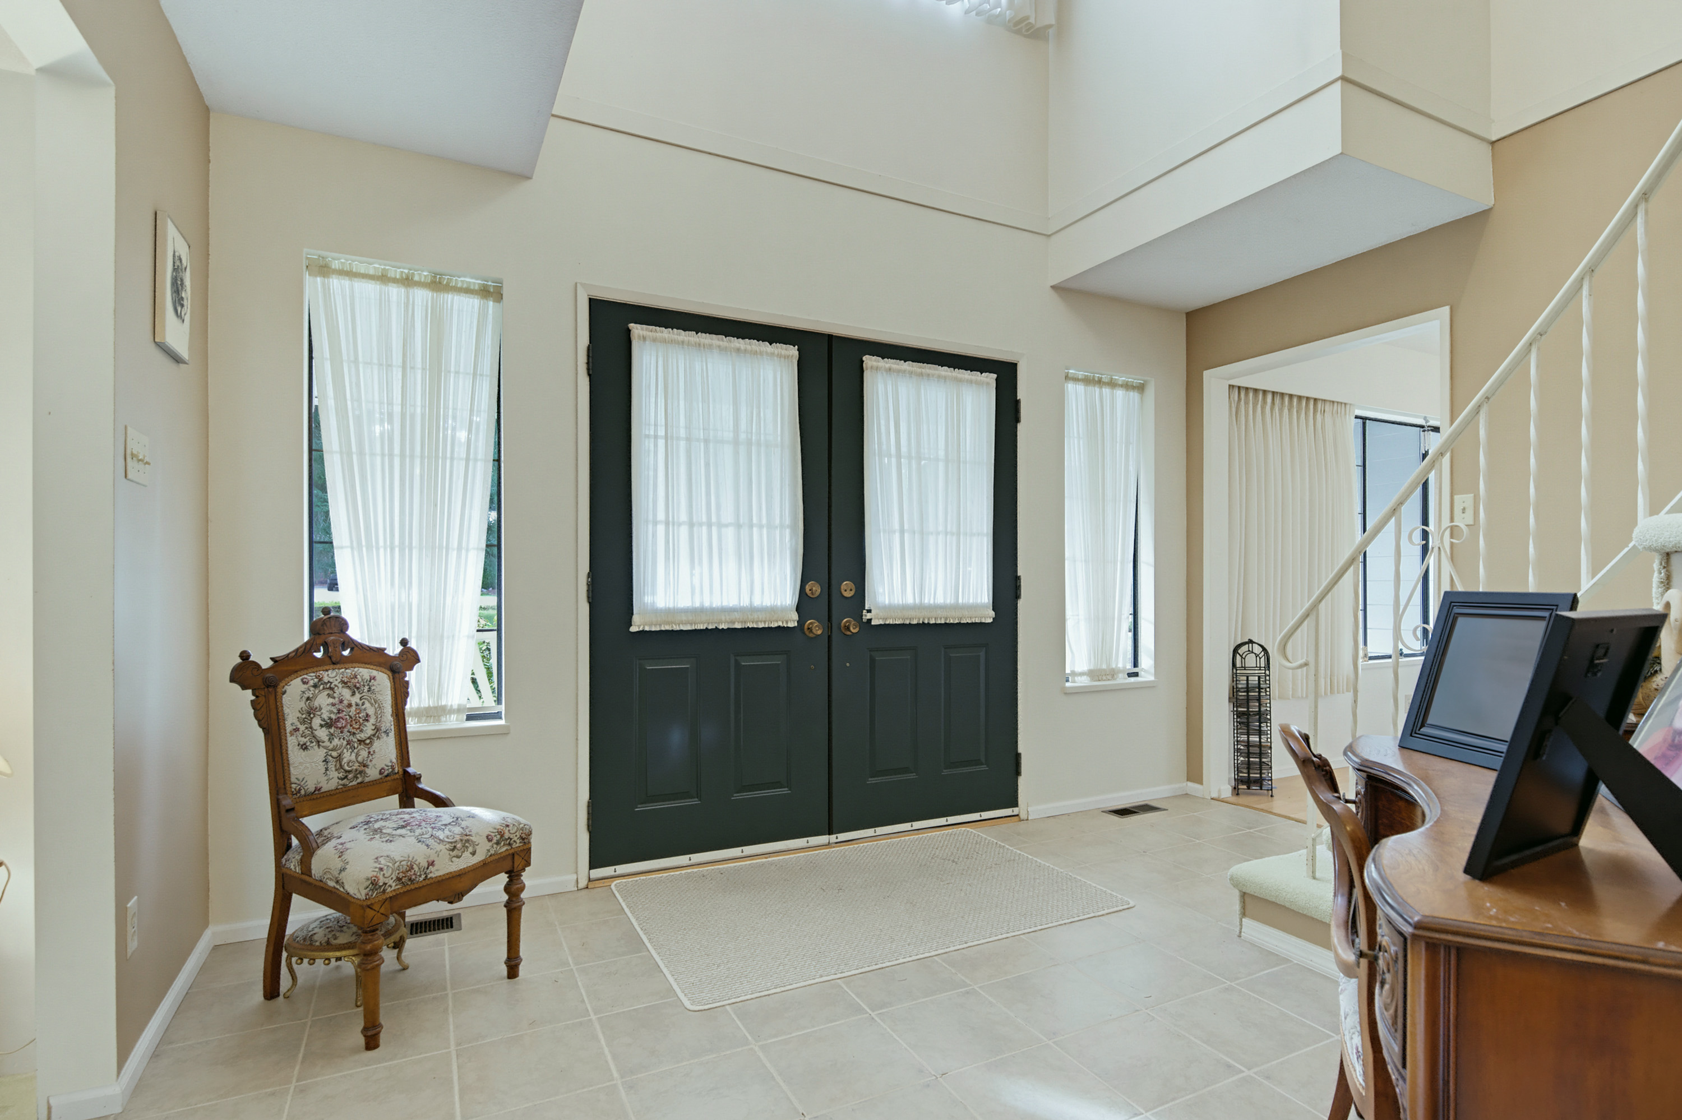
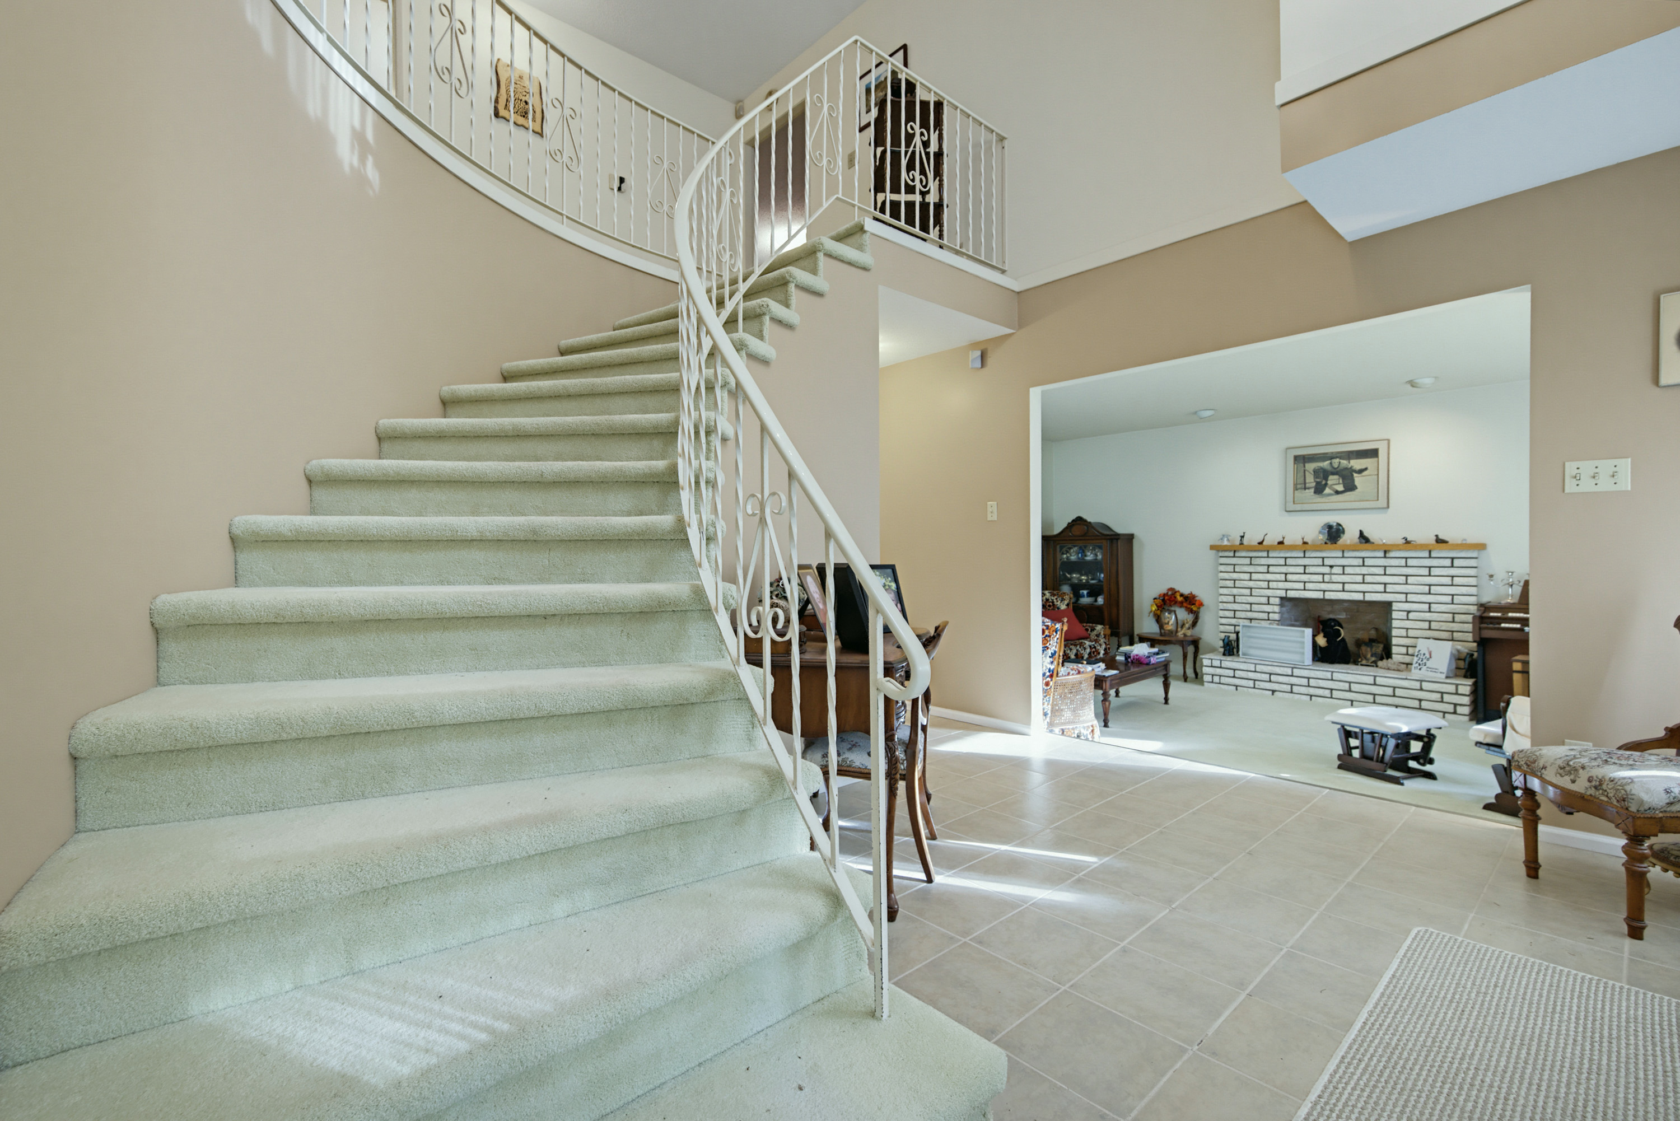
| Main | Foyer | 9'6' x 6'0'' |
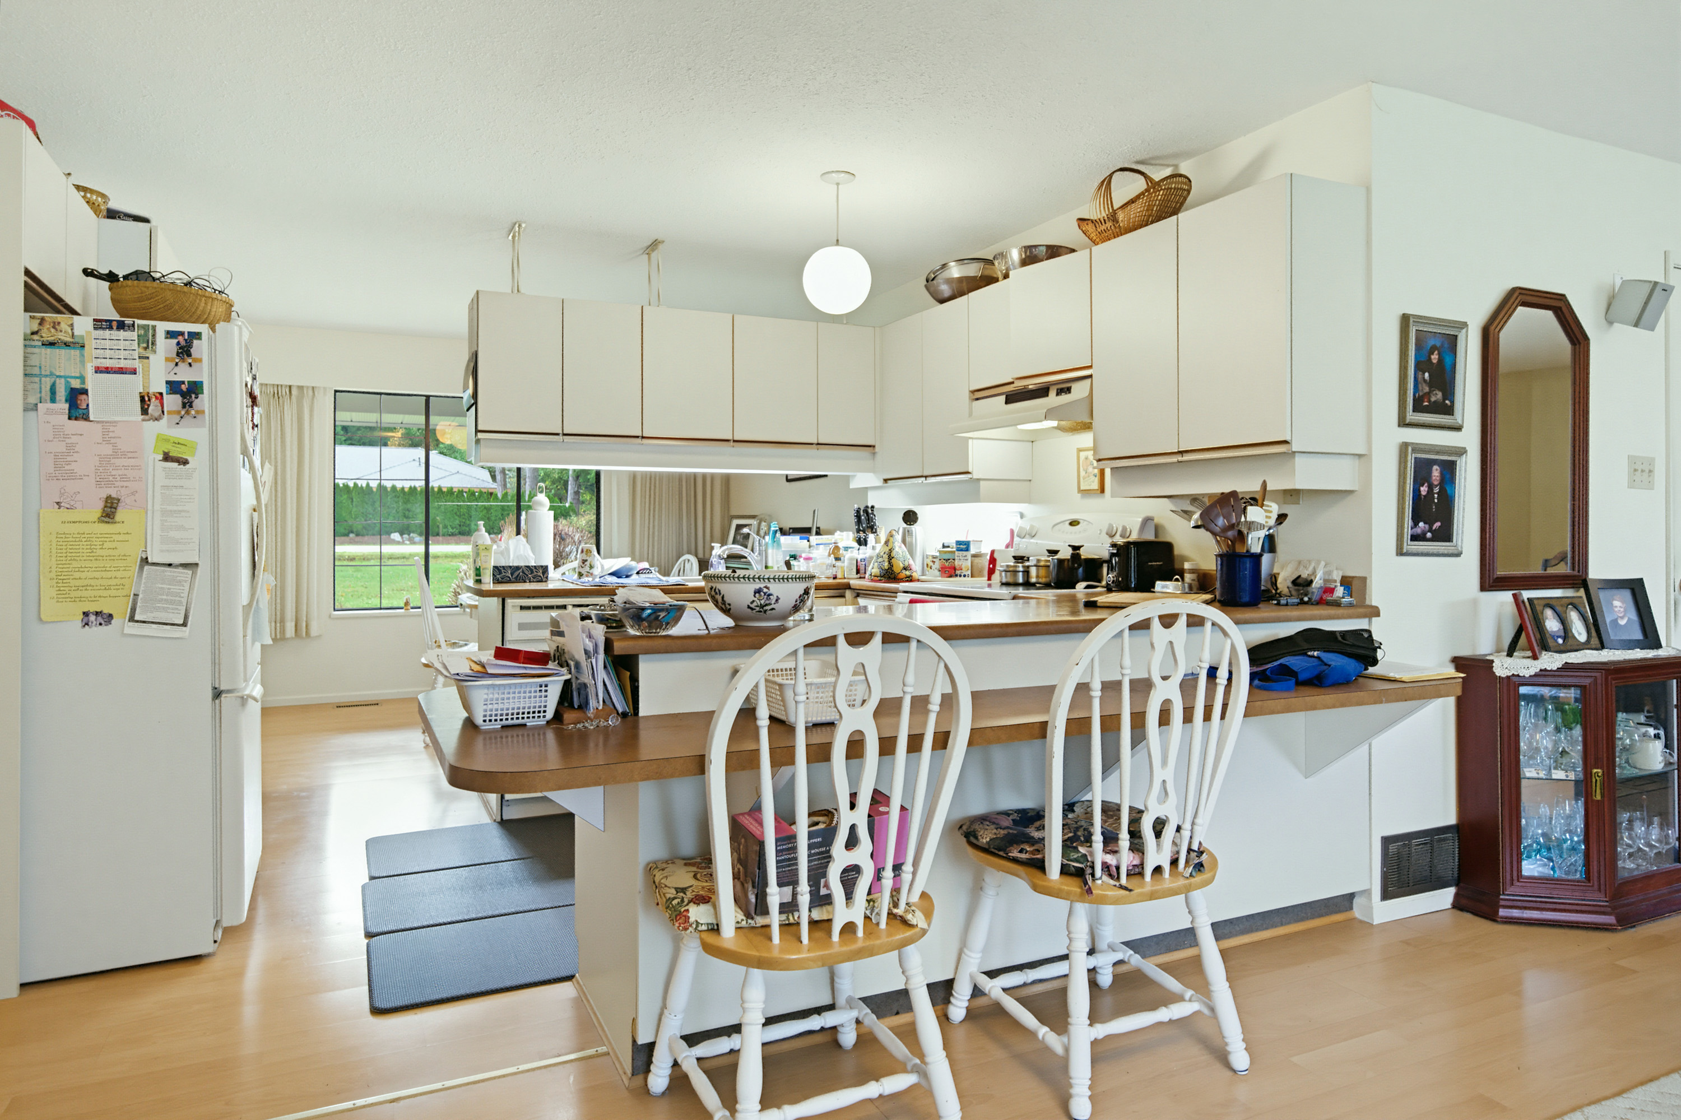
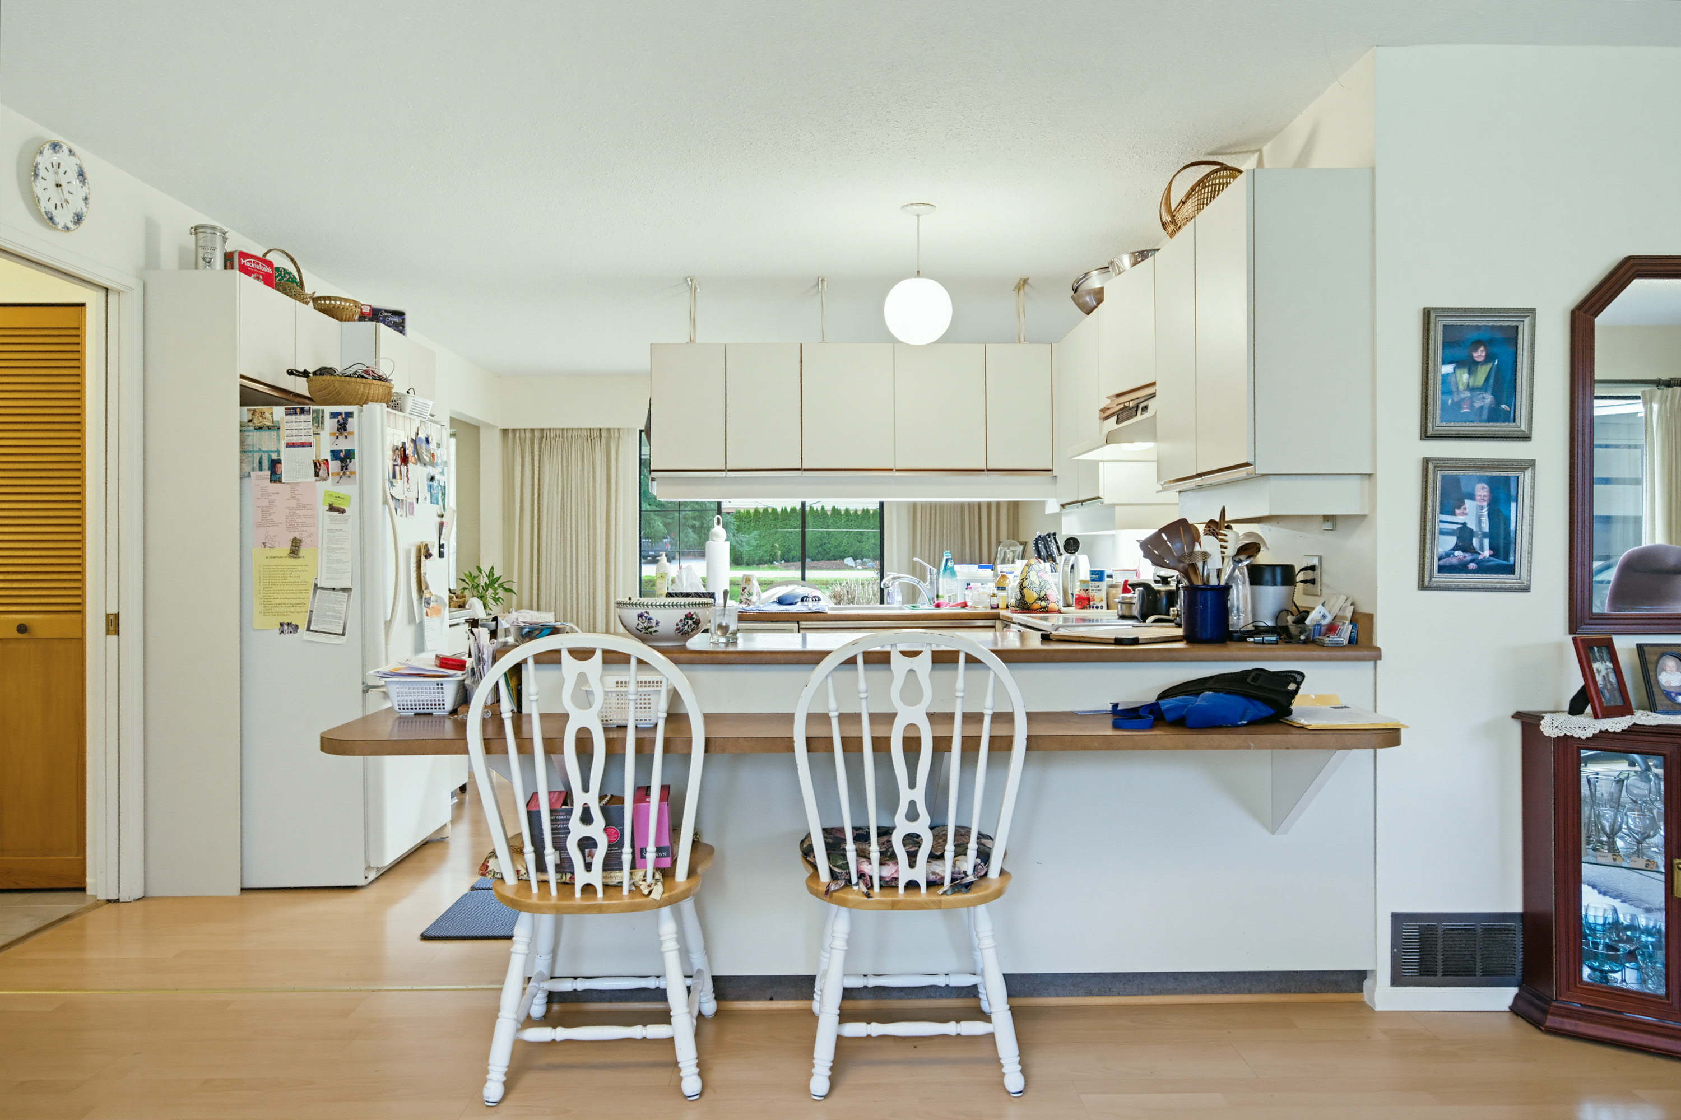
| Main | Eating Area | 12'1' x 9'6'' |
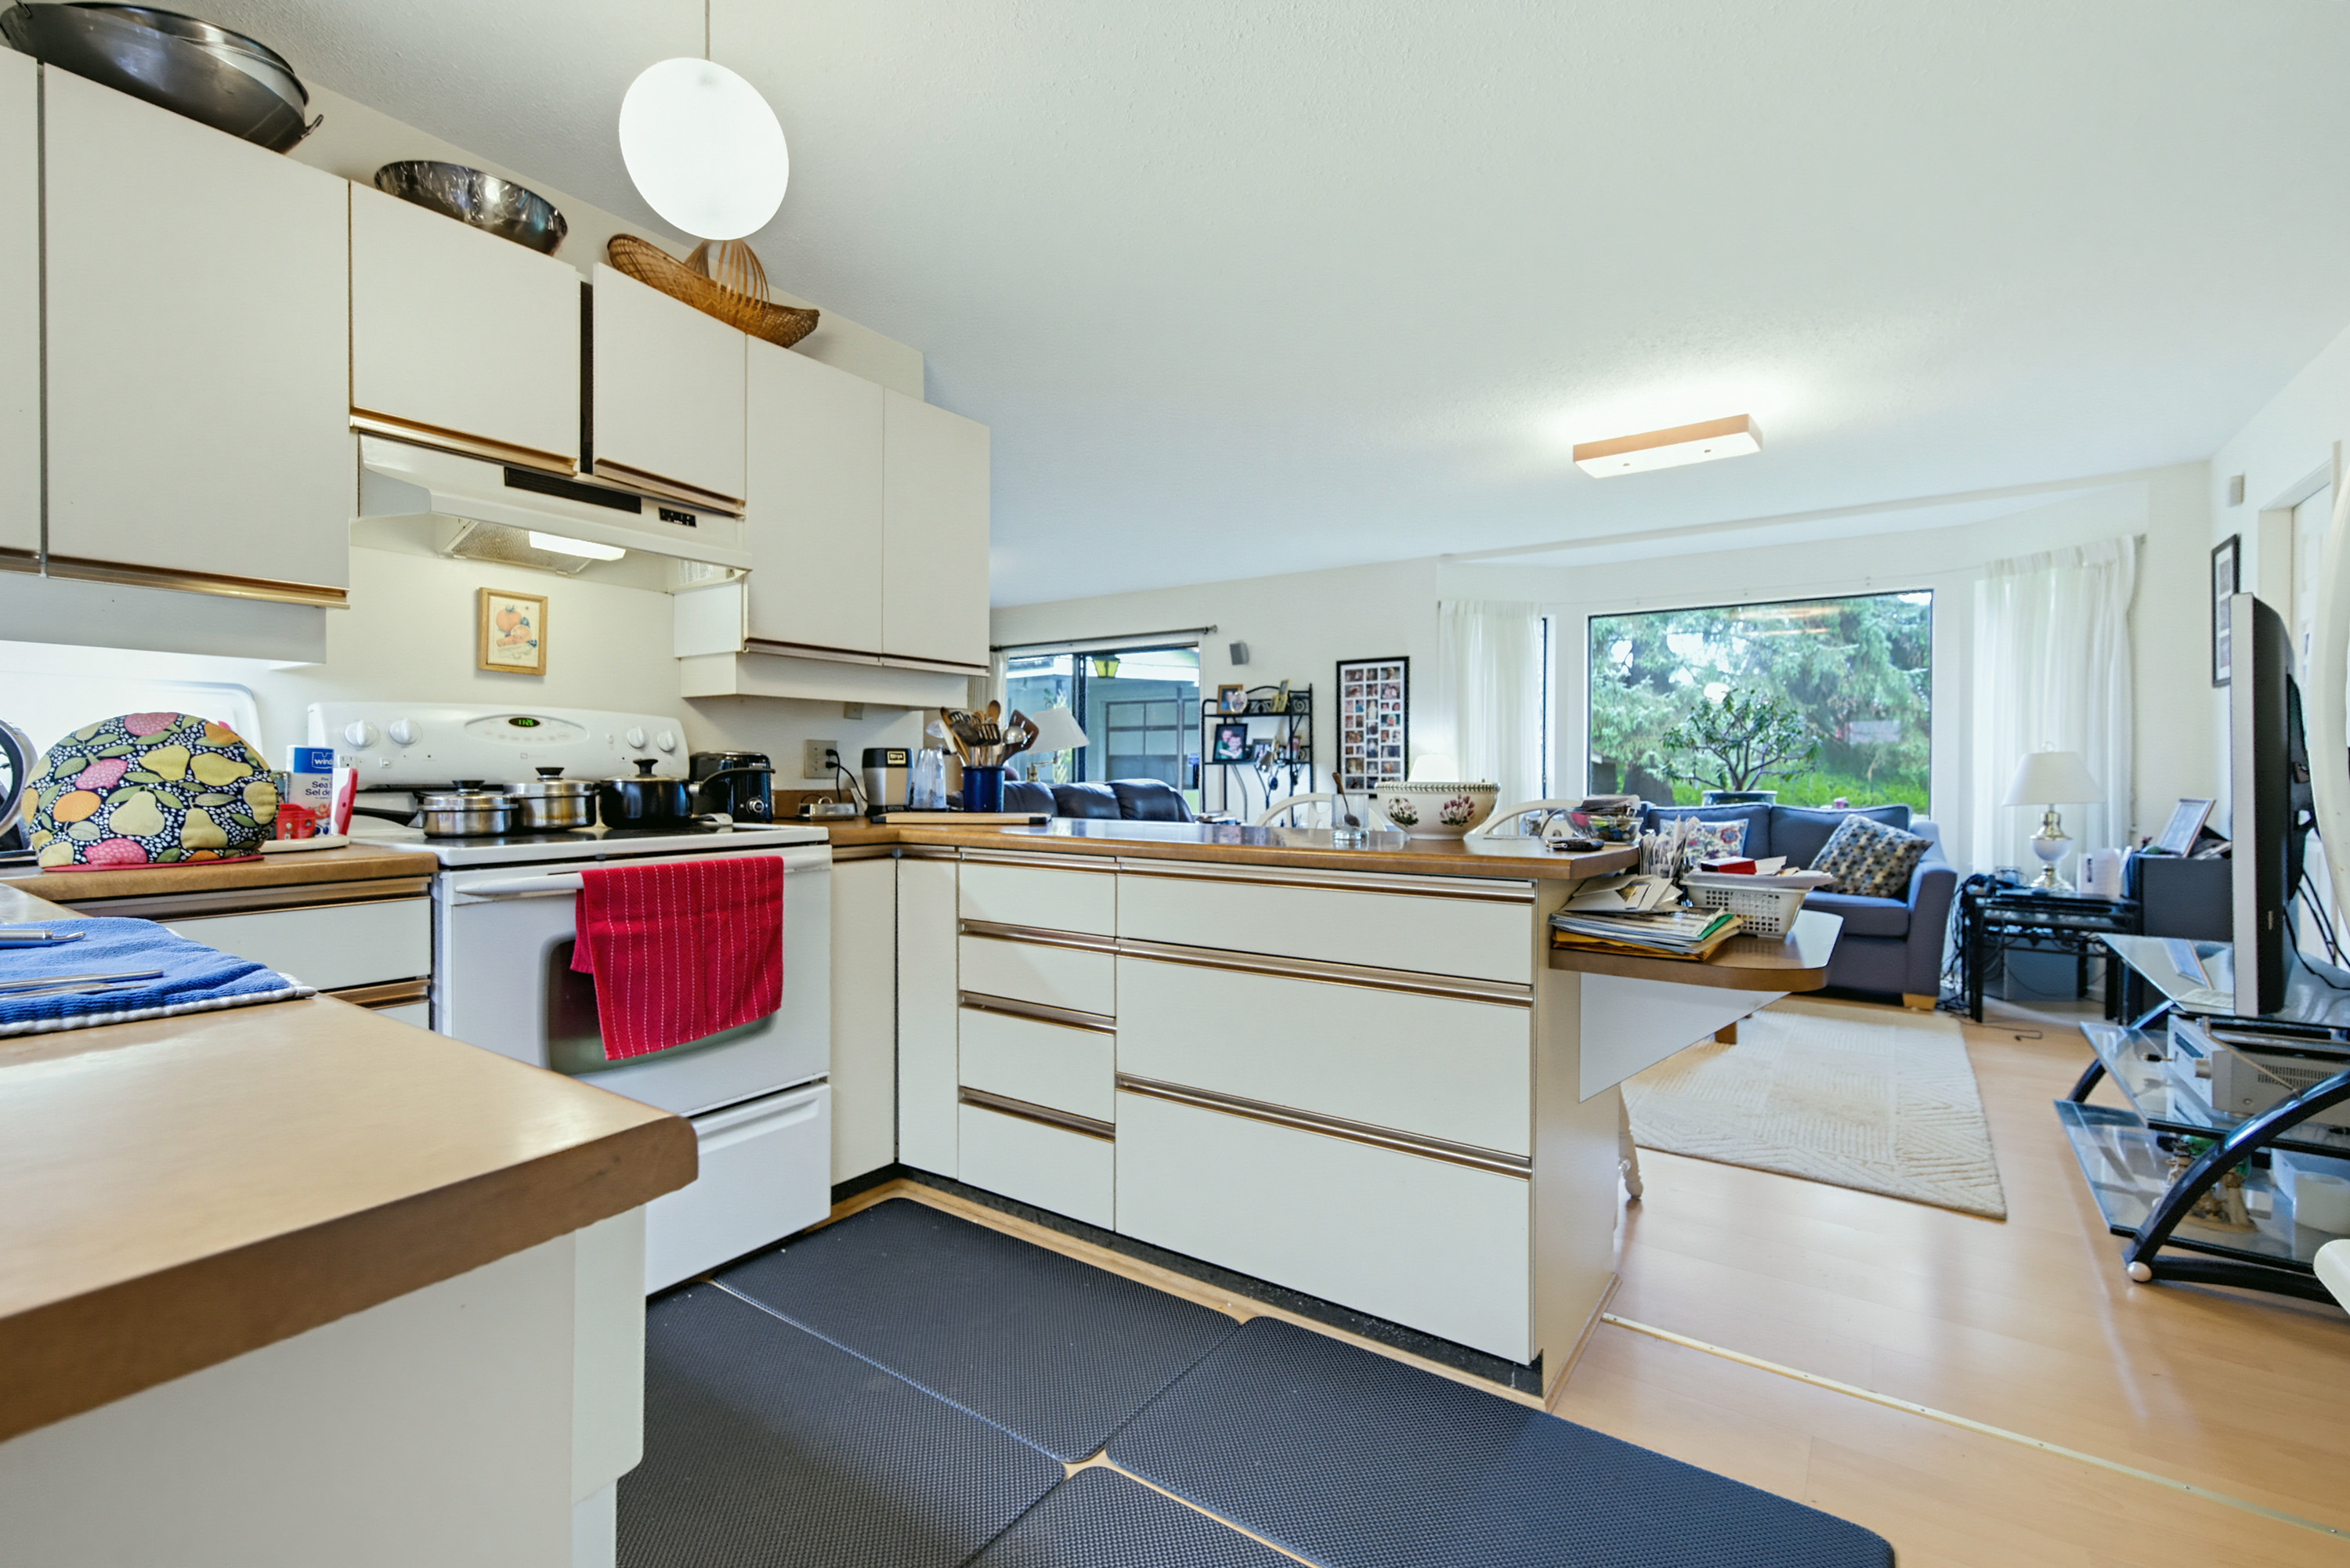
| Main | Kitchen | 12'1' x 9'0'' |
| Main | Family Room | 17'3' x 15'4'' |
| Main | Dining Room | 15'2' x 13'4'' |
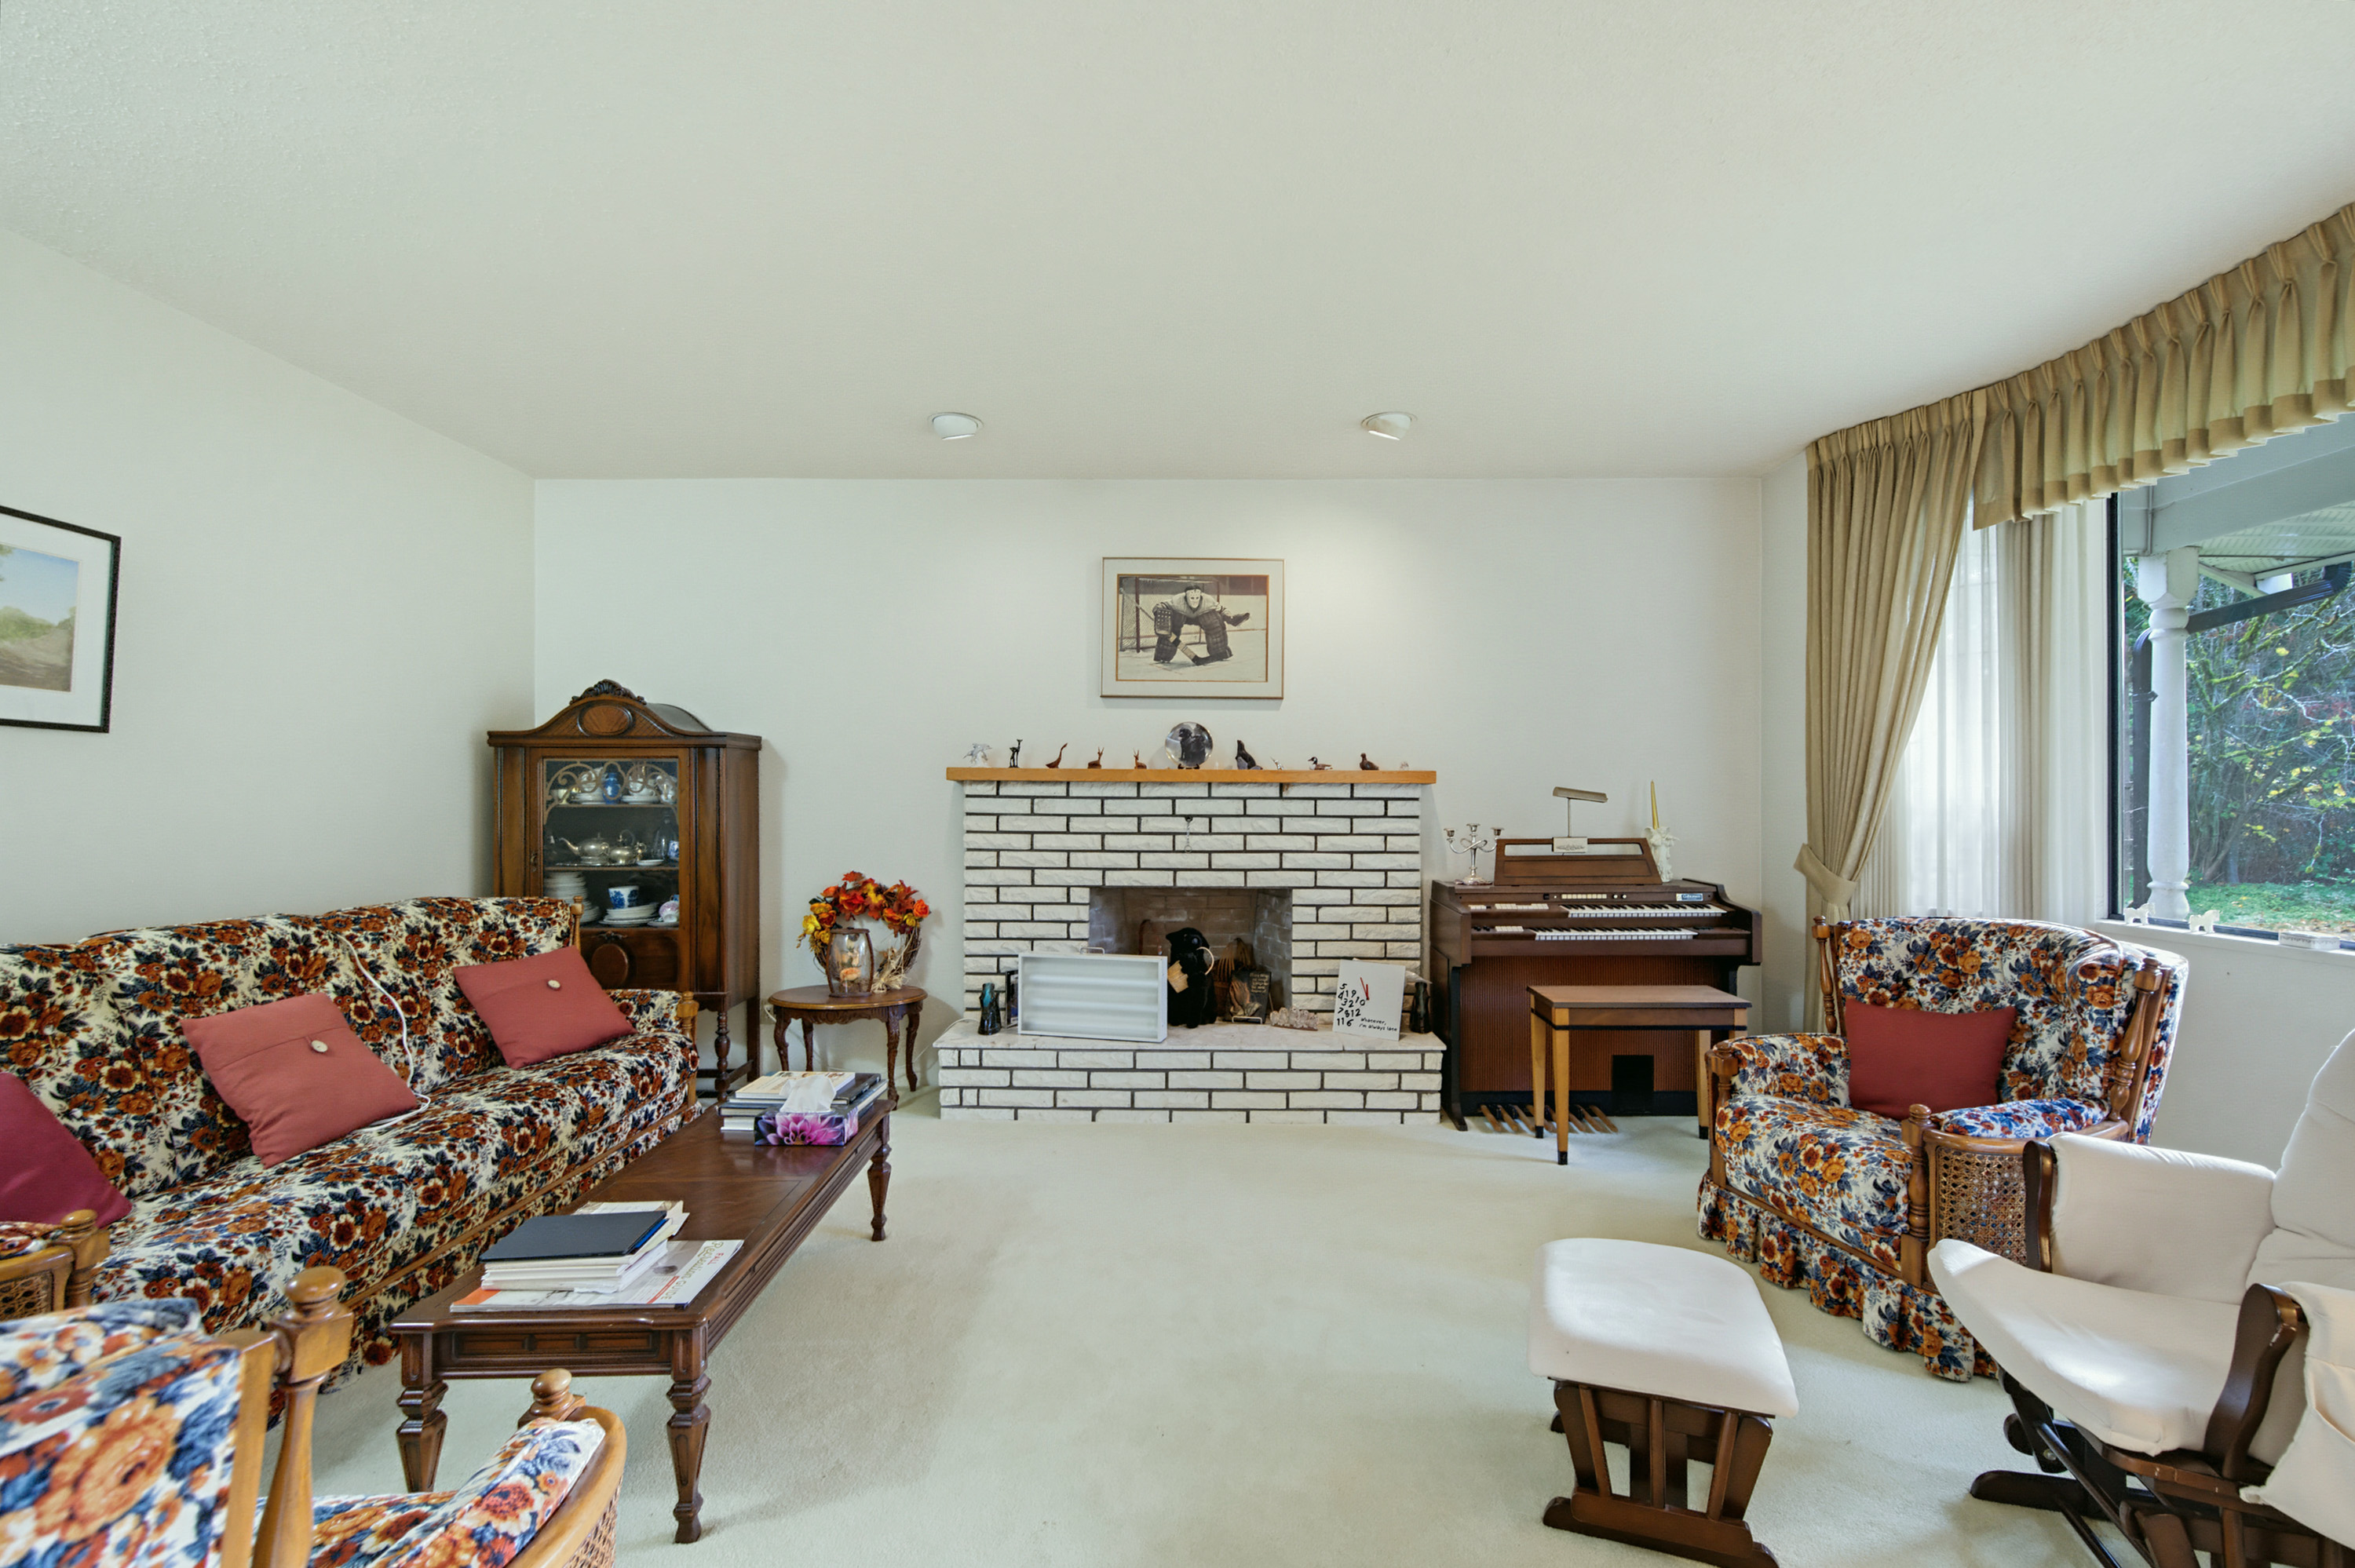
| Main | Living Room | 13'8' x 19'9'' |
| Main | Bedroom | 13'8' x 13'4'' |
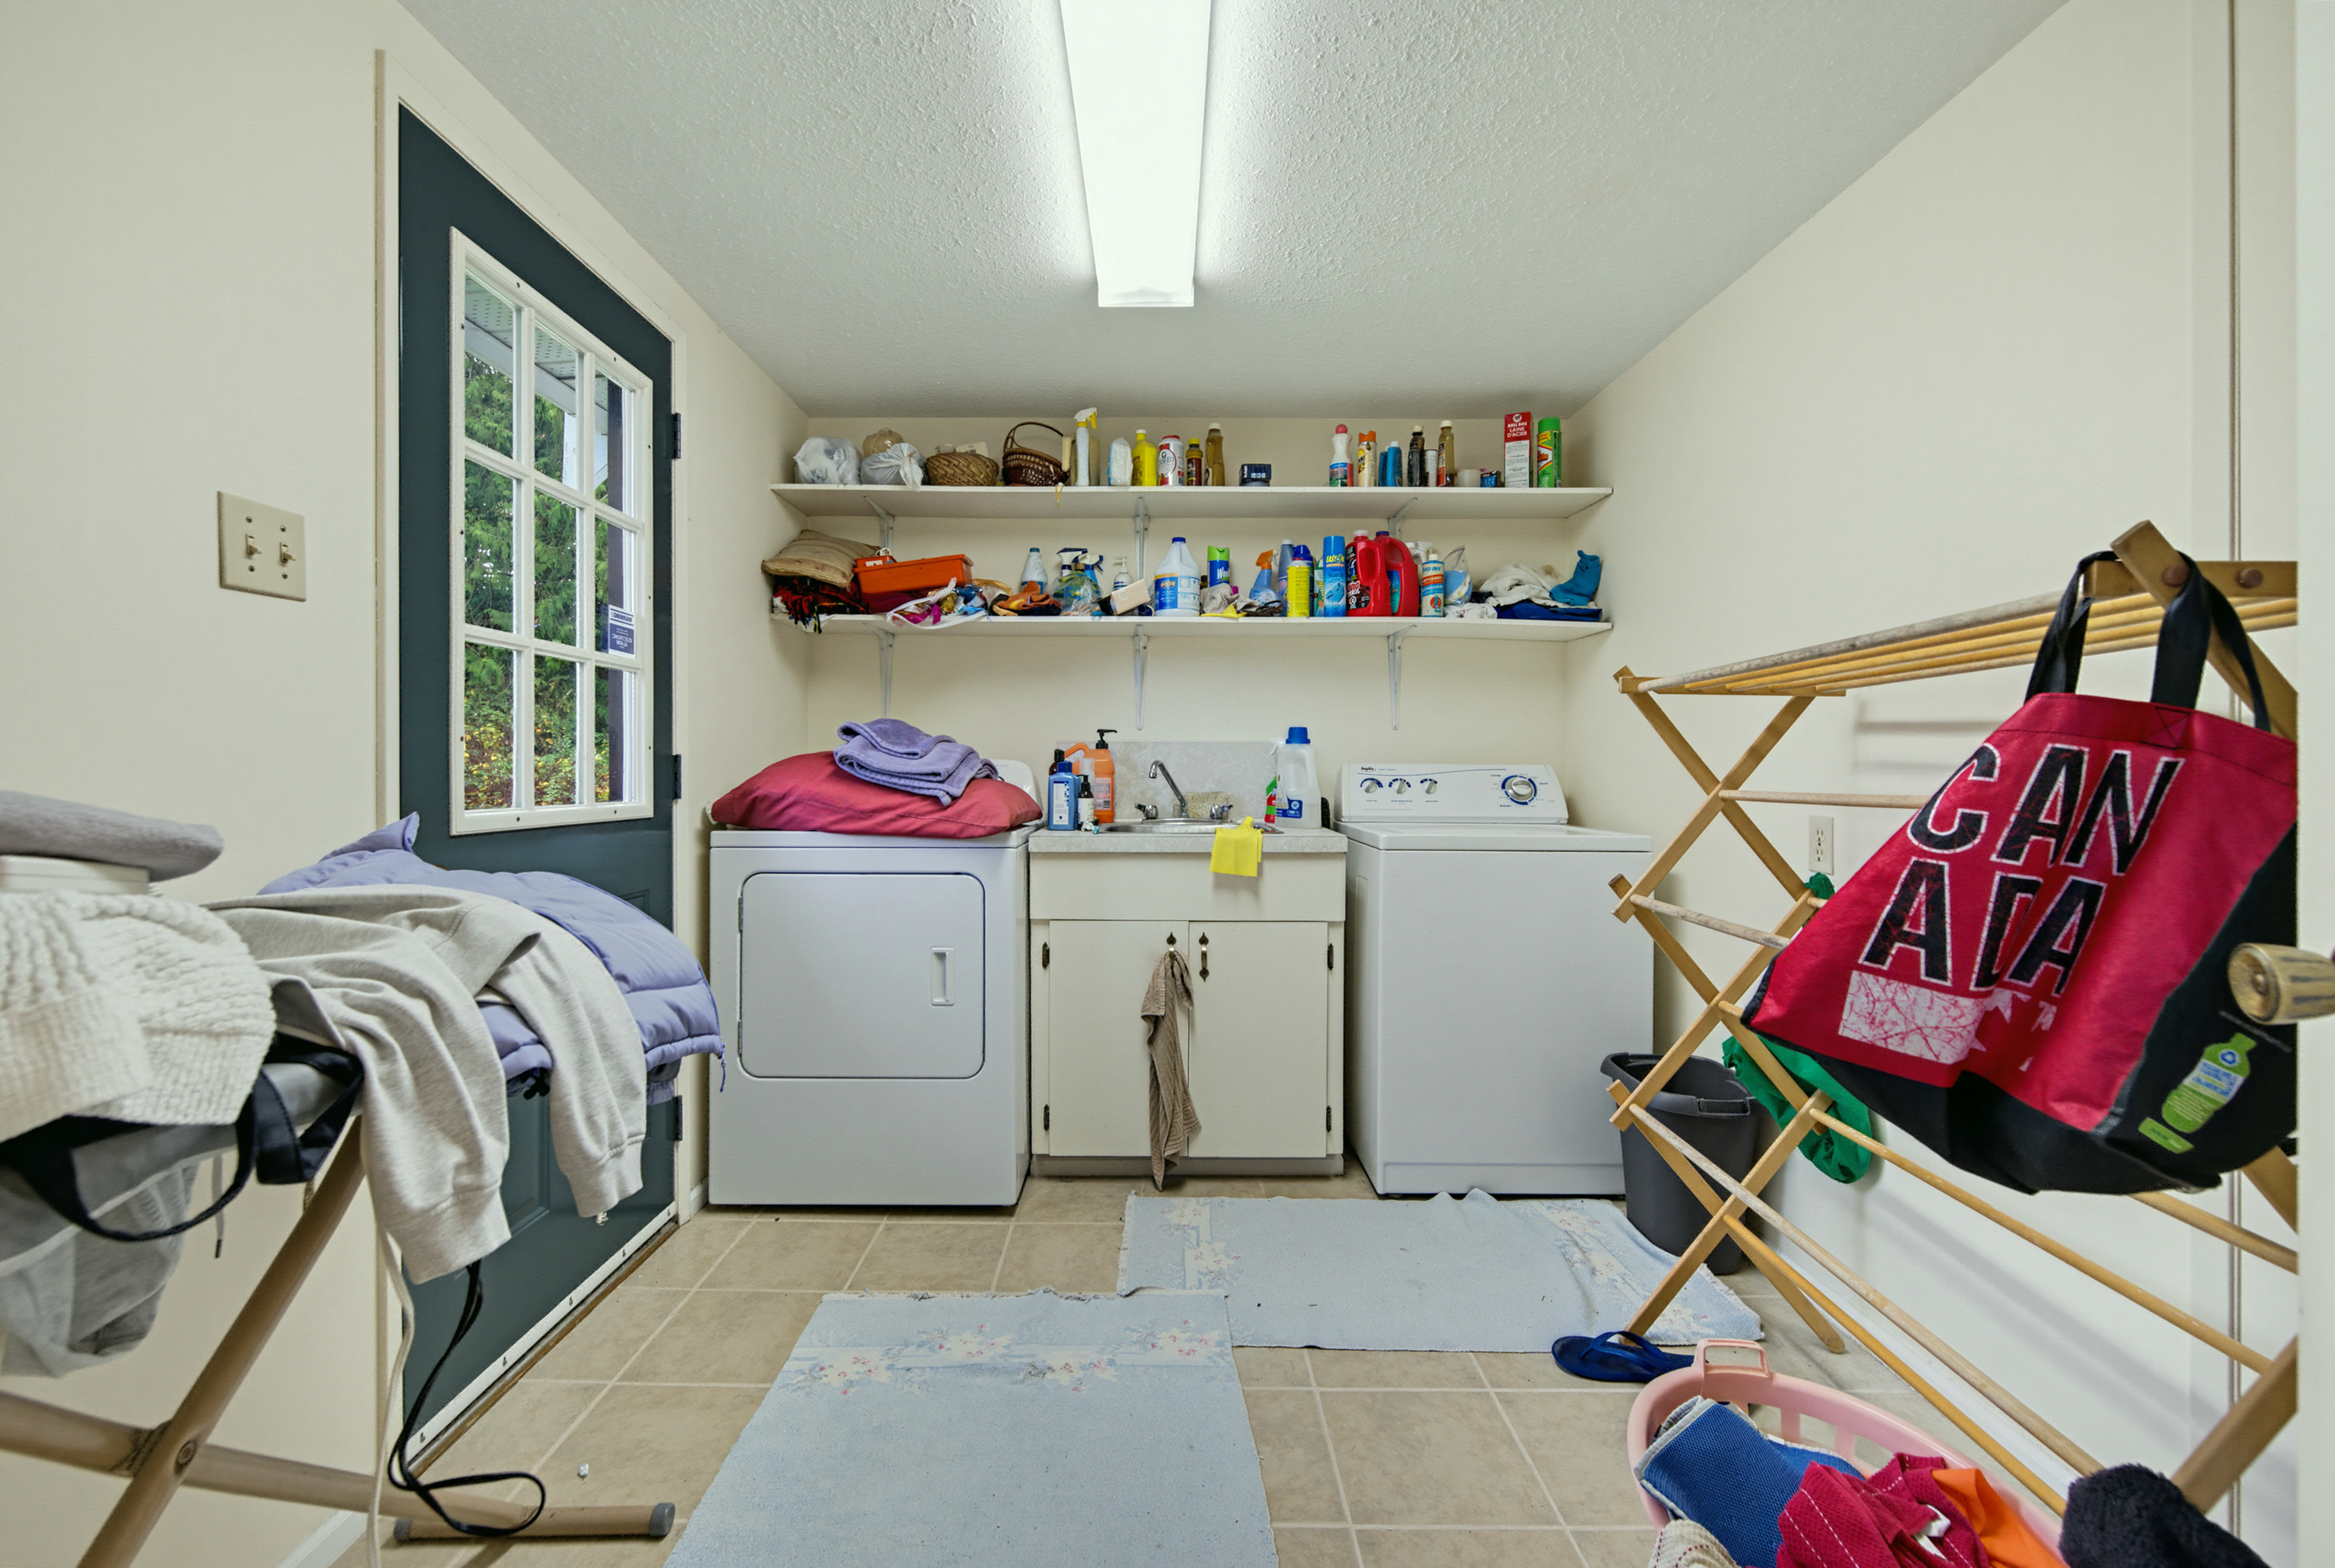
| Main | Laundry | 10'8' x 8'1'' |
| Above | Primary Bedroom | 13'8' x 31'7'' |
| Above | Walk-In Closet | 5'11' x 5'9'' |
| Above | Bedroom | 12'9' x 16'2'' |
| Above | Bedroom | 14'0' x 11'5'' |
| Above | Recreation Room | 20'8' x 31'7'' |
| Above | Storage | 5'5' x 6'7'' |
| Above | Storage | 5'0' x 4'2'' |