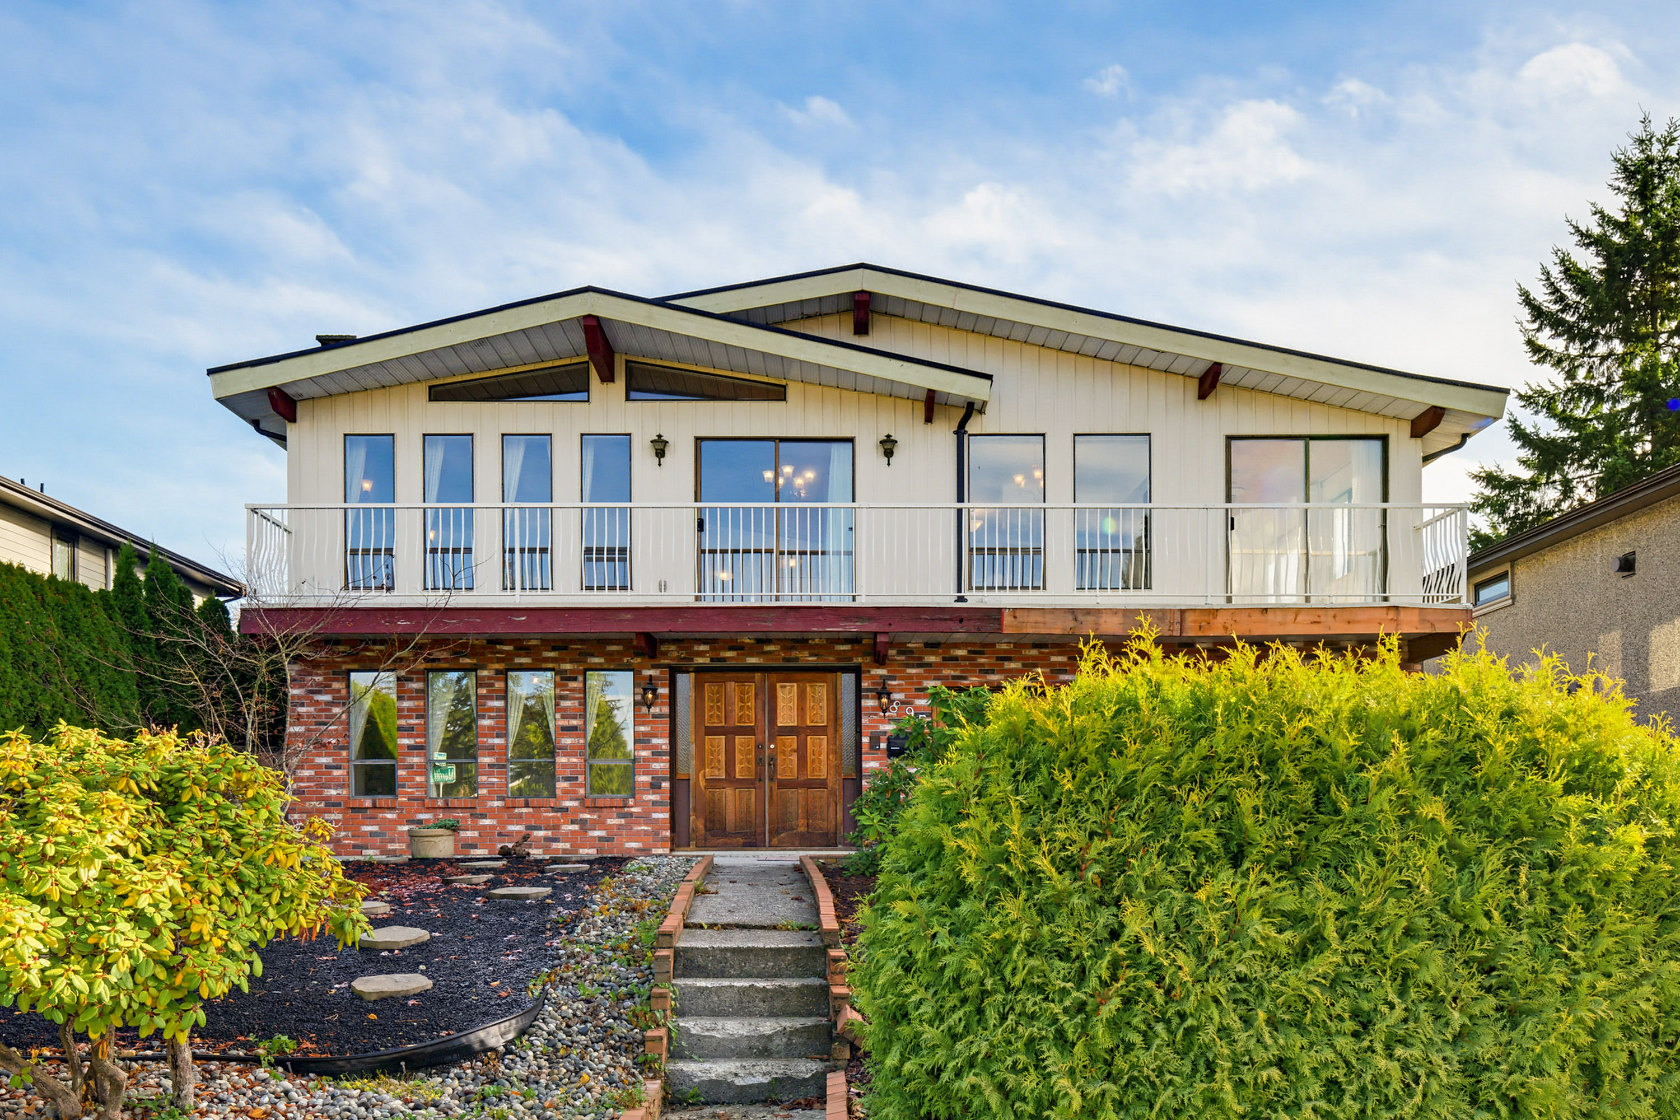

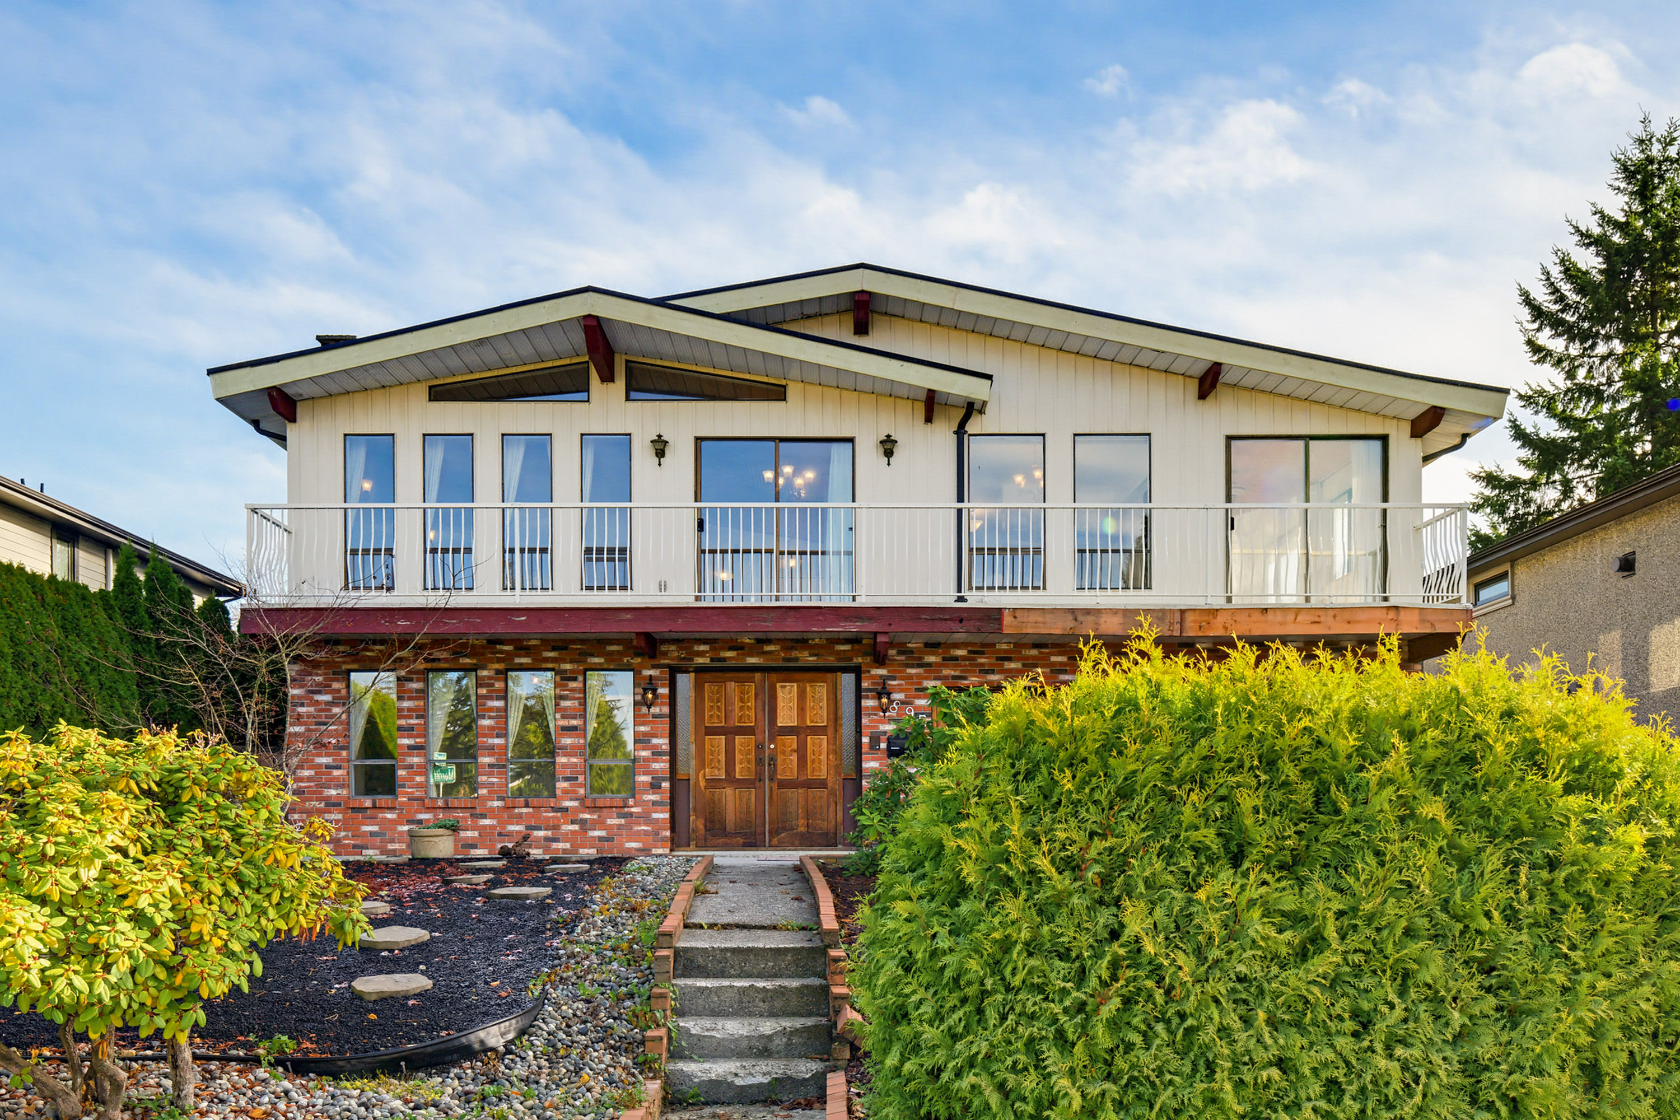

895 MERRITT STREET, COQUITLAM
R3185121 - $1,688,000

Photos
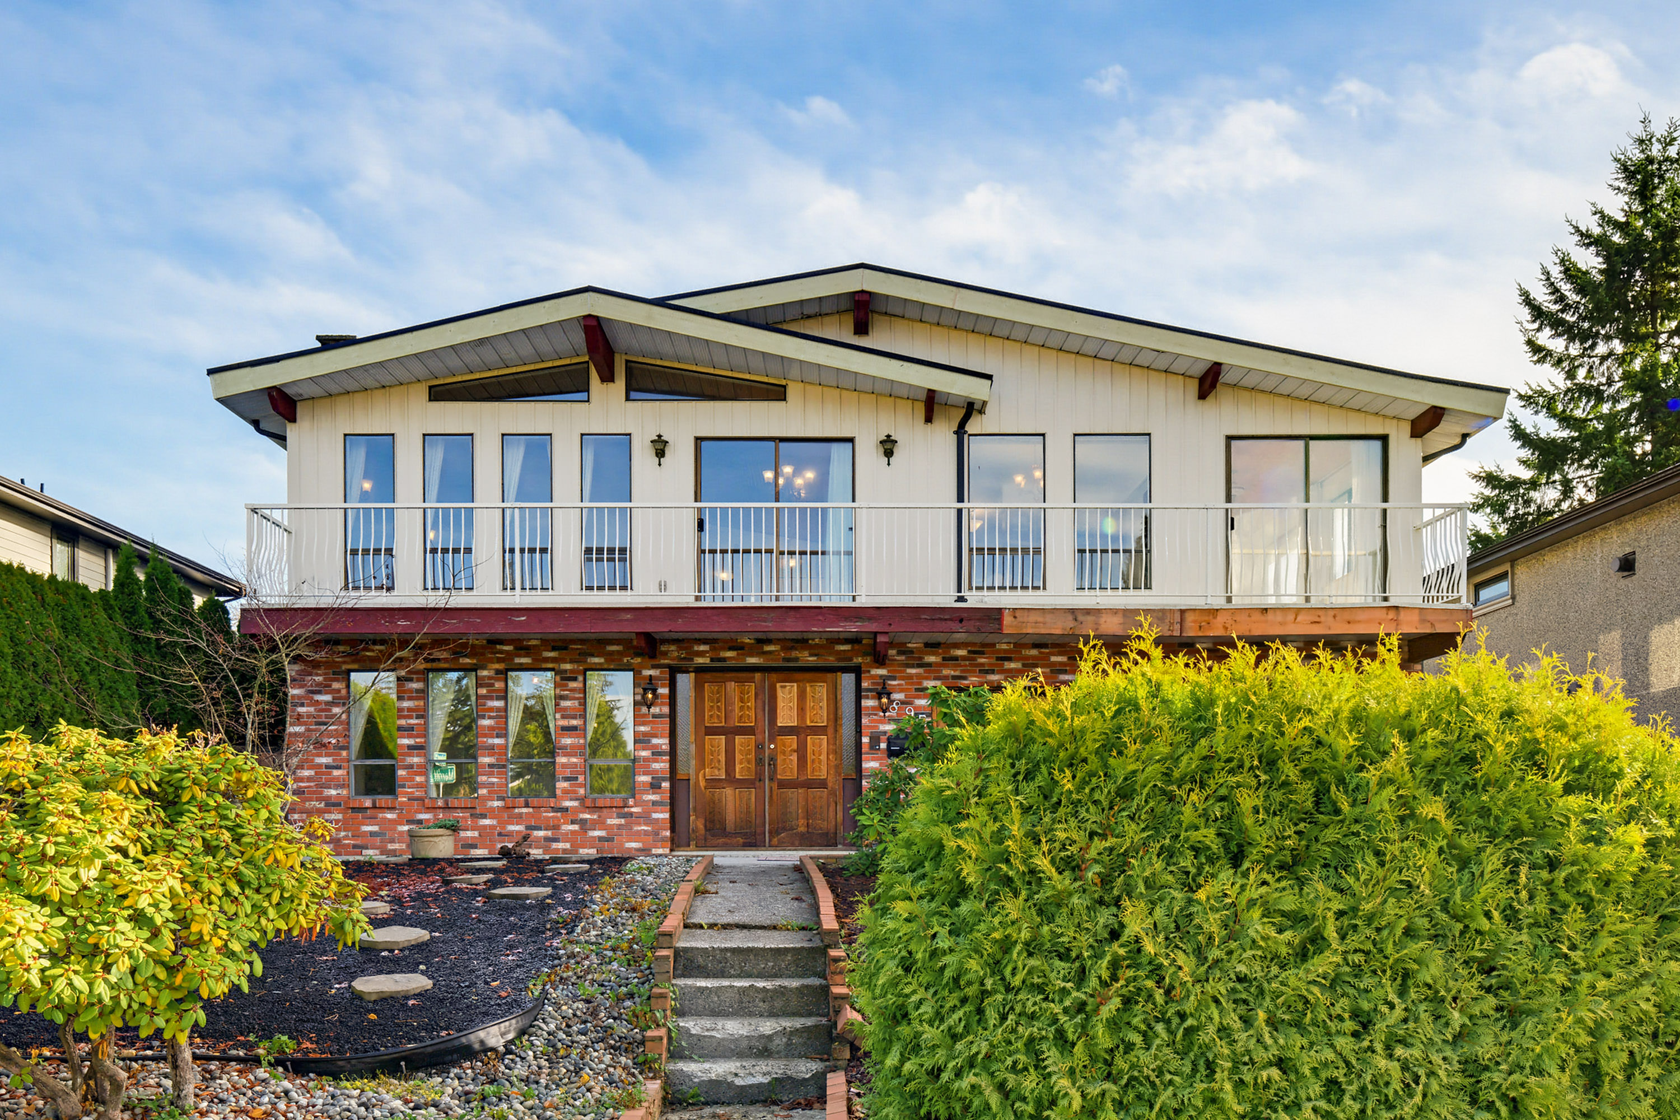
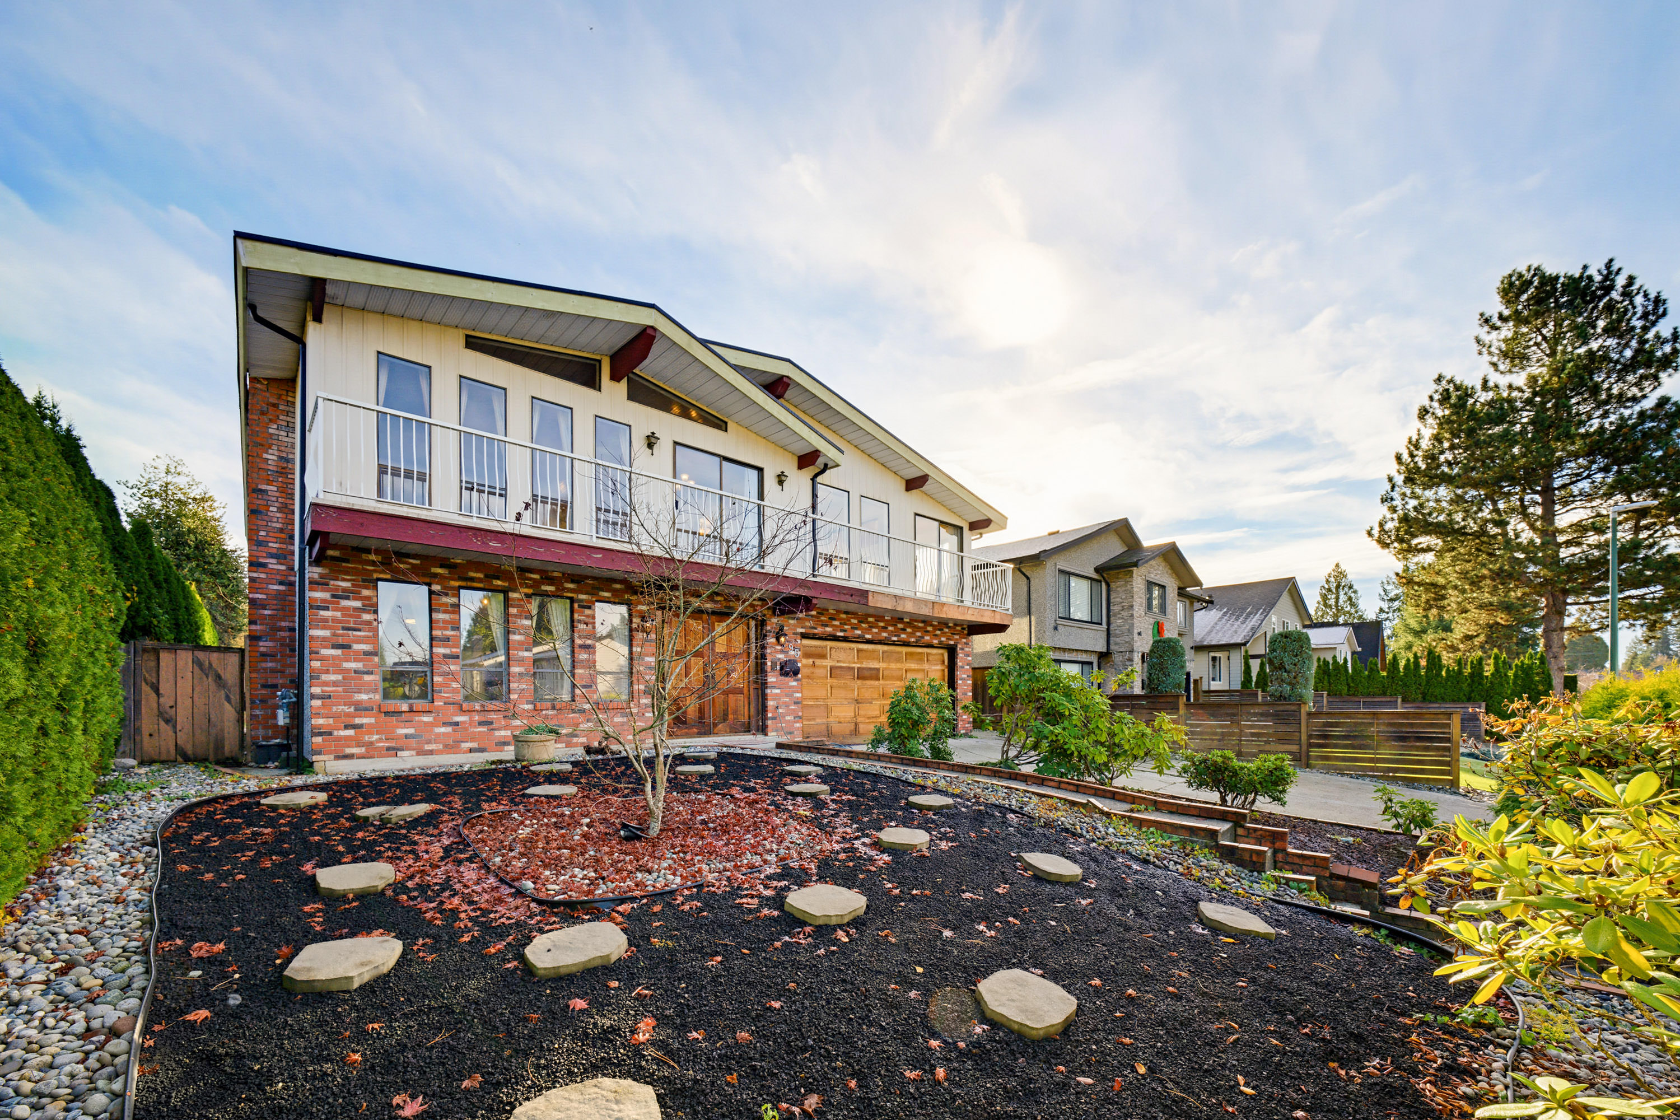





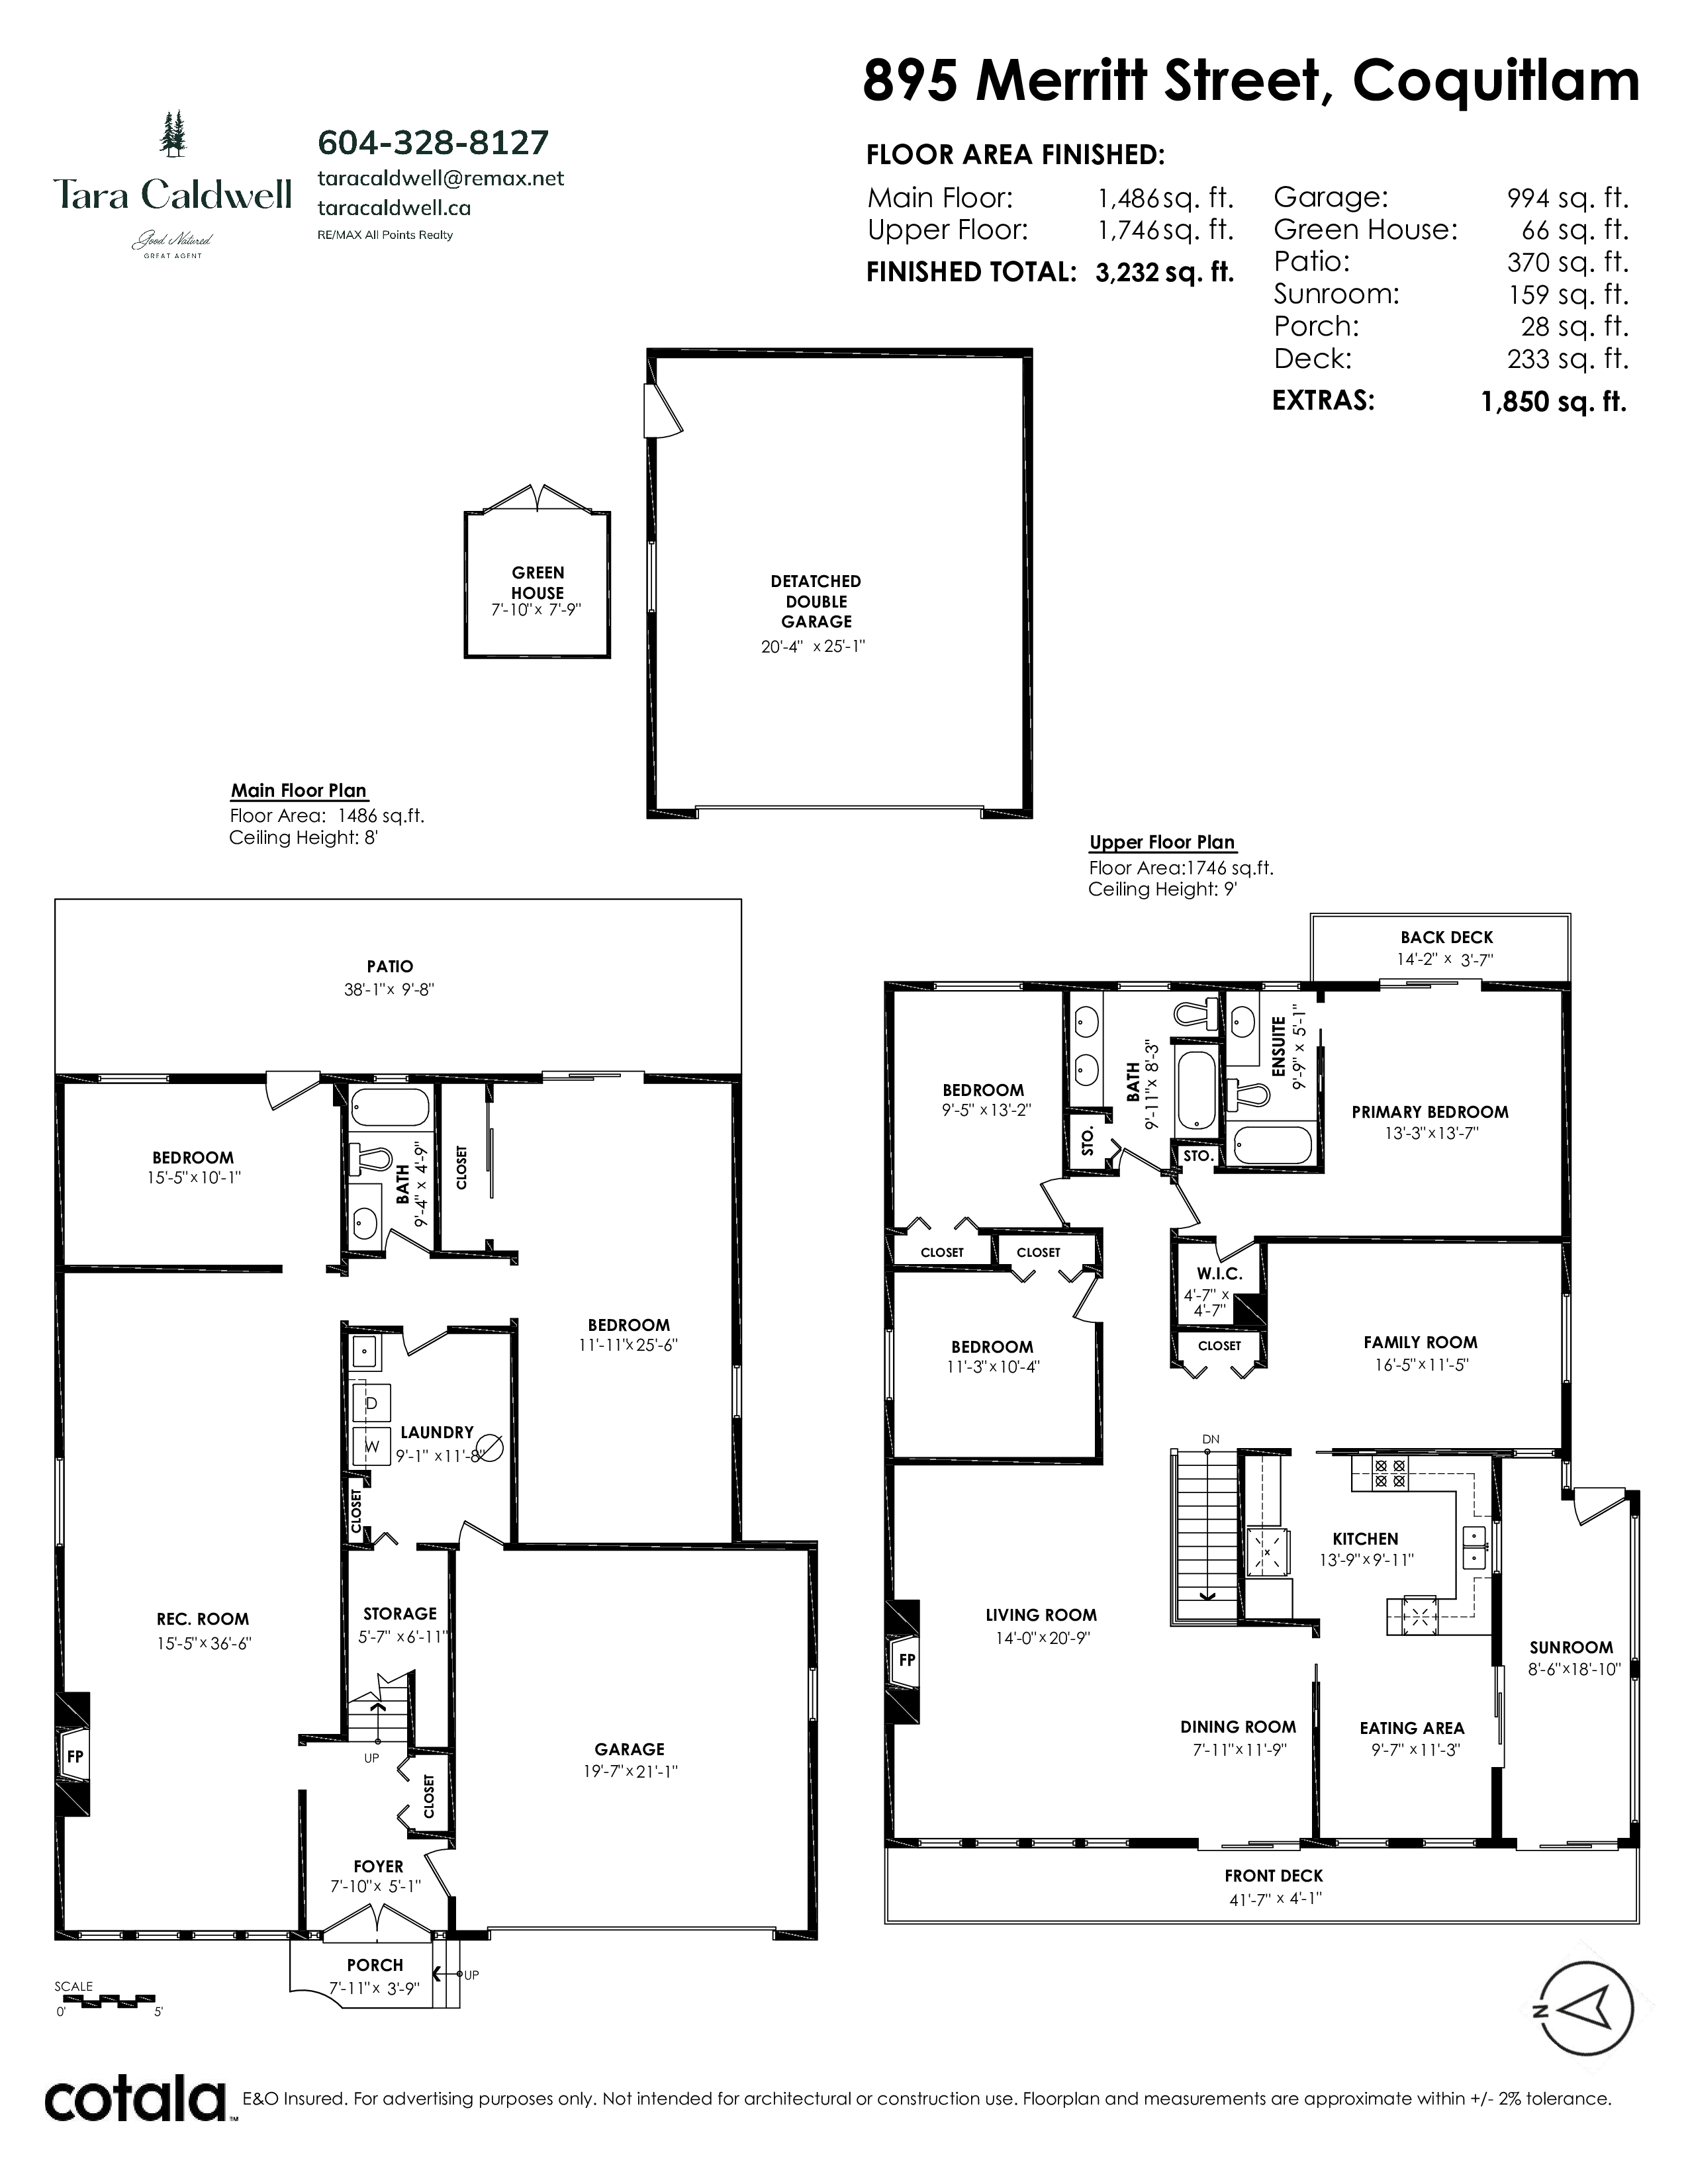
Floorplan
- 895 MERRITT STREET, COQUITLAM - $1,688,000
Property Details
Property Details - 895 MERRITT STREET, COQUITLAM - $1,688,000
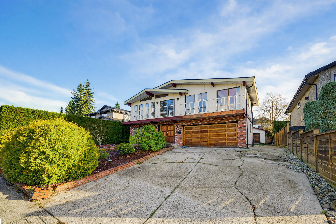
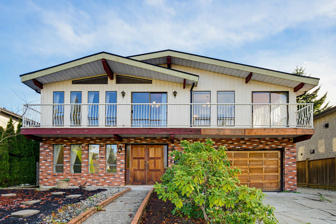
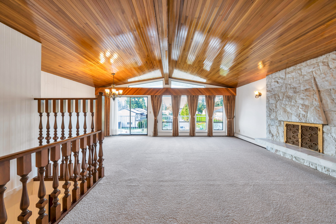
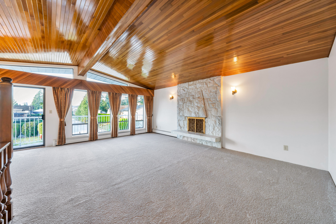
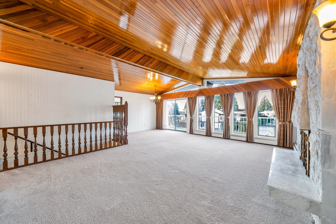
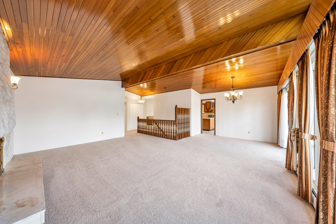
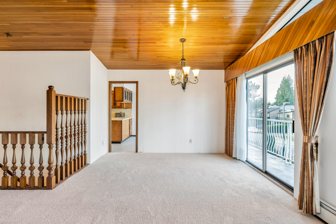
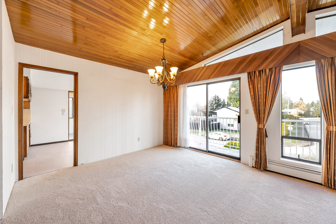
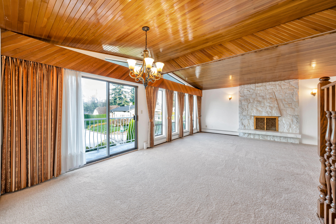
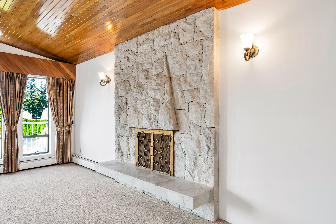
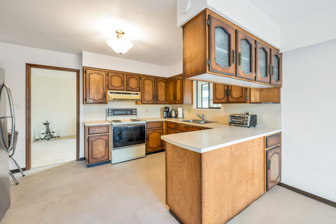
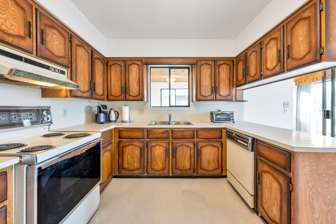
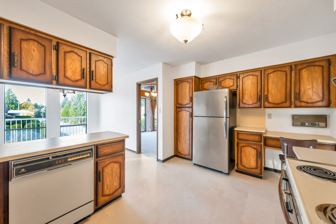
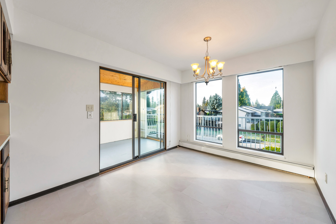
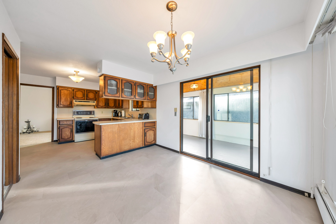
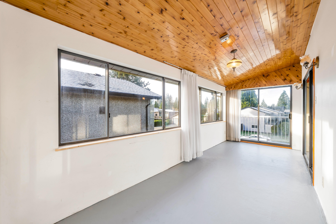
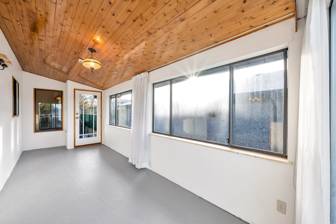
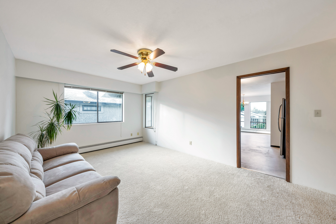
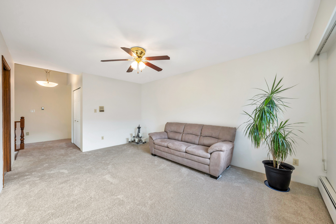
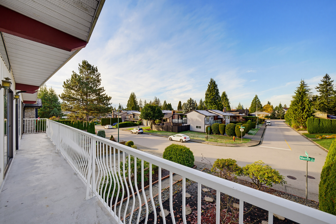
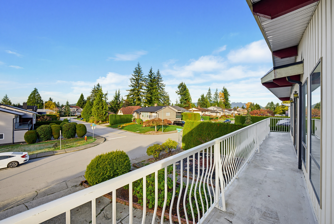
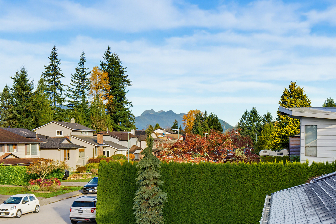
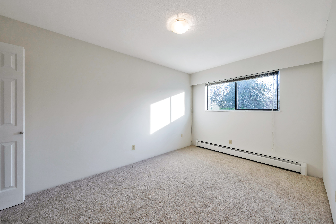
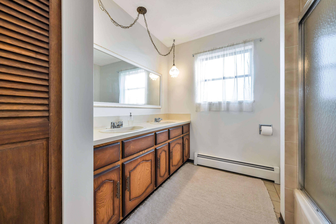
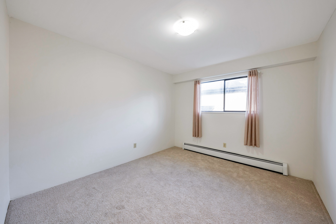
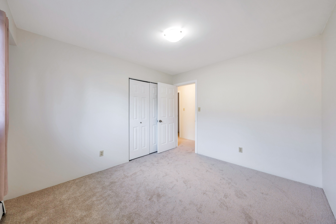
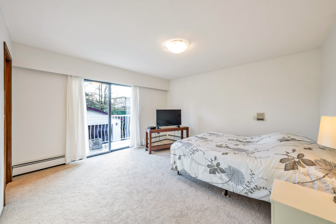
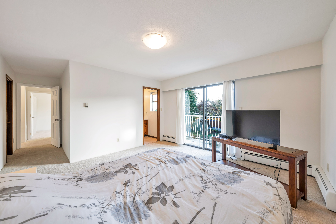
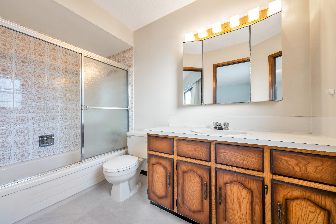
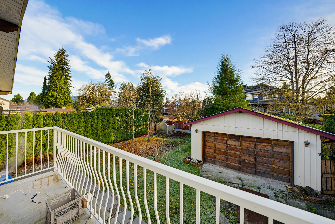
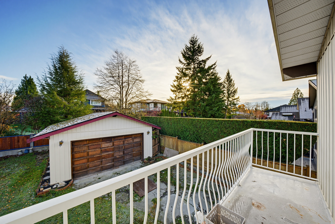
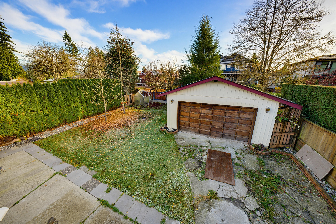
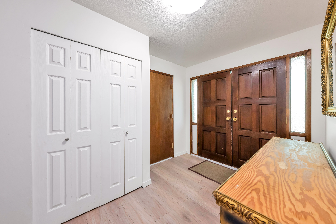
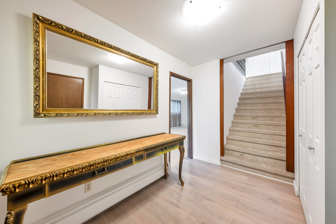
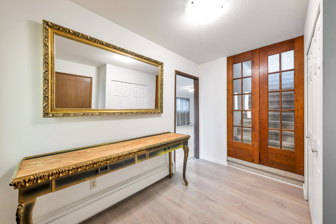
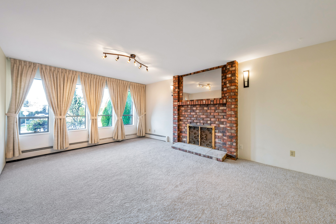
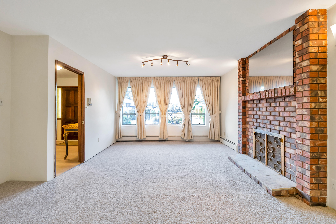
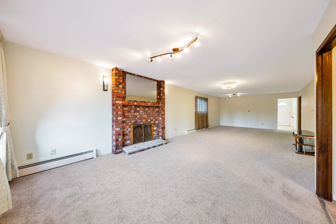
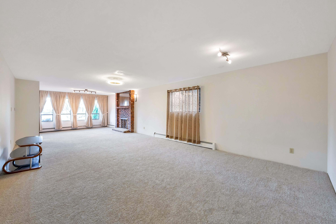
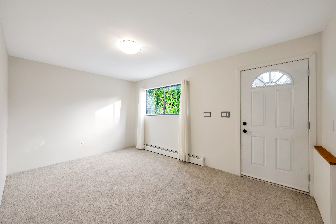
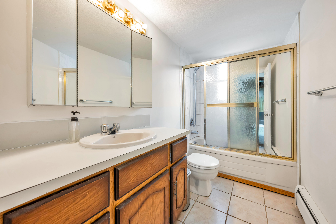
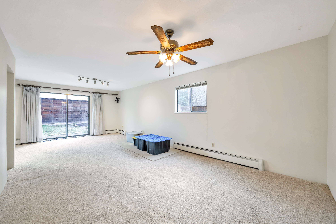
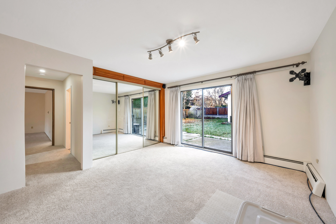
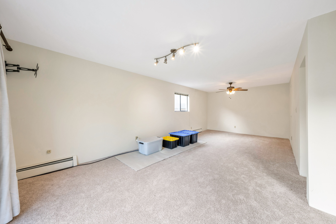
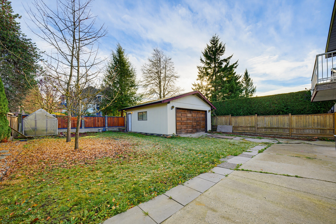
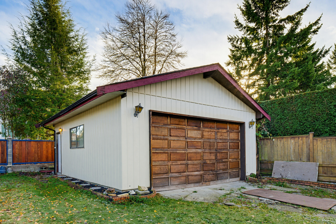
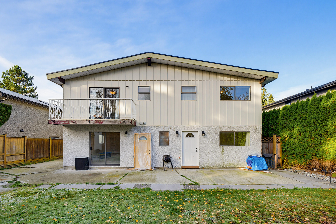
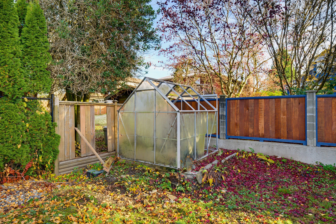
Prestigious Harbour Chines welcomes you. This is the quiet upscale suburban neighborhood you've been dreaming of. 895 is professionally measured over 3,200 sq ft w/ superb living spaces on 2 expansive levels. Add a 2nd suite for your extended family. The "extras" of this home total over 1, 800 sq ft including double car garage, detached double car garage/ workshop, solarium, decks & more! Set quietly back from main roads but easily accessible to transit & amenities. Where the neighbors are generational & most traffic is by foot or bicycle. Walk 1 block to Harbour View Elementary School or walk the short distance & stroll around Como Lake, it's sanctuary-style parkland. NEW ROOF (2025) NEW BOILER(2026) SOME NEW FLOORING (2026) SOME NEW PAINT (2026) No open houses, call for private viewings.
| Property Overview | |
|---|---|
| Address | 895 MERRITT STREET, COQUITLAM |
| Community | Harbour Chines |
| Year Built | 1980 |
| Taxes | $6,433/2026 |
| Lot Size | 7,448 SqFt |
| Listing ID | R3185121 |
| Primary Agent | Tara Caldwell PREC* |
| Primary Broker | RE/MAX All Points Realty |
| Floor | Type | Dimensions |
|---|---|---|
| Below | Foyer | 7'10' x 5'1'' |
| Below | Recreation Room | 15'5' x 36'6'' |
| Below | Storage | 5'7' x 3'11'' |
| Below | Bedroom | 15'5' x 10'1'' |
| Below | Bedroom | 11'11' x 25'6'' |
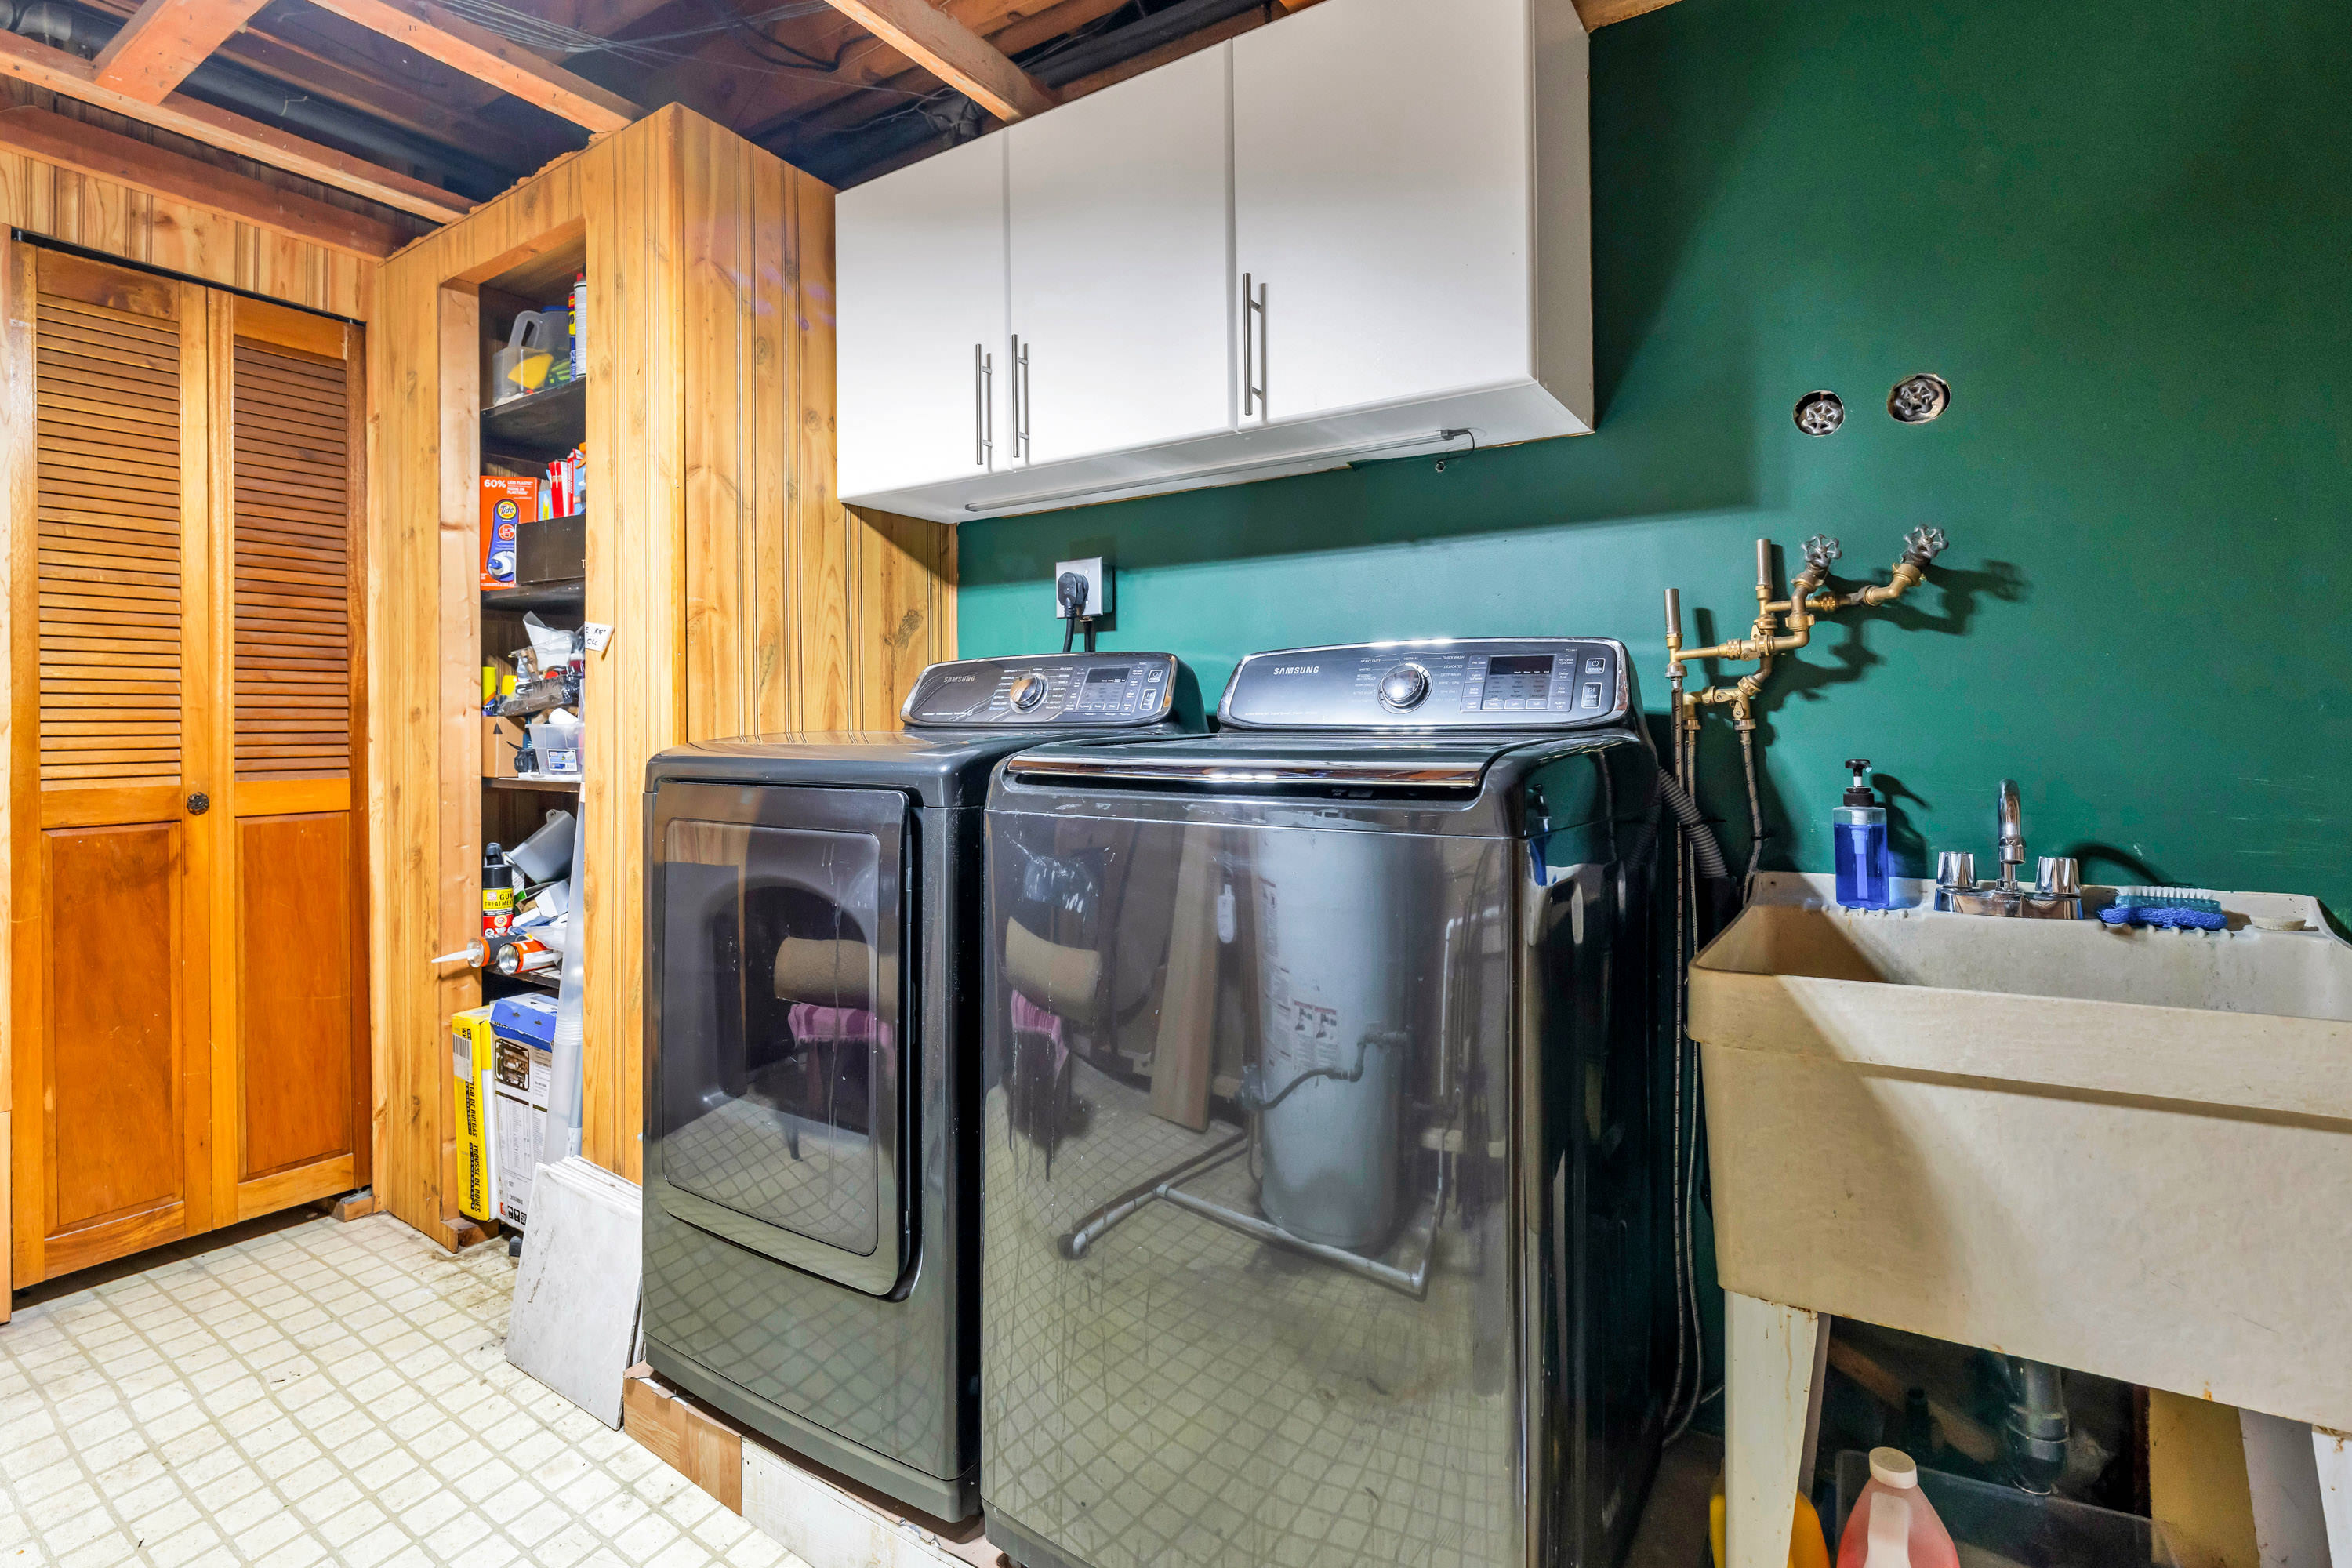
| Below | Laundry | 9'1' x 11'8'' |
| Main | Dining Room | 7'11' x 11'9'' |
| Main | Living Room | 14'' x 20'9'' |
| Main | Kitchen | 13'9' x 9'11'' |
| Main | Eating Area | 9'7' x 11'3'' |
| Main | Family Room | 16'5' x 11'5'' |
| Main | Primary Bedroom | 13'3' x 13'7'' |
| Main | Walk-In Closet | 4'7' x 4'7'' |
| Main | Bedroom | 11'3' x 10'4'' |
| Main | Bedroom | 9'5' x 13'2'' |
| Main | Solarium | 5'6' x 13'10'' |